
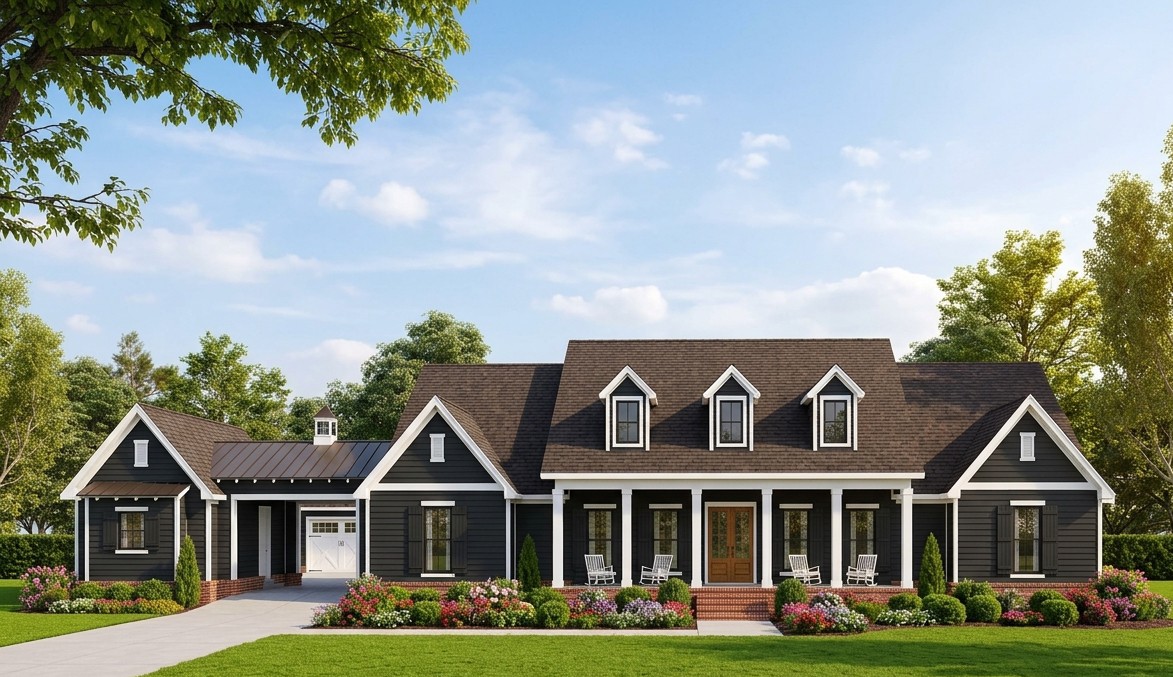
This spacious modern farmhouse brings together classic country charm and the comforts of contemporary living.
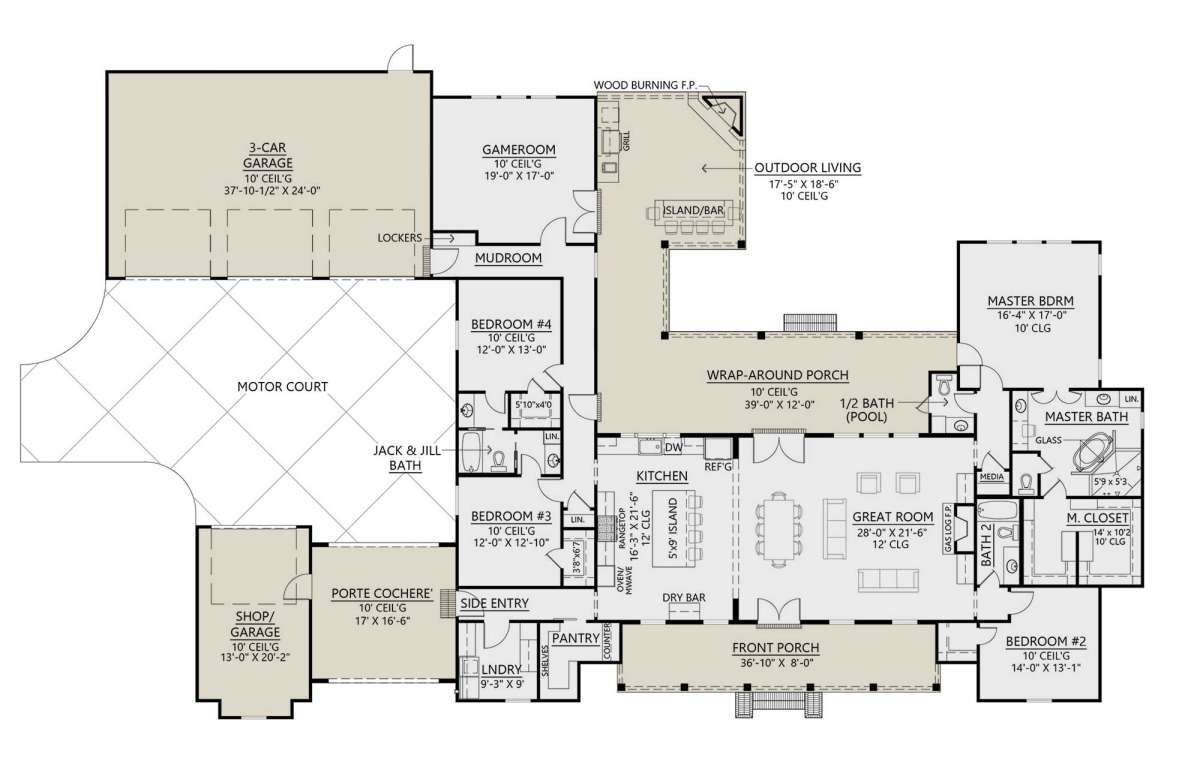
With 3,272 square feet of heated living space, four bedrooms, three full bathrooms, and a half bath, the home offers room for family life, entertaining, and relaxing in style. A three-car garage, generous outdoor living areas, and a dedicated game room make this single-story design especially appealing for families who want space without the daily climb up and down stairs.
Exterior & First Impressions
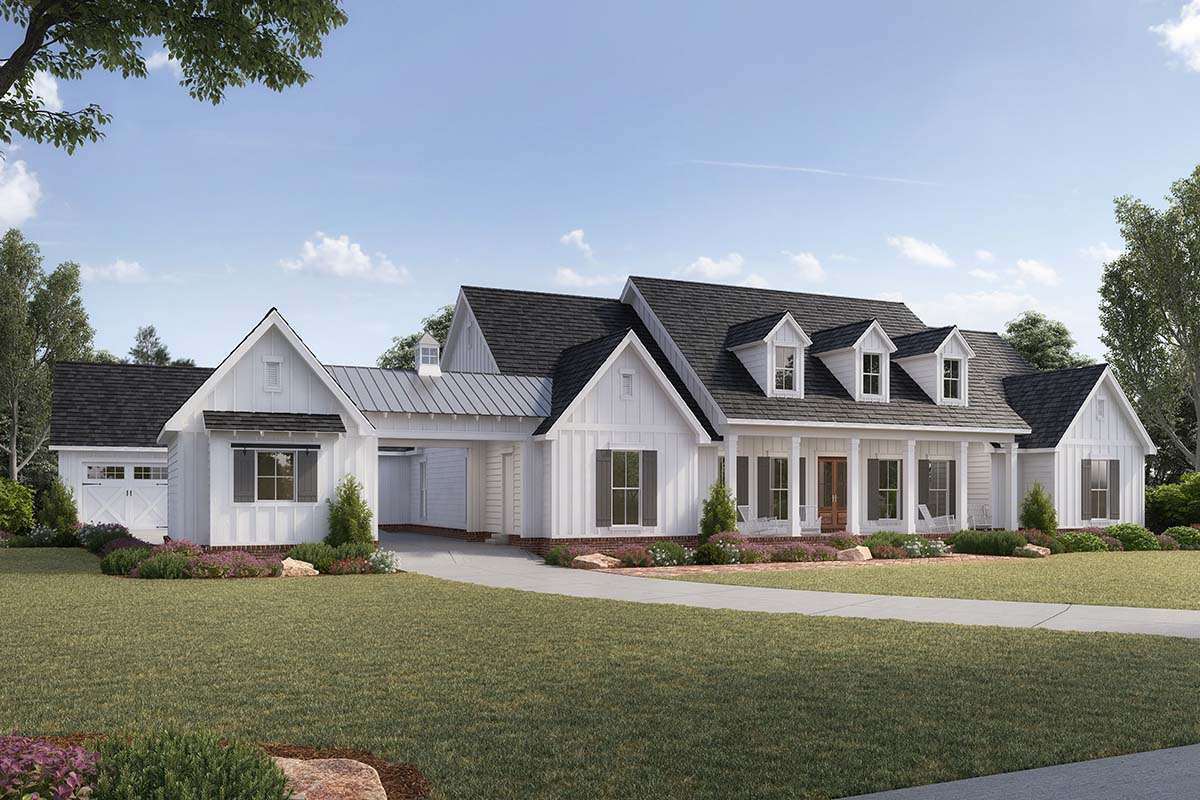
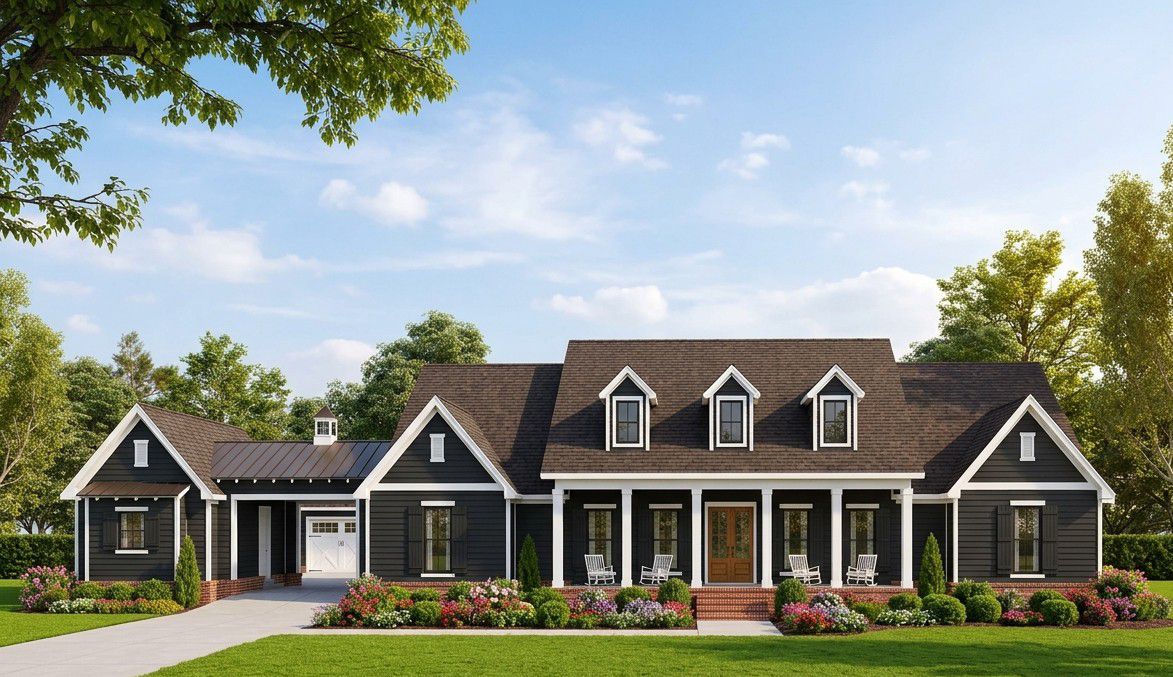
The exterior features crisp white board-and-batten siding, a brick skirt, attractive dormer windows, and decorative porch columns. These details give the home its recognizable farmhouse character while keeping the overall appearance fresh and refined.
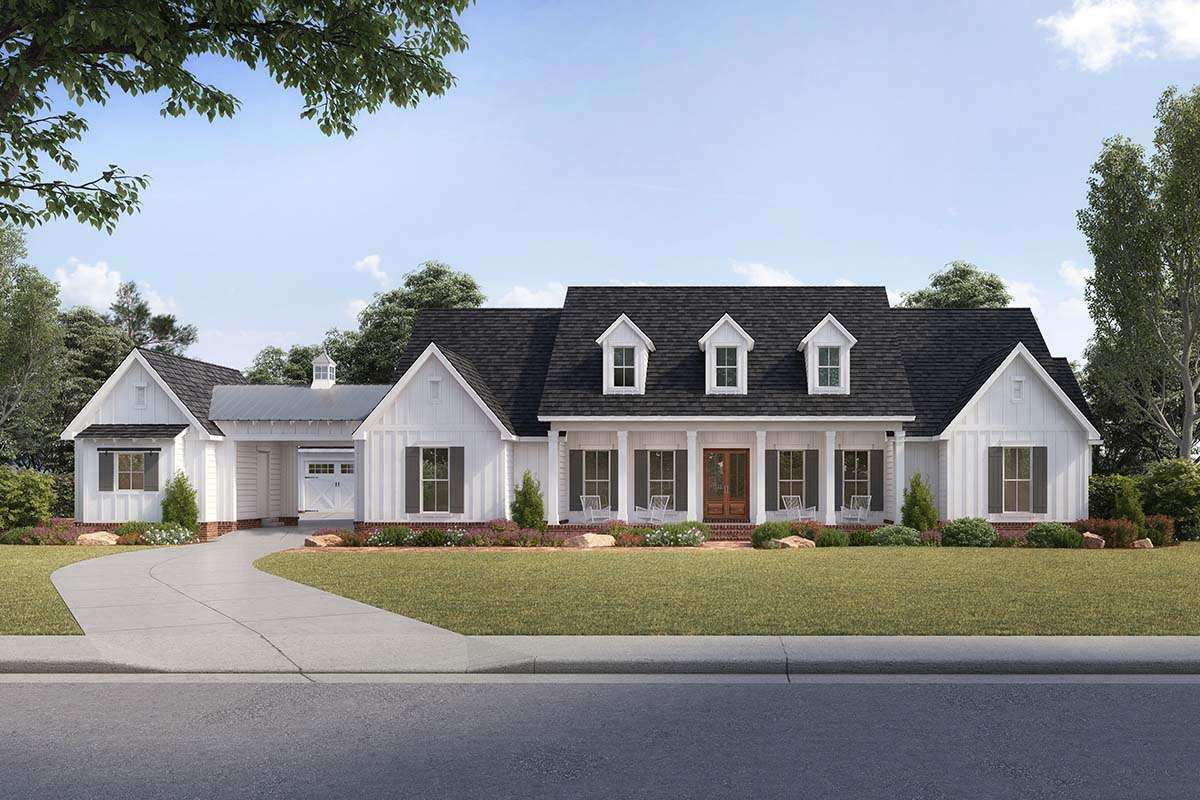
The house measures approximately 122 feet 3 inches wide and 76 feet 5 inches deep, so it will need a generously sized lot. A covered front porch creates a welcoming entrance, while the wraparound rear porch makes outdoor living a major part of the design.
Entry & Interior Flow
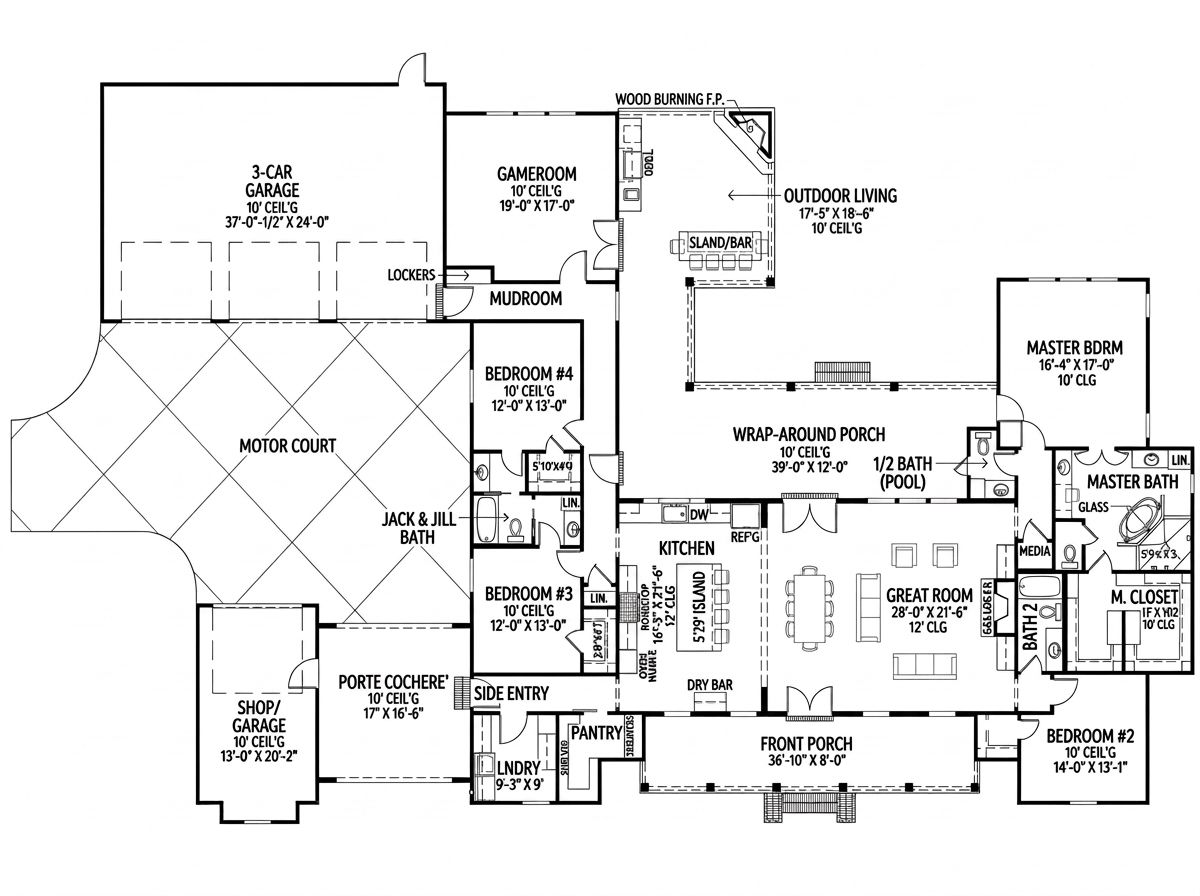
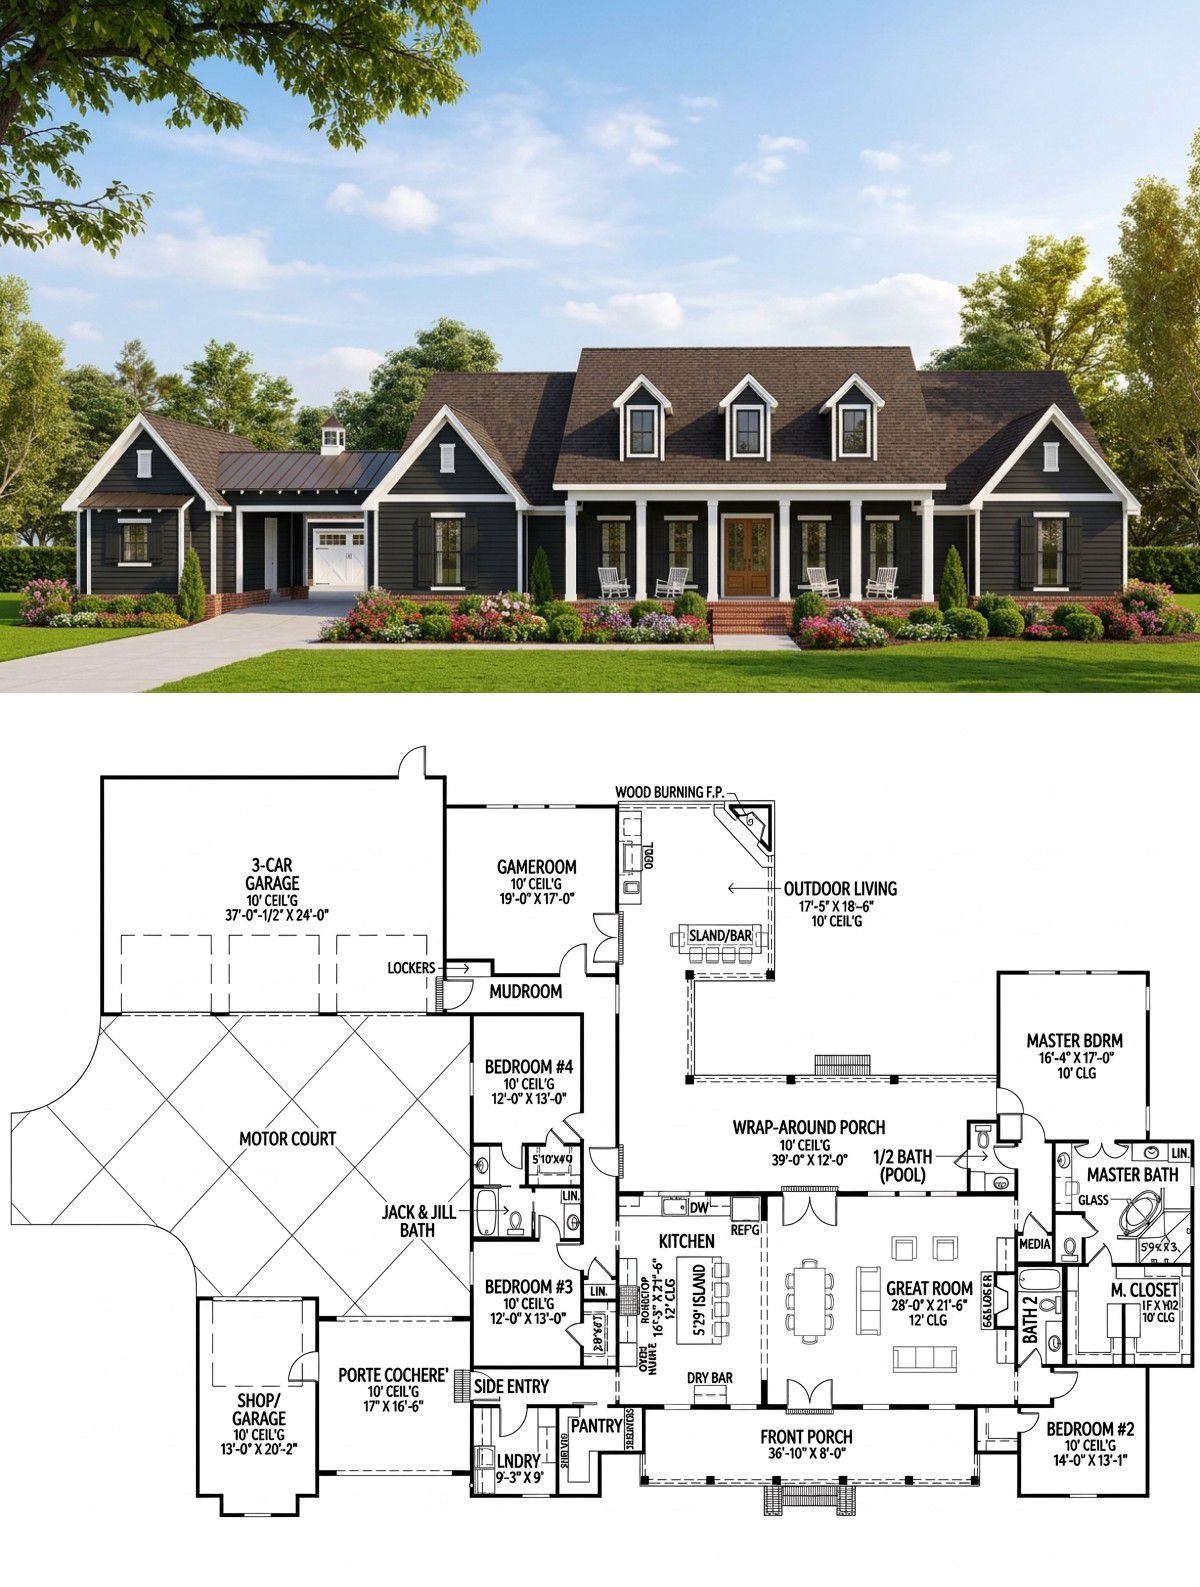
The front entrance leads into the central dining area, which connects naturally with the kitchen and great room. This open arrangement helps family members stay connected while cooking, eating, or relaxing. Because the entire 3,272-square-foot heated layout is on one level, everyday movement is convenient for households of different ages.
Great Room
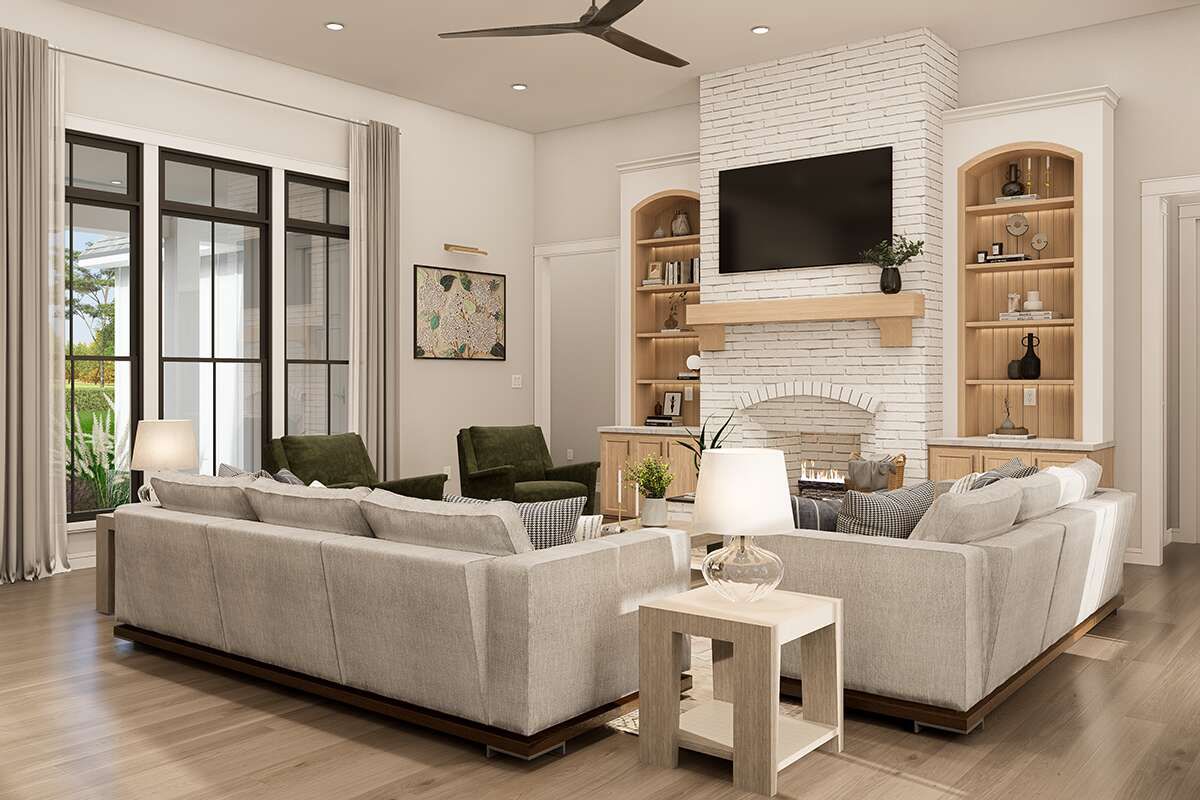
The great room provides a comfortable setting for movie nights, family conversations, and entertaining guests. A gas-log fireplace creates a cozy focal point, with built-in shelving on either side for books, decorations, or useful everyday items. Its relationship with the kitchen and dining area gives the main living space an inviting, sociable atmosphere.
Kitchen & Dining
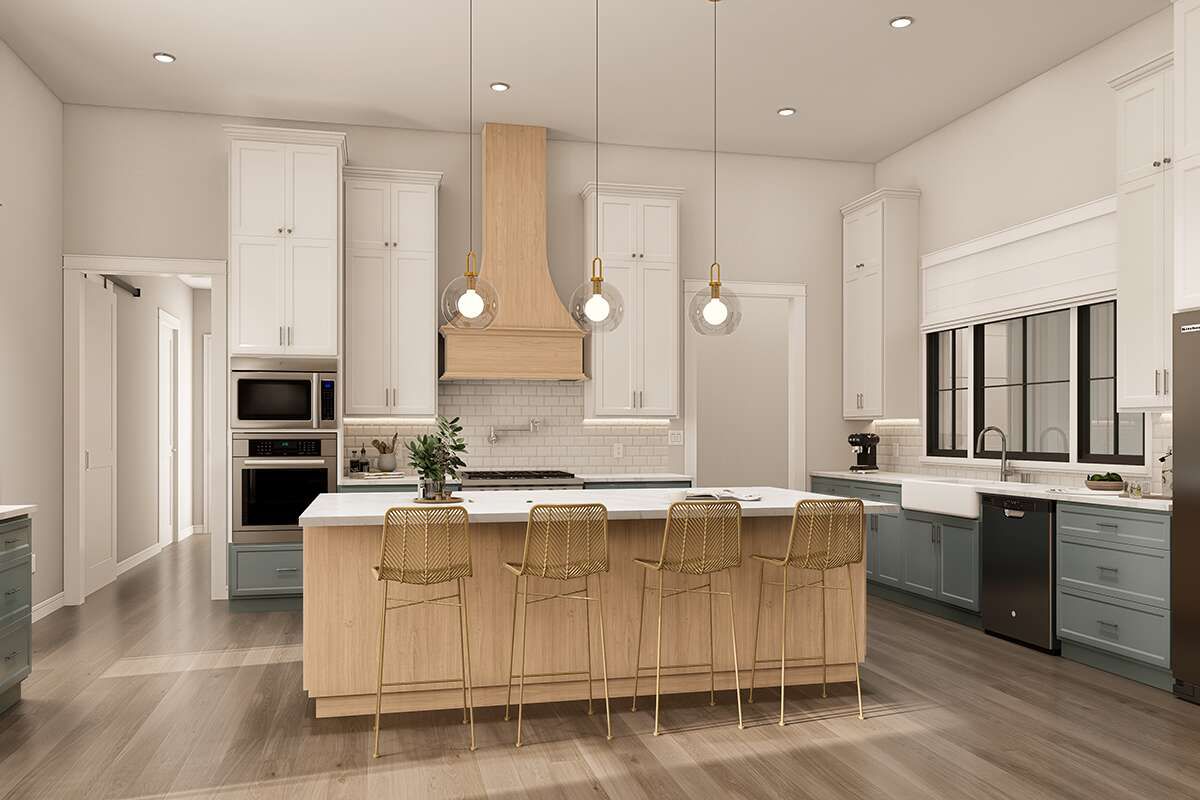
The kitchen is designed for serious cooking and casual family gatherings. A large preparation island provides extra workspace and seating, while generous countertops make it easier to prepare meals without competing for every inch of surface. A walk-in pantry keeps groceries and kitchen supplies organized, and a dry bar adds another convenient spot for serving drinks or arranging refreshments.
The centrally positioned dining area sits between the kitchen and great room. This arrangement works well for everyday meals and larger gatherings, allowing food to travel from the kitchen to the table without a complicated journey through the house.
Owner’s Suite & Additional Bedrooms
The owner’s suite occupies one side of the split-bedroom layout, offering separation from the other bedrooms. It has private access to the wraparound porch, making it easy to step outside for fresh air. The en-suite bathroom features a freestanding bathtub, a spacious two-person shower, separate vanities, and a private toilet area. A large walk-in closet provides separate sections for organizing clothing and accessories.
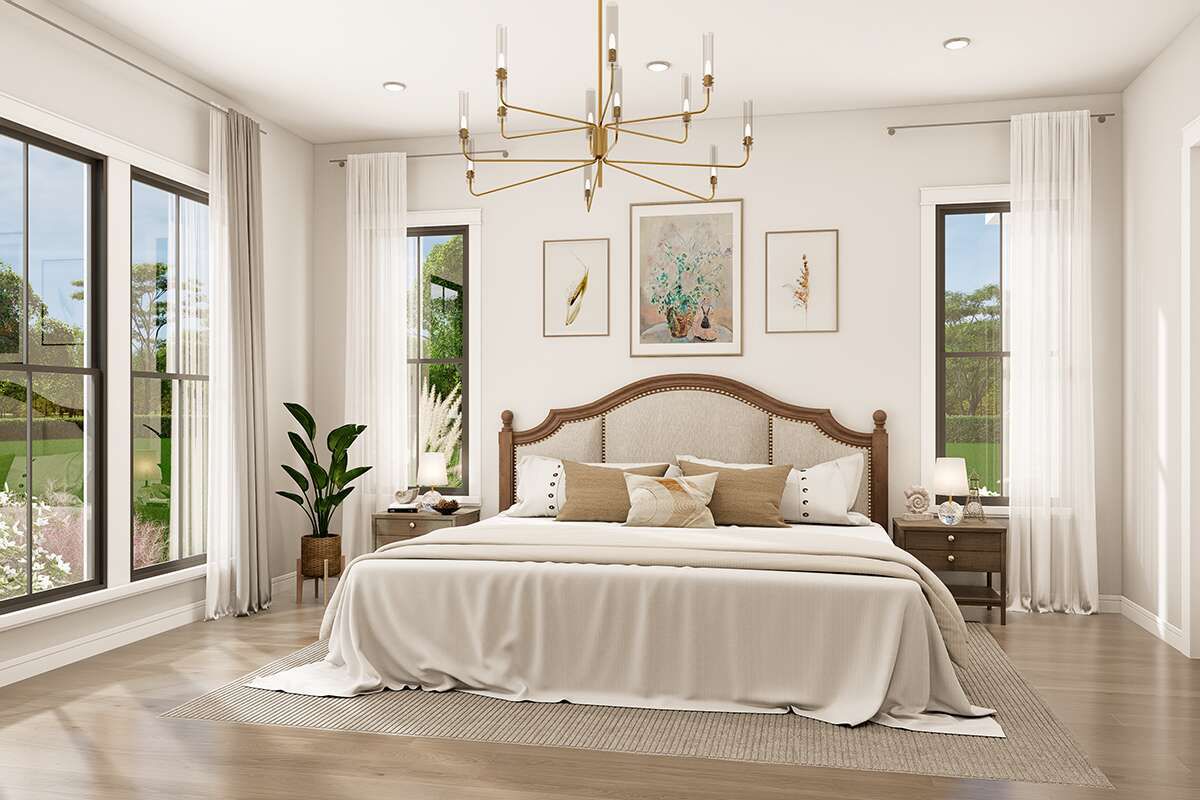
Three additional bedrooms accommodate children, guests, or other household needs. The secondary bedrooms have walk-in closets and convenient access to a full bathroom. The overall arrangement gives the family flexibility while preserving a private retreat for the owners.
Mudroom, Laundry & Garage
The three-car garage offers approximately 950 square feet of unheated space for vehicles and storage. A porte cochere creates a covered drive-through arrival area leading toward the motor court. The garage connects to a mudroom, helping keep shoes, bags, and outdoor clutter away from the main living spaces. An additional front-facing garage bay can serve as a workshop or storage area for lawn equipment.
Outdoor Living & Game Room
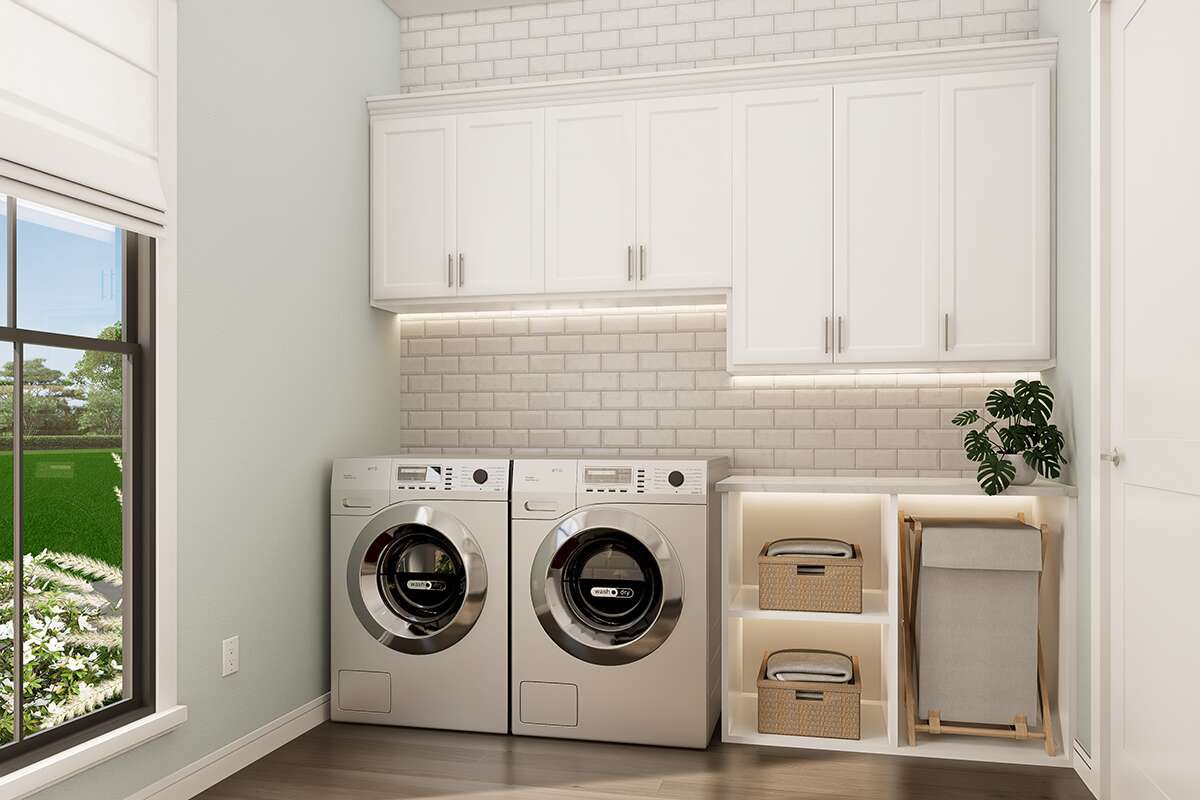
The rear porch is a standout feature, with a wood-burning fireplace, outdoor kitchen, grilling station, and island bar. A pool bathroom adds convenience for outdoor gatherings. Inside, the spacious game room provides room for games, hobbies, or family recreation, while the main-floor laundry room offers space for folding clothes and storing linens.
Quick Specifications
| Feature | Details |
|---|---|
| Heated living area | 3,272 sq. ft. |
| Bedrooms | 4 |
| Bathrooms | 3 full, 1 half |
| Stories | 1 |
| Garage | 3-car, approximately 950 sq. ft. |
| Width | 122 ft. 3 in. |
| Depth | 76 ft. 5 in. |
| Ceiling height | Confirm with construction drawings |
| Key features | Game room, mudroom, outdoor kitchen, fireplaces |
Estimated U.S. Construction Cost
Using a broad estimate of $180–$300 per heated square foot, construction could cost approximately $589,000–$982,000. This is an early budgeting range, not a contractor quote. Regional labor costs, materials, site preparation, finish quality, and local building requirements can change the total. The garage and elaborate outdoor living features may also add substantial costs, so obtain a detailed local estimate before building.
Why This Home Works So Well
This farmhouse combines spacious single-story living with thoughtful everyday conveniences. The split-bedroom layout offers privacy, the kitchen island and walk-in pantry support busy family routines, and the game room gives everyone another place to gather. Outside, the wraparound porch, outdoor kitchen, and fireplace turn the backyard into an extension of the home. For families who love farmhouse character and enjoy entertaining, this design offers a compelling mix of comfort, practicality, and outdoor living.














