
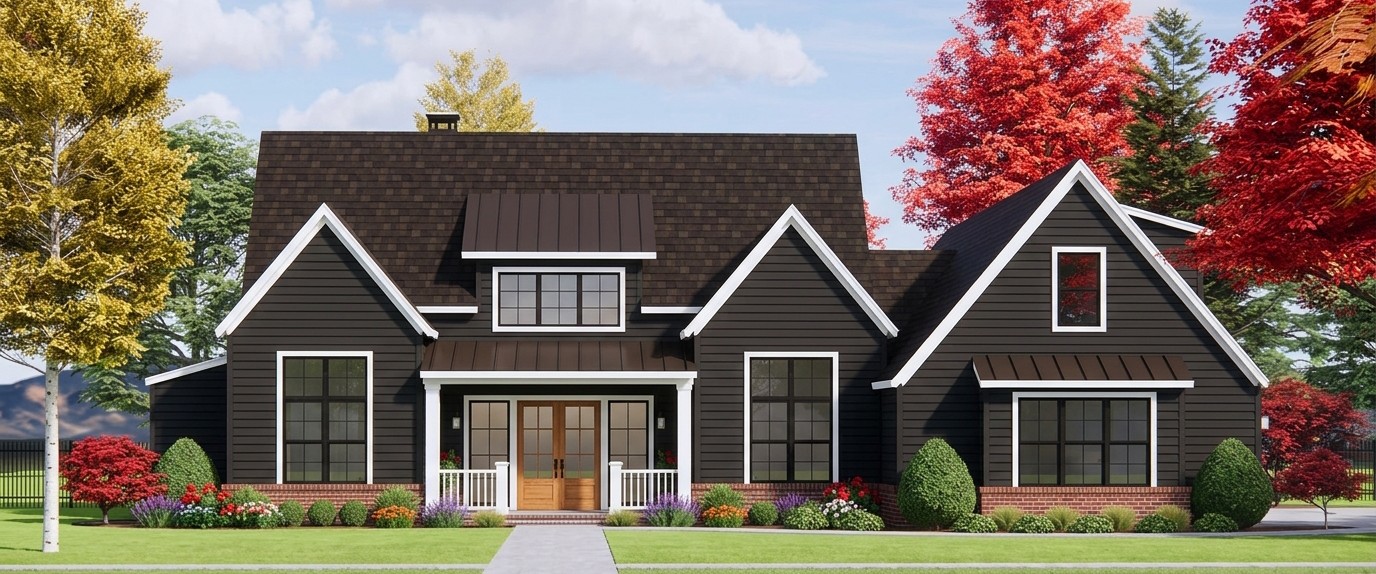
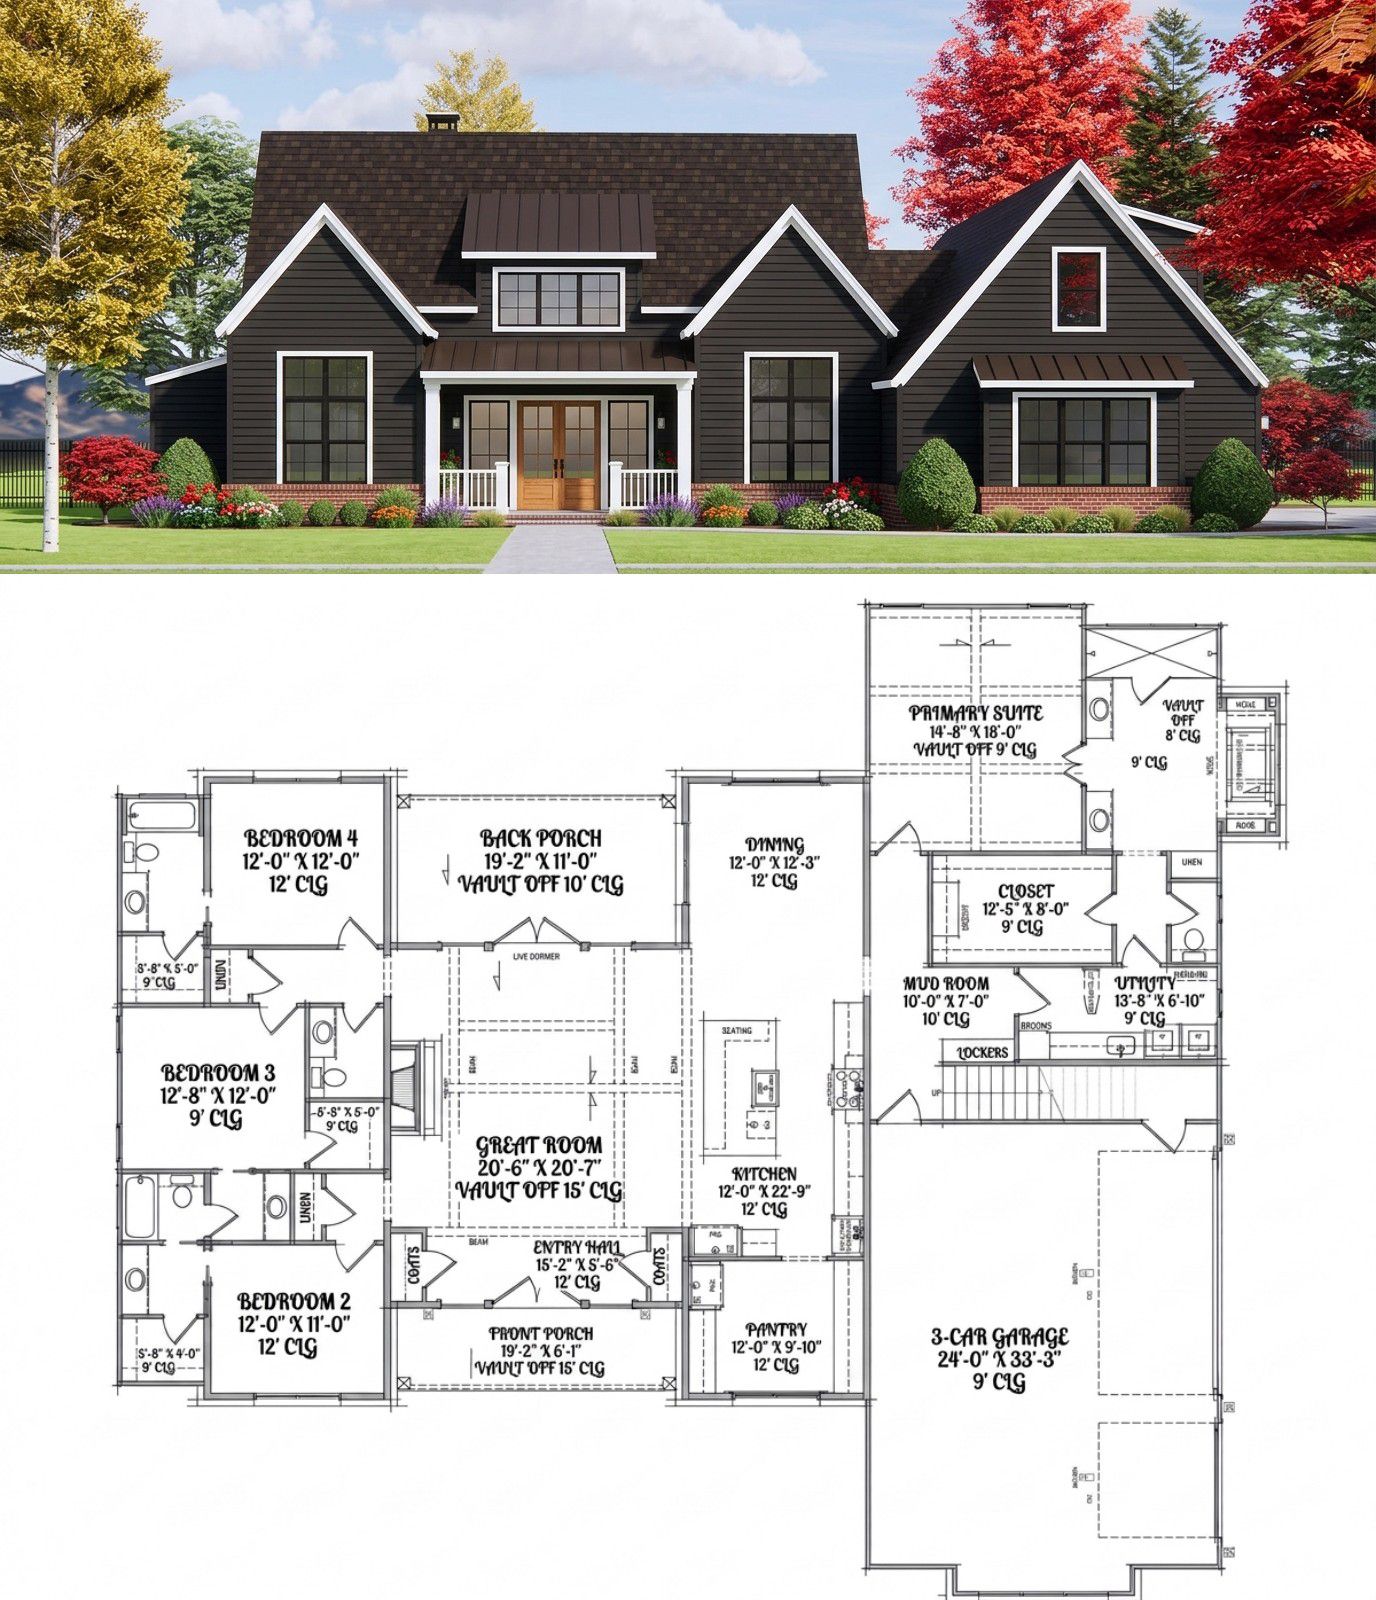
This modern transitional home brings together timeless style and everyday practicality in a spacious single-story design.
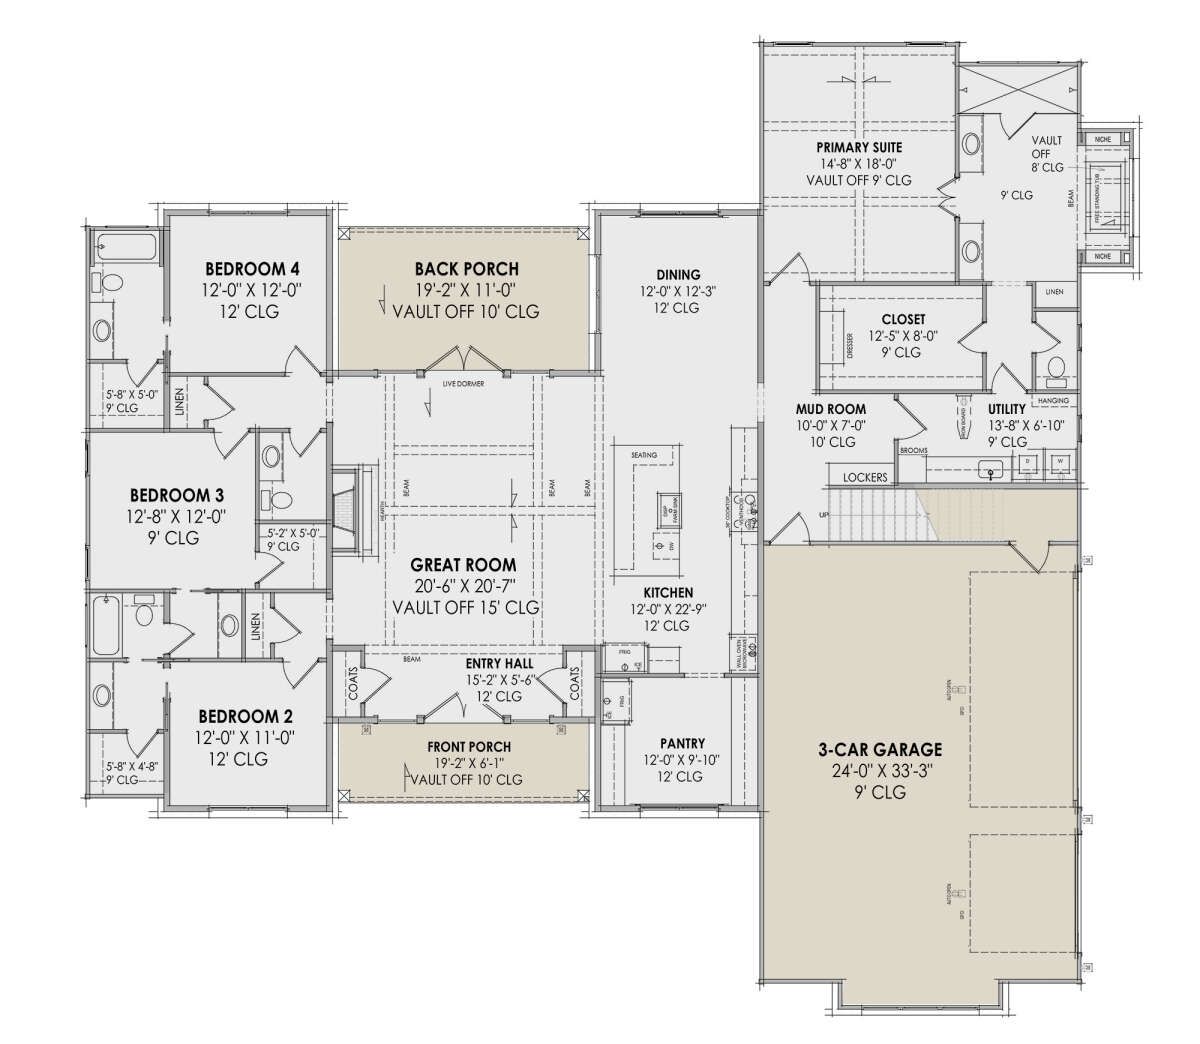
With 2,877 square feet of heated living space, four bedrooms, three full bathrooms, and a convenient half bath, it offers plenty of room for family life, entertaining guests, and enjoying a little personal space.
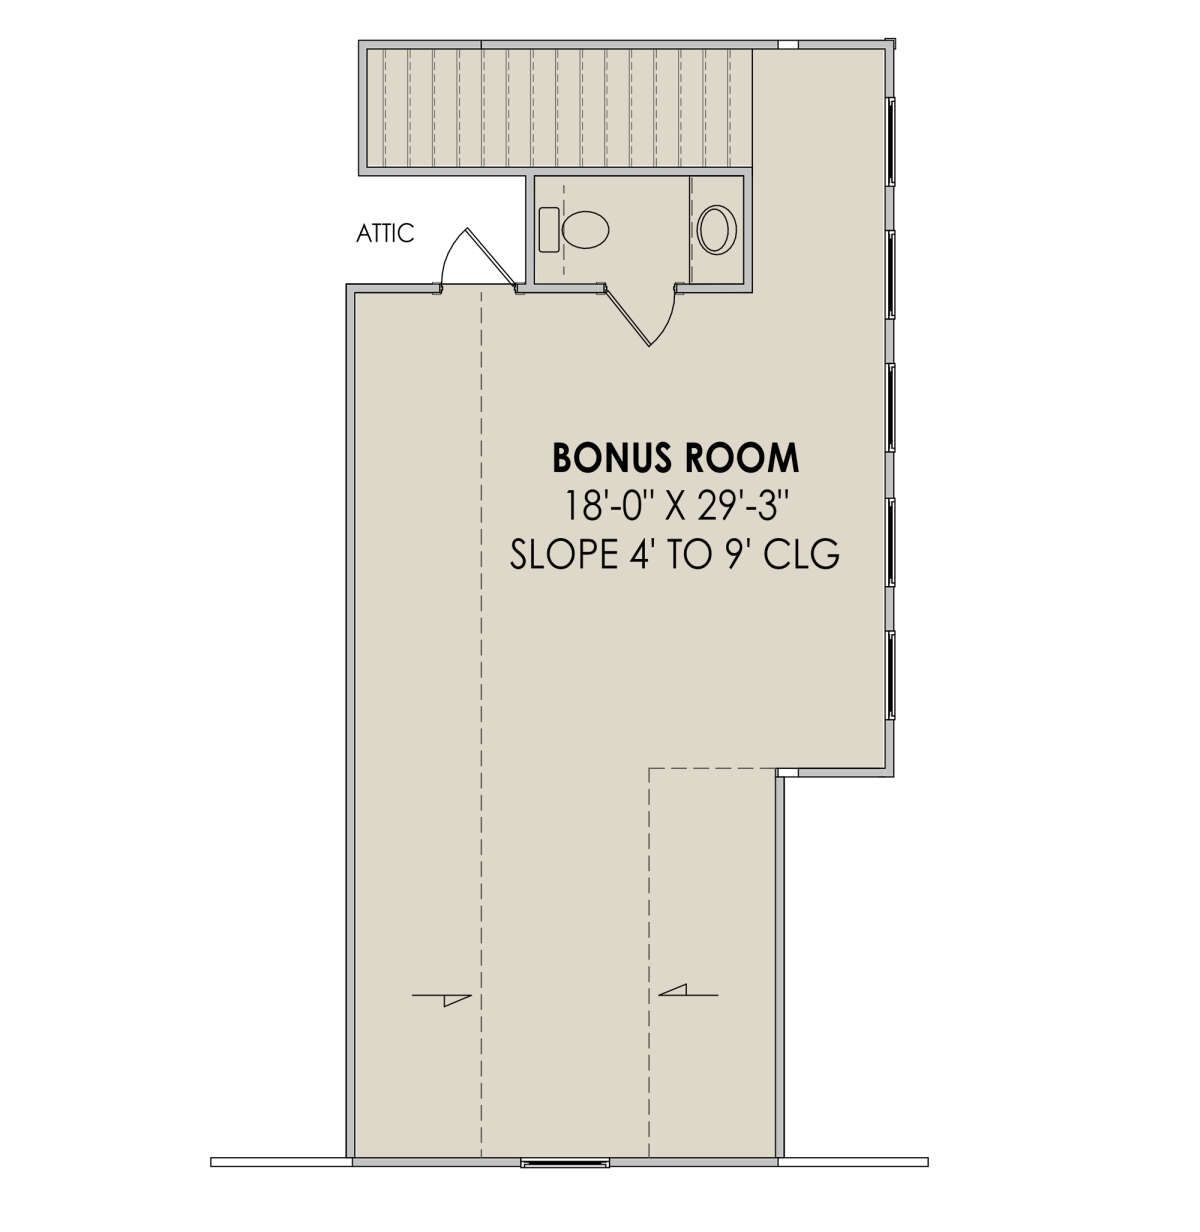
Add a three-car garage, welcoming porches, and a bonus room, and you have a home with flexibility built right in.
Exterior & First Impressions
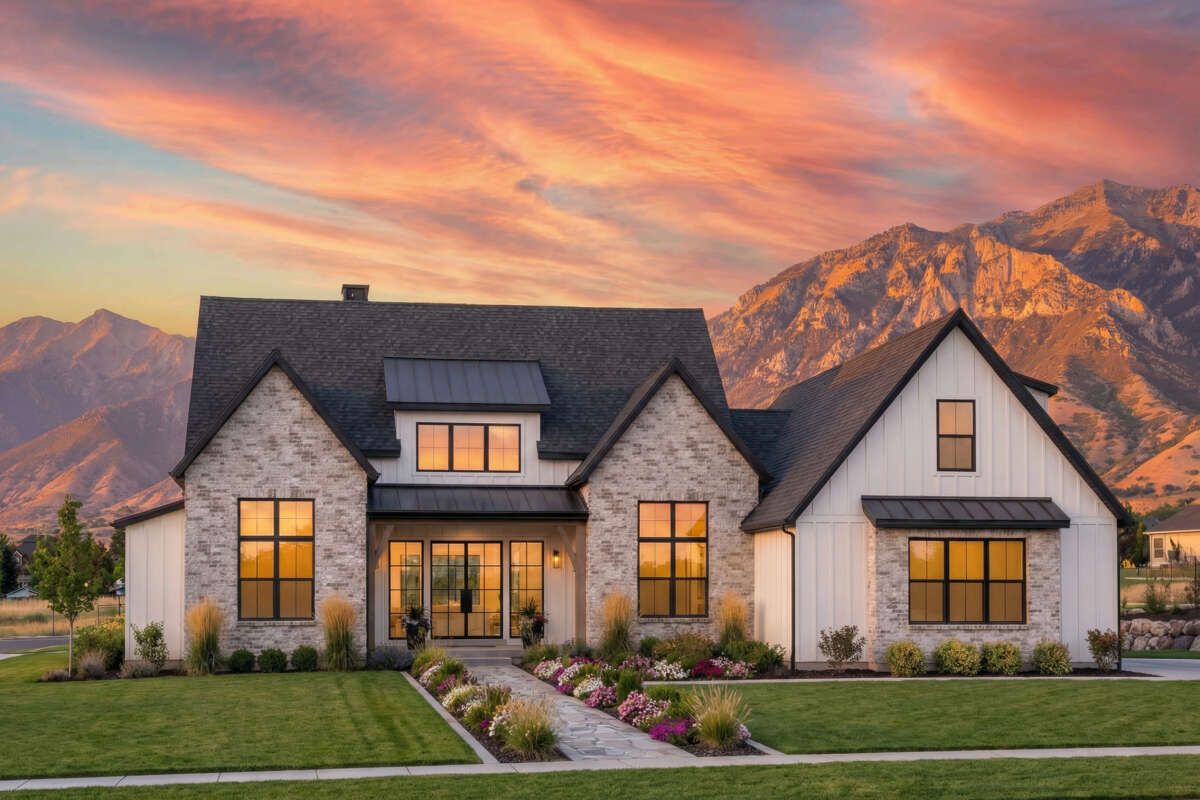
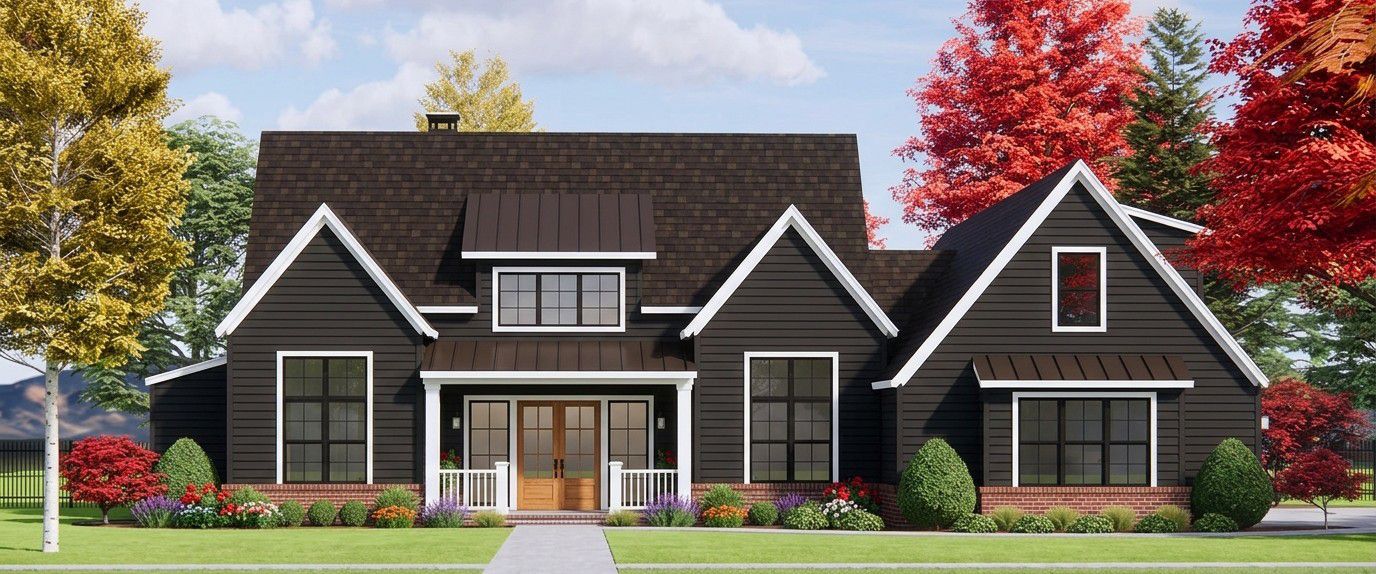
The exterior combines classic residential character with a clean, contemporary feel. Its balanced proportions and carefully arranged rooflines give the home a substantial presence without making it feel overly formal. Measuring approximately 80 feet 8 inches wide and 74 feet 6 inches deep, this design works best on a generously sized lot.
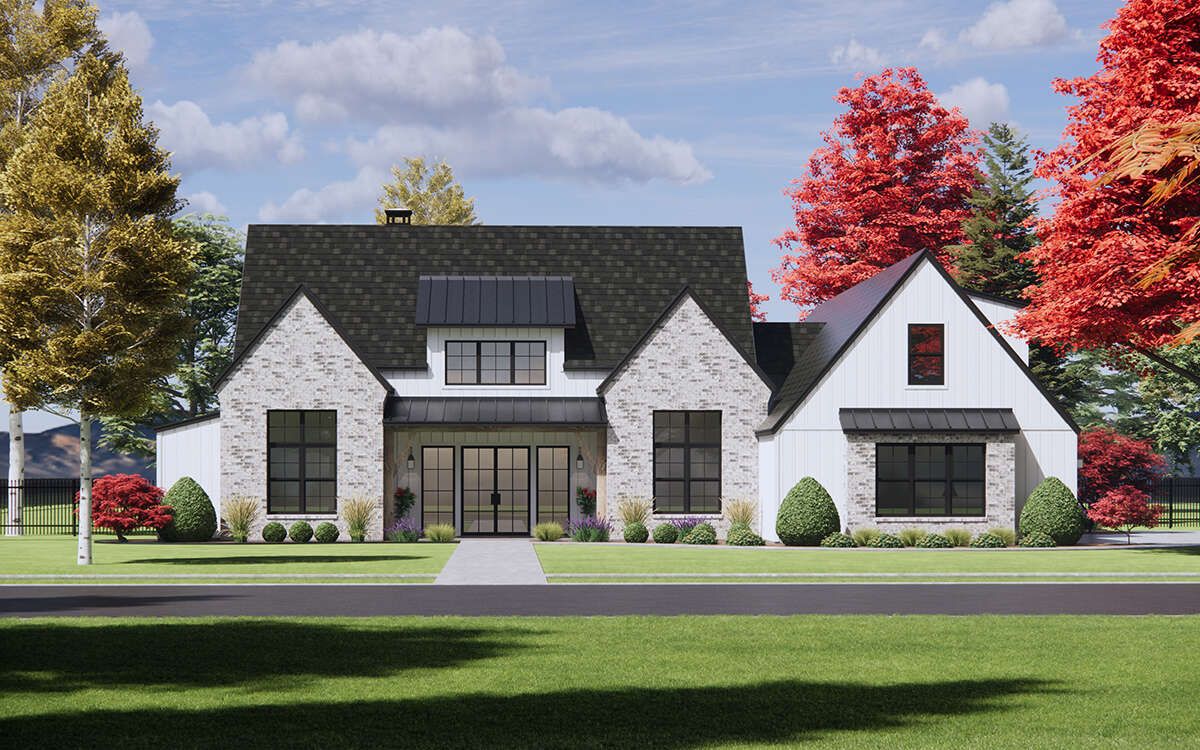
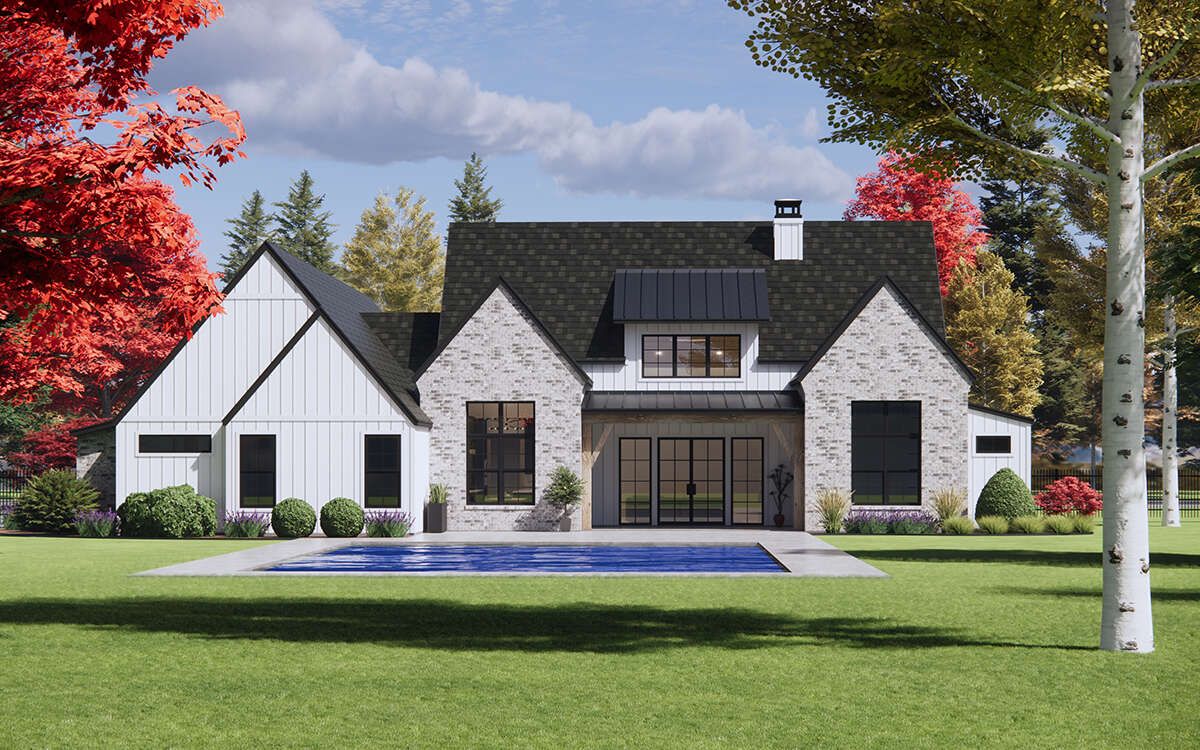
The front porch creates a welcoming entrance, while the rear porch provides another place to relax outdoors. Together, these covered spaces offer approximately 328 square feet for enjoying fresh air, chatting with visitors, or taking a quiet break at the end of the day.
Entry & Interior Flow
Inside, the home follows a single-story layout with 10-foot ceilings across the main floor. A dedicated foyer gives visitors a proper entrance instead of dropping them straight into the middle of family life. The open floor plan helps connect the main living spaces, making everyday movement and entertaining feel natural.
The split-bedroom arrangement separates the owner’s suite from the secondary bedrooms. This creates a little more privacy for adults while keeping the other bedrooms accessible to children or guests.
Great Room & Fireplace
The great room serves as a comfortable gathering space for family evenings, movie nights, and relaxed conversations. A fireplace adds a cozy focal point, helping the room feel inviting even when the house is quiet. Its connection to the surrounding living areas supports an open, sociable atmosphere without sacrificing the sense of individual spaces.
Kitchen & Dining
The kitchen includes a central island that provides extra preparation space and a natural place for casual meals. A walk-in pantry offers useful storage for groceries, small appliances, and those bulk purchases that somehow multiply in the cupboard.
A separate formal dining room gives the family a dedicated setting for holiday meals, celebrations, and dinners with friends. The combination of open living areas and a defined dining space balances relaxed daily routines with more traditional entertaining.
Owner’s Suite & Additional Bedrooms
The owner’s suite is located on the main floor and benefits from the split-bedroom layout. It provides a private retreat away from the other bedrooms, while direct laundry access adds a practical convenience to everyday routines.
Three additional bedrooms give the household flexibility for children, visiting relatives, or a guest room. The plan includes a Jack-and-Jill bathroom, allowing two bedrooms to share bathroom facilities. Three full bathrooms throughout the home help busy mornings run more smoothly, while the half bath is handy for visitors.
Mudroom, Laundry & Garage
The mudroom helps create a transition between the garage and the living areas. It offers a useful place to manage shoes, bags, and everyday items before they travel throughout the house. The three-car side-entry garage provides approximately 927 square feet of unheated space for vehicles, tools, and additional storage.
Bonus Room & Outdoor Living
An optional 567-square-foot bonus room adds future flexibility. Depending on household needs and how it is finished, it could become a hobby room, home gym, media room, or extra recreation area. The front and rear porches extend daily living outdoors without requiring a large uncovered patio.
Quick Specifications
| Feature | Details |
|---|---|
| Heated living area | 2,877 sq. ft. |
| Bedrooms | 4 |
| Bathrooms | 3 full, 1 half |
| Stories | 1 |
| Garage | 3-car, 927 sq. ft. |
| Bonus room | 567 sq. ft. |
| Porches | 328 sq. ft. total |
| Overall dimensions | 80 ft. 8 in. × 74 ft. 6 in. |
| Main-floor ceiling height | 10 ft. |
Estimated U.S. Construction Cost
Using a broad U.S. construction estimate of $180–$300 per heated square foot, building this home could cost approximately $518,000–$863,000. Actual costs vary considerably by state, labor rates, materials, site preparation, finishes, and local building requirements. The garage, porches, optional bonus-room finishing, land, and other project expenses may change the final budget, so obtain local contractor estimates before committing.
Why This Home Works So Well
This design combines generous living space with features that make daily life easier. The split-bedroom layout provides privacy, the kitchen island and pantry support busy family routines, and the mudroom helps keep clutter under control. A three-car garage, outdoor porches, and optional bonus room add valuable flexibility. For households wanting a comfortable single-story home with both traditional warmth and modern convenience, this plan offers a thoughtful balance of style, space, and function.














