
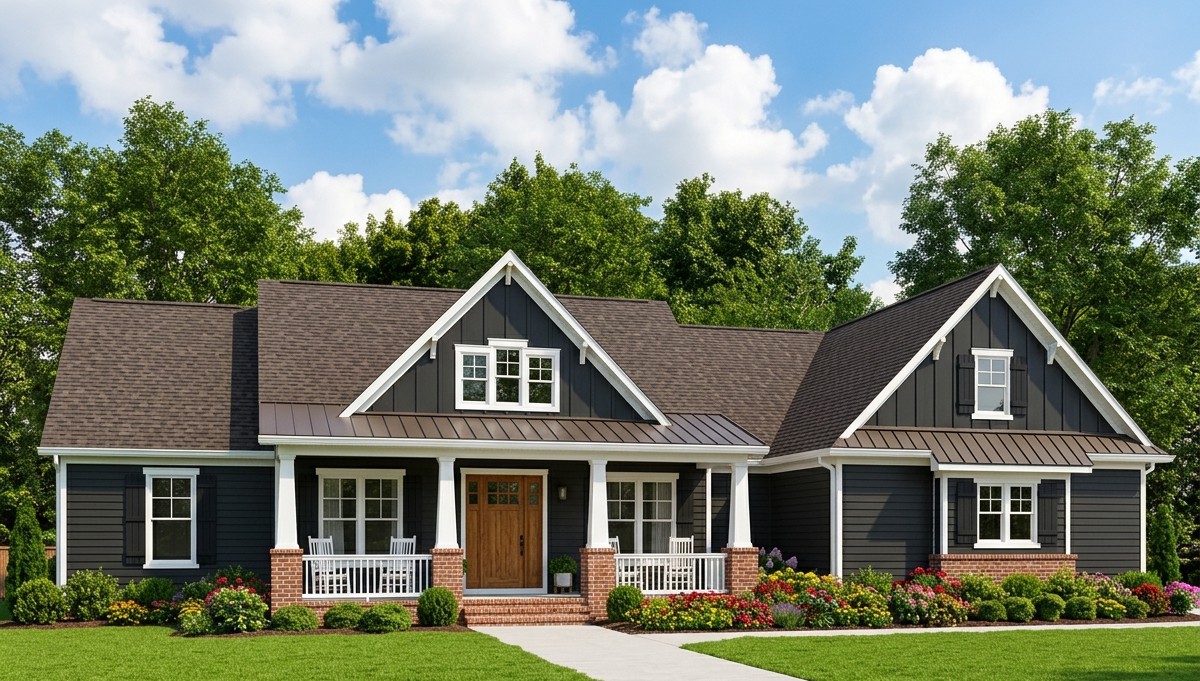
This inviting Craftsman home combines timeless architectural details with a practical layout designed for modern family life.
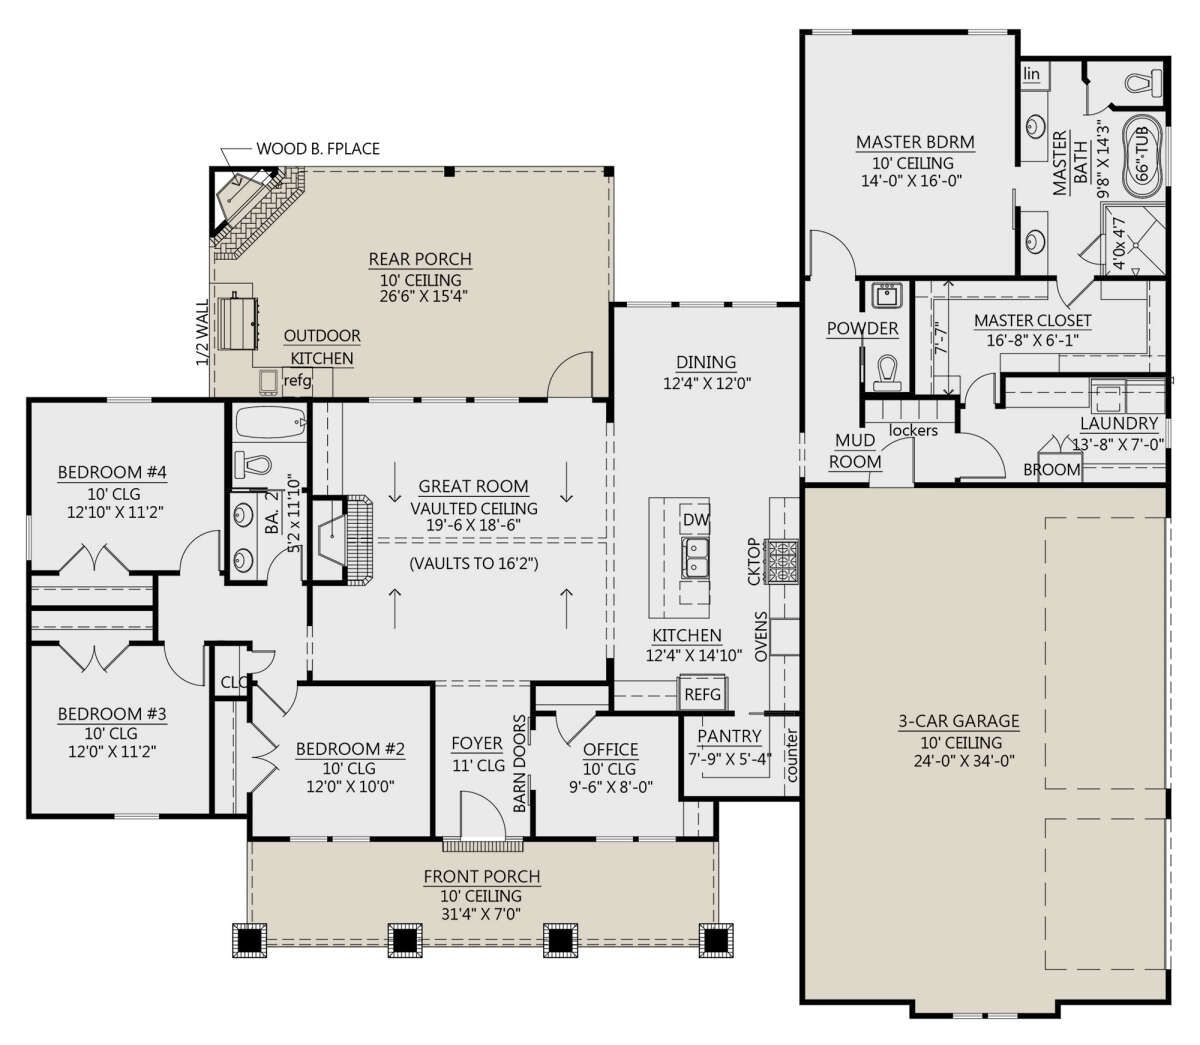
With 2,300 square feet of heated living space, four bedrooms, two full bathrooms, and a half bath, it offers comfortable room for everyday routines and memorable gatherings.
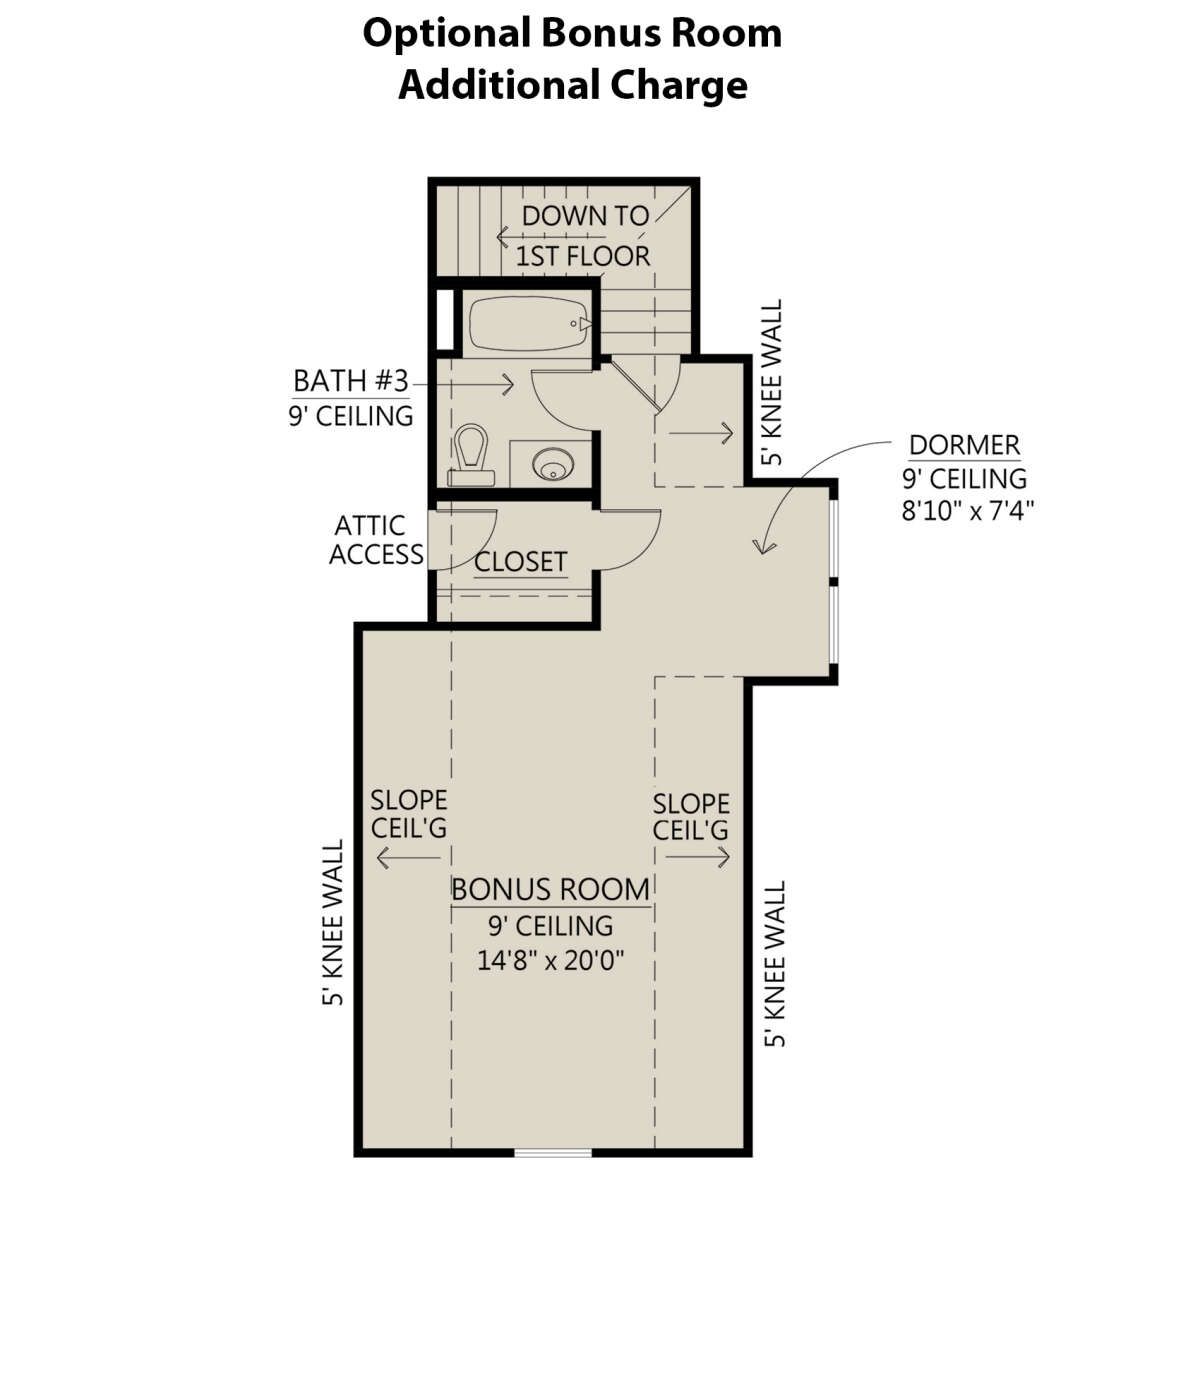
A three-car garage, dedicated home office, open living areas, and a generous covered rear porch make this design especially appealing to families who value both indoor comfort and outdoor entertaining.
Exterior & First Impressions
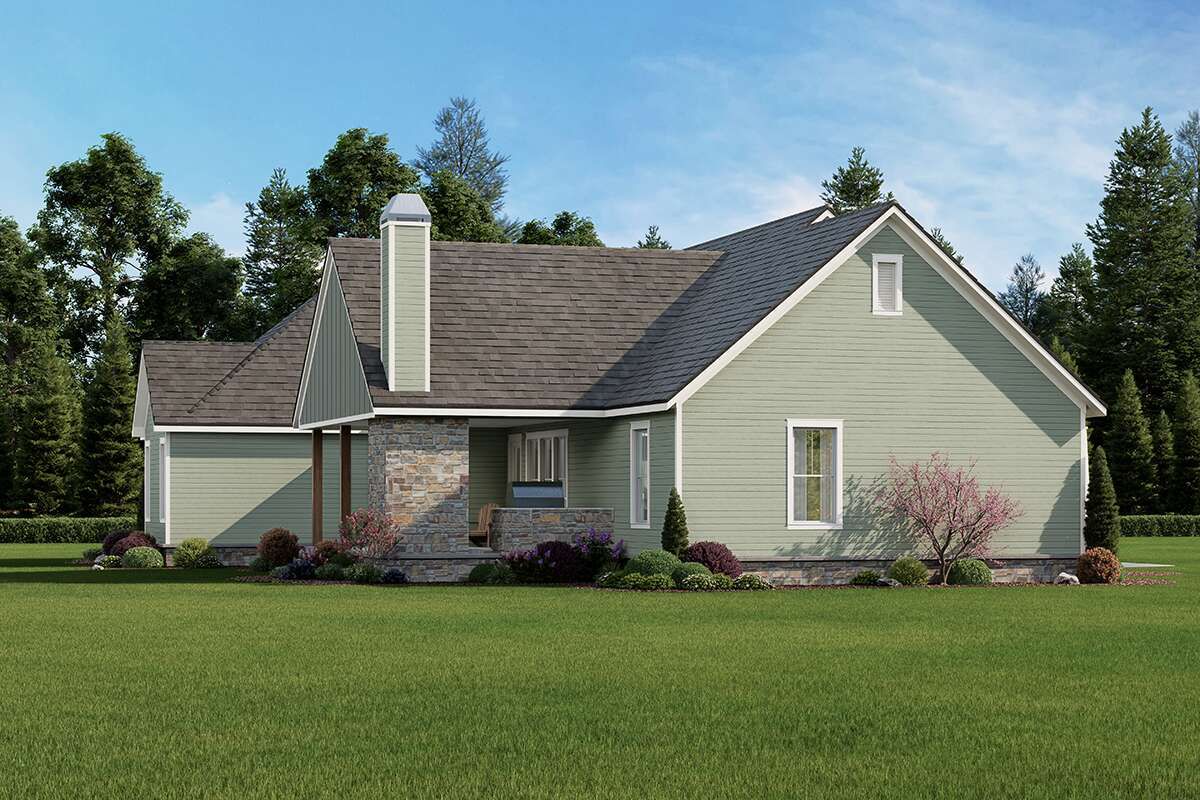
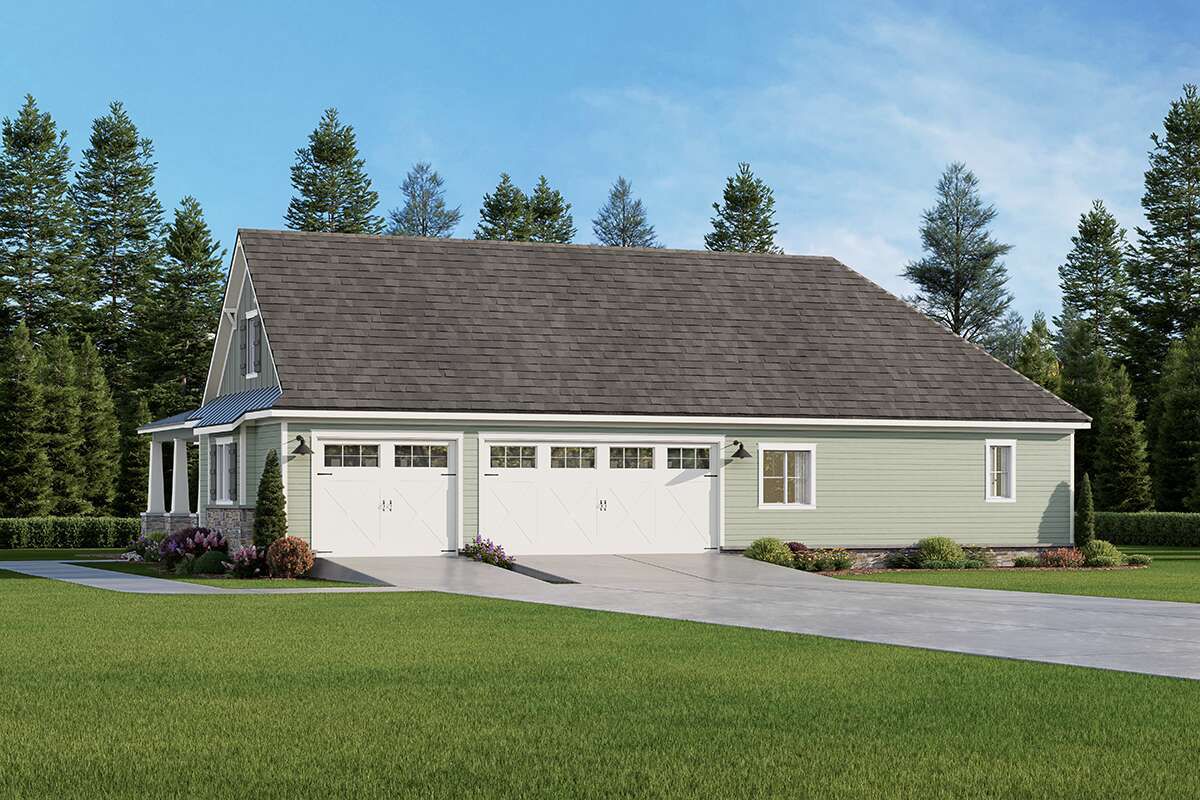
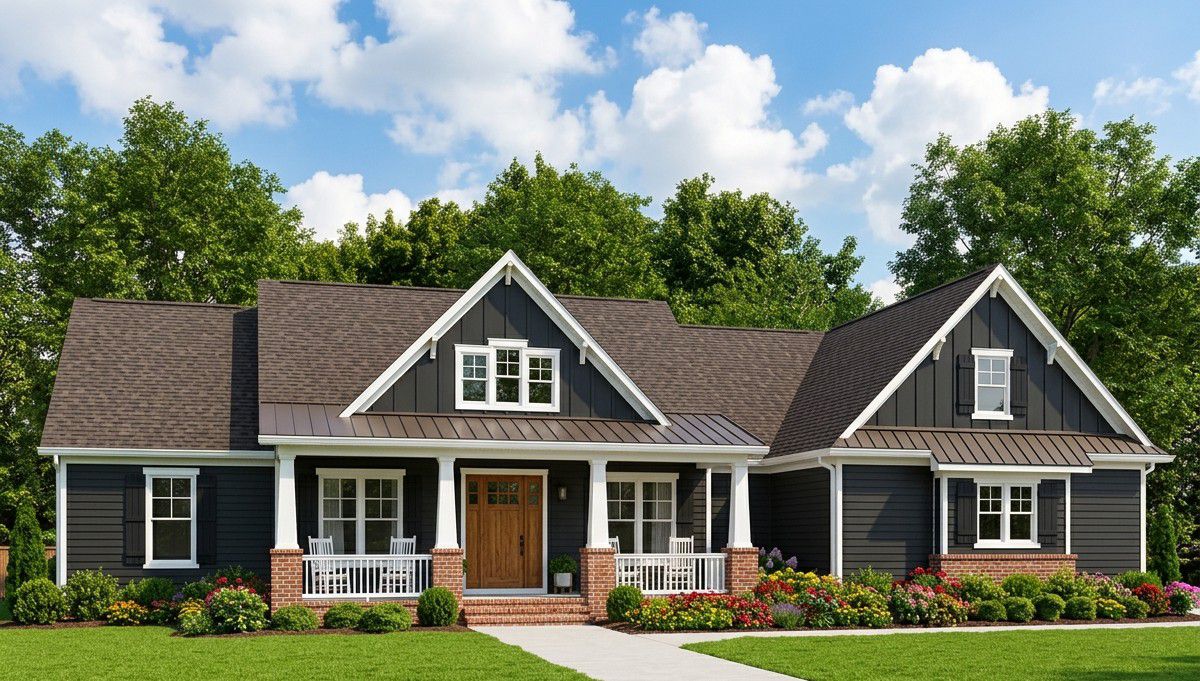
The exterior showcases classic Craftsman character through tapered porch beams, stone pillars, exposed roof rafters, and decorative board-and-batten gables. These details create depth and texture, giving the home a welcoming appearance without making the design feel overly complicated.
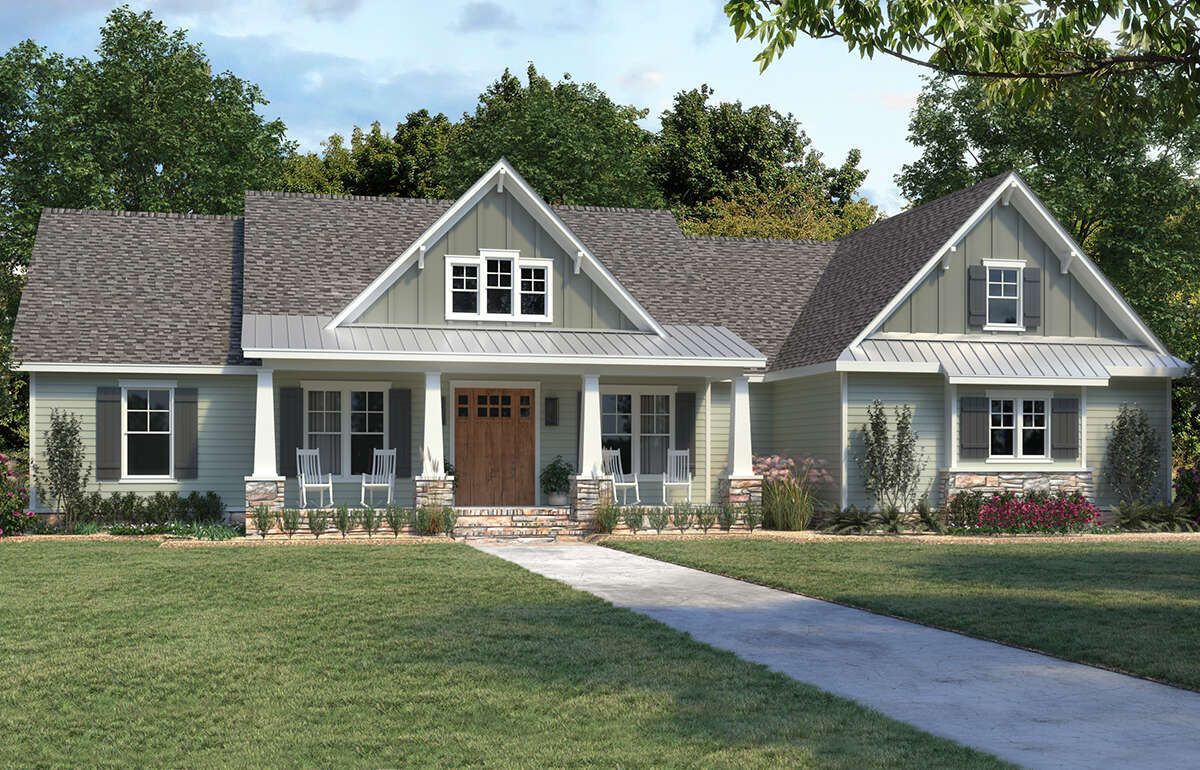
The covered front porch provides a comfortable place to greet visitors, enjoy a quiet morning, or watch the neighborhood go by. With overall dimensions of approximately 76 feet 1 inch wide and 65 feet 8 inches deep, the home is best suited to a lot with enough space for the house, garage access, and outdoor areas.
Entry & Interior Flow
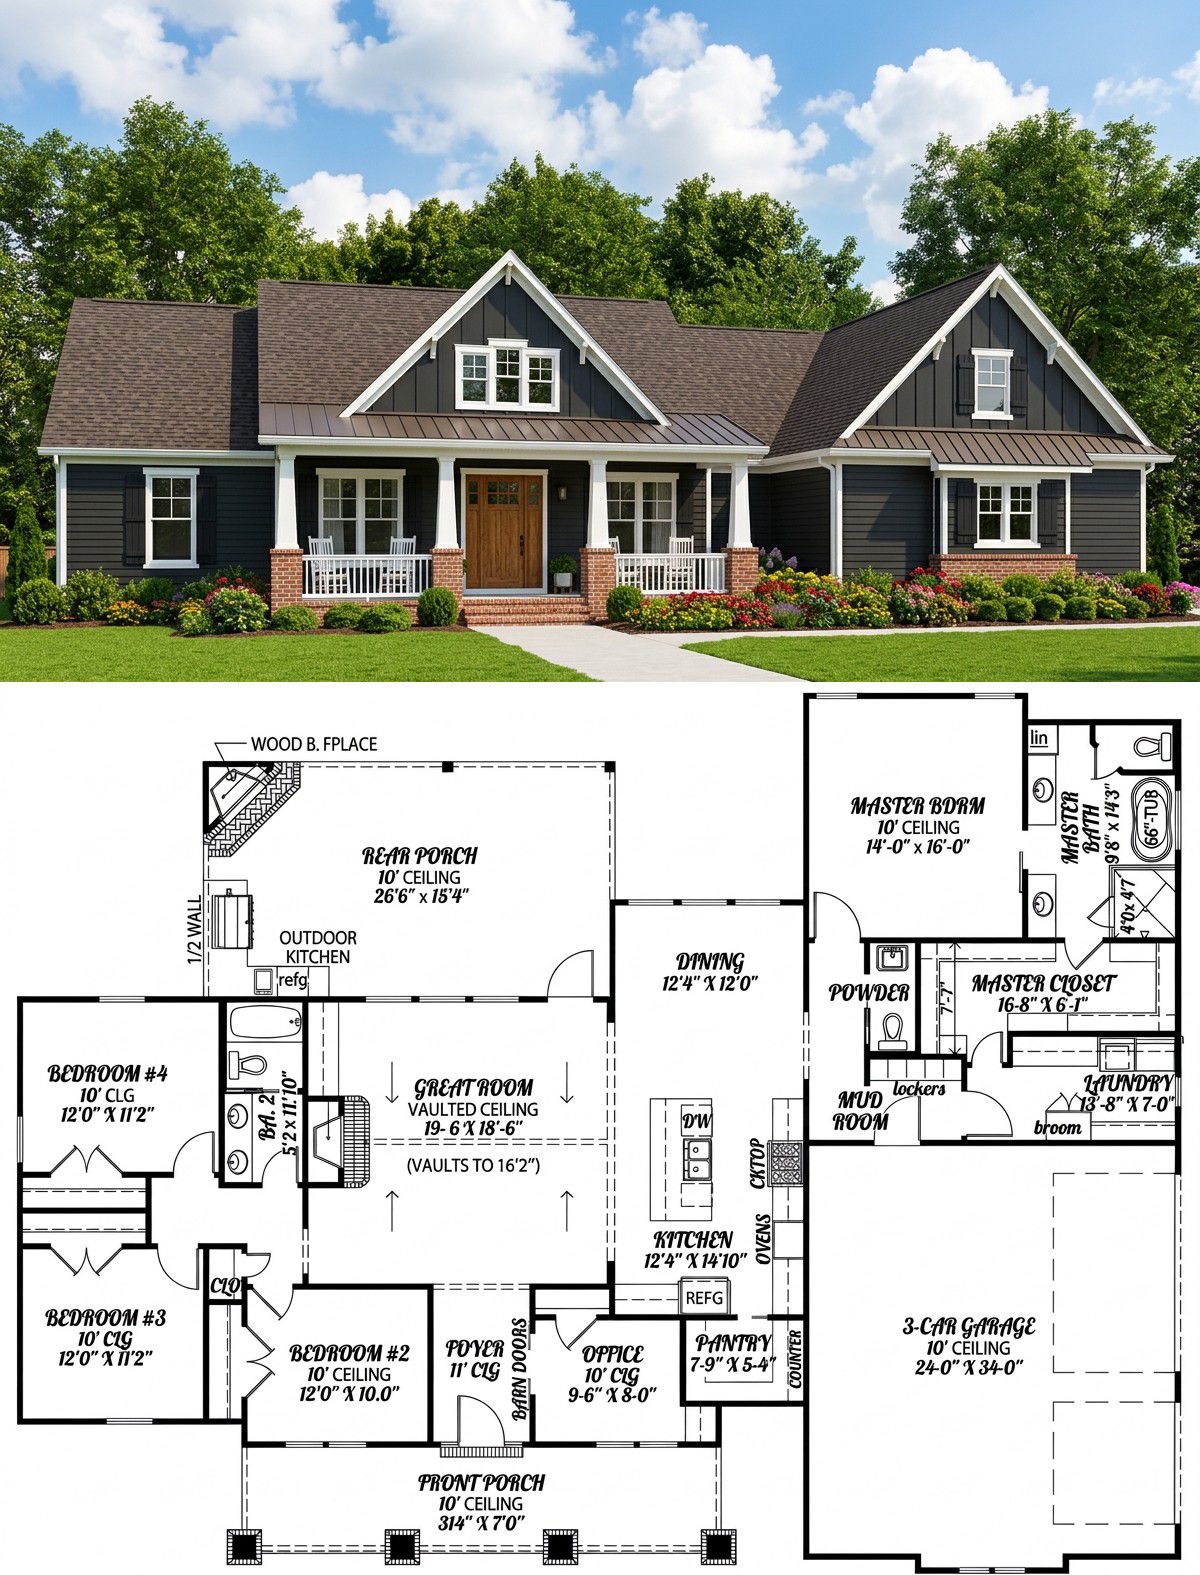
The front door opens into a foyer with an impressive 11-foot ceiling. Near the entrance, barn-style doors lead to a dedicated office, allowing work or study to take place away from the busiest family spaces.
The main living areas follow an open layout, connecting the great room, kitchen, and dining space. This arrangement makes it easier to cook while chatting with family or entertaining friends. The entire heated floor plan is arranged on one level, making movement between rooms convenient.
Great Room
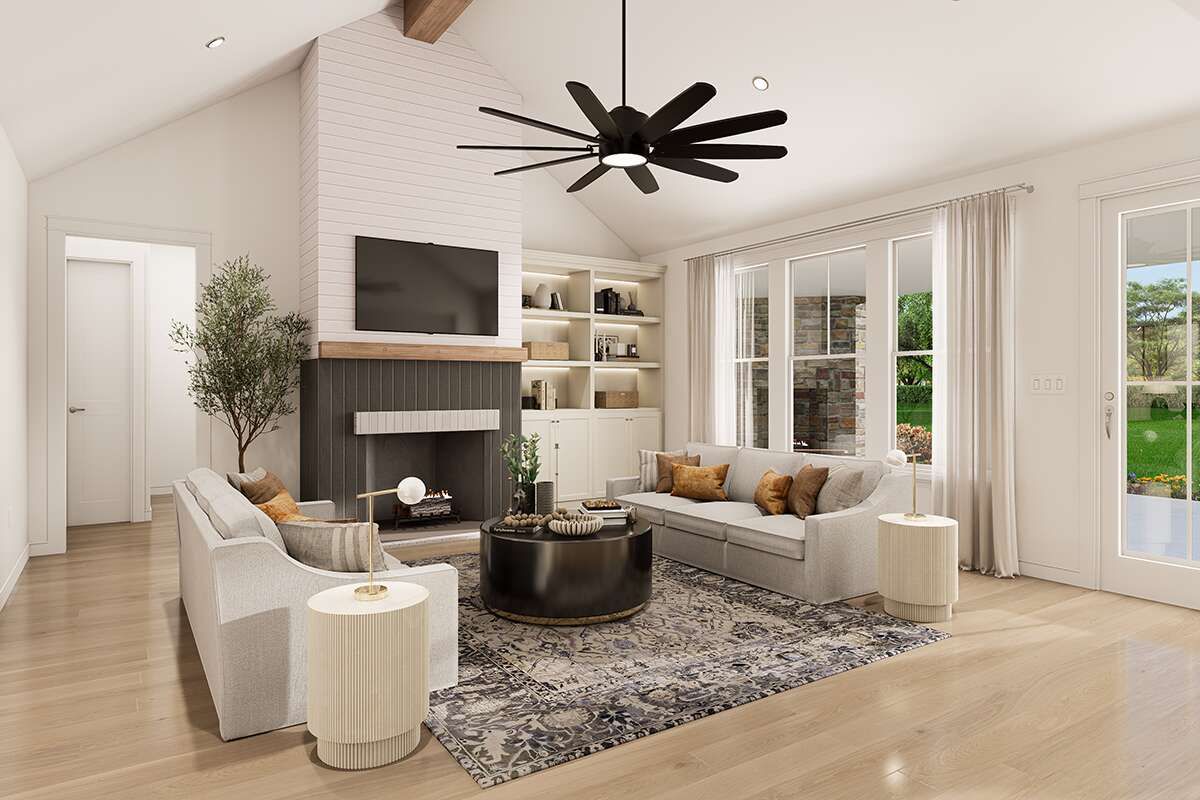
The great room is a natural gathering place, featuring a vaulted ceiling that rises to approximately 16 feet 2 inches. A central fireplace creates a cozy focal point, while built-in cabinetry provides space for books, decorative pieces, and entertainment equipment.
The generous ceiling height helps the room feel bright and spacious. Its connection to the kitchen and dining area also makes the space suitable for family celebrations and relaxed evenings at home.
Kitchen & Dining
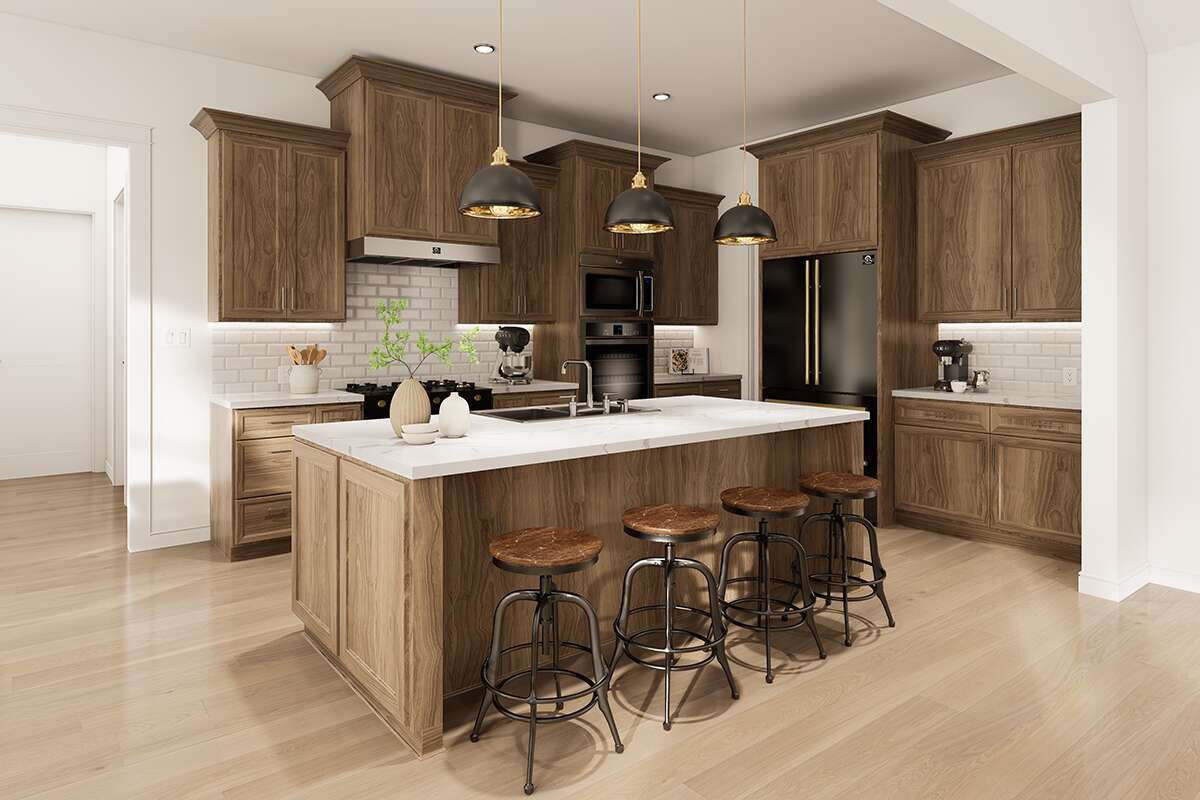
The kitchen is designed to support everyday cooking without sacrificing style. A central island offers additional preparation space and a convenient place for quick breakfasts or casual conversation. A walk-in pantry provides storage for groceries, cookware, and small appliances.
The adjoining dining area keeps meals close to the kitchen while remaining connected to the main living space. Whether serving a simple family dinner or hosting guests, the layout helps everyone stay part of the conversation.
Owner’s Suite & Secondary Bedrooms
The owner’s suite sits on the main floor and benefits from a private position within the split-bedroom layout. Its 10-foot ceiling and corner windows help create an airy, relaxing atmosphere. The oversized walk-in closet offers generous clothing storage.
The private bathroom includes dual vanities, a freestanding bathtub, a separate walk-in shower, a linen closet, and a private toilet area. These features provide a comfortable place to prepare for the day or unwind in the evening.
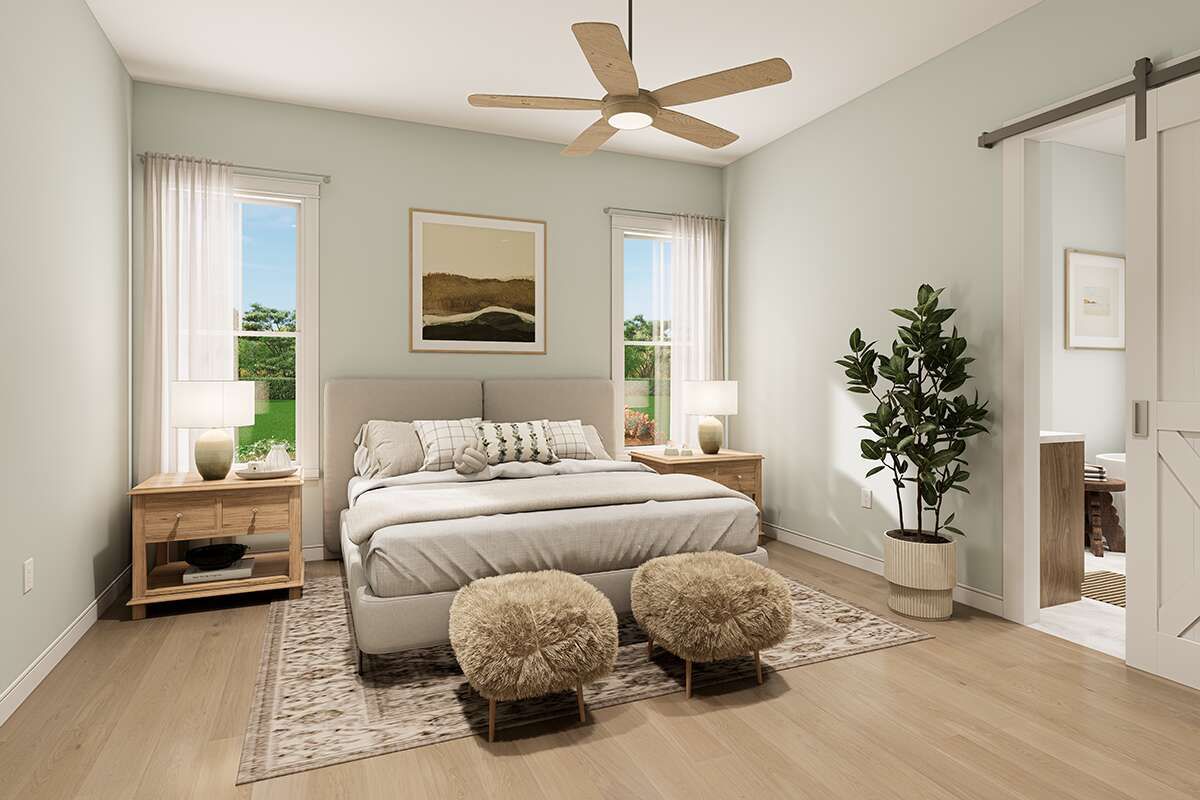
Three additional bedrooms sit together on the opposite side of the home. They offer closet storage and access to a shared full bathroom with dual vanities and a tub-and-shower combination. A nearby linen closet adds useful storage for towels and bedding.
Mudroom, Laundry & Garage
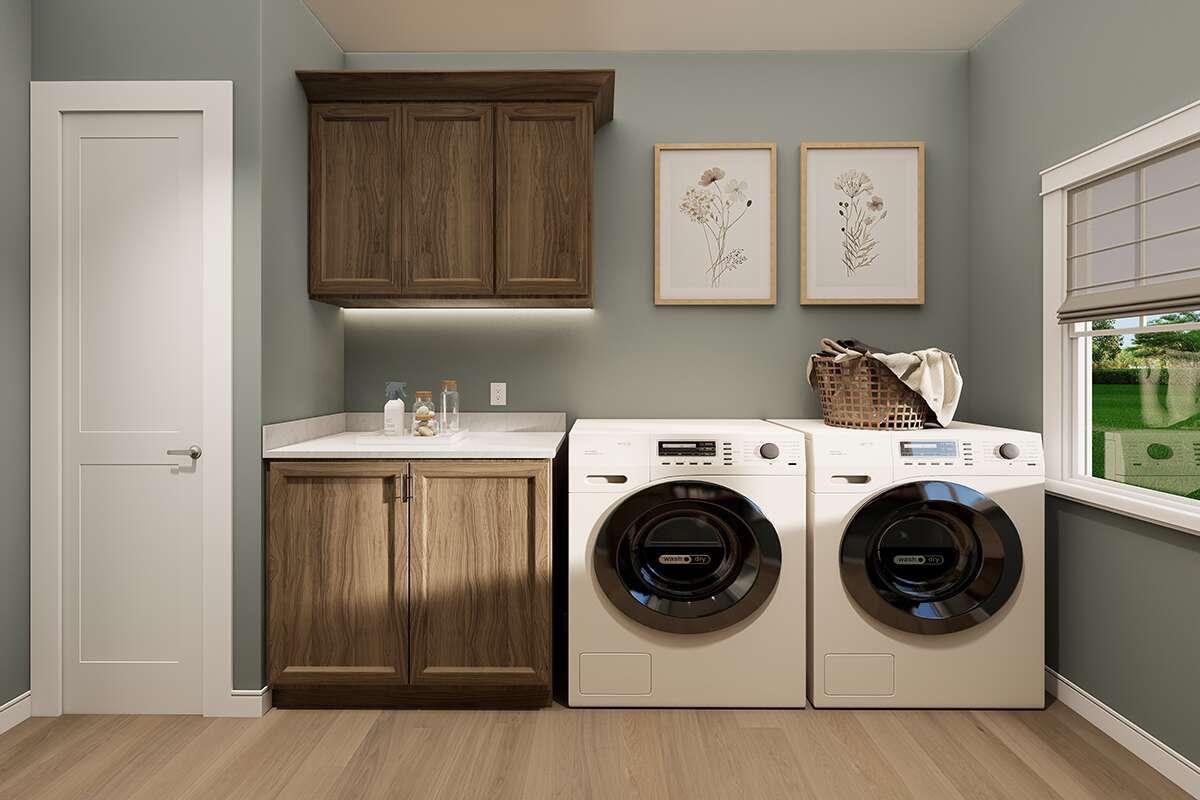
The three-car side-entry garage provides approximately 849 square feet of unheated space for vehicles, tools, and storage. Its connection to the laundry room and mudroom creates a practical everyday entrance. Lockers offer a convenient place for shoes, backpacks, jackets, and other items that might otherwise spread throughout the house.
Outdoor Living
The covered rear porch extends the living space outdoors. An outdoor kitchen makes grilling and serving meals convenient, while a wood-burning corner fireplace creates a comfortable setting for cool evenings and gatherings with friends. This sheltered space can become an outdoor dining area, a relaxed lounge, or a favorite weekend hangout.
Quick Specifications
| Feature | Details |
|---|---|
| Heated living area | 2,300 sq. ft. |
| Bedrooms | 4 |
| Bathrooms | 2 full, 1 half |
| Stories | 1 |
| Garage | 3-car, 849 sq. ft. |
| Width | 76 ft. 1 in. |
| Depth | 65 ft. 8 in. |
| Overall height | 23 ft. 8 in. |
| Key features | Office, mudroom, walk-in pantry, outdoor kitchen, two fireplaces |
Estimated U.S. Construction Cost
Using a broad U.S. building estimate of $180–$300 per heated square foot, construction could cost approximately $414,000–$690,000. This is an early budgeting range, not a contractor quote. Actual expenses depend on location, labor, materials, site preparation, finishes, and local building requirements. Garage and porch construction, landscaping, permits, and other project expenses can affect the final amount.
Why This Home Works So Well
This Craftsman design balances character with everyday practicality. The office provides a dedicated work area, the split-bedroom layout offers privacy, and the open kitchen and great room encourage family connection. Meanwhile, the mudroom helps control clutter, the three-car garage adds flexibility, and the outdoor kitchen and fireplace make the rear porch useful for entertaining. It is a thoughtful choice for families seeking a welcoming single-story home with classic style and modern conveniences.














