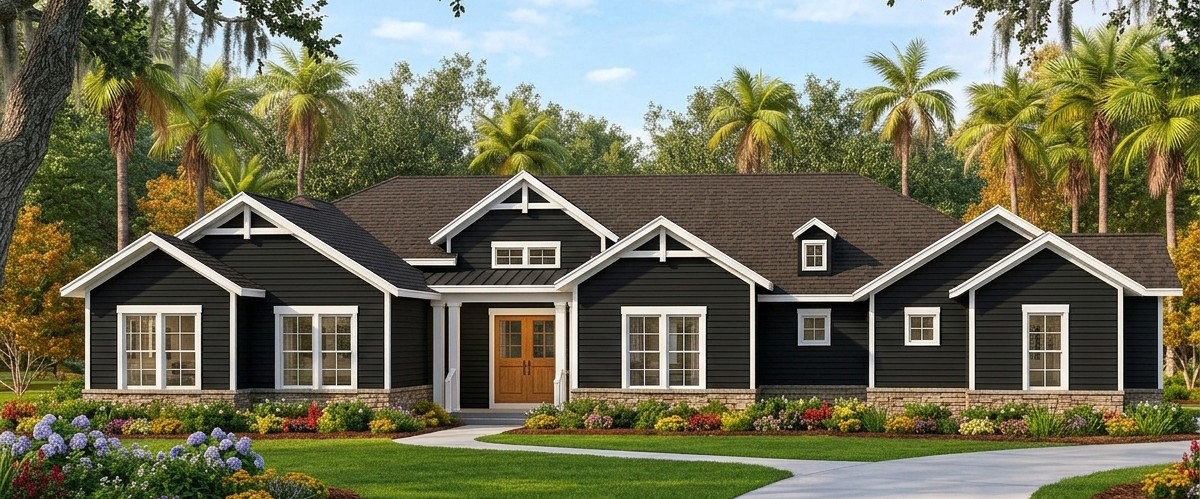
Some homes are designed simply to provide a place to sleep and eat. Others are designed to make everyday living feel like an experience. This impressive 4,553-square-foot modern farmhouse belongs to the second category.
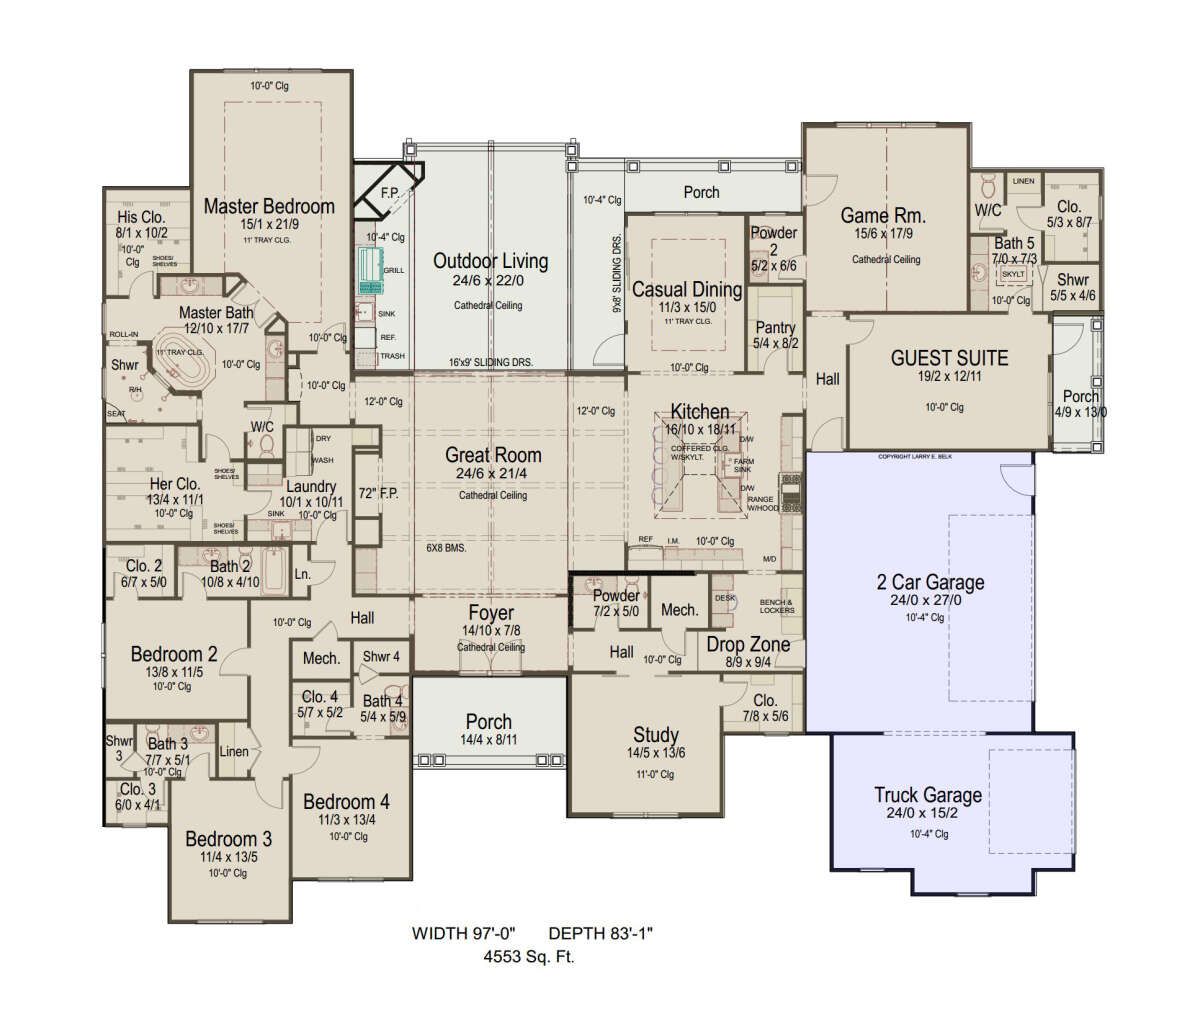
Featuring five bedrooms, five full bathrooms, two half bathrooms, a dedicated guest suite, a home office, a media room, and an oversized three-car garage arrangement, this home offers an exceptional amount of space for a large family.
One of its most interesting features is the combination of private bedroom areas and generous shared living spaces. The primary suite is separated from the other bedrooms, while the guest suite provides additional privacy for visitors or extended family members.
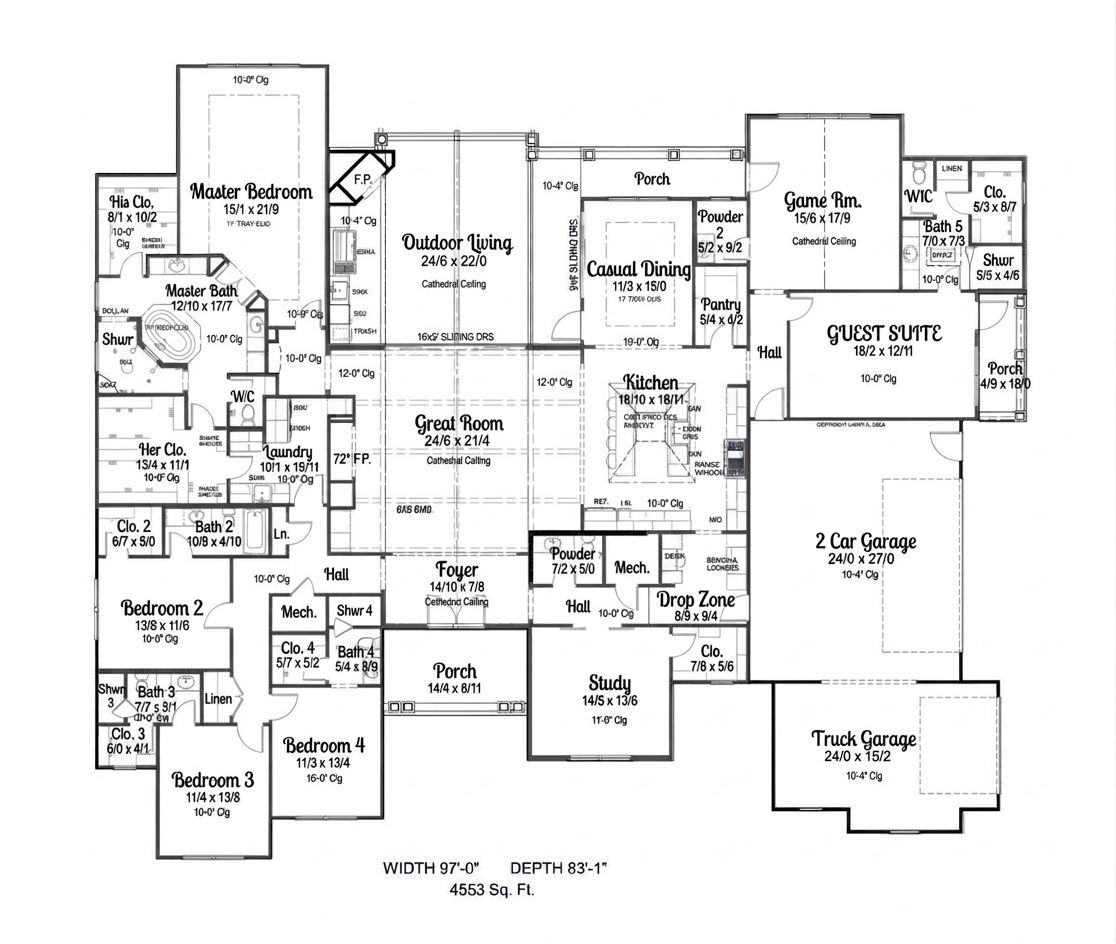
Everything is arranged on one floor, making the home particularly attractive to homeowners who want a large residence without the inconvenience of multiple levels. With 10-foot ceilings, generous porches, and a spacious open-concept interior, this farmhouse has plenty of room to make everyday life comfortable.
Exterior & First Impressions
This modern farmhouse makes a strong architectural statement through its broad footprint and welcoming outdoor spaces.
Measuring approximately 97 feet wide and 83 feet 1 inch deep, the home is designed for a generously sized property. Its overall height is approximately 23 feet 10 inches, giving it a substantial but relatively low-profile appearance compared with many two-story family homes.
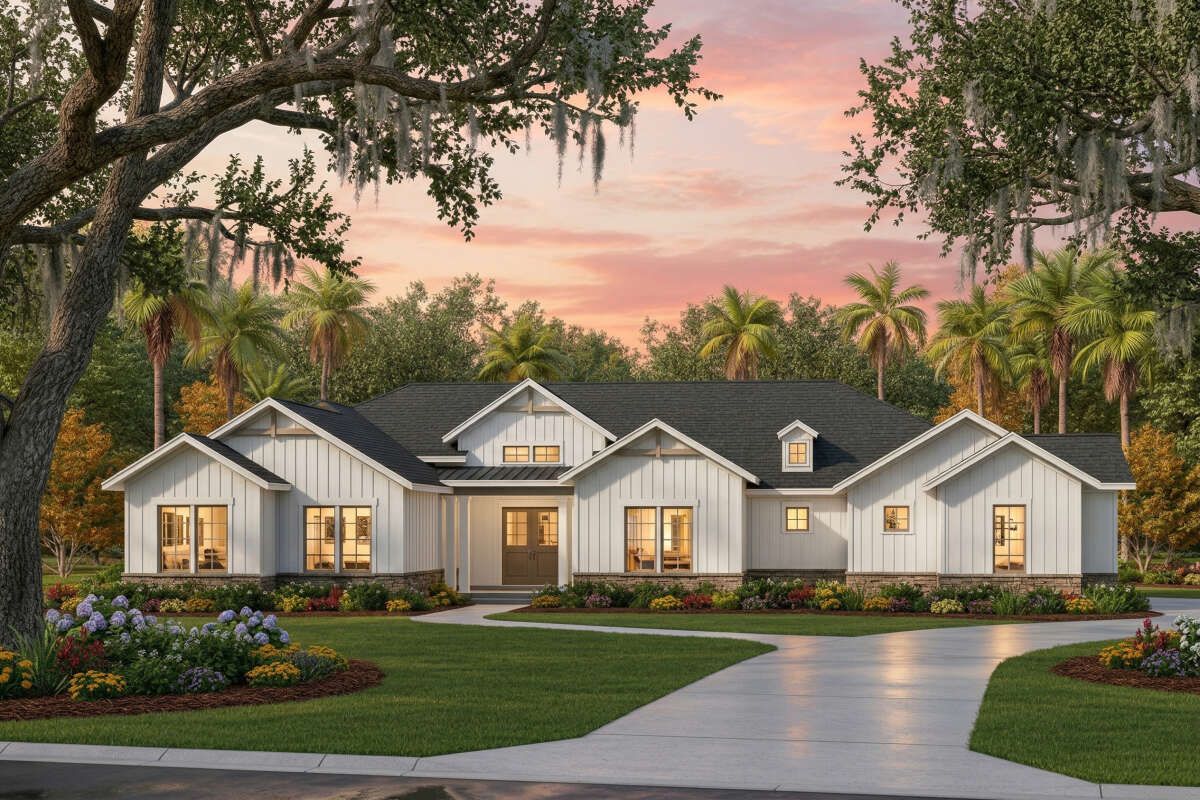
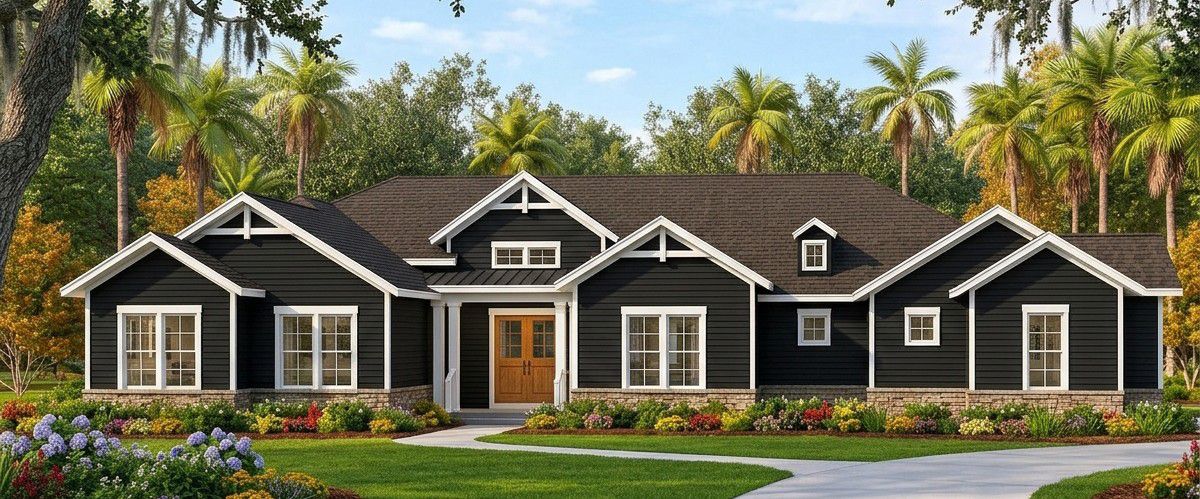
The farmhouse style creates opportunities to combine traditional exterior materials with modern detailing. Light-colored siding, contrasting dark window frames, natural wood accents, and carefully selected exterior lighting could produce an attractive finish.
A landscaped front yard with a defined walkway, flowering plants, and neatly arranged shrubs would complement the home’s wide exterior.
For homeowners who appreciate a polished architectural appearance, the side-entry garage is another useful detail. It helps keep the garage doors from dominating the main entrance elevation, allowing the home’s living spaces and porch to remain visually prominent.
Welcoming Front Porch
The front porch provides a comfortable transition between the outdoor environment and the interior of the home.
With approximately 128 square feet of space, it offers room for a few outdoor chairs, decorative planters, and attractive entrance details.
This is the kind of place where a homeowner can enjoy a quiet morning, greet visitors, or simply sit outside after a busy day.
A pair of comfortable chairs, warm wall lighting, and a beautifully finished front door could make the entrance feel especially inviting.
Although the porch is not enormous, it adds character to the exterior and helps establish the welcoming personality of the farmhouse.
Open-Concept Interior Layout
Step inside and the generous scale of this home becomes immediately apparent.
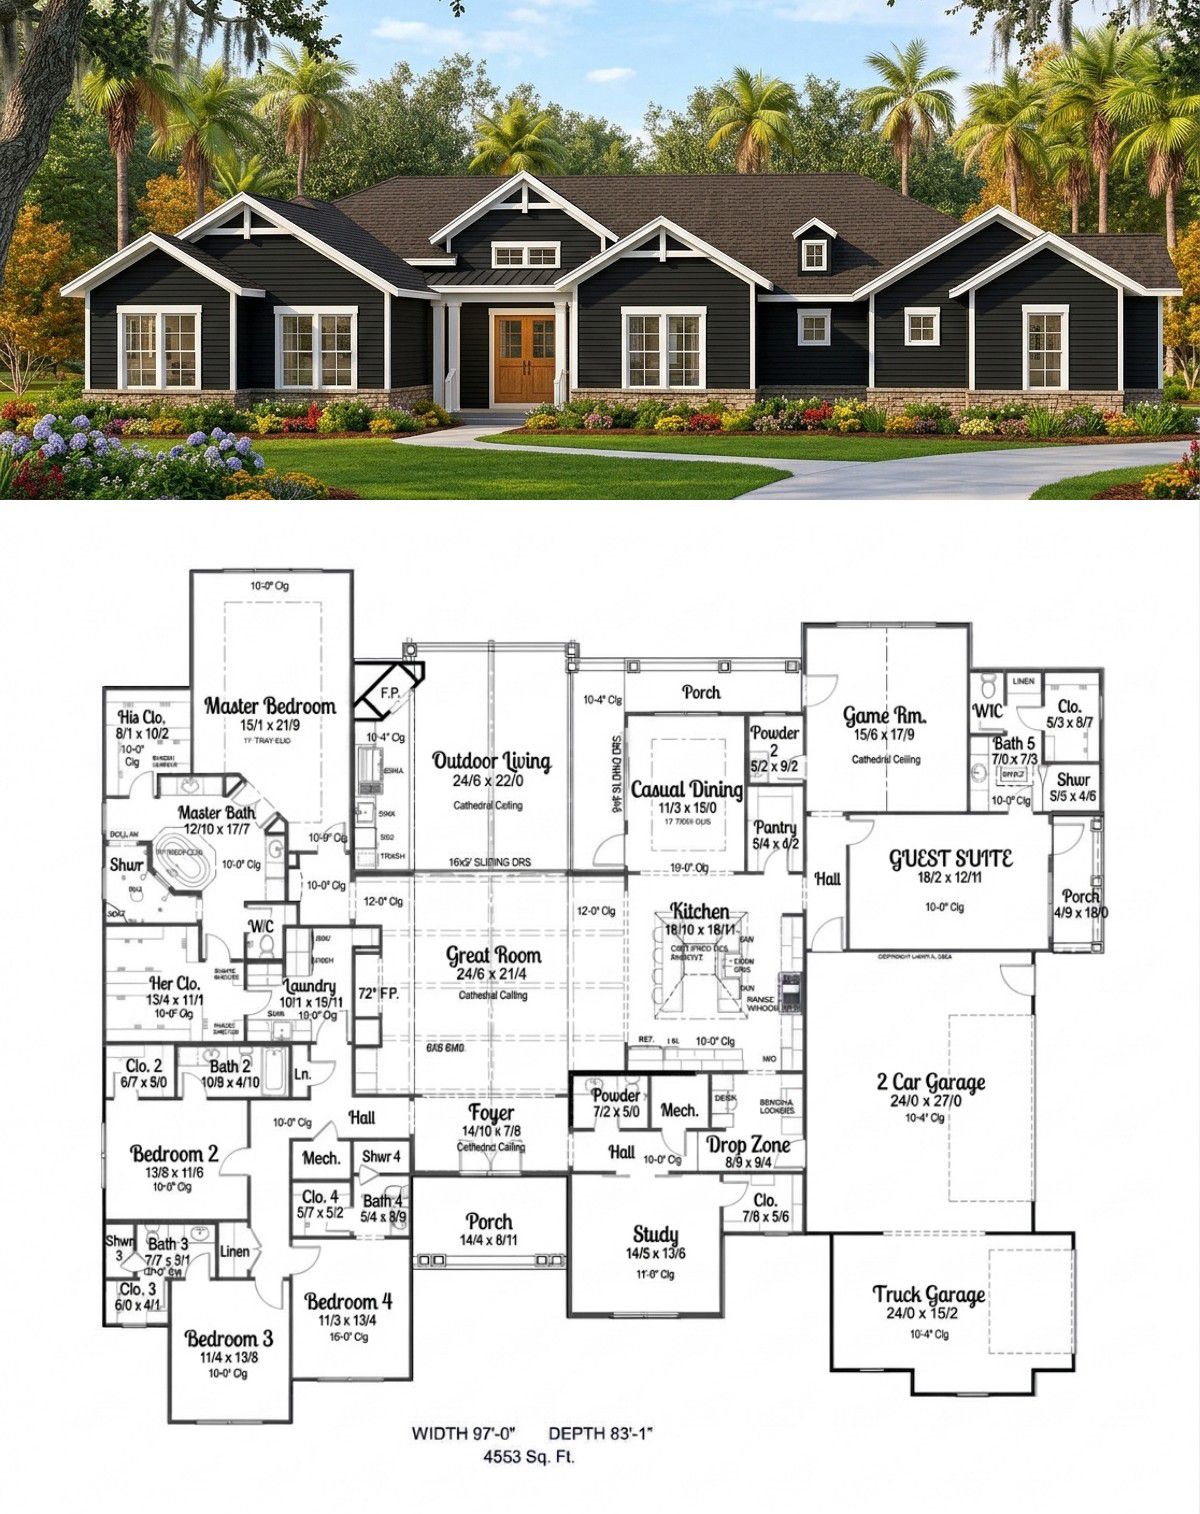
The entire 4,553 square feet of heated living space is arranged on the main floor. This creates a convenient single-story layout in which the bedrooms, living areas, kitchen, office, and entertainment spaces are all accessible without using stairs.
The 10-foot ceiling height contributes to the feeling of openness throughout the home. It also gives homeowners more flexibility when selecting lighting fixtures, cabinetry, window treatments, and interior finishes.
The floor plan brings together the great room, kitchen, casual dining area, and outdoor living spaces. These connected areas form the social center of the home, making it easier for family members and guests to interact.
At the same time, the bedroom areas are arranged to provide separation from the busiest parts of the house. This is particularly useful for a household with children, overnight guests, or family members who work different schedules.
Spacious Great Room
The great room is one of the central gathering spaces in this farmhouse.
With approximately 24 feet 6 inches by 21 feet 1 inch indicated on the floor plan, it offers generous room for a comfortable furniture arrangement.
A large sectional sofa could form the main seating area, complemented by accent chairs, a coffee table, and a substantial entertainment wall.
Because the great room connects with the kitchen and dining spaces, it becomes a natural place for everyday family activities and social gatherings.
Parents can relax in the living area while remaining connected to activities taking place in the kitchen. Guests can move comfortably between the different spaces without feeling separated from the rest of the gathering.
For the interior design, a combination of neutral colors, warm wood finishes, textured fabrics, and carefully positioned lighting would work beautifully with the modern farmhouse character.
The generous ceiling height also creates an opportunity for an attractive statement light fixture that helps define the living area.
Kitchen with a Central Island and Walk-In Pantry
The kitchen is positioned close to the great room and casual dining area, making it an important part of the home’s open-concept arrangement.
A central kitchen island provides additional workspace and creates a convenient place for informal meals, food preparation, and conversation.
For a family that enjoys cooking together, the island can become one of the most frequently used areas in the entire house.
The floor plan also includes a pantry, giving homeowners additional space for organizing groceries, dry foods, and kitchen supplies.
For a beautiful modern farmhouse finish, consider shaker-style cabinets, quartz countertops, a decorative backsplash, and pendant lights above the island.
Natural wood accents could introduce warmth, while white or soft neutral cabinetry would help maintain a bright and timeless appearance.
Good kitchen storage is particularly important in a home of this size. Well-organized drawers, deep cabinets, and convenient pantry shelving can make daily cooking much easier.
Casual Dining Area
The casual dining area sits alongside the kitchen and connects naturally with the main living spaces.
The floor plan indicates an area of approximately 11 feet 6 inches by 10 feet, providing room for a practical family dining arrangement.
A rectangular dining table with comfortable chairs would suit this space, while a pendant light above the table could give the area its own identity without interrupting the open layout.
This dining area is ideal for breakfast, lunch, and everyday family dinners.
Its position close to the kitchen also makes serving meals convenient. During gatherings, guests can move between the dining area and great room without having to navigate a series of enclosed rooms.
Private Primary Bedroom Suite
The primary bedroom is positioned away from the secondary bedroom areas, creating a private retreat for the homeowners.
The floor plan identifies a spacious primary bedroom measuring approximately 17 feet 7 inches by 17 feet 11 inches.
This generous footprint provides flexibility when arranging a king-size bed, bedside tables, additional seating, and bedroom storage.
The suite also includes a private bathroom and a walk-in closet, helping create a comfortable personal space separate from the rest of the household.
The bathroom arrangement includes a separate shower and bathtub, offering flexibility for everyday routines and relaxation.
For a refined interior, homeowners could use large-format tiles, attractive vanity cabinetry, quality mirrors, and layered lighting.
The walk-in closet provides useful storage for clothing, shoes, and accessories. Its organization can be improved further with fitted shelving, hanging rails, drawers, and dedicated accessory storage.
Having the primary suite on the main floor makes the home especially convenient for homeowners who prefer avoiding stairs.
Four Additional Bedrooms for Family and Guests
Beyond the primary bedroom, the home provides four additional bedrooms, bringing the total to five.
The secondary bedroom areas are arranged to give family members and visitors comfortable sleeping spaces without crowding the main living area.
The floor plan identifies bedrooms 2, 3, and 4 in one section of the house, while the guest suite occupies a separate area near the garage and other service spaces.
This arrangement offers useful flexibility for larger households.
Bedroom 2, positioned near the primary bedroom area, can serve as a child’s bedroom or a comfortable room for another family member.
Bedrooms 3 and 4 provide further sleeping accommodation and can be furnished according to the needs of the household.
For families with children, each bedroom could have its own color scheme and storage arrangement. For homeowners who frequently welcome visitors, one of the rooms could become a dedicated guest bedroom.
The separation between the main bedroom areas and the guest suite is particularly valuable when visitors stay for several days. Everyone can enjoy a greater degree of privacy.
Private Guest Suite
One of the standout features of this farmhouse is its dedicated guest suite.
Rather than treating visitors as an afterthought, the design gives them a separate sleeping area with convenient bathroom access.
The floor plan identifies a guest bedroom measuring approximately 15 feet 7 inches by 17 feet 1 inch.
This is a generous room that can accommodate a comfortable bed, bedside furniture, and additional storage.
Its position near the garage and service areas helps distinguish it from the primary family bedroom section.
This arrangement could be especially useful for homeowners who regularly host relatives, friends, or older family members.
It also creates flexibility for households that occasionally need a private room for a live-in family member, although any change in use should be considered alongside the home’s local building and accessibility requirements.
Five Full Bathrooms and Two Half Bathrooms
With five full bathrooms and two half bathrooms, this home provides an impressive level of bathroom accommodation.
That is an important advantage in a five-bedroom house, especially when several family members are preparing for work, school, or other activities at the same time.
The primary suite has its own private bathroom, while the additional bedrooms and guest suite have access to the home’s other bathroom facilities.
The two half bathrooms provide convenient facilities for visitors and people using the main living areas.
Having separate bathroom spaces helps reduce congestion and allows guests to use facilities without necessarily entering private bedroom areas.
For a consistent interior appearance, homeowners could use coordinated tile finishes, modern fixtures, attractive mirrors, and durable countertops throughout the bathrooms.
Because there are several bathrooms, choosing water-efficient fixtures and planning plumbing carefully can also help control long-term operating costs.
Dedicated Home Office
The dedicated home office is another feature that makes this farmhouse suitable for modern family life.
Instead of trying to work from a bedroom or sharing the dining table with laptops and paperwork, homeowners have a separate space for professional activities.
The floor plan identifies a study measuring approximately 14 feet by 14 feet 6 inches.
That is enough room to create a comfortable workstation with a substantial desk, ergonomic chair, bookshelves, and storage cabinets.
The office could also serve as a reading room, private study, or quiet space for managing household administration.
For homeowners who work remotely, thoughtful lighting and a well-organized background can make the room particularly useful for online meetings.
Its dedicated location means the household can continue using the main living spaces without constantly interrupting someone who needs to concentrate.
Media Room for Family Entertainment
A dedicated media room gives the home another space for relaxation and entertainment.
The floor plan labels a separate game room, creating an opportunity for homeowners to establish a flexible recreation area.
It could be furnished with comfortable seating, a large television, gaming equipment, and storage for entertainment accessories.
Families who enjoy movie nights could turn it into a home cinema with controlled lighting and a carefully arranged screen and seating layout.
Alternatively, it could become a games room for children and teenagers, keeping noisier activities away from the main living area.
This additional entertainment space is particularly valuable in a large family home because it gives household members more freedom to enjoy different activities at the same time.
Mudroom and Convenient Laundry Area
The mudroom and main-floor laundry area help make everyday household routines more manageable.
The mudroom provides a practical transition between the garage and the interior of the house. It can be used to organize shoes, coats, bags, and other items that are frequently carried in and out.
Built-in cubbies, wall hooks, and a bench would make this area even more useful.
The laundry area is also located on the main floor, which means homeowners do not have to carry laundry between different levels.
Storage cabinets and shelves can help keep cleaning supplies, laundry products, and household essentials organized.
These practical spaces may not be the most glamorous rooms in the house, but they can make a major difference in keeping a large home tidy.
Large Three-Car Garage with Truck Garage
The garage arrangement is another distinctive feature of this farmhouse.
The home provides approximately 947 square feet of unheated garage space, with a three-car capacity and a layout that includes a dedicated truck garage area.
The floor plan shows a two-car garage section alongside a separate truck garage, giving homeowners flexibility when organizing their vehicles.
This arrangement could be useful for families with multiple cars, a larger vehicle, or additional storage requirements.
The side-entry configuration also helps maintain a cleaner front-facing architectural appearance.
Homeowners could improve the garage further with wall-mounted storage, tool cabinets, overhead racks, and organized shelving.
It is worth planning vehicle dimensions carefully, particularly if the truck garage will accommodate a larger vehicle. Door clearances, turning space, and driveway access should all be checked before construction.
Generous Rear Porch and Outdoor Living
The outdoor living arrangement is one of the most attractive parts of this design.
The home includes approximately 667 square feet of total porch space, consisting of a 128-square-foot front porch and a generous 539-square-foot rear porch.
The rear porch provides substantial room for creating an outdoor relaxation and entertaining area.
Homeowners could arrange comfortable outdoor sofas, lounge chairs, and a dining table to create different activity zones.
It would be an excellent place for family gatherings, outdoor meals, and relaxing evenings.
The floor plan also identifies a side porch, adding another outdoor connection to the home.
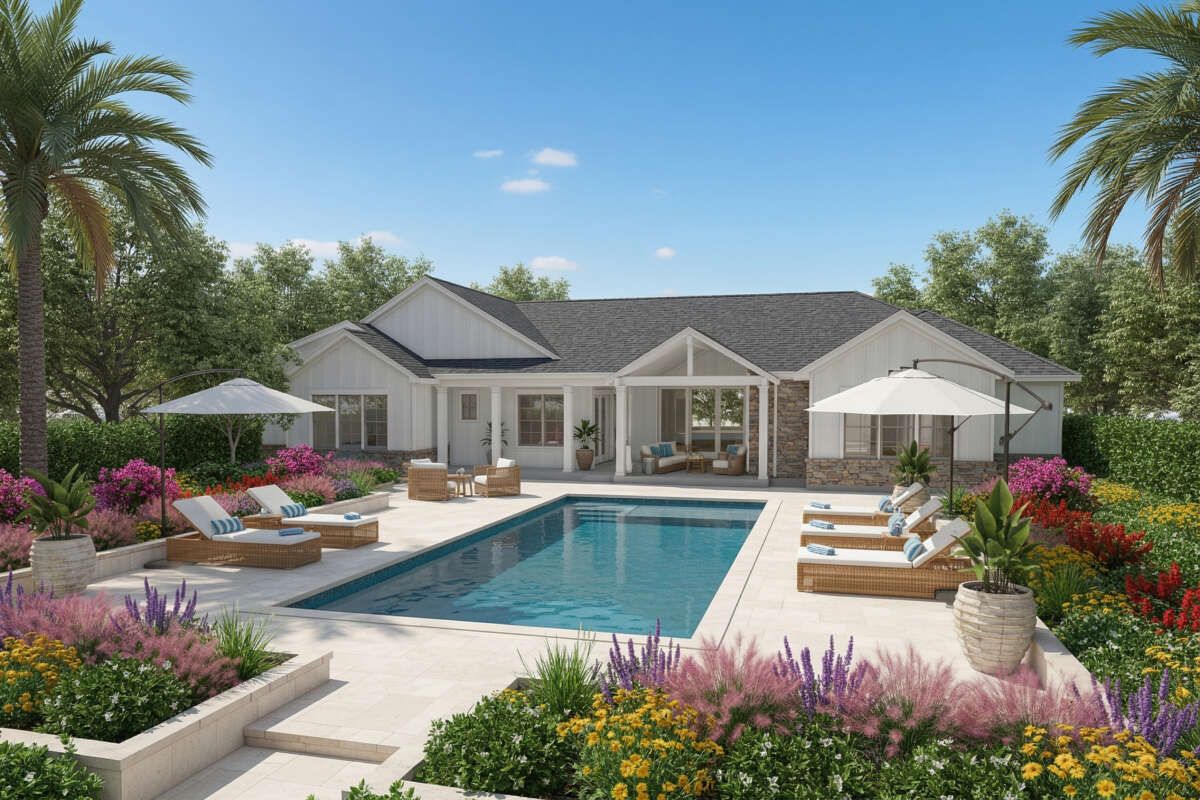
With suitable weather-resistant furniture, attractive lighting, and carefully selected landscaping, these outdoor spaces could become natural extensions of the interior living areas.
For homeowners who enjoy entertaining, the large rear porch is particularly appealing because it provides more than a small decorative outdoor area. It offers meaningful additional space for spending time outside.
Single-Story Convenience and 10-Foot Ceilings
Despite its impressive size, the home is designed entirely on one floor.
This is a major advantage for homeowners who want a spacious family residence while keeping bedrooms, bathrooms, and shared living areas on the same level.
The 10-foot ceiling height adds to the sense of space and provides flexibility for interior decoration.
However, the home’s broad footprint means that the building site needs careful consideration. At approximately 97 feet wide and 83 feet 1 inch deep, the house requires a generous lot, particularly when setbacks, driveway access, and outdoor landscaping are included.
The listed foundation is a slab foundation, and the exterior framing is specified as 2×4 wood, with an optional 2×6 conversion.
The main roof pitch is 7:12, giving the home a traditional pitched-roof profile that complements its farmhouse architecture.
Quick Specifications
| Feature | Details |
|---|---|
| Architectural Style | Modern Farmhouse |
| Total Heated Living Area | 4,553 sq. ft. |
| First-Floor Living Area | 4,553 sq. ft. |
| Number of Stories | 1 |
| Bedrooms | 5 |
| Full Bathrooms | 5 |
| Half Bathrooms | 2 |
| Garage Capacity | 3 Cars |
| Garage Area | 947 sq. ft. |
| Garage Arrangement | Two-Car Garage and Separate Truck Garage |
| Garage Entry | Side Entry |
| House Width | 97 ft. |
| House Depth | 83 ft. 1 in. |
| Overall Height | 23 ft. 10 in. |
| First-Floor Ceiling Height | 10 ft. |
| Front Porch | 128 sq. ft. |
| Rear Porch | 539 sq. ft. |
| Total Porch Area | 667 sq. ft. |
| Primary Bedroom | Main Floor |
| Kitchen Features | Central Island and Pantry |
| Additional Rooms | Guest Suite, Office, Game Room, Mudroom, Laundry |
| Foundation | Slab |
| Exterior Framing | 2×4 Wood |
| Optional Framing Upgrade | 2×6 Wood |
| Main Roof Pitch | 7:12 |
Estimated U.S. Construction Cost
Building a 4,553-square-foot modern farmhouse of this size requires a substantial construction budget. The five full bathrooms, two half bathrooms, guest suite, dedicated office, entertainment room, and large garage all contribute to the overall project cost.
For preliminary budgeting, an illustrative range of approximately $200 to $350 per square foot of heated living area can be used for a broad U.S. construction scenario. Actual costs vary considerably depending on the state, local labor market, building specifications, and finish quality.
Using those assumptions, the estimated cost for the 4,553-square-foot heated living area would be:
- Lower-cost scenario: $910,600 at $200 per square foot.
- Midrange scenario: $1,138,250 at $250 per square foot.
- Higher-finish scenario: $1,593,550 at $350 per squa