If you love modern farmhouse homes that combine beautiful architecture, spacious interiors, and practical everyday living, this 3,414-square-foot design deserves a closer look.With four bedrooms, three full bathrooms, two half bathrooms, a dedicated home office, a media room, and a three-car garage, this single-story farmhouse offers an impressive combination of comfort and functionality.
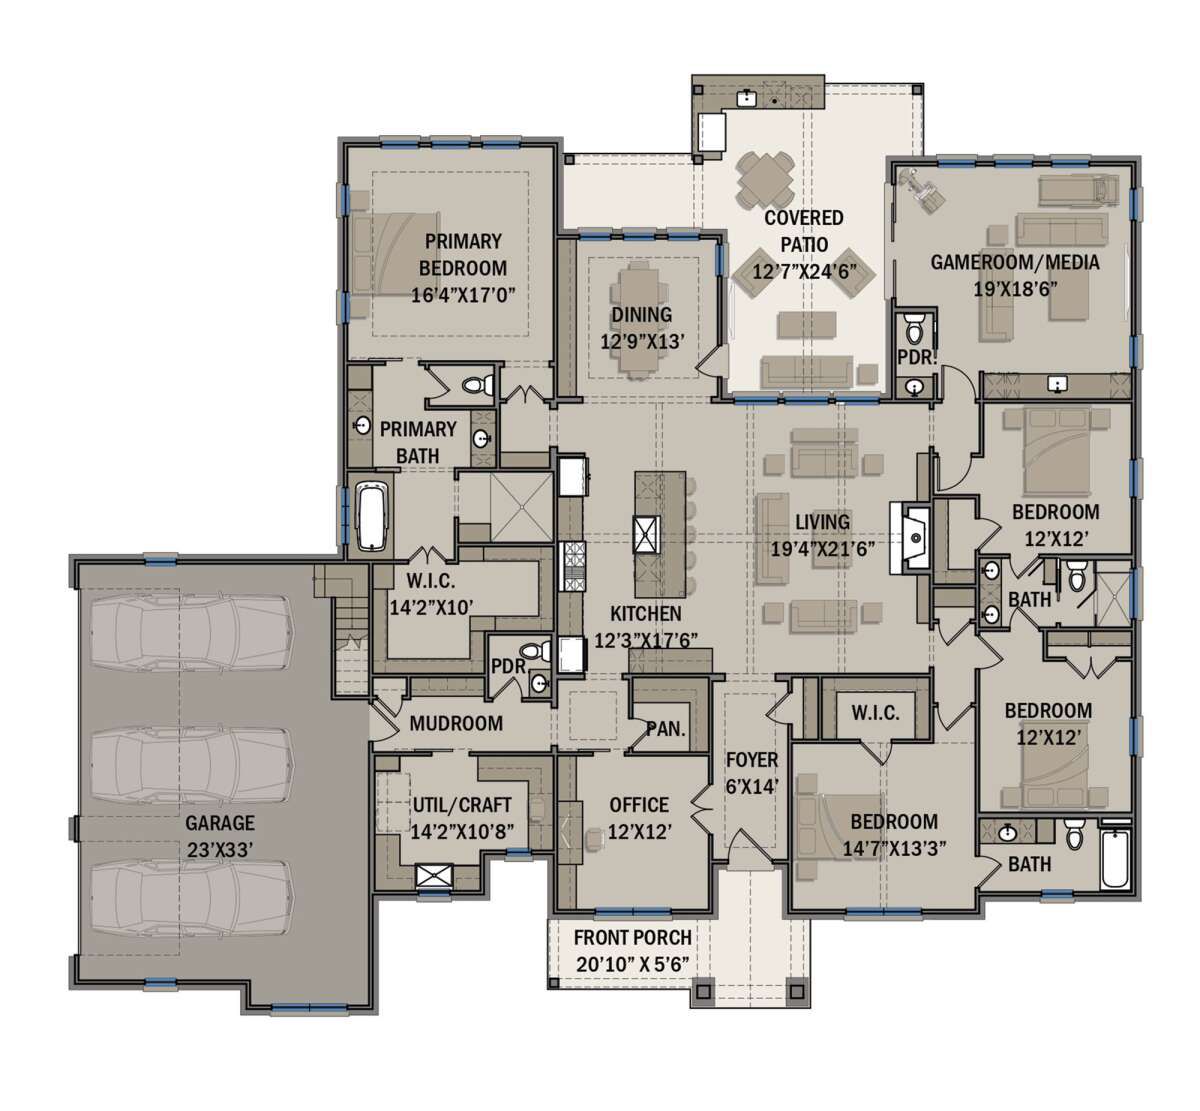
What makes this home particularly attractive is its thoughtful balance between shared living spaces and private retreats. There is plenty of room for family gatherings, quiet afternoons, working from home, and entertaining guests without making the house feel unnecessarily complicated.And because everything is arranged on one level, you can enjoy the convenience of a spacious home without climbing stairs every time you forget your phone in the bedroom.
Exterior & First Impressions
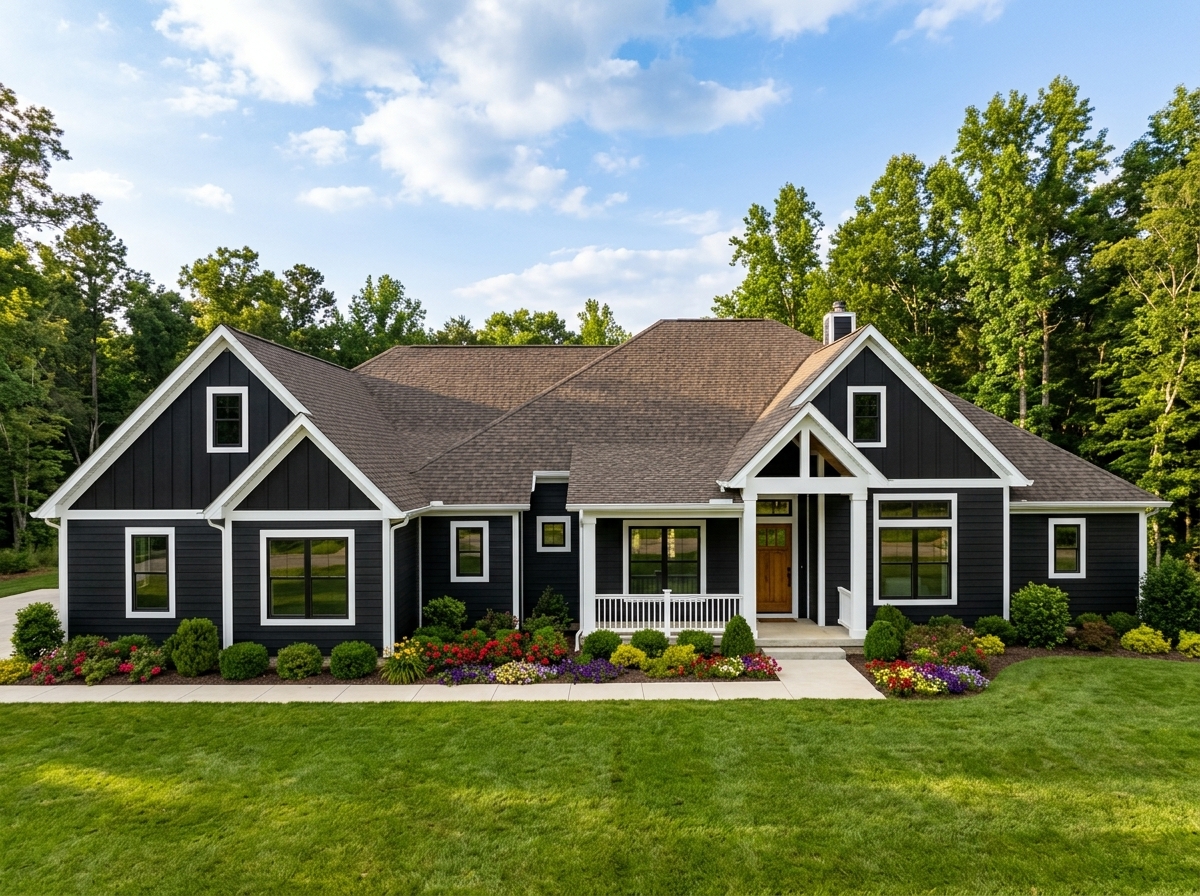
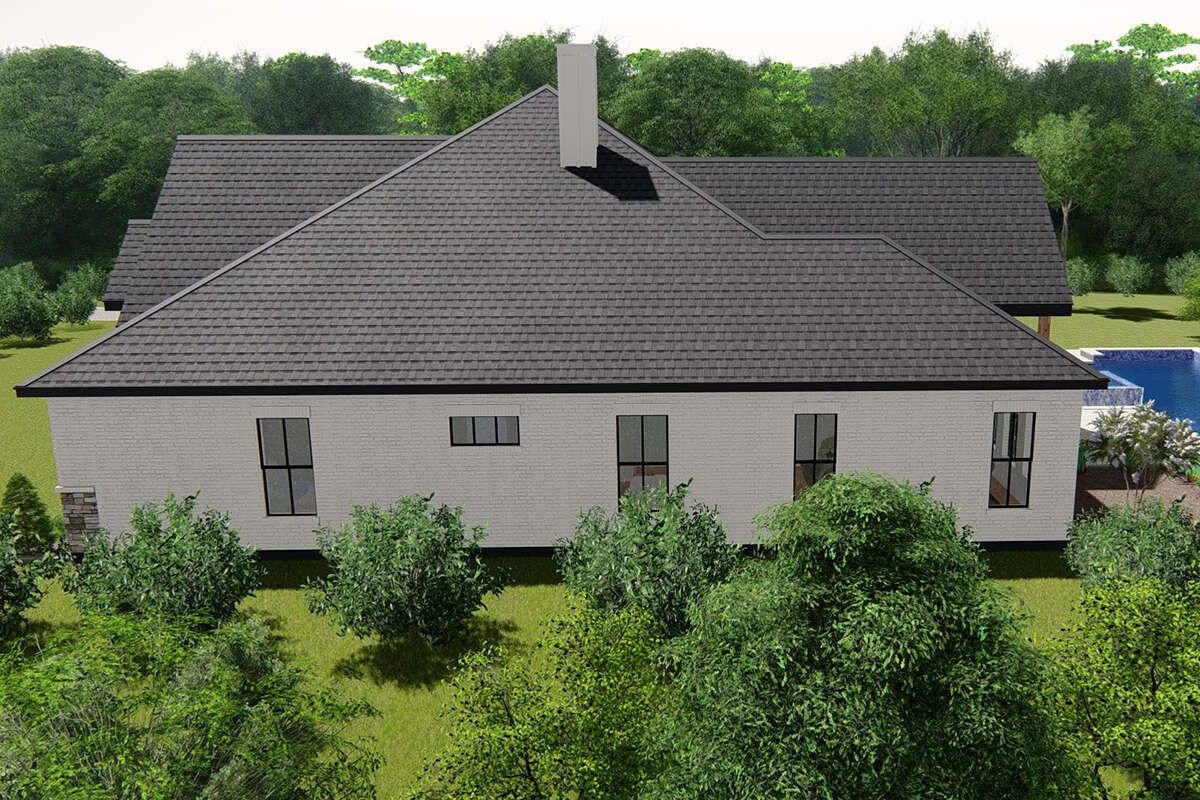
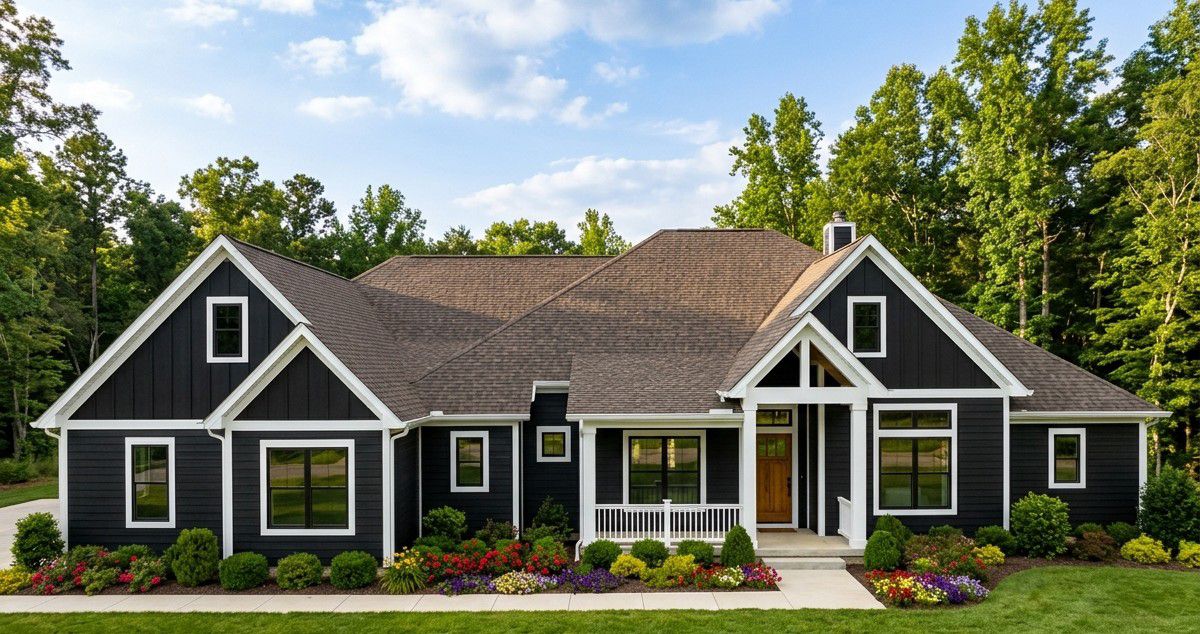
This modern farmhouse embraces the charm of traditional country architecture while incorporating the clean, comfortable character that today’s homeowners appreciate.Its generous single-story footprint gives the exterior a substantial presence. Measuring approximately 85 feet wide and 74 feet 6 inches deep, the house is especially well suited to a property with enough space to accommodate its broad layout.The overall building height is approximately 27 feet 11 inches, creating an architectural profile that feels substantial without requiring a second floor.
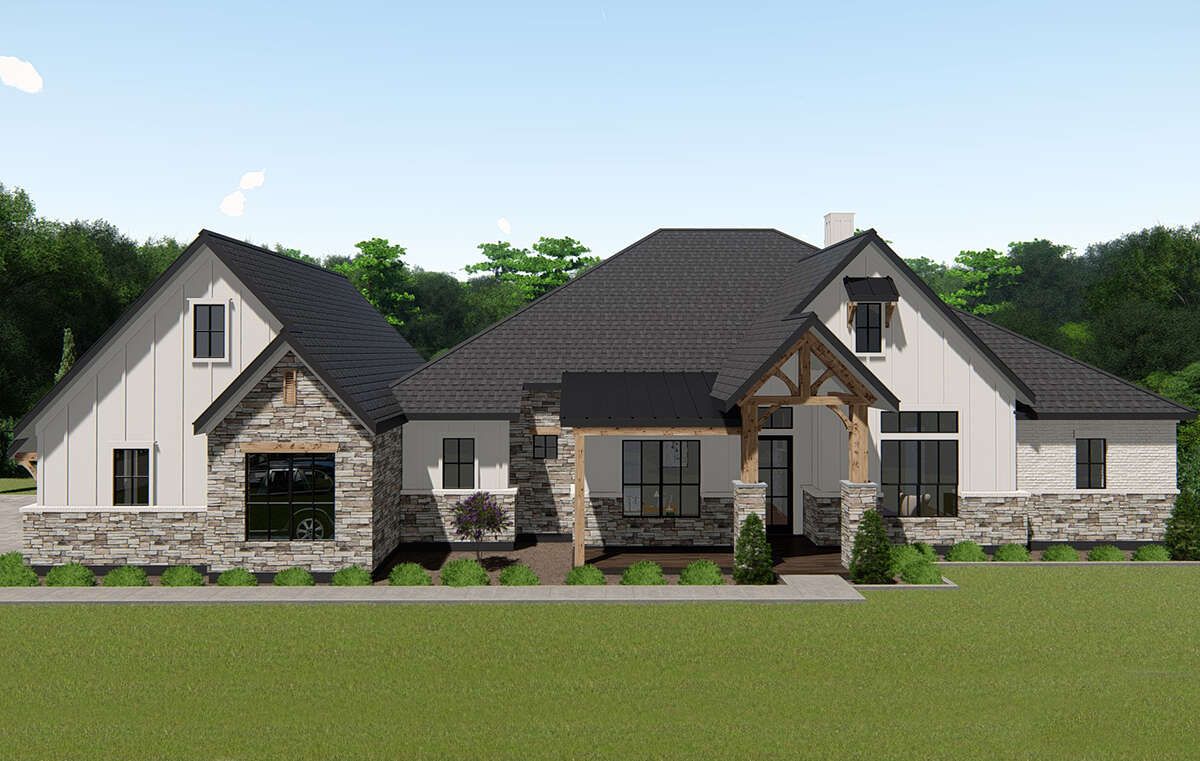
For homeowners planning the exterior finishes, this style provides plenty of opportunities for personalization. Light-colored siding, contrasting trim, natural wood accents, and carefully selected outdoor lighting could all complement the farmhouse character.A thoughtfully designed landscape with flowering shrubs, a welcoming walkway, and a well-maintained lawn would make the entrance even more inviting.
Welcoming Front Porch
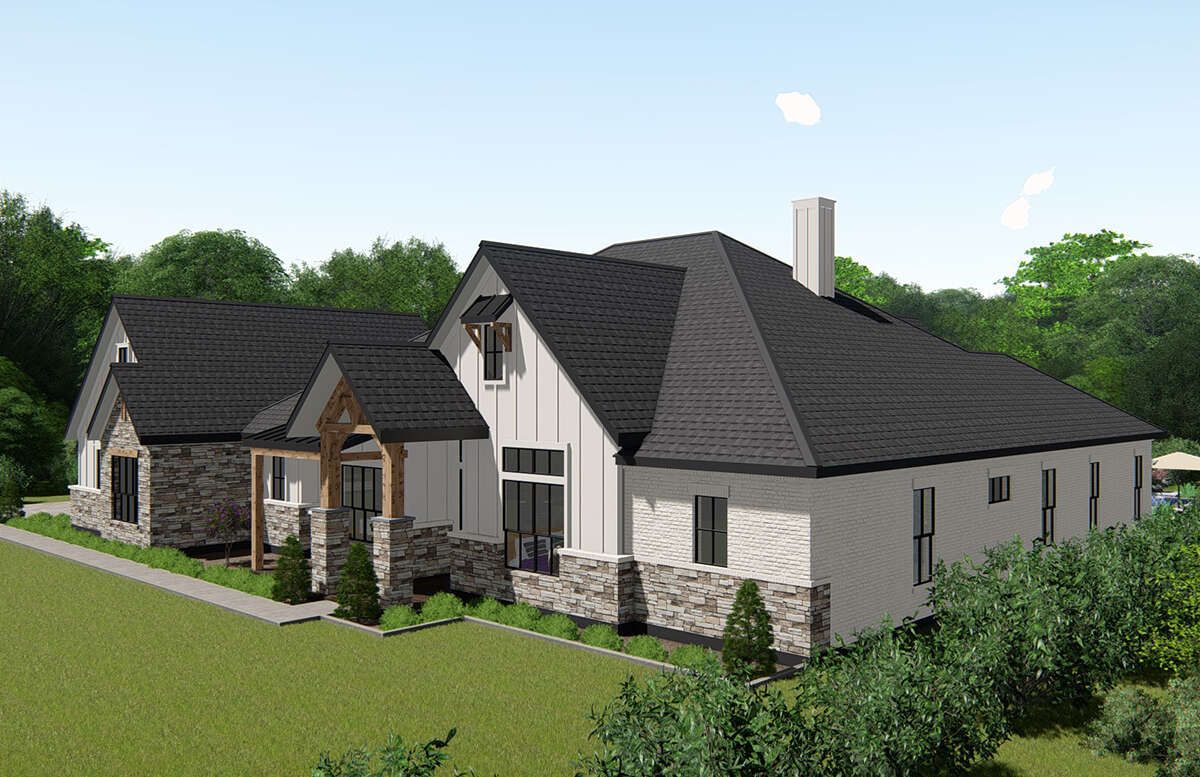
A front porch is one of those features that can make a house feel like home before anyone even steps inside.This design includes a front porch that provides a transition between the outdoors and the main entrance.Depending on the final furnishing arrangement and available porch dimensions, this area could become a lovely place for seasonal decorations, outdoor seating, or simply welcoming visitors.Imagine returning home after a long day and seeing warm exterior lights illuminating the entrance. It is a simple detail, but it can make the entire house feel more welcoming.
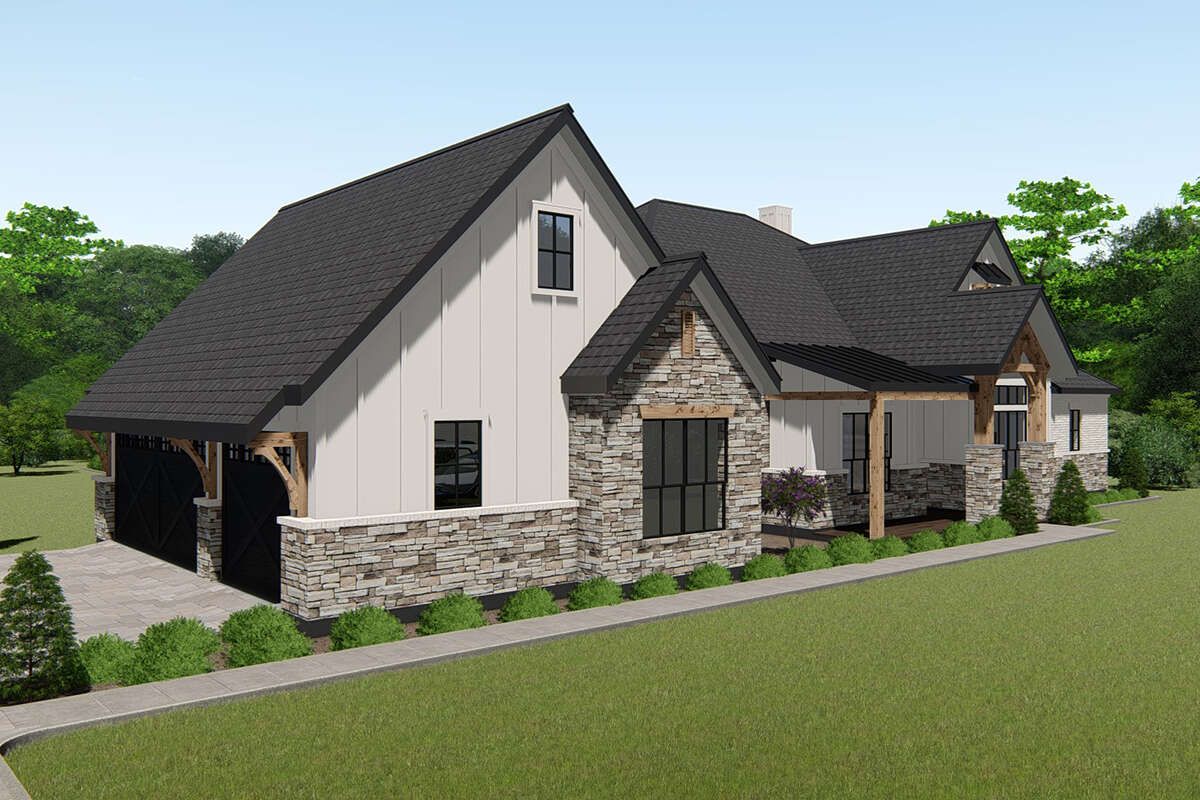
For additional character, consider attractive planters, a durable outdoor rug, and an entrance door that complements the home’s architectural style.
Open-Concept Interior Layout
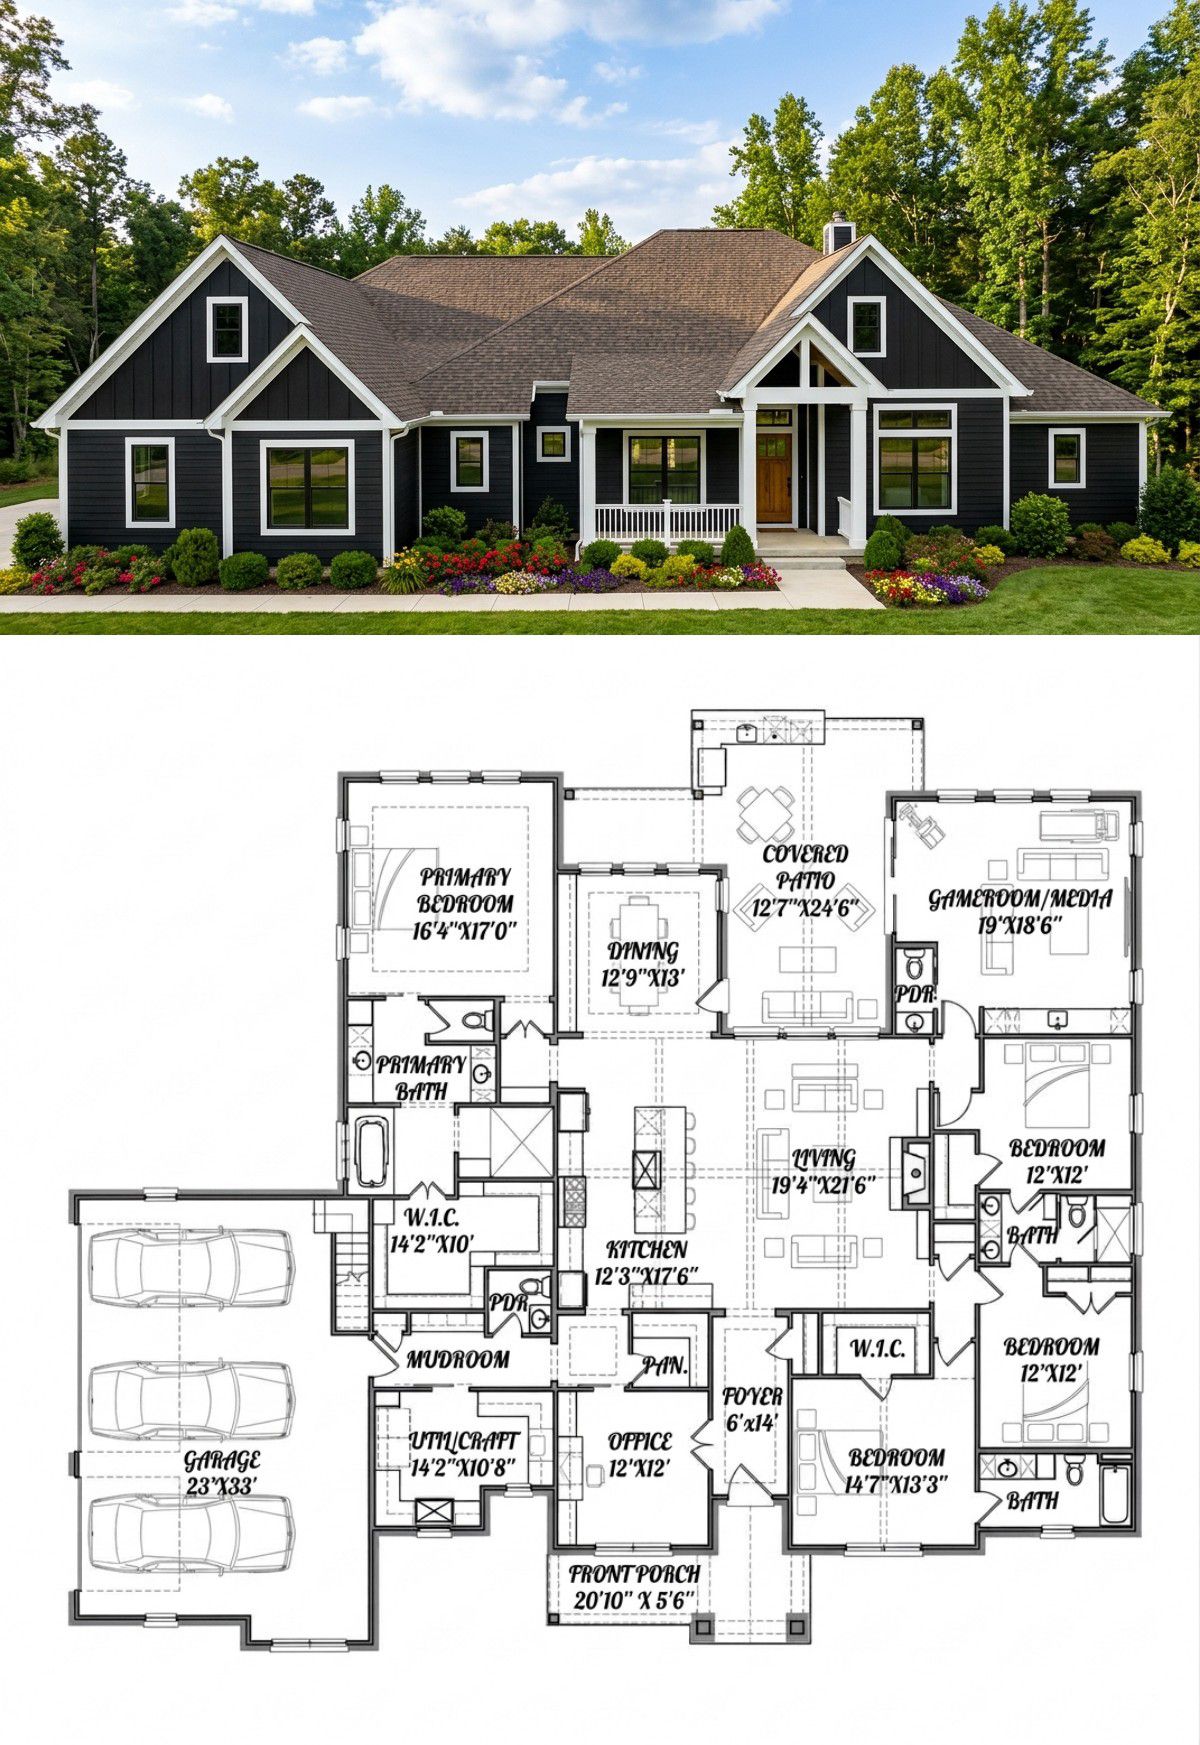
Inside, the farmhouse is designed around an open floor plan that encourages connection between the main living areas.With 3,414 square feet of heated living space, the home provides enough room to create comfortable gathering areas without sacrificing dedicated spaces for work, relaxation, and privacy.
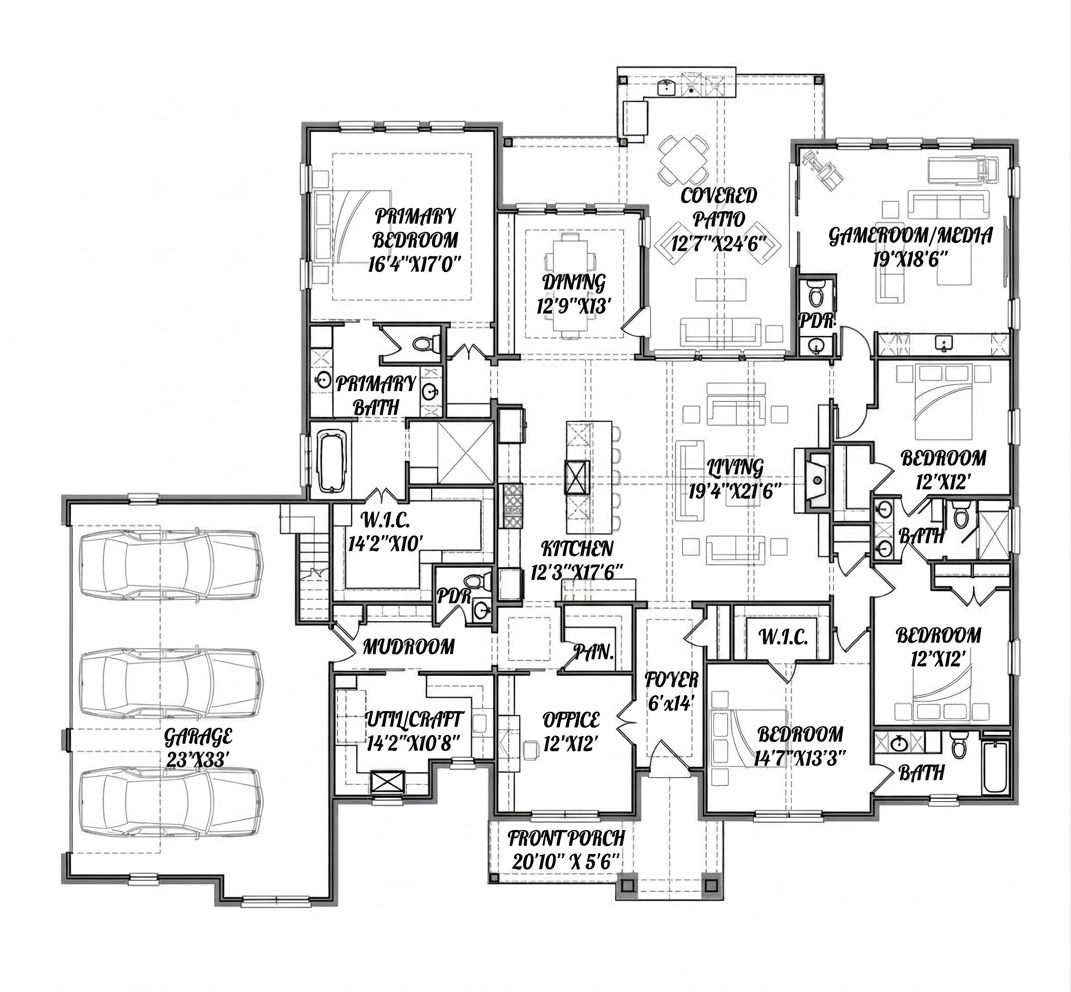
One of the most appealing details is the 10-foot ceiling height throughout the main floor. Taller ceilings can make rooms feel more open and give homeowners additional flexibility when choosing lighting, window treatments, and furniture.Because the house has only one story, the layout also offers convenient movement between rooms. This is particularly attractive for families who prefer keeping bedrooms, living areas, and household essentials on the same level.The combination of open communal spaces and a split-bedroom arrangement is especially practical. Family members can spend time together in the main living areas while still enjoying quieter spaces when they need a little privacy.
Spacious Great Room for Family Living
The main living area is an important part of any family home, and this farmhouse’s open arrangement creates a natural setting for everyday activities.A spacious sectional sofa, comfortable accent chairs, and a large coffee table could establish a welcoming conversation area.Homeowners who enjoy watching movies or sporting events could arrange their furniture around an entertainment wall, while those who prefer a more traditional atmosphere might choose softer furnishings and farmhouse-inspired decorative pieces.One of the biggest advantages of an open living space is flexibility.Parents can remain connected with children while preparing meals, guests can move comfortably between gathering areas, and family members can enjoy different activities without feeling isolated.For the interior design, neutral wall colors, natural textures, and warm lighting would help maintain a relaxed farmhouse atmosphere.
Beautiful Kitchen with a Central Island
The kitchen is another highlight of this home, particularly because the layout includes a kitchen island and an open connection to the surrounding living areas.A central island is valuable for more than food preparation. It can become a casual breakfast spot, a convenient serving station during parties, or a place where children finish homework while dinner is being prepared.For homeowners who enjoy cooking, the island also offers an opportunity to create additional countertop workspace.The kitchen could look especially attractive with shaker-style cabinetry, quartz countertops, pendant lighting, and a coordinated backsplash.Warm wood tones can add character, while lighter finishes can help maintain the airy atmosphere associated with modern farmhouse interiors.Of course, practical details matter just as much as appearance. Good task lighting, organized cabinetry, and efficient appliance placement can make the kitchen more enjoyable to use every day.After all, even the most beautiful kitchen loses some of its magic when finding a spatula becomes a treasure hunt.
Dining Area for Everyday Meals and Special Occasions
An open floor plan also makes it easier to establish a dining space that feels connected to the rest of the home.For a house of this size, a generous dining table would be a natural choice, especially for homeowners who frequently entertain friends or extended family.A rectangular wooden table paired with upholstered chairs could create a warm farmhouse look, while a modern pendant fixture would provide a contemporary finishing touch.The dining space can be styled for everyday family meals or dressed up for holidays and celebrations.Because the main living areas are connected, hosting becomes more comfortable. People can continue conversations while meals are being prepared and served, rather than gathering in completely separate rooms.
Private Main-Floor Owner’s Suite
One of the most desirable features of this farmhouse is its main-floor owner’s suite.The design uses a split-bedroom arrangement, helping create separation between the primary sleeping area and the additional bedrooms.This arrangement is especially appealing for homeowners who value privacy or prefer a quieter place to unwind at the end of the day.The bedroom can be furnished with a king-size bed, coordinated nightstands, comfortable bedding, and soft lighting to establish a relaxing atmosphere.For a modern farmhouse aesthetic, consider warm neutral colors, natural wood furniture, and subtle decorative details rather than overly complicated finishes.The private suite arrangement also allows the owner’s bedroom to feel like a personal retreat within a larger family home.Thoughtful bathroom finishes and organized clothing storage can further improve everyday comfort.
Three Additional Bedrooms
Beyond the owner’s suite, the home includes three additional bedrooms, bringing the total to four.These rooms make the design suitable for families with children, homeowners who frequently welcome overnight guests, or households that need flexible sleeping arrangements.One bedroom could be decorated as a cheerful child’s room, another as a comfortable guest bedroom, and the third as a space for an older child or another family member.The split-bedroom configuration helps separate sleeping areas, which can be particularly useful when family members follow different schedules.Rather than having every bedroom grouped tightly around the main living space, this approach gives the home a more balanced arrangement.Each bedroom can also develop its own personality through furniture, paint colors, and decorative accents while maintaining a consistent overall interior style.
Jack-and-Jill Bathroom and Additional Bathrooms
This farmhouse includes three full bathrooms and two half bathrooms, providing five bathroom spaces in total.That is a valuable feature in a four-bedroom home, especially when several people are getting ready at the same time.The design also includes a Jack-and-Jill bathroom, an arrangement that typically allows two bedrooms to share convenient bathroom access.This can be especially practical for children or family members whose bedrooms are located near one another.The two half bathrooms provide additional convenience for household activities and entertaining.With multiple bathroom facilities available, guests do not necessarily need to rely on bathrooms associated with the family’s private sleeping areas.For finishes, durable tile, easy-to-clean countertops, attractive mirrors, and well-planned lighting can help make these spaces both practical and stylish.
Dedicated Home Office
Another excellent feature is the dedicated home office.With remote work, online businesses, and home-based study becoming part of everyday life for many households, having a separate workspace can make a significant difference.Instead of placing a computer on the dining table and packing everything away before dinner, homeowners can maintain an organized space specifically for professional tasks.A comfortable desk, ergonomic chair, bookshelves, and reliable lighting would provide a strong foundation for the room.For people who regularly participate in video meetings, thoughtful background styling and acoustic considerations can make the office even more useful.The room could also serve as a study, reading room, or administrative space for managing household paperwork.Its dedicated purpose adds flexibility without requiring one of the four bedrooms to be converted into an office.
Separate Media Room for Entertainment
The inclusion of a media room gives this farmhouse another enjoyable dimension.While the main living area can accommodate casual television viewing and family gatherings, a dedicated media room offers a separate setting for movies, games, and entertainment.Imagine a comfortable sofa, a large television or projector screen, soft lighting, and a few favorite snacks ready for movie night.The room could be designed with darker wall colors and layered lighting to create a more immersive atmosphere.Families with children might also appreciate having a designated entertainment space away from the main gathering area.And for homeowners who are not especially interested in a traditional media room, this space may offer opportunities for alternative uses, subject to the room’s dimensions and any necessary modifications.A hobby room, gaming lounge, or relaxed family retreat could all be worth considering.
Convenient Mudroom and Laundry Area
Practical spaces often make the biggest difference in daily life, and this farmhouse includes both a mudroom and main-floor laundry facilities.The mudroom provides a useful place to organize items that frequently move between the house and outdoors.Coats, shoes, backpacks, and everyday accessories can be stored in a designated area instead of accumulating near the main entrance.Adding built-in cubbies, hooks, or a bench could make the space even more functional.The laundry area is located on the main floor, eliminating the need to carry clothing between different stories.Depending on the final cabinetry and equipment layout, homeowners could incorporate shelves, storage baskets, and folding surfaces to improve organization.These spaces may not receive the same attention as the kitchen or great room, but they are essential to keeping a busy household running smoothly.
Large Three-Car Side-Entry Garage
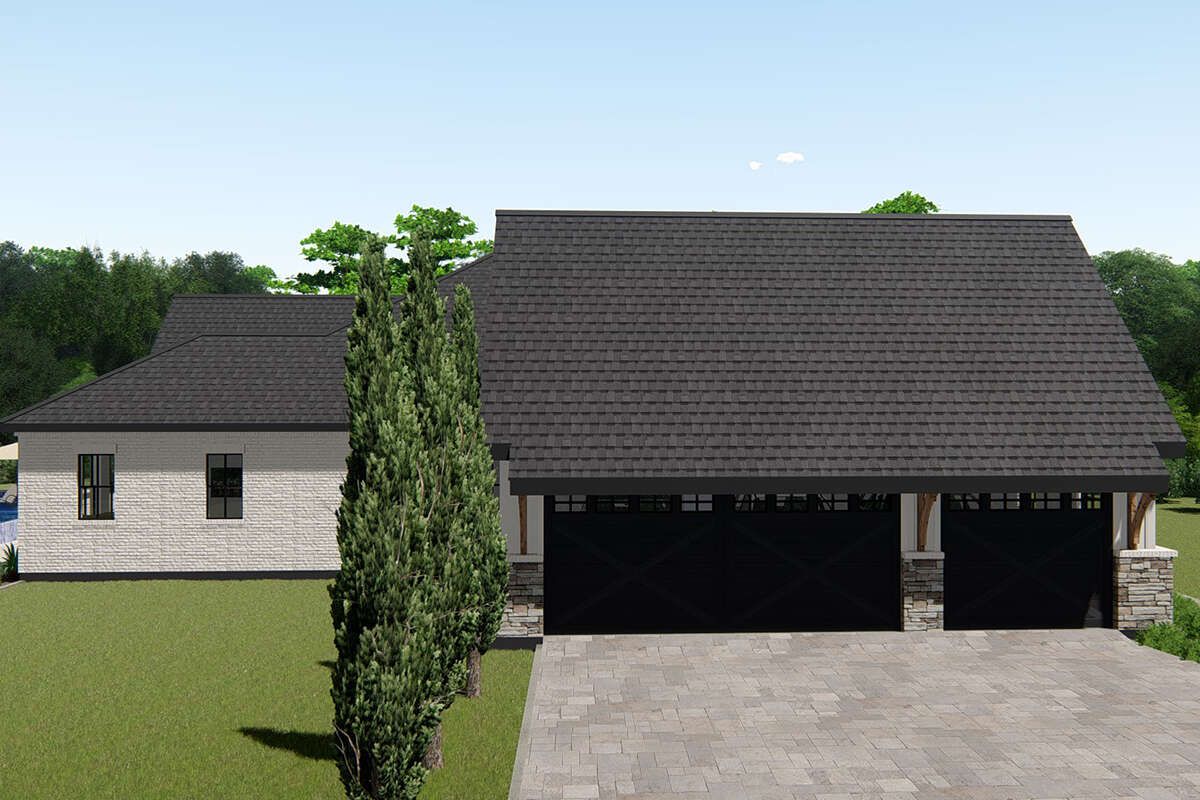
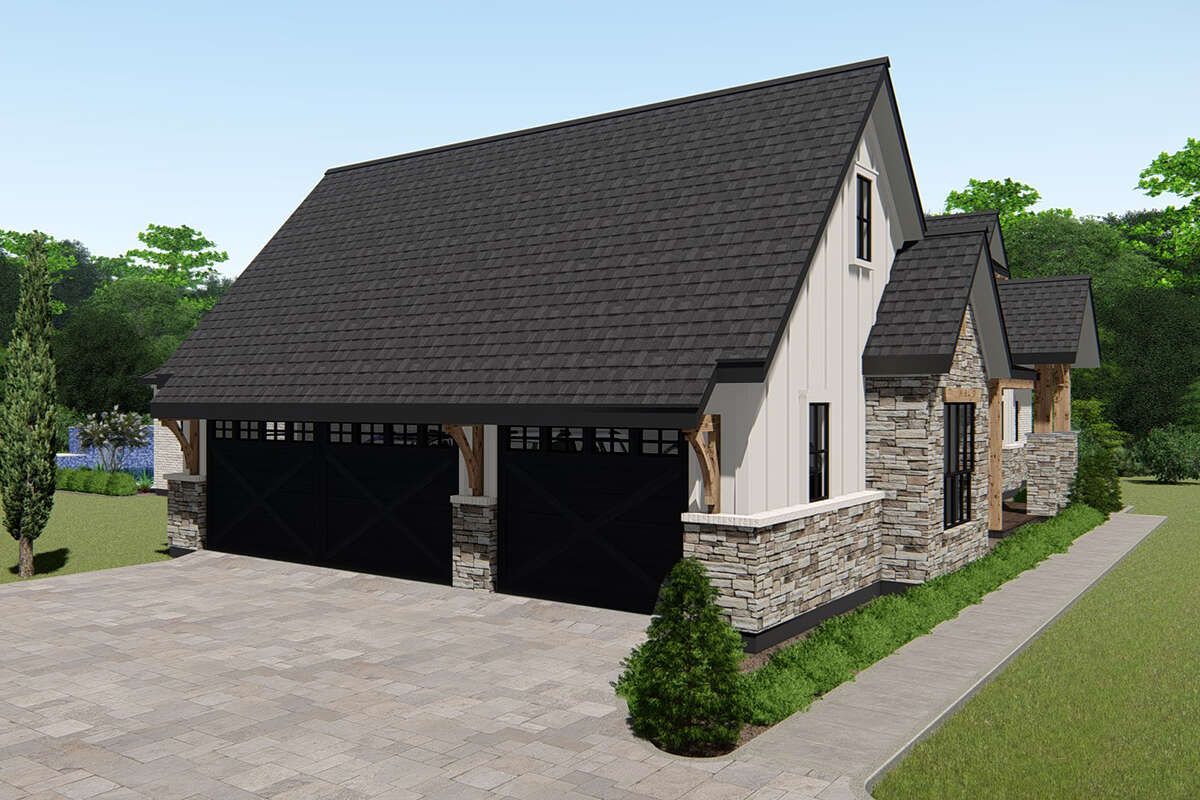
For households with multiple vehicles, the attached three-car garage is a major advantage.The garage provides approximately 845 square feet of unheated space and features a side-entry configuration.A side-entry garage can help shift visual attention toward the home’s main entrance rather than placing garage doors at the center of the front elevation.It also contributes to the broad architectural character of this farmhouse.Beyond vehicle parking, the garage may offer opportunities for organizing tools, outdoor equipment, and seasonal belongings, depending on the final vehicle arrangement and available clearance.Wall-mounted storage systems and sturdy shelving could help homeowners make efficient use of the available space.However, it is important to remember that the 845-square-foot garage is separate from the home’s 3,414 square feet of heated living space.
Rear Porch and Outdoor Living Opportunities
The farmhouse also includes a rear porch, extending the home’s potential for outdoor relaxation.For homeowners who enjoy spending time outside, this feature provides a natural place to create an inviting seating area.Outdoor furniture, decorative lighting, and weather-resistant accessories could transform the porch into a comfortable extension of the interior living spaces.Depending on the available dimensions, it might accommodate a conversation area or a small outdoor dining arrangement.The rear porch could become a favorite spot for enjoying morning coffee, relaxing after work, or watching children play in the backyard.For homeowners who enjoy gardening, the surrounding yard could also be landscaped with flowering plants, shrubs, and pathways to create a peaceful outdoor environment.
Single-Story Living with 10-Foot Ceilings
Although this home offers more than 3,400 square feet of living space, all of its heated area is located on one floor.That arrangement is especially appealing for homeowners who want generous room sizes and multiple dedicated spaces without maintaining a traditional two-story layout.Single-story living also offers practical advantages for moving furniture, accessing bedrooms, and managing everyday household activities.The 10-foot ceilings help prevent the broad layout from feeling visually compressed.With carefully selected windows, lighting, and interior finishes, the taller ceilings can contribute to an open and comfortable atmosphere.Of course, the home’s generous width and depth mean that lot selection will be important. Homeowners should account for setbacks, driveway access, landscaping, and outdoor living areas before choosing a building site.
Quick Specifications
| Feature | Details |
|---|---|
| Architectural Style | Modern Farmhouse |
| Total Heated Living Area | 3,414 sq. ft. |
| First-Floor Living Area | 3,414 sq. ft. |
| Number of Stories | 1 |
| Bedrooms | 4 |
| Full Bathrooms | 3 |
| Half Bathrooms | 2 |
| Total Bathroom Spaces | 5 |
| Garage Capacity | 3 Cars |
| Garage Area | 845 sq. ft. |
| Garage Entry | Side Entry |
| House Width | 85 ft. |
| House Depth | 74 ft. 6 in. |
| Overall Height | 27 ft. 11 in. |
| First-Floor Ceiling Height | 10 ft. |
| Primary Bedroom | Main Floor |
| Bedroom Layout | Split Bedrooms |
| Kitchen Features | Island and Open Floor Plan |
| Additional Rooms | Home Office, Media Room, Mudroom, Laundry |
| Special Bathroom Feature | Jack-and-Jill Bathroom |
| Outdoor Features | Front Porch and Rear Porch |
| Exterior Wall Framing | 2×4 Wood |
| Optional Framing Upgrade | 2×6 Wood |
| Foundation Options | Slab or Crawlspace |
Estimated U.S. Construction Cost
Building a 3,414-square-foot modern farmhouse in the United States requires a substantial budget, particularly when the design includes multiple bathrooms, specialized rooms, and a large three-car garage.For preliminary planning, a broad construction allowance of approximately $200 to $350 per square foot of heated living area provides a useful starting point for this type of home in many U.S. markets.Using that range, the estimated construction cost for the 3,414-square-foot heated portion would be approximately:
- Lower-cost construction scenario: $682,800 at $200 per square foot.
- Midrange construction scenario: $853,500 at $250 per square foot.
- Higher-finish construction scenario: $1,194,900 at $350 per square foot.
These figures are illustrative budgeting assumptions, not verified contractor bids or a location-specific cost estimate.The 845-square-foot garage, porches, driveway, landscaping, and other site improvements also need to be considered when establishing the full project budget.For example, budgeting an additional $60 to $110 per square foot for the garage would suggest approximately $50,700 to $92,950 for that portion alone. Actual garage costs may fall outside this range depending on construction methods and finishes.Combining the illustrative heated-area and garage allowances produces a preliminary range of approximately $733,500 to $1,287,850, before separately accounting for items such as land, major site preparation, permits, utility connections, driveway construction, landscaping, and certain professional fees.Construction costs can vary dramatically between states and even between neighboring communities.Foundation conditions, local labor rates, roofing complexity, insulation requirements, exterior materials, window selections, kitchen cabinetry, bathroom fixtures, and HVAC systems can all influence the final amount.Homeowners considering this design should request detailed estimates from qualified local builders and allow an appropriate contingency for unexpected expenses.It is also worth discussing potential material substitutions early in the design process. Carefully chosen finishes can preserve the farmhouse’s attractive character while helping control construction costs.
Why This Home Works So Well
This 3,414-square-foot modern farmhouse stands out because it delivers much more than four bedrooms and an attractive exterior.Its single-story arrangement makes everyday movement convenient, while the split-bedroom la