Finding a home that feels spacious, comfortable, and practical does not always require thousands of square feet.
This attractive 1,654-square-foot ranch house demonstrates how a carefully planned layout can provide everything a family needs without making the home unnecessarily large.
Featuring three bedrooms, two full bathrooms, an open-concept living area, a kitchen island, a fireplace, and an attached two-car garage, this single-story design combines everyday convenience with the welcoming character of traditional ranch architecture.
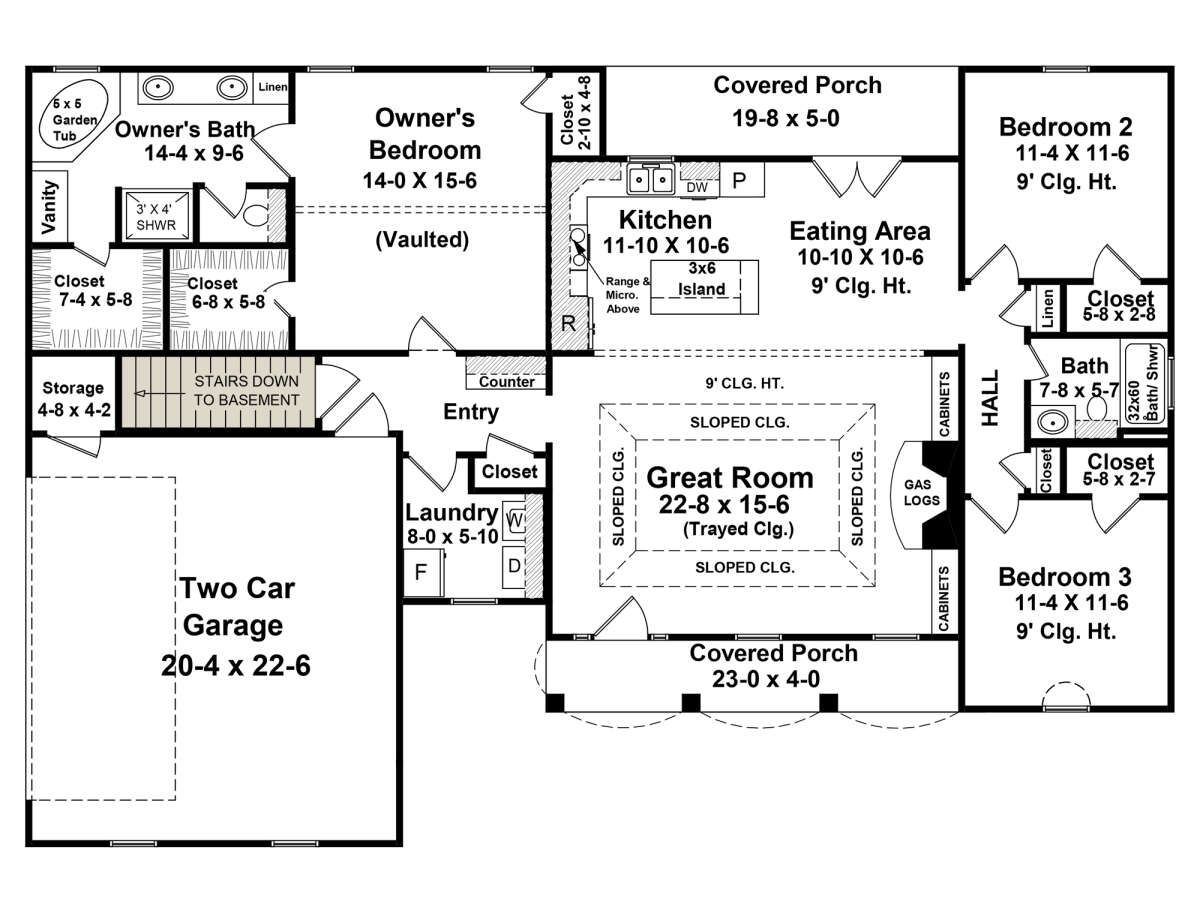
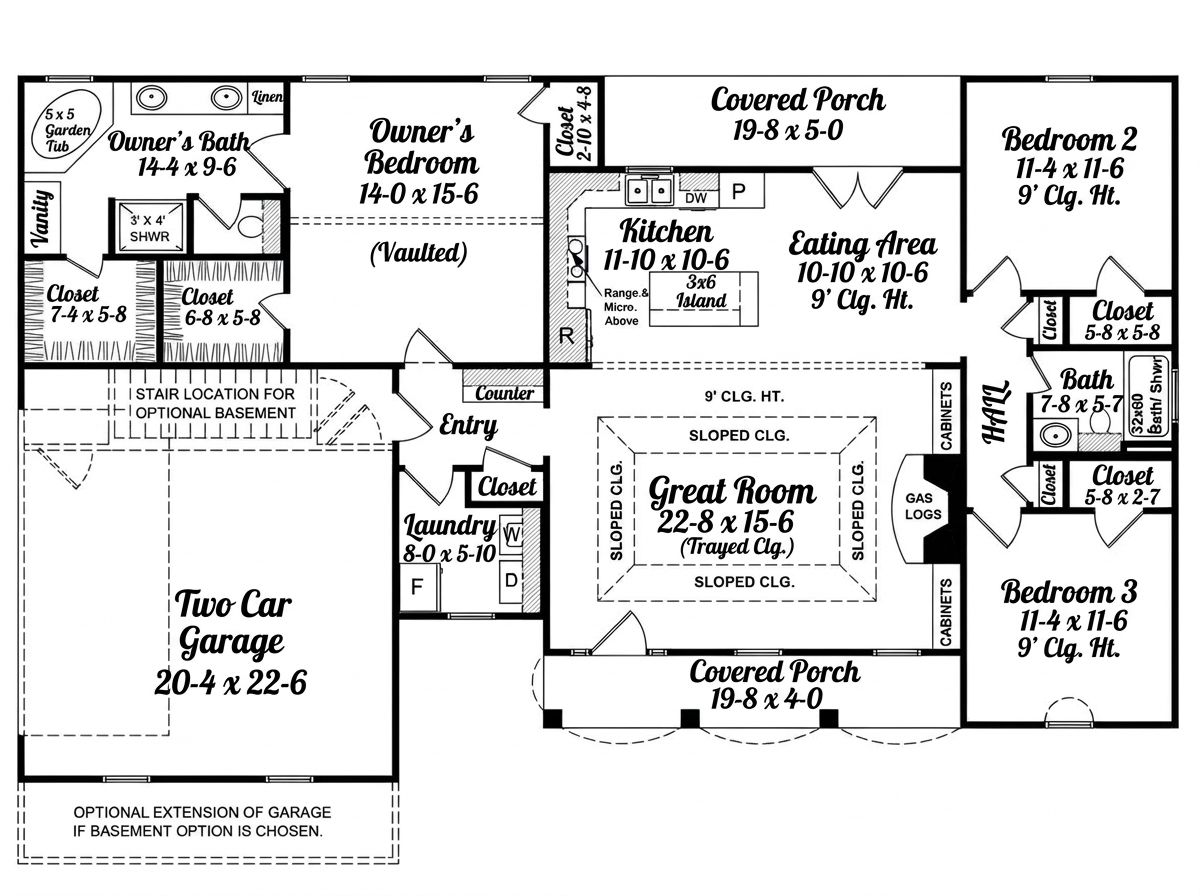
One of its strongest features is the split-bedroom arrangement. The primary bedroom is positioned on one side of the house, while the other two bedrooms are located on the opposite side. This creates a comfortable separation between the homeowners’ private retreat and the secondary sleeping areas.
The design also includes covered front and rear porches, a dedicated laundry area, and a spacious great room with a sloped ceiling. It is a practical home for a family that wants comfortable living spaces without taking on the maintenance of a much larger property.
Exterior & First Impressions
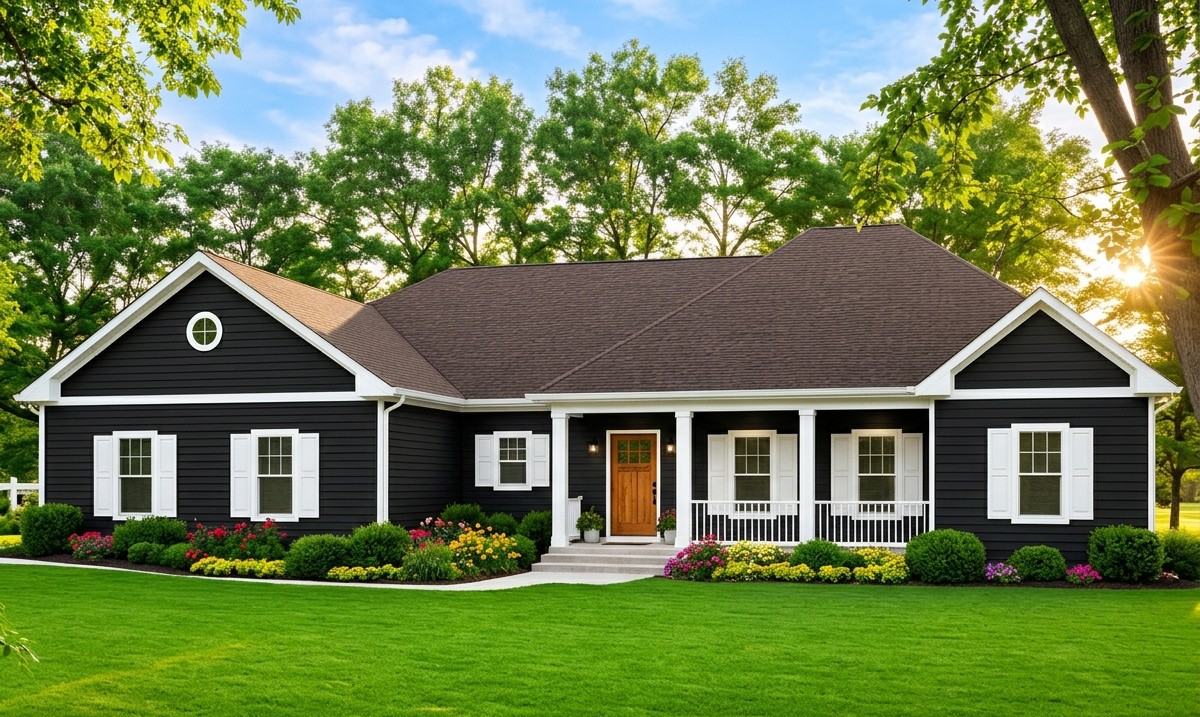
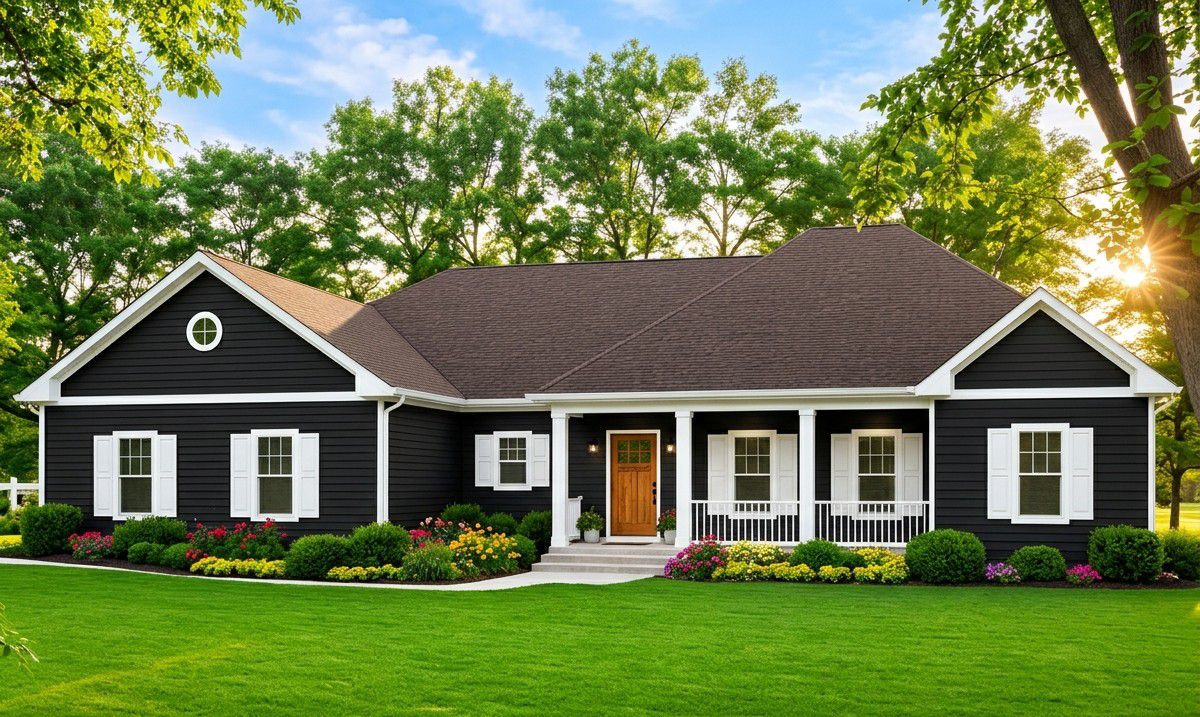
This ranch-style home has a welcoming appearance, with a relatively compact footprint and a traditional roofline that gives it a timeless residential character.
The house measures approximately 64 feet wide and 39 feet deep, making it considerably more manageable than many large contemporary house designs. Its overall height is approximately 22 feet.
The exterior can be finished in several attractive ways depending on the homeowner’s preferred architectural character. Traditional horizontal siding, stone accents, contrasting trim, and attractive roofing materials would all complement the ranch-style appearance.
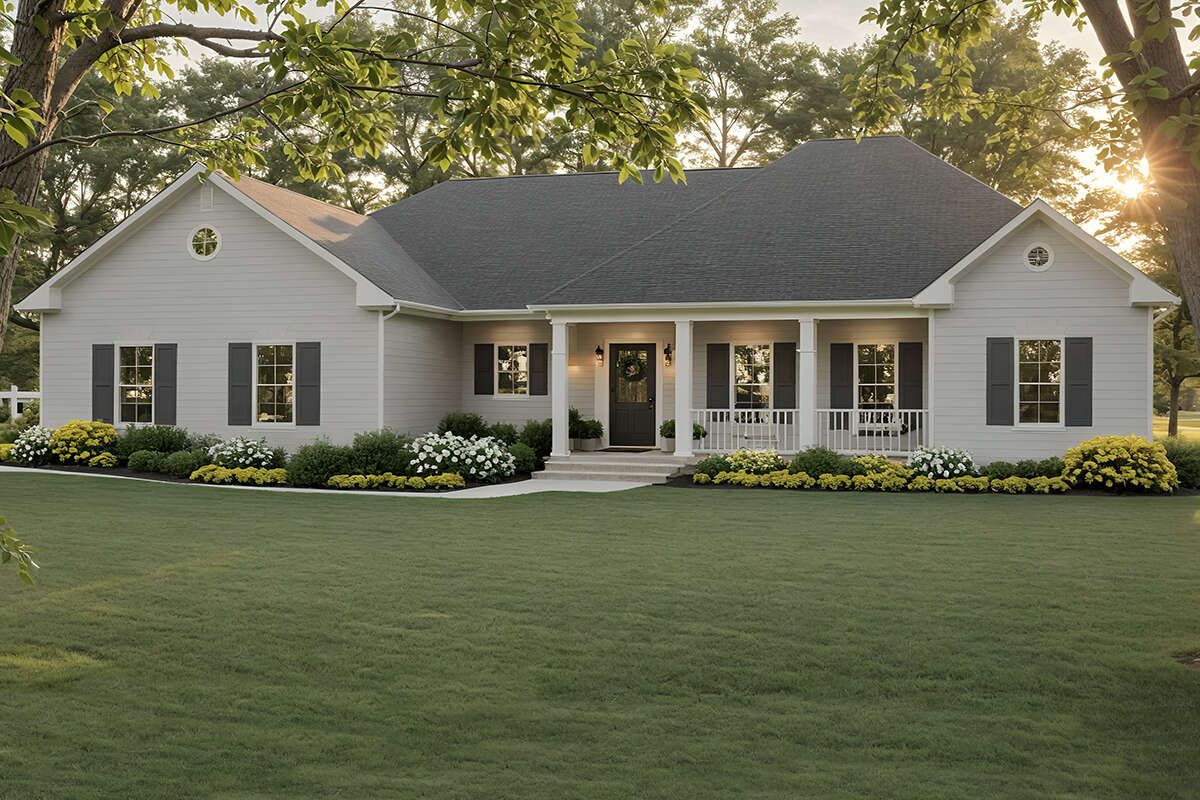
For a more contemporary look, homeowners could introduce darker window frames, modern exterior lighting, and natural wood accents around the entrance.
The attached two-car garage is positioned toward the side of the house, helping maintain a balanced front elevation. This arrangement also provides convenient access between the garage and the home’s interior.
With a carefully landscaped front yard, a defined entrance walkway, and a few attractive shrubs, this home could create a warm first impression without requiring an elaborate exterior design.
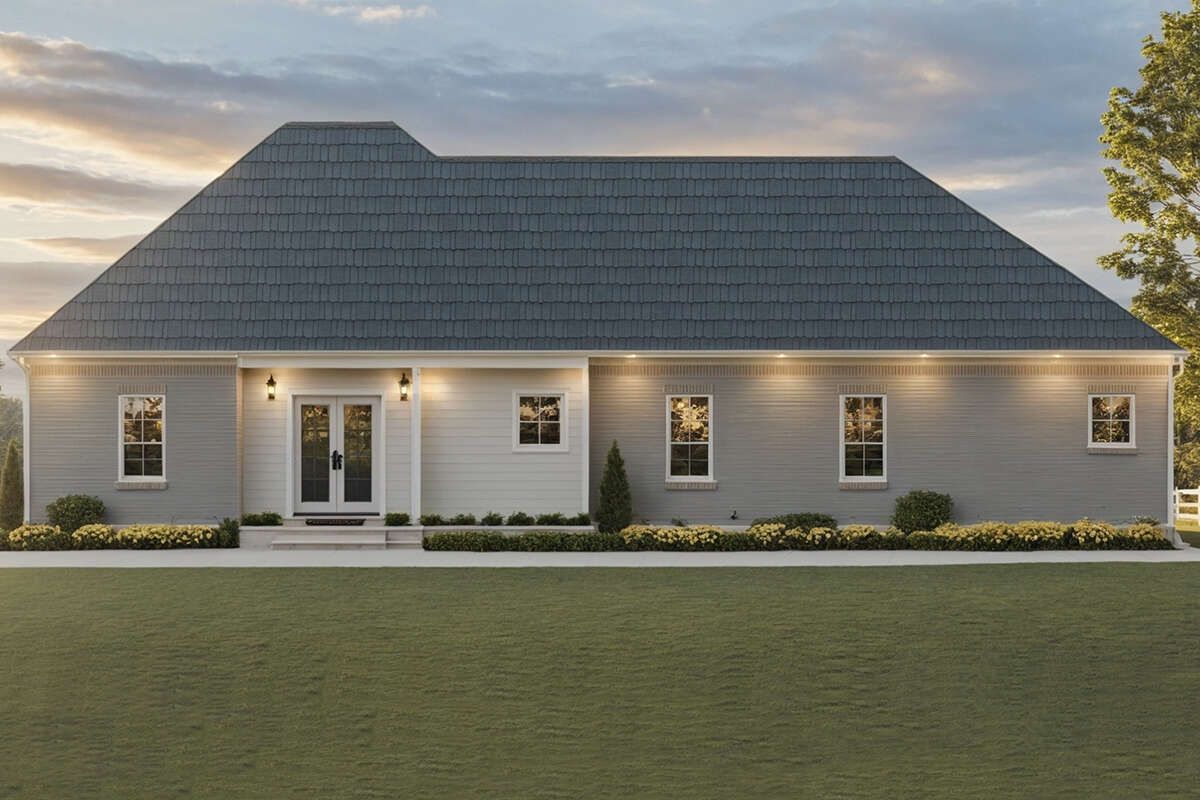
Covered Front Porch
The covered front porch provides a welcoming entrance and a comfortable transition between the outdoors and the interior.
Measuring approximately 19 feet by 5 feet, the porch offers room for a few chairs, decorative planters, and other simple outdoor accessories.
It is not intended to be a massive outdoor entertainment area, but it provides enough space to make the entrance feel more inviting.
A pair of comfortable chairs, warm lighting, and a beautiful front door could give the porch a relaxed residential character.
For homeowners who enjoy decorating seasonally, this area also offers an opportunity to introduce flowers, small decorative pieces, and welcoming entrance details.
Open-Concept Interior Layout
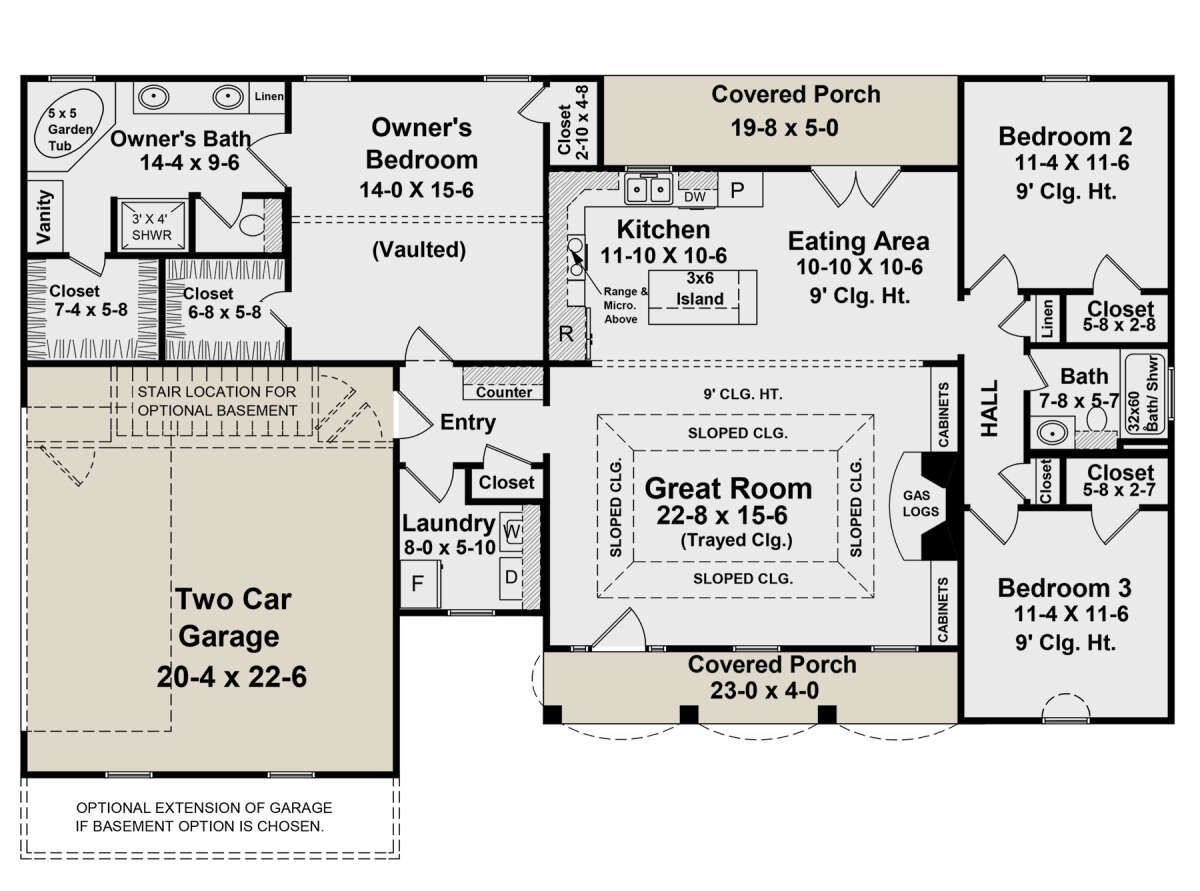
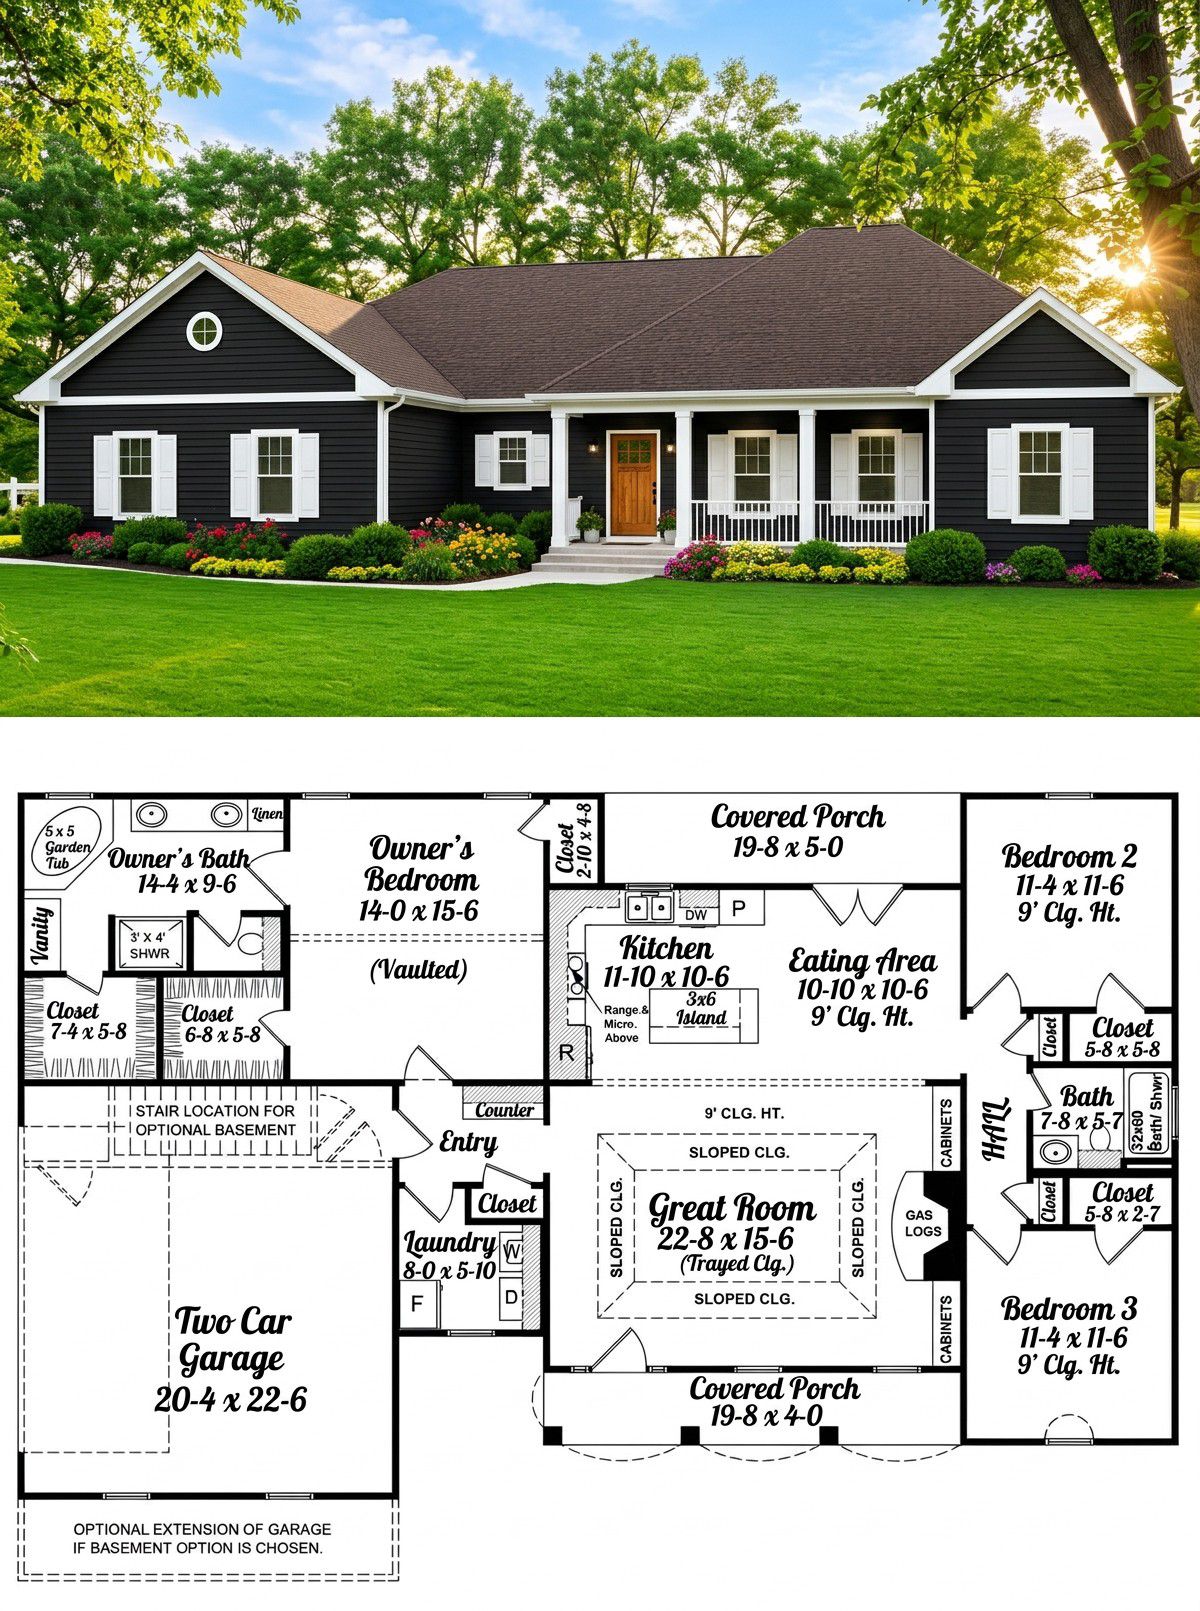
Inside, the house is organized around a practical open floor plan that connects the great room, kitchen, and eating area.
All 1,654 square feet of heated living space are located on the first floor. This single-story arrangement makes movement throughout the home convenient and eliminates the need for stairs in the main living areas.
The layout is particularly appealing because it separates the sleeping spaces from the central gathering area. The primary bedroom occupies one side of the home, while bedrooms two and three are grouped on the opposite side.
This arrangement gives the homeowners a greater degree of privacy while allowing the family to share the central living spaces comfortably.
The design also offers flexibility through its foundation options. Depending on the property and construction requirements, the home can be built with a slab, crawlspace, basement, or daylight basement foundation.
Spacious Great Room with Fireplace
The great room is the heart of this ranch home and one of its most attractive interior features.
Measuring approximately 22 feet 8 inches by 15 feet 6 inches, it provides a generous area for family relaxation and entertaining.
The room features a sloped ceiling with a height of approximately 9 feet at the indicated ceiling reference, giving the space a more open character than a conventional flat-ceiling room of similar dimensions.
A gas-log fireplace adds warmth and creates a natural focal point for the living area. Built-in cabinets provide additional storage and offer an opportunity to display books, family photographs, and decorative accessories.
For furniture, a large sofa or sectional could be positioned to face the fireplace, with additional accent chairs arranged around a central coffee table.
The open connection to the kitchen and eating area makes the great room especially suitable for family life. People can prepare meals, watch television, and enjoy conversations without being separated by enclosed walls.
It is a comfortable arrangement for both quiet evenings and casual gatherings with friends.
Functional Kitchen with a Central Island
The kitchen is positioned toward the rear of the house, close to the eating area and with convenient access to the covered rear porch.
Measuring approximately 11 feet 4 inches by 10 feet 6 inches, the kitchen makes efficient use of its available space.
A central island provides additional countertop space and creates a practical area for food preparation. It can also serve as a casual breakfast spot or a place where family members gather while meals are being prepared.
The kitchen’s connection to the great room helps maintain the open feeling of the interior. Someone preparing dinner can remain part of the conversation taking place in the living area.
For the finishes, shaker-style cabinets, durable countertops, a simple backsplash, and attractive pendant lighting would complement the home’s traditional ranch character.
Homeowners could choose white cabinetry for a bright appearance or natural wood finishes for a warmer atmosphere.
Good storage planning will be especially important in this kitchen. Well-organized drawers, practical cabinets, and accessible pantry storage can help make daily cooking easier.
Comfortable Eating Area
Rather than requiring a separate formal dining room, this design includes an eating area directly beside the kitchen.
The space measures approximately 10 feet 10 inches by 9 feet, making it suitable for a family dining table and comfortable seating.
A round or rectangular table could work well depending on the preferred furniture arrangement.
For a warm interior appearance, consider a wooden dining table, upholstered chairs, and a simple pendant light above the table.
The eating area’s position makes serving meals convenient and allows family members to remain connected to the kitchen and great room.
It is an arrangement that prioritizes everyday usability rather than dedicating valuable floor space to a dining room that may only be used occasionally.
Private Primary Bedroom Suite
The primary bedroom is positioned on the opposite side of the home from the two secondary bedrooms, creating a private retreat for the homeowners.
Measuring approximately 14 feet by 15 feet 6 inches, the bedroom provides room for a comfortable king-size bed, bedside tables, and additional furniture.
One of its most attractive features is the vaulted ceiling, which gives the sleeping area a more spacious and relaxing atmosphere.
The bedroom is connected to a private bathroom and includes two oversized walk-in closets.
Having two separate walk-in closets is particularly useful for couples who prefer individual storage areas. Clothing, shoes, accessories, and personal belongings can be organized without competing for the same closet space.
The private bathroom is designed with several desirable features, including a corner jetted bathtub, a separate shower, dual vanities, and a separate toilet compartment.
There is also a dedicated makeup area, providing additional convenience when getting ready in the morning.
For a luxurious finish, homeowners could choose attractive bathroom tiles, modern vanity cabinetry, large mirrors, and layered lighting.
Bedroom Two
Bedroom two is located on the opposite side of the house from the primary suite.
It measures approximately 11 feet 4 inches by 11 feet 6 inches, providing a comfortable amount of space for a bed, bedside table, and clothing storage.
The room includes a walk-in closet, which is a useful feature in a home of this size.
It could serve as a child’s bedroom, a room for an older family member, or a comfortable guest bedroom.
Its position near the shared bathroom also makes everyday use convenient.
With suitable furniture and a simple decorative arrangement, this room can feel comfortable without requiring unnecessary accessories.
Bedroom Three
The third bedroom is positioned close to bedroom two, creating a separate sleeping area for the younger members of the household or overnight visitors.
Like bedroom two, it measures approximately 11 feet 4 inches by 11 feet 6 inches.
The room also includes a closet, providing convenient storage for clothing and personal belongings.
Homeowners could furnish it with a single bed, a larger bed, or a study desk depending on the needs of the family.
For a household with two children, the arrangement of bedrooms two and three is especially practical because both rooms are grouped together while remaining separated from the primary suite.
Shared Bathroom
The home includes a second full bathroom serving the secondary bedroom area.
Its position near bedrooms two and three makes it convenient for family members and overnight guests.
The bathroom also includes a linen closet nearby, providing useful storage for towels and other household essentials.
Homeowners can make the room feel more spacious through light-colored tiles, a well-organized vanity, a large mirror, and practical lighting.
Having two full bathrooms in a three-bedroom house is a valuable feature because it provides greater convenience during busy mornings and family routines.
Practical Laundry Area
The laundry area is positioned near the garage entrance, creating a useful service zone for everyday household activities.
This location makes it convenient to bring in clothing, shoes, and other items from outside without carrying them through the main living area.
The design also provides enough space for an additional refrigerator or freezer, which is a useful detail for households that need extra food storage.
Homeowners could improve the laundry area with upper cabinets, shelves, a folding surface, and organized storage for cleaning supplies.
Although the laundry room is not one of the home’s largest spaces, its practical location makes it an important part of the overall layout.
Two-Car Garage
The attached two-car garage provides approximately 451 square feet of unheated space.
Measuring approximately 20 feet 4 inches by 22 feet 6 inches on the floor plan, it provides parking accommodation for two vehicles.
The garage connects conveniently to the laundry area, giving homeowners a practical route into the house.
It can also provide limited additional storage for tools, outdoor equipment, and household items, depending on how much space is needed for the vehicles.
Wall-mounted shelving, storage cabinets, and overhead organizers could help keep the garage tidy.
For homeowners with two vehicles, the attached garage is a valuable feature because it provides sheltered parking and convenient access to the interior.
Covered Rear Porch for Outdoor Relaxation
The rear of the house includes a covered porch measuring approximately 23 feet by 4 feet.
Its position near the kitchen and eating area makes it a convenient place to step outside during meals or while entertaining guests.
Although the porch is relatively narrow, its length provides room for a few outdoor chairs or a simple seating arrangement.
Homeowners could use weather-resistant furniture, decorative planters, and outdoor lighting to create a comfortable setting.
For a larger outdoor entertainment area, the surrounding backyard could be developed with a patio, garden seating, or a separate outdoor dining space.
This would complement the covered porch while giving the family additional room to enjoy outdoor activities.
Optional Basement for Additional Space
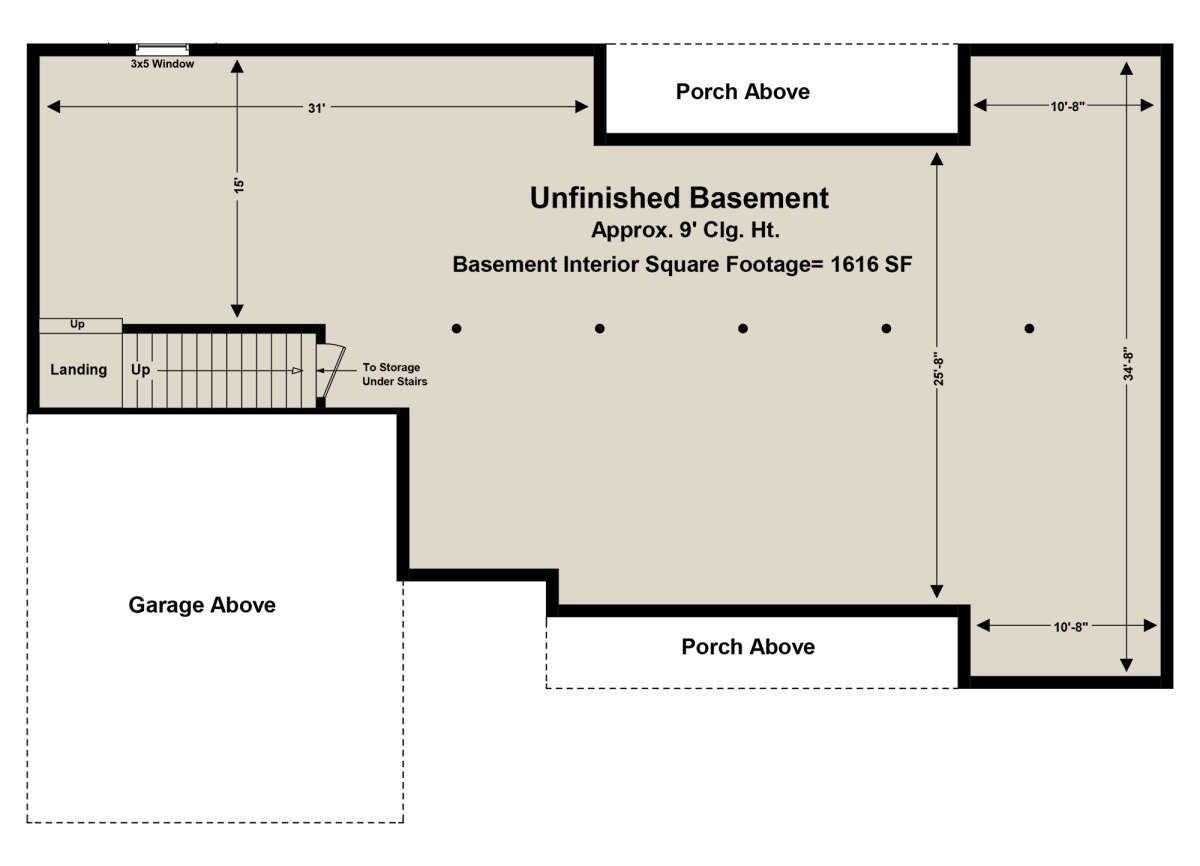
One particularly interesting feature of this design is the availability of basement foundation options.
In addition to slab and crawlspace foundations, the house can be configured with a basement or daylight basement foundation.
The basement option creates an opportunity to add useful space beneath the main living level, depending on the final construction design and site conditions.
Homeowners could explore possibilities such as a recreation room, additional storage, a workshop, or other flexible spaces.
However, the basement should be treated as an additional design option rather than part of the standard 1,654-square-foot heated living area.
Its final layout, size, and cost would depend on the selected foundation configuration and any modifications required for the building site.
Quick Specifications
| Feature | Details |
|---|---|
| Architectural Style | Ranch |
| Total Heated Living Area | 1,654 sq. ft. |
| First-Floor Living Area | 1,654 sq. ft. |
| Number of Stories | 1 |
| Bedrooms | 3 |
| Full Bathrooms | 2 |
| Half Bathrooms | 0 |
| Garage Capacity | 2 Cars |
| Garage Area | 451 sq. ft. |
| Garage Dimensions | 20 ft. 4 in. x 22 ft. 6 in. |
| House Width | 64 ft. |
| House Depth | 39 ft. |
| Overall Height | 22 ft. |
| Great Room | 22 ft. 8 in. x 15 ft. 6 in. |
| Kitchen | 11 ft. 4 in. x 10 ft. 6 in. |
| Eating Area | 10 ft. 10 in. x 9 ft. |
| Primary Bedroom | 14 ft. x 15 ft. 6 in. |
| Secondary Bedrooms | Approximately 11 ft. 4 in. x 11 ft. 6 in. Each |
| Front Porch | 19 ft. x 5 ft. |
| Rear Porch | 23 ft. x 4 ft. |
| Kitchen Features | Central Island |
| Living Room Features | Gas-Log Fireplace and Built-In Cabinets |
| Primary Suite Features | Vaulted Ceiling, Two Walk-In Closets, Jetted Tub, Separate Shower, Dual Vanities |
| Additional Features | Split Bedrooms, Main-Floor Laundry, Linen Closet |
| Foundation Options | Slab, Crawlspace, Basement, Daylight Basement |
| Exterior Framing | 2×4 Wood |
| Optional Framing Upgrade | 2×6 Wood |
| Main Roof Pitch | 8:12 |
Estimated U.S. Construction Cost
Building this 1,654-square-foot ranch home in the United States could be more affordable than constructing a much larger family residence, although the final cost will depend on the location, materials, labor, and selected finishes.
For preliminary budgeting, an illustrative construction range of approximately $170 to $280 per square foot of heated living area can be used for a broad U.S. building scenario.
Using these assumptions, the estimated cost for the heated living area would be:
- Lower-cost construction scenario: $281,180 at $170 per square foot.
- Midrange construction scenario: $372,150 at $225 per square foot.
- Higher-finish construction scenario: $463,120 at $280 per square foot.
The 451-square-foot garage should also be included in the overall budget. Using an illustrative allowance of $60 to $110 per square foot gives an additional estimated cost of approximately $27,060 to $49,610.
Combining the heated living area and garage allowances produces a preliminary construction range of approximately $308,240 to $512,730.
These figures are broad planning estimates, not contractor quotations. They may not include land, major site preparation, permits, utility connections, driveway construction, landscaping, financing expenses, or all costs associated with the porches.
Actual costs can vary depending on foundation conditions, local building codes, roof materials, insulation, windows, exterior finishes, kitchen cabinetry, bathroom fixtures, electrical systems, and HVAC equipment.
The primary suite also includes upgraded bathroom features such as a jetted bathtub and dual vanities, which should be considered when selecting fixtures and finishes.
If the homeowner chooses a basement foundation, the additional excavation, structural work, waterproofing, and basement finishing will require a separate budget.
Before construction begins, it is advisable to obtain detailed estimates from qualified local builders and maintain a contingency allowance for unexpected expenses.
Why This Home Works So Well
This ranch home succeeds because it makes excellent use of a relatively compact footprint while providing the features that matter most in everyday family life.
Three bedrooms and two full bathrooms create a practical arrangement for a small or medium-sized family. The split-bedroom layout gives the primary suite privacy, while the other two bedrooms are conveniently grouped together.
The open great room, kitchen, and eating area create a natural gathering space. The fireplace and sloped ceiling add character to the living room, while the kitchen island provides useful preparation space and a casual place for family interaction.
The primary suite is another highlight, with its vaulted ceiling, two walk-in closets, and well-equipped bathroom featuring a jetted tub, separate shower, and dual vanities.
The attached two-car garage, convenient laundry area, additional refrigerator or freezer space, and covered porches all contribute to the home’s practical appeal.
Another advantage is the availability of several foundation options, including a basement. This gives homeowners some flexibility when adapting the design to their property and future space requirements.
Perhaps the best thing about this home is that it does not try to be bigger than necessary. It focuses on comfortable rooms, convenient movement, useful storage, and a layout that supports everyday living.
For anyone looking for a three-bedroom ranch home with an open living area, a private primary suite, a two-car garage, and the option of additional basement space, this design offers a thoughtful balance of comfort, functionality, and manageable size.<