
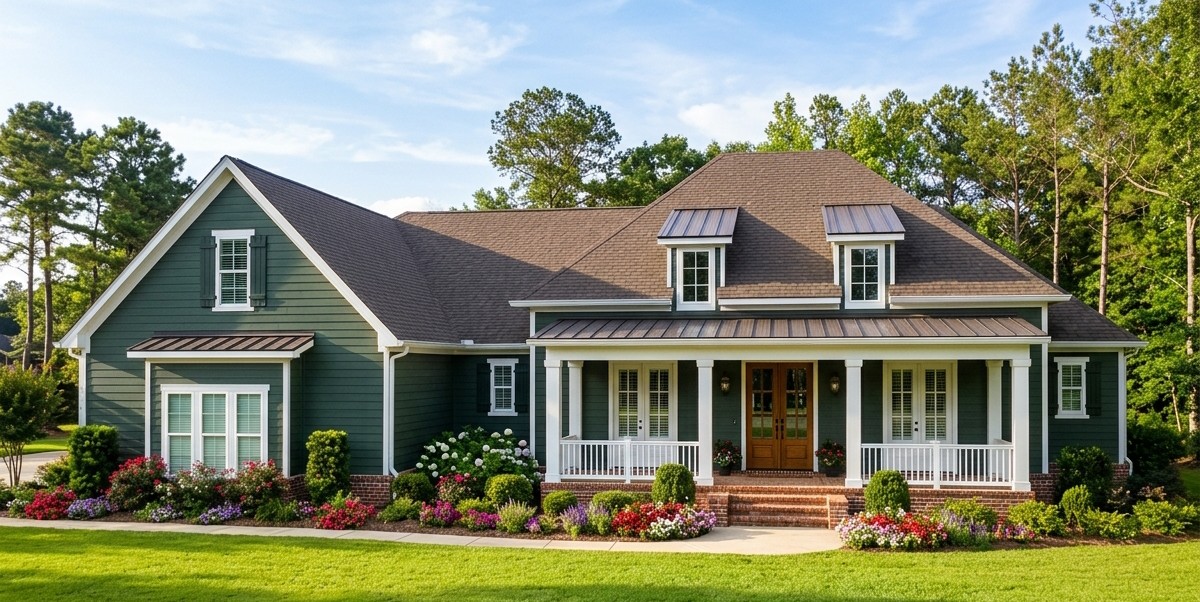
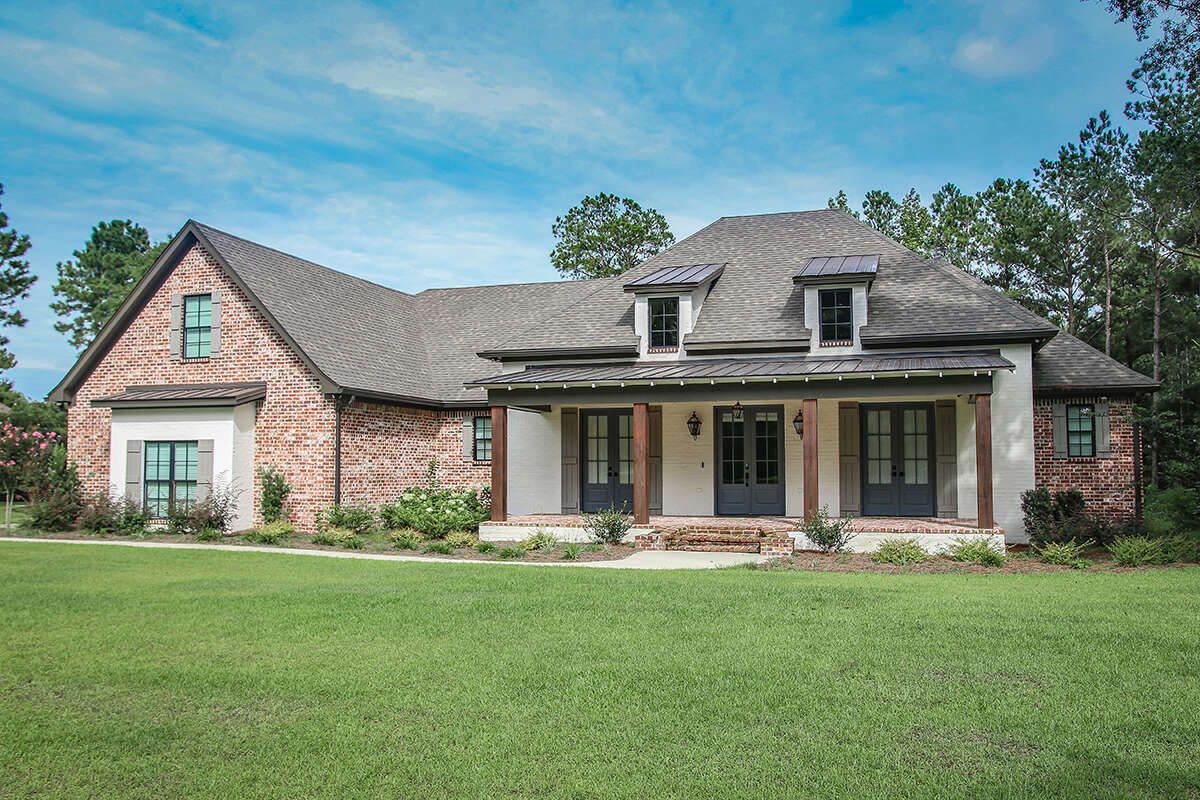
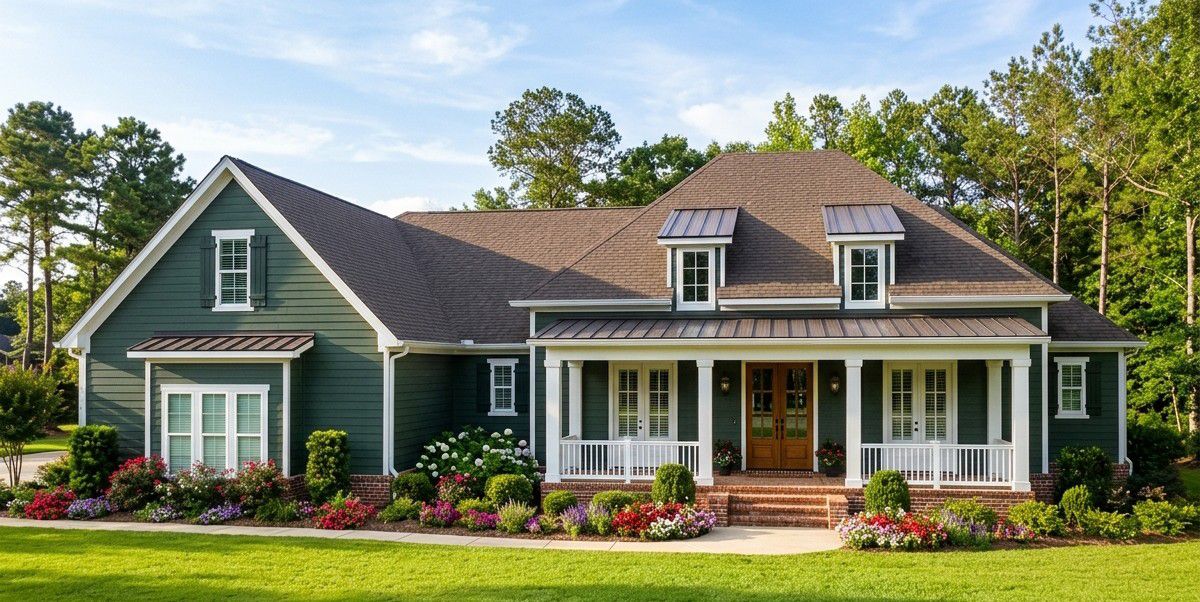
This spacious Craftsman home combines traditional architectural charm with modern features designed for comfortable family living.
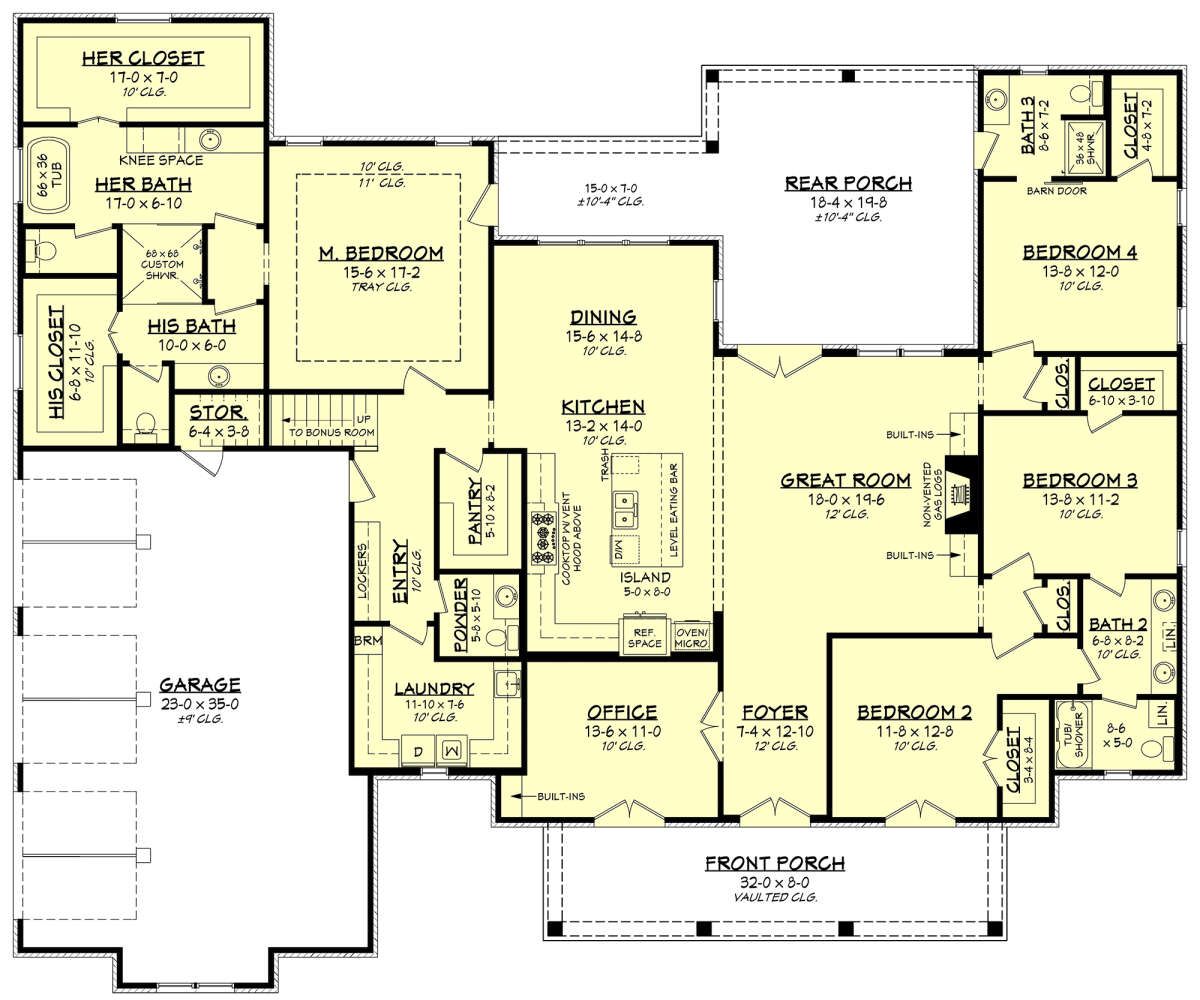
With 3,106 square feet of heated living space, four bedrooms, three full bathrooms, and a half bathroom, it offers generous room for family activities, entertaining, and relaxation.
A three-car garage, dedicated home office, open-concept great room, and expansive rear porch make this single-story design an appealing choice for homeowners who value both style and practicality.
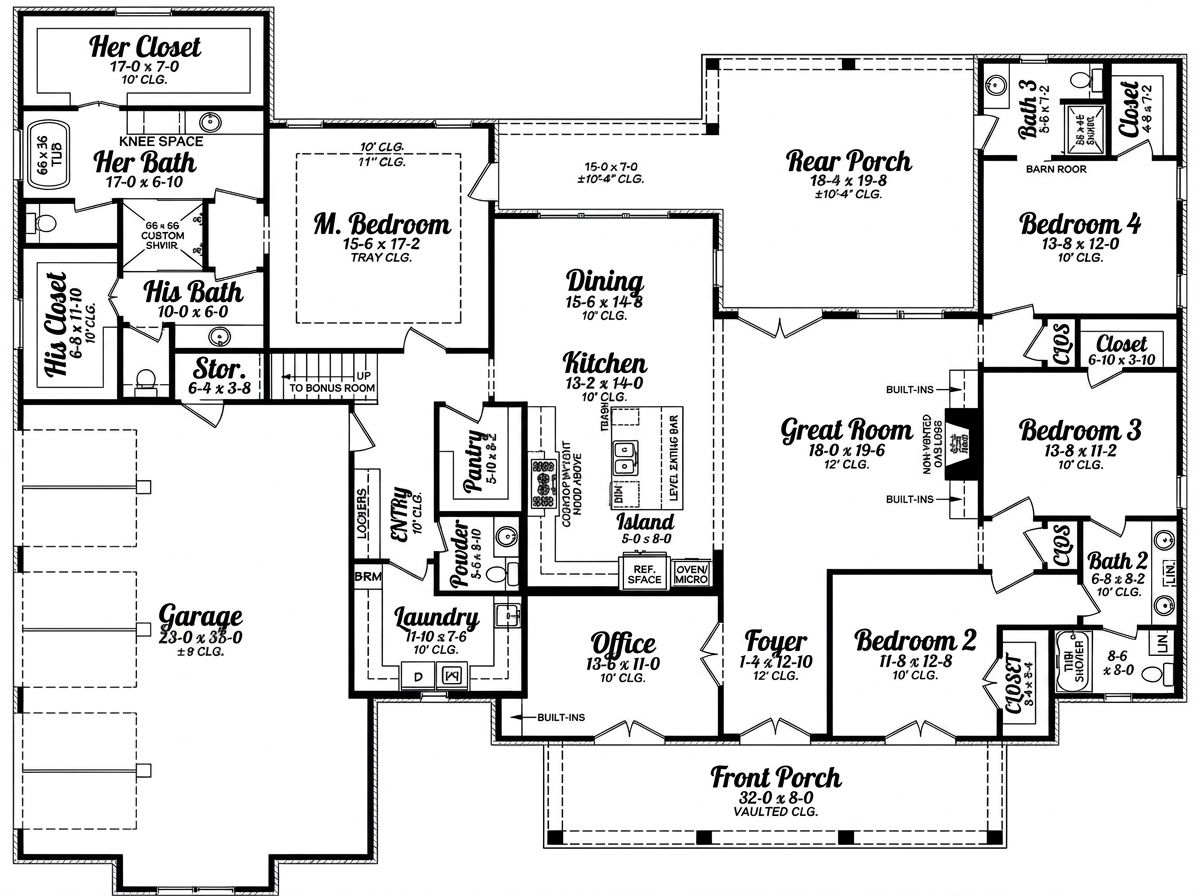
Exterior & First Impressions
The exterior features classic Craftsman details, including brick siding elements, exposed roof rafters, metal awnings, and warm timber accents. The combination of traditional materials and carefully arranged rooflines gives the home a distinctive appearance without making it feel overly formal.
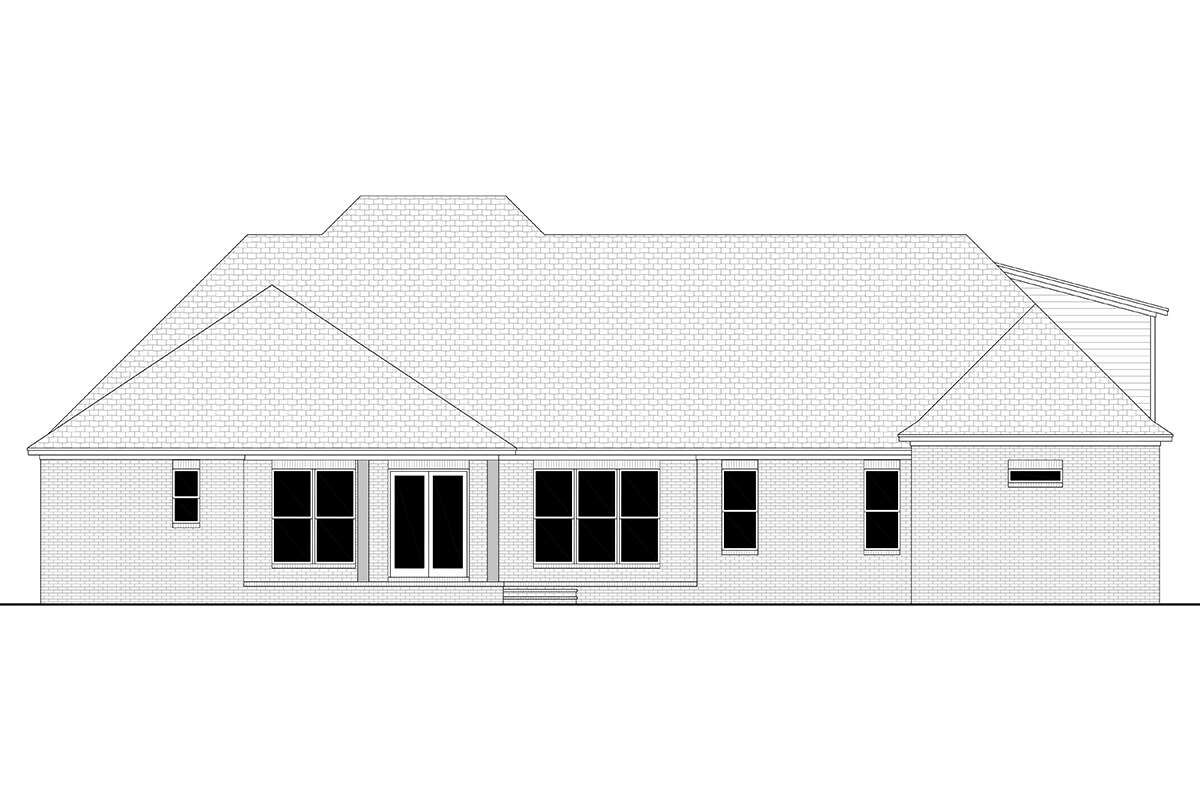
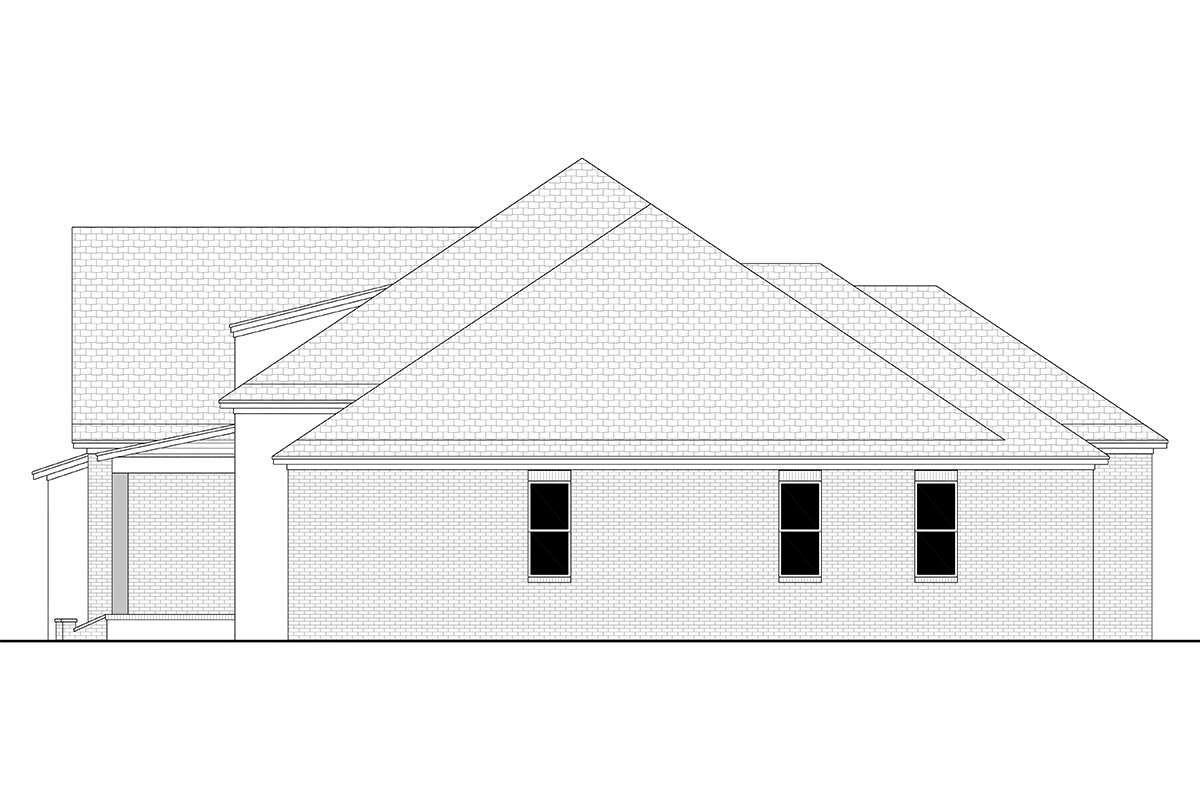
The brick-paved front entrance creates a welcoming approach, while the covered front porch offers a sheltered place to greet visitors or relax outdoors. Measuring approximately 82 feet wide and 68 feet 4 inches deep, this home is best suited to a generously sized building lot.
Entry & Interior Flow
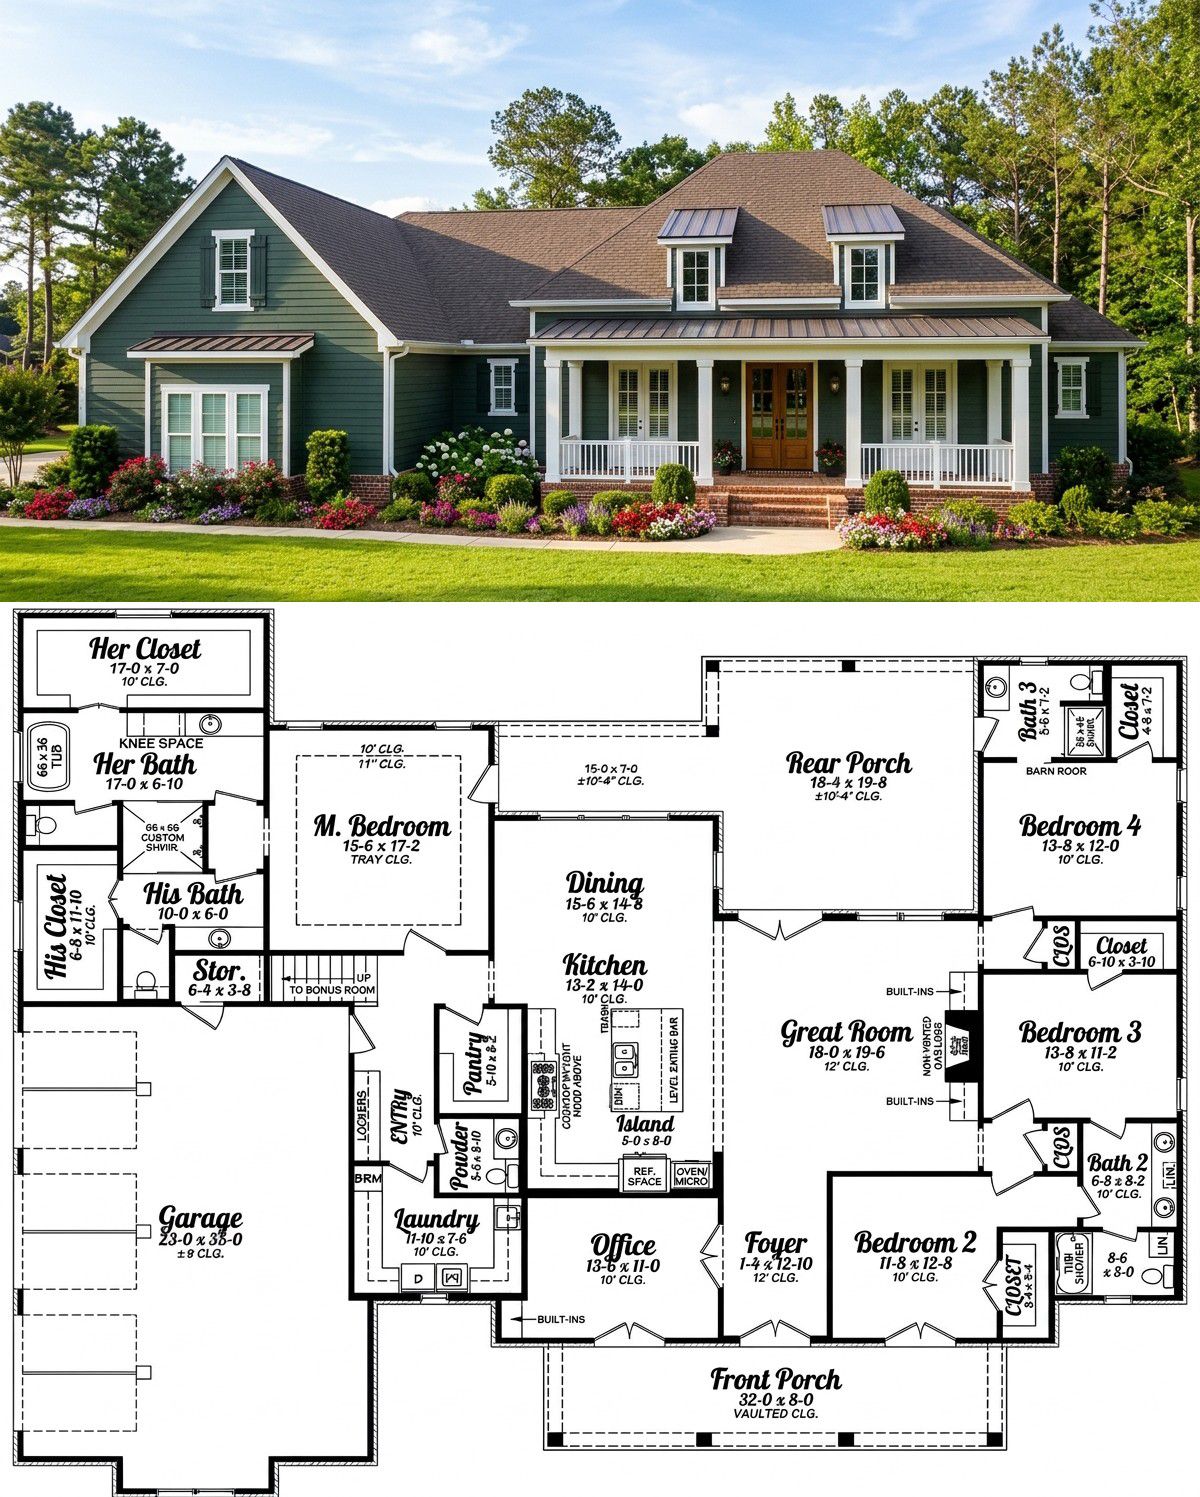
The front foyer creates a natural transition into the main living areas. Ten-foot ceilings throughout the first floor contribute to a spacious atmosphere, while the open layout allows the kitchen, dining area, and great room to work together as one connected living space.
A dedicated office near the entrance provides a quieter place for working remotely, studying, or managing household paperwork. The split-bedroom arrangement places the owner’s suite on one side of the home and the secondary bedrooms on the other, giving family members more privacy.
Great Room & Fireplace
The great room lives up to its name, providing generous space for family gatherings and entertaining. A soaring ceiling adds architectural drama, while a gas-log fireplace creates a warm focal point. Built-in shelving offers room for books, family photographs, and decorative accessories.
French doors connect the great room to the rear porch, creating an easy transition between indoor and outdoor living. Whether the household is enjoying a movie night or hosting friends, this central space encourages conversation and comfortable relaxation.
Kitchen & Dining
The kitchen is designed to support everyday cooking as well as larger gatherings. A large central island provides ample preparation space and an eating area where family members can enjoy breakfast or chat while meals are being prepared.
A nearby pantry offers useful storage for groceries, cookware, and small appliances. The dining area sits close to the kitchen and features windows overlooking the rear porch, bringing natural light into the space and creating a pleasant setting for family meals.
The open arrangement keeps the kitchen connected to the great room without sacrificing a dedicated place to sit down and eat. This makes the home suitable for relaxed weekday routines and special occasions alike.
Owner’s Suite & Secondary Bedrooms
The owner’s suite occupies a private section of the home and features a tray ceiling that adds visual interest. Direct access to the rear porch provides a convenient way to step outside and enjoy some fresh air.
The private bathroom includes a centrally positioned custom shower, a separate bathtub, individual vanity areas, and private toilet compartments. Two walk-in closets provide generous storage and help keep clothing and accessories organized.
Three additional bedrooms provide space for children, relatives, or overnight guests. Two of these bedrooms share a Jack-and-Jill bathroom, while the fourth bedroom has its own private bathroom with access from the rear porch as well. This arrangement is especially useful when hosting visitors or spending time outdoors.
Home Office, Mudroom & Laundry
The dedicated office provides a practical workspace close to the front of the home. Its built-in shelving helps organize documents, books, and office supplies without taking over the main living areas.
The entrance from the garage leads into a mudroom with lockers, providing a useful place for shoes, bags, jackets, and outdoor equipment. A nearby guest half bathroom and spacious utility room make everyday household routines more convenient.
Garage & Outdoor Living
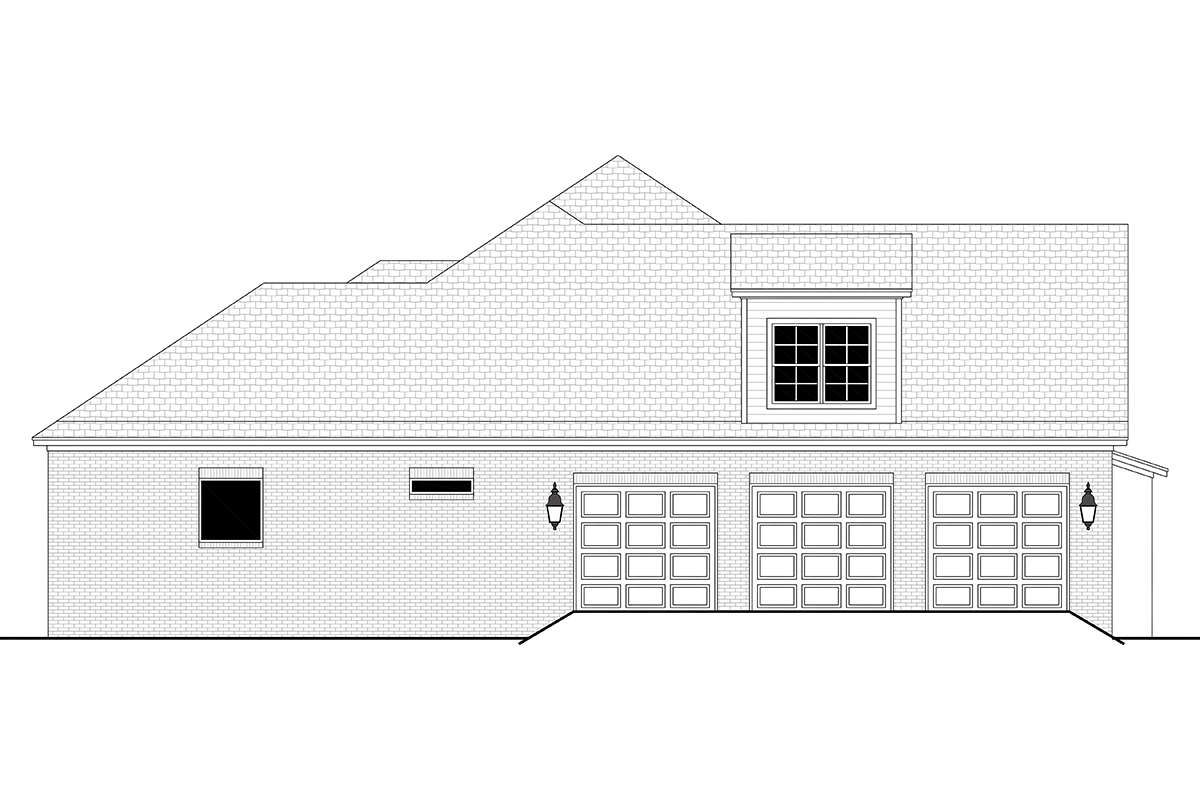
The three-car side-entry garage offers approximately 873 square feet of unheated space for vehicles, tools, and additional storage. Its side-facing entrance helps maintain the attractive appearance of the front elevation.
The rear porch is a standout feature, offering generous covered space for outdoor seating and dining. Its connection to the great room makes it easy to extend gatherings outdoors, while the front porch provides another sheltered place to relax and welcome visitors.
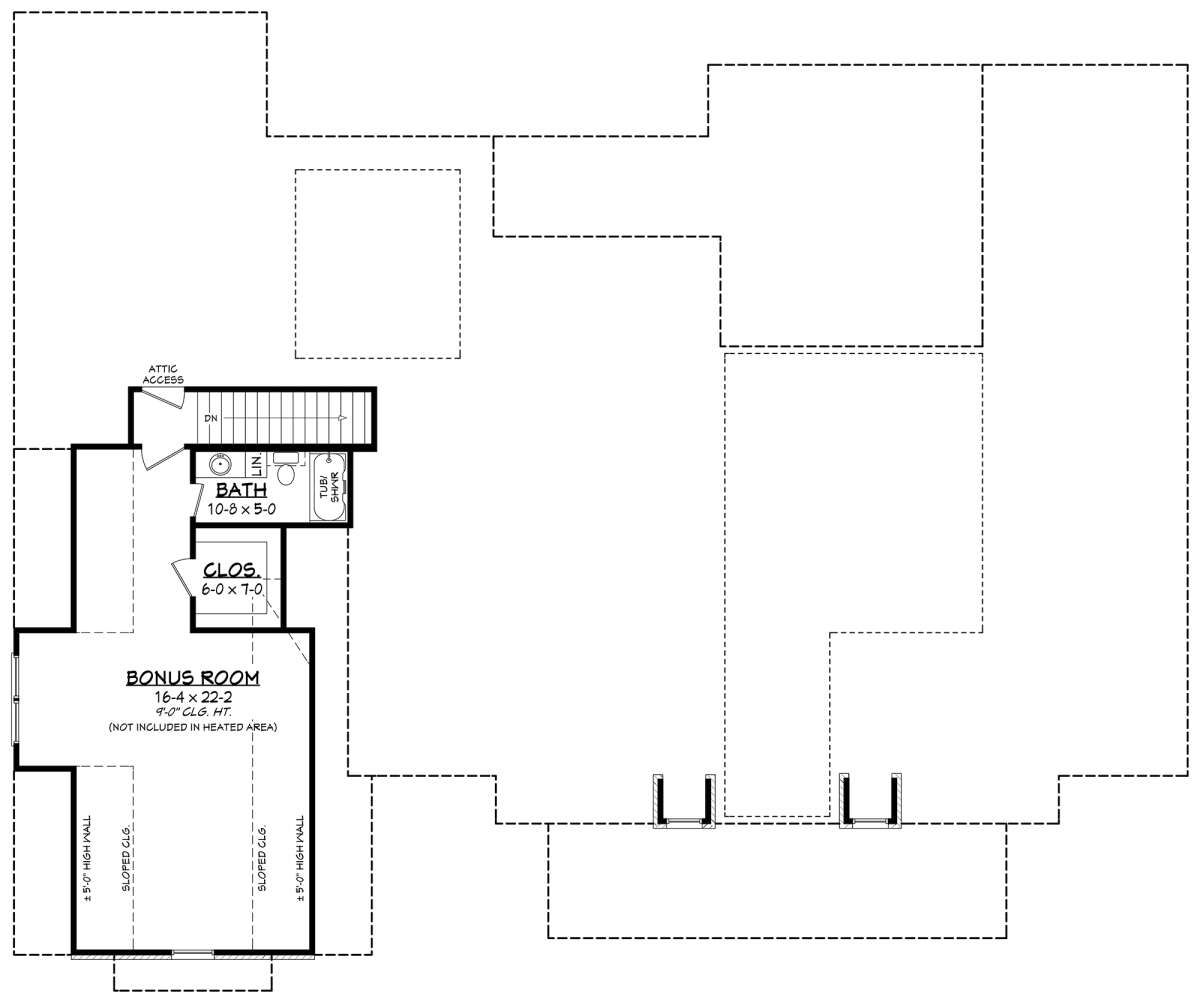
An optional 668-square-foot bonus room adds flexibility for future needs. Depending on how it is finished, it could become a media room, hobby area, recreation space, or additional guest accommodation.
Quick Specifications
| Feature | Details |
|---|---|
| Heated living area | 3,106 sq. ft. |
| Bedrooms | 4 |
| Bathrooms | 3 full, 1 half |
| Stories | 1 |
| Garage | 3-car, 873 sq. ft. |
| Bonus room | 668 sq. ft. |
| Width | 82 ft. |
| Depth | 68 ft. 4 in. |
| Overall height | 29 ft. |
| Main-floor ceiling height | 10 ft. |
| Bonus-room ceiling height | 9 ft. |
| Main roof pitch | 8:12 |
Estimated U.S. Construction Cost
Using a broad U.S. construction estimate of $180–$300 per heated square foot, the main home could cost approximately $559,000–$932,000 to build. This is a preliminary budgeting range rather than a contractor quote. Actual costs depend on location, labor rates, materials, site preparation, finishes, and local building requirements. Garage construction, porches, landscaping, permits, and finishing the optional bonus room may increase the overall project budget.
Why This Home Works So Well
This Craftsman design balances attractive architecture with features that support everyday family life. The open great room encourages conversation, the kitchen island provides a practical gathering spot, and the split-bedroom arrangement creates privacy. The dedicated office offers a quiet workspace, while the mudroom and utility room help keep household routines organized. With its three-car garage, generous rear porch, and optional bonus room, this home provides space for family living today and flexibility for future needs.














