
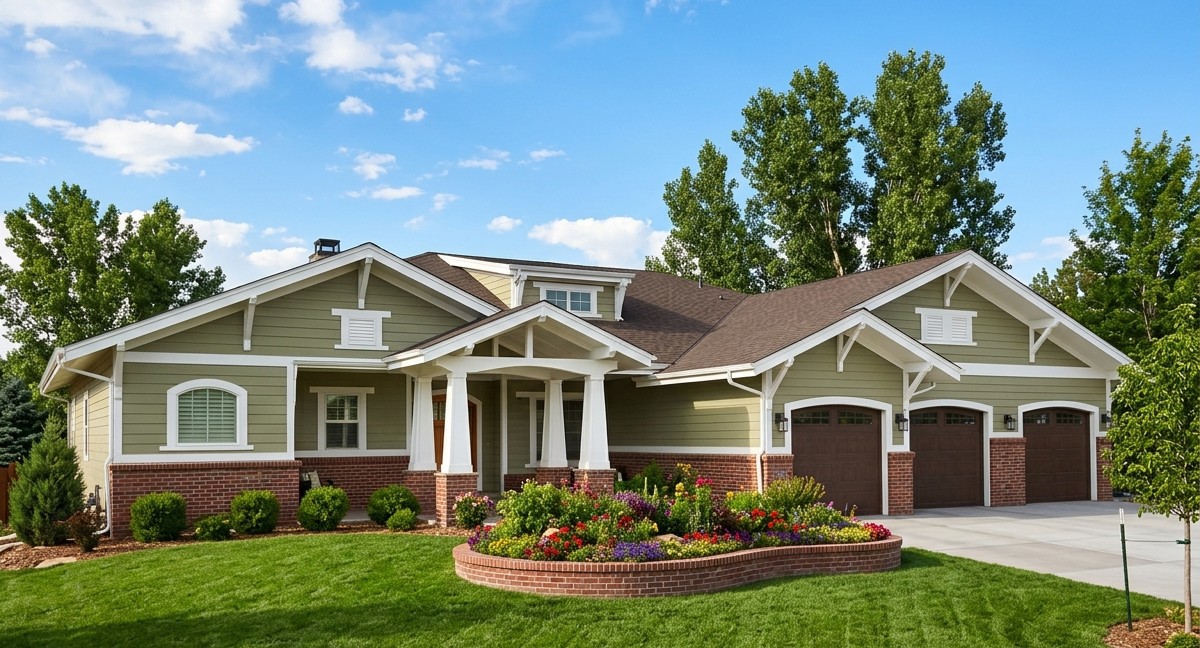
This spacious Craftsman home combines timeless architectural character with the comfort and practicality of modern living.
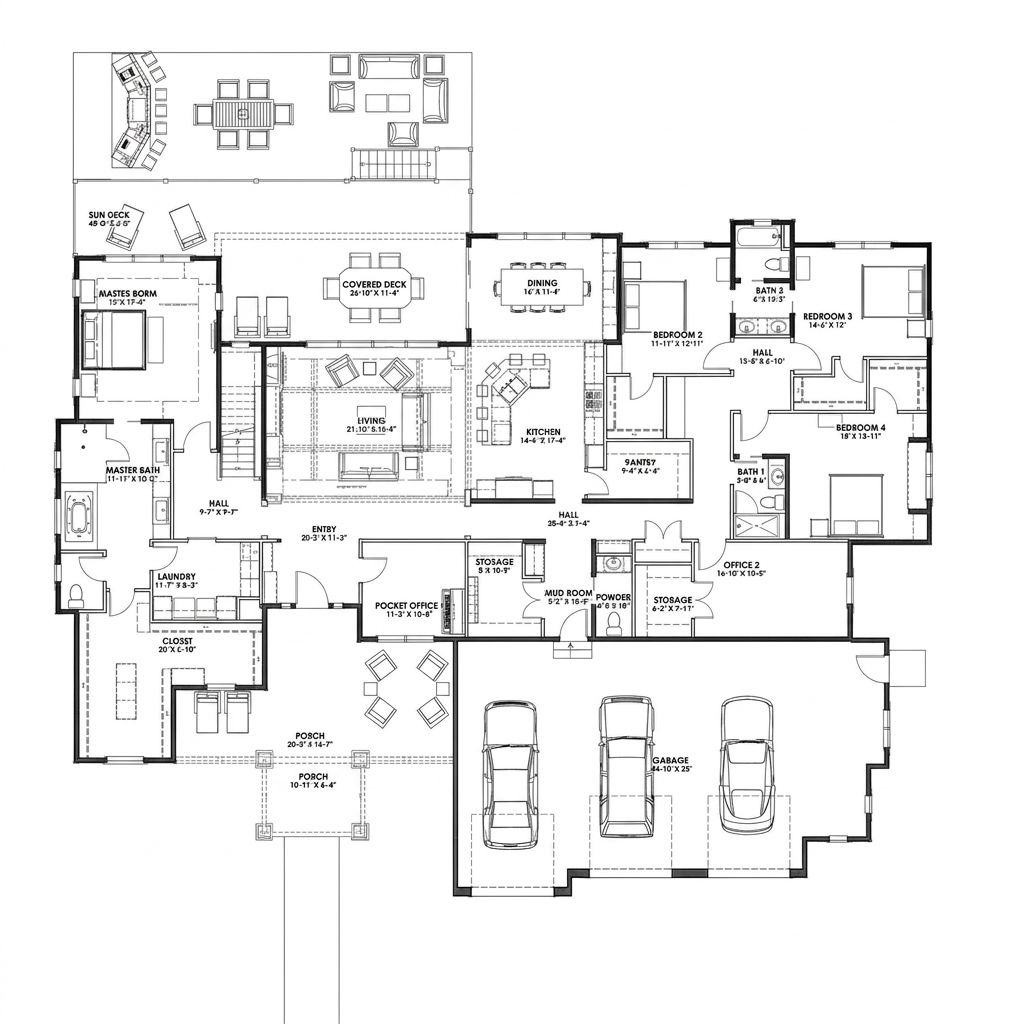
With 3,968 square feet of heated living space, four bedrooms, three full bathrooms, and a half bathroom, it offers plenty of room for a growing family, visiting guests, and everyday activities.
Its single-story layout keeps the main living areas conveniently accessible, while the large garage and finished-living potential of the basement provide additional flexibility.
Exterior & First Impressions
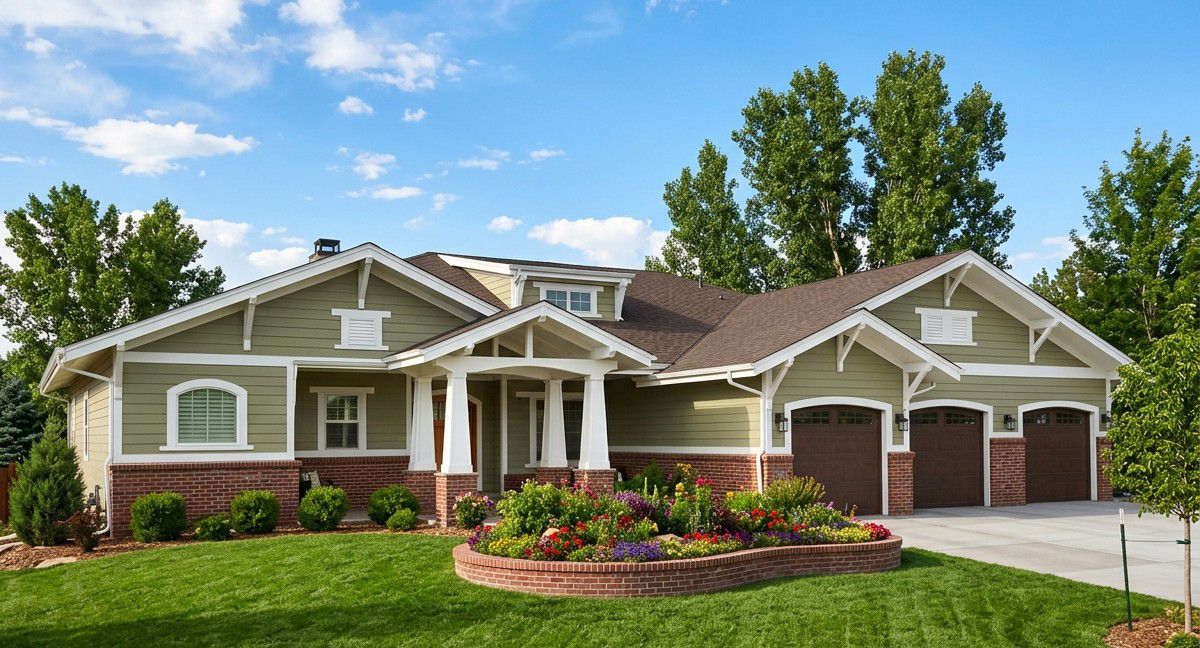
The home has the welcoming character associated with Craftsman architecture. Its broad footprint, traditional roofline, and inviting front porch create a substantial yet comfortable appearance. The design suits homeowners who appreciate classic detailing paired with generous interior space.
Measuring approximately 96 feet wide and 82 feet 6 inches deep, this home requires a sizeable building lot. Its exterior can be personalized with complementary siding, stone accents, natural wood details, and landscaping that highlights the front entrance.
Front Porch and Outdoor Living
The front porch creates a pleasant transition between the outdoors and the main living space. It offers a place to enjoy a quiet morning, greet visitors, or relax after a busy day.
A rear porch adds another opportunity to enjoy outdoor living. Depending on the final landscaping and furniture arrangement, this area could accommodate comfortable seating, a small outdoor dining arrangement, or a gathering space for family and friends.
Interior Layout and Great Room
With a single-story layout and approximately 10-foot ceilings on the main floor, the home offers an open and spacious foundation for daily family life. The open floor plan helps connect shared living areas, making it easier for family members to spend time together without feeling separated into individual rooms.
The generous floor area also allows homeowners to arrange the great room with substantial seating, occasional chairs, and entertainment furniture. Thoughtful lighting, coordinated finishes, and large windows can make the interior feel bright and inviting.
Kitchen and Dining Area
The kitchen benefits from the open-plan arrangement, helping it remain connected to the home’s main gathering spaces. A large island would be an excellent centerpiece for meal preparation, casual breakfasts, and conversations while dinner is being prepared.
Homeowners can personalize the kitchen with spacious cabinetry, durable countertops, pendant lighting, and a practical pantry arrangement. Keeping frequently used cookware and ingredients within easy reach can make the room more efficient, especially when preparing meals for a large family.
The adjoining dining area can accommodate everyday family meals as well as larger gatherings. Its connection to the shared living space makes entertaining more convenient because guests can move naturally between the kitchen, dining area, and great room.
Owner’s Suite
The primary bedroom provides a private retreat within the home. Its position within the single-story layout allows homeowners to enjoy convenient access without navigating stairs. A well-furnished suite could include a comfortable bed, bedside tables, a dresser, and a quiet reading corner if space permits.
The associated bathroom and closet arrangements can be finished to suit the household’s needs. Consider quality lighting, practical storage, and durable bathroom surfaces to create a comfortable space that remains easy to maintain.
Secondary Bedrooms and Bathrooms
Three additional bedrooms give the home flexibility for children, relatives, or overnight guests. The four-bedroom arrangement can also accommodate a dedicated hobby room or home office if the household does not need every bedroom for sleeping.
Three full bathrooms and one half bathroom help the household manage busy mornings and visiting guests. The design includes a Jack-and-Jill bathroom feature, which can make shared bathroom access more convenient for family members. The separate half bathroom is useful when entertaining because visitors do not necessarily need to enter private bedroom areas.
Basement, Laundry, and Garage
One of this home’s notable advantages is its basement option. The listed basement area is approximately 2,250 square feet, creating opportunities for additional recreation, storage, exercise space, or a media room. The final usable arrangement will depend on the selected foundation and how the basement is finished.
Main-floor laundry adds convenience by keeping washing and drying close to the everyday living areas. A well-organized laundry room can include cabinets, shelving, a folding counter, and baskets for sorting clothing.
The attached three-car garage measures approximately 1,218 square feet. It offers room for vehicle parking along with potential storage for tools, bicycles, seasonal decorations, and outdoor equipment. A sensible storage plan will help keep the garage organized rather than turning it into a warehouse for things nobody remembers buying.
Quick Specifications
| Feature | Details |
|---|---|
| Architectural style | Craftsman |
| Heated living area | 3,968 sq. ft. |
| Bedrooms | 4 |
| Full bathrooms | 3 |
| Half bathrooms | 1 |
| Stories | 1 |
| Garage | 3-car, approximately 1,218 sq. ft. |
| Basement area | Approximately 2,250 sq. ft. |
| Overall width | 96 ft. |
| Overall depth | 82 ft. 6 in. |
| Main-floor ceiling height | 10 ft. |
| Roof pitch | 5:12 |
| Outdoor features | Front porch and rear porch |
| Additional features | Open layout, Jack-and-Jill bathroom, main-floor laundry, basement option |
Estimated U.S. Construction Cost
Building a 3,968-square-foot Craftsman home of this size in the United States could cost approximately $800,000 to $1,200,000 or more for the main house, depending on the construction market, labor rates, materials, finishes, and site conditions. A fully finished basement, extensive landscaping, premium appliances, and upgraded exterior materials may increase the overall budget.
This is a preliminary planning estimate, not a contractor’s quotation. Confirm local costs before construction and establish whether the estimate includes the garage, porch construction, basement finishing, utility connections, permits, and other site-related expenses.
Why This Home Works So Well
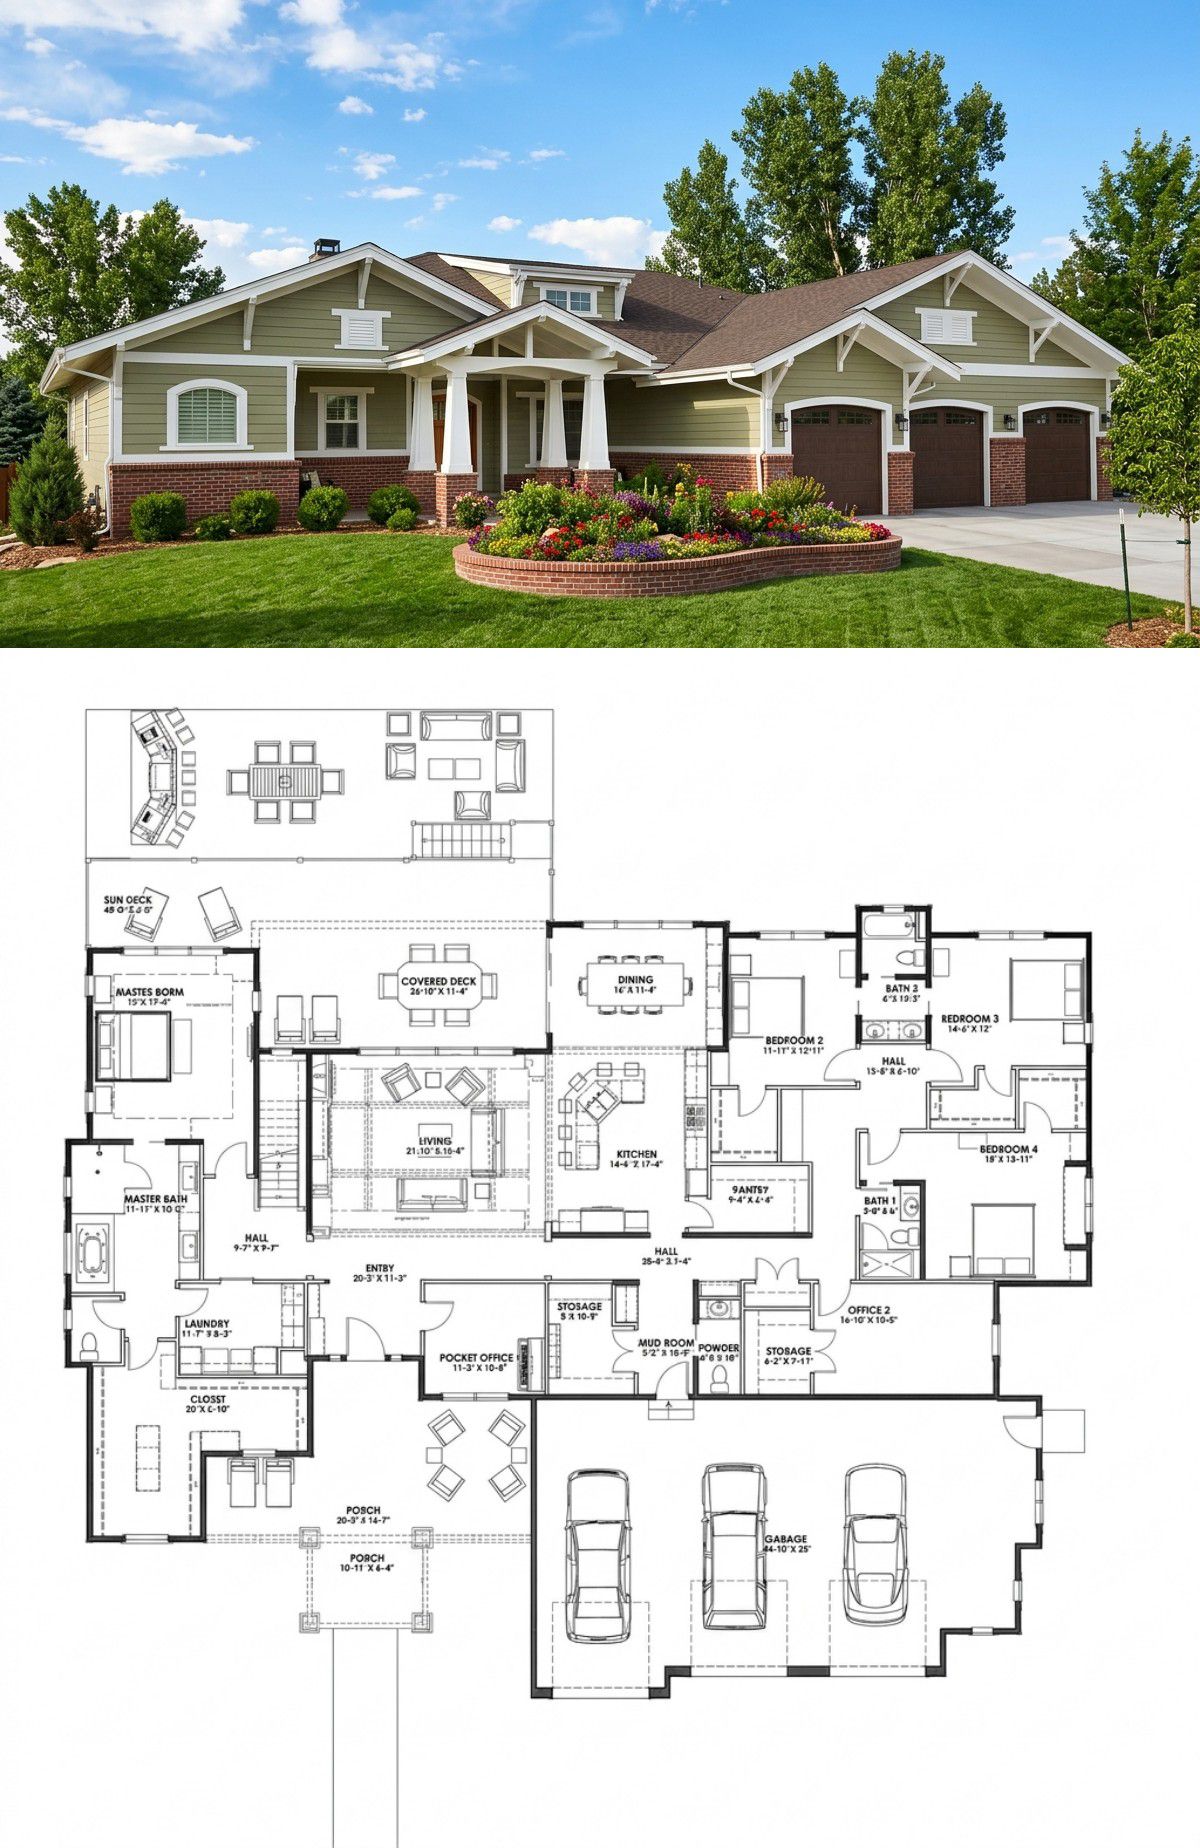
This Craftsman design brings together generous living space, four comfortable bedrooms, a three-car garage, and a flexible basement option. The single-story arrangement makes everyday movement convenient, while the open living areas create a natural setting for family meals, relaxation, and entertaining.
The combination of traditional exterior character and practical modern features makes the home appealing to households that want room to grow without sacrificing convenience. With carefully selected finishes, useful storage, and inviting outdoor spaces, it can become a welcoming family home that balances style with everyday functionality.














