
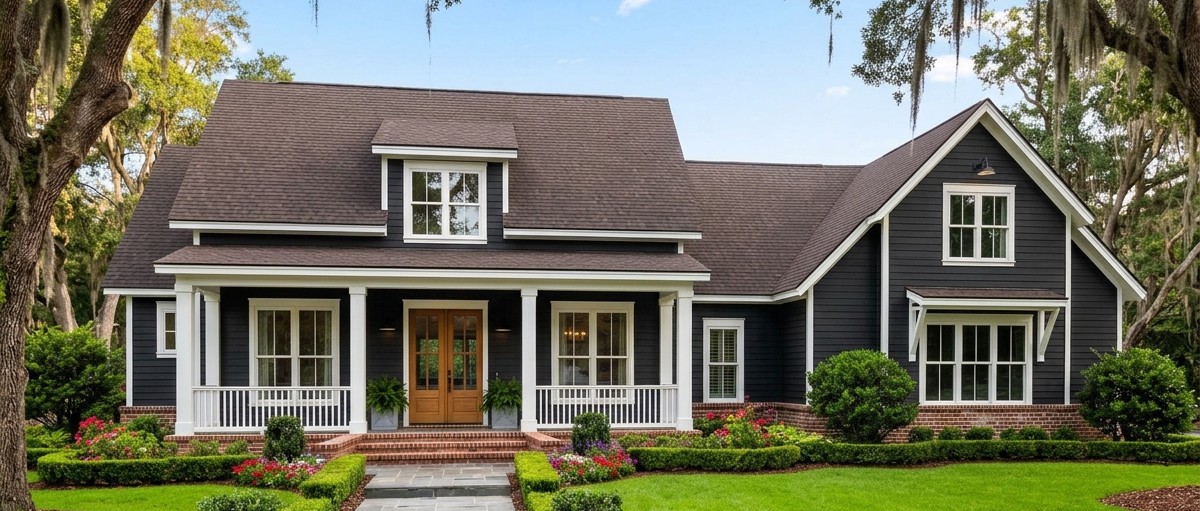
This charming country home combines traditional architectural character with a spacious, family-friendly layout.
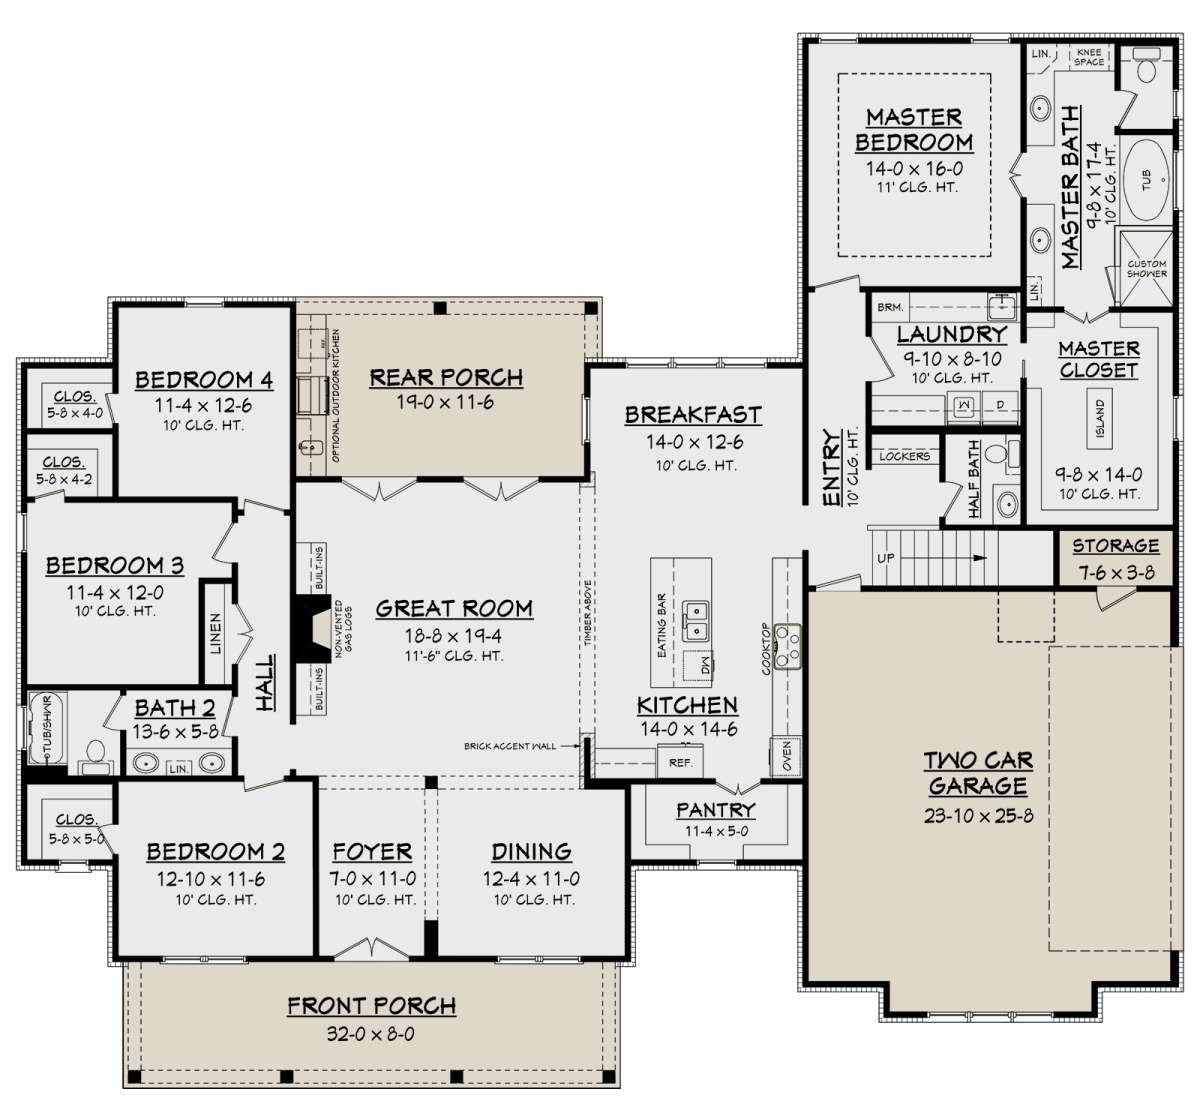
With 2,686 square feet of heated living space, four bedrooms, two full bathrooms, and a half bathroom, it offers generous room for everyday living without sacrificing comfort.
A two-car garage, open-concept living area, large kitchen, dedicated dining room, and expansive covered porches make this design ideal for families who appreciate practical spaces and inviting outdoor living.
Exterior & First Impressions
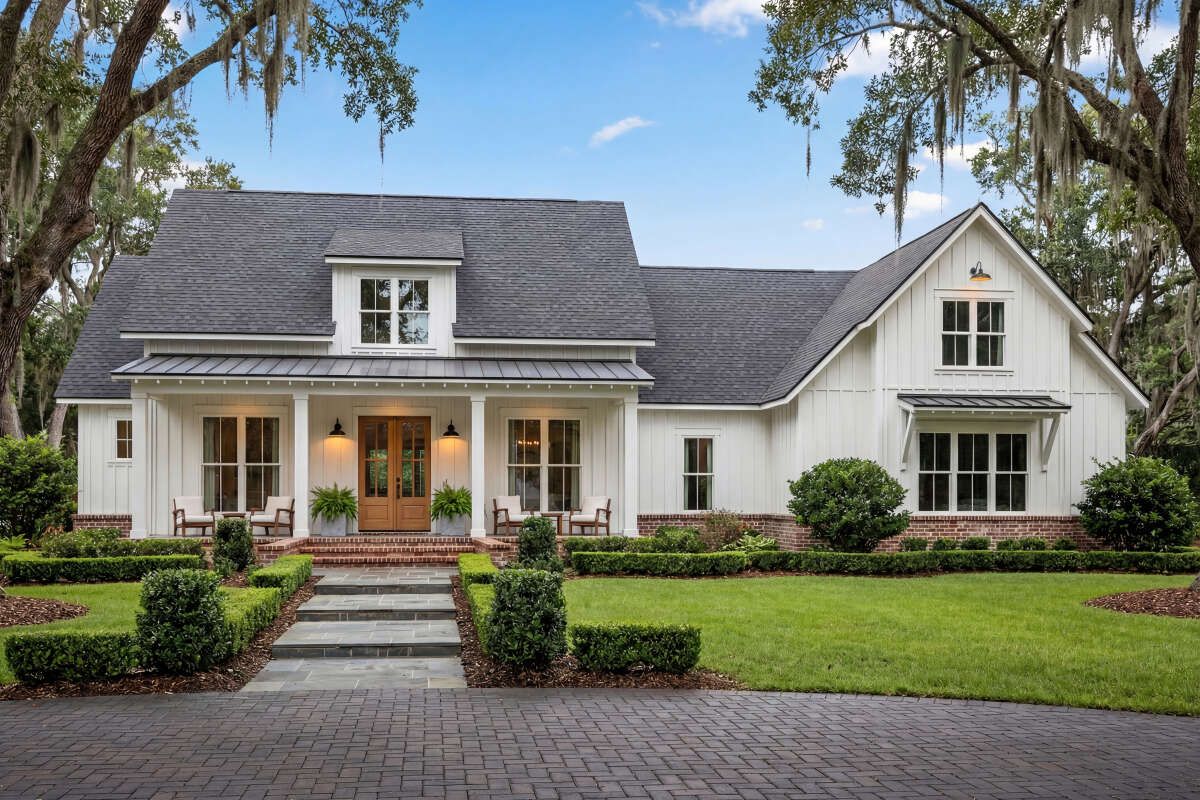
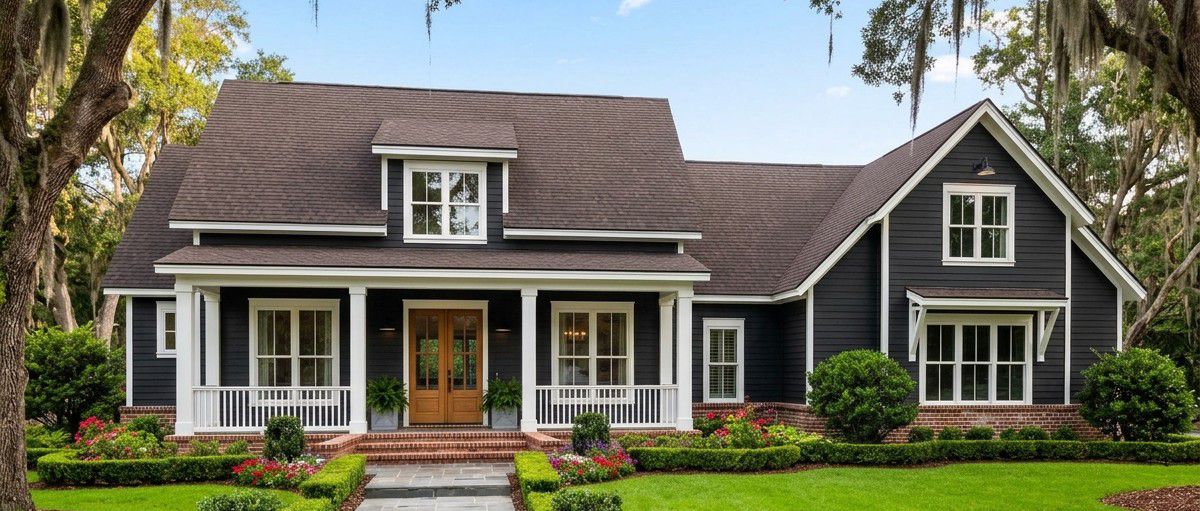
The exterior features classic country styling with exposed roof rafters, a stone perimeter skirt, and contrasting window colors. These details add texture and character while keeping the overall design welcoming rather than overly formal.
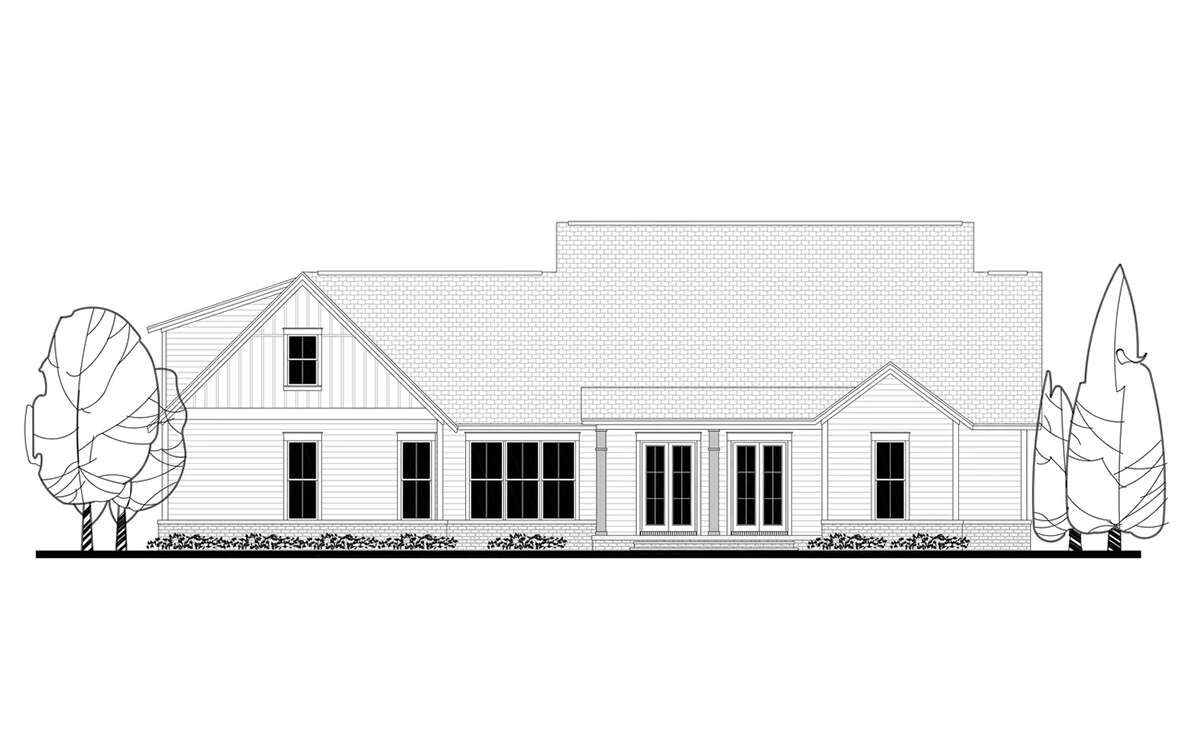
The extended covered front porch measures approximately 32 feet by 8 feet, creating a comfortable entrance with plenty of room for chairs and outdoor decorations. The home measures approximately 76 feet wide and 66 feet 8 inches deep, making it best suited to a generously sized building lot.
Entry & Interior Flow
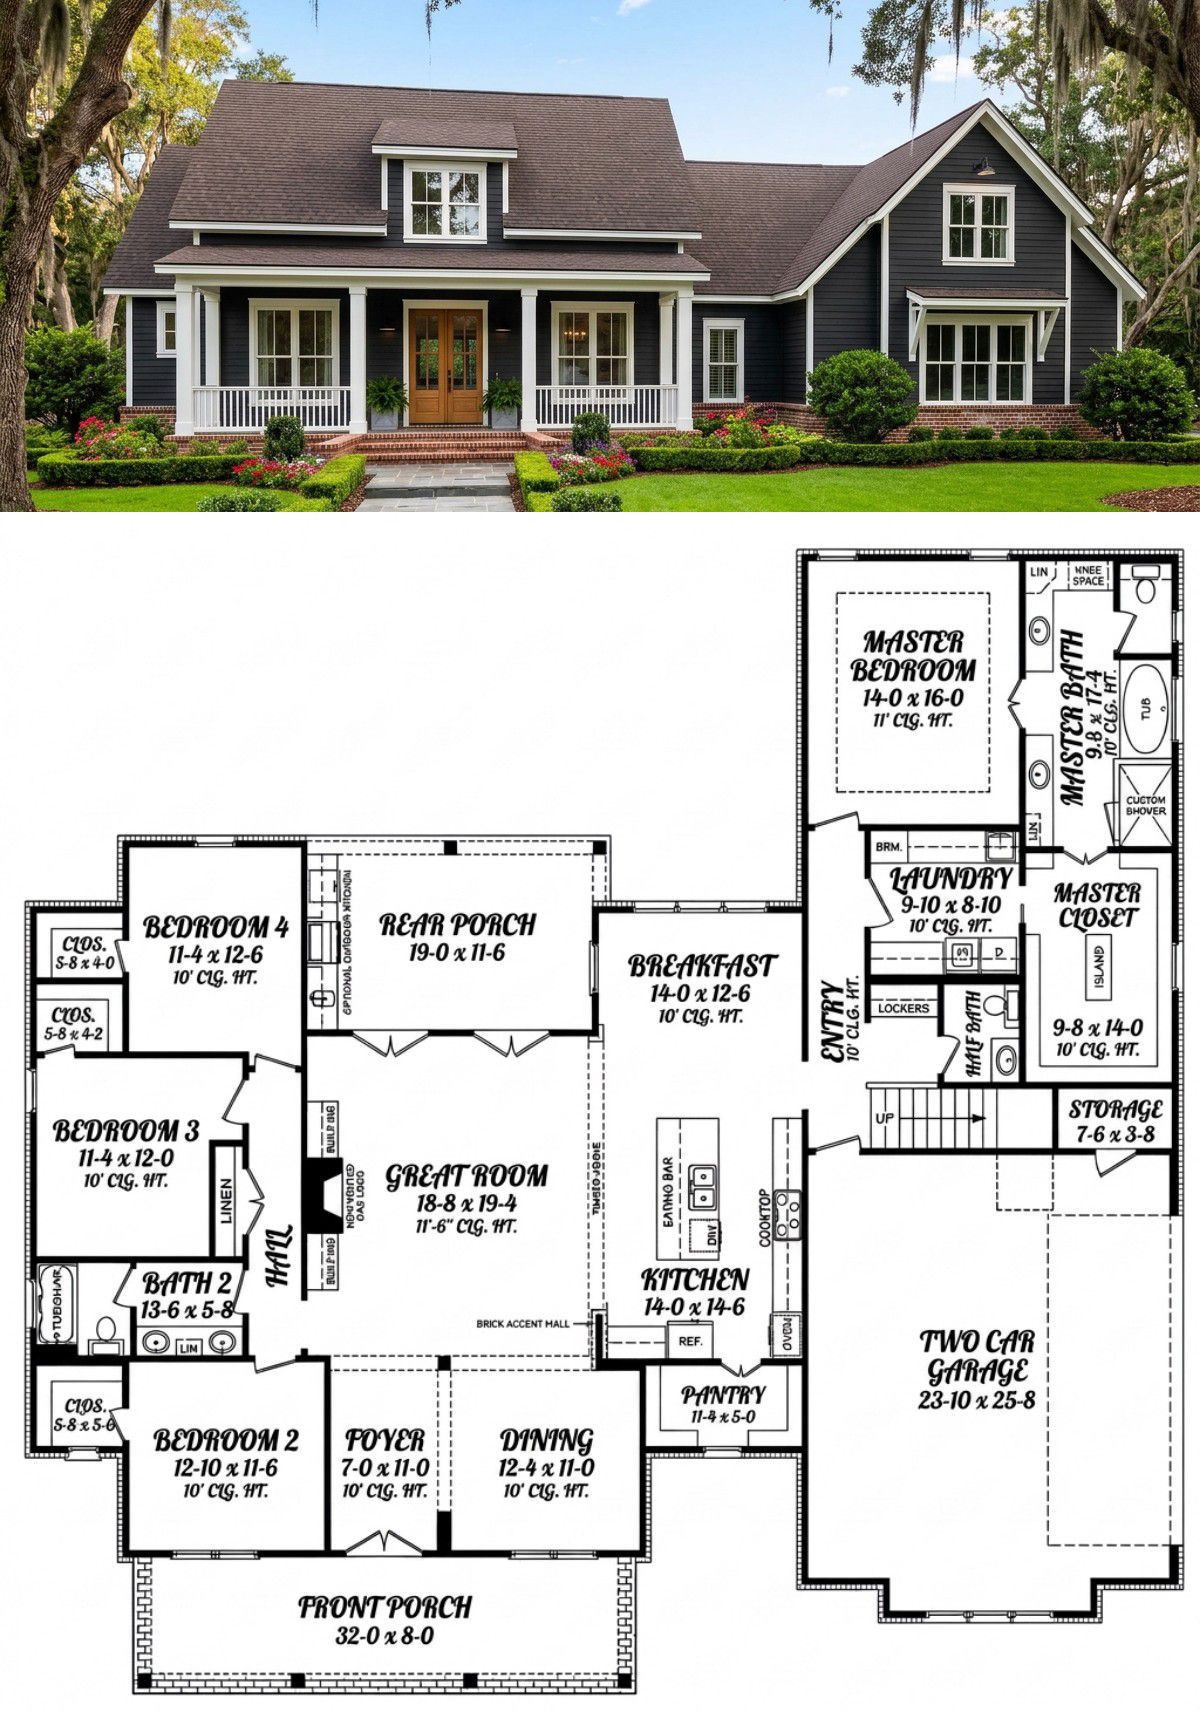
The central entrance opens into a spacious foyer, with a formal dining room nearby. Decorative columns help define the dining space while maintaining a sense of openness between the main rooms.
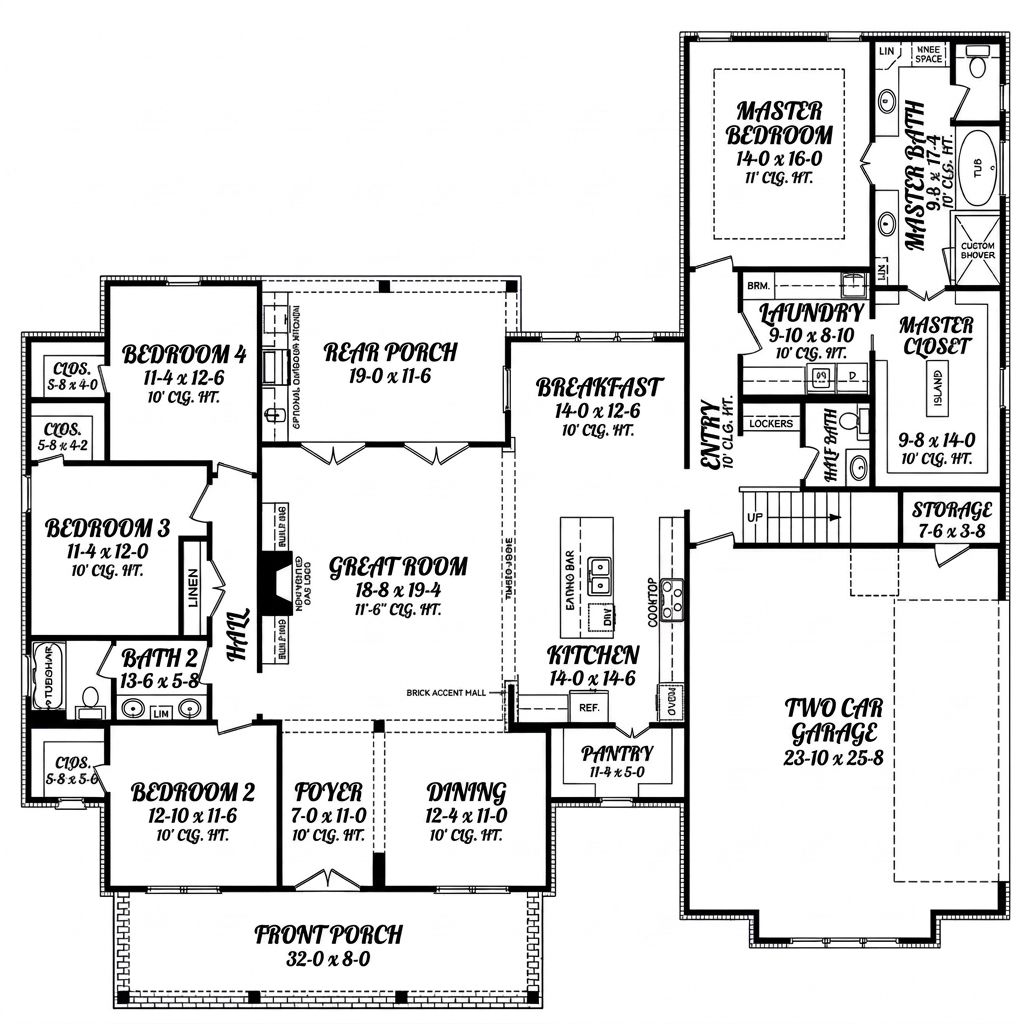
The floor plan places all 2,686 square feet of main living space on one level. Its split-bedroom arrangement separates the owner’s suite from the three secondary bedrooms, giving adults additional privacy while keeping the shared living areas centrally located.
Great Room & Fireplace
The great room is a standout feature, with an impressive 11-foot ceiling that creates an airy atmosphere. A fireplace provides a cozy focal point for family evenings, while two sets of French doors open onto the rear covered porch.
This connection makes it easy to extend gatherings outdoors and brings a natural relationship between indoor relaxation and outdoor entertaining. The spacious room can accommodate comfortable seating for family movie nights, conversations, and visiting friends.
Kitchen & Dining
The kitchen features a central island with an additional breakfast bar, providing extra preparation space and casual seating. Generous cabinetry and countertop areas support everyday cooking, while an oversized walk-in pantry offers storage for groceries, cookware, and small appliances.
The breakfast room sits beside the kitchen and features a wall of windows that helps create a bright, sunny setting for morning meals. The separate formal dining room provides a more traditional space for celebrations, holiday dinners, and entertaining guests.
Owner’s Suite & Secondary Bedrooms
The owner’s suite occupies the opposite side of the home from the secondary bedrooms. Its tray ceiling adds architectural interest, while the large bedroom offers a peaceful retreat away from the busiest family spaces.
The private bathroom includes dual vanities, a garden tub, a separate custom shower, a private toilet area, and an enclosed linen closet. The large walk-in closet includes a dressing island and direct access to the laundry room, making everyday clothing care more convenient.
Three additional bedrooms provide space for children, relatives, or overnight guests. Each has a walk-in closet, and the shared hallway bathroom features double sinks, a separate toilet area, and a tub-and-shower combination.
Laundry, Mudroom & Garage
The two-car side-entry garage provides approximately 663 square feet of unheated space for vehicles, tools, and household storage. Its side-facing entrance helps preserve the attractive front elevation.
A guest half bathroom and oversized laundry room are located just off the garage. This arrangement creates a practical transition into the home and helps keep shoes, bags, and outdoor equipment away from the main living areas.
Outdoor Living & Bonus Room
The rear covered porch offers generous space for relaxing and entertaining. An optional outdoor kitchen can make grilling and serving meals easier, while the French doors from the great room create a convenient connection between indoor and outdoor gatherings.
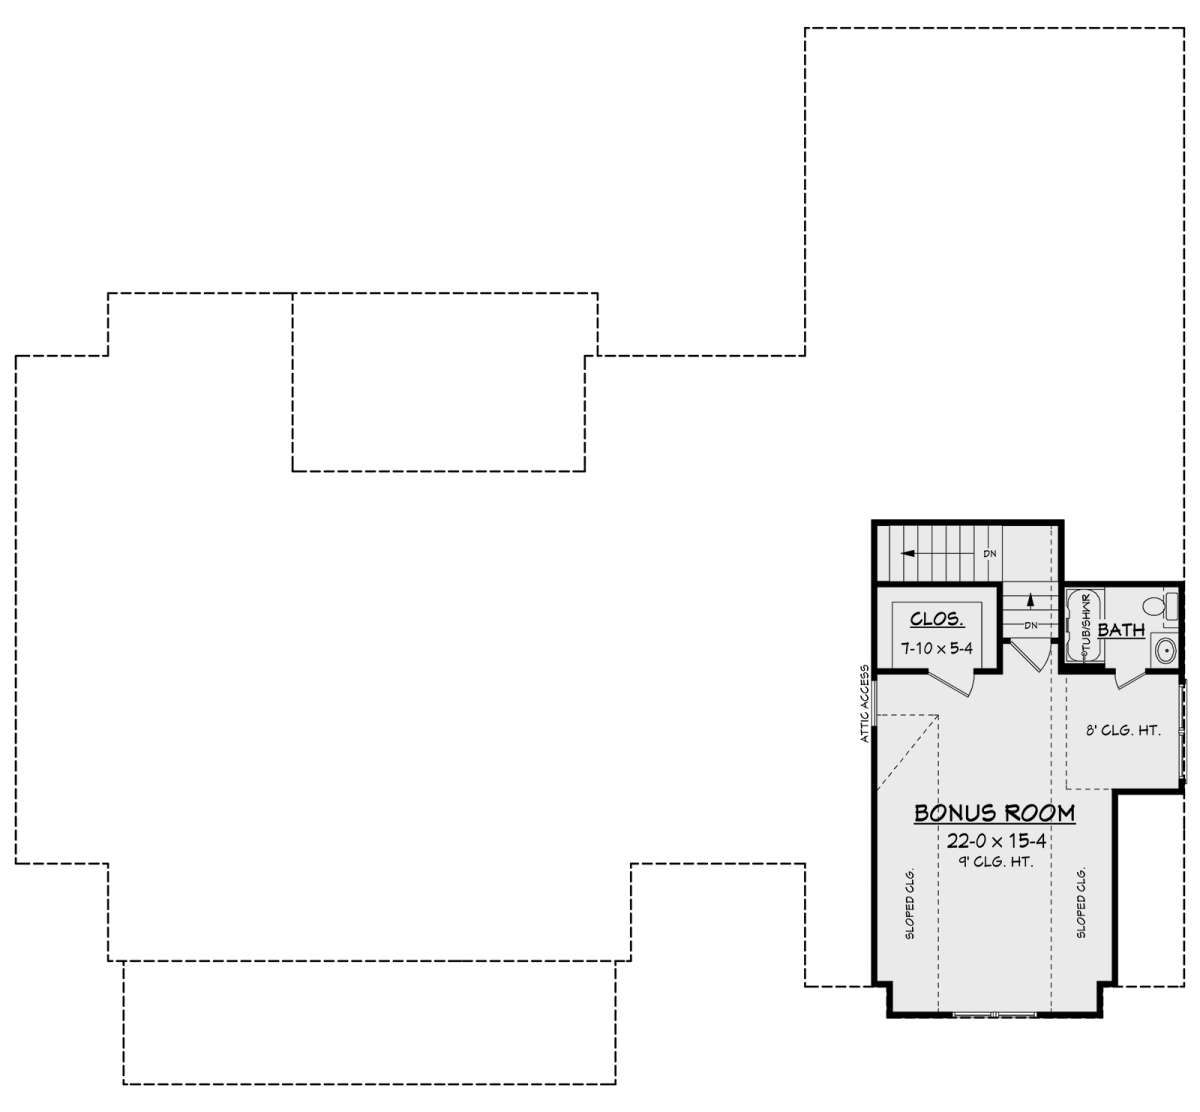
The 509-square-foot bonus room above the garage provides valuable extra space. It can be adapted as a recreation room, media room, hobby area, or guest retreat. The room has enough potential to accommodate a private bathroom and a large walk-in closet, making it suitable for a future additional bedroom suite if finished accordingly.
Quick Specifications
| Feature | Details |
|---|---|
| Heated living area | 2,686 sq. ft. |
| Bedrooms | 4 |
| Bathrooms | 2 full, 1 half |
| Stories | 1, plus bonus room |
| Garage | 2-car, 663 sq. ft. |
| Bonus room | 509 sq. ft. |
| Width | 76 ft. |
| Depth | 66 ft. 8 in. |
| Overall height | 27 ft. 3 in. |
| Main roof pitch | 9:12 |
| Key features | Walk-in pantry, breakfast room, laundry room, front and rear porches |
Estimated U.S. Construction Cost
Using a broad U.S. construction estimate of $180–$300 per heated square foot, the main home could cost approximately $483,000–$806,000 to build. This is a preliminary budgeting range rather than a contractor quote. Regional labor rates, materials, site preparation, finishes, and local building requirements will affect the final cost. Garage construction, porches, landscaping, permits, and finishing the optional bonus room or adding its bathroom may increase the overall budget.
Why This Home Works So Well
This country home combines classic curb appeal with practical features for modern family life. The open great room encourages family interaction, while the split-bedroom layout provides privacy. The large kitchen island and walk-in pantry support everyday cooking, and the direct connection between the owner’s closet and laundry room simplifies household routines. With generous covered porches, a side-entry garage, and an adaptable bonus room, this design offers comfort today and room for future needs.














