
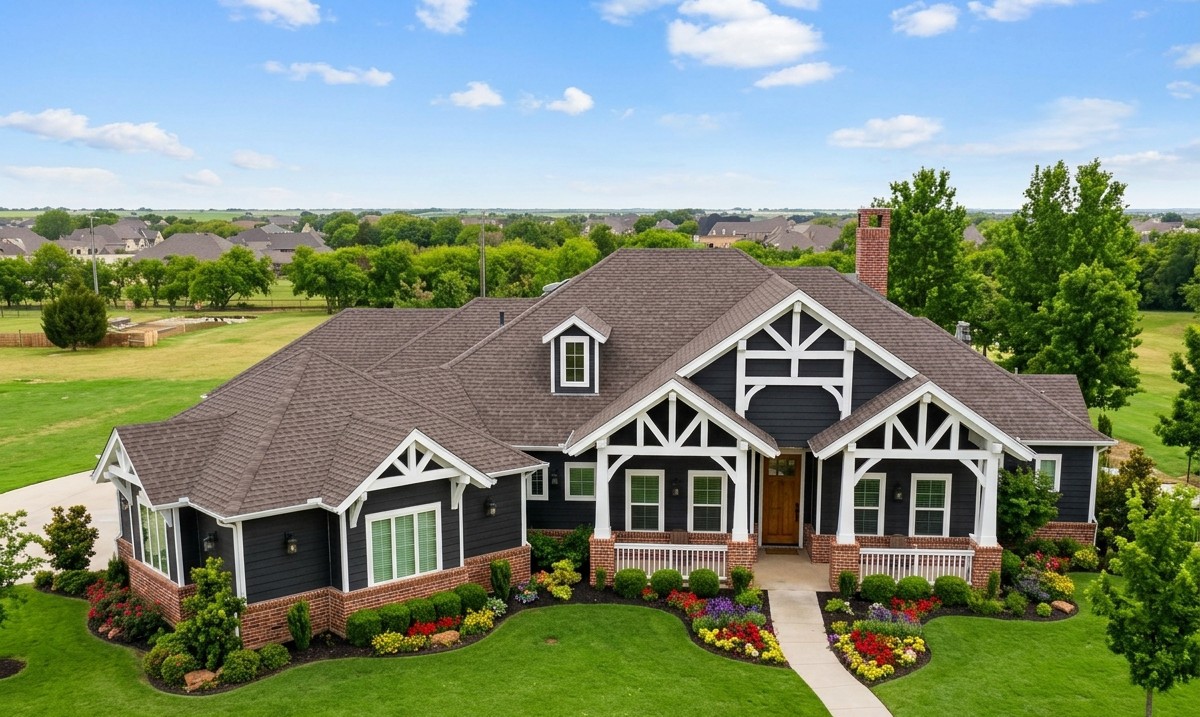
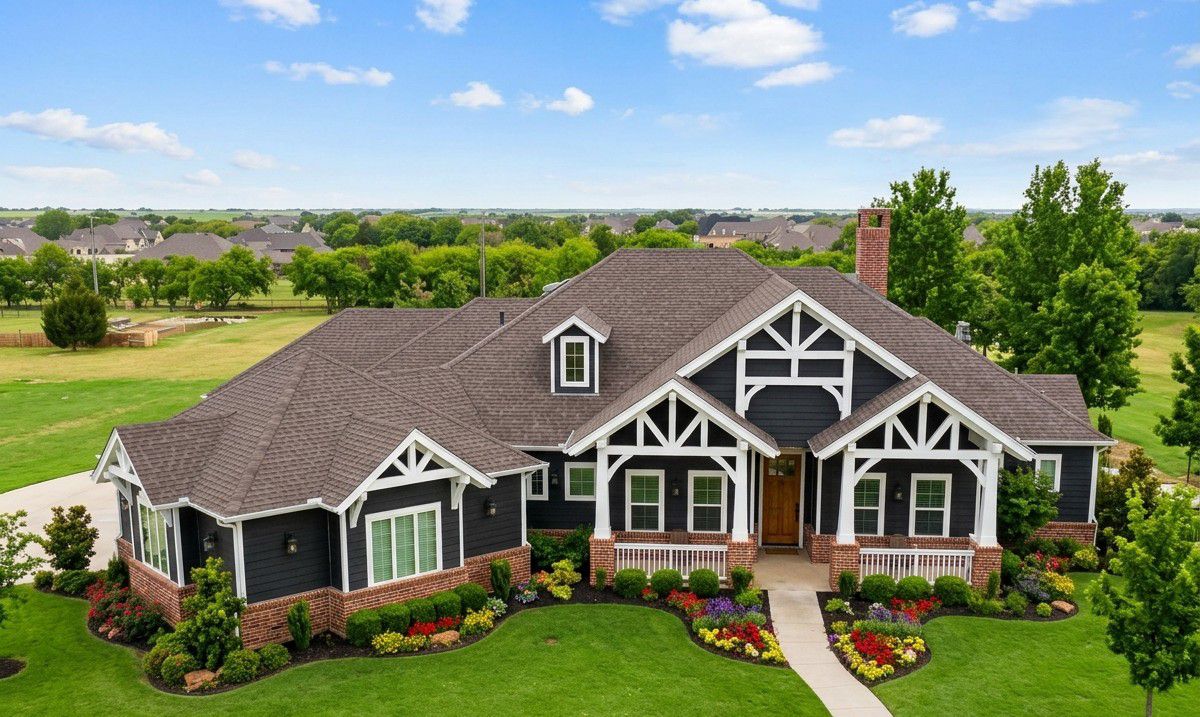
This spacious Craftsman home combines welcoming architectural details with a layout designed for comfortable family living and entertaining.
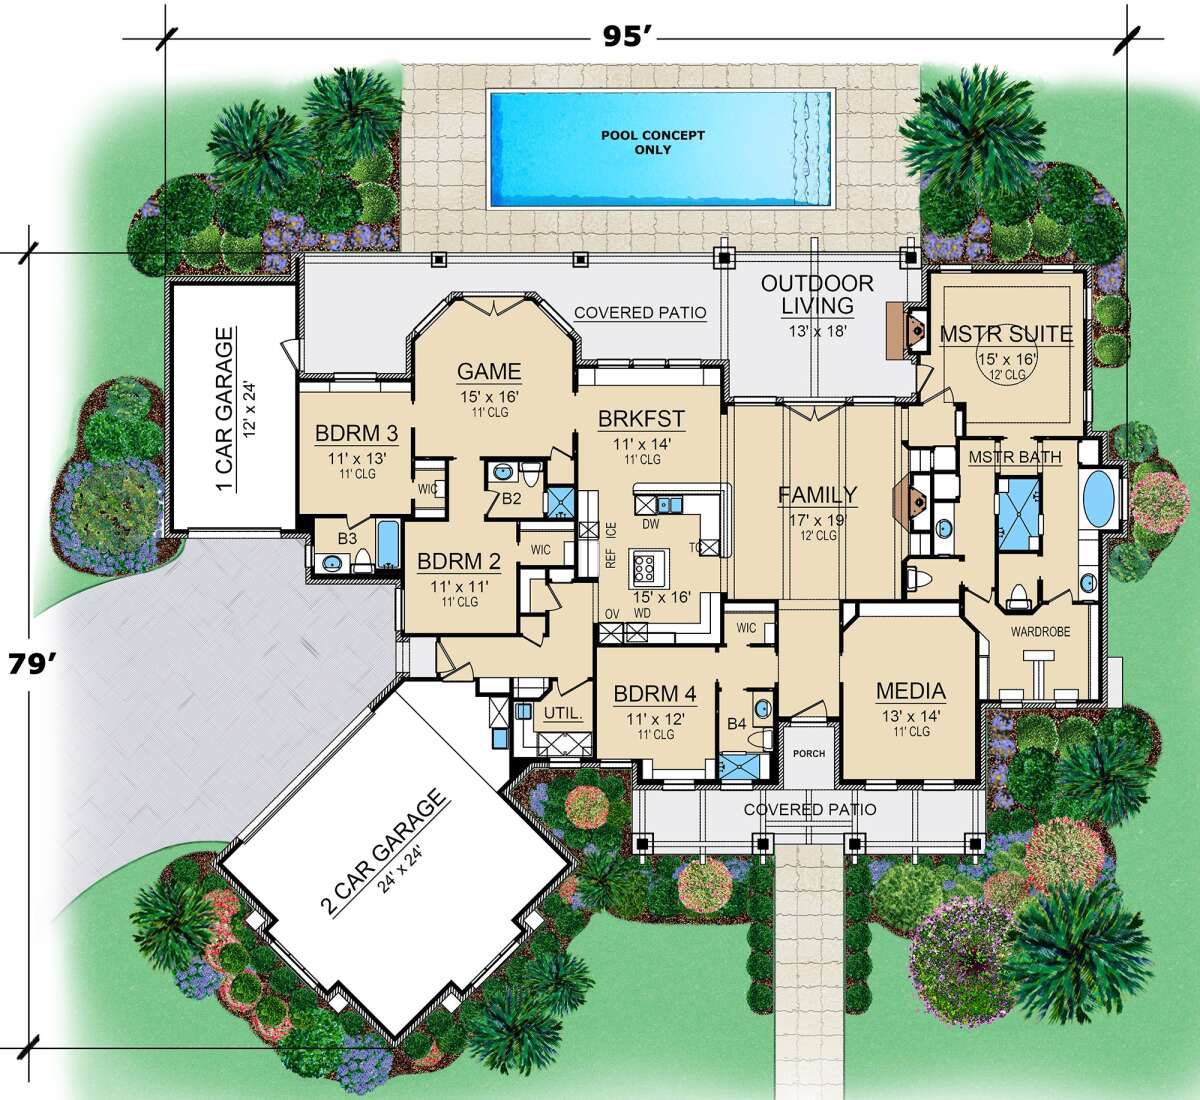
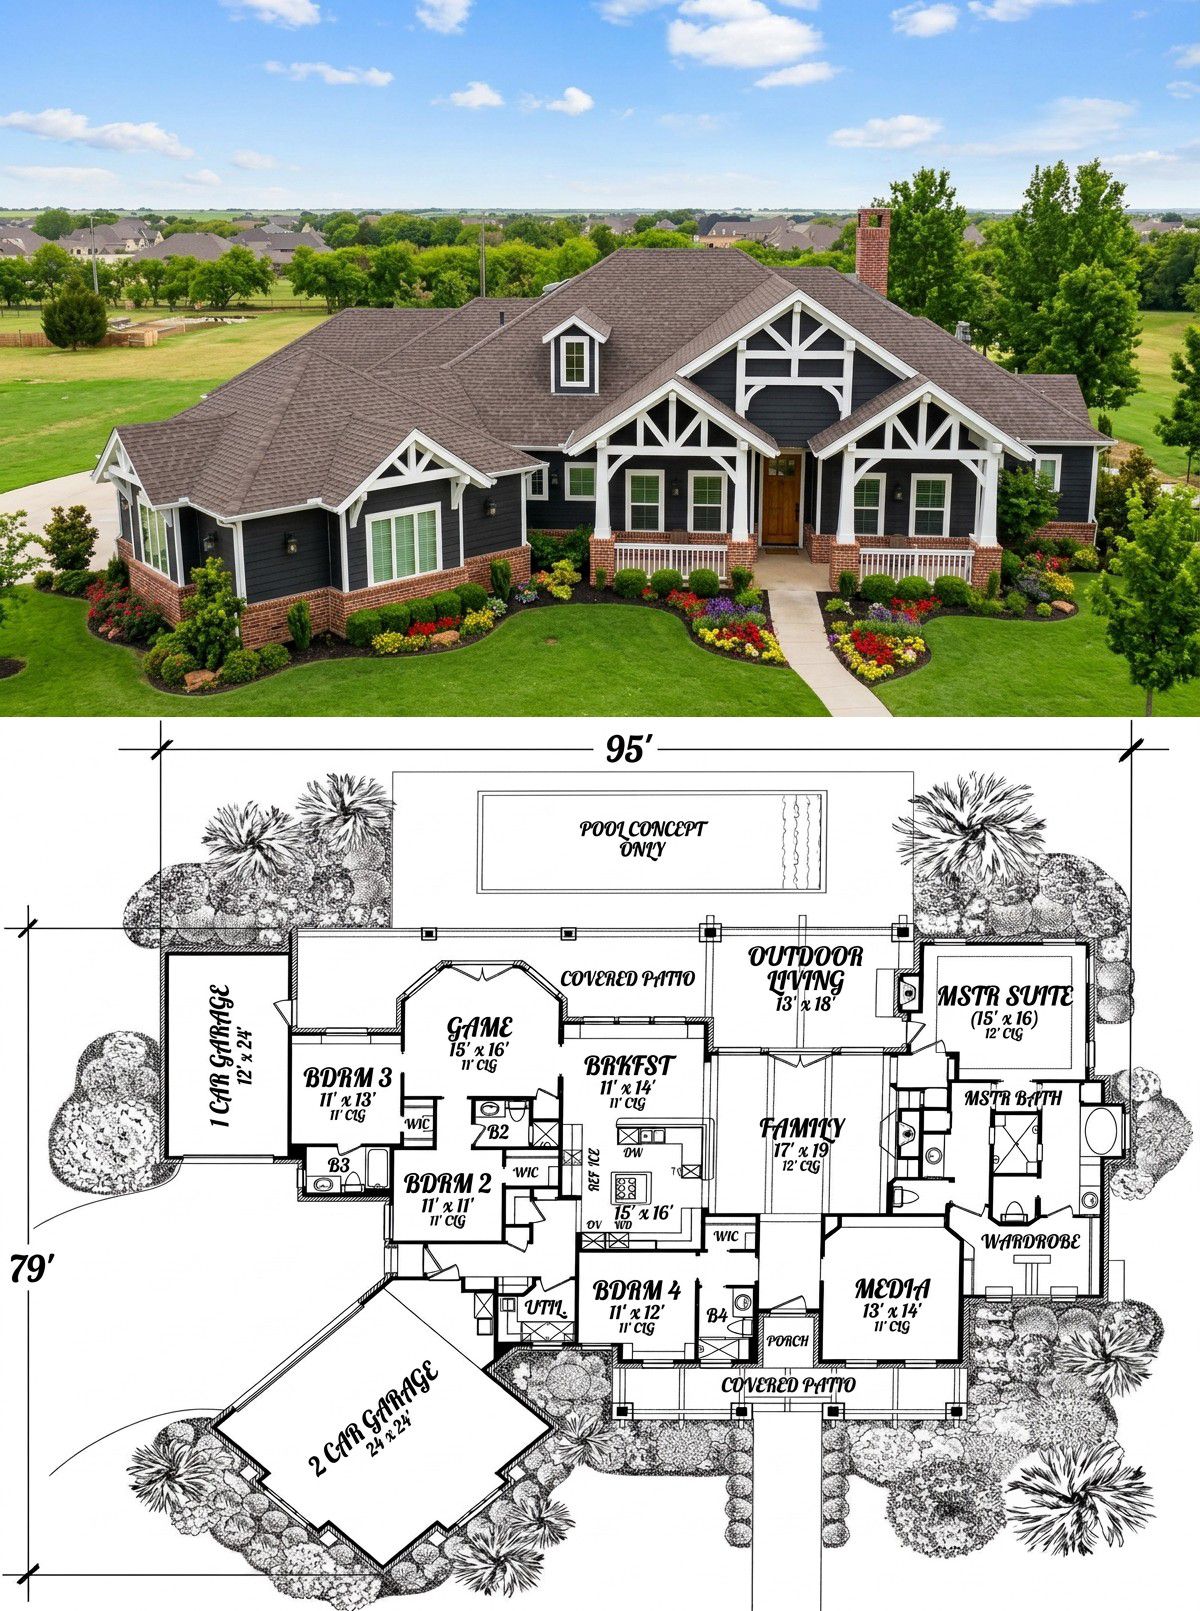
With 3,065 square feet of heated living space, four bedrooms, and four full bathrooms, it offers room for a busy household without requiring multiple floors.
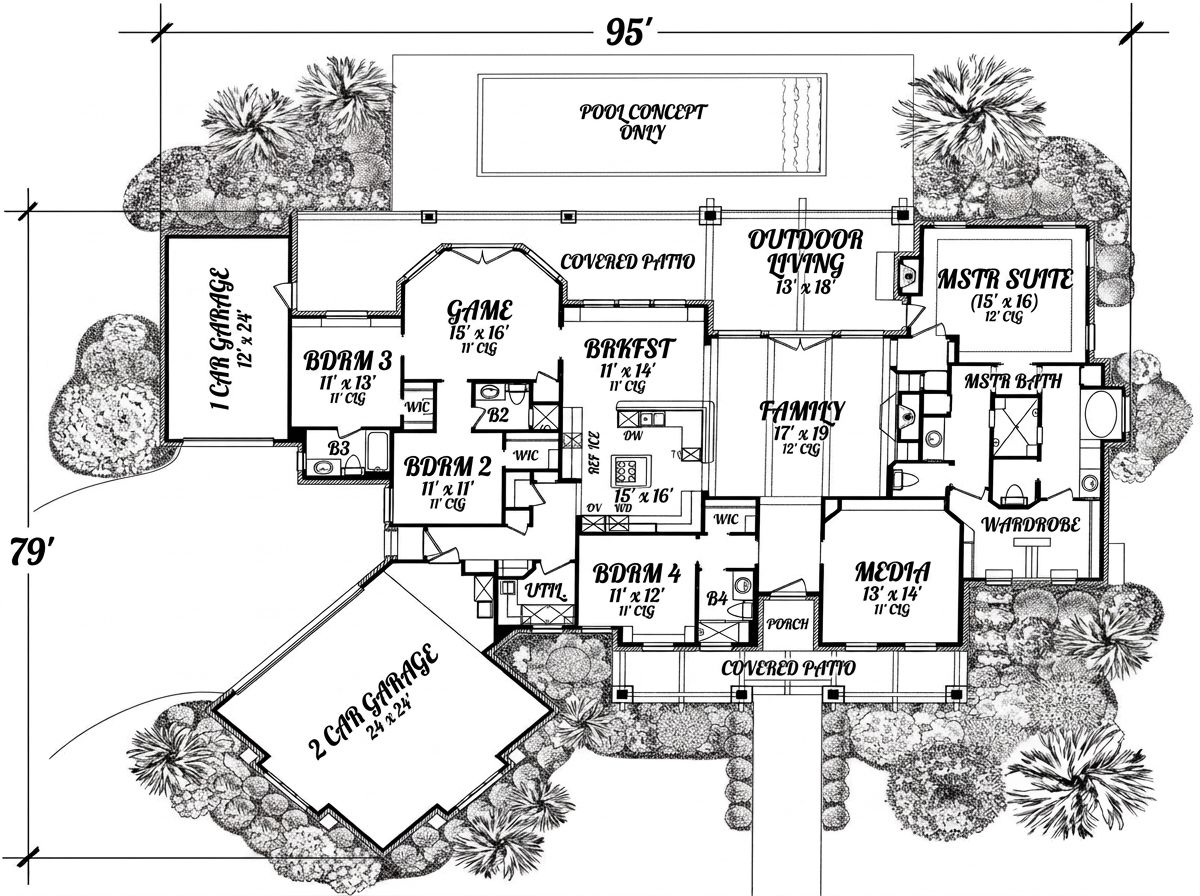
A three-car garage, dedicated game room, separate media room, and generous covered outdoor spaces make this home especially appealing to families who enjoy spending time together while still having room for privacy.
Exterior & First Impressions
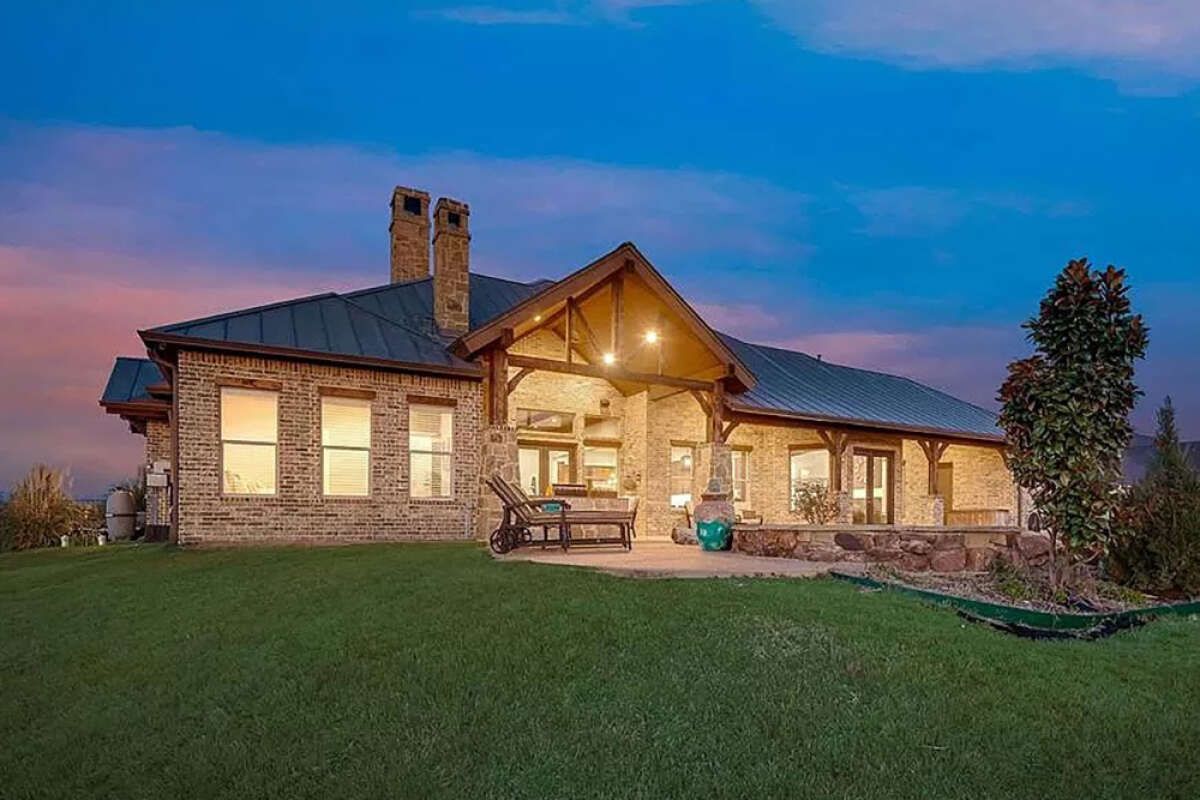
The exterior showcases classic Craftsman character through decorative stonework, warm wood accents, substantial porch pillars, and carefully detailed gables. These materials create a rich, textured appearance that feels both traditional and inviting.
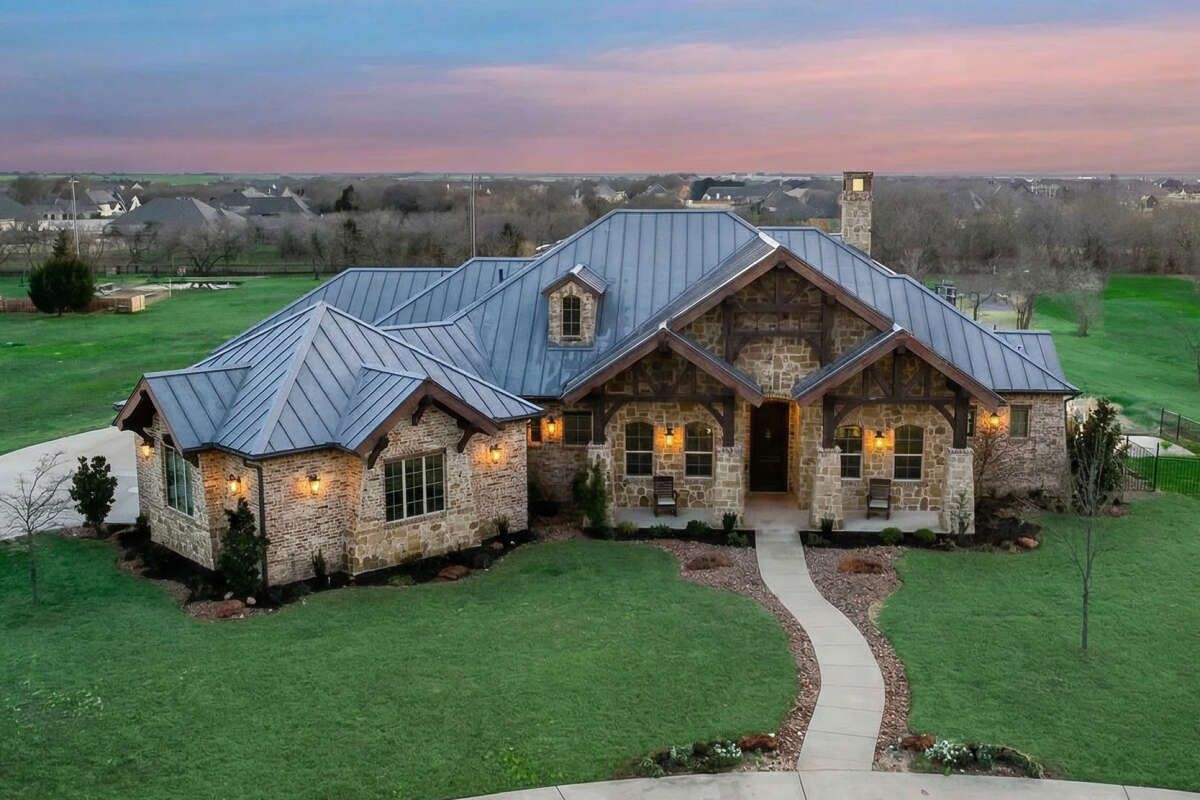
The front entrance makes a strong impression, while the expansive covered porch provides a comfortable place to greet visitors, enjoy a morning drink, or relax outside.
The home measures approximately 95 feet wide and 79 feet deep, so it is best suited to a generously sized lot. Its single-story design keeps the main living spaces on one level while allowing the exterior to make a bold architectural statement.
Entry & Interior Flow
Inside, a welcoming foyer introduces the home’s main living areas. Ten-foot ceilings throughout the first floor help create an open, comfortable atmosphere. The layout balances shared spaces for family activities with quieter areas for relaxing, working, or enjoying entertainment.
The open floor plan connects the kitchen and family room, while the bedroom arrangement helps separate private sleeping areas from the busiest parts of the house. This combination makes everyday routines more convenient and gatherings easier to manage.
Family Room & Fireplace
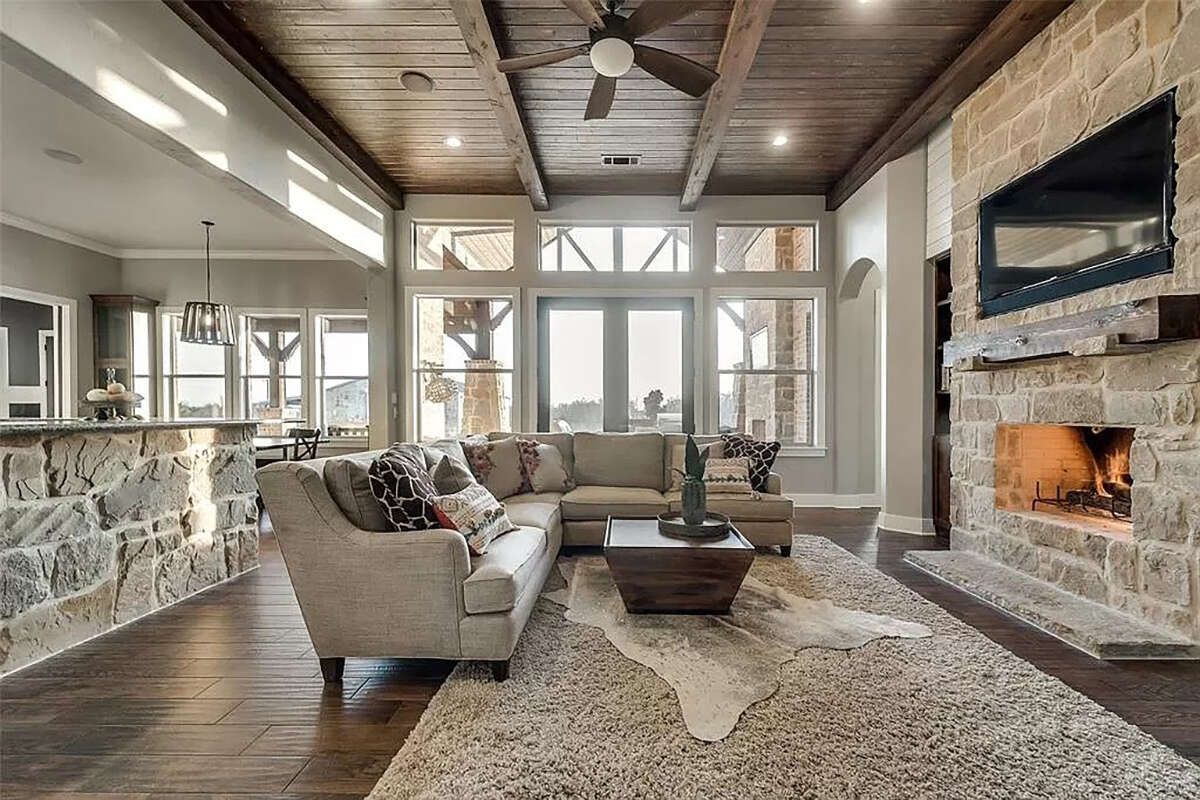
The spacious family room serves as the heart of the home. Its approximately 12-foot ceiling adds a sense of height, and a fireplace creates a natural focal point for relaxing evenings. French doors connect the room to an outdoor living area, making it easy to move between indoor and outdoor gatherings when the weather cooperates.
Kitchen & Breakfast Nook
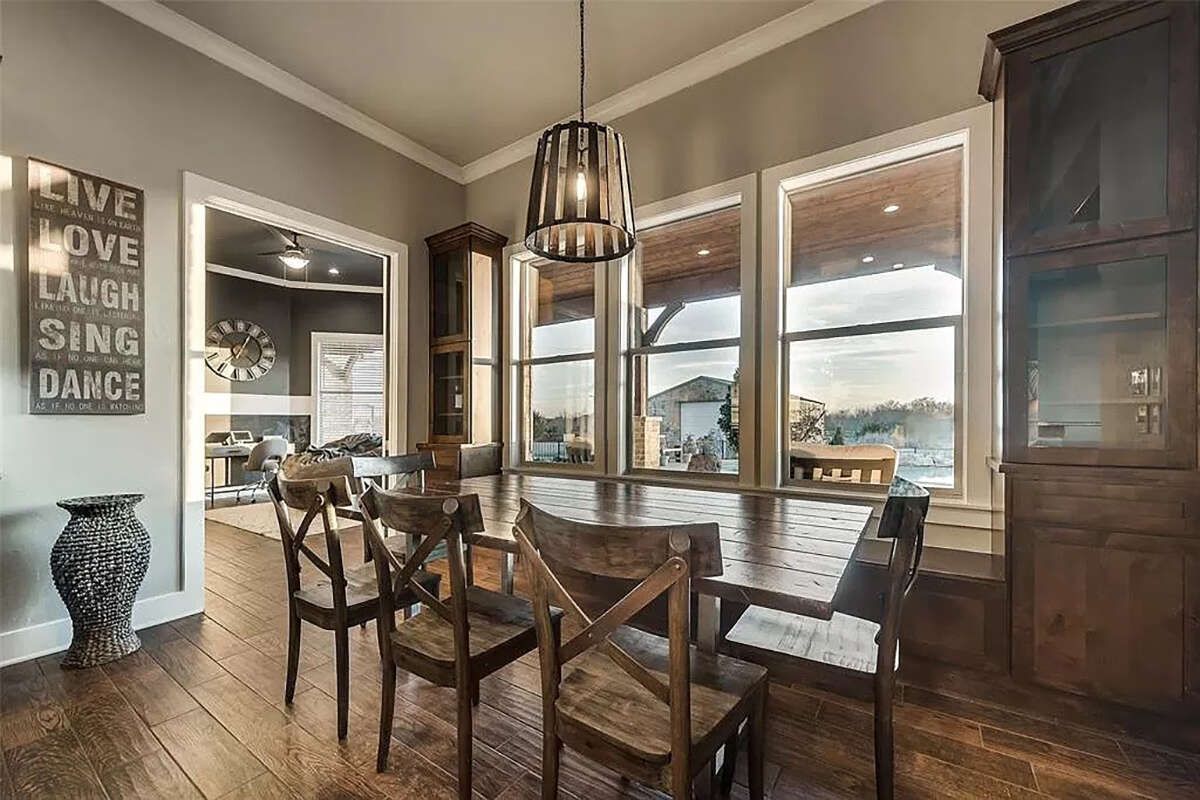
The kitchen features a central island with a cooktop, generous countertop space, and ample cabinetry. The island provides a practical work surface while creating a natural gathering spot for family members. A nearby breakfast nook offers a relaxed setting for everyday meals and quick morning conversations.
The kitchen’s connection to the family room helps the main living area feel sociable and functional. Whether preparing a weeknight dinner or hosting guests, the arrangement keeps cooking and conversation comfortably connected.
Owner’s Suite & Additional Bedrooms
The owner’s suite sits toward the rear of the home, offering a quieter and more private retreat. Its spacious bathroom includes separate vanities, a dedicated toilet area, and a separate bathtub and shower. An oversized walk-in closet provides room for clothing, shoes, and accessories.
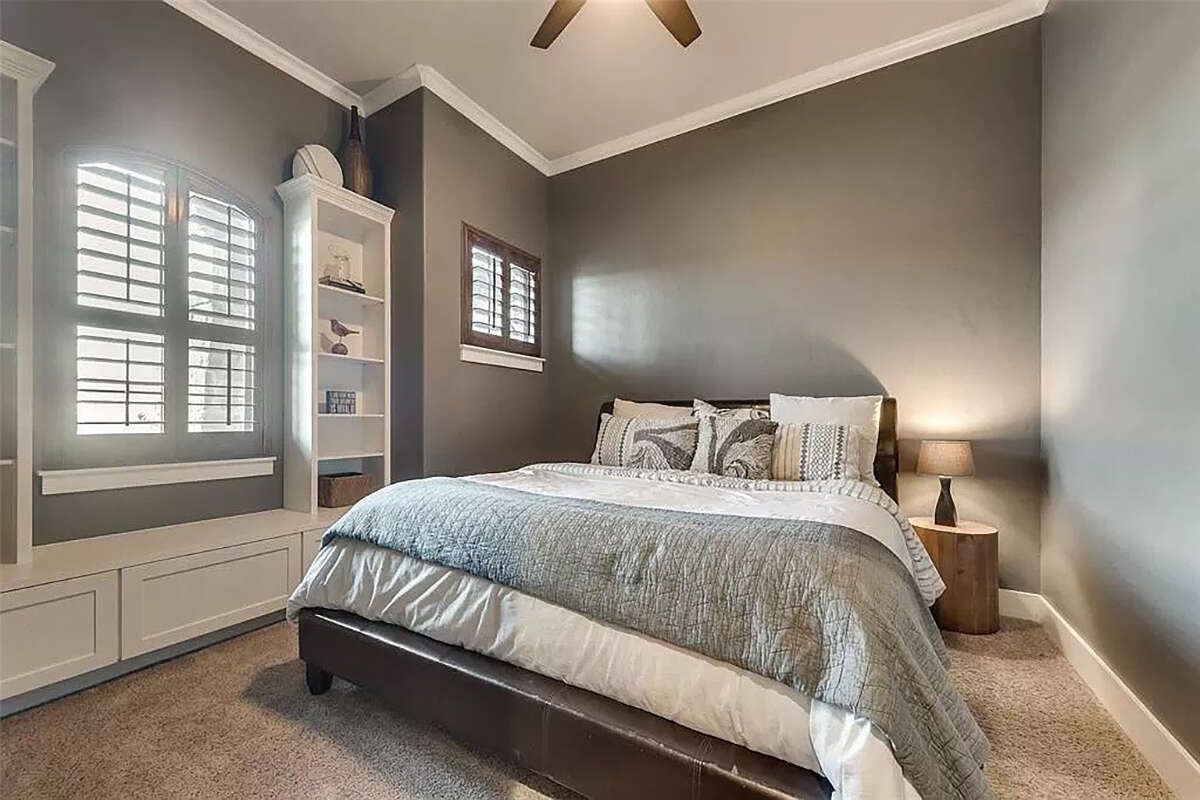
Three additional bedrooms provide flexible accommodation for children, relatives, or guests. Each bedroom includes a walk-in closet, while two have private bathrooms. With four full bathrooms in total, the home offers convenient facilities for residents and visitors alike.
Game Room, Media Room & Laundry
A game room near two of the secondary bedrooms creates a dedicated place for games, hobbies, and family activities. French doors connect this room to the covered patio, extending the recreation space outdoors. A separate media room offers another option for movie nights, gaming, or watching sports without taking over the family room.
The laundry room is conveniently located near the garage and includes nearby closet space for household storage.
Garage & Outdoor Living
The three-car garage provides approximately 1,095 square feet of unheated space. Its two separate garage areas, including an angled section and a front-entry section, offer flexible parking and storage arrangements.
The covered front porch and rear porch provide valuable outdoor living space. French doors connect interior gathering areas with outdoor spaces, making it easier to enjoy fresh air, casual meals, and time with family or friends.
Quick Specifications
| Feature | Details |
|---|---|
| Heated living area | 3,065 sq. ft. |
| Bedrooms | 4 |
| Bathrooms | 4 full |
| Stories | 1 |
| Garage | 3-car, 1,095 sq. ft. |
| Width | 95 ft. |
| Depth | 79 ft. |
| Overall height | 29 ft. |
| Main-floor ceiling height | 10 ft. |
| Key features | Game room, media room, breakfast nook, covered porches |
Estimated U.S. Construction Cost
Using a broad U.S. construction estimate of $180–$300 per heated square foot, the home could cost approximately $552,000–$920,000 to build. This is an early budgeting range rather than a contractor quote. Final costs depend on location, labor rates, material choices, site preparation, finish quality, and local building requirements. The garage, porches, landscaping, permits, and other project expenses may increase the total.
Why This Home Works So Well
This Craftsman design combines architectural character with generous, practical living space. Four full bathrooms make busy household routines easier, while the private owner’s suite offers a relaxing retreat. The game room and media room give family members different ways to unwind, and the kitchen island encourages everyone to gather. Add the three-car garage and covered outdoor spaces, and the result is a home designed for comfortable everyday living and entertaining.














