
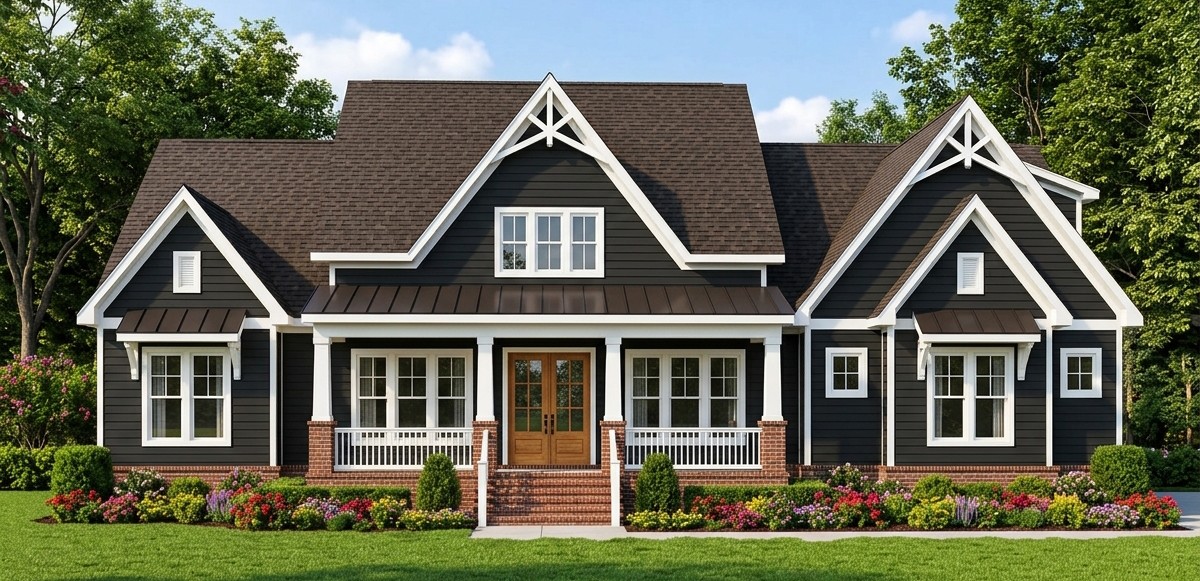
This spacious modern farmhouse combines classic country charm with the comfort and convenience of contemporary living.
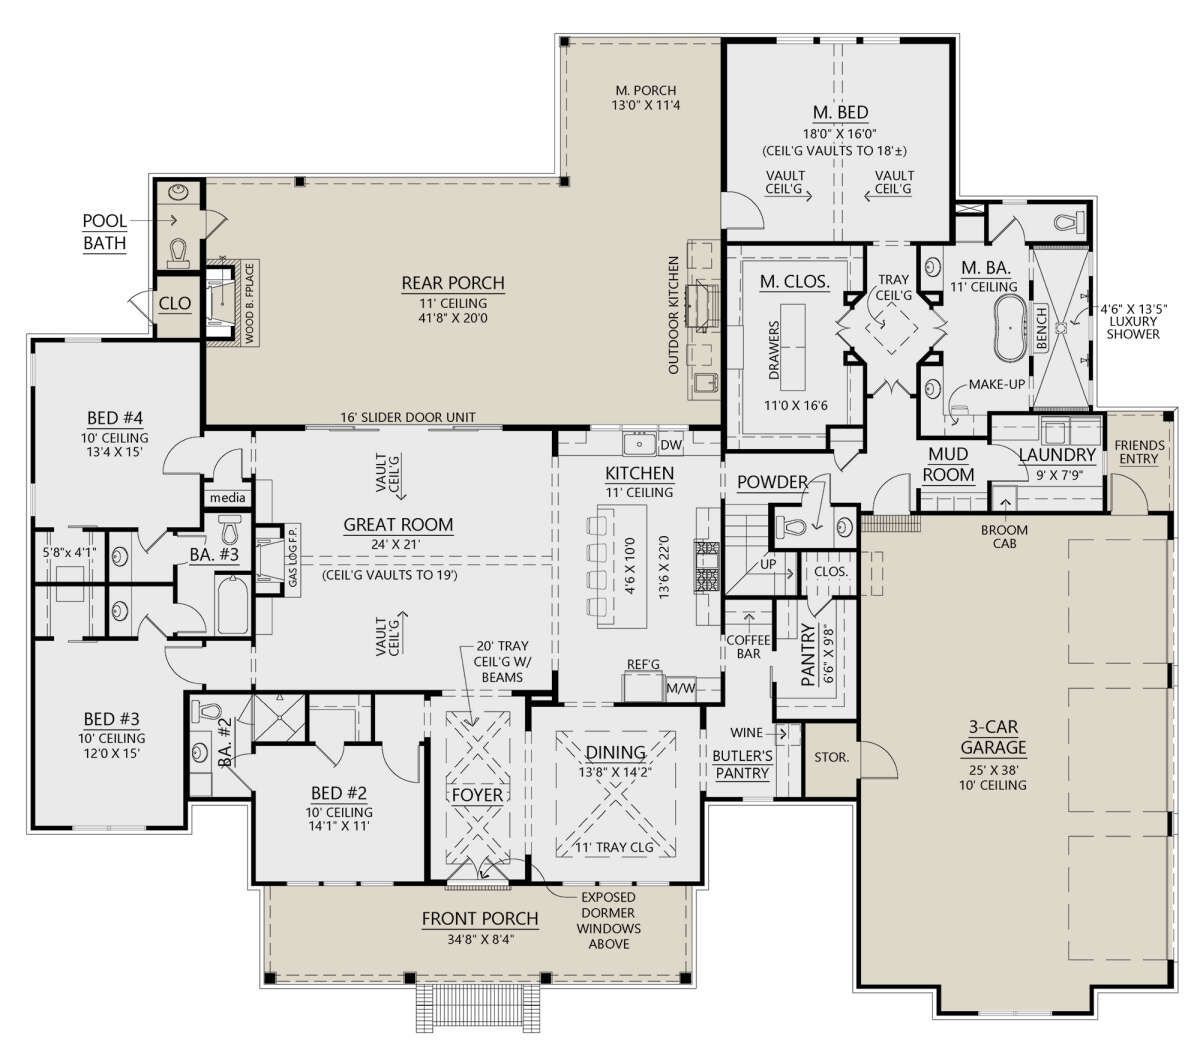
With 3,346 square feet of heated living space, four bedrooms with the option for a fifth, three full bathrooms, and two half bathrooms, it offers plenty of room for a large household.
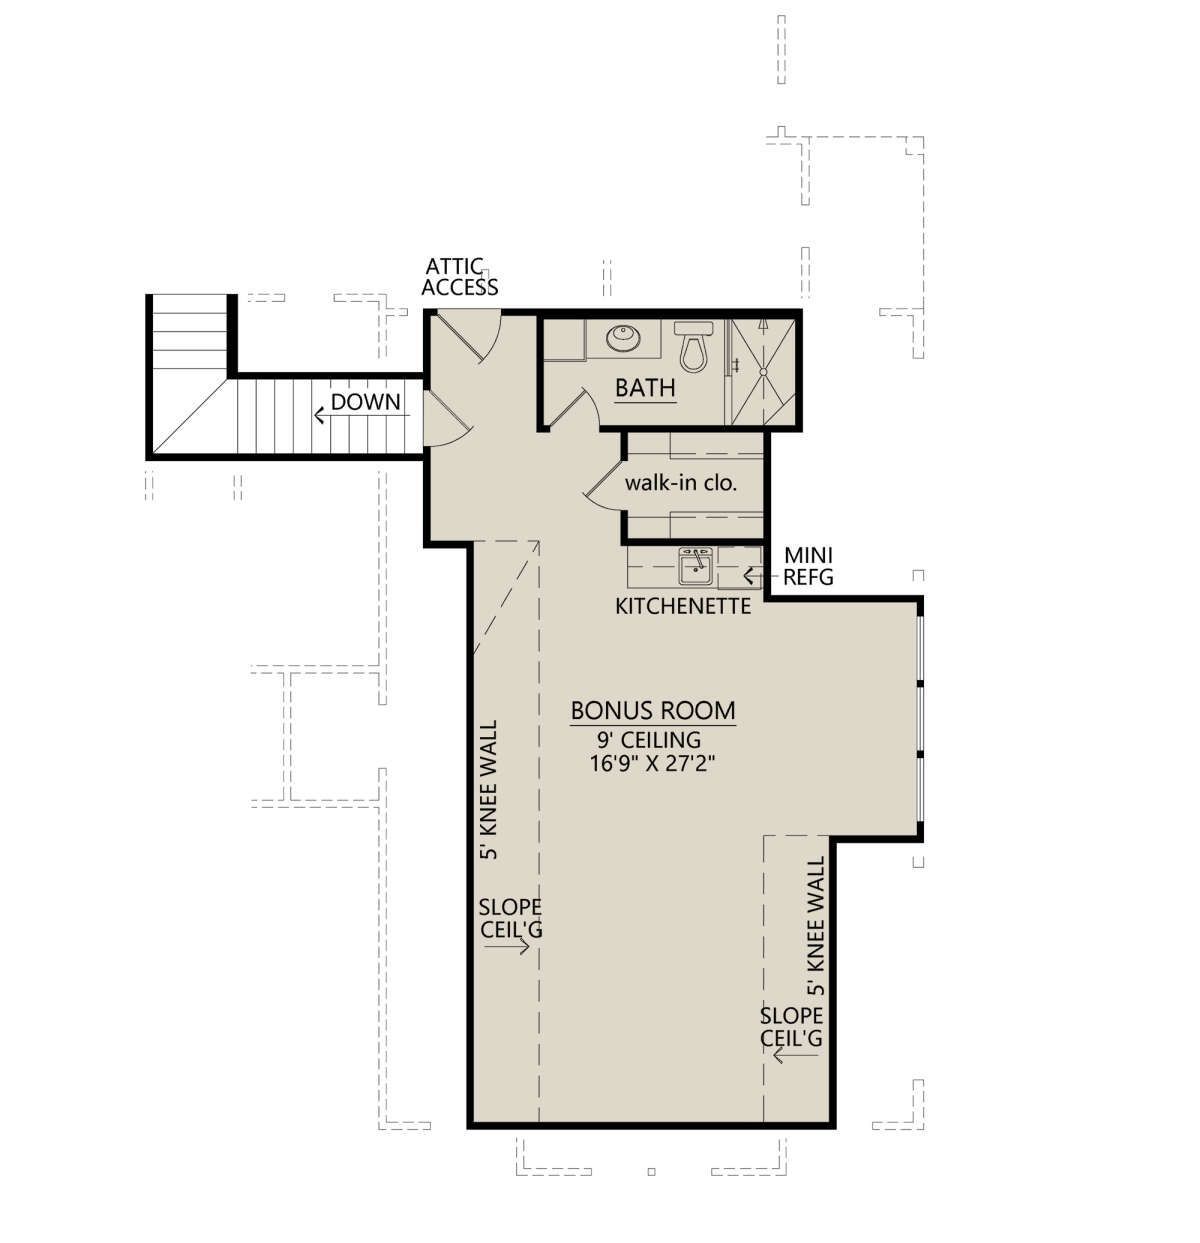
A three-car garage, expansive rear porch, outdoor kitchen, and optional bonus room make this design especially appealing to families who love entertaining and spending time together.
Exterior & First Impressions
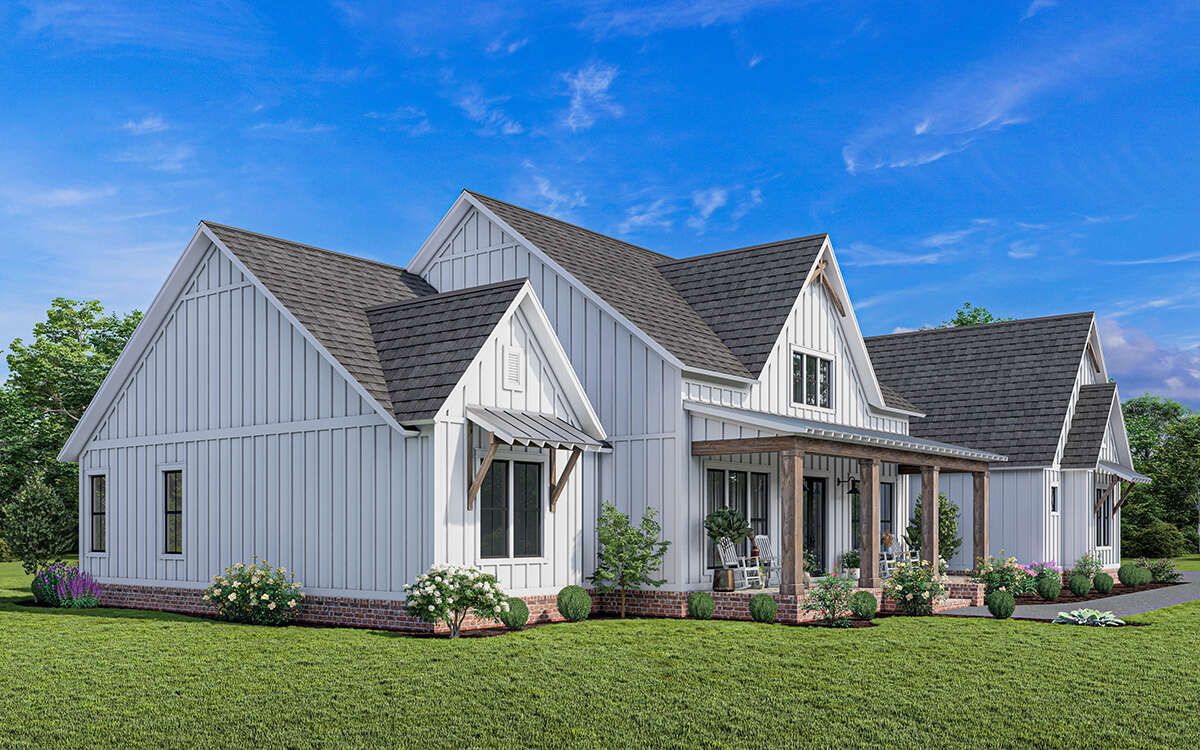
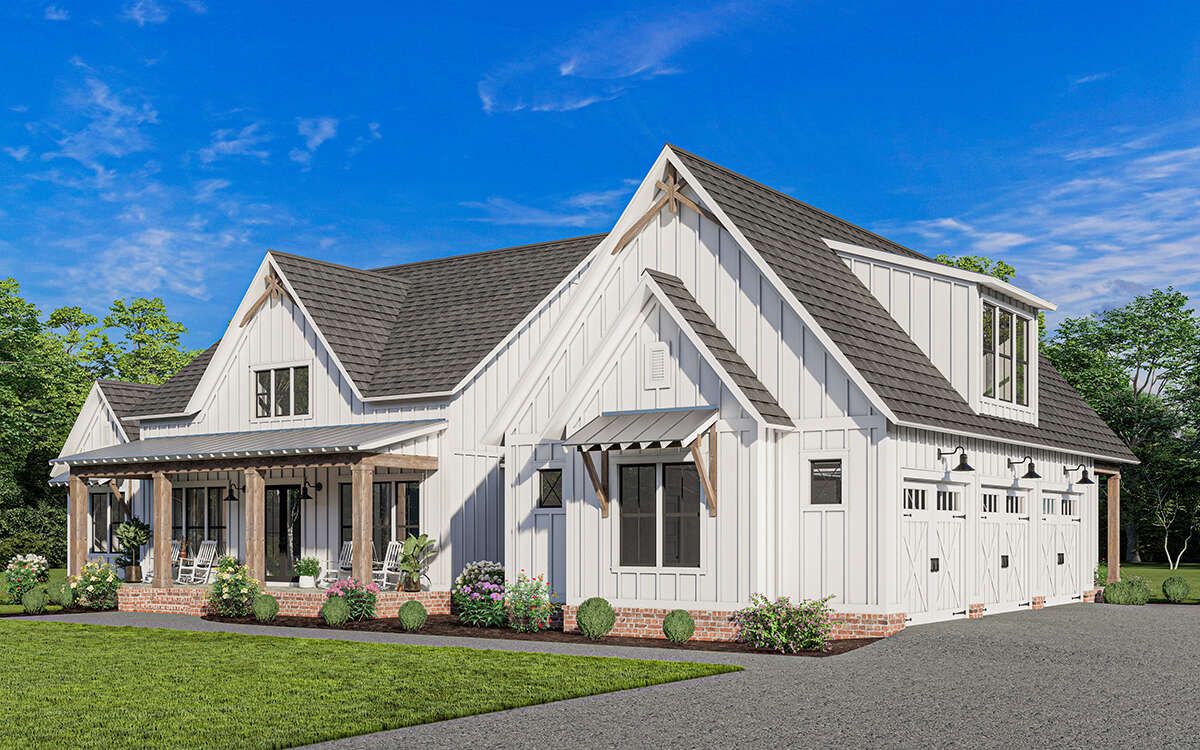
The exterior creates a striking modern farmhouse appearance through white board-and-batten siding, black-framed windows, dark roof accents, and clean architectural lines. The extended front porch features a symmetrical design and double-door entrance, giving the home an impressive yet welcoming appearance.
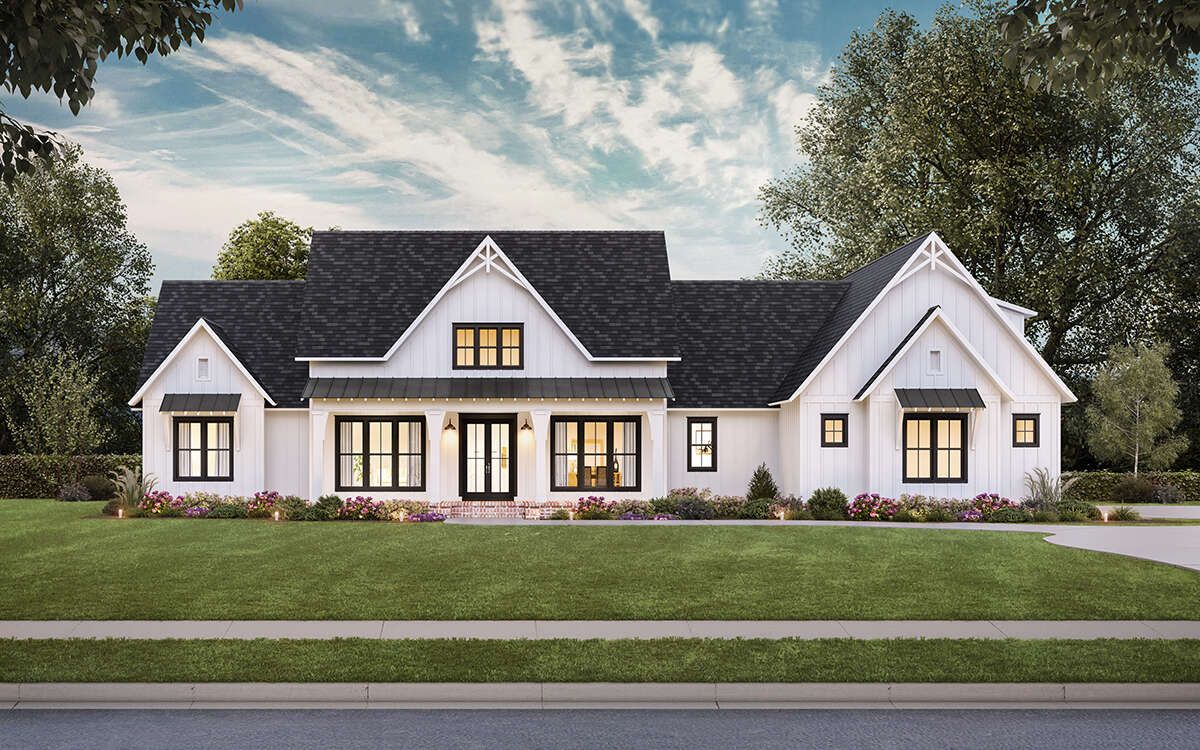
Measuring approximately 93 feet 3 inches wide and 79 feet 10 inches deep, this home needs a generously sized lot. Its broad footprint accommodates the spacious interior, three-car garage, and substantial outdoor living areas.
Entry & Interior Flow
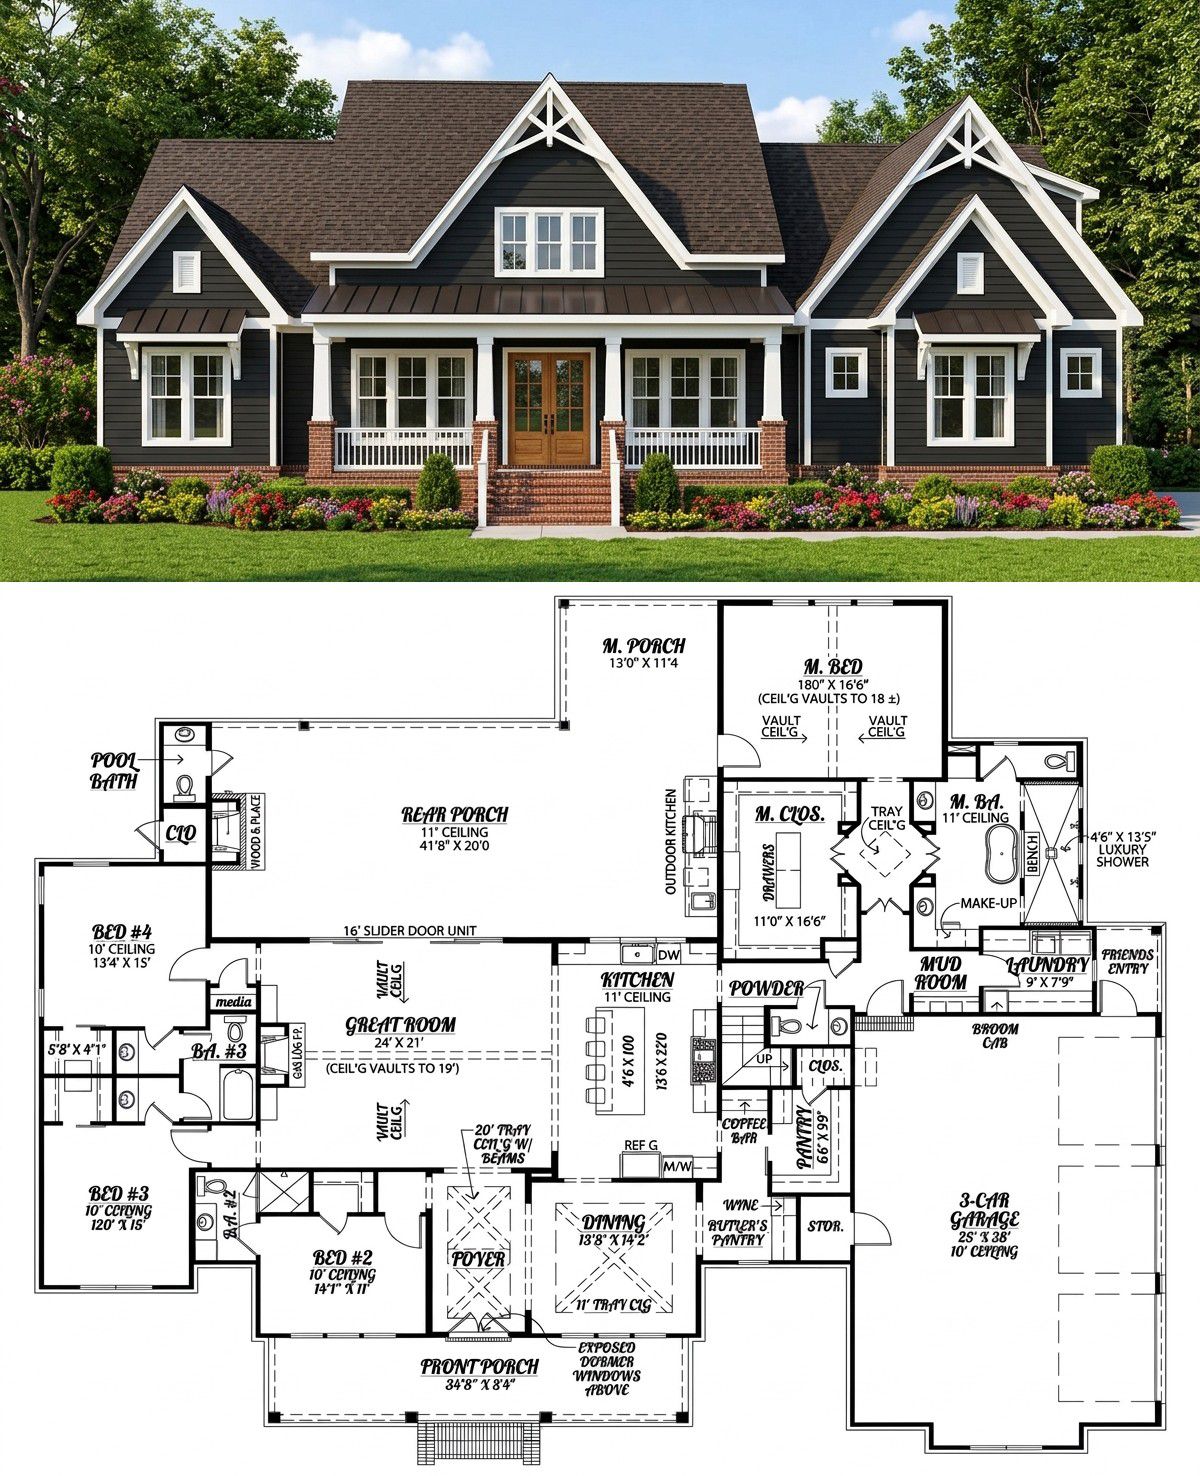
The foyer makes an immediate impression with a dramatic tray ceiling reaching approximately 20 feet and decorative cross beams. Nearby, the formal dining room continues the architectural theme with its own detailed ceiling treatment.
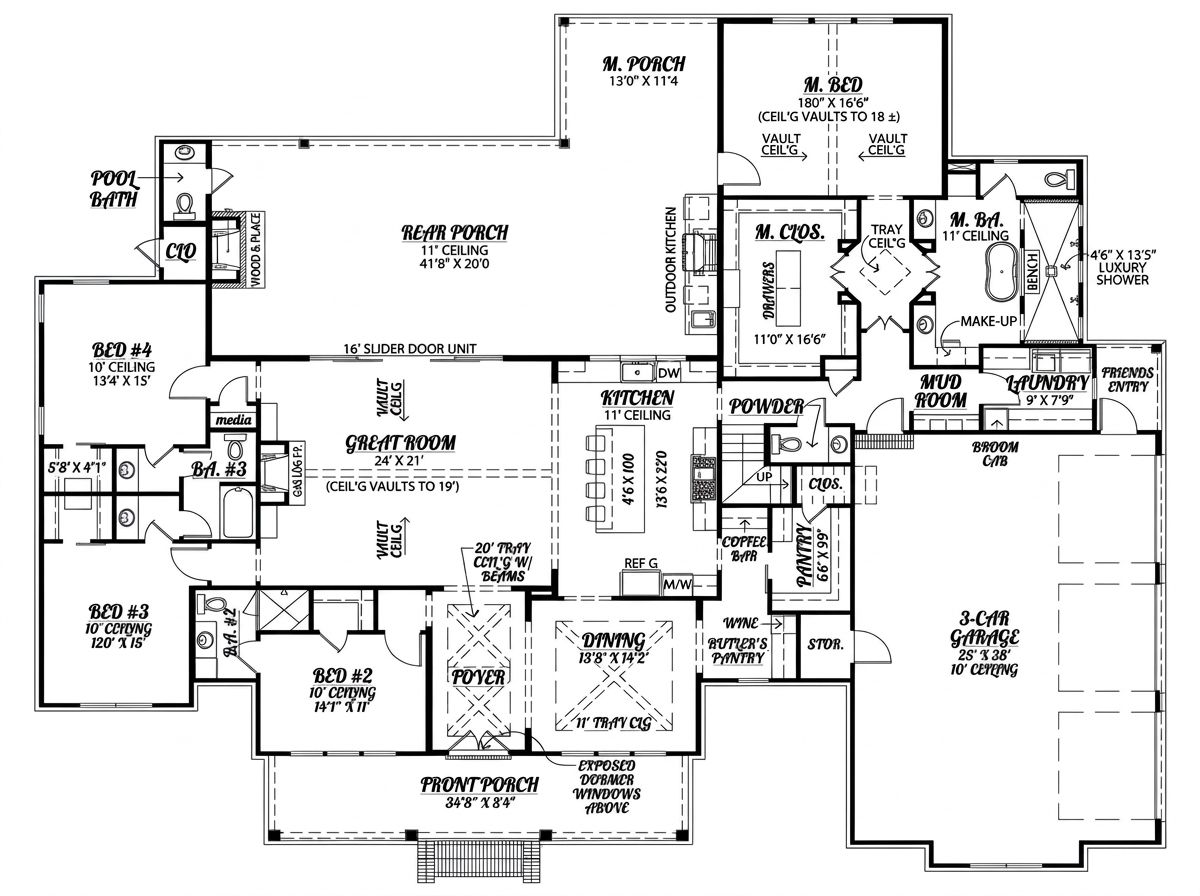
The main floor features 10-foot ceilings and a carefully arranged layout connecting the shared living areas. The bedroom arrangement separates the owner’s suite from the other bedrooms, creating greater privacy for adults while keeping family accommodation conveniently accessible.
Great Room & Fireplace
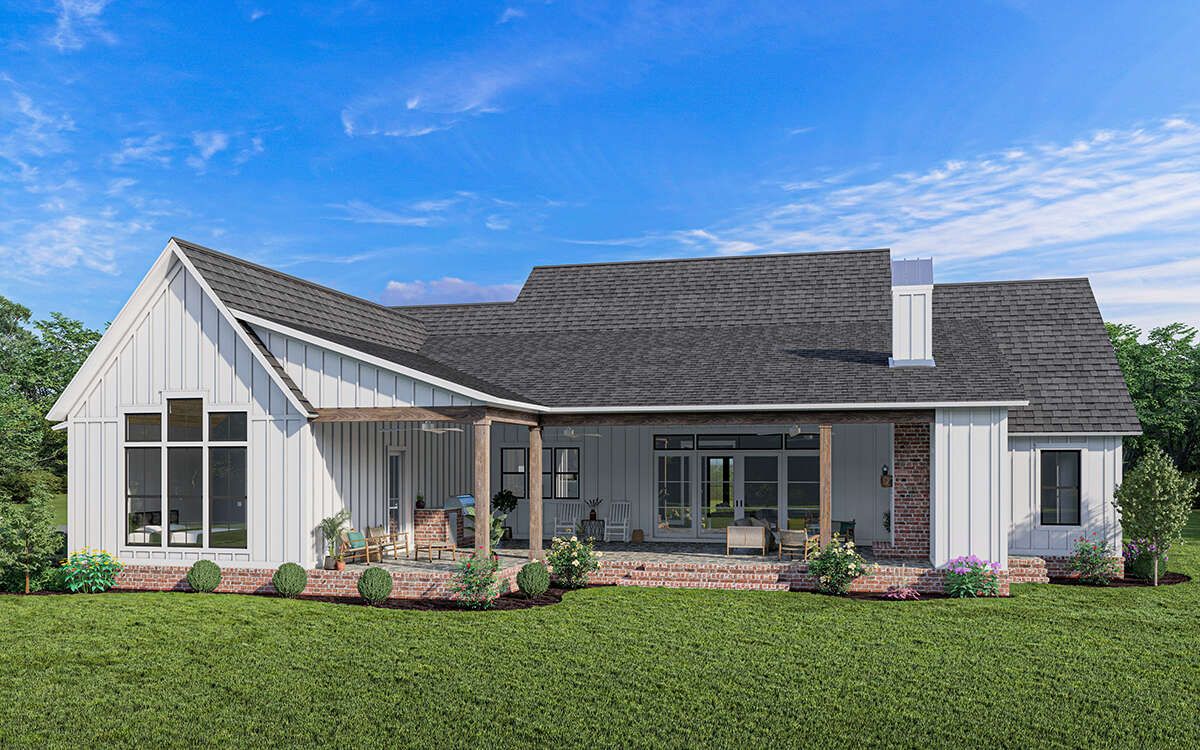
The great room forms the heart of the home, offering generous space for family gatherings, movie nights, and entertaining visitors. A gas-log fireplace creates a comfortable focal point, while a wide sliding glass door connects the room directly to the rear porch.
This indoor-outdoor connection allows natural light into the living area and makes it easy to move between the great room and outdoor entertaining space.
Kitchen & Dining
The kitchen features an oversized central island with plenty of room for meal preparation, casual seating, and conversation. A large walk-in pantry provides storage for groceries and small appliances, helping keep the main countertops organized.
A butler’s pantry connects the kitchen with the formal dining room and includes a convenient coffee bar. This arrangement is useful when serving guests because drinks, dishes, and serving items can be organized without cluttering the main kitchen.
The formal dining room provides a dedicated setting for family celebrations, holiday meals, and dinner parties, while the open kitchen and great room maintain a relaxed atmosphere for everyday living.
Owner’s Suite & Additional Bedrooms
The owner’s suite occupies a private section of the home and features a spacious bedroom with a vaulted ceiling. Its large walk-in closet includes a central island of drawers, providing additional organization for clothing and accessories.
The private bathroom offers double sinks, a freestanding bathtub, a shower measuring more than four feet by 13 feet, and a separate toilet area. The generous proportions create a comfortable retreat at the end of a busy day.
The remaining bedrooms are located on the opposite side of the house. Each has a walk-in closet, while two bedrooms share a Jack-and-Jill bathroom. Another secondary bedroom has a private bathroom, making the layout practical for children, relatives, or overnight guests.
Mudroom, Laundry & Garage
The mudroom creates a practical transition between the garage and the main living areas. The nearby family utility and laundry room helps keep household tasks organized and prevents shoes, bags, and outdoor gear from spreading throughout the house.
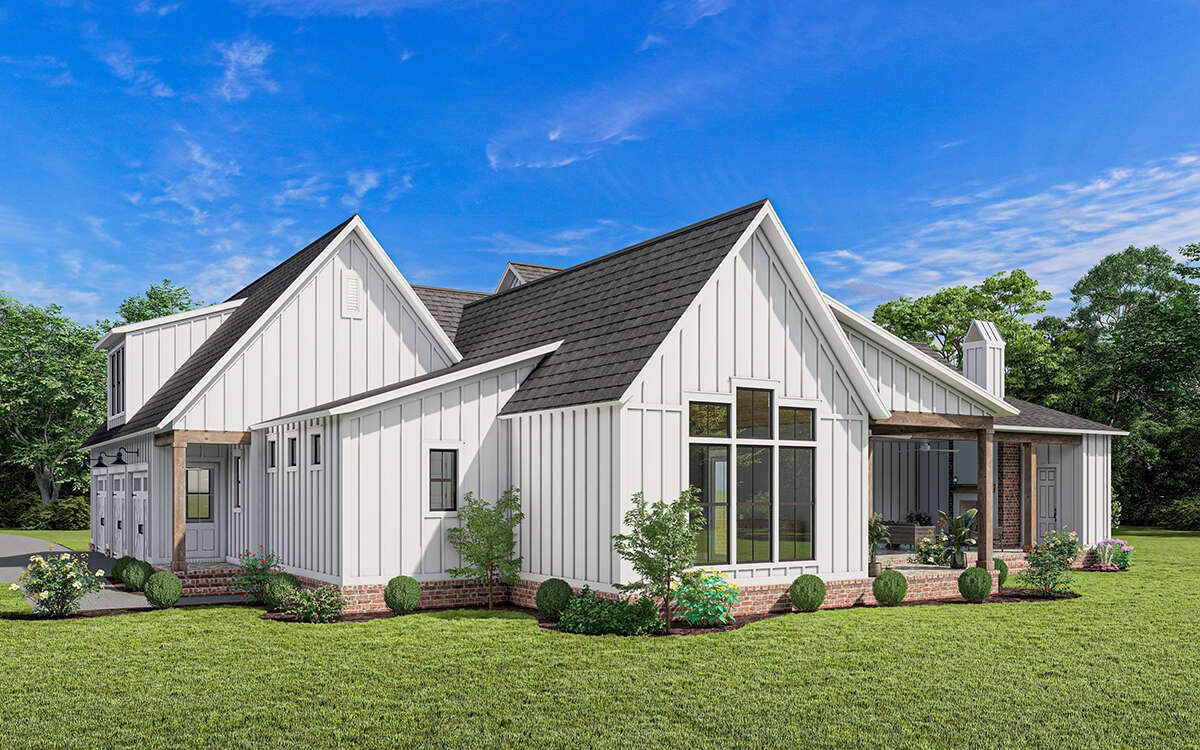
The three-car side-entry garage provides approximately 1,034 square feet of unheated space for vehicles, tools, bicycles, and additional storage. Its side-facing entrance also helps preserve the clean appearance of the front elevation.
Outdoor Living & Bonus Room
The expansive rear porch is one of the home’s standout features. With approximately 11-foot ceilings, an outdoor kitchen, and a wood-burning fireplace, it offers a comfortable setting for outdoor meals, weekend gatherings, and relaxed evenings. A separate porch area adjoining the owner’s suite provides an additional outdoor retreat.
The optional 734-square-foot bonus room adds considerable flexibility. Depending on household needs, it could become a fifth bedroom, home theater, gaming room, playroom, or hobby space. Finishing it later may also allow the family to spread out construction expenses.
Quick Specifications
| Feature | Details |
|---|---|
| Heated living area | 3,346 sq. ft. |
| Bedrooms | 4, with optional fifth |
| Bathrooms | 3 full, 2 half |
| Stories | 1, plus optional bonus room |
| Garage | 3-car, 1,034 sq. ft. |
| Bonus room | 734 sq. ft. |
| Width | 93 ft. 3 in. |
| Depth | 79 ft. 10 in. |
| Overall height | 29 ft. 6 in. |
| Main-floor ceiling height | 10 ft. |
Estimated U.S. Construction Cost
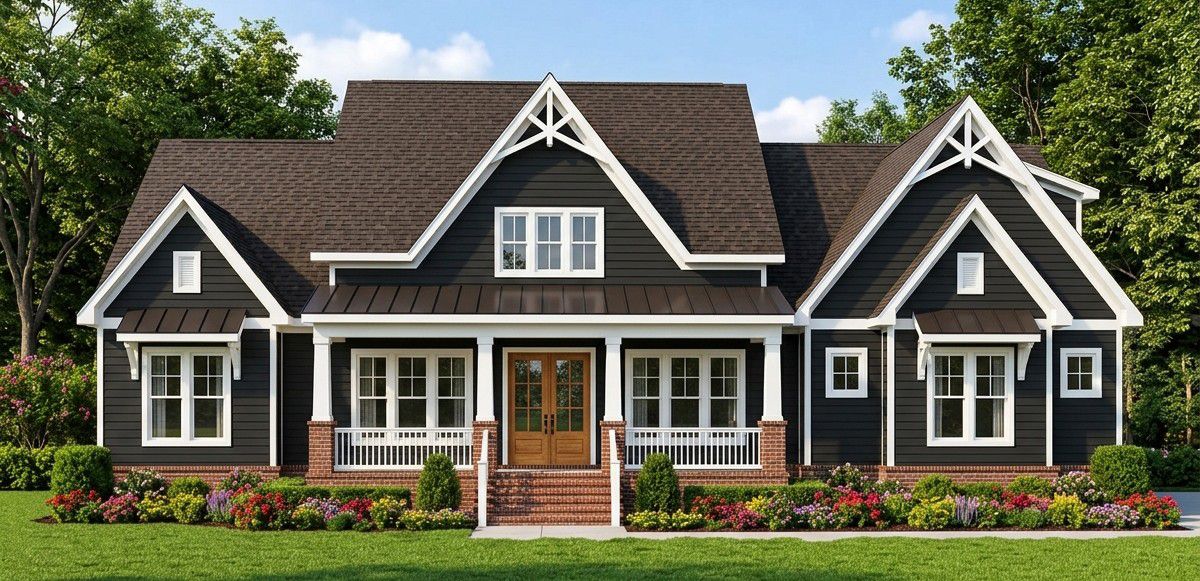
Using a broad U.S. construction estimate of $180–$300 per heated square foot, the 3,346-square-foot main home could cost approximately $602,000–$1,004,000 to build. This is a preliminary estimate rather than a contractor quote. Regional labor rates, materials, site preparation, finishes, and local building requirements can substantially affect the final budget. The garage, porches, outdoor kitchen, landscaping, and optional bonus-room finishing may add further costs.
Why This Home Works So Well
This modern farmhouse combines impressive architecture with practical features for everyday family life. The split-bedroom layout creates privacy, the butler’s pantry and oversized kitchen island make entertaining easier, and the mudroom helps control clutter. Outside, the fireplace and outdoor kitchen turn the rear porch into an extension of the living space. With a flexible bonus room and generous garage, the design offers room to grow while maintaining the welcoming character that makes farmhouse homes so appealing.














