
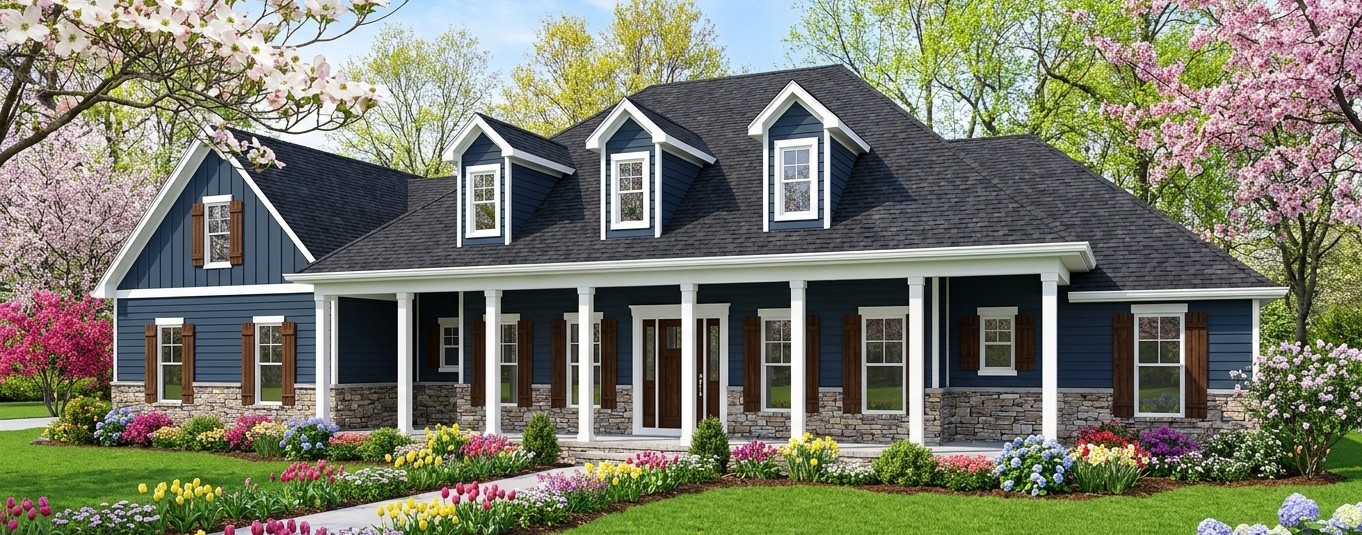
Some homes make a strong first impression with their exterior, while others win you over once you discover how thoughtfully the rooms fit together. This spacious Southern-style home aims to do both. With 2,979 square feet of heated living space, four bedrooms, two full bathrooms, a half bathroom, a three-car garage, and an 811-square-foot bonus room, it offers plenty of room for a family that wants comfort without sacrificing practicality.
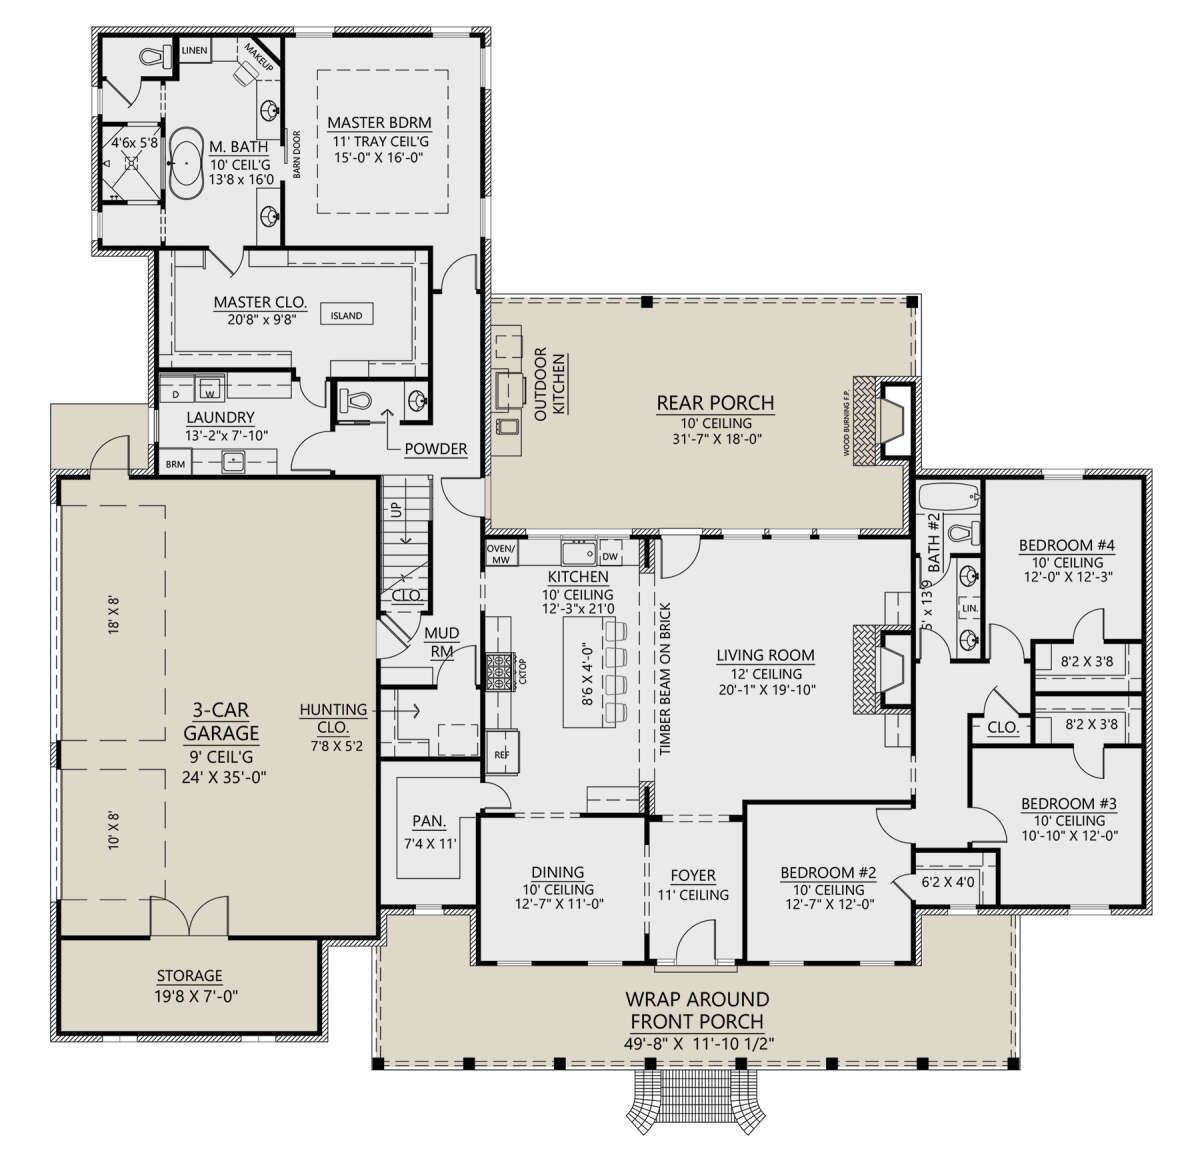
The design combines the welcoming character of Southern architecture with the everyday convenience of a single-story layout. An open floor plan connects the central living spaces, while a split-bedroom arrangement gives the owner’s suite more privacy. A mudroom, dedicated storage, and main-floor laundry help keep household routines organized.
Outdoor living is another major attraction. The home features a total of 1,046 square feet of porch and patio space, including a wraparound porch arrangement. That gives the house a generous outdoor footprint for relaxing, entertaining, or simply enjoying a quiet evening at home.

Exterior & First Impressions
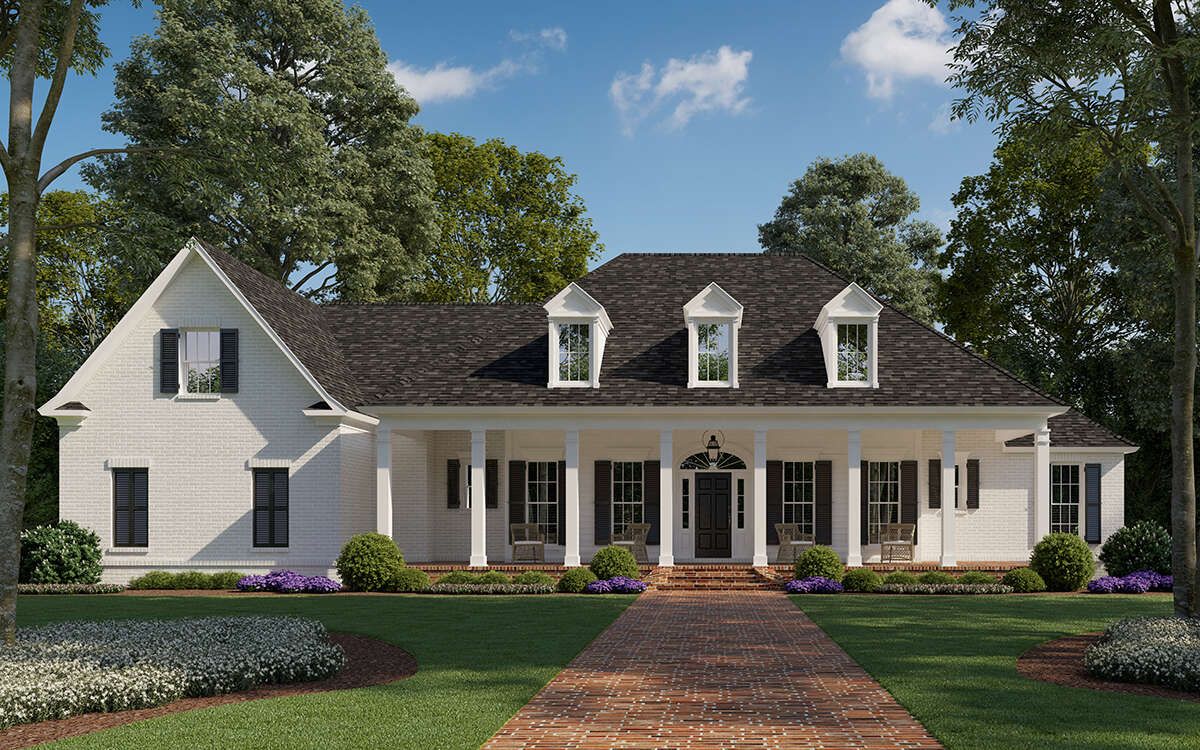
The exterior reflects the welcoming character of a Southern home, with a broad footprint, generous porch areas, and a roofline that gives the structure a substantial presence.
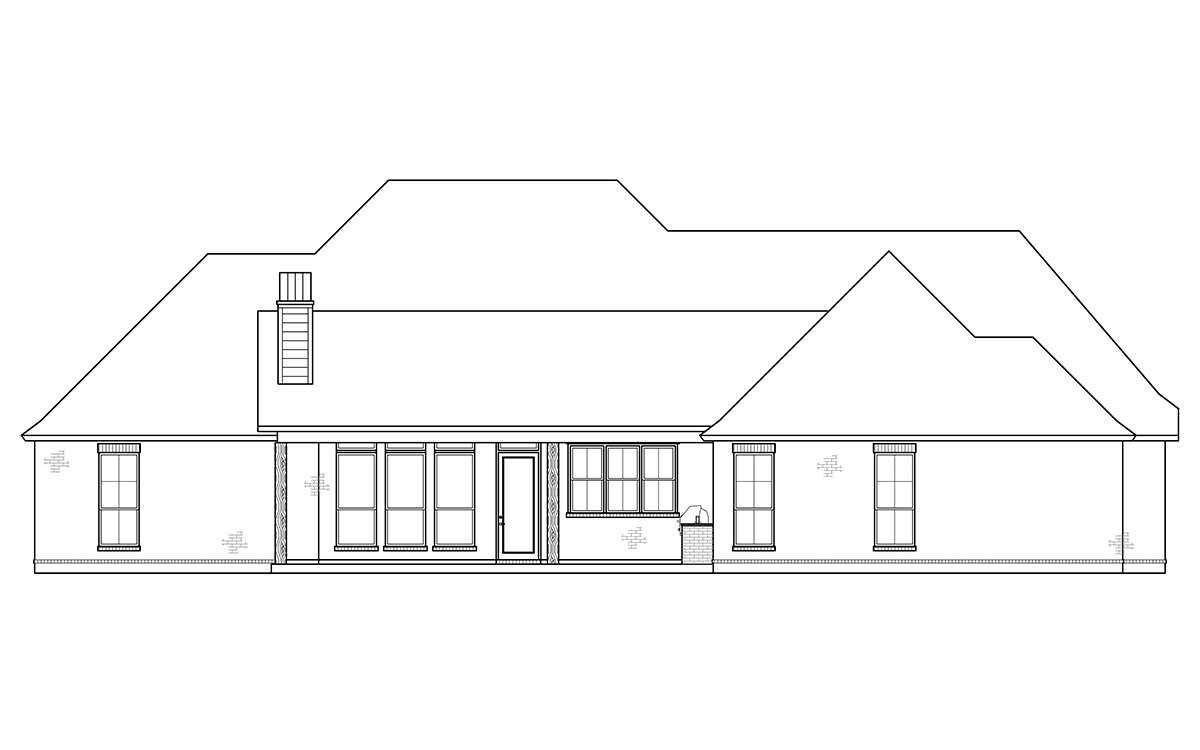
The house measures approximately 83 feet 6 inches wide and 79 feet 5 inches deep. This wide footprint allows the bedrooms, central living areas, garage, and outdoor spaces to spread naturally across the property.
The overall height is approximately 28 feet 4 inches, while the main roof has a 9:12 pitch. The relatively steep roofline adds vertical interest and helps establish the home’s traditional architectural character.
The standard exterior framing uses 2×4 wood construction, with an optional 2×6 conversion available. The appropriate framing choice will depend on insulation requirements, local building codes, climate, and the homeowner’s construction preferences.
The single-story arrangement gives the home a grounded, welcoming appearance. Rather than stacking the rooms vertically, the design spreads them across the main floor, allowing the porch and roofline to play important roles in the exterior’s character.
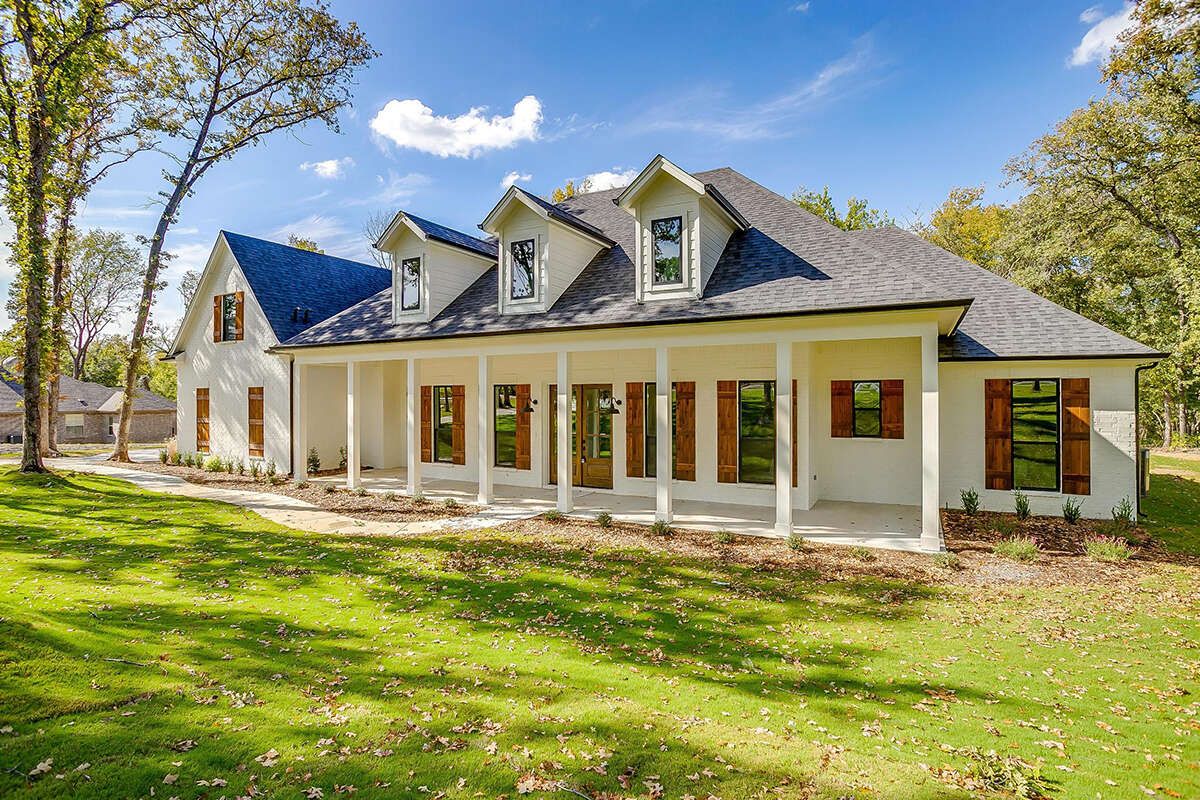
The Wraparound Porch
The porch and patio areas total approximately 1,046 square feet, making outdoor living one of the home’s most impressive features.
A wraparound porch creates a welcoming transition between the yard and the interior. It also provides several opportunities for outdoor seating, depending on the final arrangement of the porch areas.
One section could accommodate a pair of comfortable chairs for morning coffee, while another could hold a small table or a larger seating arrangement for family gatherings.
The porch can also provide a sheltered place to relax when the weather is warm or when a little shade is preferable to sitting directly in the sun.
For homeowners who enjoy spending time outside, this amount of porch space can make a real difference. It gives the home additional usable living area without requiring every square foot to be enclosed and heated.
It also reinforces the Southern character of the house. A generous porch is more than decoration here; it is part of the way the home is intended to be enjoyed.
Entry & Interior Layout
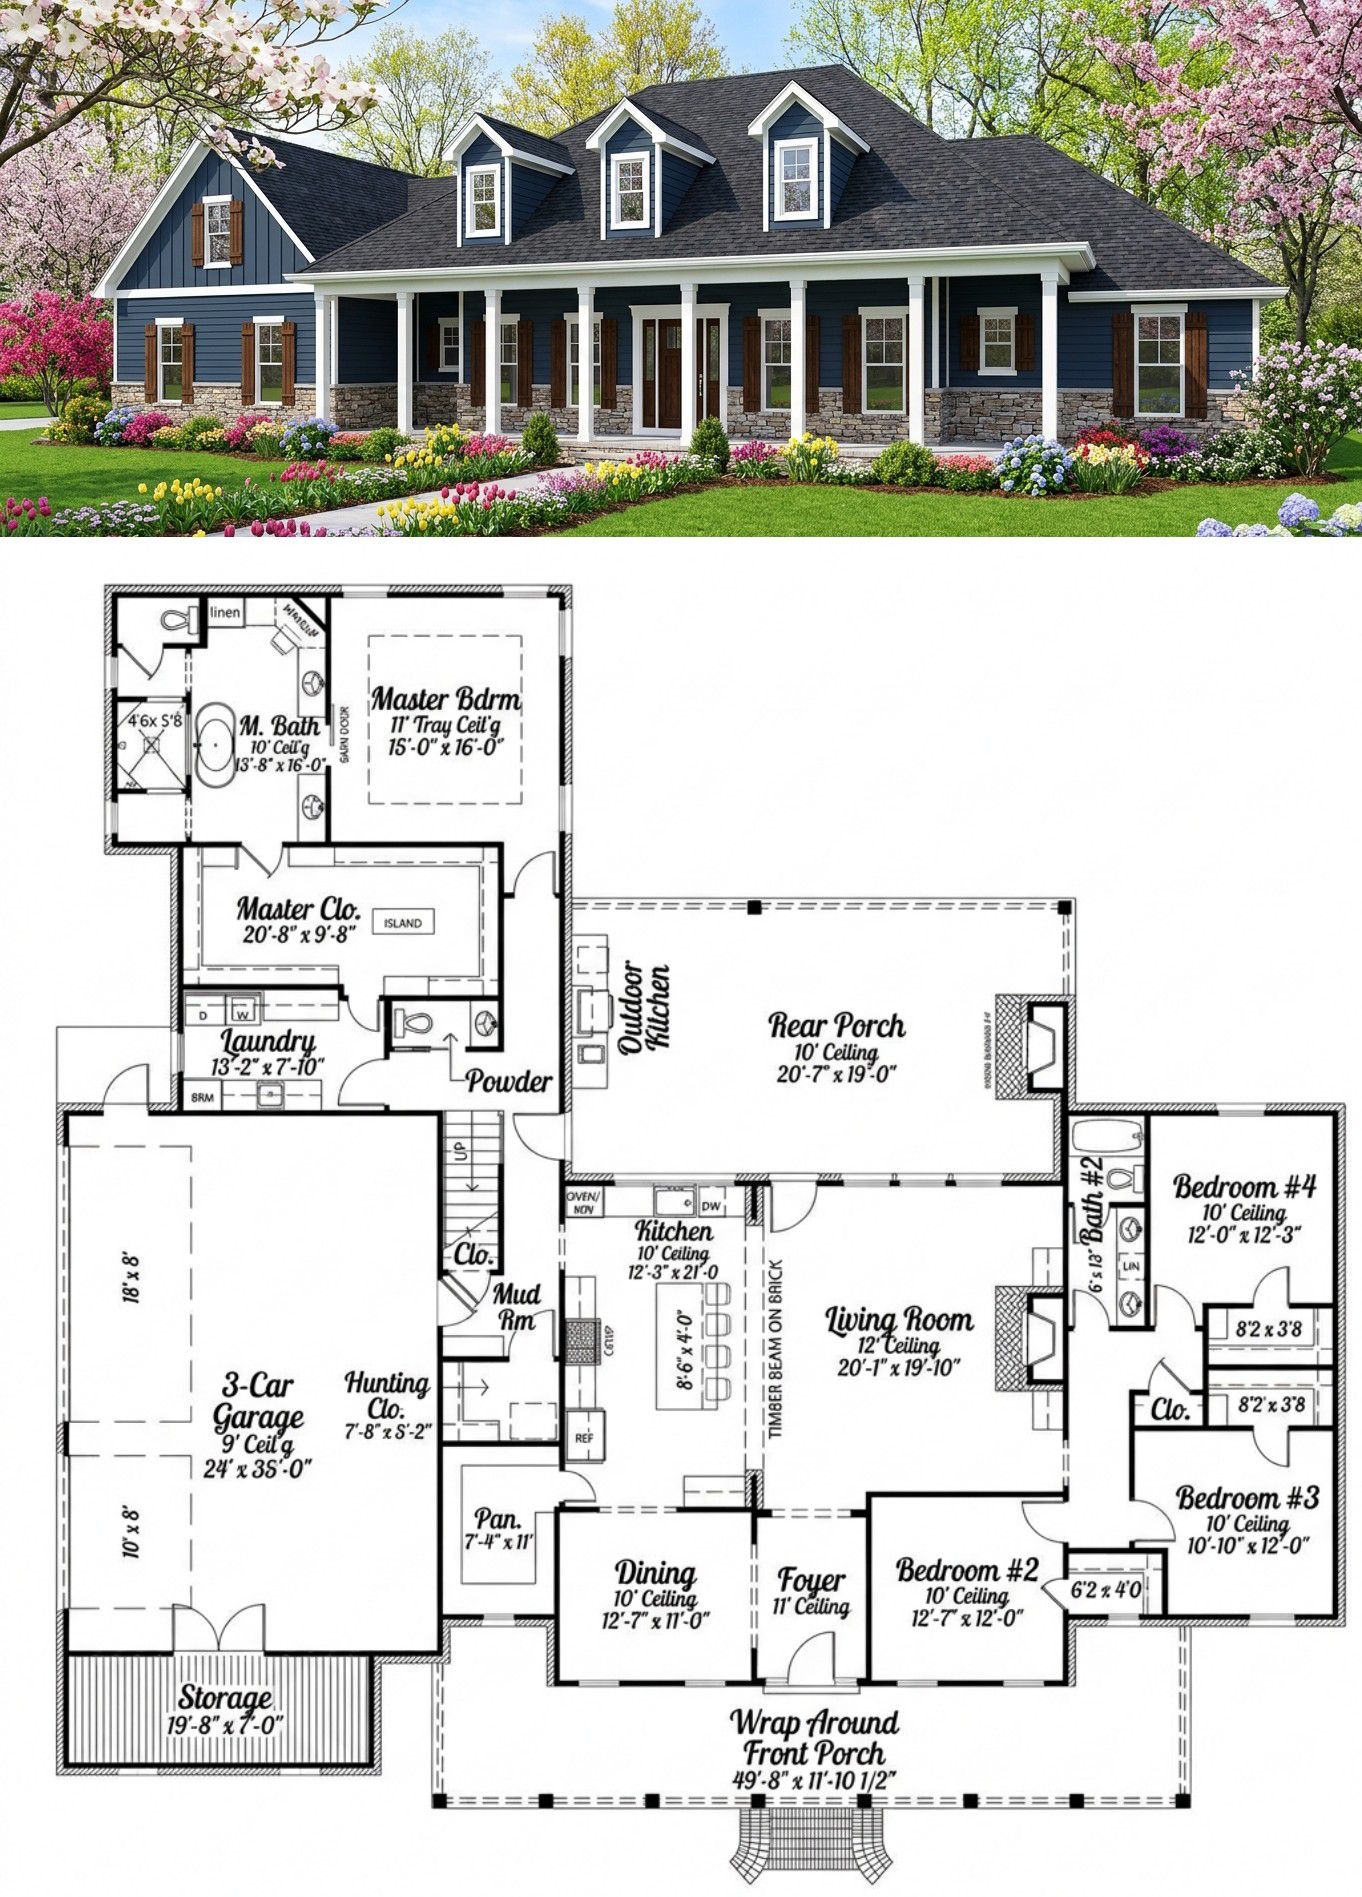
Inside, the house provides 2,979 square feet of heated living space on one floor. The layout includes four bedrooms, two full bathrooms, and one half bathroom.
The open floor plan connects the central living spaces, allowing the great room, kitchen, and dining area to function as a connected environment. This arrangement makes movement through the home more natural and supports everyday interaction.
The split-bedroom layout separates the owner’s suite from the secondary bedrooms. This is particularly useful for families who want the primary bedroom to feel more private while keeping the other bedrooms accessible to children or guests.
The design also includes a mudroom, main-floor laundry, and dedicated storage. These supporting spaces help keep the home organized without taking attention away from the main living areas.
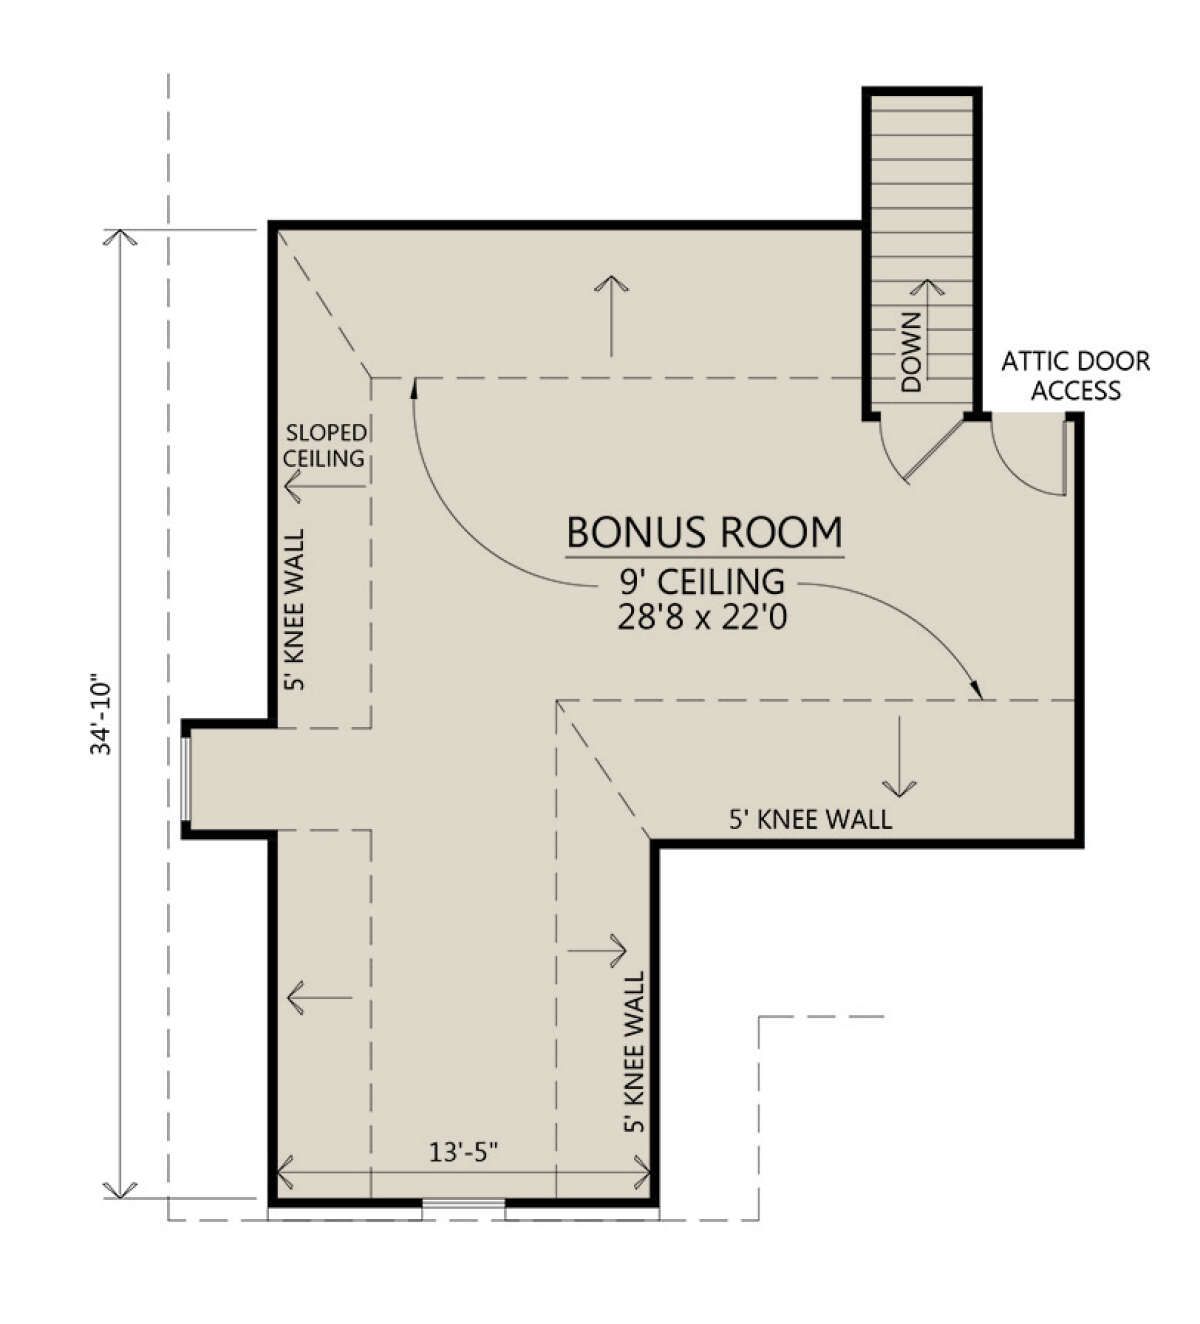
Another useful feature is the 811-square-foot bonus room. It provides additional flexibility beyond the main-floor bedrooms and living spaces, giving the homeowner more options as household needs change.
Open Living Area
The central living area is designed to serve as the heart of the home. Its open connection with the kitchen and dining space creates a shared environment for relaxing, entertaining, and spending time with family.
Rather than dividing the interior into several small rooms, the open arrangement allows the spaces to work together. Someone preparing dinner can remain connected to people relaxing in the living room, and guests can move naturally between the different areas.
This arrangement is particularly useful for a home of nearly 3,000 square feet because it makes the central area feel connected rather than fragmented.
The first-floor ceilings are 10 feet high, giving the interior a comfortable sense of vertical space. Taller ceilings can also support attractive lighting arrangements and help the living areas feel more open.
The open layout makes the house suitable for both everyday routines and larger gatherings. The rooms remain connected when the family is together, but furniture placement can still create distinct zones for relaxing, reading, or conversation.
Great Room & Family Gathering Space
The great room provides the main place for relaxation and family activities.
Its position within the open floor plan makes it easy to connect with the kitchen and dining area. This allows family members to share the central living space even when everyone is occupied with a different activity.
The room can accommodate a comfortable seating arrangement, a television, occasional tables, and other furniture suited to the household’s lifestyle.
Because the main living spaces are connected, the great room can also support entertaining without requiring guests to move through a series of separate rooms.
For homeowners who enjoy having friends and family over, this is a useful arrangement. There is room to create a welcoming gathering space while keeping the kitchen and dining area close at hand.
Kitchen With Island
The kitchen includes an island, providing additional workspace and a natural gathering point within the open living area.
A kitchen island can support food preparation, serving, casual seating, and additional storage, depending on the final cabinetry and fixture selections.
It also helps define the kitchen area without closing it off from the rest of the home. The island becomes a natural boundary between cooking and relaxing while preserving the open feel of the central spaces.
In a home designed for family living and entertaining, this is particularly valuable. Someone can prepare meals while remaining part of the conversation, and the island can serve as a convenient place for quick breakfasts or informal snacks.
The kitchen’s connection to the dining area also makes serving meals and clearing dishes more straightforward.
Dining Area
The dining area works alongside the kitchen and great room, creating a connected space for everyday meals and entertaining.
Rather than isolating the dining room from the rest of the home, the open arrangement keeps it close to the kitchen while maintaining a visual connection with the living area.
A dining table can define the space without requiring additional walls. Homeowners can choose furniture suited to their household, from a comfortable everyday arrangement to a larger table for hosting visitors.
This flexibility is useful in a family home because the dining area can adapt to different occasions without becoming a separate room that sits unused for much of the year.
Owner’s Suite
The owner’s suite is located on the main floor and benefits from the split-bedroom layout.
Separating the primary bedroom from the other bedrooms gives the owners a greater sense of privacy. This can be especially helpful when children have different schedules or when overnight guests are staying in the home.
The suite provides a dedicated sleeping area within the larger house, with access to its own bathroom and closet space.
Because the entire main living area is on one level, the owner’s bedroom remains conveniently accessible without stairs. This also makes everyday movement between the bedroom, bathroom, and laundry area straightforward.
The split-bedroom design is one of the most practical features of the floor plan. It allows the home to accommodate a family while preserving a more private zone for the owners.
Owner’s Bathroom & Closet
The owner’s bathroom provides a dedicated space for the primary bedroom, helping keep the owner’s daily routines separate from the general activity of the house.
The closet area offers storage for clothing, shoes, and personal belongings. With a thoughtful combination of hanging space, shelves, and drawers, it can help keep the bedroom organized.
The bathroom can be finished with fixtures and storage suited to the homeowner’s needs, while maintaining a practical relationship with the bedroom and closet.
Good storage is particularly important in a family home because it reduces clutter and makes daily routines easier to manage.
Three Additional Bedrooms
The home includes three secondary bedrooms, giving the design plenty of flexibility for family members and guests.
For a family with children, these bedrooms provide separate sleeping spaces. For homeowners who do not need all three rooms for sleeping, one could become a guest room, hobby room, study, or additional workspace.
The split-bedroom arrangement keeps these bedrooms separate from the owner’s suite, creating distinct sleeping zones within the home.
Having four bedrooms also makes the house adaptable over time. A room that begins as a nursery can later become a child’s bedroom, and eventually serve as a guest room or another useful space.
Two Full Bathrooms & a Half Bathroom
The home includes two full bathrooms and one half bathroom.
The full bathrooms provide facilities for the household’s sleeping areas, while the half bathroom offers a convenient option for visitors using the main living spaces.
This arrangement helps preserve privacy because guests do not necessarily need to enter the owner’s bedroom area to use a bathroom.
For a four-bedroom house, a half bathroom is a practical addition. It can make entertaining more comfortable while helping the full bathrooms remain available for family members.
Mudroom & Everyday Organization
The mudroom is one of those practical spaces that can quietly make a home much easier to manage.
It provides an area where shoes, coats, backpacks, bags, and outdoor equipment can be organized before entering the main living spaces.
Depending on the final fittings, the mudroom could include hooks, a bench, shelving, or built-in cabinets. These features help prevent everyday belongings from spreading across the foyer, kitchen, and living room.
The mudroom is particularly useful for households with children or anyone who regularly spends time outdoors. It creates a natural place to handle the items that come into the house every day.
Main-Floor Laundry
The laundry area is located on the main floor, making it convenient for everyday use.
Because the home is single-story, laundry baskets do not have to be carried between floors. This makes washing and sorting clothes simpler and keeps the laundry area accessible throughout the day.
The laundry room can be customized with cabinets, shelves, a folding counter, and hanging space according to the household’s needs.
A well-organized laundry area can also provide space for cleaning supplies, linens, and other household essentials, helping keep these items out of the main living areas.
Three-Car Side-Entry Garage
The house includes a three-car garage measuring approximately 905 square feet.
The side-entry arrangement helps preserve the appearance of the front elevation by keeping the garage doors from dominating the main facade.
A three-car garage offers protected parking for multiple vehicles and can also provide room for bicycles, tools, outdoor equipment, and other household items. The amount of extra storage will depend on the sizes of the vehicles and how the space is arranged.
The garage is a useful feature for a family home because it supports everyday convenience while providing a practical place for equipment that does not belong in the living room.
Dedicated Storage Area
In addition to the garage, the design includes approximately 166 square feet of unheated storage space.
This is a valuable amount of extra room for seasonal decorations, tools, gardening equipment, luggage, and other belongings that do not need to occupy the heated living areas.
Keeping these items in a dedicated storage area helps the main rooms remain organized and prevents closets from becoming overloaded.
The combination of garage space and separate storage makes the home particularly useful for households that have more belongings than can comfortably fit inside the bedrooms and living areas.
The 811-Square-Foot Bonus Room
One of the most interesting features of this design is the 811-square-foot bonus room.
This additional space offers considerable flexibility beyond the four bedrooms and central living areas on the main floor. Depending on the homeowner’s needs and the final construction details, it could become a media room, game room, hobby area, home gym, playroom, or multipurpose retreat.
The bonus room has a listed ceiling height of 9 feet, giving it a useful vertical dimension for a variety of activities.
It is important to distinguish this bonus space from the 2,979 square feet of heated living area listed for the main floor. The bonus room is additional space and may require separate finishing work depending on how the house is built and how the homeowner intends to use it.
For families whose needs change over time, this flexibility can be a major advantage. The bonus room can be developed around the household’s priorities rather than requiring a redesign of the main floor.
Wraparound Outdoor Living
The home provides approximately 1,046 square feet of combined porch and patio space.
This generous outdoor area creates several opportunities for relaxation and entertaining. Depending on the exact porch arrangement, homeowners can set up separate areas for conversation, outdoor dining, reading, or enjoying the view of the yard.
The wraparound porch character helps the house feel connected to its surroundings. It also creates shaded outdoor space that can be used without needing to enclose and heat another room.
For homeowners who enjoy gardening, outdoor furniture, or entertaining, this is a substantial benefit. The outdoor areas can become an extension of the home’s everyday living space.
One-Story Living With Bonus Space
The main house is arranged on one floor, with all 2,979 square feet of listed heated living area on the first level.
This makes the primary living functions accessible without stairs. Bedrooms, kitchen, living spaces, laundry, and other essential rooms are all part of the main-floor arrangement.
The bonus room provides extra flexibility without changing the basic one-story layout of the main house. Homeowners can use the main floor for everyday living while reserving the additional space for recreation, hobbies, or future needs.
This combination is particularly attractive to families who want a spacious single-story home but would appreciate having another area available for activities that might otherwise take over the great room.
Foundation & Construction Options
The design offers a slab foundation and a crawlspace foundation as available options.
A slab can be a practical choice on a suitable building site, while a crawlspace may be useful where access beneath the floor is desirable or where local site conditions favor that arrangement.
The standard exterior framing uses 2×4 wood construction, with an optional 2×6 conversion available.
The main roof pitch is 9:12, and the first-floor ceilings are 10 feet high. The bonus-room ceiling height is listed as 9 feet.
The right foundation and framing choices depend on local building codes, soil conditions, climate, insulation requirements, drainage, and budget. A local builder or engineer should evaluate the property before construction begins.
Dimensions & Quick Specs
| Feature | Specification |
|---|---|
| Home Style | Southern |
| Main Heated Living Area | 2,979 sq. ft. |
| First Floor | 2,979 sq. ft. |
| Bonus Room | 811 sq. ft. |
| Bedrooms | 4 |
| Full Bathrooms | 2 |
| Half Bathrooms | 1 |
| Main House Stories | 1, with additional bonus space |
| Garage | 3-car side-entry |
| Garage Area | 905 sq. ft. |
| Storage Area | 166 sq. ft. |
| Total Unheated Area | 1,071 sq. ft. |
| Total Porch/Patio Area | 1,046 sq. ft. |
| Overall Width | 83 feet 6 inches |
| Overall Depth | 79 feet 5 inches |
| Overall Height | 28 feet 4 inches |
| Foundation Options | Slab or crawlspace |
| Main Roof Pitch | 9:12 |
| Exterior Framing | 2×4 wood, with 2×6 conversion option |
| First-Floor Ceiling | 10 feet |
| Bonus-Room Ceiling | 9 feet |
Estimated U.S. Build Cost

For a Southern-style home with 2,979 square feet of main-floor heated living space, four bedrooms, a three-car garage, a bonus room, and extensive porch areas, a reasonable early planning estimate in the United States could be approximately $225 to $425 per heated square foot.
Using the 2,979 square feet of main-floor heated living area, this produces an estimated construction range of approximately $670,000 to $1.27 million.
A practical mid-range planning budget could be around $800,000 to $1.05 million, depending on the local construction market, site conditions, labor rates, material selections, and finish quality.
The 811-square-foot bonus room may require additional finishing costs if it is not included in the basic finished living area. Flooring, insulation, drywall, electrical work, heating and cooling,












