
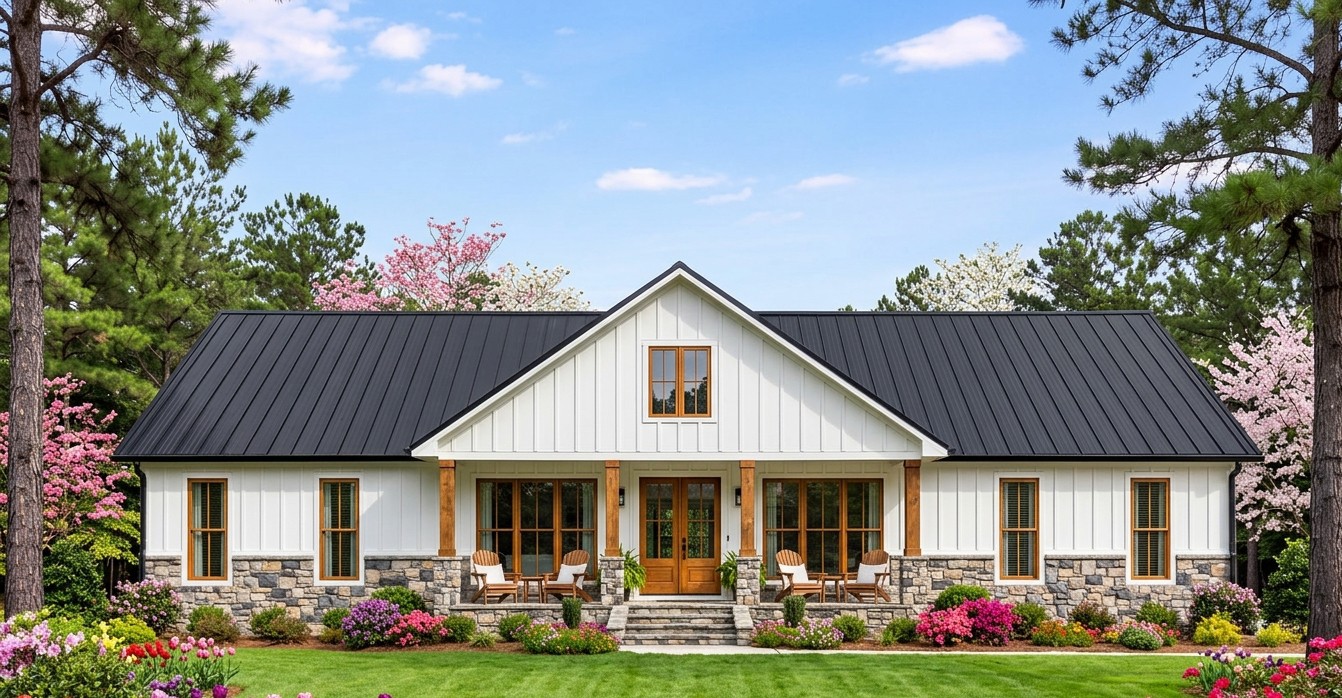
A well-designed farmhouse does not need a complicated floor plan to make everyday living comfortable. Sometimes, the winning combination is three bedrooms, two bathrooms, an open living area, a practical kitchen, and enough outdoor space to enjoy a quiet morning or entertain friends on the weekend. This 1,680-square-foot modern farmhouse brings all those features together in a single-story design that feels practical without sacrificing character.
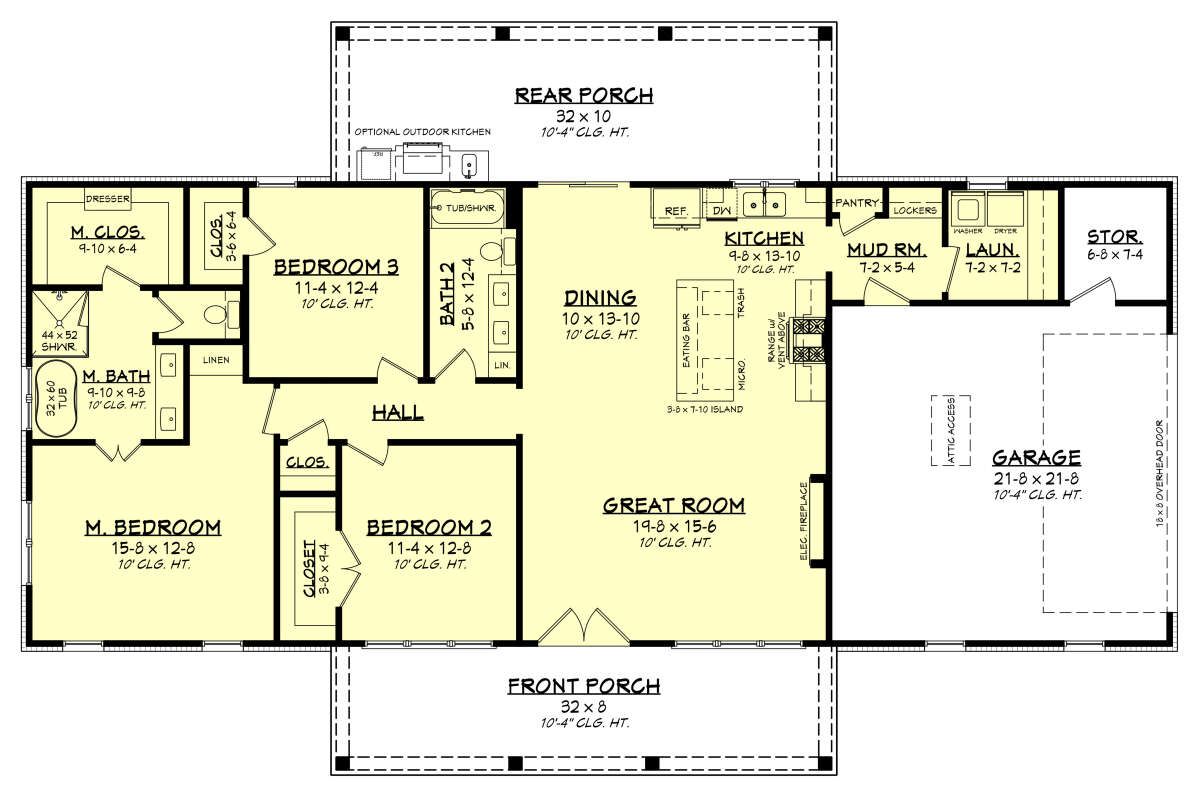
The home offers three bedrooms, two full bathrooms, a two-car garage, a dedicated mudroom, main-floor laundry, storage space, and an open arrangement connecting the great room, kitchen, and dining area. The generous front and rear porches are another highlight, providing a combined 576 square feet of outdoor living space.

With an overall footprint measuring approximately 74 feet wide by 48 feet deep, this home spreads its rooms across one convenient level. It is a design that can suit a growing family, a couple planning for the future, or anyone who appreciates the farmhouse look but prefers to keep the daily maintenance manageable.
Exterior & First Impressions
The exterior embraces the welcoming character of modern farmhouse architecture. Its broad, one-story profile gives the house a substantial appearance while avoiding the need for an upper floor.
The home measures approximately 74 feet wide and 48 feet deep, creating a relatively wide footprint. That width allows the bedrooms, central living spaces, garage, and outdoor areas to be arranged without stacking the rooms into a narrow layout.
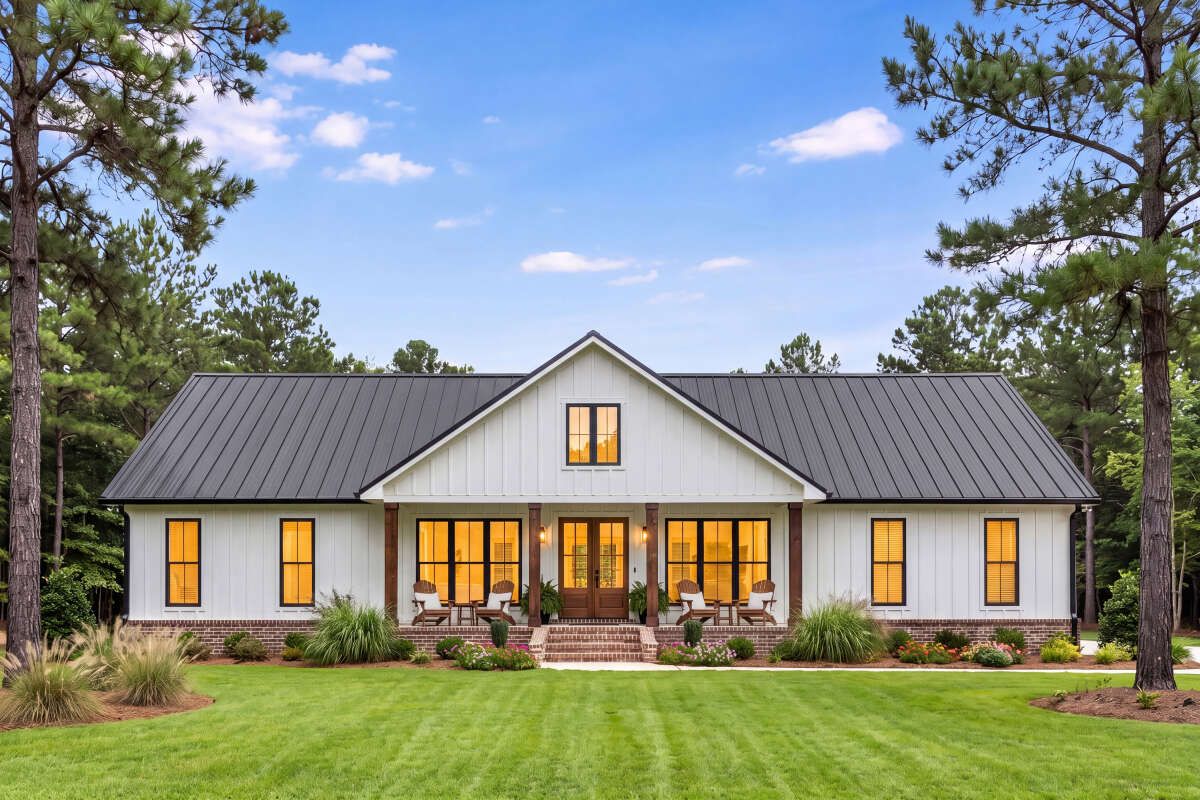
The roof has an 8:12 main pitch, giving the exterior a traditional farmhouse roofline. The overall height is approximately 21 feet 1 inch, which helps maintain a balanced appearance for a home of this size.
The standard exterior framing uses 2×4 wood construction, with an optional 2×6 conversion available. This provides flexibility for homeowners who want to adjust the wall construction to suit insulation requirements, local building codes, or other project needs.
One of the most appealing aspects of the exterior is the way the covered porches contribute to the overall design. Rather than treating outdoor space as an afterthought, the plan gives it a meaningful role in how the home looks and functions.
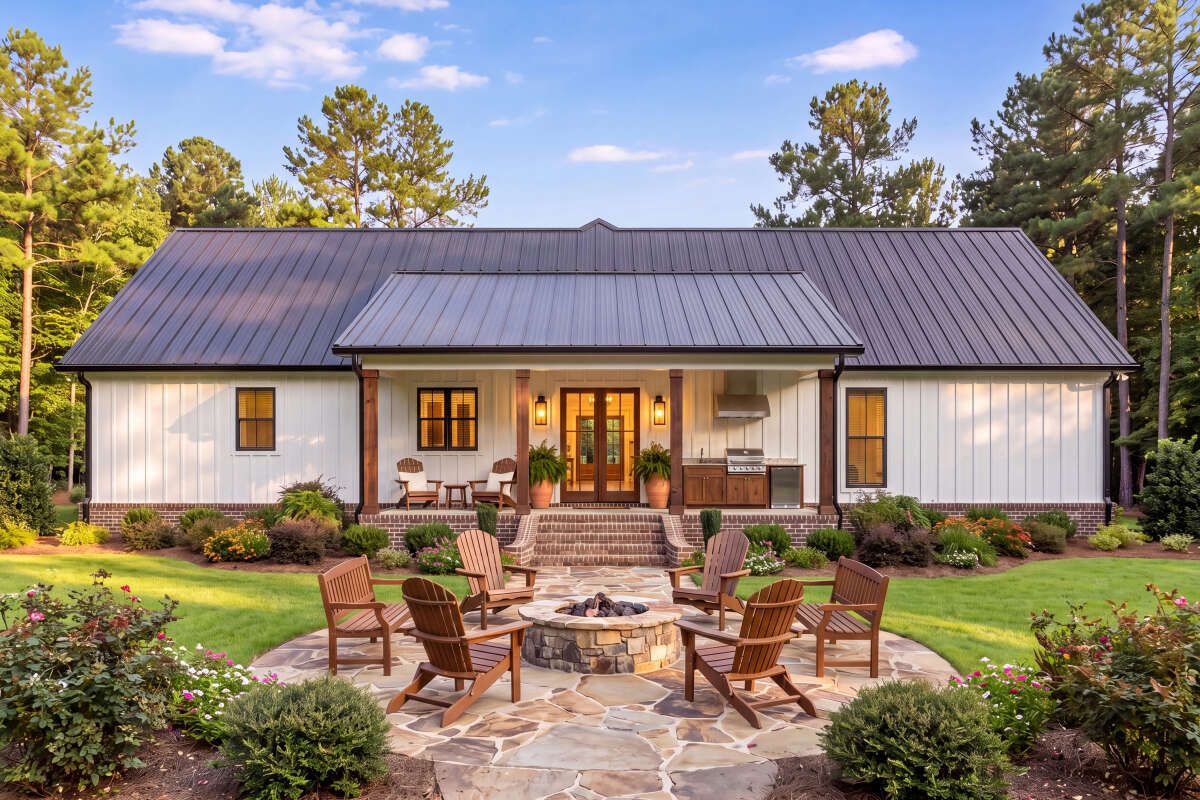
The Front Porch
The front porch measures approximately 256 square feet, providing a generous covered area at the main entrance.
This porch can accommodate several chairs, a small table, potted plants, and other outdoor decorations. Depending on the furniture arrangement, it could become a comfortable place for morning coffee, evening relaxation, or conversations with visitors.
A covered porch also creates a useful transition between the yard and the interior. It gives guests a sheltered place to stand while waiting at the door and provides some protection from direct sun and rain.

For a modern farmhouse, the porch contributes more than extra square footage. It helps establish the relaxed, welcoming character that makes this style so popular.
Entry & Interior Layout
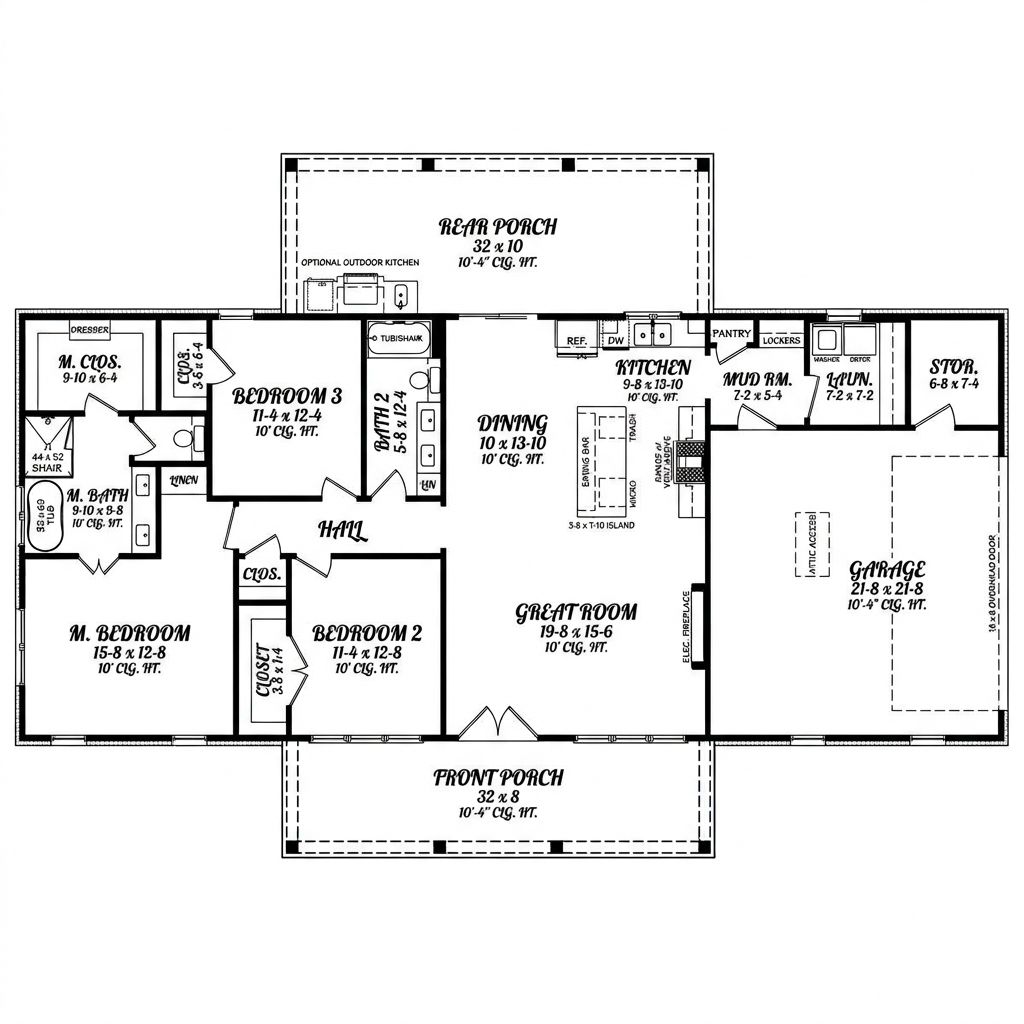
Once inside, the home follows a practical single-story layout that places the main living spaces at the center of everyday activity.
The open floor plan connects the great room, kitchen, and dining area, allowing these spaces to function together instead of feeling like separate compartments.
The three bedrooms provide room for a family while keeping the design manageable. Both bathrooms are full bathrooms, so there is no need to squeeze a half bathroom into the plan at the expense of another useful feature.
The home also includes a mudroom, main-floor laundry, and a dedicated storage area. These supporting spaces may not be the stars of a house tour, but they help the home work smoothly once daily life begins.
Great Room & Fireplace
The great room is the main gathering space, providing a comfortable area for relaxing, watching television, reading, or spending time with family.
An electric fireplace is listed among the plan’s features. It can serve as a visual focal point and help create a cozy atmosphere without necessarily requiring the same installation arrangements as a traditional wood-burning fireplace.
The open connection between the great room and kitchen allows people to interact naturally while different activities are happening. Someone can prepare a meal while another person relaxes nearby, keeping the household connected.
This arrangement is especially useful when entertaining. Guests can move between the living and dining areas without being separated from whoever is working in the kitchen.
The result is a central living zone that feels sociable and flexible, making good use of the available 1,680 square feet.
Kitchen With Island
The kitchen includes an island, giving the homeowner an additional work surface and a natural place for casual interaction.
A kitchen island can support food preparation, serving, light meals, and extra storage, depending on the final cabinetry and layout. It can also help define the kitchen area without closing it off from the great room.
In a home with an open floor plan, this arrangement is particularly useful. The island becomes a visual boundary between cooking and relaxing while preserving the sense of openness.
The kitchen’s position near the dining area also makes serving meals convenient. There is no need to navigate a long hallway with a tray of food or make a complicated journey from the stove to the table.
For everyday family life, the kitchen is likely to become one of the busiest parts of the house. A well-organized island and adequate cabinet storage can help keep that activity manageable.
Dining Area
The dining area is integrated into the open living arrangement, allowing it to connect naturally with both the kitchen and great room.
This is a practical choice for a home of 1,680 square feet because it avoids dedicating a large portion of the interior to a separate formal dining room.
A dining table can define the space while leaving the rest of the central area open. Homeowners can choose a compact table for everyday meals or a larger option if they frequently entertain guests.
The arrangement also makes family meals more social. The person preparing dinner remains connected to the conversation, while the dining area stays close to the kitchen for easy serving and cleanup.
Owner’s Suite
The primary bedroom is located on the main floor, making it convenient to access without stairs.
The floor plan groups the three bedrooms together rather than using a split-bedroom arrangement. This can work well for families who prefer the bedrooms to be near one another, especially when young children need attention during the night.
The owner’s suite provides a private sleeping space with access to one of the home’s two full bathrooms.

Furniture can be arranged around the bed, bedside tables, and storage pieces according to the room’s final dimensions. Choosing appropriately sized furniture will help maintain comfortable circulation without making the bedroom feel crowded.
Owner’s Bathroom
The home includes two full bathrooms, allowing the household to divide bathroom use more conveniently.
The bathroom associated with the primary bedroom can be arranged with practical vanity storage, suitable lighting, and fixtures that match the homeowner’s preferred style.
In a family home, a private bathroom for the owners can provide welcome separation from the daily activity of children and guests. It also helps make the bedroom area feel more self-contained.
Secondary Bedrooms
The two additional bedrooms provide flexibility for children, guests, or other household needs.
For a family, they can serve as children’s bedrooms. For a couple, one room could become a guest room while the other functions as a home office, hobby room, or study.
Because the bedrooms are clustered together, the arrangement may also be convenient for parents who want to keep younger children close by.
The secondary bedrooms make the home more adaptable over time. A room that begins as a nursery can later become a child’s bedroom, and eventually be repurposed as a guest room or workspace.
Second Full Bathroom
The second full bathroom provides additional capacity for family members and visitors.
Having two full bathrooms in a three-bedroom home can make busy mornings considerably easier. It also reduces the need for guests to enter the primary bedroom area when they need to use the bathroom.
The bathroom can be finished with durable surfaces and practical storage to support everyday use. Good ventilation, appropriate lighting, and well-planned fixture placement will help make the space comfortable and easy to maintain.
Mudroom & Everyday Storage
The mudroom is a valuable feature for keeping the main living areas organized.
It provides a transition zone where shoes, coats, bags, and outdoor equipment can be managed before entering the rest of the home. Depending on the final design, the space could be fitted with hooks, a bench, shelves, or built-in cabinets.
This is especially useful for families with children or homeowners who spend a lot of time outdoors. Instead of letting muddy shoes and backpacks take over the living room, the mudroom gives everyday items a designated place.
The house also includes approximately 56 square feet of unheated storage space. This additional area can be useful for seasonal decorations, tools, household supplies, and other belongings that do not need to occupy the main living spaces.
Main-Floor Laundry
The laundry area is located on the main floor, making it convenient for everyday use.
Because the home is single-story, clothes and laundry baskets do not need to travel between floors. The arrangement can simplify the household routine and make laundry easier to manage.
Cabinets, shelving, and a folding counter can help maximize the usefulness of the area. Even a modest laundry room can handle a surprising amount of work when storage and appliance placement are planned carefully.
Keeping laundry within the main floor also supports the home’s practical, accessible layout.
Two-Car Side-Entry Garage
The home includes a two-car garage measuring approximately 484 square feet, with a side-entry arrangement.
A side-entry garage can help preserve the appearance of the front elevation by keeping the garage doors from dominating the main facade. It can also suit properties where the driveway approaches from the side.
The garage provides protected parking for two vehicles and can accommodate some additional storage, depending on vehicle sizes and how the space is organized.
The connection between the garage and mudroom creates a convenient everyday route into the house. Groceries, bags, and other items can move inside without passing through the front porch and main entrance.
Rear Porch & Outdoor Kitchen
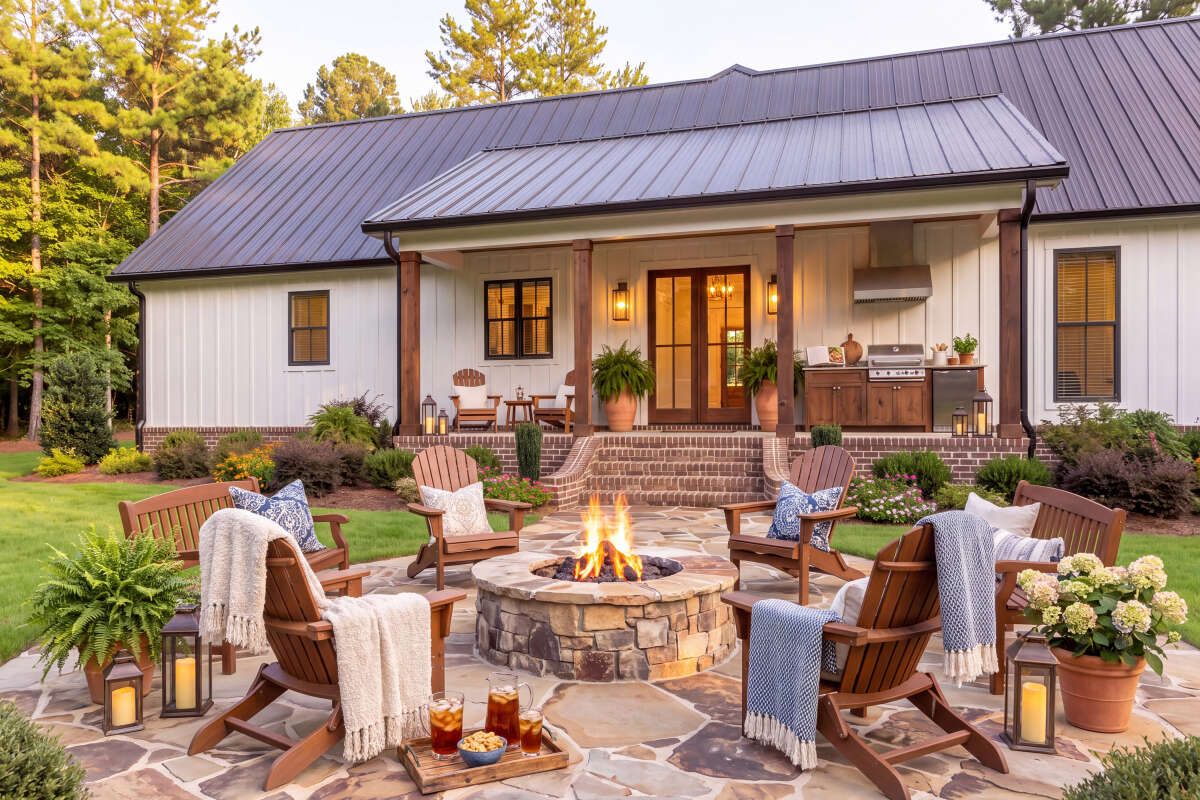
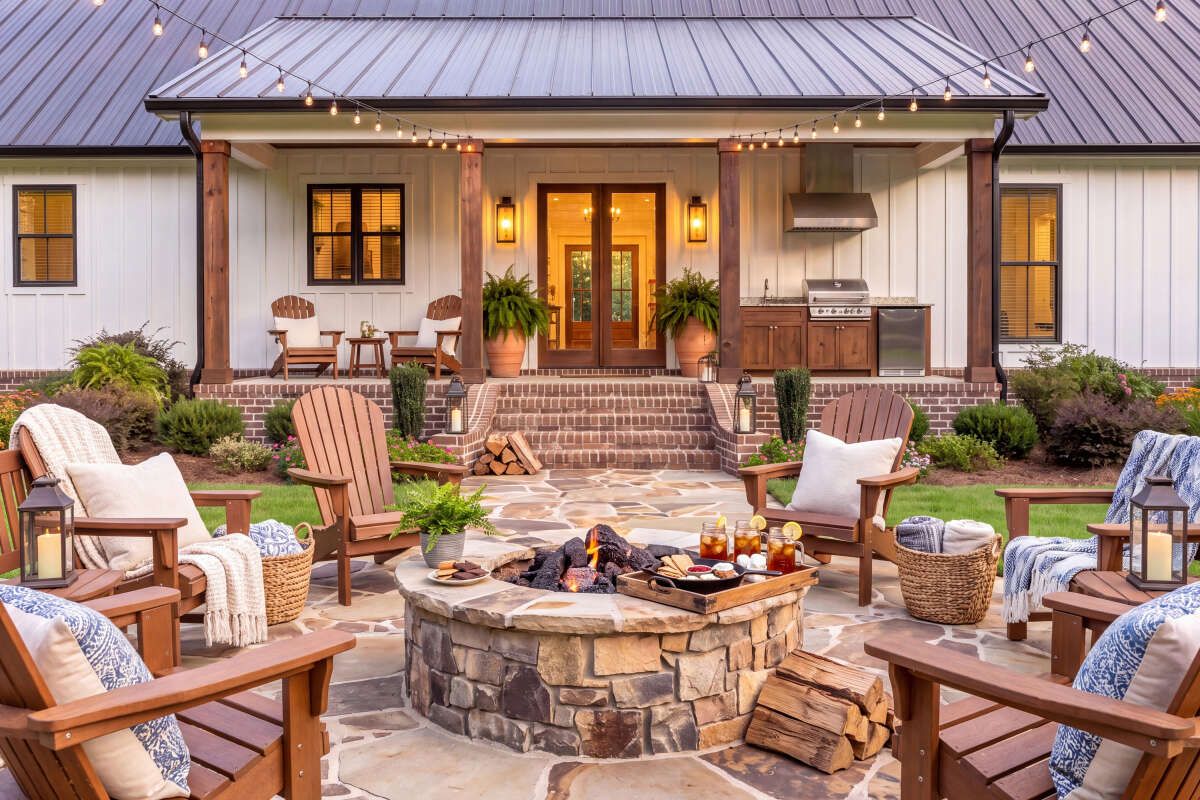
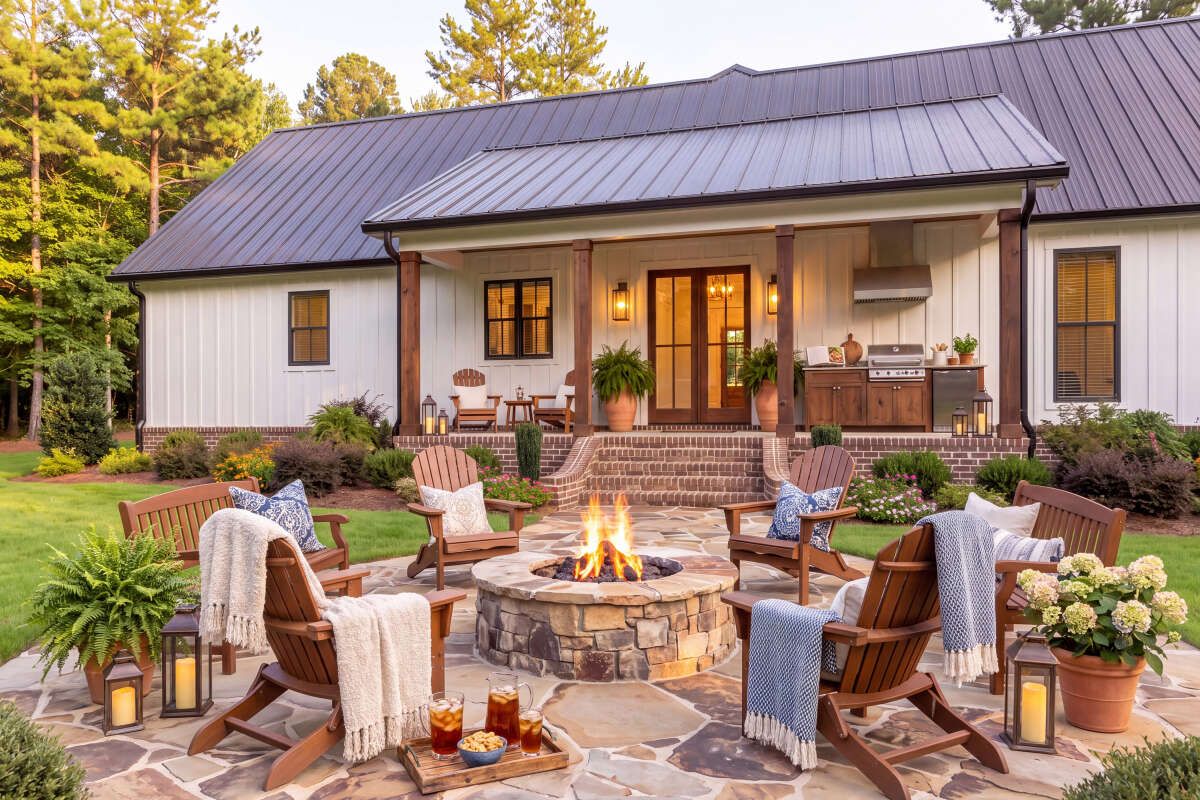
The rear porch measures approximately 320 square feet, making it larger than the front porch.
This is a generous outdoor area for a home of this size. It can accommodate outdoor seating, a dining table, plants, and a space for relaxing with family or friends.
An outdoor kitchen is listed among the home’s features, creating the possibility of preparing meals and entertaining outside. Depending on the final design and construction budget, this area could include a grill, preparation counter, storage, and other suitable equipment.
The rear porch creates a natural connection between the interior living areas and the backyard. It can become an extension of the home’s everyday living space, especially during pleasant weather.
The front and rear porches together provide approximately 576 square feet of outdoor living area. That is a substantial addition to the home’s 1,680 square feet of heated interior space.
Foundation Options
The home can be built using several foundation options, including a slab, crawlspace, basement, or walkout basement.
A slab foundation can be a straightforward choice for a suitable building site. A crawlspace may be appropriate where access beneath the floor or site conditions make that arrangement useful.
A basement can create additional space for storage or future finishing, while a walkout basement may be particularly useful on a sloping property.
The right foundation depends on soil conditions, drainage, local building regulations, climate, site slope, and budget. A local builder or engineer should evaluate the property before the foundation is selected.
Construction & Roof Details
The standard exterior framing uses 2×4 wood construction, with an optional 2×6 conversion available.
The first-floor ceiling height is 10 feet, giving the interior a taller, more open feel than a home with lower ceilings.
The main roof pitch is 8:12, helping create the traditional farmhouse roof profile.
The overall height of approximately 21 feet 1 inch balances the roofline with the single-story layout. Together, the framing, ceiling height, and roof geometry contribute to a design that combines a familiar farmhouse appearance with practical everyday living.
Dimensions & Quick Specs
| Feature | Specification |
|---|---|
| Home Style | Modern Farmhouse |
| Heated Living Area | 1,680 sq. ft. |
| First Floor | 1,680 sq. ft. |
| Bedrooms | 3 |
| Full Bathrooms | 2 |
| Half Bathrooms | 0 |
| Stories | 1 |
| Garage | 2-car side-entry |
| Garage Area | 484 sq. ft. |
| Storage Area | 56 sq. ft. |
| Total Unheated Area | 540 sq. ft. |
| Front Porch | 256 sq. ft. |
| Rear Porch | 320 sq. ft. |
| Total Porch/Patio Area | 576 sq. ft. |
| Overall Width | 74 feet |
| Overall Depth | 48 feet |
| Overall Height | 21 feet 1 inch |
| Foundation Options | Slab, crawlspace, basement, or walkout basement |
| Main Roof Pitch | 8:12 |
| Exterior Framing | 2×4 wood, with 2×6 conversion option |
| First-Floor Ceiling | 10 feet |
Estimated U.S. Build Cost

For a 1,680-square-foot modern farmhouse with a two-car garage and generous covered porches, a reasonable early planning estimate in the United States could be approximately $200 to $350 per heated square foot.
Using the 1,680 square feet of heated living area, this produces an estimated construction range of approximately $336,000 to $588,000.
A practical mid-range planning budget could be around $390,000 to $480,000, depending on the local construction market, site conditions, material choices, labor costs, and finish level.
The final project cost can increase with premium kitchen cabinets, upgraded appliances, custom windows, higher-end flooring, elaborate exterior finishes, and expensive landscaping. A basement or walkout foundation can also cost more than a straightforward slab, depending on the site and the amount of excavation required.
The two-car garage and the 576 square feet of porch and patio space should also be considered when developing the full project budget. Heated-square-foot estimates are useful for initial planning, but they do not capture every difference in cost between living space, garages, covered outdoor areas, and site work.
These figures are broad planning estimates rather than contractor quotations. A local builder should assess the building site, local codes, foundation requirements, materials, and labor market before preparing a detailed construction budget.
Why This Home Works So Well
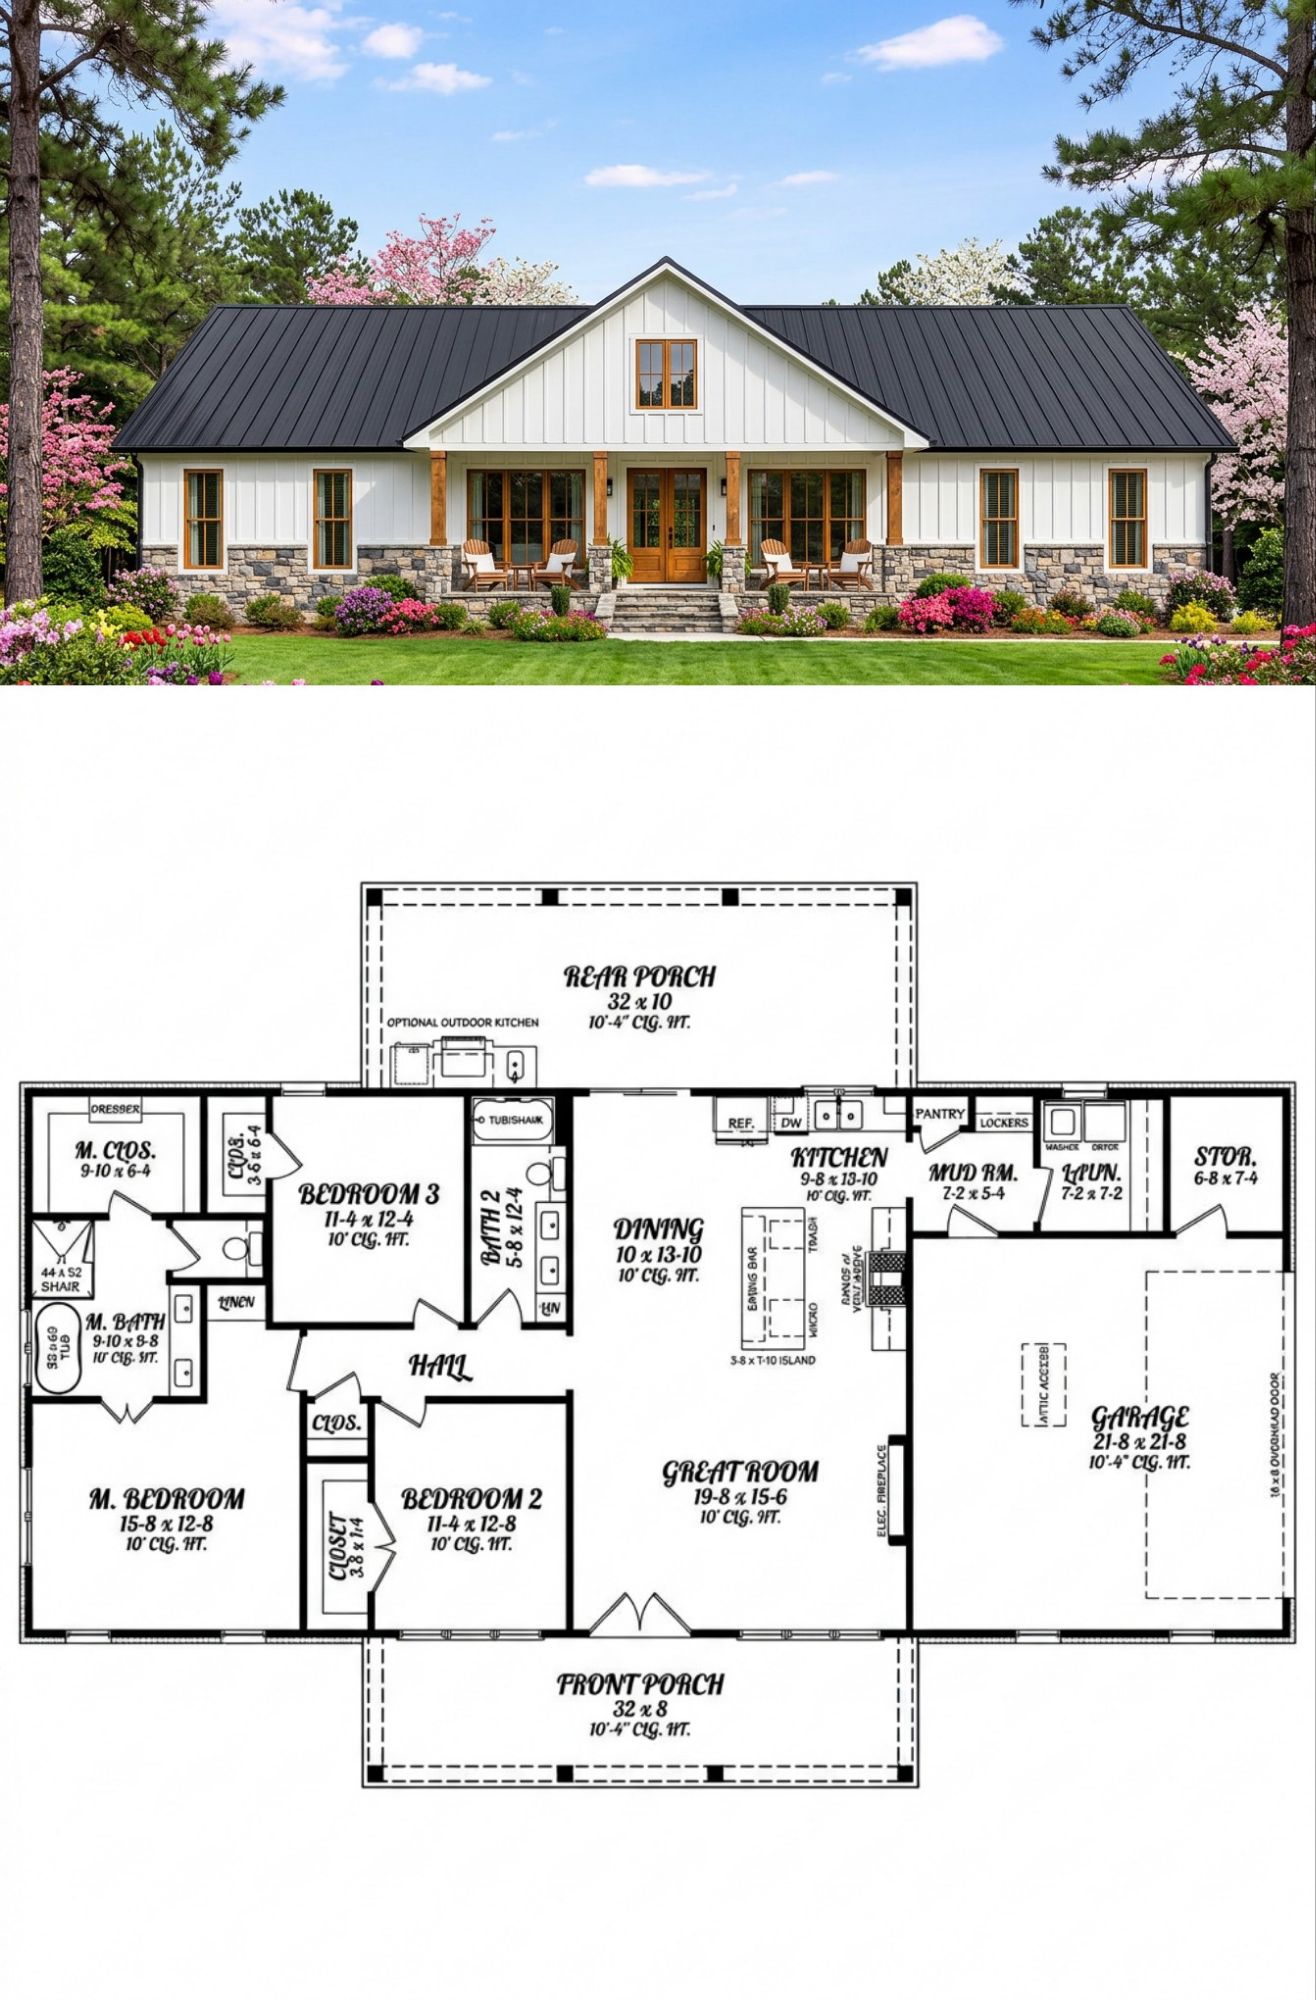
This modern farmhouse succeeds by combining a practical family layout with generous outdoor living.
The 1,680 square feet of heated space provide three bedrooms and two full bathrooms, while the open living arrangement keeps the great room, kitchen, and dining area connected. The kitchen island creates a useful gathering point, and the electric fireplace adds a comfortable focal feature to the main living space.
The mudroom, main-floor laundry, and dedicated storage area help the house function smoothly beyond the attractive rooms shown during a tour. These are the details that make everyday life easier once the furniture is in place and the family begins using the home.
The two-car side-entry garage provides protected parking while helping preserve the farmhouse character of the exterior. Meanwhile, the foundation options allow the design to adapt to different building sites and potential future needs.
The real standout, however, is the outdoor space. With a 256-square-foot front porch and a 320-square-foot rear porch, the home offers 576 square feet of porch and patio area. The rear porch and outdoor kitchen create a particularly attractive setting for entertaining, dining, or simply relaxing outside.
For homeowners who want the modern farmhouse style without moving into an oversized house, this design offers a sensible balance. It provides the essential rooms, useful service areas, a two-car garage, and plenty of outdoor living space while keeping all the main living functions on one level.
In short, this is a farmhouse built around the rhythm of everyday life. It has room for family, space for guests, practical storage, and outdoor areas that invite people to slow down and enjoy the home. The house may be single-story, but its combination of indoor comfort and outdoor living gives it plenty of personality.












