
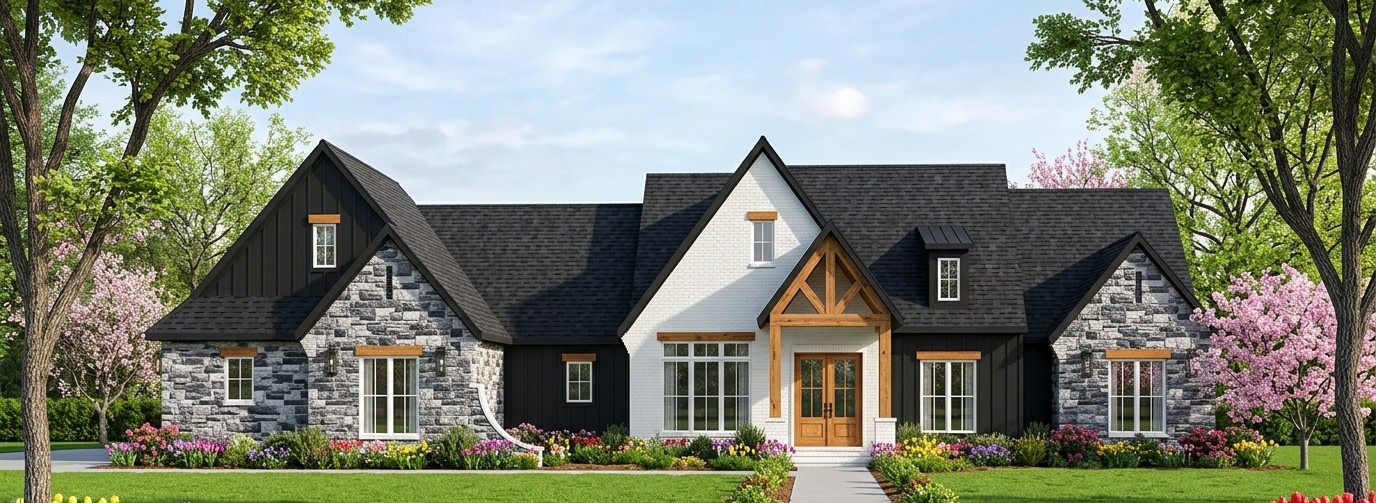
If you like homes that feel elegant without becoming overly complicated, this 2,674-square-foot European-inspired design has a lot to offer. It combines four bedrooms, two full bathrooms, one half bathroom, a spacious open floor plan, a formal dining room, a large kitchen island, a walk-in pantry, a private owner’s suite, a mudroom, main-floor laundry, and a substantial three-car side-entry garage.
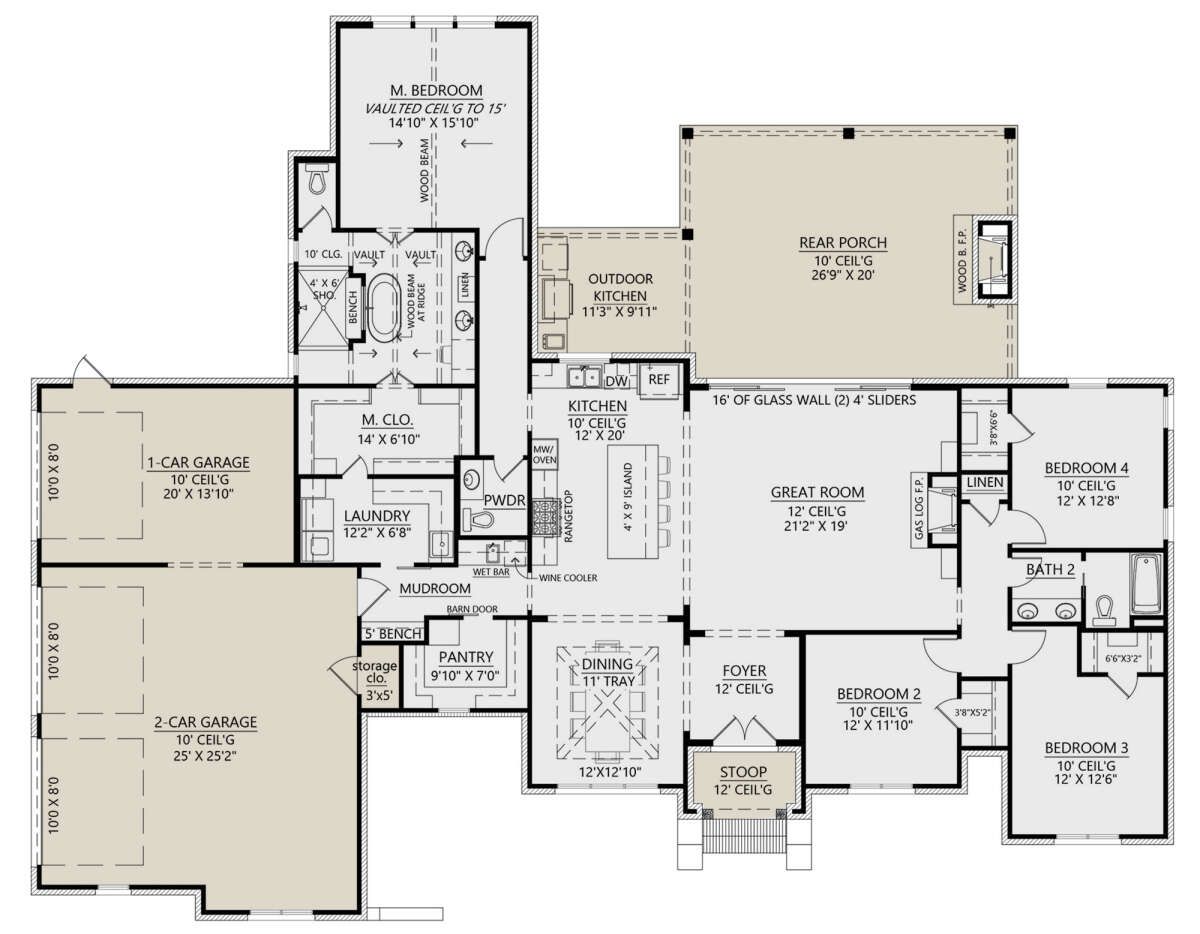
The entire 2,674 square feet of heated living space is arranged on one level, making the home especially convenient for everyday family life. There are no stairs separating the bedrooms from the kitchen, laundry, or main living areas.
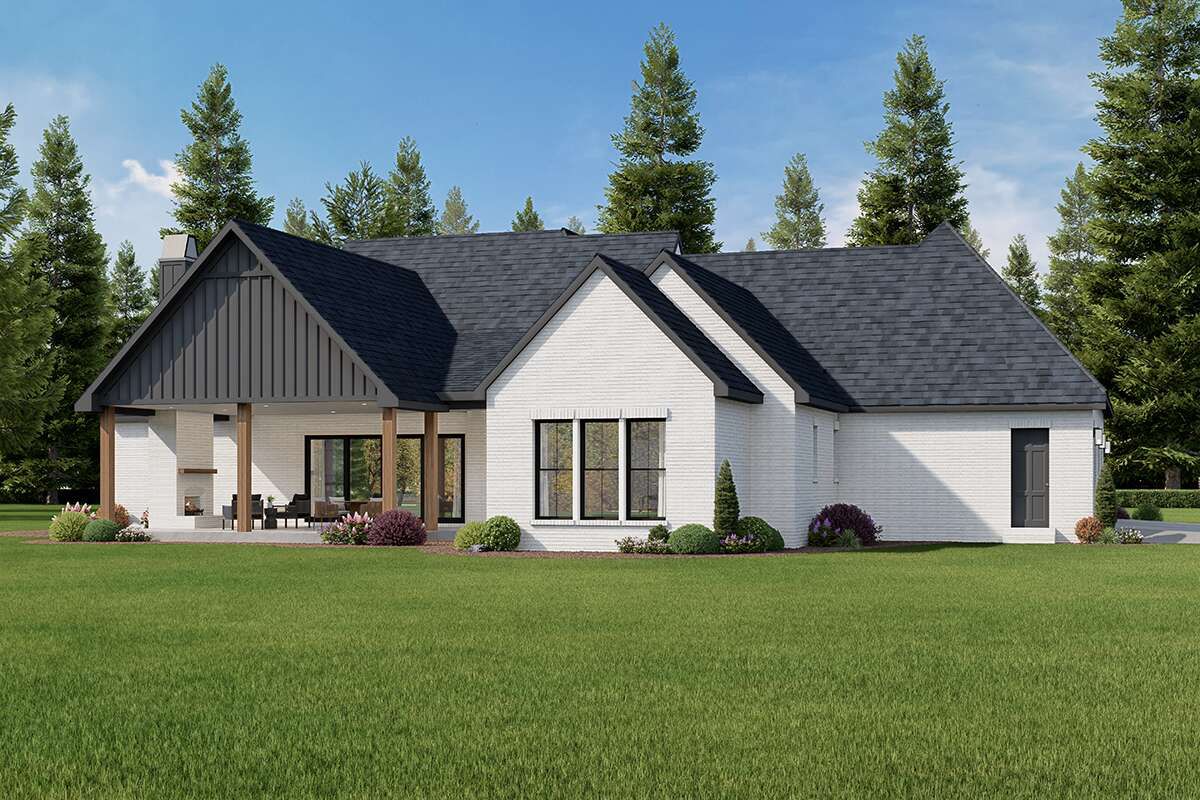
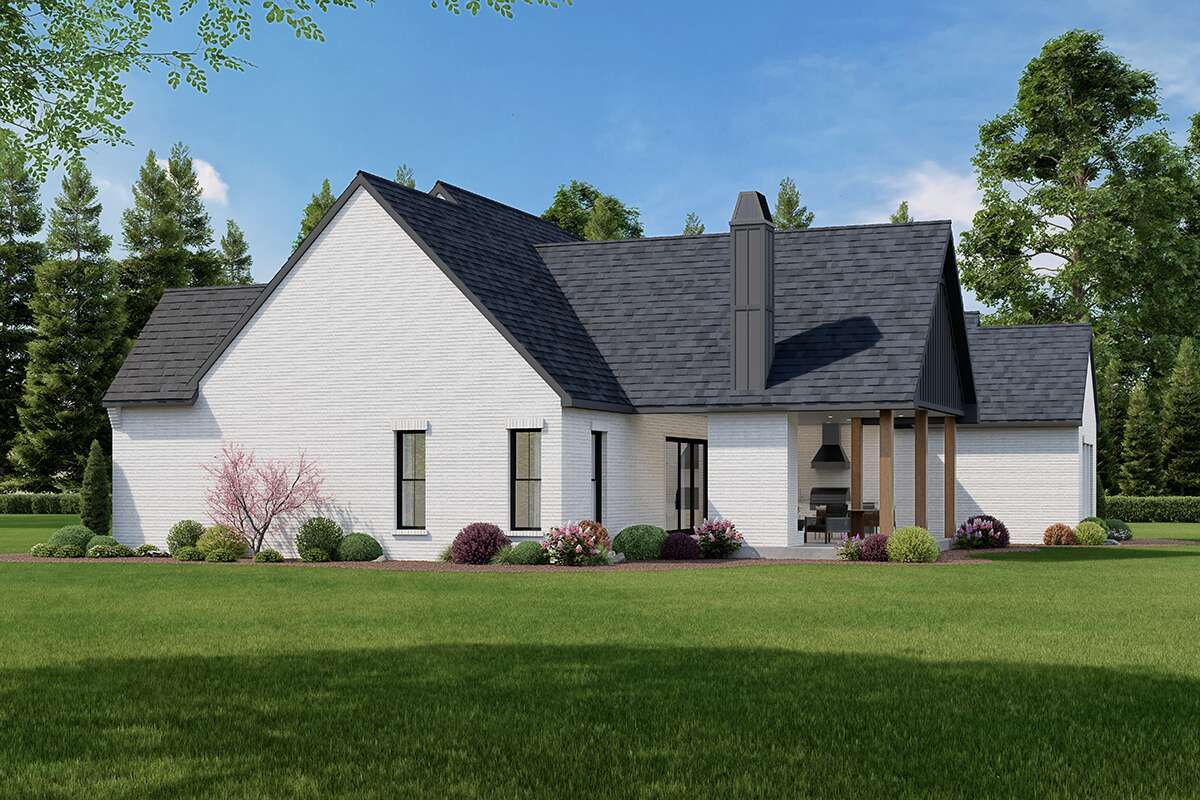
Outside, the design continues the entertaining theme with a rear porch, outdoor kitchen, and outdoor fireplace. So this is not simply a home that looks elegant from the street. It also has plenty of room for relaxed evenings outside, family meals, and gatherings with friends.

Exterior & First Impressions
The exterior has the refined character associated with European-inspired residential architecture while maintaining the practical proportions of a modern family home.
The design has a broad 90-foot-5-inch width and a 71-foot-7-inch depth, giving the home a substantial presence on the property.
The 12:12 main roof pitch creates a dramatic roofline and contributes significantly to the home’s European character. The steep roof also gives the exterior a strong vertical appearance without requiring a second full story.
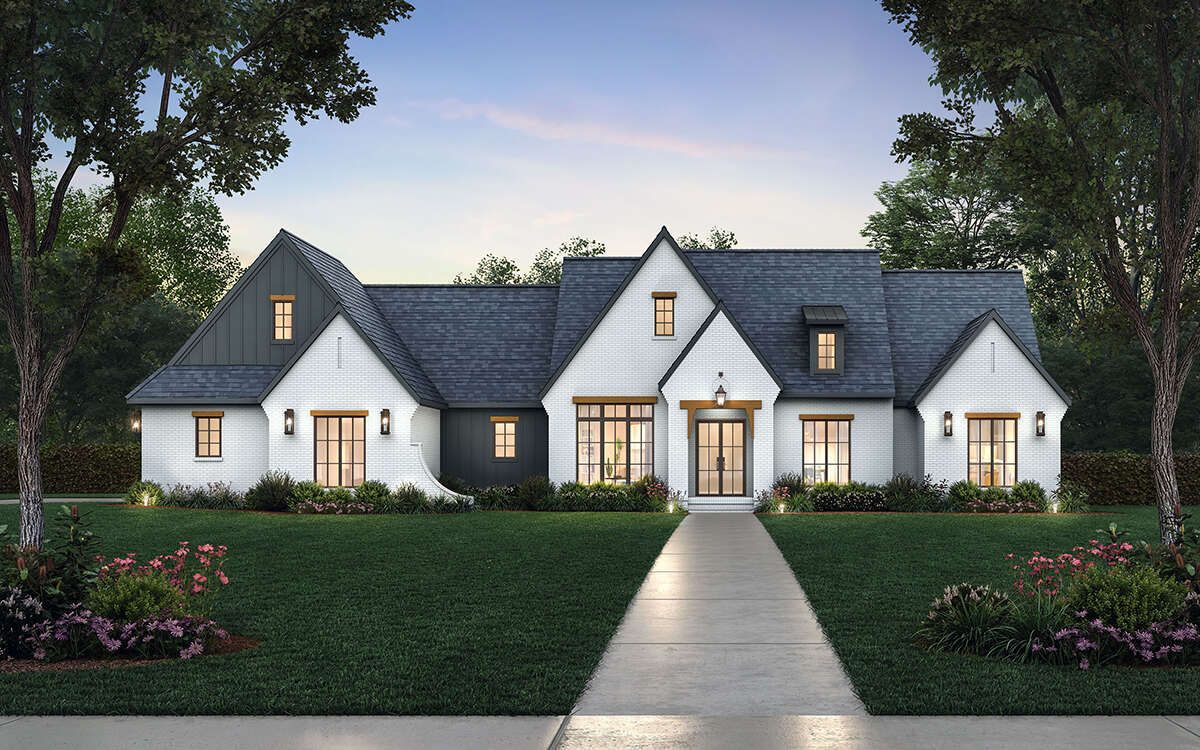
A side-entry three-car garage keeps the vehicle doors away from the primary front elevation. This is an important design choice because it allows the facade to remain focused on architectural details rather than becoming dominated by garage doors.
Foyer & Entry
The entrance begins with a welcoming foyer that creates a proper transition between the exterior and the main living spaces.
The foyer provides access toward the central areas of the house while also helping establish a separation between public entertaining spaces and the private bedroom zones.
With 10-foot ceilings throughout the first floor, the interior immediately benefits from a generous sense of vertical space.
The one-story arrangement also makes the home easy to navigate. From the entry, the main living areas, bedrooms, kitchen, laundry, and garage connections are all conveniently accessible without stairs.
Great Room & Fireplace
The great room forms the heart of the home and is connected to the kitchen and dining areas through the open floor plan.
A fireplace gives the room a natural focal point and provides warmth and character during cooler evenings.
The open arrangement allows the great room to function as the primary family gathering space. Comfortable seating can be arranged around the fireplace while still maintaining a visual connection with the kitchen.
This type of layout is particularly useful when entertaining because guests do not have to choose between sitting in the living room and being part of the kitchen conversation. Everyone can occupy their favorite spot and still remain part of the action.
Kitchen & Island
The kitchen is designed as a central part of the home’s social space rather than as a separate room hidden away from the family.
A large kitchen island provides additional preparation space and creates a natural gathering point. It can accommodate casual meals, morning coffee, homework, food preparation, or conversations while dinner is being made.
The island also helps define the kitchen without closing it off from the great room and dining areas.
Because the kitchen sits within the open floor plan, it can serve as the command center of the home while remaining visually connected to the rest of the main living area.
Walk-In Pantry
A walk-in pantry provides dedicated storage for groceries, cookware, small appliances, and household supplies.
This is particularly useful in a four-bedroom home because the kitchen has enough storage support to keep everyday counters and cabinets from becoming overwhelmed.
The pantry also makes it easier to organize bulk purchases. Instead of trying to squeeze everything into the main kitchen cabinets, less frequently used items can be stored nearby but out of sight.
It is a small room with a surprisingly large influence on how tidy the kitchen feels.
Formal Dining Room
The formal dining room gives the home a more traditional entertaining option while remaining connected to the open central living areas.
It provides a dedicated place for family dinners, holiday meals, celebrations, and dinner parties.
Having a formal dining room also allows the great room and kitchen to remain more relaxed during everyday life. The dining space can be dressed up when needed and used more casually the rest of the time.
Owner’s Suite
The owner’s suite is positioned on the main floor and benefits from the home’s split-bedroom arrangement.
This places the primary bedroom away from the secondary bedrooms, creating a quieter private zone for the homeowners.
The suite is designed to work as a complete private retreat, with convenient access to its bathroom, walk-in closet, and laundry area.
Because everything is located on one level, the owner’s suite is also well suited to long-term living. There are no stairs to navigate when moving between the bedroom and the rest of the home.
Owner’s Bathroom
The owner’s bathroom provides a private space connected directly to the primary bedroom.
It is designed to give the homeowners their own dedicated bathroom rather than requiring them to share facilities with the secondary bedrooms.
The private bathroom works naturally with the owner’s walk-in closet and laundry access, creating an efficient private suite.
This kind of arrangement is particularly useful during busy mornings because the owners can move through their bedroom, bathroom, closet, and laundry routine without crossing through the main entertaining areas.
Owner’s Walk-In Closet & Laundry Access
The owner’s suite includes a walk-in closet, providing useful additional storage for clothing, shoes, luggage, and personal items.
One of the thoughtful features of the design is laundry access from the owner’s suite.
This means clothing can move between the bedroom, closet, and laundry area with less effort. It is one of those practical features that may not dominate the house tour but becomes increasingly valuable after years of everyday use.
Secondary Bedrooms
The home provides three additional bedrooms beyond the owner’s suite, bringing the total to four bedrooms.
The split-bedroom layout separates these bedrooms from the primary suite, giving both the owners and other household members their own zones.
The secondary bedrooms can serve children, guests, relatives, or even flexible rooms for hobbies and study as the family’s needs change.
Because all four bedrooms are located on the main level, the home remains easy to use for children, older family members, and overnight guests.
Shared Bathroom
The secondary bedrooms are served by the home’s additional full bathroom.
This gives family members and guests a dedicated bathroom separate from the owner’s private facilities.
The arrangement helps keep the primary suite more private while still making the bathroom convenient for the secondary bedrooms.
Half Bathroom
A half bathroom provides an additional convenience for guests and visitors.
Because guests can use a powder room without entering the private bedroom areas, the home’s circulation works particularly well for entertaining.
This also keeps the main full bathrooms available for the family when the house is busy.
Mudroom
The mudroom is positioned near the garage and service areas, creating a useful transition between the outdoors and the interior.
This is an important feature in a family home because it gives everyday items such as shoes, coats, bags, and outdoor equipment a designated place.
Instead of allowing clutter to spread into the foyer or great room, the mudroom provides a natural landing zone near the home’s service entrance.
Laundry Room
The laundry is located on the main floor, keeping it convenient for the entire household.
The direct relationship with the owner’s suite is particularly practical because clothing and linens can move between the private bedroom area and laundry without requiring long trips across the home.
Since this is a one-story design, laundry baskets do not have to make repeated journeys up and down stairs. The washing machine has officially been denied the opportunity to become an upstairs neighbor.
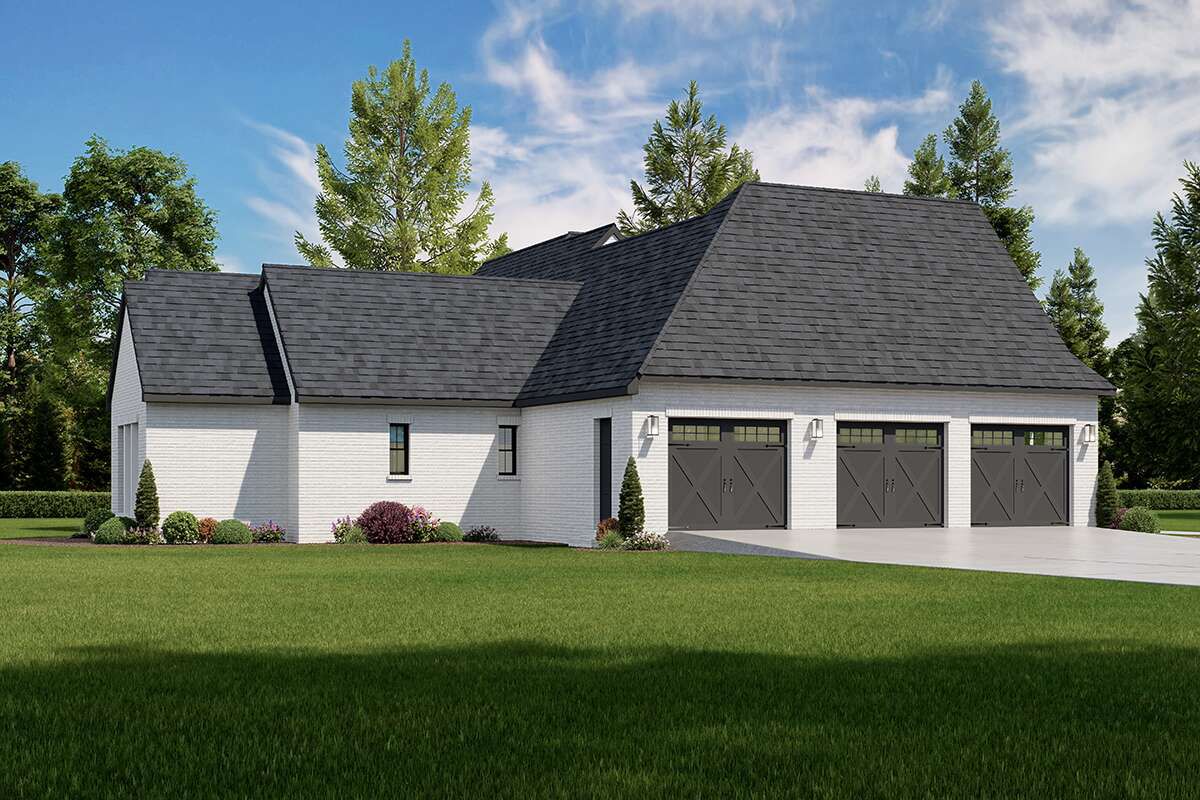
Three-Car Side-Entry Garage
The home includes a substantial three-car side-entry garage measuring approximately 1,037 square feet.
The side-entry arrangement helps preserve the elegant front elevation by moving the vehicle doors away from the main facade.
The three-car garage provides space for multiple vehicles while also leaving room for tools, bicycles, lawn equipment, recreational gear, and general household storage.
For a 2,674-square-foot home, a three-car garage is a comfortable match. It provides substantial vehicle capacity without making the garage the dominant feature of the property.
Rear Porch & Outdoor Living
The rear porch expands the home’s living space beyond the interior walls.
An outdoor kitchen allows homeowners to prepare and serve food outside, making the rear porch especially useful during gatherings and warm-weather meals.
The outdoor fireplace provides a natural focal point and can extend the usefulness of the porch into cooler seasons.
This combination turns the rear porch into an outdoor entertaining room rather than simply a covered walkway.
With comfortable seating, an outdoor dining table, and appropriate lighting, the porch could become a favorite place for family evenings and weekend gatherings.
Foundation Options
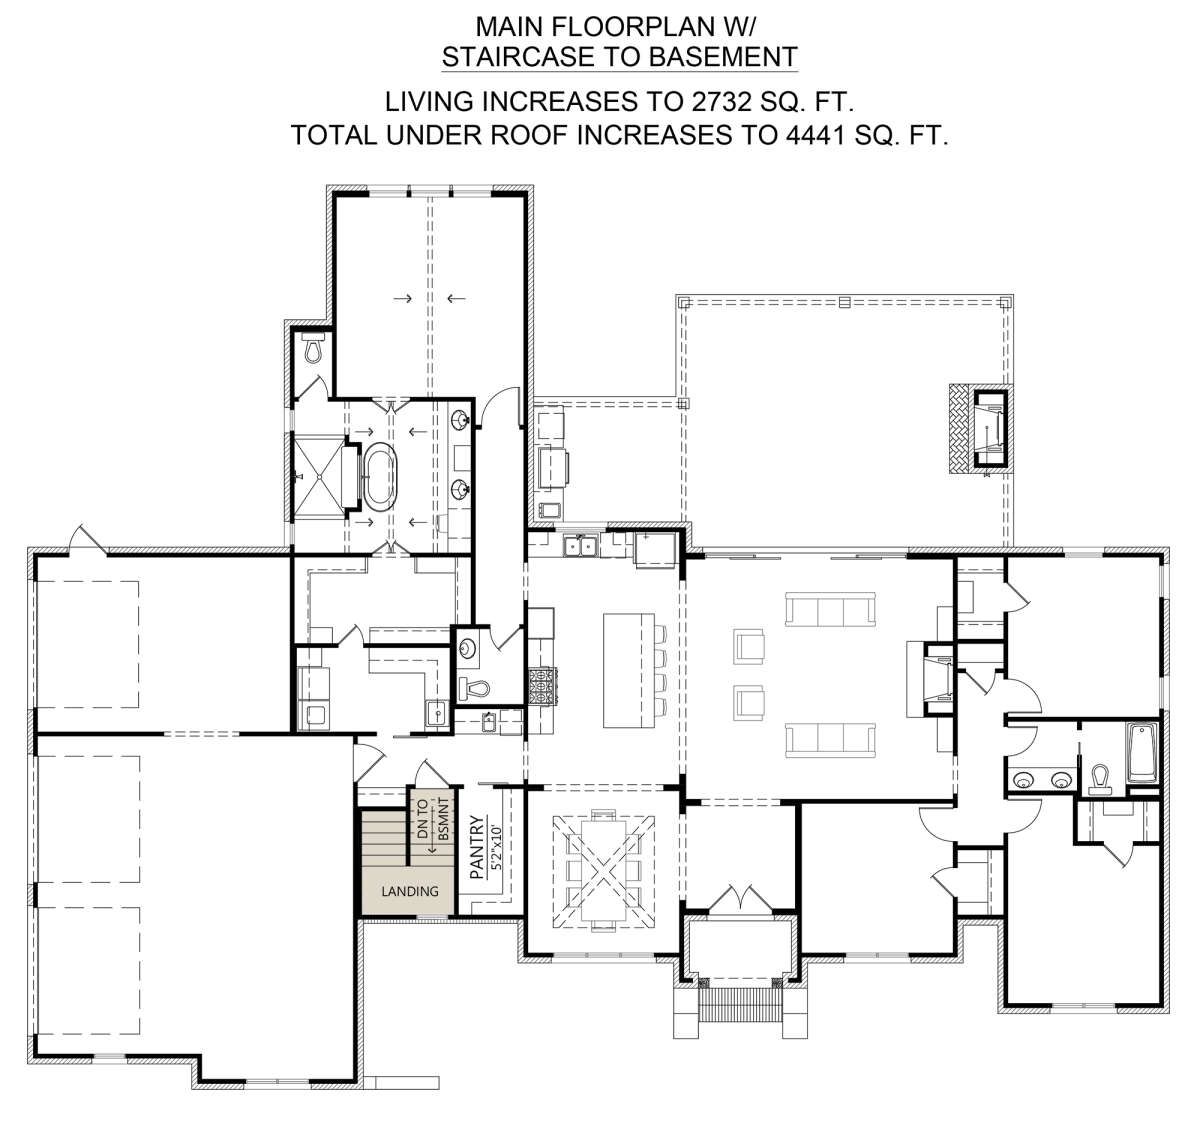
The home can be built on a slab, crawlspace, or basement foundation.
The basement option is unfinished, giving homeowners the opportunity to add substantial storage or living space in the future.
A basement could eventually become a recreation room, home theater, gym, workshop, guest area, or a combination of several uses.
The foundation choice should be based on local soil conditions, drainage, site slope, building requirements, and the overall construction budget.
Roof & Construction Details
The main roof has a steep 12:12 pitch, which is one of the strongest visual elements of the design.
The roof pitch gives the home a distinctive European profile and creates a more dramatic exterior silhouette.
Standard exterior framing is 2×4 wood construction, with an optional 2×6 conversion available.
The first-floor ceiling height is 10 feet, giving the interior a spacious and refined feeling while maintaining the convenience of a one-story layout.
Dimensions & Structural Details
The home measures approximately 90 feet 5 inches wide by 71 feet 7 inches deep.
The maximum height is approximately 27 feet 5 inches.
The entire 2,674 square feet of heated living space is located on the first floor.
The three-car garage contributes approximately 1,037 square feet of unheated space.
The first-floor ceiling height is 10 feet, while the main roof has a 12:12 pitch.
Foundation choices include slab, crawlspace, and basement construction, giving homeowners flexibility depending on their property and budget.
Quick Specs
| Home Style | European |
|---|---|
| Heated Living Area | 2,674 sq. ft. |
| Bedrooms | 4 |
| Full Bathrooms | 2 |
| Half Bathroom | 1 |
| Stories | 1 |
| Garage | 3-car side-entry |
| Garage Area | 1,037 sq. ft. |
| Width | 90 ft. 5 in. |
| Depth | 71 ft. 7 in. |
| Maximum Height | 27 ft. 5 in. |
| First-Floor Ceiling | 10 ft. |
| Main Roof Pitch | 12:12 |
| Standard Exterior Framing | 2×4 wood |
| Optional Framing | 2×6 conversion |
| Foundation Options | Slab, crawlspace, or basement |
| Outdoor Features | Rear porch, outdoor kitchen and outdoor fireplace |
| Main Features | Master suite on main floor, split bedrooms, formal dining, kitchen island, walk-in pantry, mudroom and main-floor laundry |
Estimated U.S. Build Cost
Construction costs for a European-style home of this size can vary substantially depending on location, labor rates, site conditions, materials, contractor pricing, and the quality of finishes selected.
For approximately 2,674 heated square feet, a reasonable broad planning range could be around $225 to $400 per heated square foot. That places the estimated construction cost at approximately $602,000 to $1.07 million.

A practical midrange planning budget could fall around $700,000 to $875,000, depending on the local construction market and the level of finishes chosen.
The steep 12:12 roof, three-car garage, outdoor kitchen, outdoor fireplace, extensive cabinetry, premium windows, and higher-end European-inspired exterior materials can all influence the final cost.
Selecting a basement foundation would also increase the initial construction budget. The basement is unfinished, so completing it later would represent an additional project cost.
Land, site preparation, utility connections, landscaping, permits, financing, appliances, and furnishings should be budgeted separately. These figures are broad U.S. planning estimates rather than a formal contractor quotation.
Why This Home Works So Well
This European-inspired home works because it combines elegant architectural proportions with an extremely practical one-story family layout.
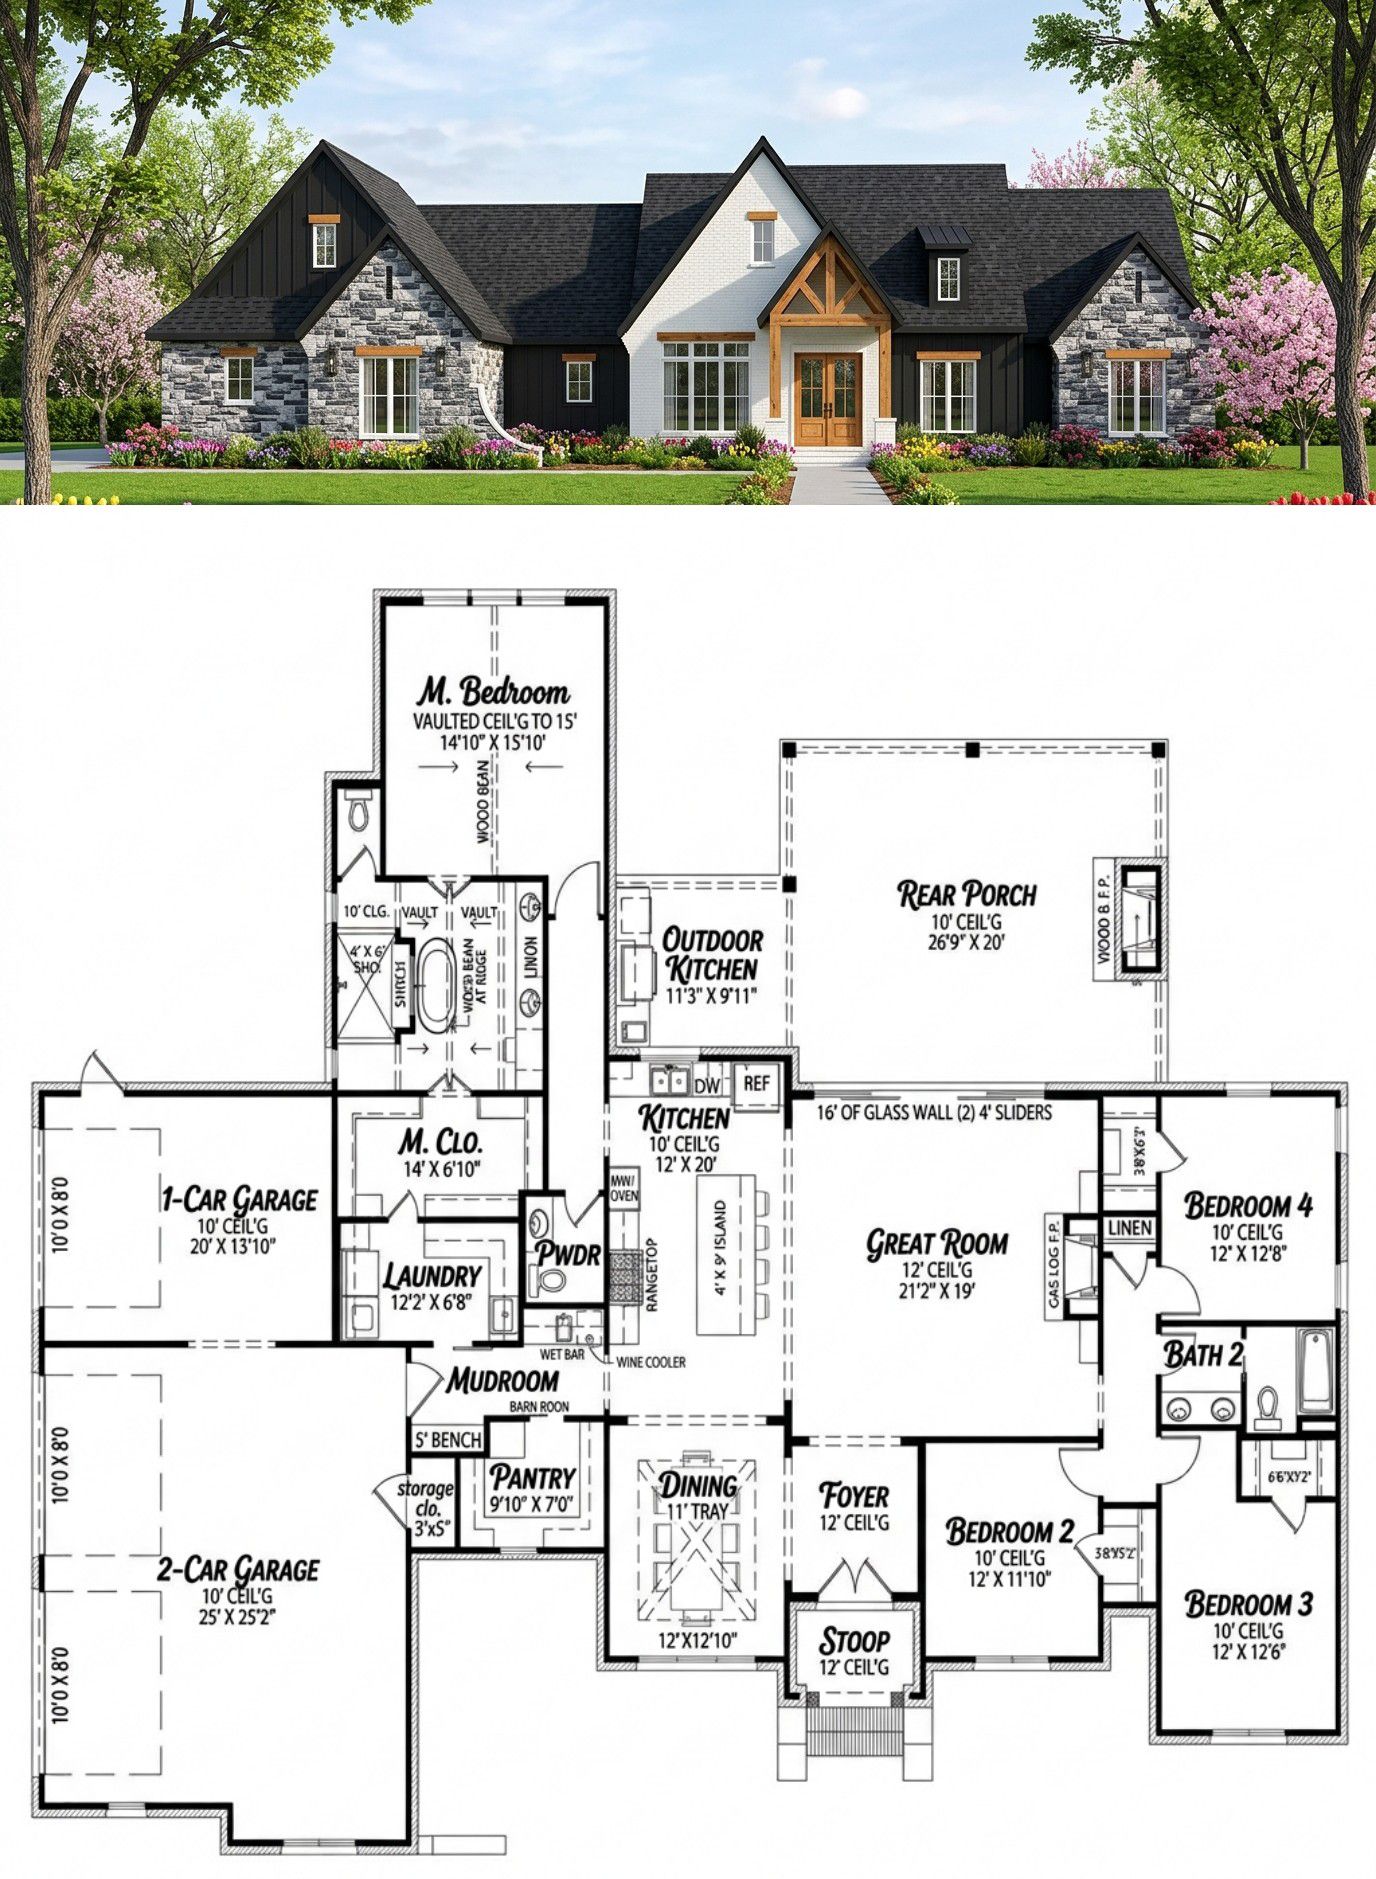
The 2,674-square-foot main floor provides four bedrooms, two full bathrooms, a half bathroom, a private owner’s suite, formal dining, an open great room, a generous kitchen, a walk-in pantry, a mudroom, and a laundry room.
The split-bedroom arrangement gives the owner’s suite privacy while keeping the three secondary bedrooms together. This makes the house especially useful for families with children while also providing a comfortable arrangement for guests.
The kitchen and great room form the social center of the house. The large island provides a natural gathering point, while the walk-in pantry supplies the storage needed to keep the main kitchen organized.
The formal dining room adds a more traditional entertaining option, while the half bathroom gives visitors a convenient place to freshen up without entering the private bedroom areas.
The owner’s suite is another major strength. Having the primary bedroom on the main floor, together with laundry access from the suite and a dedicated walk-in closet, creates a practical private zone that should remain convenient for many years.
The three-car side-entry garage provides substantial vehicle and storage capacity without overwhelming the front facade. Meanwhile, the rear porch, outdoor kitchen, and outdoor fireplace extend the home’s entertaining possibilities beyond the interior.
The choice of slab, crawlspace, or basement foundation also allows the home to adapt to different sites and long-term plans.
Overall, this is a European-inspired home that balances elegance with everyday practicality. It has the dramatic roofline and refined exterior character many homeowners want, but underneath that attractive facade is a very sensible family floor plan.
It is large enough for a growing household, comfortable enough for one-level living, and flexible enough for entertaining both indoors and outdoors. In short, it manages to dress up nicely for Saturday night without forgetting that Monday morning still exists.












