• Contact Us
  • About Us
  • Privacy Policy
Modern Homes
  • Home
  • About Us
  • Modern Homes
  • Contact Us
  • Privacy Policy
No Result
View All Result
  • Home
  • About Us
  • Modern Homes
  • Contact Us
  • Privacy Policy
No Result
View All Result
Modern Homes
No Result
View All Result
Home Modern Homes

Craftsman House Plan with 4 Bedrooms, 4.5 Bathrooms, and 4,032 Square Feet

Morgan by Morgan
October 25, 2026
in Modern Homes
0
Craftsman House Plan with 4 Bedrooms, 4.5 Bathrooms, and 4,032 Square Feet
0
SHARES
101
VIEWS
Share on FacebookShare on Twitter

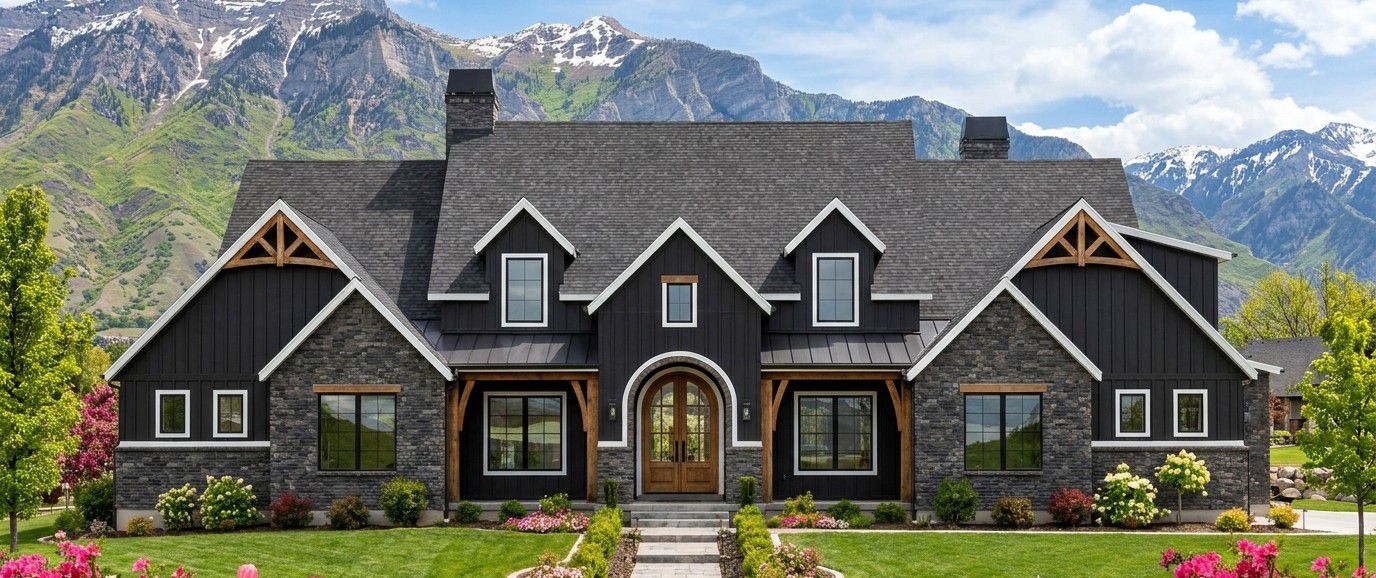
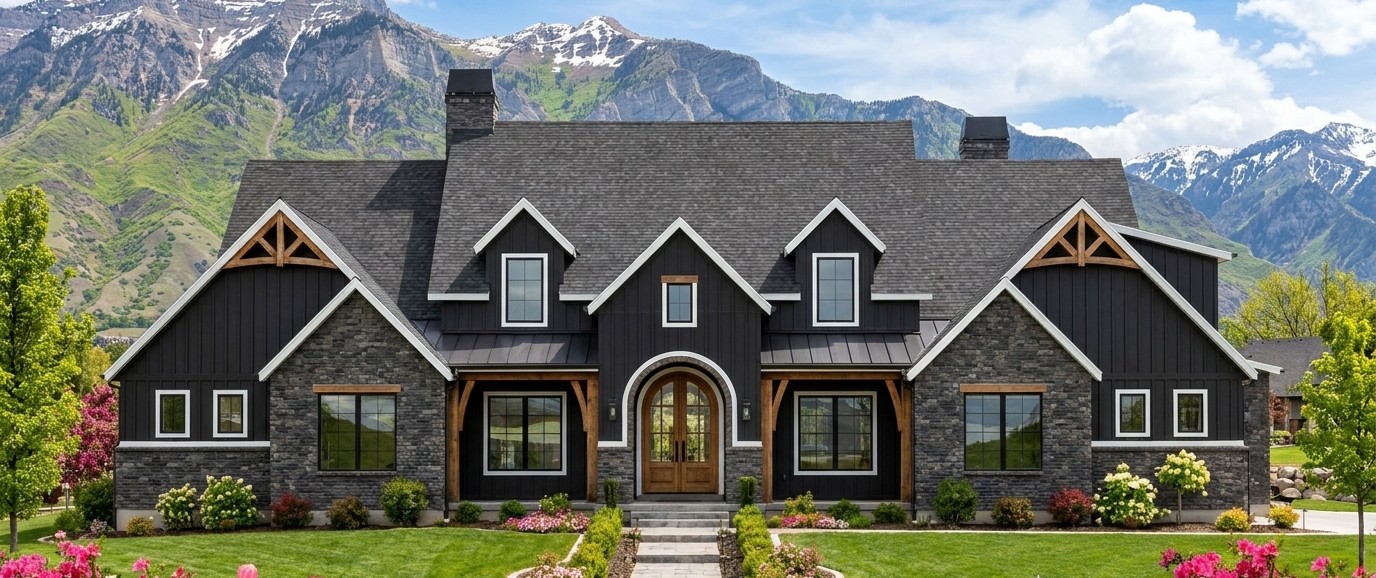
This spacious Craftsman home combines traditional architectural charm with the comfort and flexibility modern families appreciate.
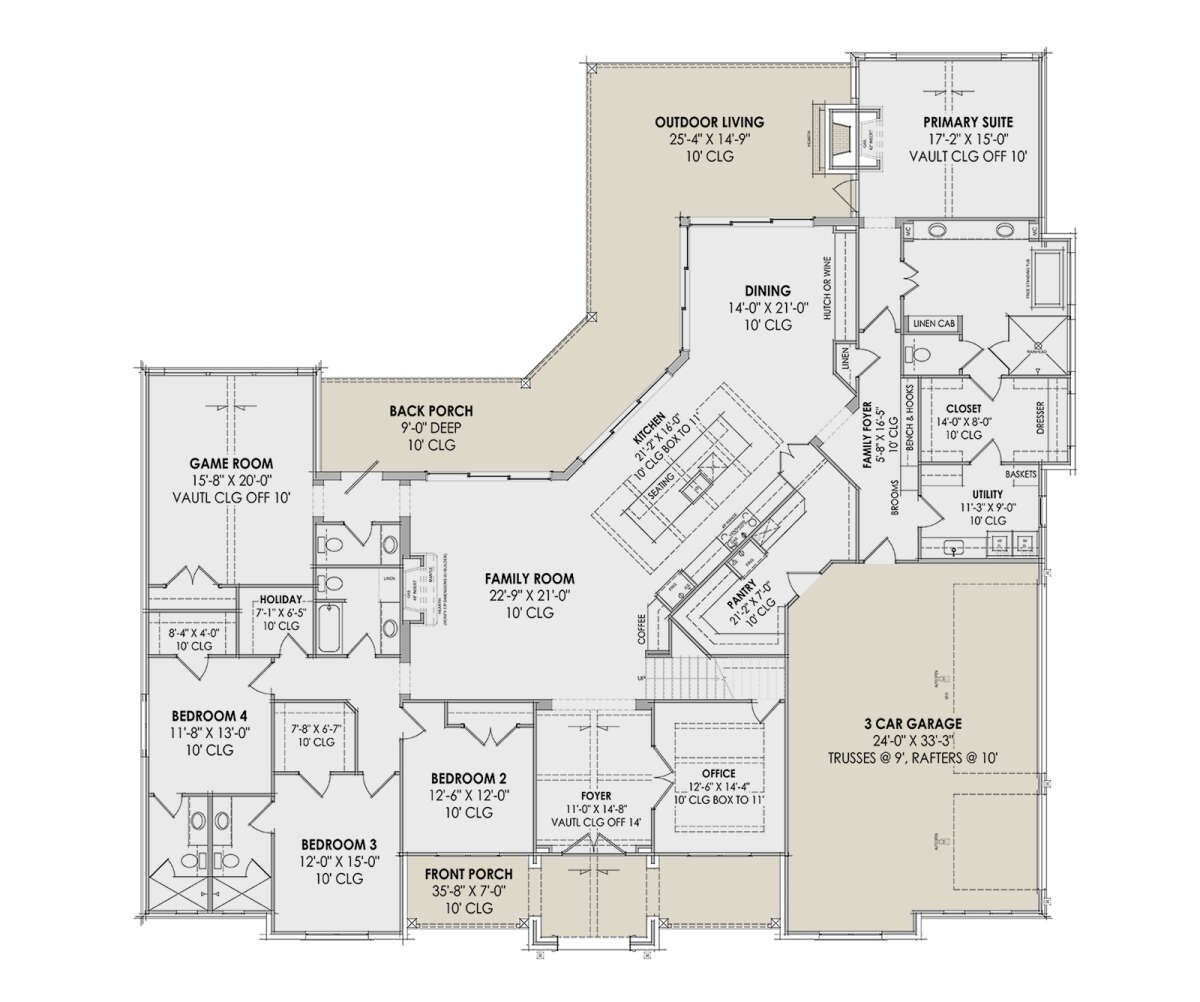
With 4,032 square feet of heated living space, four bedrooms, four full bathrooms, and one half bathroom, it offers generous room for family life and entertaining.
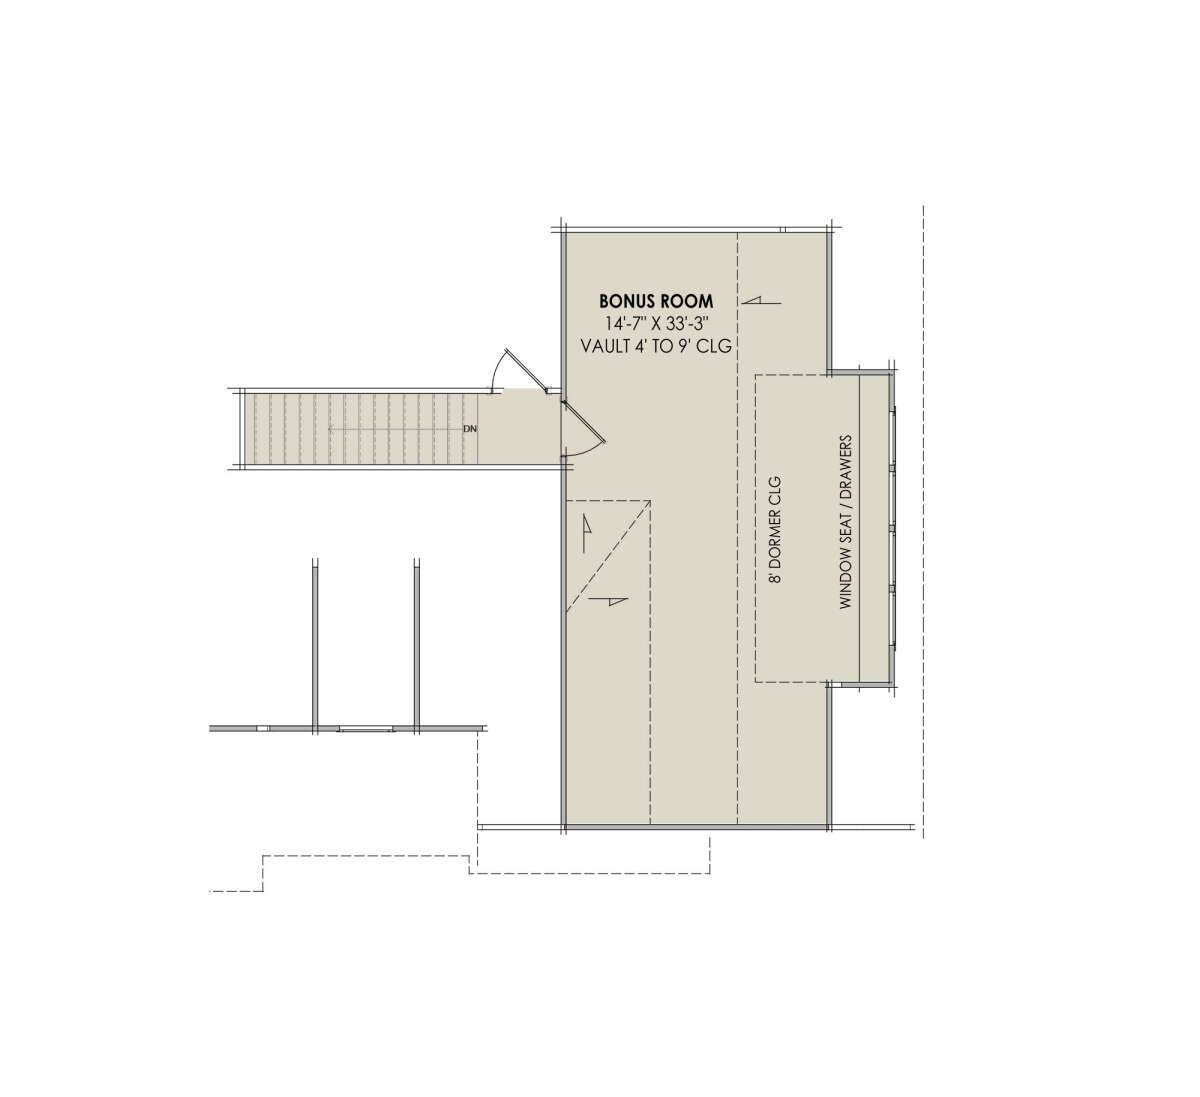
A three-car garage, dedicated office, bonus room, and expansive covered porches add practical features that make this design especially appealing.
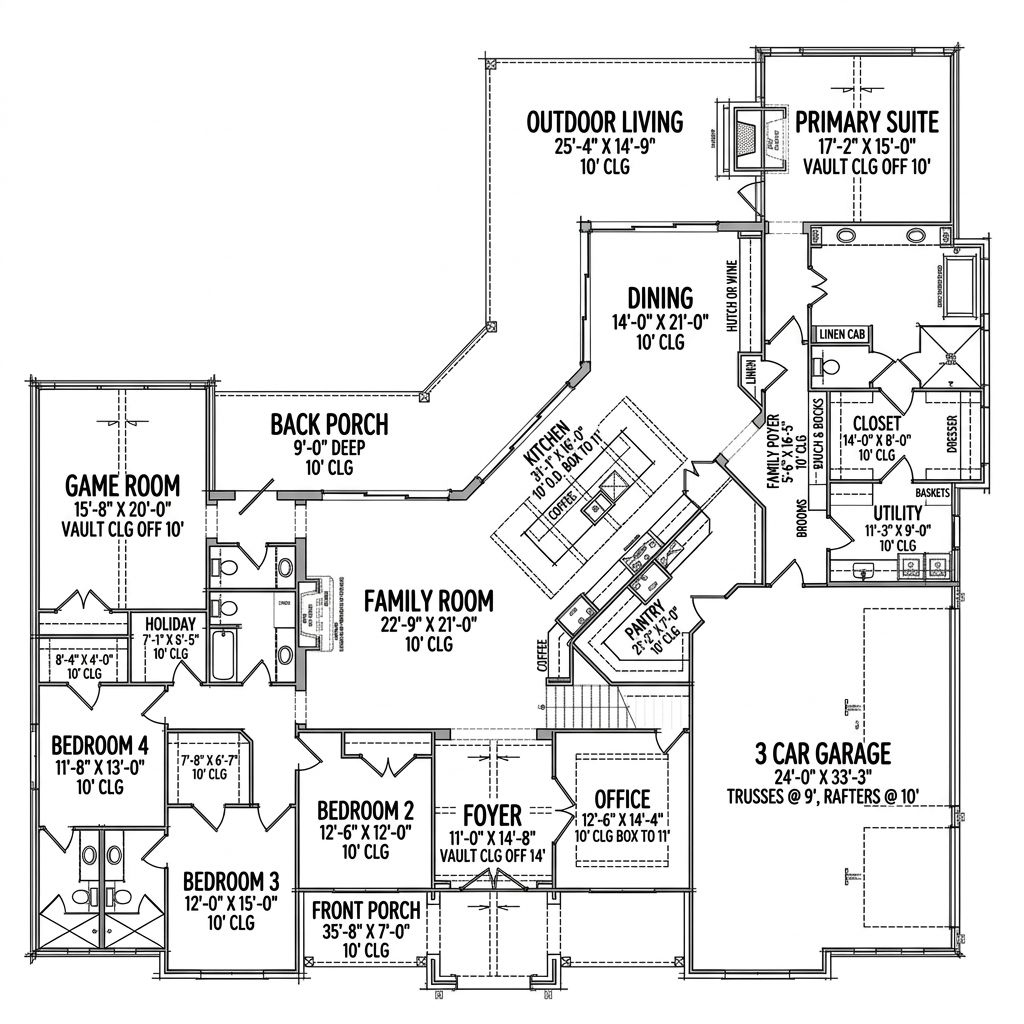
Exterior & First Impressions

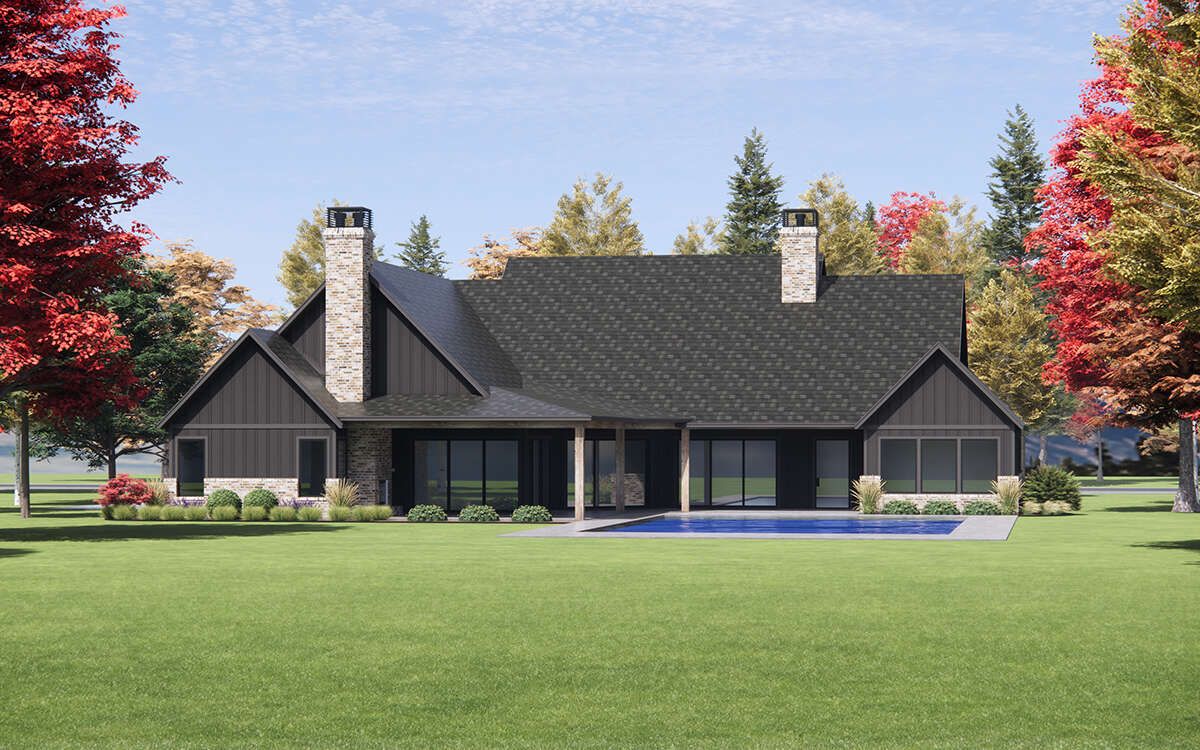
The home features a welcoming Craftsman exterior with a broad footprint and a roofline that gives the design plenty of character. Measuring approximately 89 feet 5 inches wide and 85 feet 10 inches deep, it suits a spacious building lot. Its traditional styling creates an inviting appearance that works beautifully with landscaped gardens and attractive walkways.
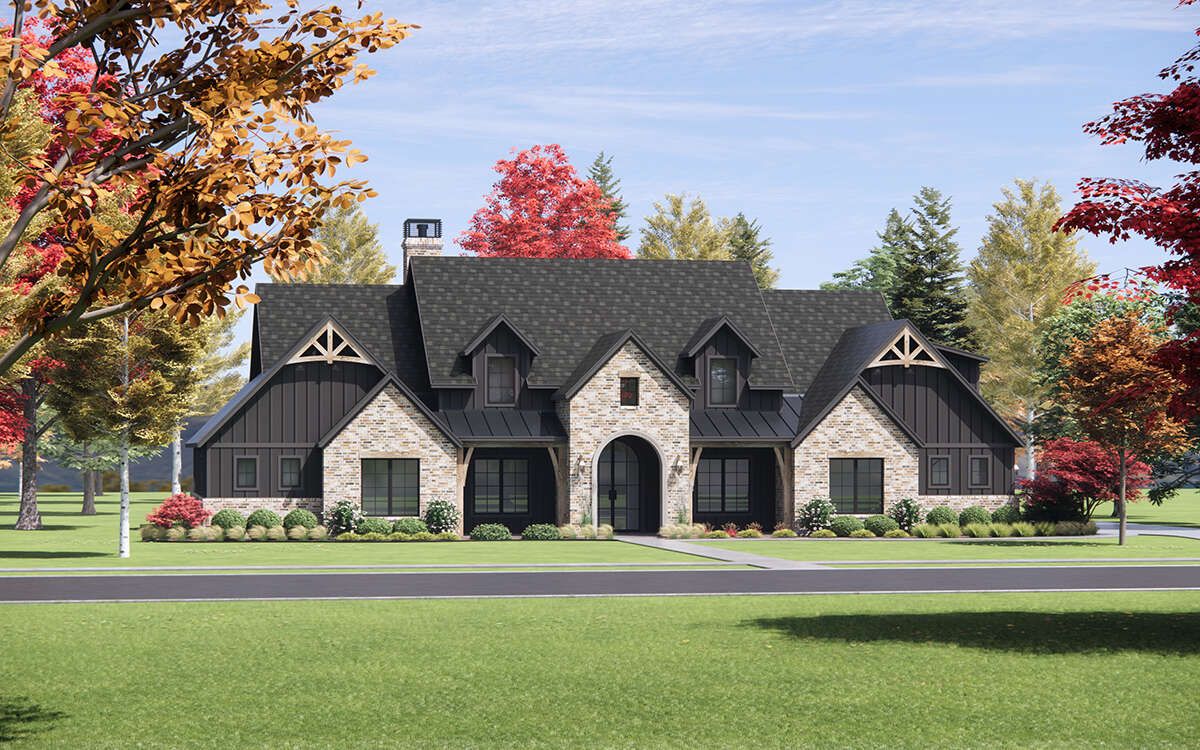
Porch & Outdoor Living

The front porch measures approximately 275 square feet, creating a comfortable entrance with space for chairs and decorative plants. At the rear, a generous 761-square-foot porch offers room for outdoor dining, family gatherings, or relaxing after a long day. Together, these covered spaces provide 1,036 square feet of porch area, extending the home’s living experience outdoors.
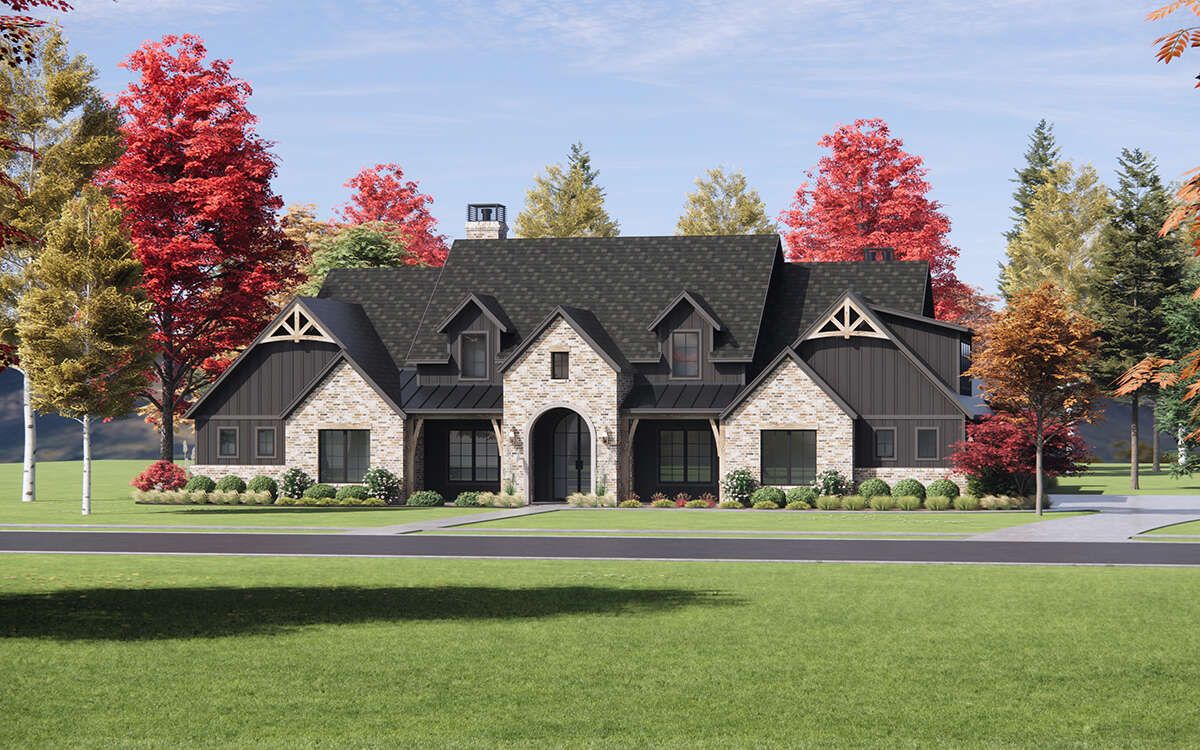
Entry & Interior Flow

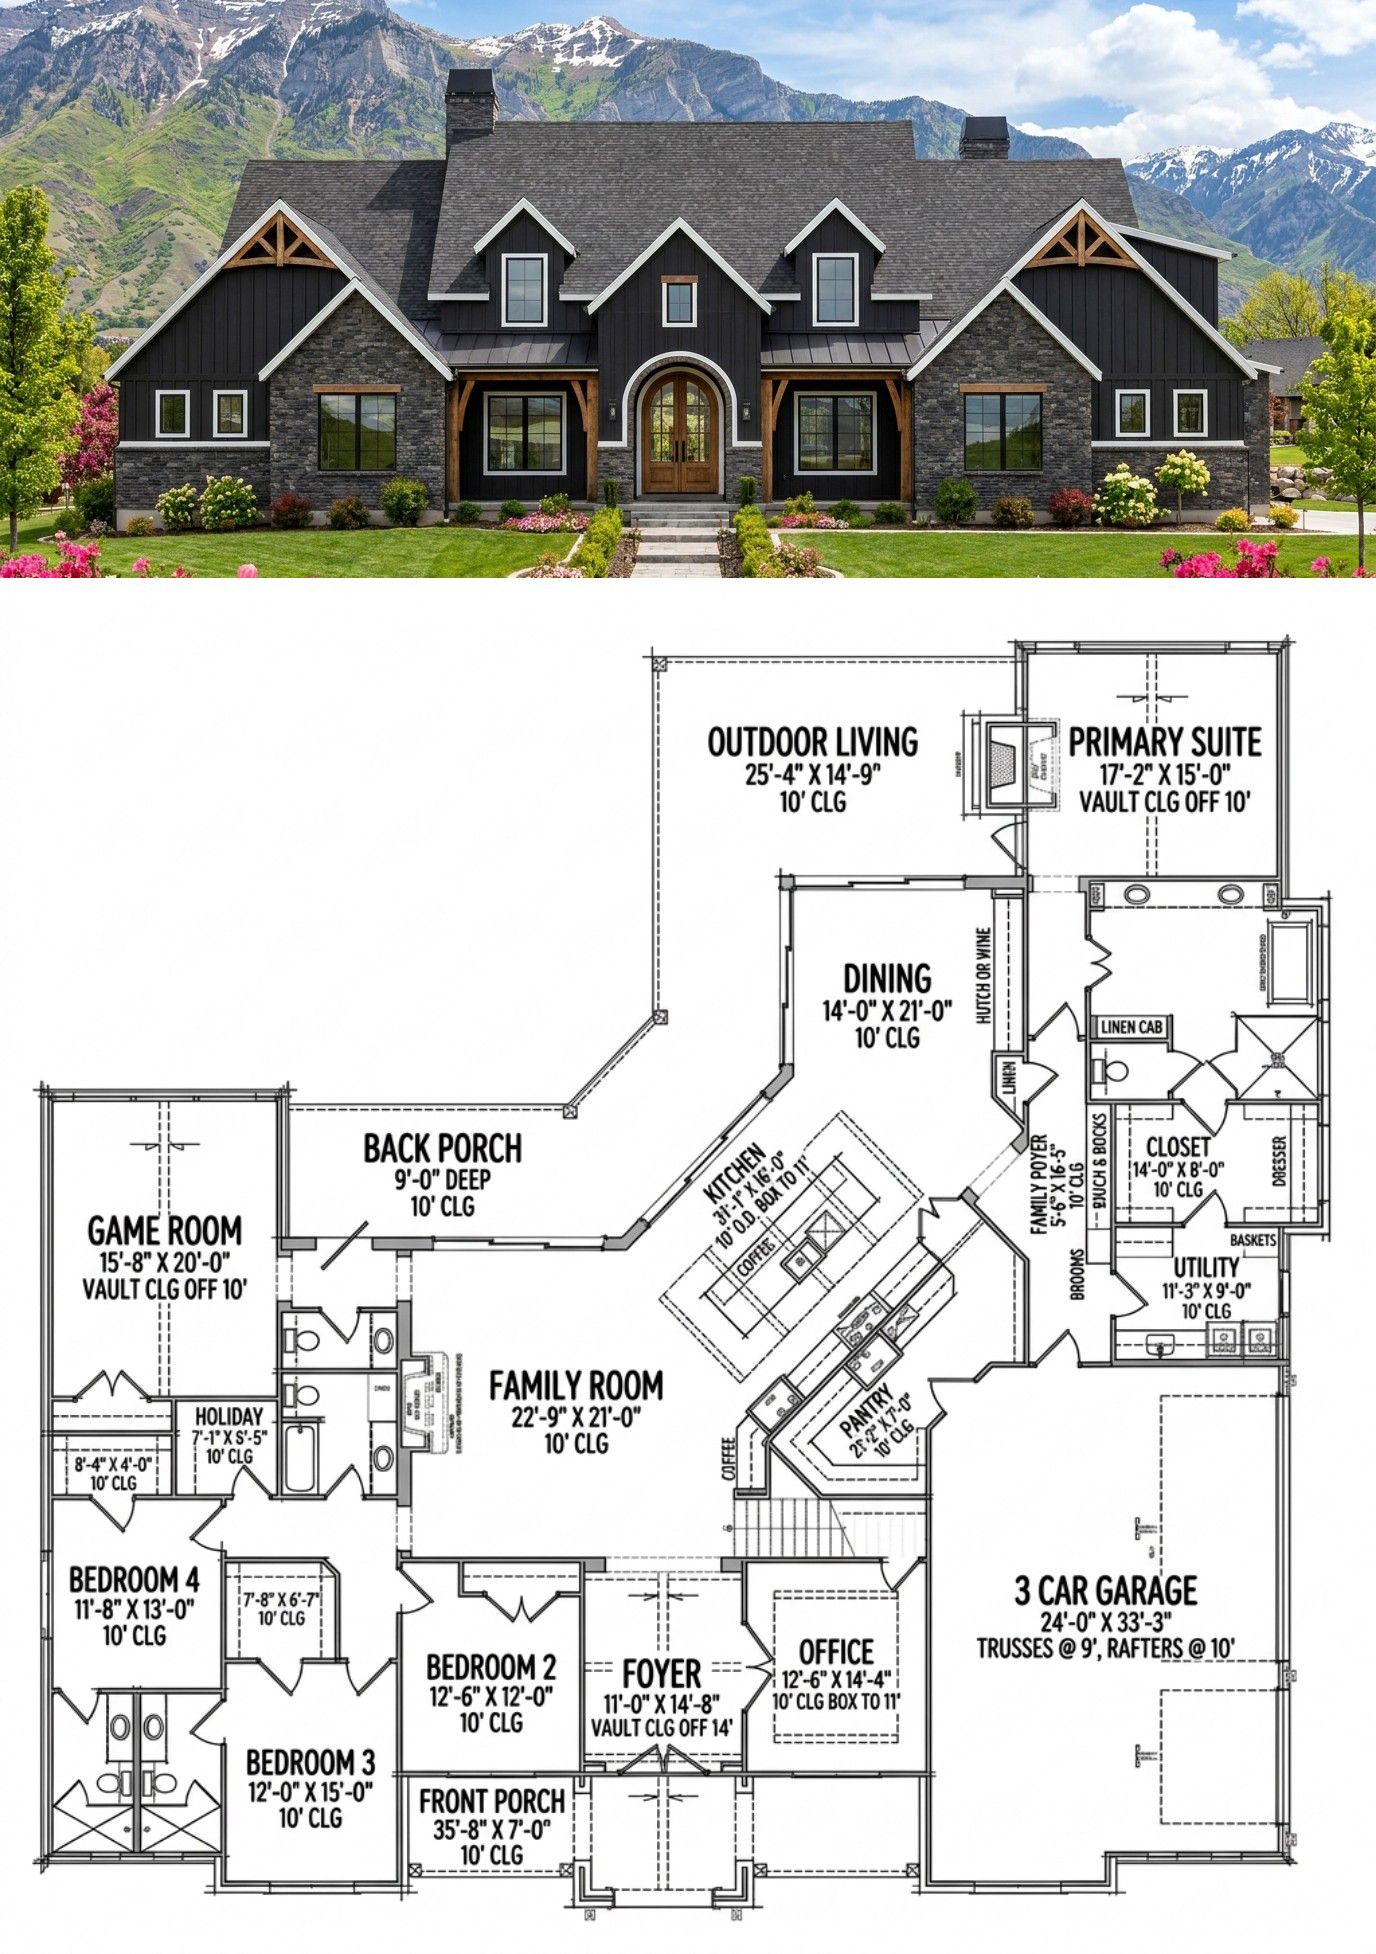
The single-story layout keeps everyday activities on one level, making movement between rooms convenient. Ten-foot ceilings contribute to an open atmosphere, while the split-bedroom arrangement helps separate the primary suite from the other bedrooms. The overall layout balances shared family spaces with quieter private areas.
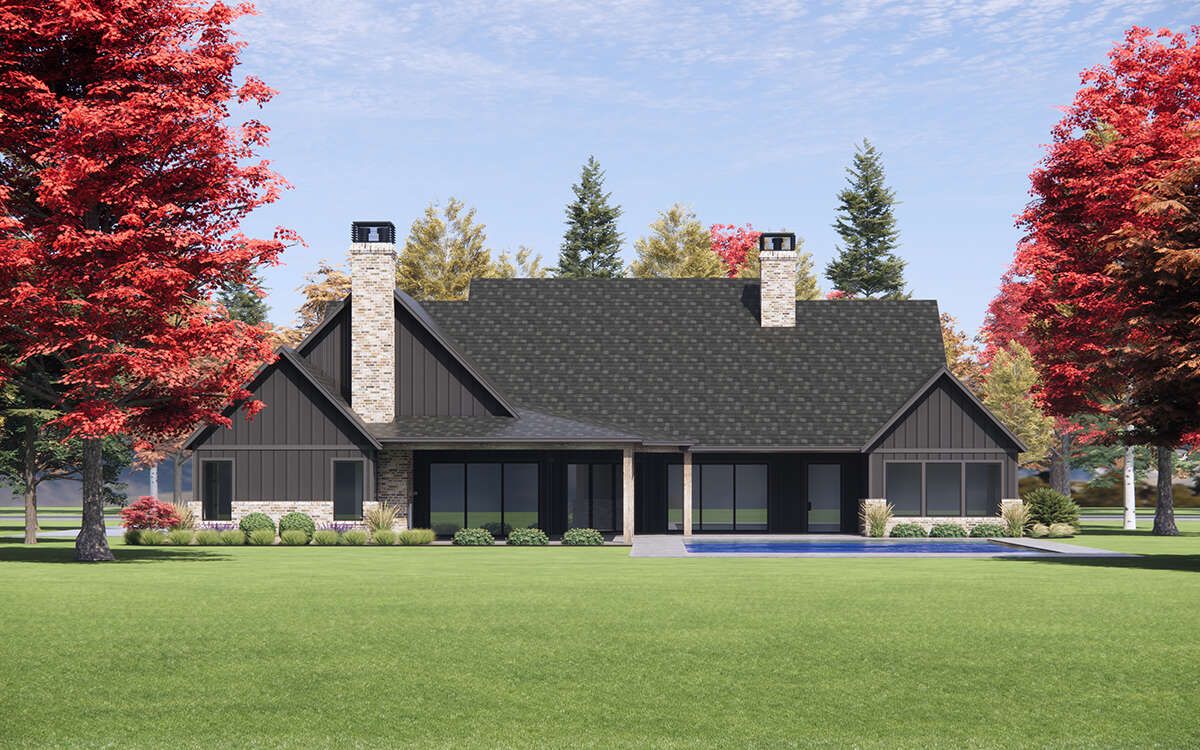
Kitchen & Great Room

The kitchen features a central island that provides additional preparation space and a natural gathering point. Its connection to the open living area makes it easier to cook while remaining part of family conversations. The great room offers room for comfortable seating, entertainment, and hosting guests without making the interior feel divided into disconnected spaces.
Primary Suite & Additional Bedrooms

The primary bedroom sits on the main floor, offering convenient access and privacy. Its location within the split-bedroom layout helps create a peaceful retreat away from the household’s busiest areas.

Three additional bedrooms provide accommodation for children, relatives, or overnight visitors. Four full bathrooms and a half bathroom offer extra convenience for a busy household. This arrangement supports family routines while making visits from friends and relatives more comfortable.

Office, Bonus Room & Garage

A dedicated office provides a quiet place for remote work, studying, or managing household responsibilities. The 573-square-foot bonus room offers flexible space for a media room, playroom, hobby studio, or home gym. A mudroom helps keep everyday clutter organized near the garage entrance, while the main-floor laundry room makes household chores more convenient.

The three-car garage measures approximately 845 square feet and provides space for vehicles, tools, and additional storage. Its side-entry design can also help maintain a cleaner, more attractive front elevation.

Quick Specifications

Heated living area 4,032 sq. ft.
Bedrooms 4
Bathrooms 4 full, 1 half
Stories 1
Bonus room 573 sq. ft.
Garage 3 cars, 845 sq. ft.
House width 89 ft. 5 in.
House depth 85 ft. 10 in.
Porches 1,036 sq. ft. combined

Estimated U.S. Construction Cost

Building this home in the United States could cost approximately $605,000 to $1,008,000, using an illustrative rate of $150 to $250 per square foot of heated living space. Actual costs depend on location, labor, materials, finishes, and site conditions. This estimate excludes land and may not fully include garage construction, porches, permits, and utility connections.

Why This Home Works So Well
This Craftsman design combines generous living space with features that support comfortable family routines. The single-story layout, spacious porches, private bedroom arrangement, office, and flexible bonus room provide room for different lifestyles. For homeowners who appreciate traditional character and modern convenience, this home offers a versatile and welcoming place to live.


Previous Post

Spacious Craftsman House Plan with 4 Bedrooms and 3,968 Square Feet

Next Post

Craftsman House Plan with 4 Bedrooms, 5 Bathrooms, and 3,978 Square Feet

Morgan

Morgan

Next Post
Craftsman House Plan with 4 Bedrooms, 5 Bathrooms, and 3,978 Square Feet

Craftsman House Plan with 4 Bedrooms, 5 Bathrooms, and 3,978 Square Feet

Leave a Reply Cancel reply

Your email address will not be published. Required fields are marked *

Stay Connected test

  • 24k Followers
  • 99 Subscribers
  • Trending
  • Comments
  • Latest
Modern Farmhouse Plan with 3–4 Bedrooms, a Home Office, and a Spacious Covered Porch

Modern Farmhouse Plan with 3–4 Bedrooms, a Home Office, and a Spacious Covered Porch

October 29, 2026
Spacious Craftsman House Plan with 4 Bedrooms, 4.5 Bathrooms, and a Three-Car Garage

Spacious Craftsman House Plan with 4 Bedrooms, 4.5 Bathrooms, and a Three-Car Garage

November 7, 2026
Modern Farmhouse with 3–4 Bedrooms, 3.5 Bathrooms, and a Two-Car Garage

Modern Farmhouse with 3–4 Bedrooms, 3.5 Bathrooms, and a Two-Car Garage

October 27, 2026
Modern Farmhouse Plan with 3 to 4 Bedrooms, 2.5 Bathrooms, and a Spacious Bonus Room

Modern Farmhouse Plan with 3 to 4 Bedrooms, 2.5 Bathrooms, and a Spacious Bonus Room

November 7, 2026
4,423 Sq. Ft. Modern Transitional Home with 4 Bedrooms, 3-Car Garage, Media Room & Study

4,423 Sq. Ft. Modern Transitional Home with 4 Bedrooms, 3-Car Garage, Media Room & Study

0
1,630 Sq. Ft. Craftsman Home with 3 Bedrooms, 2.5 Bathrooms and Wraparound Porch

1,630 Sq. Ft. Craftsman Home with 3 Bedrooms, 2.5 Bathrooms and Wraparound Porch

0
1,928 Sq. Ft. Modern Farmhouse with 3 Bedrooms, 3.5 Bathrooms, 3-Car Garage & Large Rear Porch

1,928 Sq. Ft. Modern Farmhouse with 3 Bedrooms, 3.5 Bathrooms, 3-Car Garage & Large Rear Porch

0
2,479 Sq. Ft. Modern Farmhouse with 3-4 Bedrooms, 2.5 Bathrooms, Loft & Large Porches

2,479 Sq. Ft. Modern Farmhouse with 3-4 Bedrooms, 2.5 Bathrooms, Loft & Large Porches

0
Spacious 2,787 Sq. Ft. Country House Plan with 3 Bedrooms, 2.5 Bathrooms, a Large Veranda and Optional Bonus Room

Spacious 2,787 Sq. Ft. Country House Plan with 3 Bedrooms, 2.5 Bathrooms, a Large Veranda and Optional Bonus Room

November 10, 2026
Charming 915 Sq. Ft. Modern Farmhouse with 1 Bedroom, 1.5 Bathrooms, Front and Rear Porches, and a One-Car Garage

Charming 915 Sq. Ft. Modern Farmhouse with 1 Bedroom, 1.5 Bathrooms, Front and Rear Porches, and a One-Car Garage

November 10, 2026
Spacious 2,854 Sq. Ft. Craftsman House Plan with 4 Bedrooms, 3.5 Bathrooms and a Two-Car Garage

Spacious 2,854 Sq. Ft. Craftsman House Plan with 4 Bedrooms, 3.5 Bathrooms and a Two-Car Garage

November 10, 2026
Modern Farmhouse with 2,986 Sq. Ft., 4 Bedrooms, 3.5 Bathrooms, Two-Car Garage and Bonus Room

Modern Farmhouse with 2,986 Sq. Ft., 4 Bedrooms, 3.5 Bathrooms, Two-Car Garage and Bonus Room

November 10, 2026

Recent News

Spacious 2,787 Sq. Ft. Country House Plan with 3 Bedrooms, 2.5 Bathrooms, a Large Veranda and Optional Bonus Room

Spacious 2,787 Sq. Ft. Country House Plan with 3 Bedrooms, 2.5 Bathrooms, a Large Veranda and Optional Bonus Room

November 10, 2026
Charming 915 Sq. Ft. Modern Farmhouse with 1 Bedroom, 1.5 Bathrooms, Front and Rear Porches, and a One-Car Garage

Charming 915 Sq. Ft. Modern Farmhouse with 1 Bedroom, 1.5 Bathrooms, Front and Rear Porches, and a One-Car Garage

November 10, 2026
Spacious 2,854 Sq. Ft. Craftsman House Plan with 4 Bedrooms, 3.5 Bathrooms and a Two-Car Garage

Spacious 2,854 Sq. Ft. Craftsman House Plan with 4 Bedrooms, 3.5 Bathrooms and a Two-Car Garage

November 10, 2026
Modern Farmhouse with 2,986 Sq. Ft., 4 Bedrooms, 3.5 Bathrooms, Two-Car Garage and Bonus Room

Modern Farmhouse with 2,986 Sq. Ft., 4 Bedrooms, 3.5 Bathrooms, Two-Car Garage and Bonus Room

November 10, 2026
  • Contact Us
  • About Us
  • Privacy Policy

© 2026 LearnAdvicePro.com - Your trusted source for house design ideas & home inspiration.

No Result
View All Result
  • Home
  • About Us
  • Modern Homes
  • Contact Us
  • Privacy Policy

© 2026 LearnAdvicePro.com - Your trusted source for house design ideas & home inspiration.