
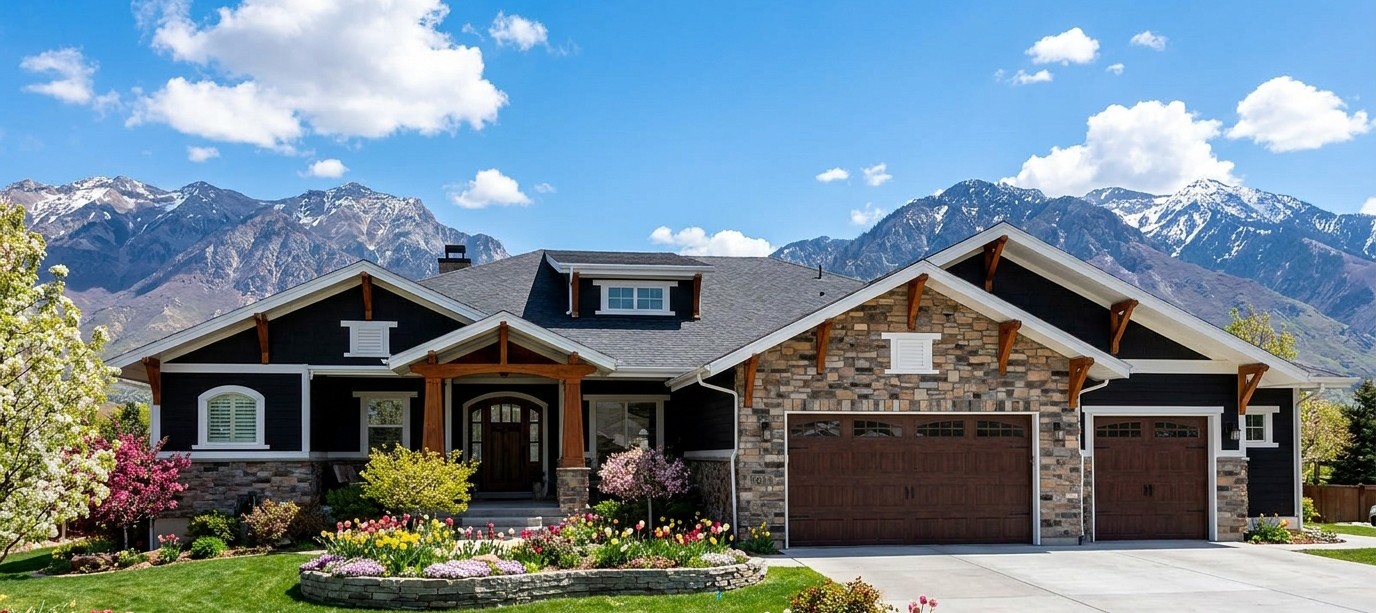
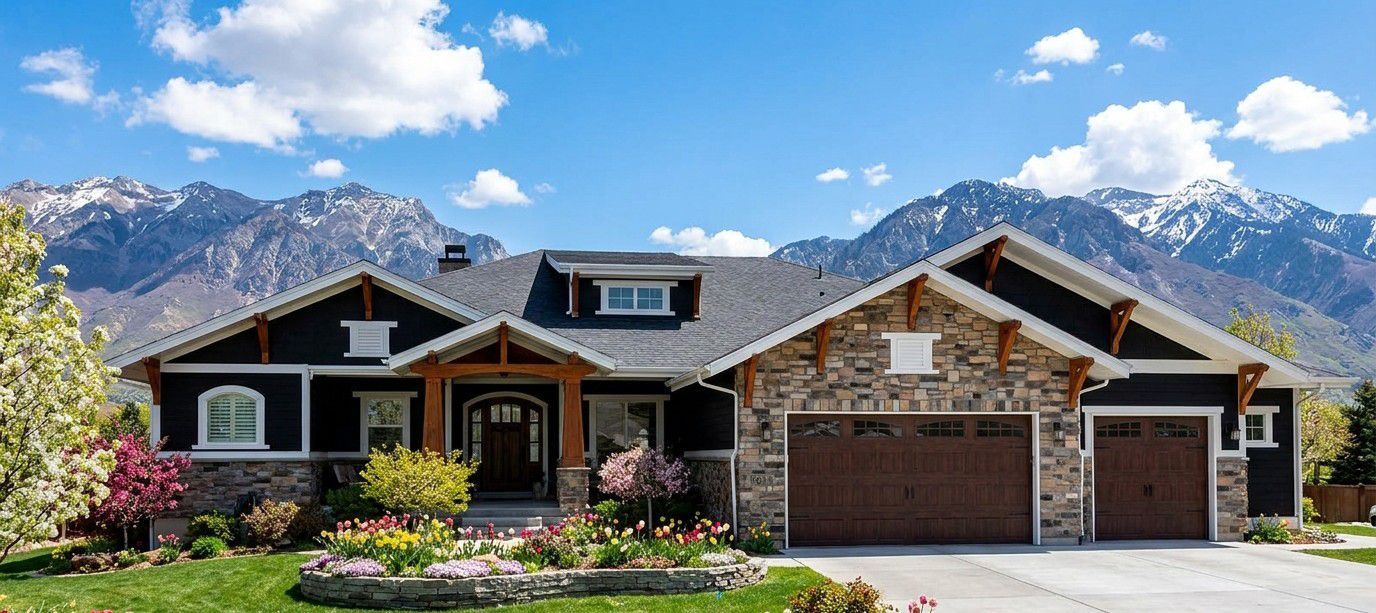
This beautiful Craftsman home combines timeless architectural character with generous living space and practical family features.
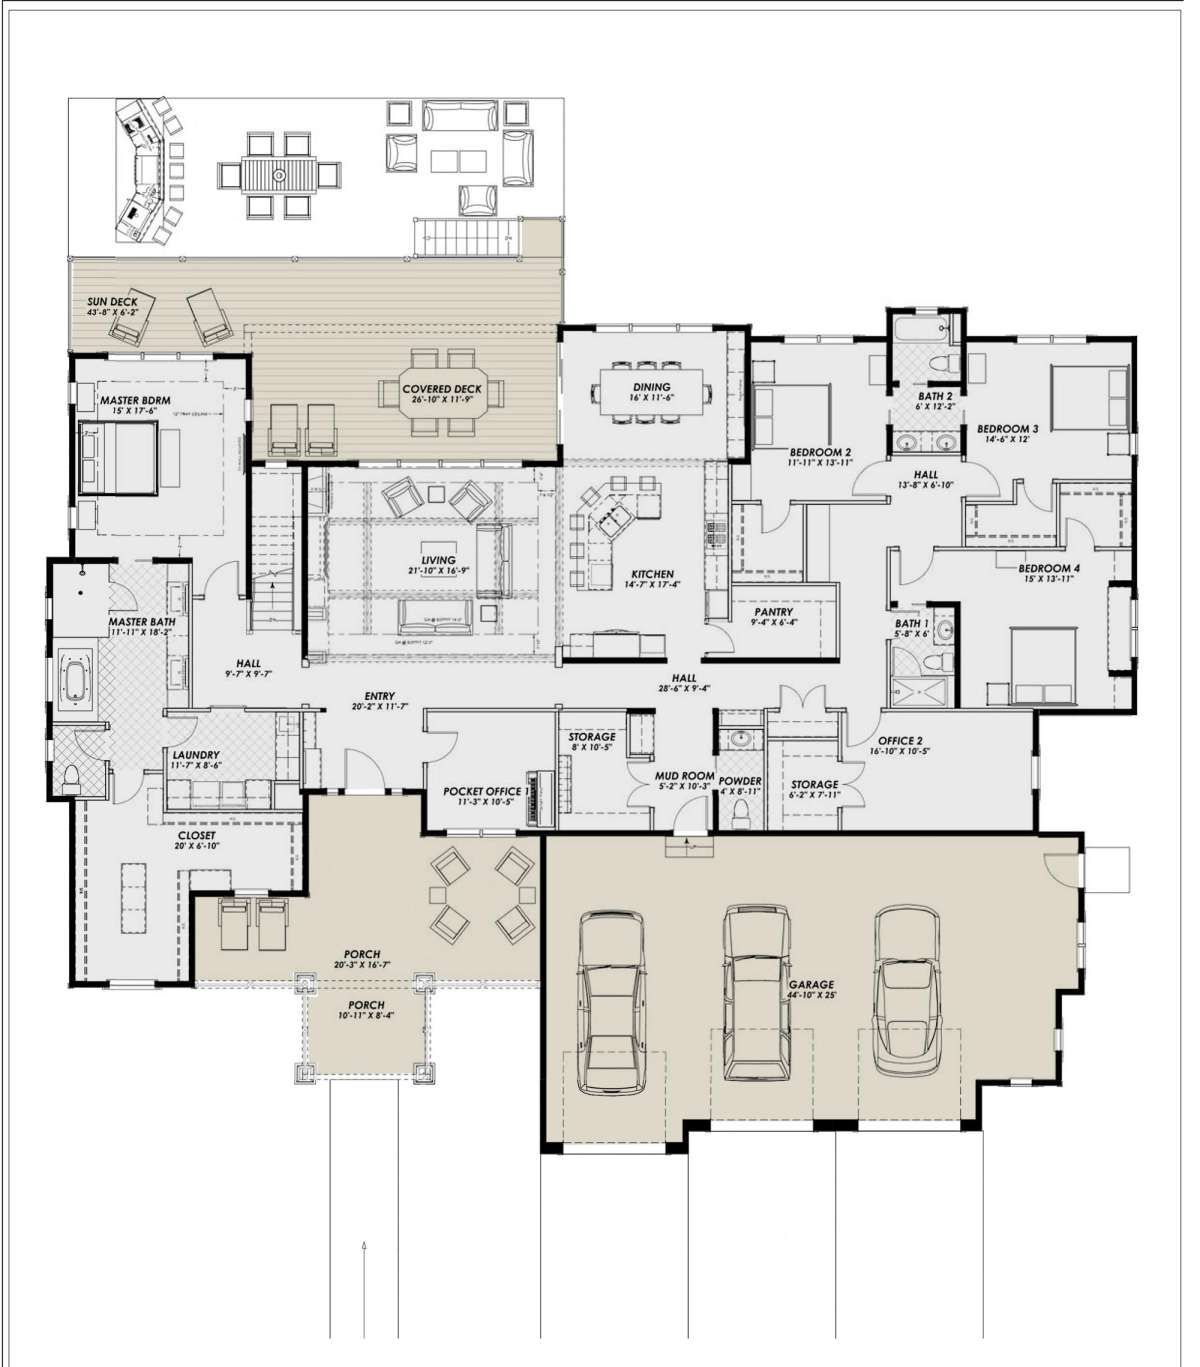
With 3,968 square feet of heated living area, four bedrooms, three full bathrooms, and one half bathroom, it offers plenty of room for comfortable everyday living.
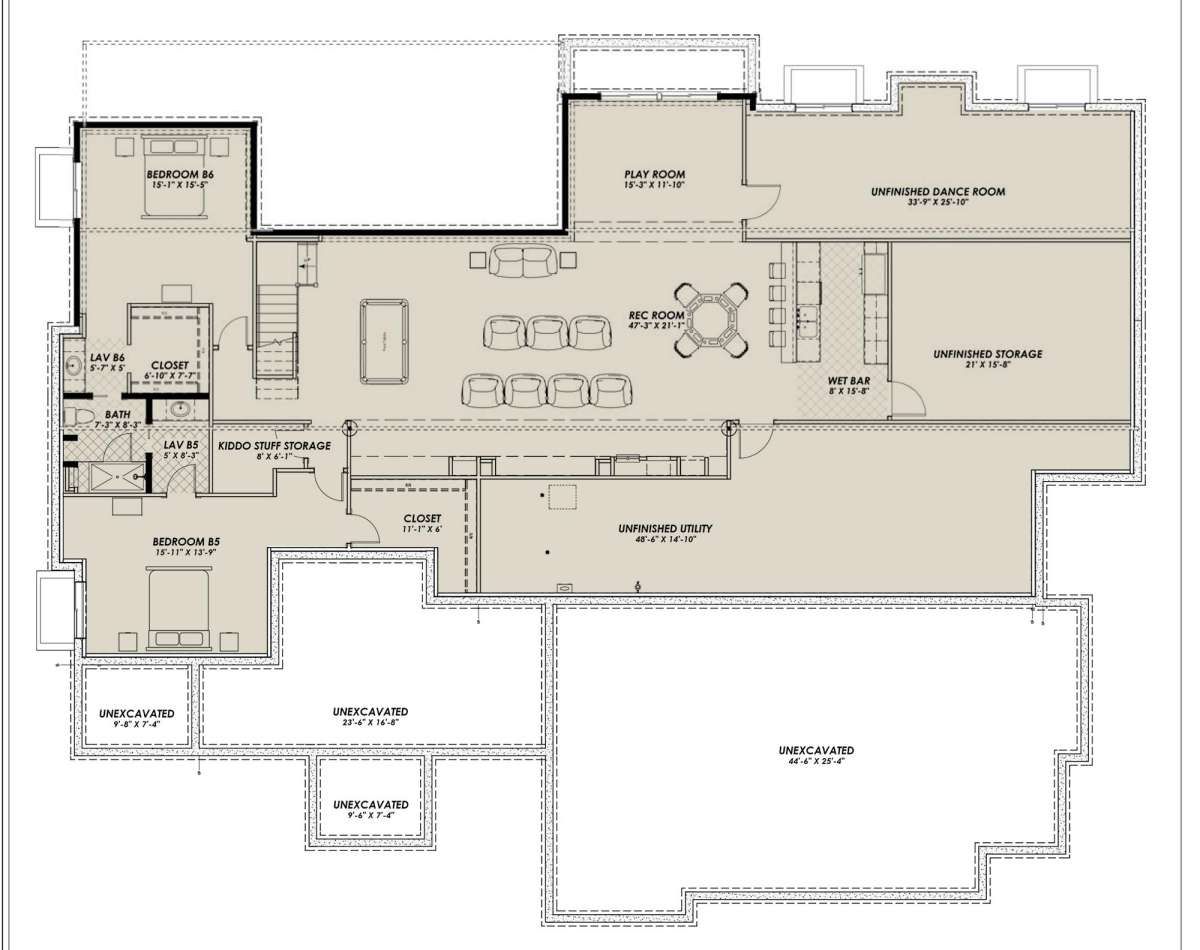
The single-story layout, three-car garage, home office, and media room make it an appealing choice for families who want space without relying on multiple floors.
Exterior & First Impressions
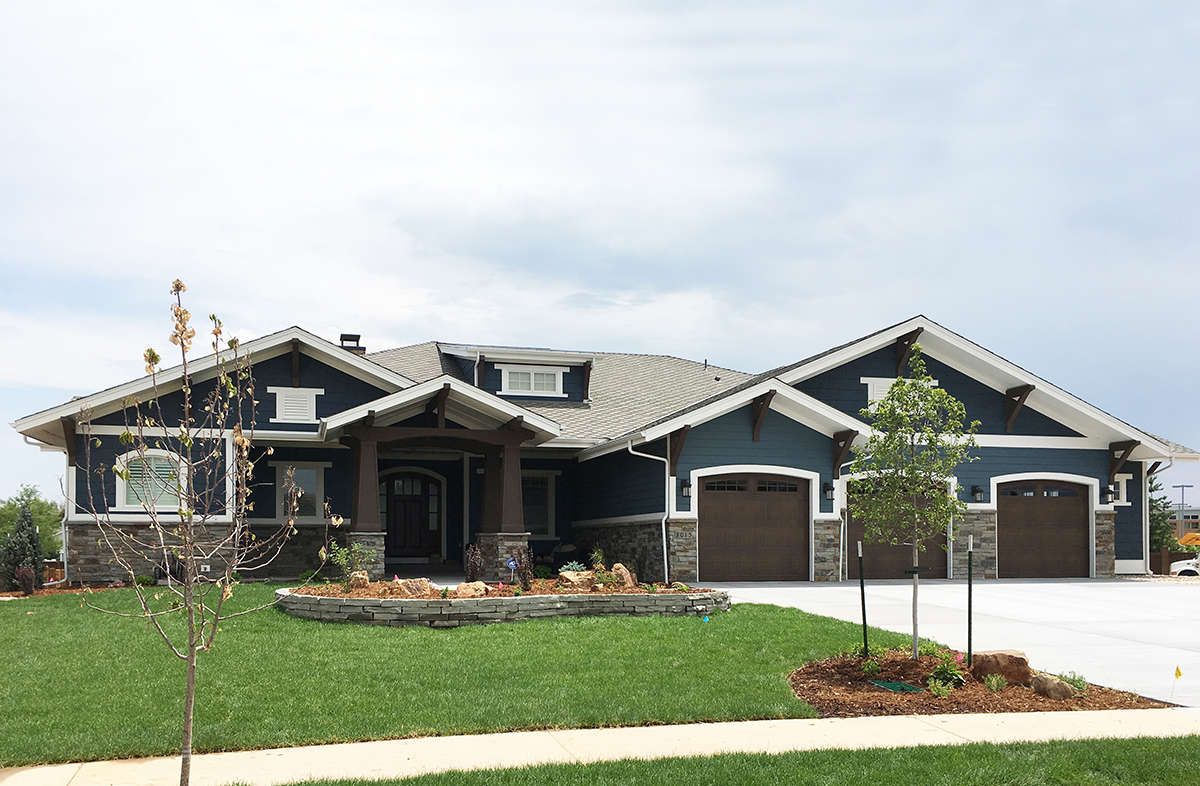
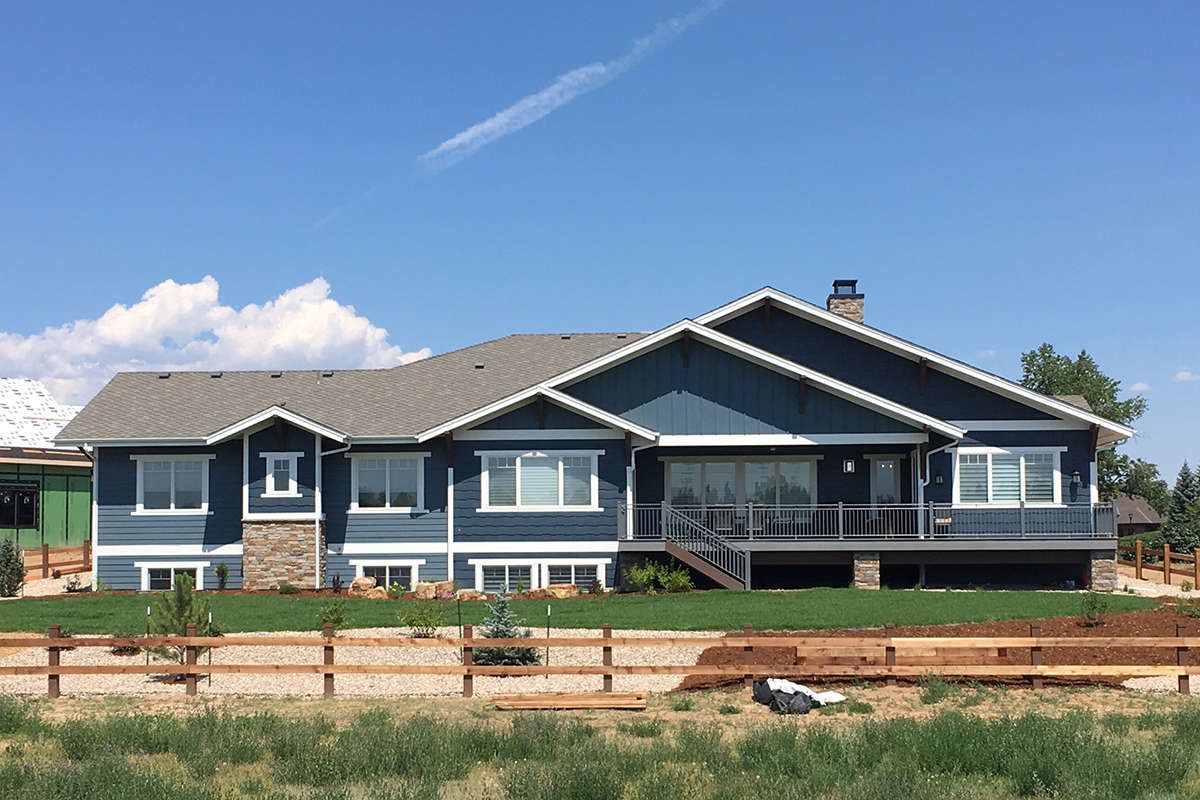
The Craftsman design creates a welcoming appearance through its balanced proportions, attractive roofline, and traditional architectural details. Measuring 96 feet wide and 82 feet 6 inches deep, the home is best suited to a generously sized lot. Its broad footprint gives the exterior a substantial presence while leaving opportunities for thoughtful landscaping and outdoor enjoyment.
Porch & Outdoor Living
The front porch provides a welcoming entrance and a comfortable place to sit outside, greet visitors, or enjoy a quiet morning. A rear porch extends the home’s living space outdoors, creating another area for relaxing or spending time with family. These covered spaces add practical value while reinforcing the home’s traditional Craftsman character.
Entry & Interior Flow
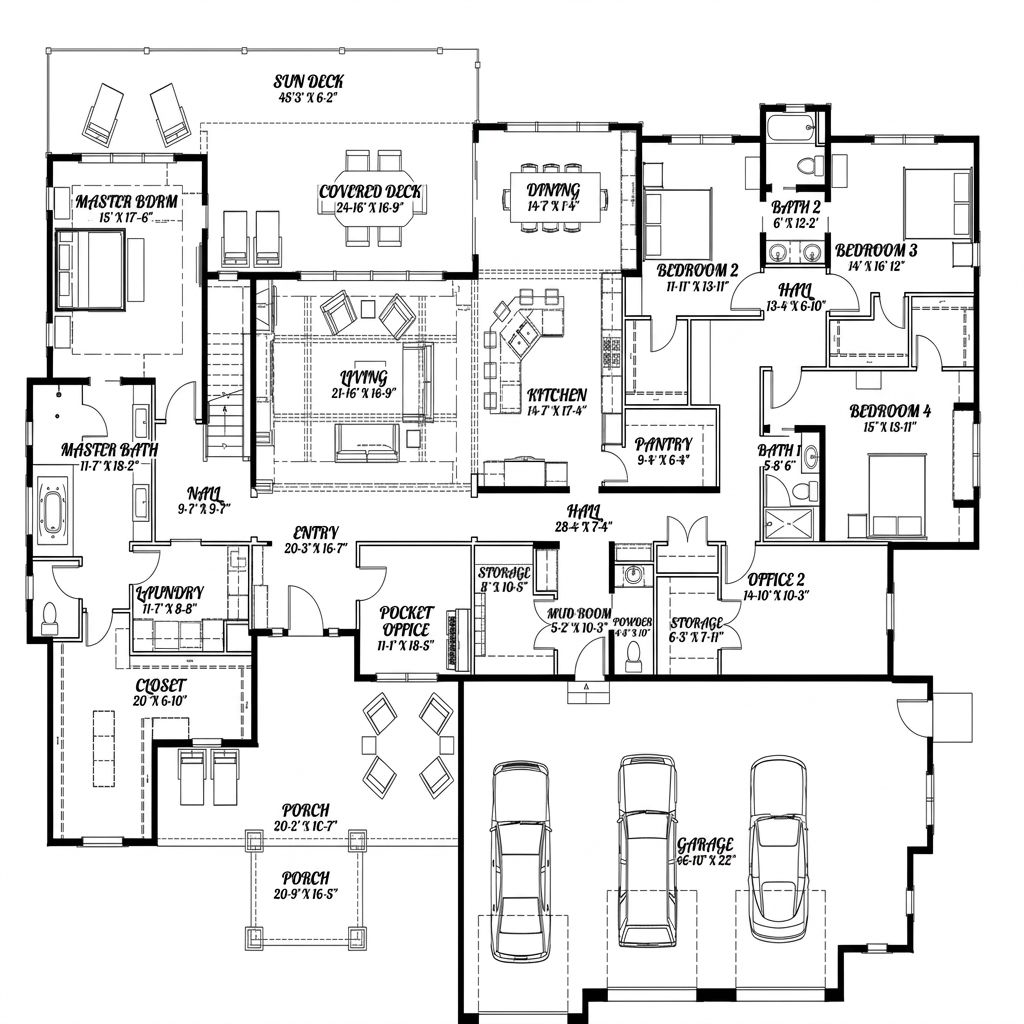
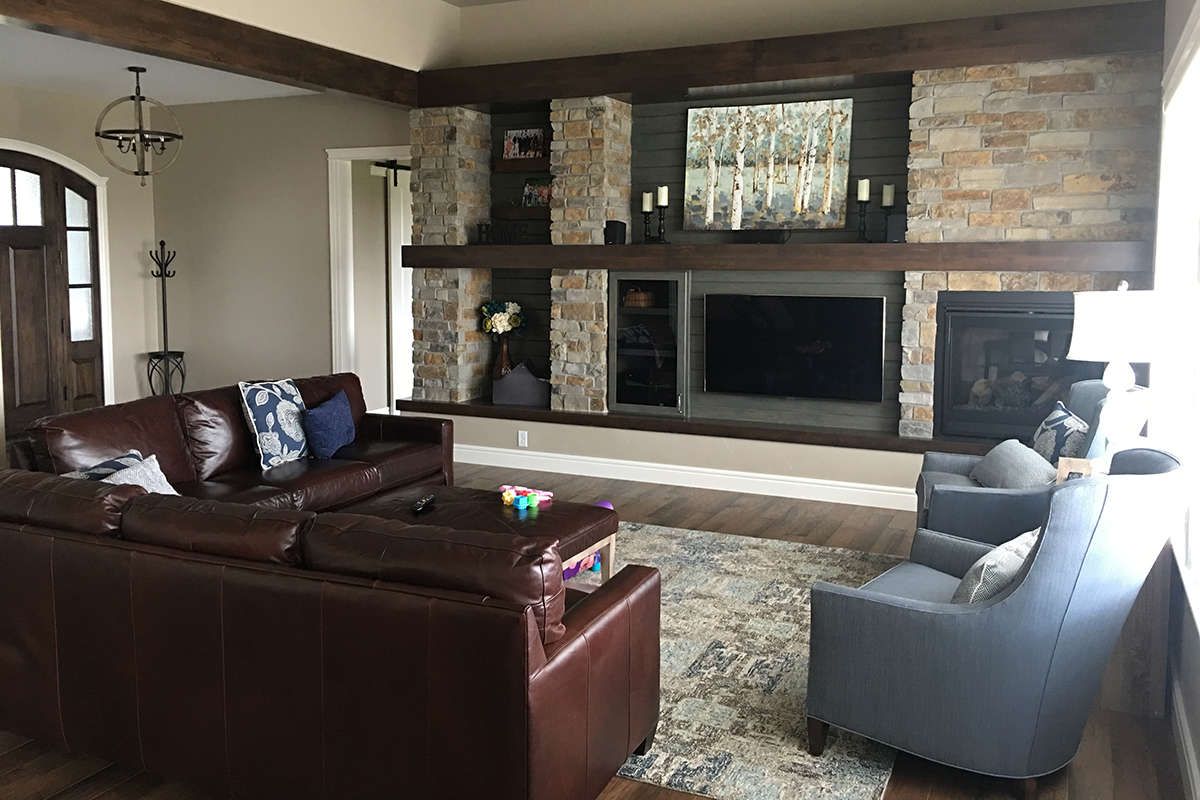
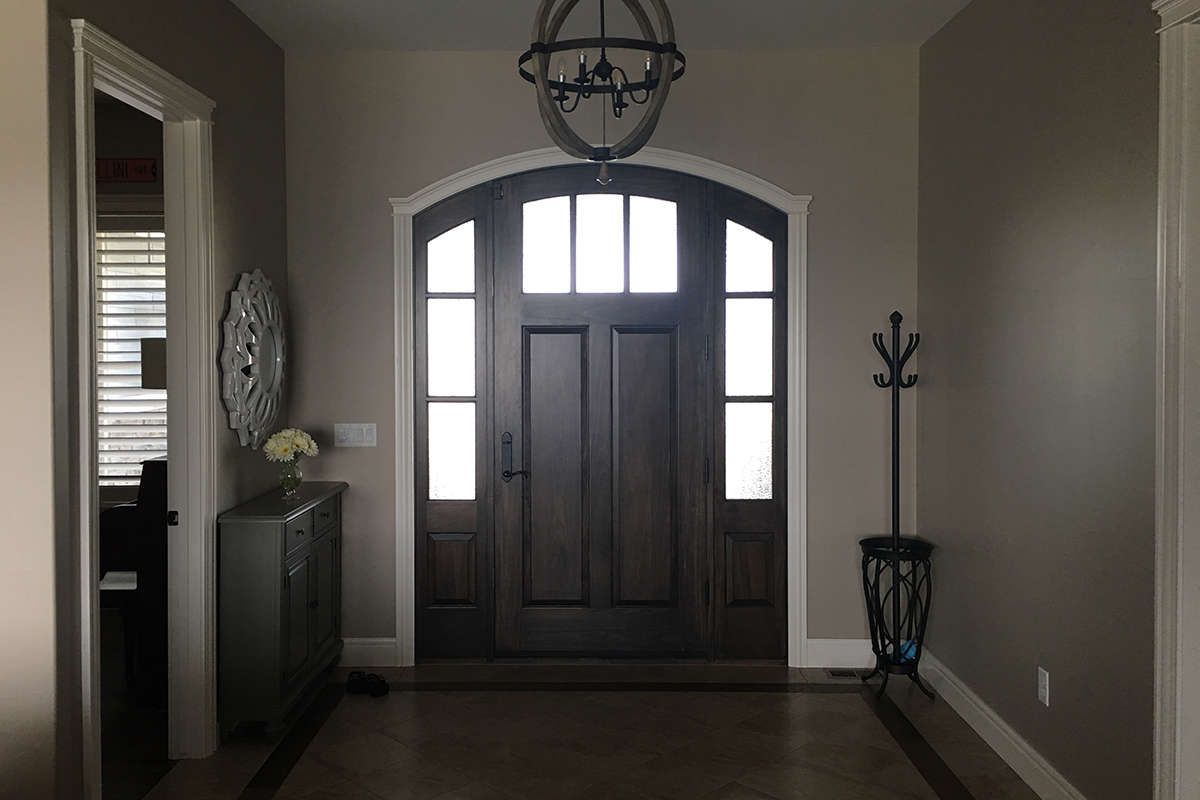
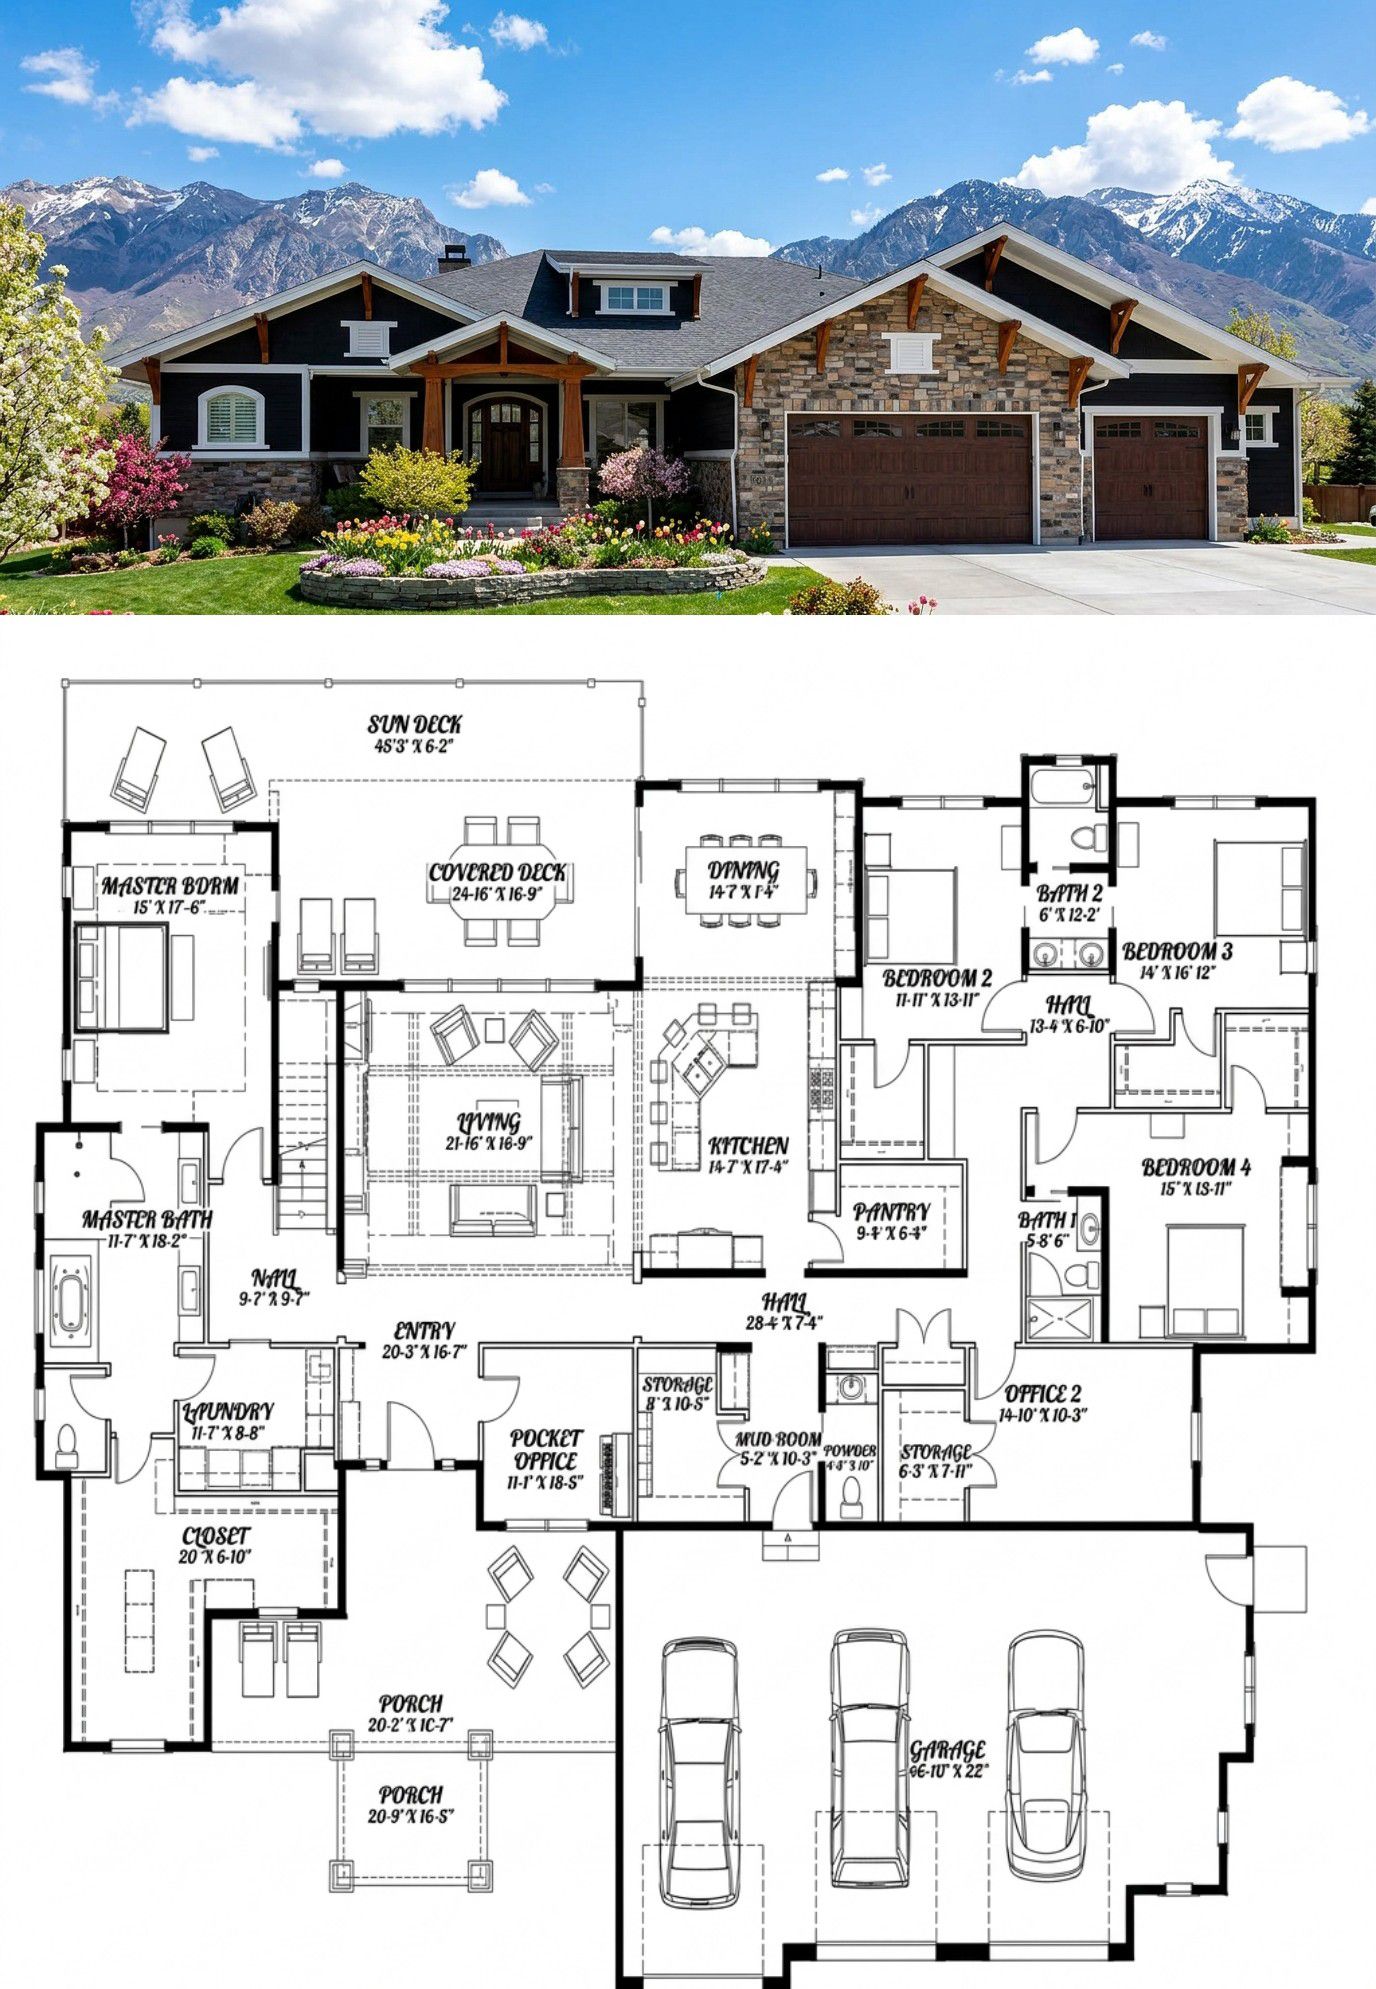
The single-level layout keeps the main living areas and bedrooms conveniently accessible. Ten-foot ceilings on the main floor contribute to an open atmosphere, while the split-bedroom arrangement separates the primary suite from the secondary bedrooms. This thoughtful organization helps balance family interaction with personal privacy.
Kitchen & Great Room
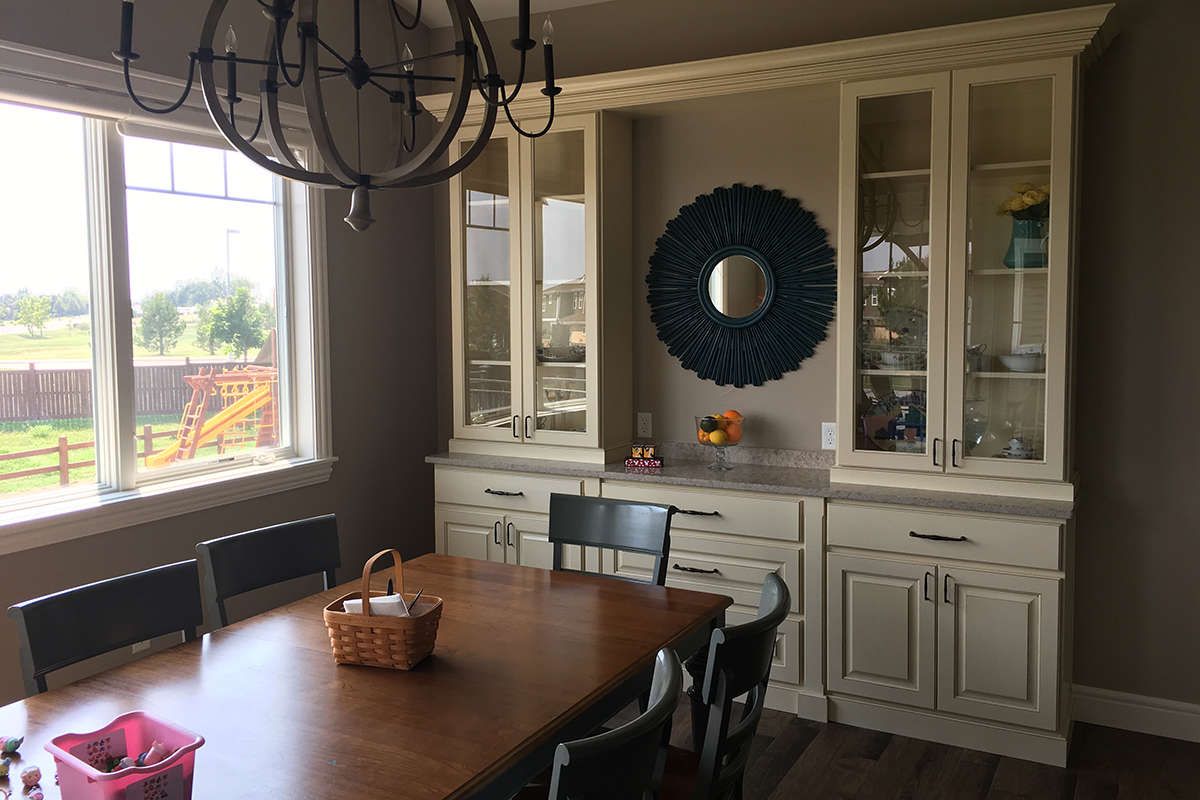
The open floor plan connects the kitchen with the central living areas, encouraging conversation during cooking, dining, and entertaining. The kitchen serves as a practical hub for daily meals and family gatherings, while the adjoining great room provides space for comfortable seating and relaxation. The connected arrangement makes hosting guests easier without isolating the person preparing dinner.
Primary Suite & Additional Bedrooms
The main-floor primary suite offers a private retreat away from the other bedrooms. Its convenient location eliminates the need for stairs at bedtime, while the overall split-bedroom layout helps create a quieter personal space.
Three additional bedrooms provide accommodation for children, relatives, or overnight guests. Three full bathrooms and a half bathroom improve convenience for a busy household. The Jack-and-Jill bathroom arrangement allows two bedrooms to share bathroom facilities efficiently, making the design especially useful for families with children.
Home Office, Media Room & Garage
A dedicated office creates a practical workspace for remote employment, studying, or managing household tasks. The media room offers a separate place for movie nights, gaming, and family entertainment. A mudroom helps organize shoes, coats, and everyday belongings near the garage entrance.
The three-car garage measures approximately 1,218 square feet, providing parking for multiple vehicles alongside useful storage space. The basement adds another 2,250 square feet of unheated area, offering potential for storage or other uses depending on the foundation and finished configuration.
Quick Specifications
| Heated living area | 3,968 sq. ft. |
| Bedrooms | 4 |
| Bathrooms | 3 full, 1 half |
| Stories | 1 |
| Garage | 3 cars, 1,218 sq. ft. |
| Basement | 2,250 sq. ft. |
| House width | 96 ft. |
| House depth | 82 ft. 6 in. |
| Main-floor ceiling | 10 ft. |
Estimated U.S. Construction Cost
Construction could cost approximately $595,000 to $992,000, using an illustrative rate of $150 to $250 per square foot of heated living space. Actual expenses depend on location, materials, labor, finishes, and site conditions. This estimate excludes land and may not cover the garage, porches, basement, permits, and utility connections fully.
Why This Home Works So Well
This Craftsman design combines single-story convenience with generous bedrooms, dedicated entertainment space, a home office, and a three-car garage. Its open living areas encourage togetherness, while the split-bedroom layout supports privacy. For families seeking traditional style and practical flexibility, this home offers a comfortable foundation for everyday life.














