• Contact Us
  • About Us
  • Privacy Policy
Modern Homes
  • Home
  • About Us
  • Modern Homes
  • Contact Us
  • Privacy Policy
No Result
View All Result
  • Home
  • About Us
  • Modern Homes
  • Contact Us
  • Privacy Policy
No Result
View All Result
Modern Homes
No Result
View All Result
Home Modern Homes

Charming Cottage House Plan with 2 Bedrooms and 864 Square Feet

Morgan by Morgan
October 24, 2026
in Modern Homes
0
Charming Cottage House Plan with 2 Bedrooms and 864 Square Feet
0
SHARES
9
VIEWS
Share on FacebookShare on Twitter

This charming cottage house design proves that a comfortable home does not need to be enormous.
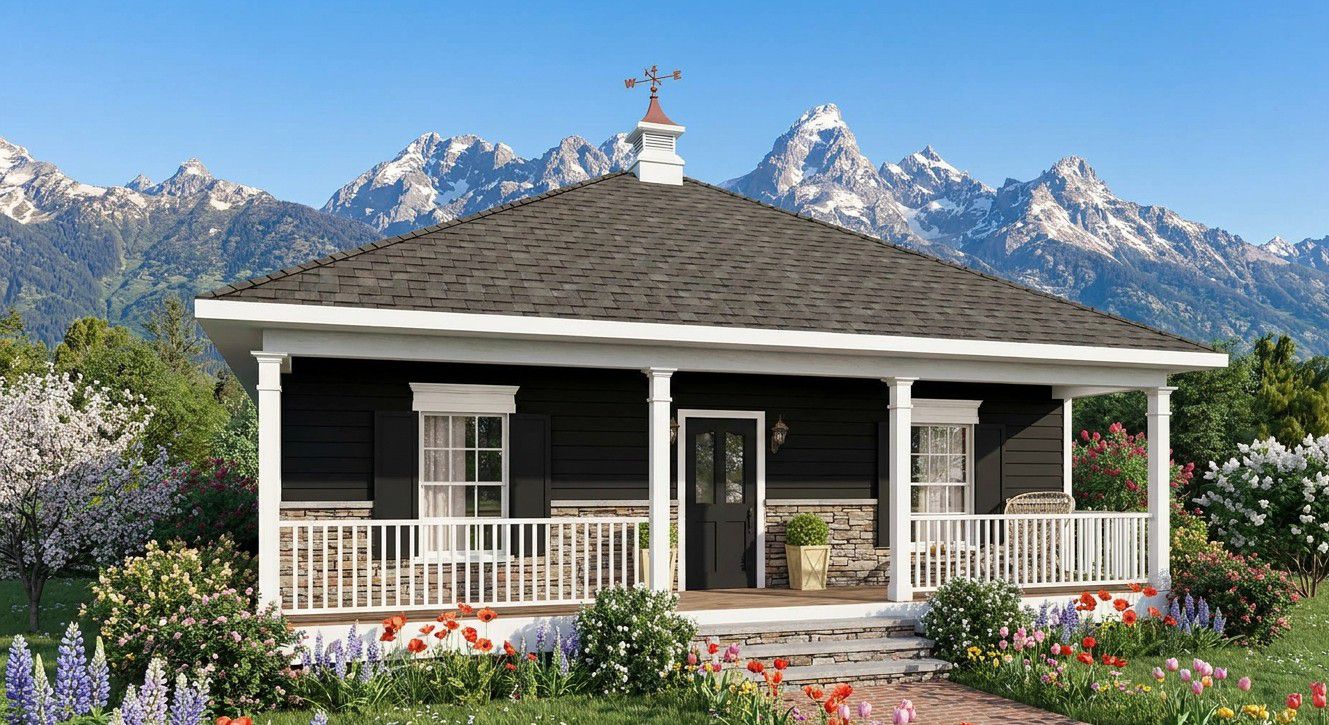
With 864 square feet of living space, two bedrooms, and one bathroom, it offers a practical layout for a small family, a couple, or anyone looking for a peaceful vacation retreat. Its welcoming porch, open living and dining area, and efficient kitchen make everyday living simple without sacrificing comfort.
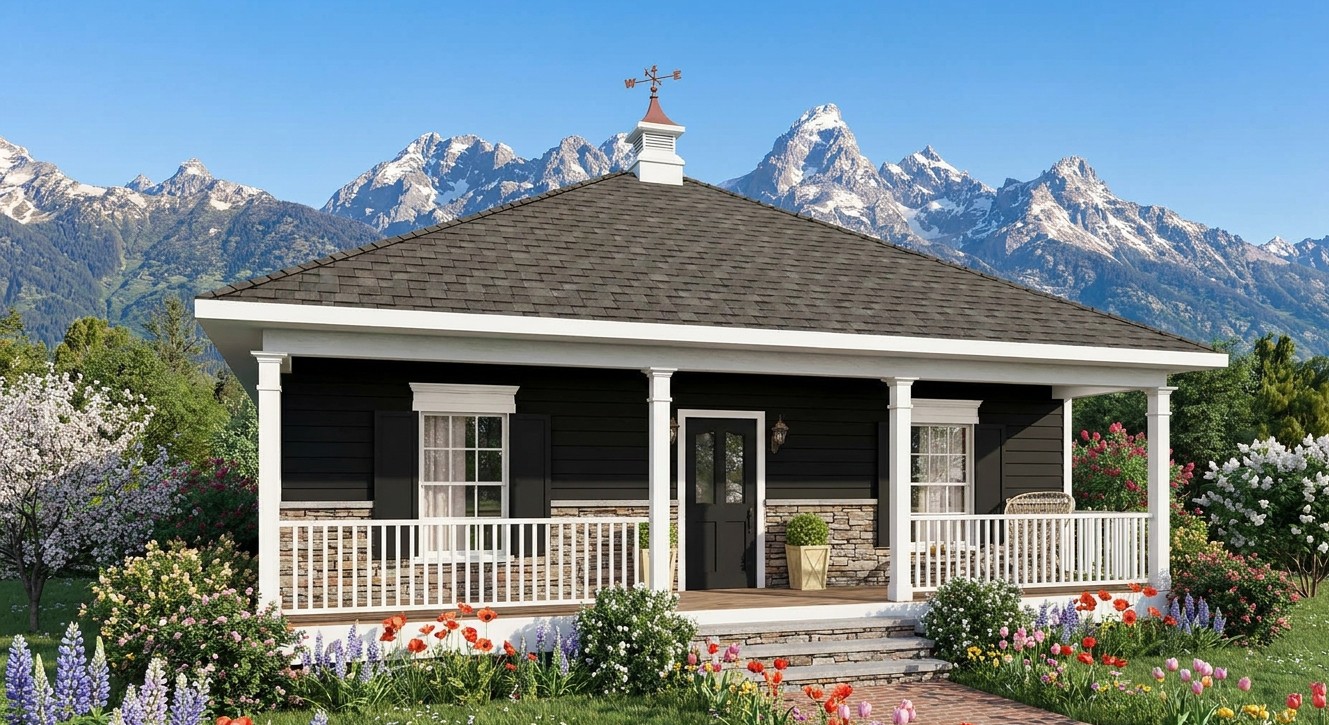
Exterior & First Impressions

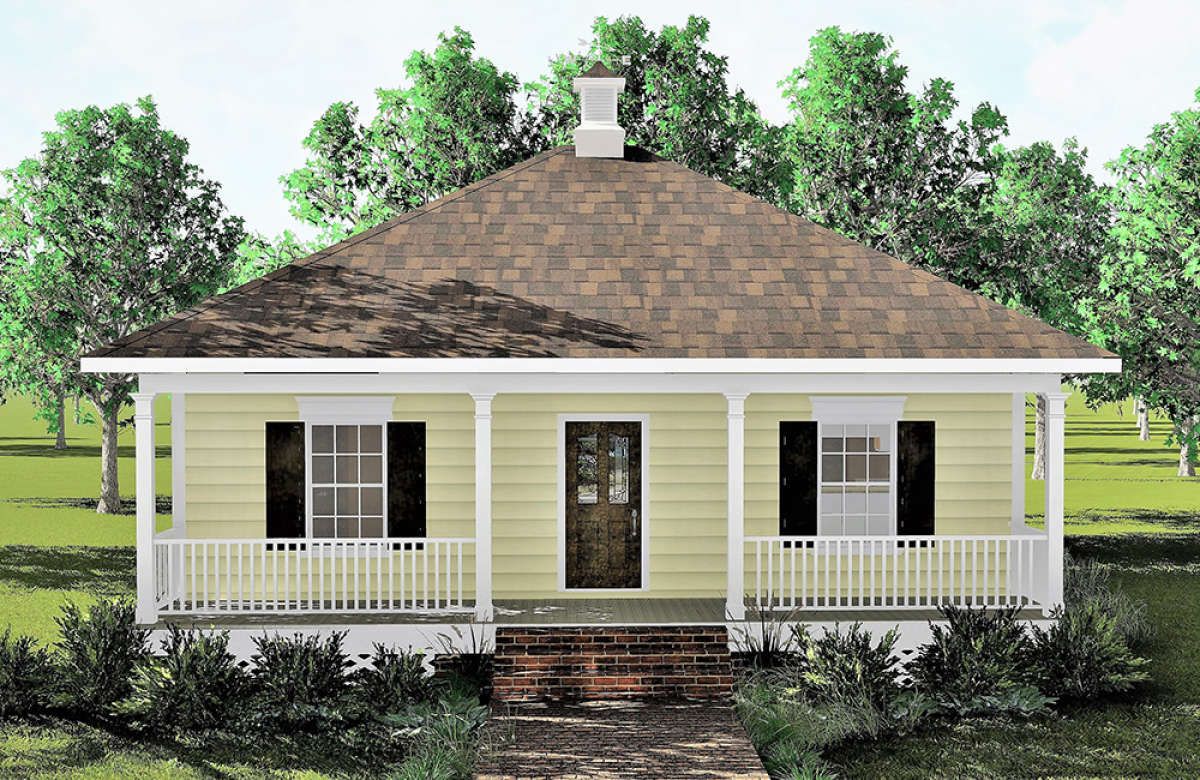
The cottage features a traditional country appearance with a simple roofline, an overhead cupola, and an attractive front porch with open railings. Measuring 33 feet wide and 36 feet deep, the home can fit comfortably on many smaller building lots. Its balanced proportions give it a cozy personality without making the exterior feel plain.
Porch & Outdoor Living

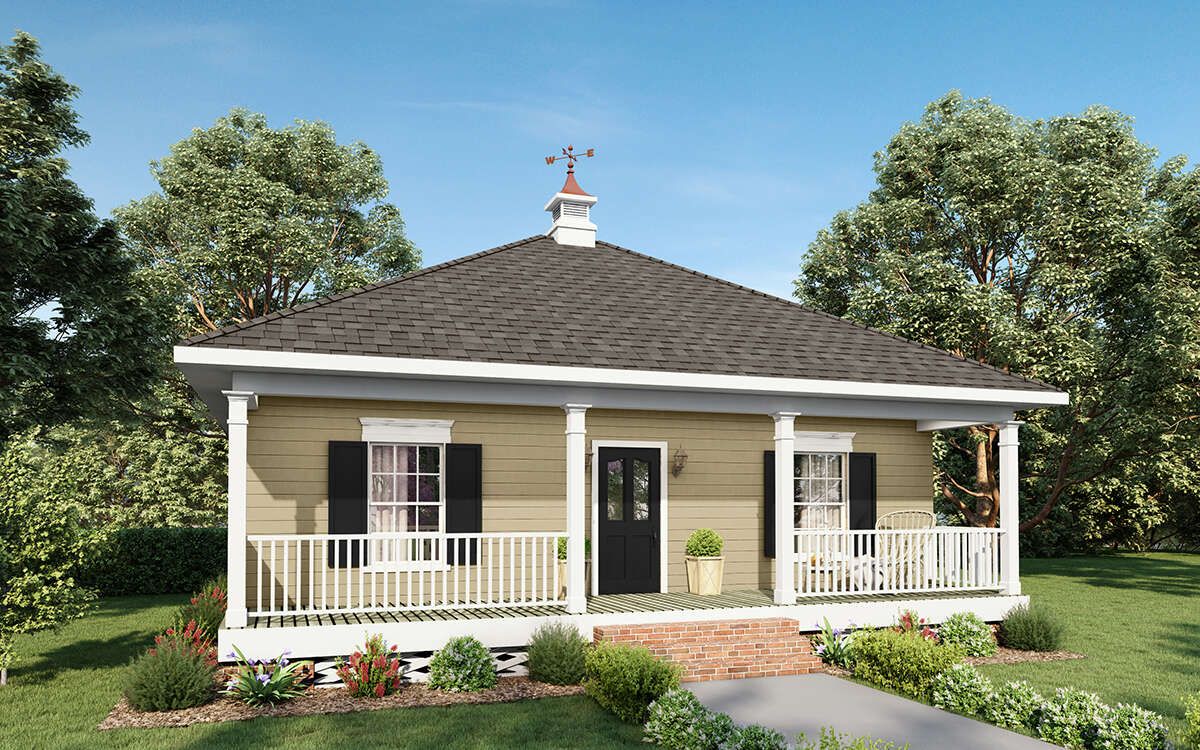
The covered front porch measures approximately six feet deep and provides a welcoming place to enjoy fresh air, greet visitors, or relax with a morning coffee. Its open railing and supportive beams add character to the exterior. For homeowners who enjoy outdoor living, this porch creates a useful extension of the home’s compact interior.
Entry & Interior Flow

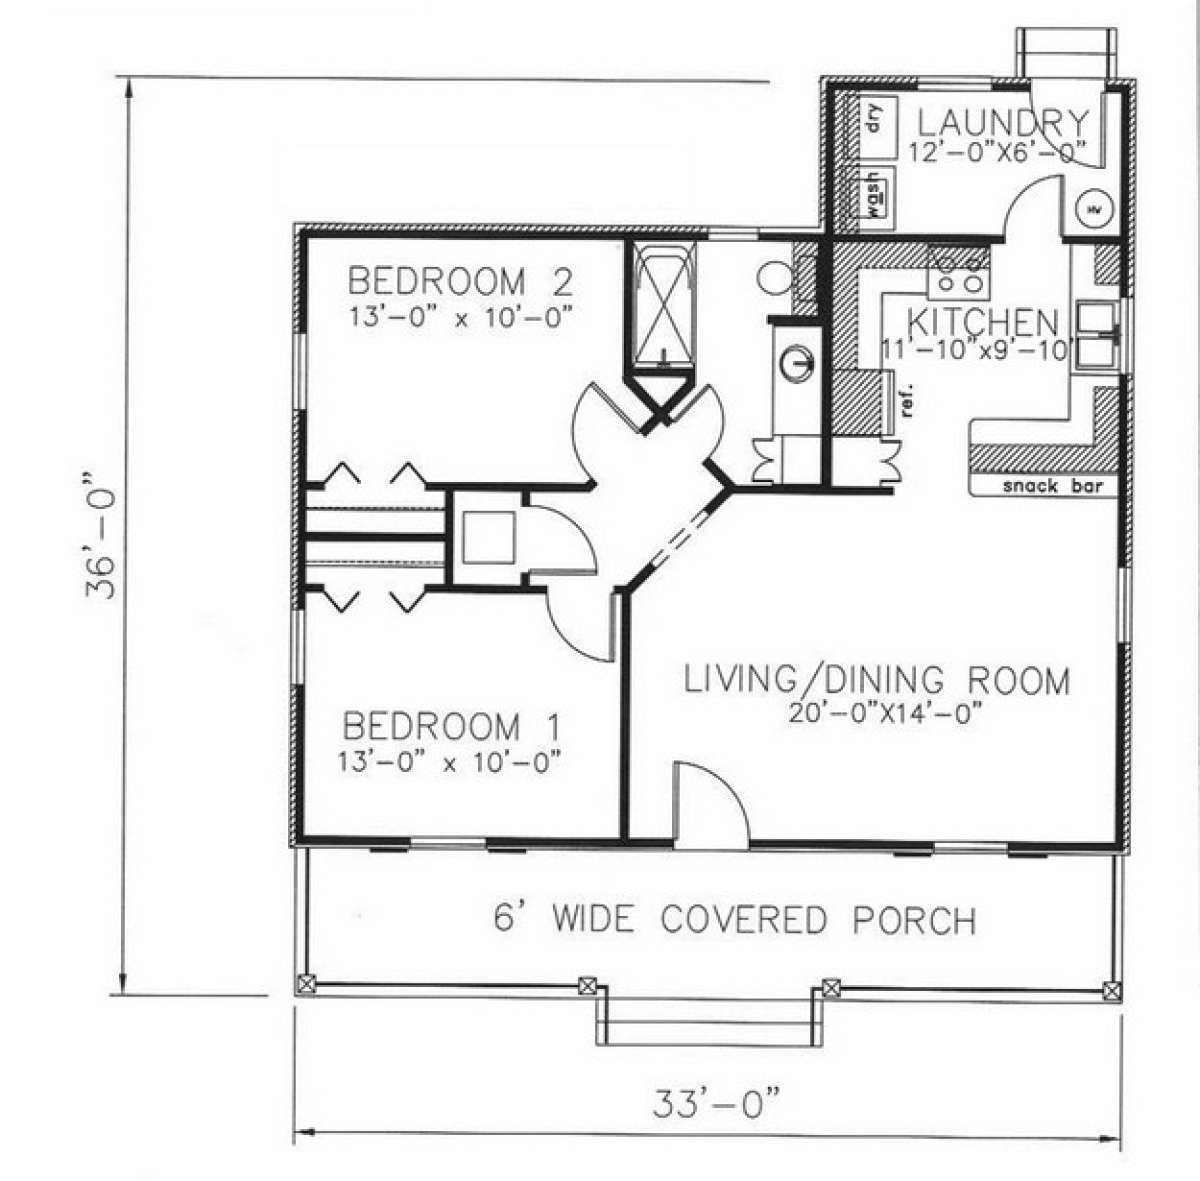
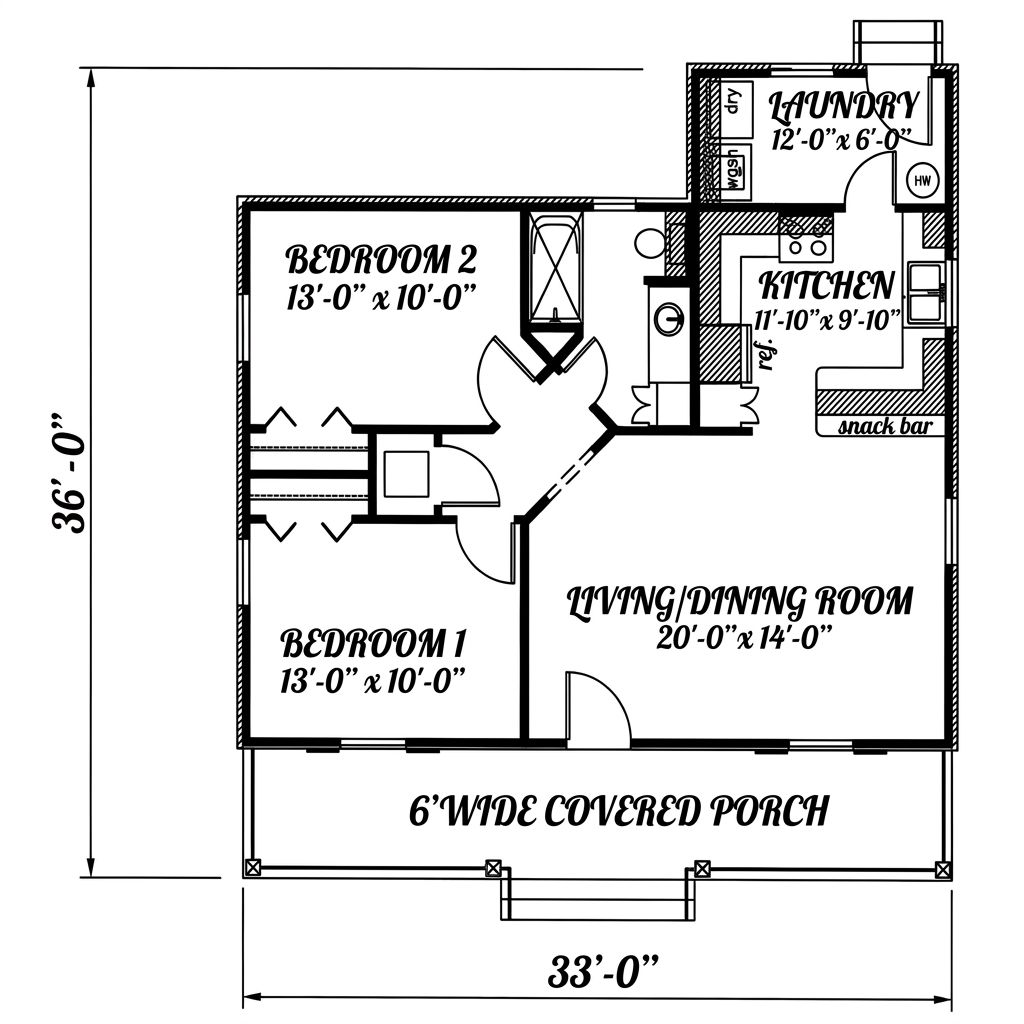
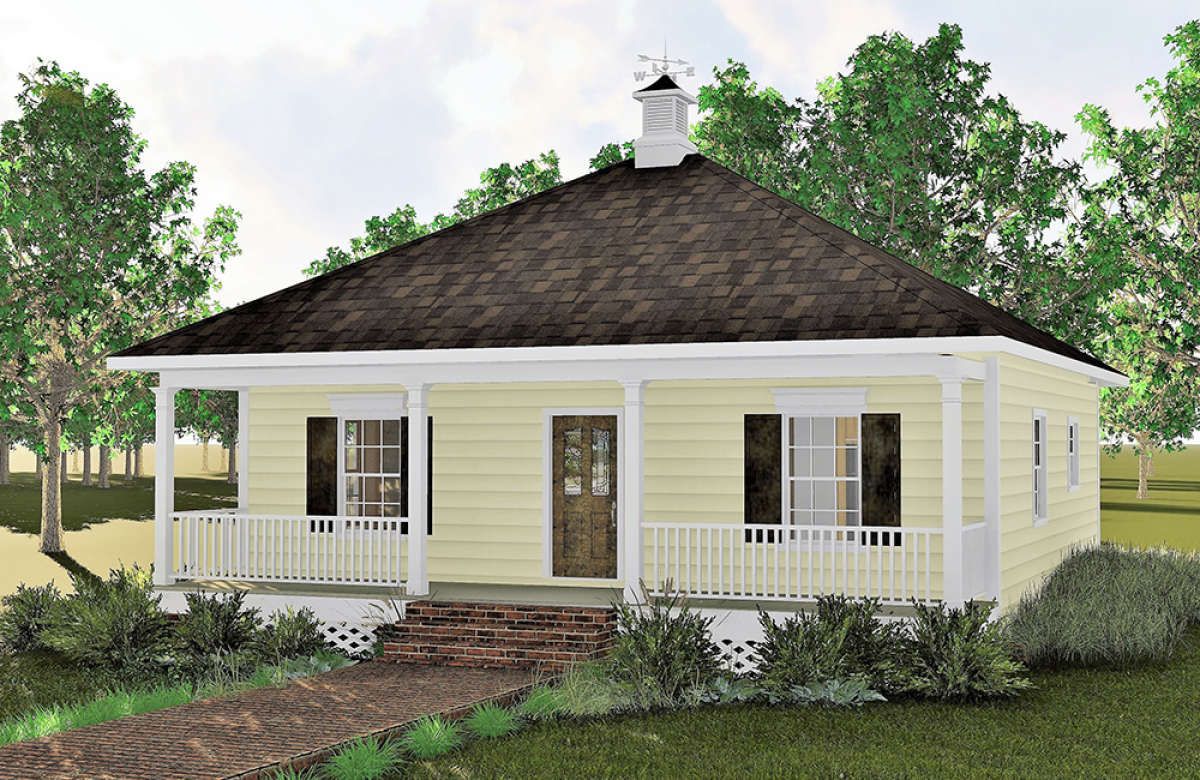
Inside, the single-story layout keeps everything conveniently arranged on one level. Eight-foot ceilings and a practical floor plan make the home straightforward to furnish and maintain. The living and dining area forms the center of the design, allowing the main spaces to feel connected rather than divided into numerous small rooms.
Living Room & Dining Area

The combined living and dining space measures approximately 20 by 14 feet, creating room for comfortable seating, a television, and a dining table. Its open arrangement allows homeowners to experiment with furniture placement while maintaining a natural flow between activities. Whether hosting a small dinner or enjoying a quiet evening, this shared space makes the most of the available square footage.

Kitchen & Laundry

The U-shaped kitchen is designed to keep cooking essentials within easy reach. A peninsula bar provides extra workspace and a convenient spot for quick breakfasts, snacks, or casual conversations. A separate pantry helps organize groceries and kitchen supplies.

The enclosed laundry room sits beyond the kitchen, keeping washing machines away from the main living area. Its outdoor access also adds convenience when handling laundry or returning from outdoor activities.

Bedrooms & Bathroom

The cottage includes two bedrooms of similar size, making the layout suitable for couples, small families, or visiting guests. Both bedrooms feature windows for natural light and closets for clothing and personal belongings.

The shared bathroom includes a bathtub and shower combination, an extended vanity, and a separate toilet area. An enclosed linen closet provides useful storage for towels and everyday bathroom supplies.

Quick Specifications

Living area 864 sq. ft.
Bedrooms 2
Bathrooms 1 full
Stories 1
House width 33 ft.
House depth 36 ft.
Ceiling height 8 ft.
Garage None

Estimated U.S. Construction Cost

Building this cottage in the United States could cost approximately $130,000 to $216,000, using an illustrative rate of $150 to $250 per square foot of heated living space. Actual costs depend on location, materials, labor, finishes, and site preparation. This estimate excludes land and may not fully account for the porch, utility connections, permits, or other project expenses.

Why This Home Works So Well
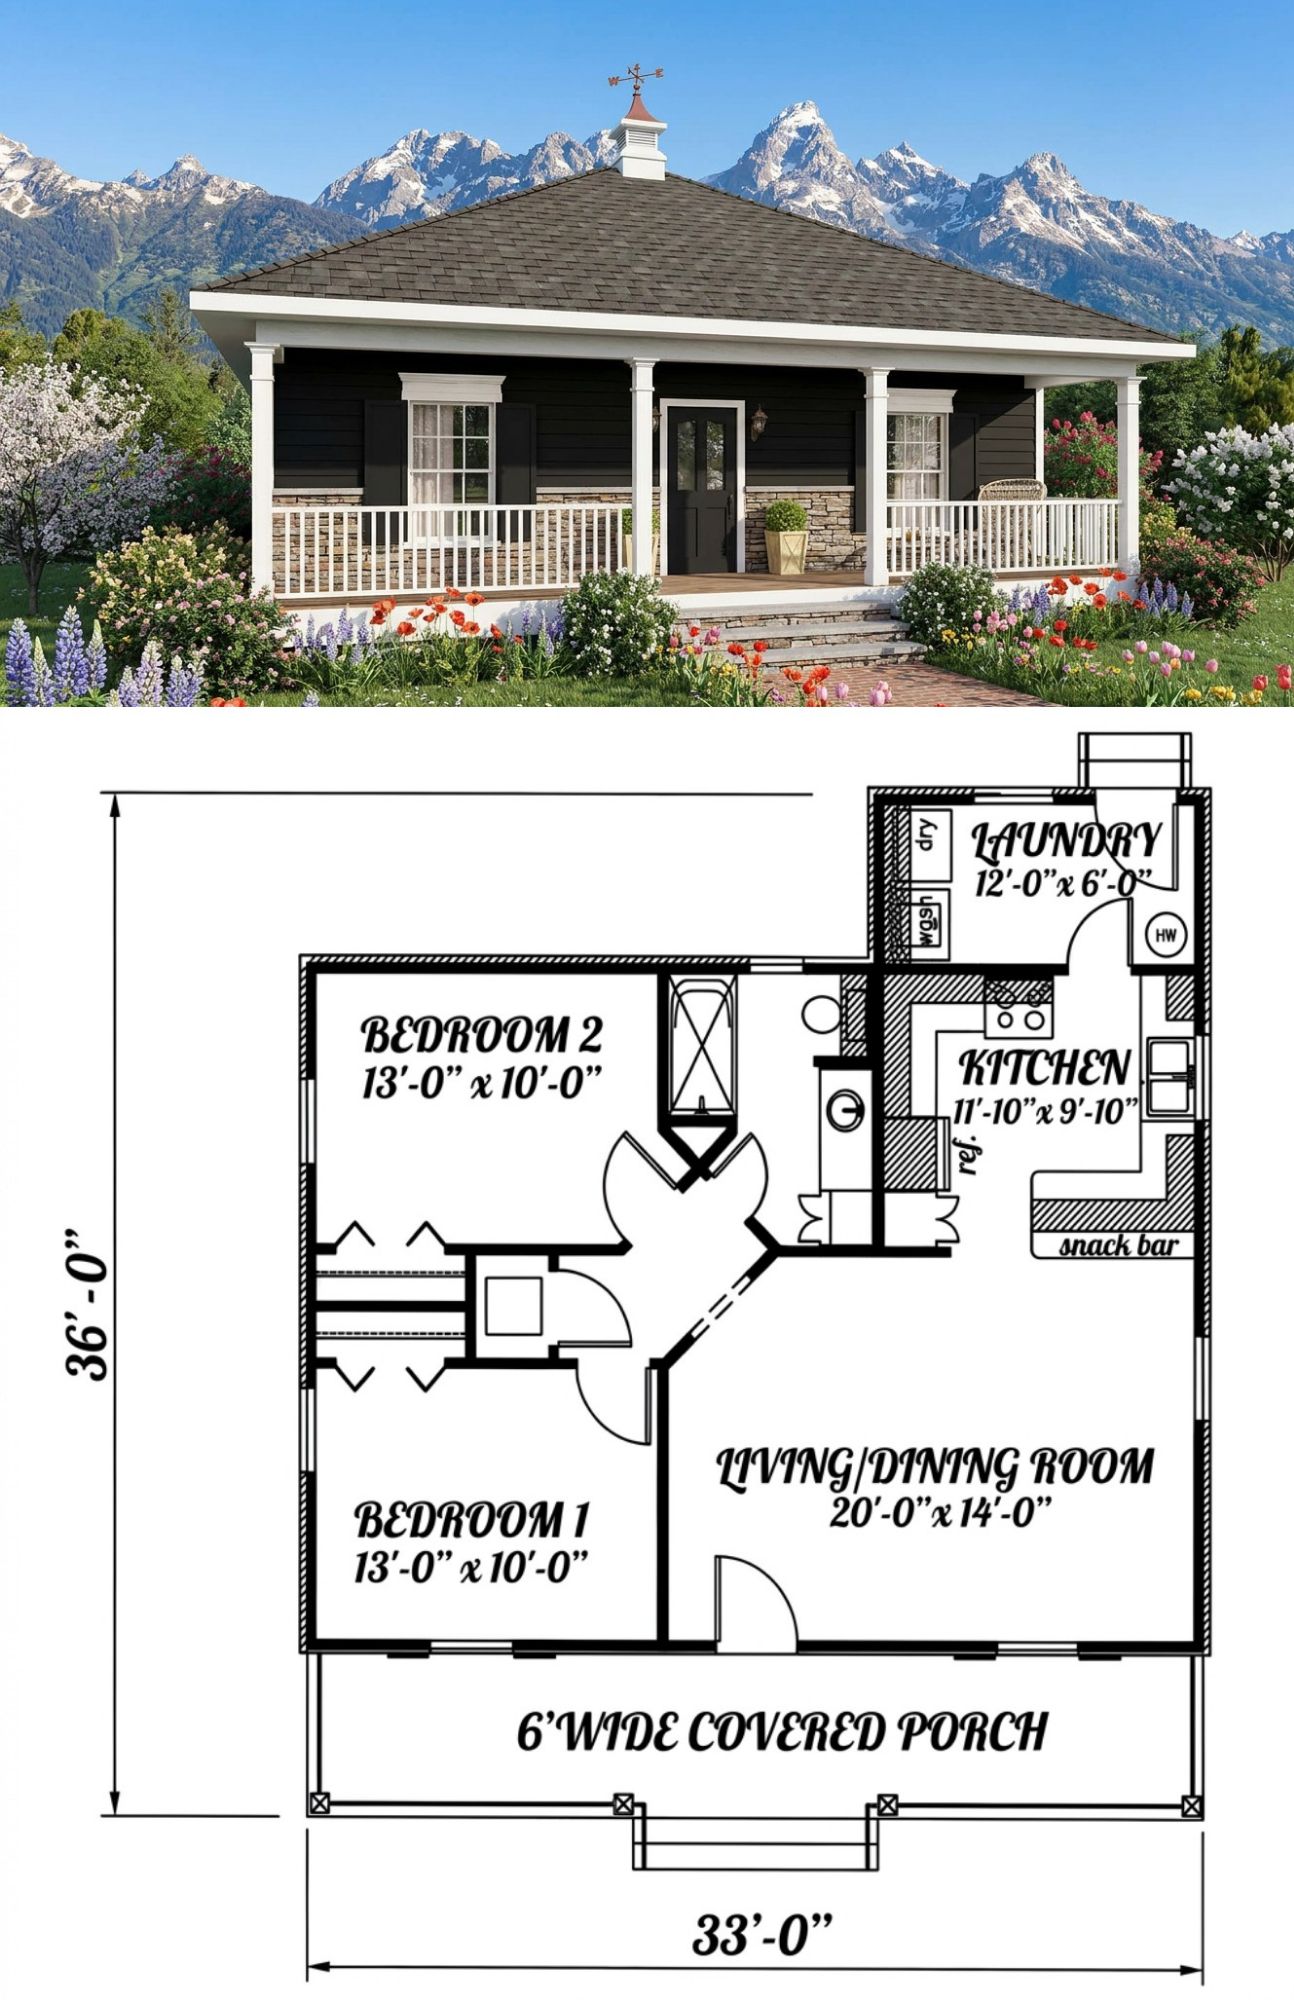
This cottage combines a manageable footprint with the essential features of a comfortable home. The open living area encourages togetherness, the practical kitchen simplifies meal preparation, and the two bedrooms provide flexibility for family or guests. With its inviting porch and efficient single-story layout, it is an appealing choice for anyone who values simplicity, affordability, and timeless country charm.


Previous Post

Modern Farmhouse Plan with 4 Bedrooms, 3.5 Bathrooms, and 3,019 Square Feet

Next Post

Spacious Craftsman House Plan with 4 Bedrooms and 3,968 Square Feet

Morgan

Morgan

Next Post
Spacious Craftsman House Plan with 4 Bedrooms and 3,968 Square Feet

Spacious Craftsman House Plan with 4 Bedrooms and 3,968 Square Feet

Leave a Reply Cancel reply

Your email address will not be published. Required fields are marked *

Stay Connected test

  • 24k Followers
  • 99 Subscribers
  • Trending
  • Comments
  • Latest
Modern Farmhouse Plan with 3–4 Bedrooms, a Home Office, and a Spacious Covered Porch

Modern Farmhouse Plan with 3–4 Bedrooms, a Home Office, and a Spacious Covered Porch

October 29, 2026
Spacious Craftsman House Plan with 4 Bedrooms, 4.5 Bathrooms, and a Three-Car Garage

Spacious Craftsman House Plan with 4 Bedrooms, 4.5 Bathrooms, and a Three-Car Garage

November 7, 2026
Modern Farmhouse with 3–4 Bedrooms, 3.5 Bathrooms, and a Two-Car Garage

Modern Farmhouse with 3–4 Bedrooms, 3.5 Bathrooms, and a Two-Car Garage

October 27, 2026
Modern Farmhouse Plan with 3 to 4 Bedrooms, 2.5 Bathrooms, and a Spacious Bonus Room

Modern Farmhouse Plan with 3 to 4 Bedrooms, 2.5 Bathrooms, and a Spacious Bonus Room

November 7, 2026
4,423 Sq. Ft. Modern Transitional Home with 4 Bedrooms, 3-Car Garage, Media Room & Study

4,423 Sq. Ft. Modern Transitional Home with 4 Bedrooms, 3-Car Garage, Media Room & Study

0
1,630 Sq. Ft. Craftsman Home with 3 Bedrooms, 2.5 Bathrooms and Wraparound Porch

1,630 Sq. Ft. Craftsman Home with 3 Bedrooms, 2.5 Bathrooms and Wraparound Porch

0
1,928 Sq. Ft. Modern Farmhouse with 3 Bedrooms, 3.5 Bathrooms, 3-Car Garage & Large Rear Porch

1,928 Sq. Ft. Modern Farmhouse with 3 Bedrooms, 3.5 Bathrooms, 3-Car Garage & Large Rear Porch

0
2,479 Sq. Ft. Modern Farmhouse with 3-4 Bedrooms, 2.5 Bathrooms, Loft & Large Porches

2,479 Sq. Ft. Modern Farmhouse with 3-4 Bedrooms, 2.5 Bathrooms, Loft & Large Porches

0
Spacious 2,787 Sq. Ft. Country House Plan with 3 Bedrooms, 2.5 Bathrooms, a Large Veranda and Optional Bonus Room

Spacious 2,787 Sq. Ft. Country House Plan with 3 Bedrooms, 2.5 Bathrooms, a Large Veranda and Optional Bonus Room

November 10, 2026
Charming 915 Sq. Ft. Modern Farmhouse with 1 Bedroom, 1.5 Bathrooms, Front and Rear Porches, and a One-Car Garage

Charming 915 Sq. Ft. Modern Farmhouse with 1 Bedroom, 1.5 Bathrooms, Front and Rear Porches, and a One-Car Garage

November 10, 2026
Spacious 2,854 Sq. Ft. Craftsman House Plan with 4 Bedrooms, 3.5 Bathrooms and a Two-Car Garage

Spacious 2,854 Sq. Ft. Craftsman House Plan with 4 Bedrooms, 3.5 Bathrooms and a Two-Car Garage

November 10, 2026
Modern Farmhouse with 2,986 Sq. Ft., 4 Bedrooms, 3.5 Bathrooms, Two-Car Garage and Bonus Room

Modern Farmhouse with 2,986 Sq. Ft., 4 Bedrooms, 3.5 Bathrooms, Two-Car Garage and Bonus Room

November 10, 2026

Recent News

Spacious 2,787 Sq. Ft. Country House Plan with 3 Bedrooms, 2.5 Bathrooms, a Large Veranda and Optional Bonus Room

Spacious 2,787 Sq. Ft. Country House Plan with 3 Bedrooms, 2.5 Bathrooms, a Large Veranda and Optional Bonus Room

November 10, 2026
Charming 915 Sq. Ft. Modern Farmhouse with 1 Bedroom, 1.5 Bathrooms, Front and Rear Porches, and a One-Car Garage

Charming 915 Sq. Ft. Modern Farmhouse with 1 Bedroom, 1.5 Bathrooms, Front and Rear Porches, and a One-Car Garage

November 10, 2026
Spacious 2,854 Sq. Ft. Craftsman House Plan with 4 Bedrooms, 3.5 Bathrooms and a Two-Car Garage

Spacious 2,854 Sq. Ft. Craftsman House Plan with 4 Bedrooms, 3.5 Bathrooms and a Two-Car Garage

November 10, 2026
Modern Farmhouse with 2,986 Sq. Ft., 4 Bedrooms, 3.5 Bathrooms, Two-Car Garage and Bonus Room

Modern Farmhouse with 2,986 Sq. Ft., 4 Bedrooms, 3.5 Bathrooms, Two-Car Garage and Bonus Room

November 10, 2026
  • Contact Us
  • About Us
  • Privacy Policy

© 2026 LearnAdvicePro.com - Your trusted source for house design ideas & home inspiration.

No Result
View All Result
  • Home
  • About Us
  • Modern Homes
  • Contact Us
  • Privacy Policy

© 2026 LearnAdvicePro.com - Your trusted source for house design ideas & home inspiration.