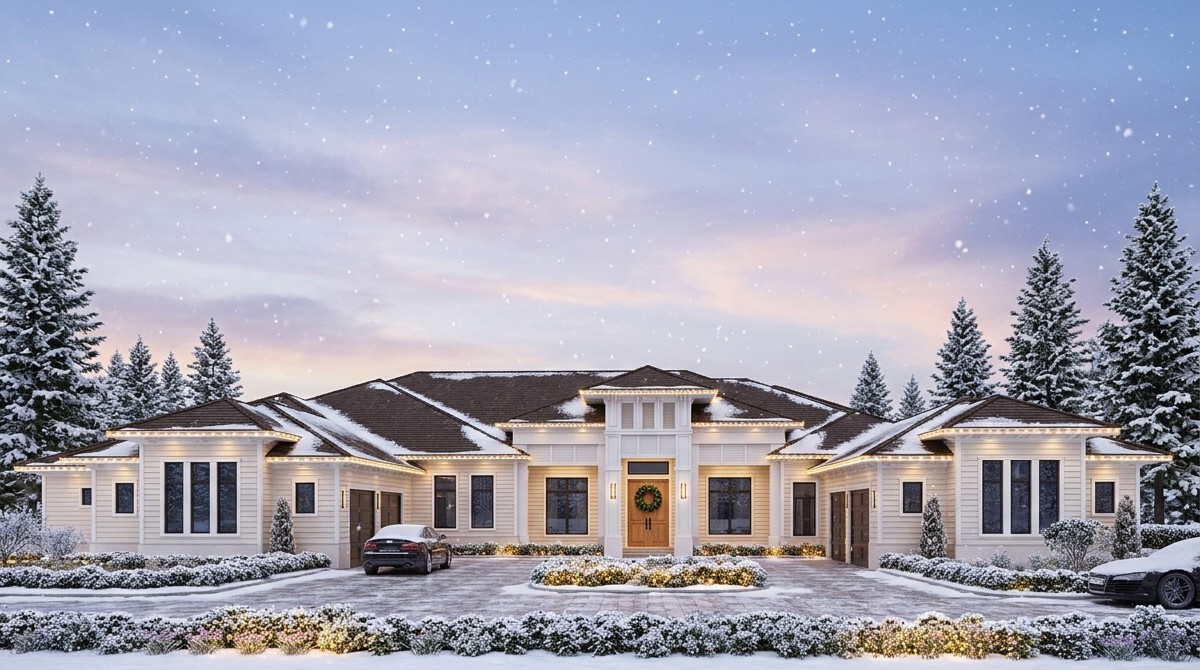
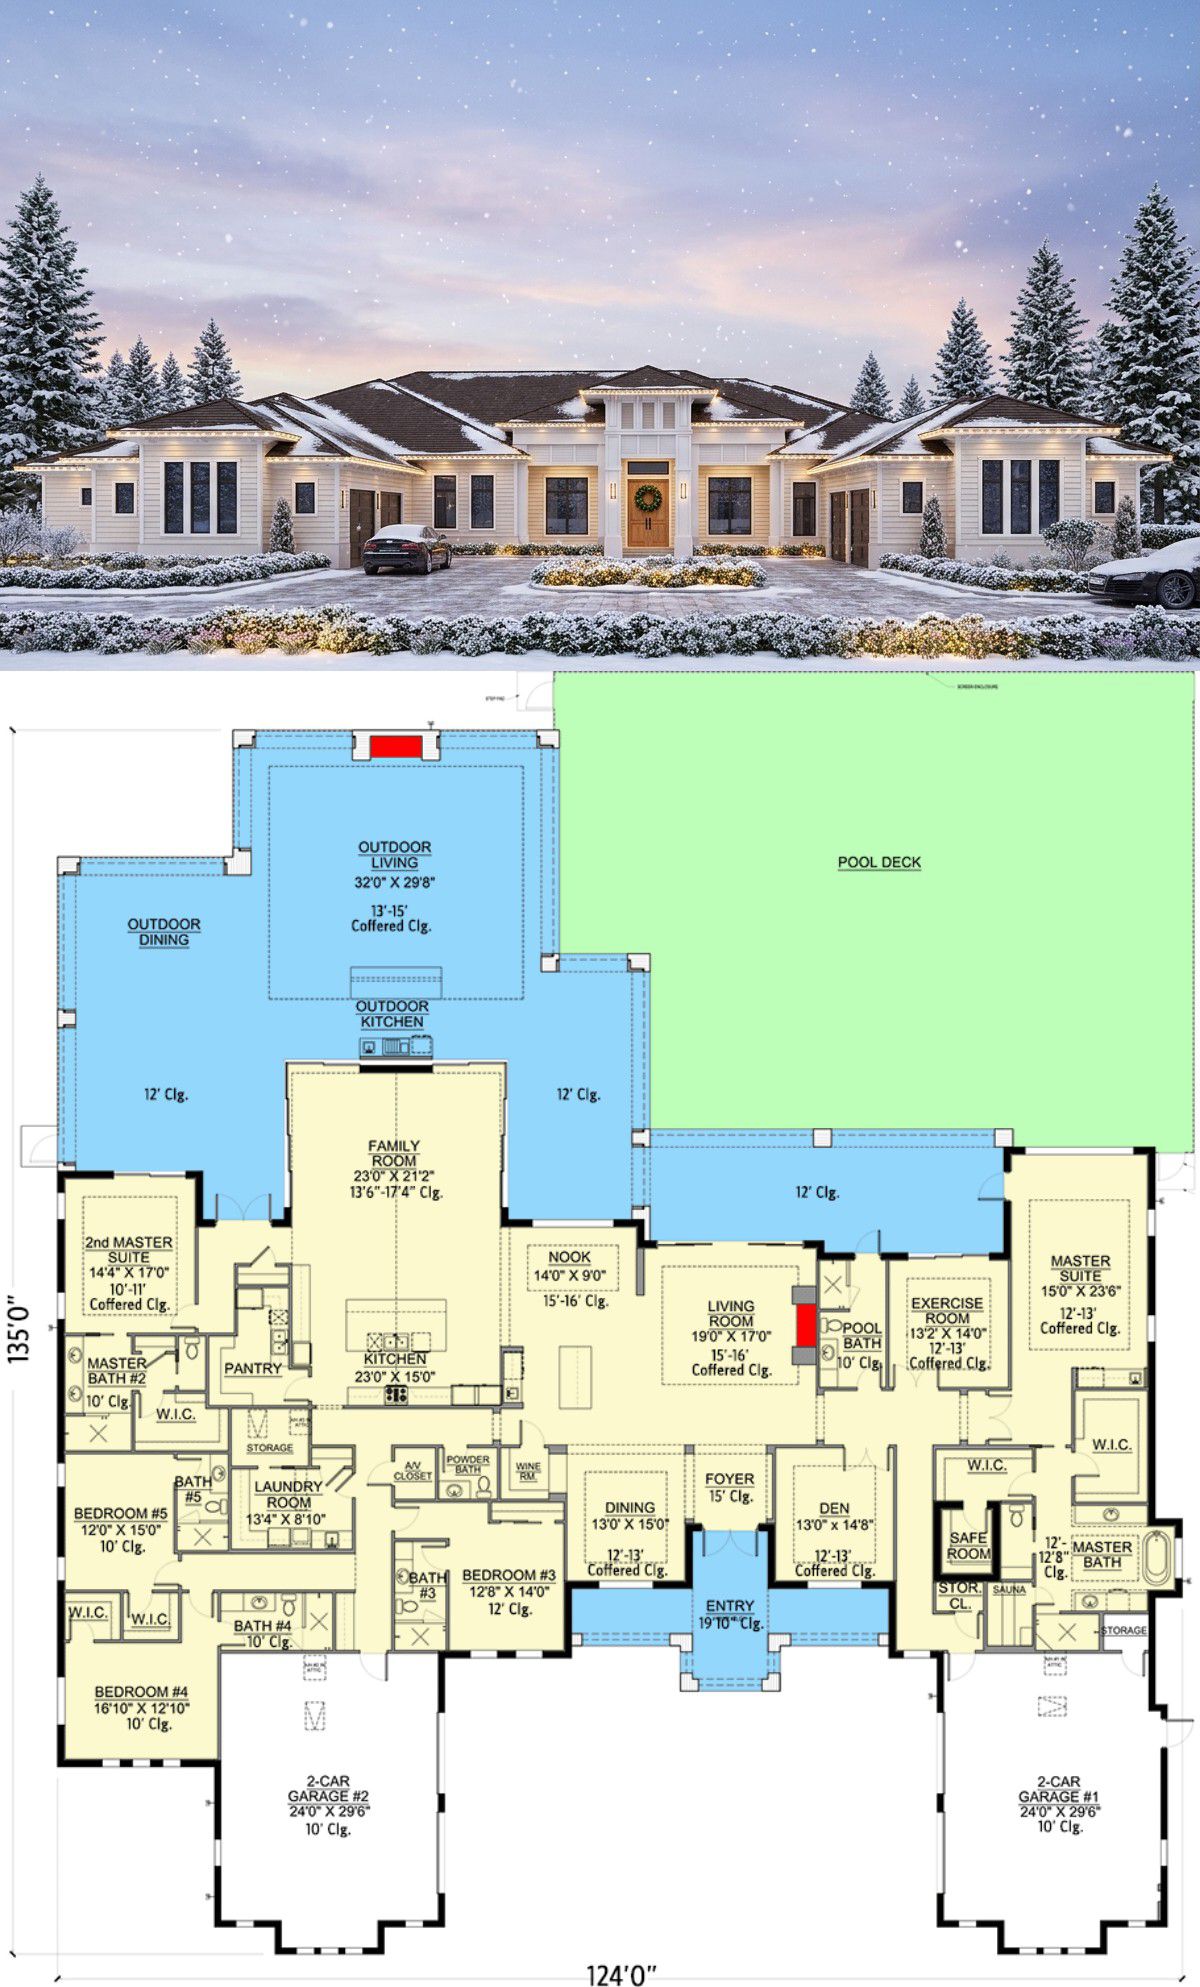
This luxury Mediterranean home is designed for families who appreciate spacious living, elegant architecture, and beautiful outdoor entertainment spaces. With 6,240 square feet of heated living space, five bedrooms, and 6.5 bathrooms, this impressive single-story home brings together comfort, privacy, and sophisticated design.
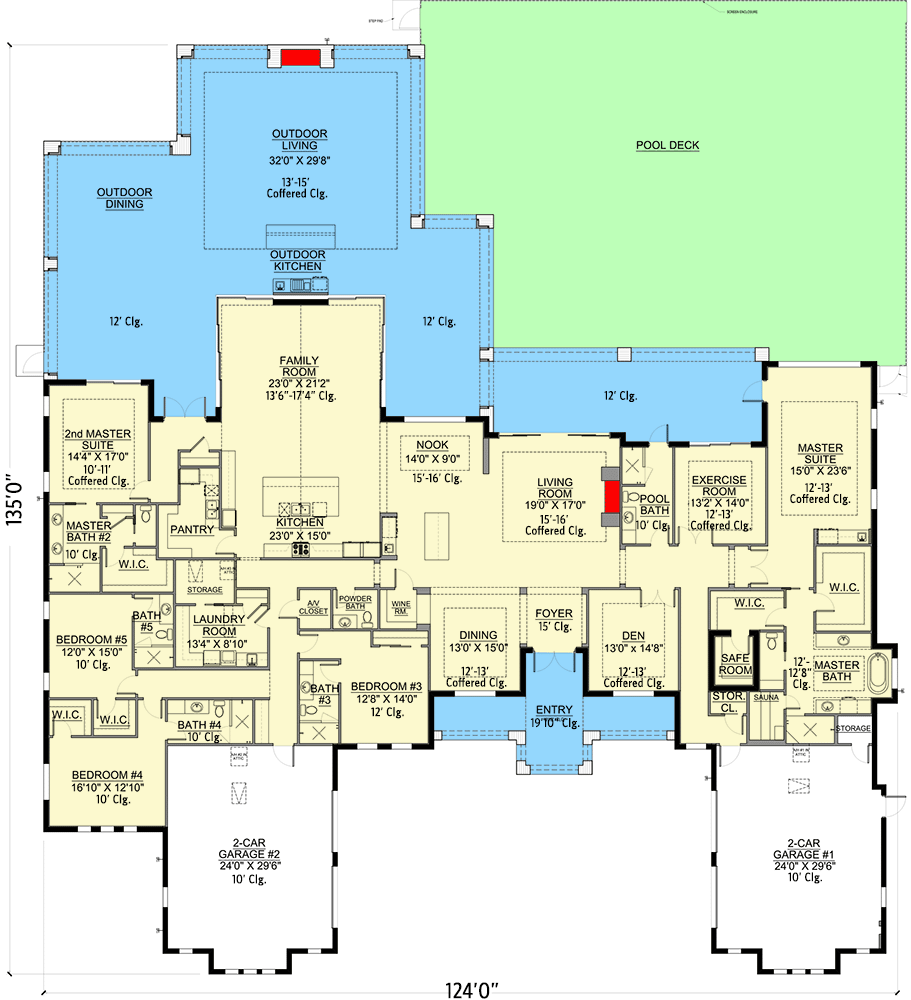
One of its biggest attractions is the connection between indoor and outdoor living. Large retractable glass walls open the main living areas toward an expansive covered lanai, creating a wonderful environment for entertaining guests or enjoying quiet family moments.
Exterior & First Impressions
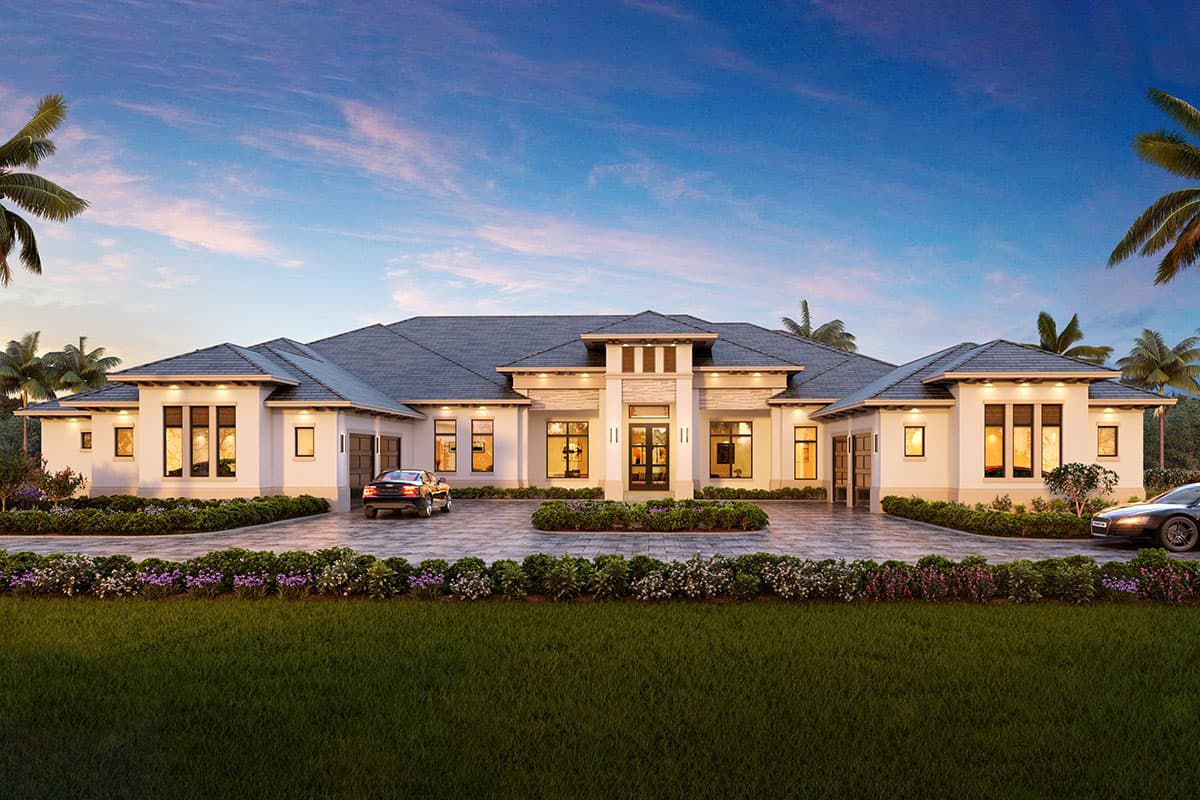
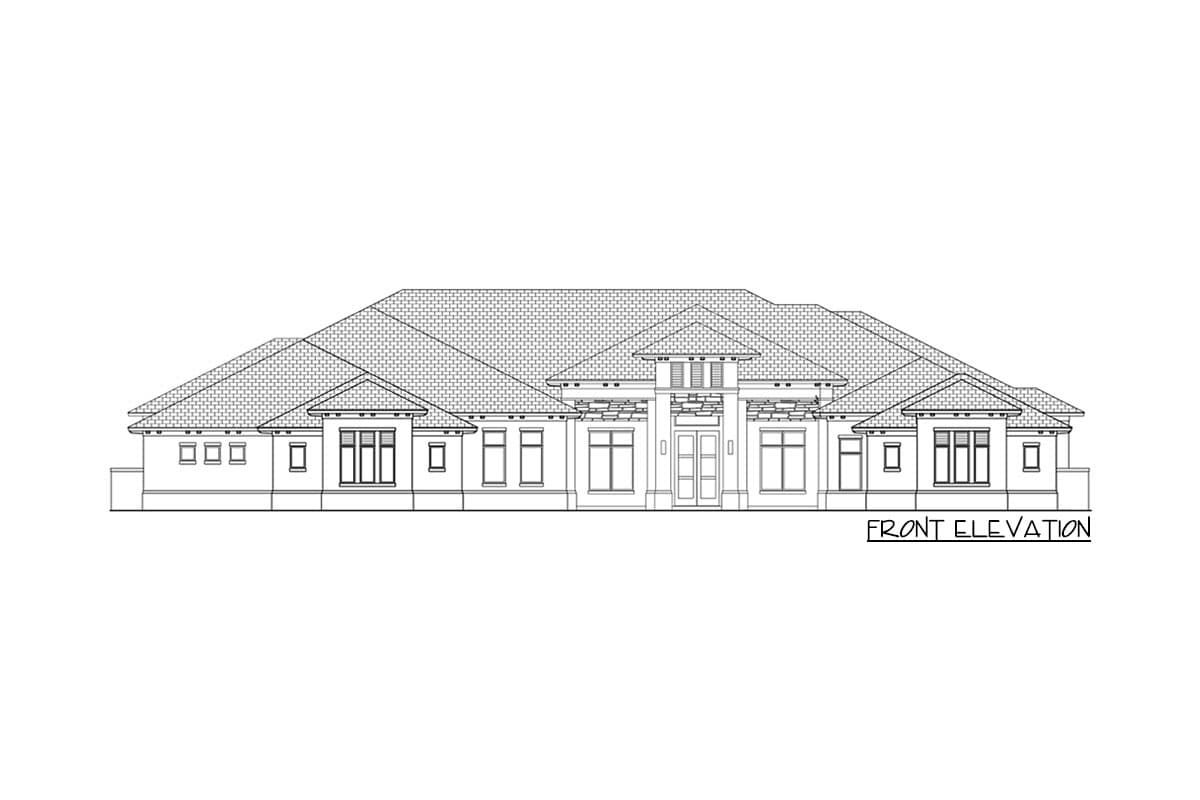
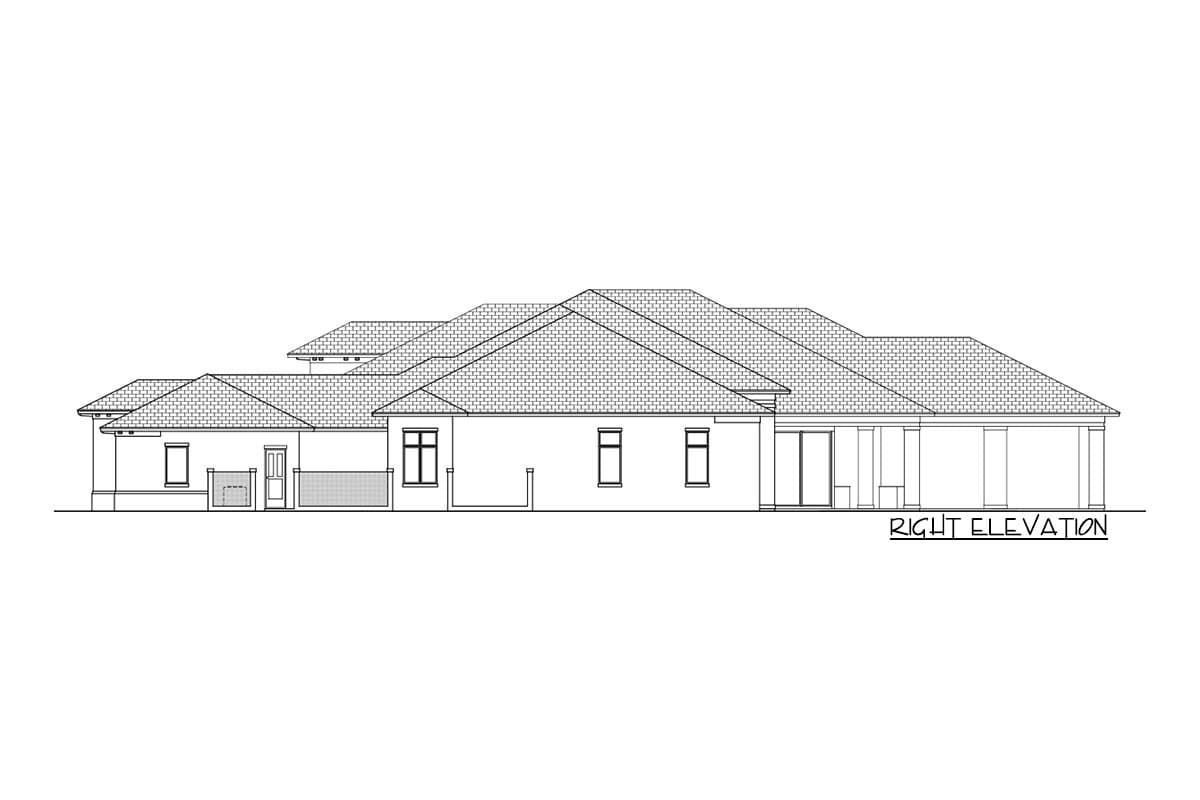
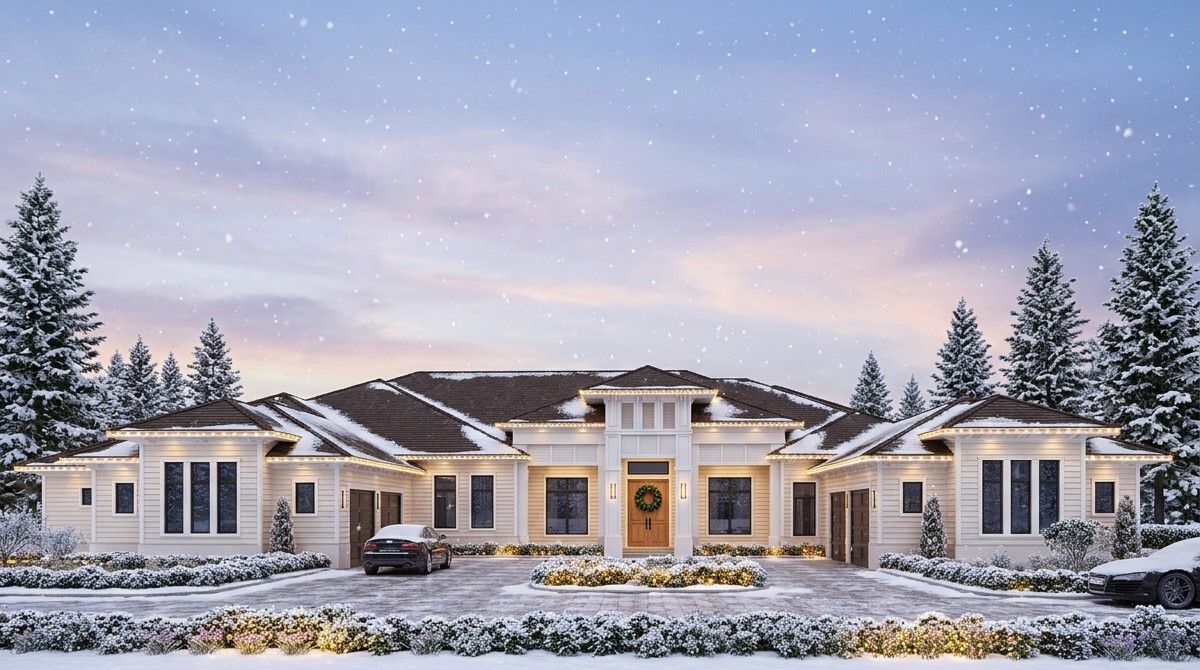
The exterior features a beautiful Mediterranean-inspired design with multiple rooflines, a low-pitched hip roof, and an elegant central entrance. Its wide proportions give the home a grand appearance without needing multiple floors.
The property measures approximately 124 feet wide and 135 feet deep, making it suitable for a spacious building lot. The attached four-car garage is divided between two sections on either side of the front elevation, creating an attractive courtyard-style parking arrangement.
Outdoor Living & Entertainment
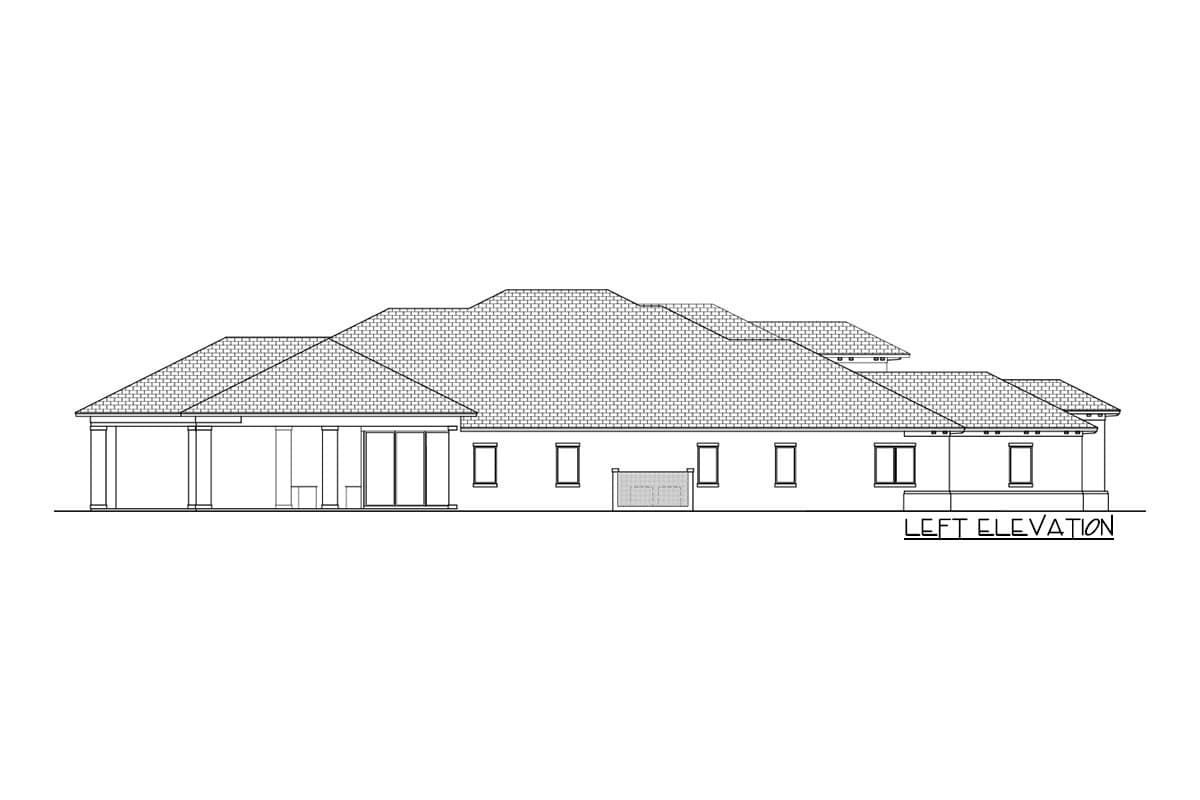
The covered lanai is undoubtedly one of this home’s most impressive features. Measuring approximately 3,022 square feet, this outdoor living space provides plenty of room for relaxing, dining, and entertaining.
Retractable glass walls along the rear elevation allow the interior gathering spaces to connect naturally with the lanai. An outdoor kitchen and fireplace make the area even more inviting, especially when hosting family celebrations or weekend gatherings.
Interior Layout & Living Spaces
The single-story layout keeps everyday movement convenient while offering plenty of separation between private and shared spaces. A welcoming foyer leads toward the main living areas, with a formal dining room positioned nearby.
The spacious great room creates a comfortable central gathering point. Additional spaces include a den, home office, library or study, and a game or recreation room. These rooms provide flexibility for working from home, reading, exercising, or enjoying entertainment.
Kitchen & Dining Area
The gourmet kitchen is designed for serious cooking and family interaction. Its oversized island provides additional preparation space and seating, while the large range makes cooking for larger gatherings easier.
A generous walk-in pantry also serves as a spice kitchen, offering extra storage and a separate preparation area. The home provides two dining options: a formal dining room near the foyer and a casual breakfast nook for everyday meals.
Bedrooms & Private Suites
This home accommodates five bedrooms, including two impressive master suites positioned on opposite sides of the layout. This arrangement offers excellent privacy for homeowners and extended family members.
One master suite includes a sitting area and a safe room within its closet. Three additional bedroom suites provide comfortable accommodation for children, relatives, or overnight guests.
With six full bathrooms and one half bathroom, the house offers convenient facilities for a large household.
Garage, Storage & Practical Features
The attached garage provides approximately 1,611 square feet of space for four vehicles. Other practical features include a dedicated laundry room, generous service areas, and plenty of storage opportunities.
Quick House Specifications
| Architectural Style | Mediterranean |
| Heated Area | 6,240 sq. ft. |
| Bedrooms | 5 |
| Bathrooms | 6.5 |
| Stories | 1 |
| Garage | 4 cars |
| Garage Area | 1,611 sq. ft. |
| Lanai | 3,022 sq. ft. |
| Width | 124 feet |
| Depth | 135 feet |
| Maximum Ridge Height | 29 feet |
| Foundation | Concrete Slab |
Estimated Building Cost in the USA
Building this luxury Mediterranean home could cost approximately $1,870,000 to $3,120,000, using an estimated construction rate of $300 to $500 per heated square foot. Actual costs depend on location, materials, labor, finishes, and site conditions. This estimate excludes land and should be treated as an initial budgeting guide.
Why This Home Works So Well
This design combines impressive architecture with practical family living. The two master suites, four-car garage, gourmet kitchen, and enormous outdoor entertainment area make it particularly attractive for homeowners who enjoy hosting guests.
Best of all, the single-story arrangement keeps everything conveniently accessible. It is a beautiful choice for anyone dreaming of a spacious Mediterranean home where indoor comfort and outdoor relaxation come together naturally.