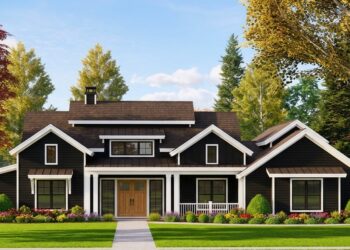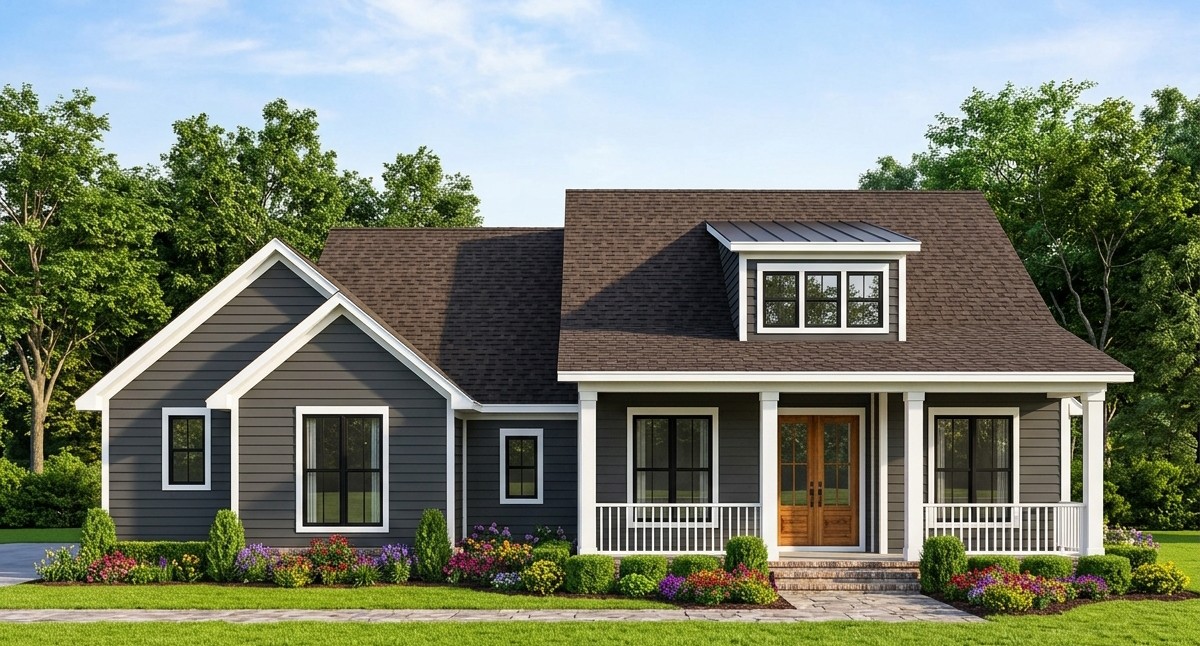
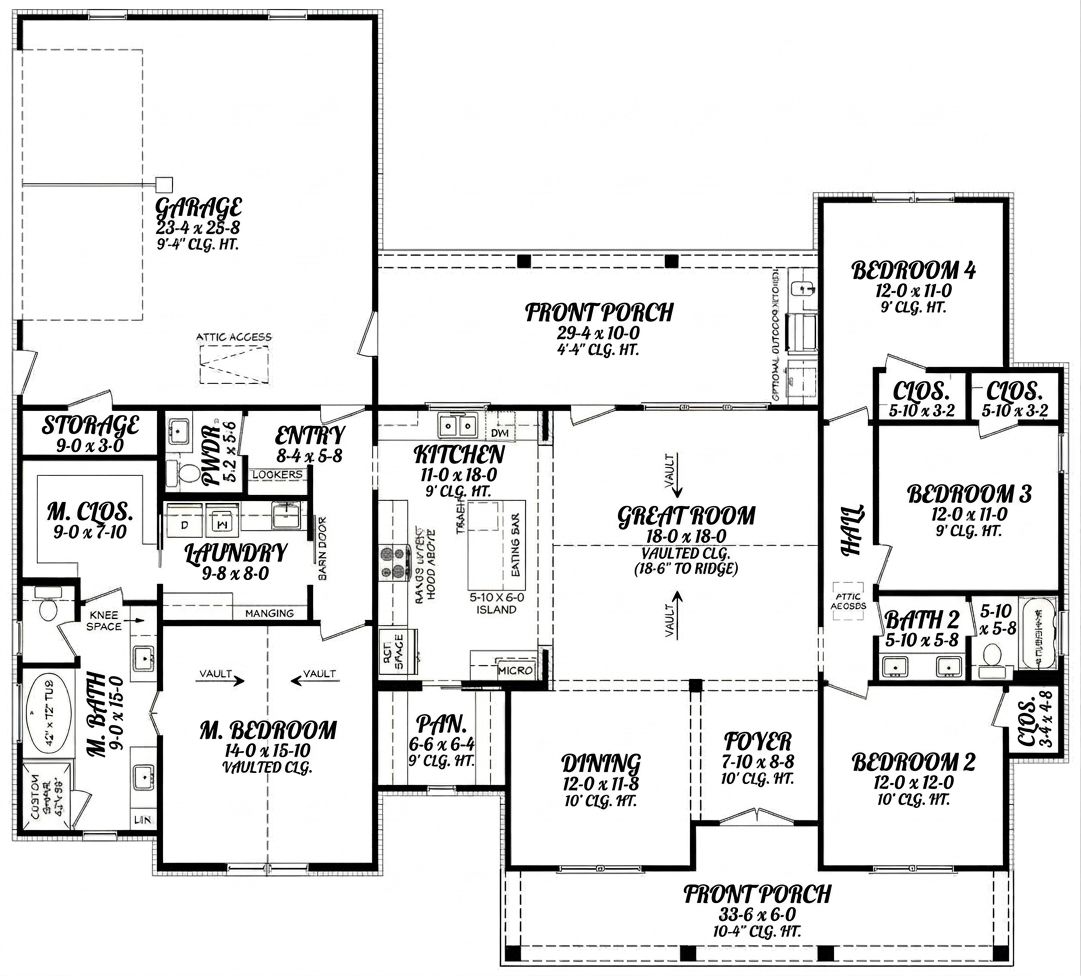
A comfortable family home does not need an enormous footprint to provide the right combination of space, privacy, and everyday convenience. This 2,194-square-foot modern farmhouse brings together four bedrooms, two full bathrooms, one half bathroom, and an attached two-car garage in a practical single-story design.
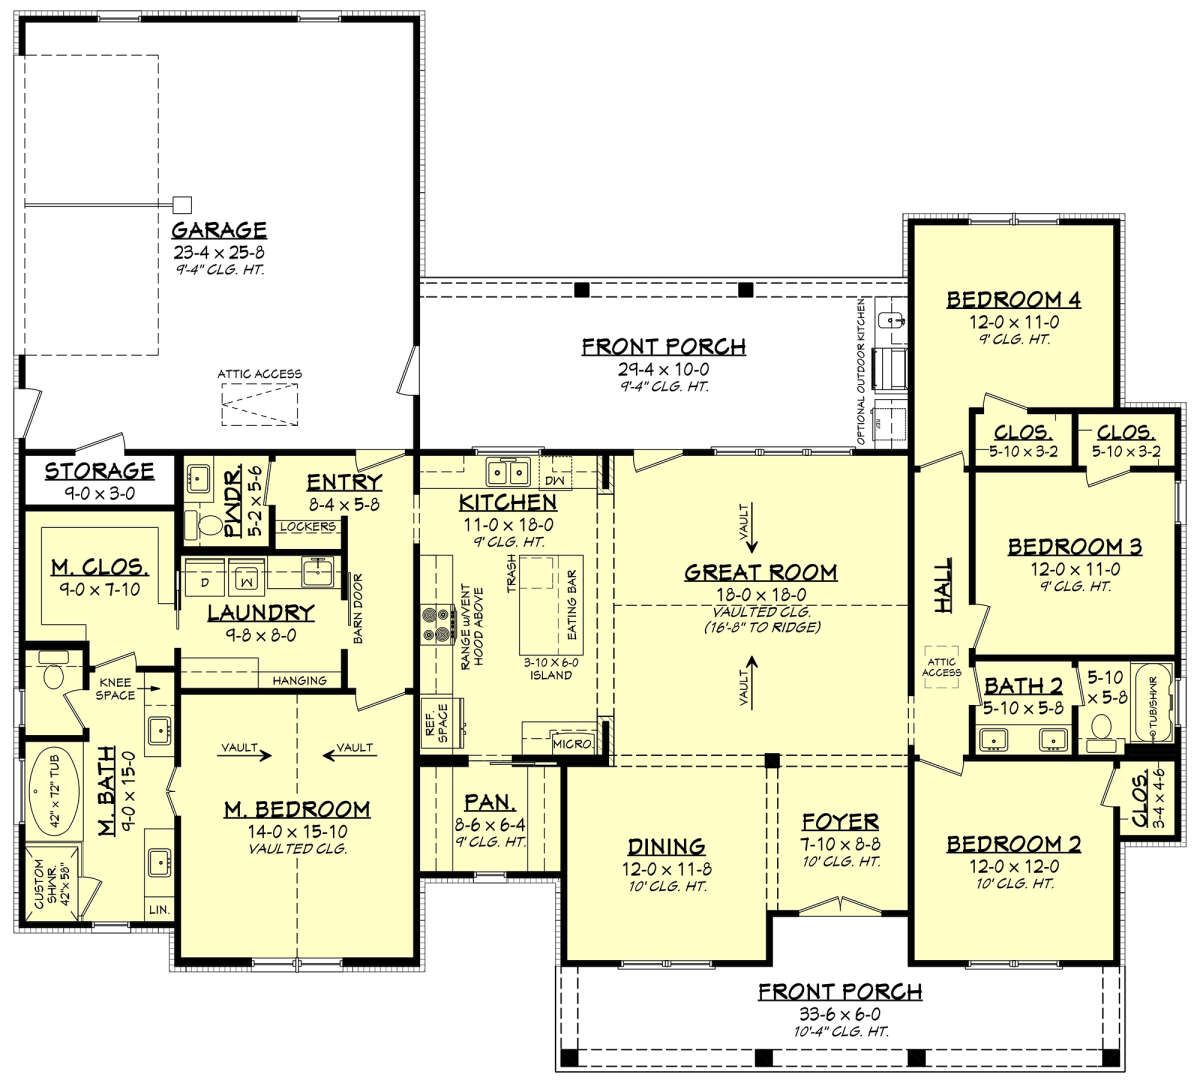
The layout combines an open great room, a kitchen with a central island, a separate dining area, and a welcoming foyer. It also includes a dedicated laundry room, additional storage, and covered front and rear porch spaces.
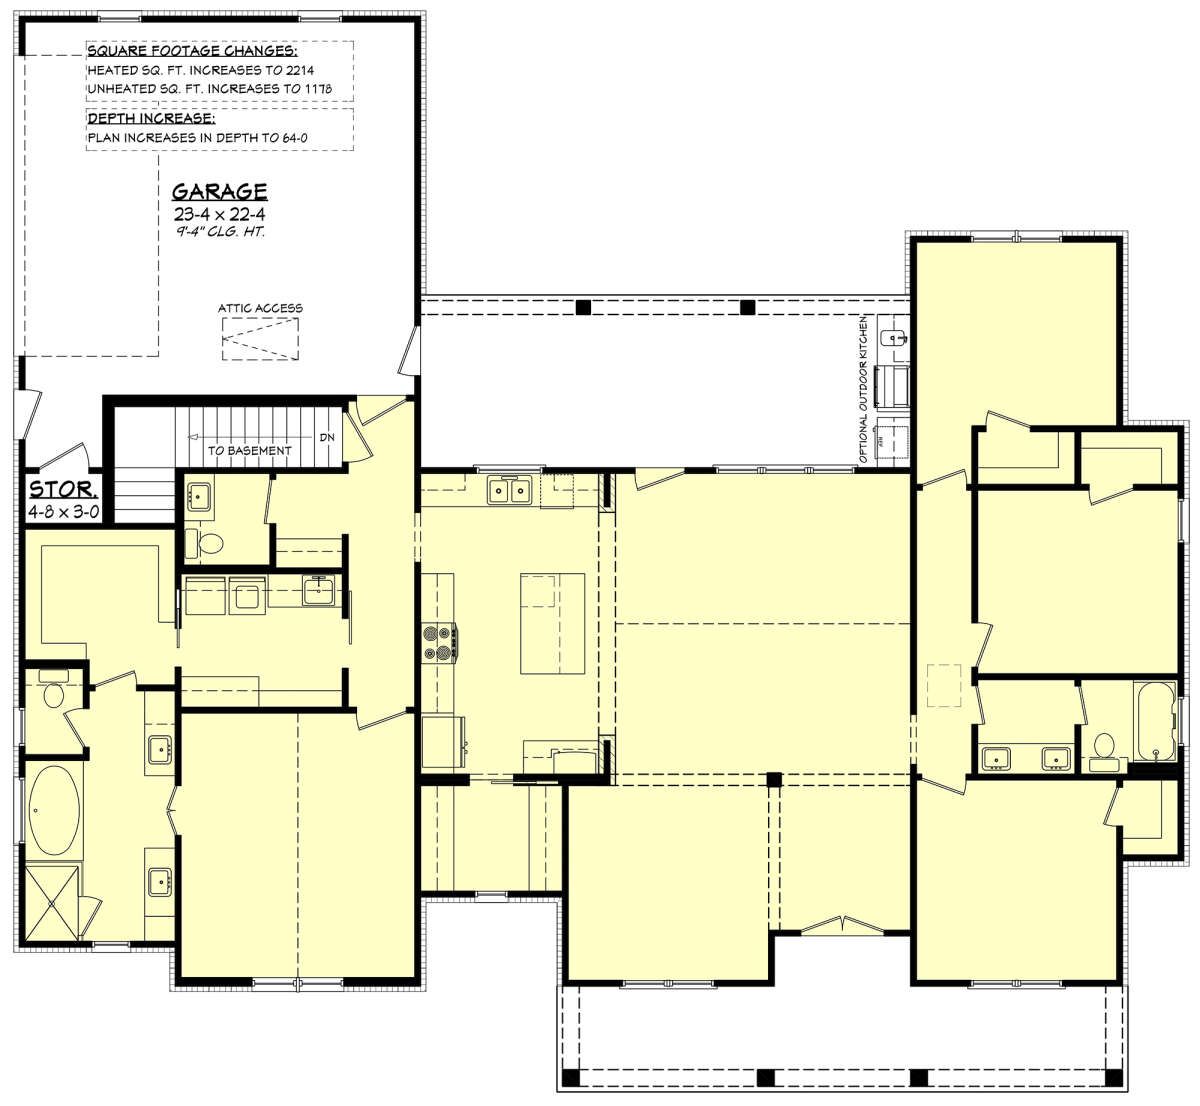
One of the most appealing features is the split-bedroom arrangement. The primary bedroom occupies one side of the house, while the three secondary bedrooms are grouped on the opposite side. This creates a useful separation between the homeowners’ private retreat and the rest of the household.
With its traditional farmhouse character, convenient side-entry garage, and well-organized interior, this design offers a practical option for families who want four bedrooms without committing to an excessively large home.
Exterior & First Impressions
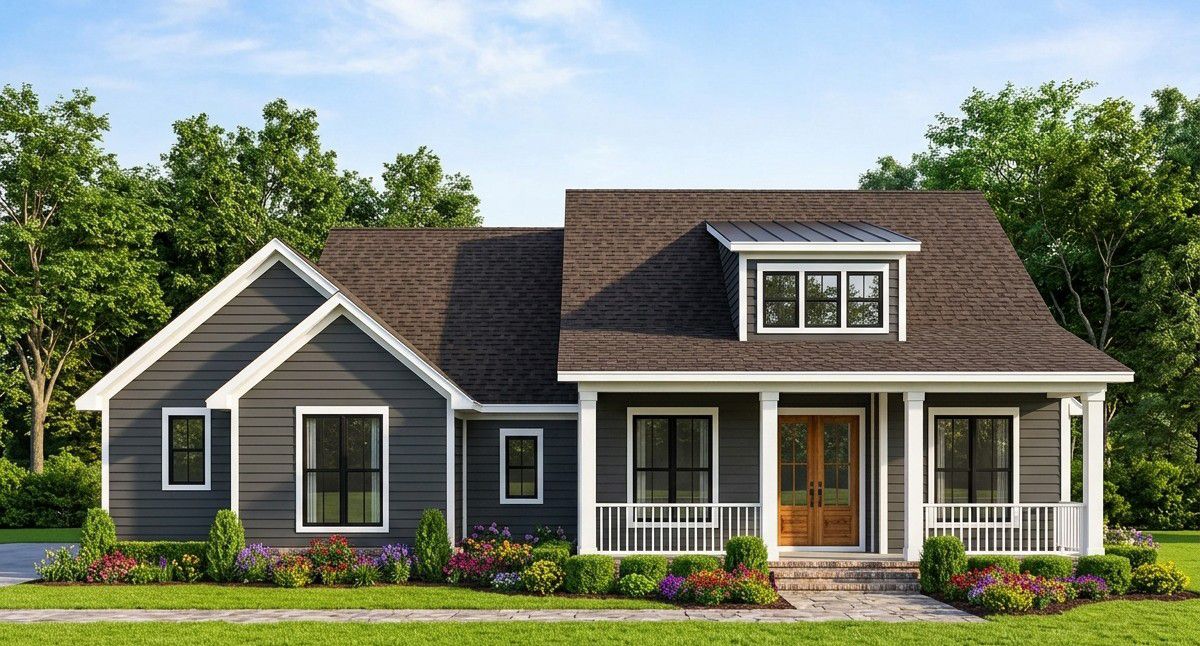
This modern farmhouse combines the familiar charm of traditional country homes with a clean and contemporary architectural appearance.
The house measures approximately 69 feet 8 inches wide and 63 feet deep, giving it a substantial but manageable footprint for a four-bedroom residence. Its overall height is approximately 26 feet.
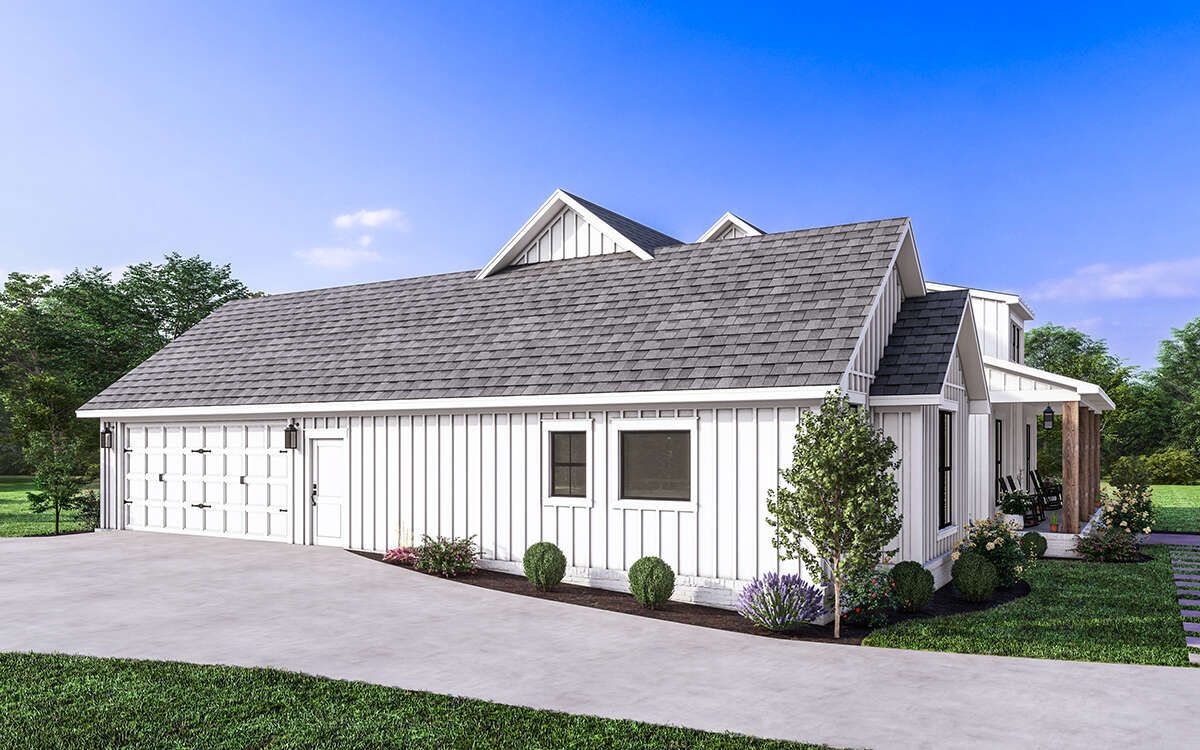
The exterior can be finished with light-colored siding, contrasting trim, dark window frames, and natural wood accents. These materials would complement the farmhouse character while giving the home a fresh, modern appearance.
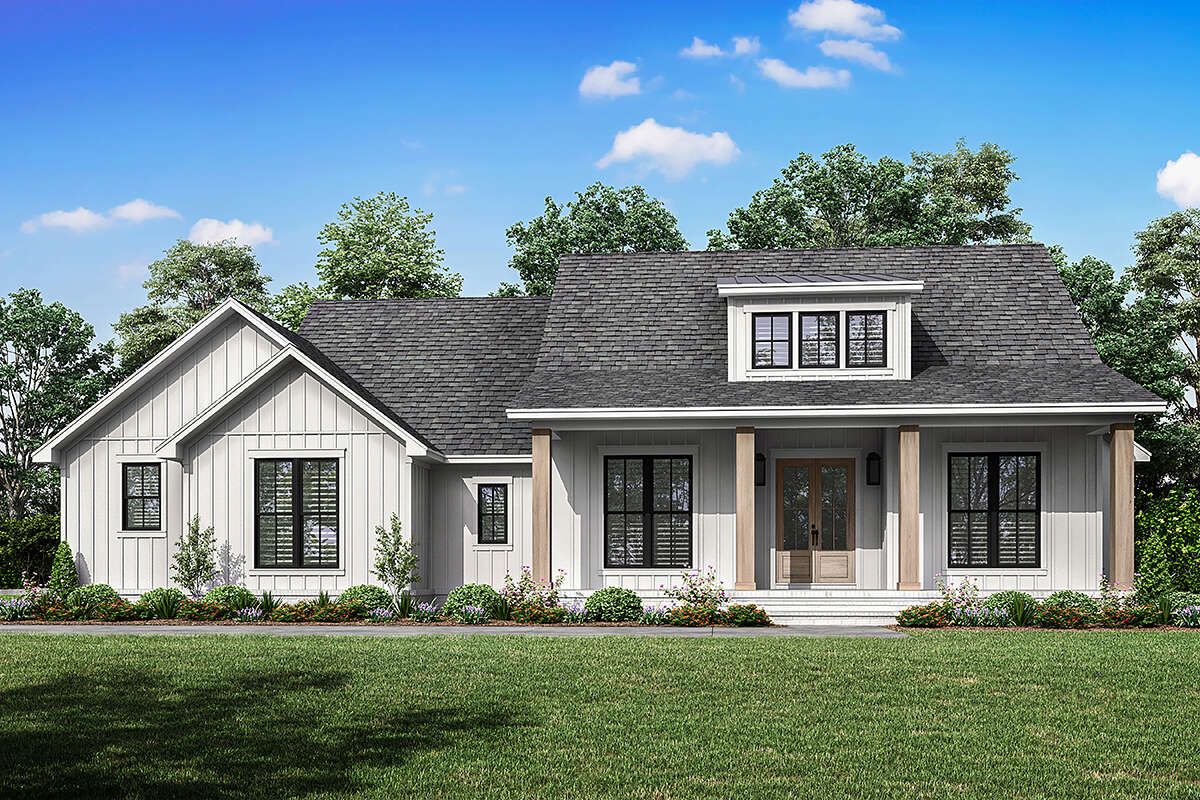
The main roof has a 9:12 pitch, creating a traditional sloped roofline that adds character to the exterior.
The attached side-entry garage is another attractive detail. Instead of placing the garage doors directly at the center of the front elevation, the side-entry arrangement helps keep the main entrance visually prominent.
With a landscaped walkway, flowering shrubs, and carefully positioned exterior lighting, this home could create a welcoming first impression.
Covered Front Porch
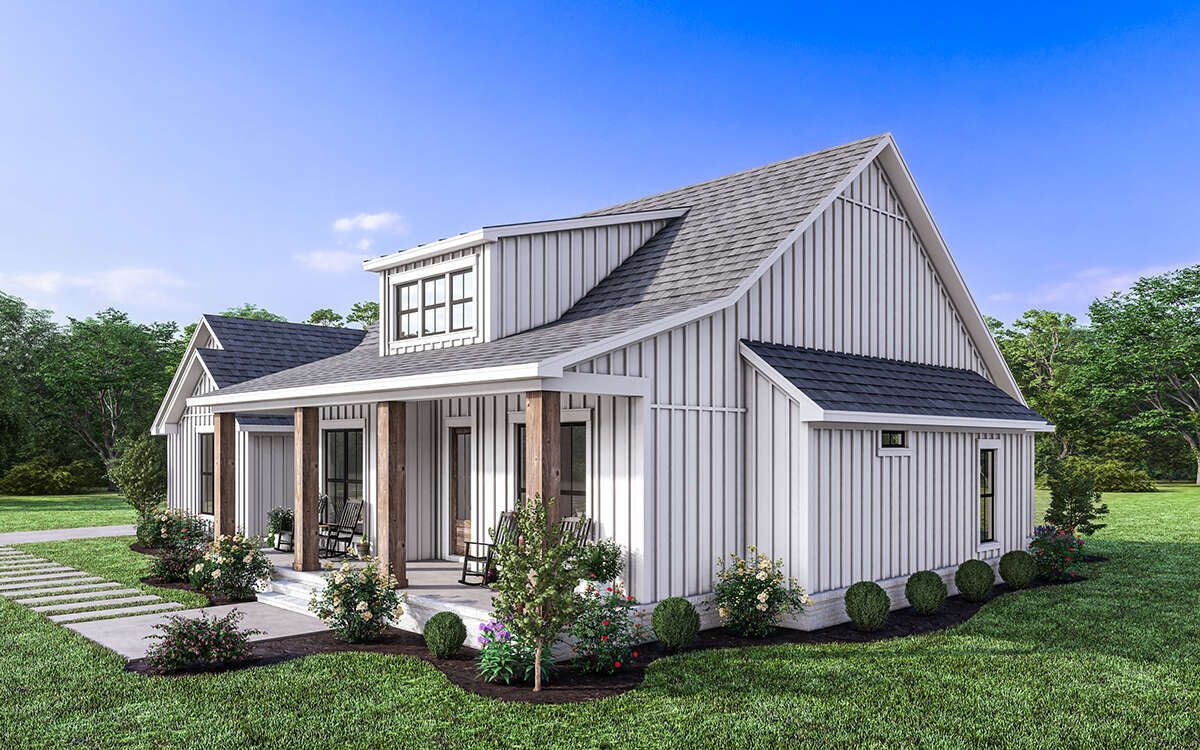
The front porch gives the home a welcoming entrance and adds to its traditional farmhouse personality.
It provides a comfortable transition between the outdoors and the interior, with space for simple seating and decorative details.
A pair of outdoor chairs, attractive planters, and warm wall lighting could make the entrance feel especially inviting.
Homeowners who enjoy decorating their homes throughout the year could also use the porch for seasonal flowers and other outdoor accessories.
The covered arrangement provides some protection from direct sunlight and rain, making the entrance more comfortable for everyday use.
Open-Concept Interior Layout
Inside, the house is organized around an open living arrangement that connects the kitchen, great room, and dining area.
All 2,194 square feet of heated living space are located on the first floor. This single-story layout makes the home convenient for families who prefer having bedrooms, living spaces, and household facilities on the same level.
The first-floor ceiling height is approximately nine feet, creating a comfortable sense of openness throughout the interior.
The foyer provides a welcoming entrance before leading into the main living spaces. The open arrangement allows family members to remain connected while preparing meals, relaxing, or enjoying conversations.
The split-bedroom layout is another important feature. The primary bedroom is separated from bedrooms two, three, and four, helping provide privacy for the homeowners.
The garage, laundry room, and storage areas are positioned together in a practical service section, making everyday household activities easier to organize.
Spacious Great Room
The great room is the central gathering space of this modern farmhouse.
Its open connection to the kitchen and dining area creates a natural environment for family activities and entertaining visitors.
A large sectional sofa could establish the main seating area, complemented by accent chairs, a coffee table, and an entertainment unit.
For homeowners who enjoy a modern farmhouse interior, neutral wall colors, warm wood finishes, comfortable fabrics, and carefully selected lighting would work particularly well.
The open arrangement also makes the room feel connected to the rest of the home. Someone preparing dinner can remain part of the conversation taking place in the living area.
Whether the family is watching television, relaxing after work, or welcoming visitors, the great room provides a comfortable place to gather.
Functional Kitchen with Central Island
The kitchen is positioned close to the great room and dining area, making it an important part of the home’s central living arrangement.
A central island provides additional countertop space for food preparation and creates a convenient place for informal meals or conversation.
The open connection to the surrounding living spaces allows the kitchen to remain part of family activities rather than feeling like a separate work area.
For a beautiful farmhouse finish, homeowners could choose shaker-style cabinets, quartz countertops, a decorative backsplash, and pendant lighting above the island.
Light-colored cabinetry would help create a bright appearance, while natural wood accents could introduce warmth and texture.
Well-organized drawers, practical cabinets, and dedicated pantry storage would make the kitchen more convenient for everyday cooking.
The island can also become a useful gathering point when family members or guests are spending time together.
Dining Area for Everyday Meals
The dining area is located close to the kitchen and forms part of the open central living arrangement.
This makes it convenient for everyday family meals while keeping the dining space connected to the rest of the home.
A rectangular dining table with comfortable chairs would fit naturally into the area. A pendant light above the table could help define the dining space without requiring additional walls.
For a warm farmhouse appearance, a wooden dining table, upholstered chairs, and simple decorative accessories would work beautifully.
The dining area also offers flexibility when entertaining guests. Family members can move between the kitchen, dining space, and great room without navigating a series of enclosed rooms.
Private Primary Bedroom Suite
The primary bedroom is positioned on one side of the home, away from the three secondary bedrooms.
This split-bedroom arrangement gives the homeowners a more private sleeping area and helps create a quieter retreat away from the busiest parts of the house.
The bedroom provides space for a comfortable bed, bedside tables, and additional furniture. A king-size bed could be considered, depending on the final furniture arrangement.
The primary suite also includes a private bathroom and closet storage, providing convenient access to everyday essentials.
For a relaxing interior, homeowners could use soft neutral colors, warm lighting, natural wood furniture, and comfortable bedding.
The private bathroom could be finished with attractive tiles, a modern vanity, quality fixtures, and practical storage.
Having the primary bedroom separated from the other bedrooms is particularly useful for families with children or households that frequently welcome overnight visitors.
Three Additional Bedrooms
Beyond the primary suite, the home includes three additional bedrooms, bringing the total to four.
These bedrooms are grouped together on the opposite side of the house, creating a separate sleeping area for children, relatives, or guests.
Bedroom two, bedroom three, and bedroom four are arranged along the secondary bedroom section, with convenient access to the shared bathroom.
This arrangement is practical for families with several children because the bedrooms are close enough to form a family sleeping area while remaining separate from the primary suite.
Each bedroom can be furnished according to the needs of its occupant. A child’s room could include a bed, study desk, and storage shelves, while a guest bedroom could be arranged with a comfortable bed and clothing storage.
For homeowners who frequently host relatives, having three secondary bedrooms provides useful flexibility without requiring additional construction.
Shared Bathroom and Guest Half Bathroom
The home includes two full bathrooms and one half bathroom, providing three bathroom spaces in total.
The primary suite has its own private bathroom, while the secondary bedrooms have access to the shared full bathroom.
The additional half bathroom provides convenient facilities for visitors using the main living areas.
This arrangement is useful because guests do not necessarily need to enter private bedroom areas to use a bathroom.
For a coordinated interior appearance, homeowners could choose durable floor tiles, attractive vanity cabinets, modern mirrors, and well-positioned lighting.
Water-efficient fixtures and practical storage would also help make the bathrooms easier to maintain.
Convenient Laundry Room
The dedicated laundry room is positioned near the garage and other service spaces, making it a practical part of the household layout.
Having laundry facilities on the main floor means homeowners do not need to carry clothing between different levels.
The room could accommodate a washer, dryer, upper cabinets, and shelves for laundry products and household cleaning supplies.
A folding counter would provide additional convenience, while organized storage baskets could help keep the area tidy.
Its position near the garage also makes it useful for managing items brought in from outside before they reach the main living areas.
Although the laundry room may not be the most decorative space in the house, it can make a significant difference to everyday household routines.
Additional Storage and Garage Access
The floor plan includes dedicated storage space near the garage and service area.
This provides a convenient place to organize household items, tools, seasonal belongings, and other equipment that homeowners do not need to keep in the main living areas.
Having storage close to the garage is particularly useful because bulky items can be put away without carrying them through the entire house.
Additional shelving and cabinets could make the storage area even more functional.
Attached Two-Car Side-Entry Garage
The home includes an attached two-car garage with approximately 624 square feet of unheated space.
The side-entry arrangement helps maintain a cleaner front-facing appearance while providing convenient vehicle access.
The garage connects with the home’s entrance and service area, making it easier to bring groceries, bags, and other belongings inside.
For a household with two vehicles, the garage provides sheltered parking and additional opportunities for organizing tools and outdoor equipment.
Wall-mounted shelving, storage cabinets, and overhead racks could help homeowners make better use of the available space.
The garage’s 624 square feet are separate from the home’s 2,194 square feet of heated living space.
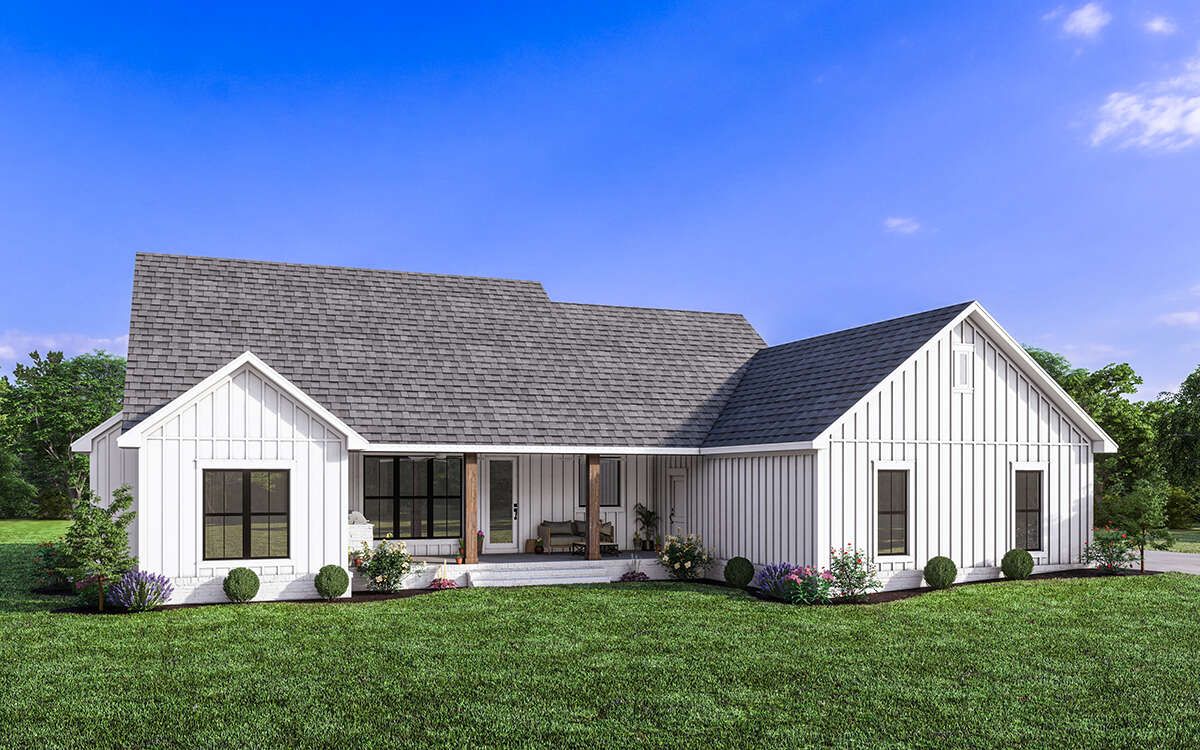
Rear Porch and Outdoor Living
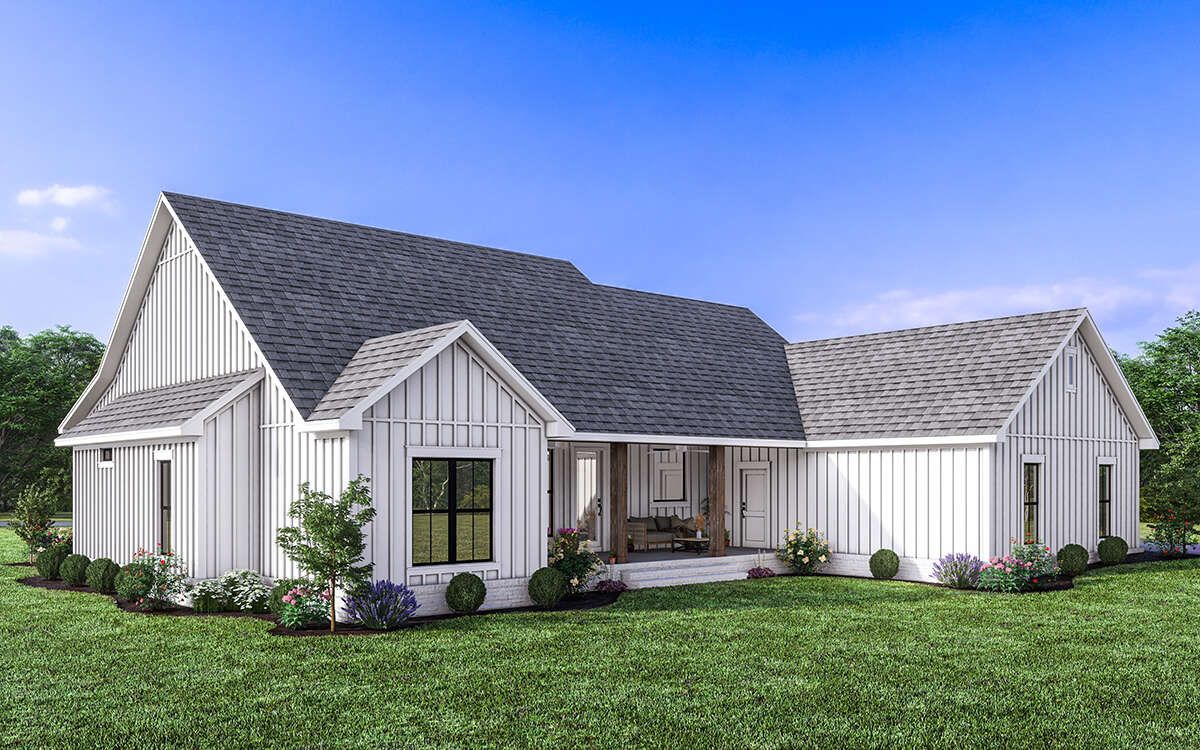
The rear porch provides another outdoor space where family members can relax and enjoy the surrounding property.
Its connection to the main living area makes it convenient to step outside during meals, gatherings, or quiet afternoons.
Homeowners could furnish the porch with weather-resistant chairs, a small table, and decorative planters.
For families who enjoy entertaining, the surrounding backyard could also be developed with a larger patio, outdoor dining area, or landscaped garden.
The combination of front and rear porches adds to the farmhouse character and creates a stronger connection between the home and its outdoor environment.
Flexible Foundation Options
Another useful feature of this design is the availability of several foundation options.
The house can be built with a slab, crawlspace, or basement foundation.
A slab foundation may be suitable for a relatively level property, while a crawlspace or basement may be considered depending on site conditions and construction requirements.
A basement foundation could also create opportunities for additional storage or future living space, depending on the final design and how the area is finished.
However, any basement area should be treated as an optional addition rather than part of the standard 2,194-square-foot heated living area.
The exterior framing is specified as 2×4 wood, with an optional conversion to 2×6 exterior walls.
Homeowners should discuss the most appropriate foundation, framing, insulation, and structural requirements with qualified local professionals before construction.
Quick Specifications
| Feature | Details |
|---|---|
| Architectural Style | Modern Farmhouse |
| Total Heated Living Area | 2,194 sq. ft. |
| First-Floor Living Area | 2,194 sq. ft. |
| Number of Stories | 1 |
| Bedrooms | 4 |
| Full Bathrooms | 2 |
| Half Bathrooms | 1 |
| Total Bathroom Spaces | 3 |
| Garage Capacity | 2 Cars |
| Garage Area | 624 sq. ft. |
| House Width | 69 ft. 8 in. |
| House Depth | 63 ft. |
| Overall Height | 26 ft. |
| First-Floor Ceiling Height | 9 ft. |
| Main Roof Pitch | 9:12 |
| Primary Bedroom | Main Floor |
| Bedroom Arrangement | Split Bedrooms |
| Kitchen Features | Central Island and Open Floor Plan |
| Additional Spaces | Foyer, Laundry Room, Storage |
| Garage Entry | Side Entry |
| Outdoor Features | Front Porch and Rear Porch |
| Exterior Framing | 2×4 Wood |
| Optional Framing Upgrade | 2×6 Wood |
| Foundation Options | Slab, Crawlspace, Basement |
Estimated U.S. Construction Cost
Building this 2,194-square-foot modern farmhouse in the United States could be a practical option for homeowners who want four bedrooms, a two-car garage, and comfortable living spaces without constructing a much larger residence.
For preliminary budgeting, an illustrative construction allowance of approximately $180 to $300 per square foot of heated living area provides a broad starting point for a U.S. building project.
Using these assumptions, the estimated cost for the 2,194-square-foot heated living area would be:
- Lower-cost construction scenario: $394,920 at $180 per square foot.
- Midrange construction scenario: $526,560 at $240 per square foot.
- Higher-finish construction scenario: $658,200 at $300 per square foot.
The 624-square-foot garage should also be considered separately. Using an illustrative allowance of $60 to $110 per square foot gives an additional estimated garage cost of approximately $37,440 to $68,640.
Combining the heated living area and garage allowances produces a preliminary construction range of approximately $432,360 to $726,840.
These are broad planning estimates rather than contractor quotations. They may not include land, major site preparation, permits, utility connections, driveway construction, landscaping, financing expenses, or all porch-related costs.
Actual construction costs depend on the location, local labor rates, foundation conditions, roofing materials, insulation, windows, exterior finishes, kitchen cabinetry, bathroom fixtures, electrical systems, and HVAC equipment.
Choosing a basement foundation will also change the overall project budget because excavation, structural work, waterproofing, and any basement finishing must be considered separately.
Homeowners should obtain detailed estimates from qualified local builders before beginning construction and maintain a contingency allowance for unexpected expenses.
Why This Home Works So Well
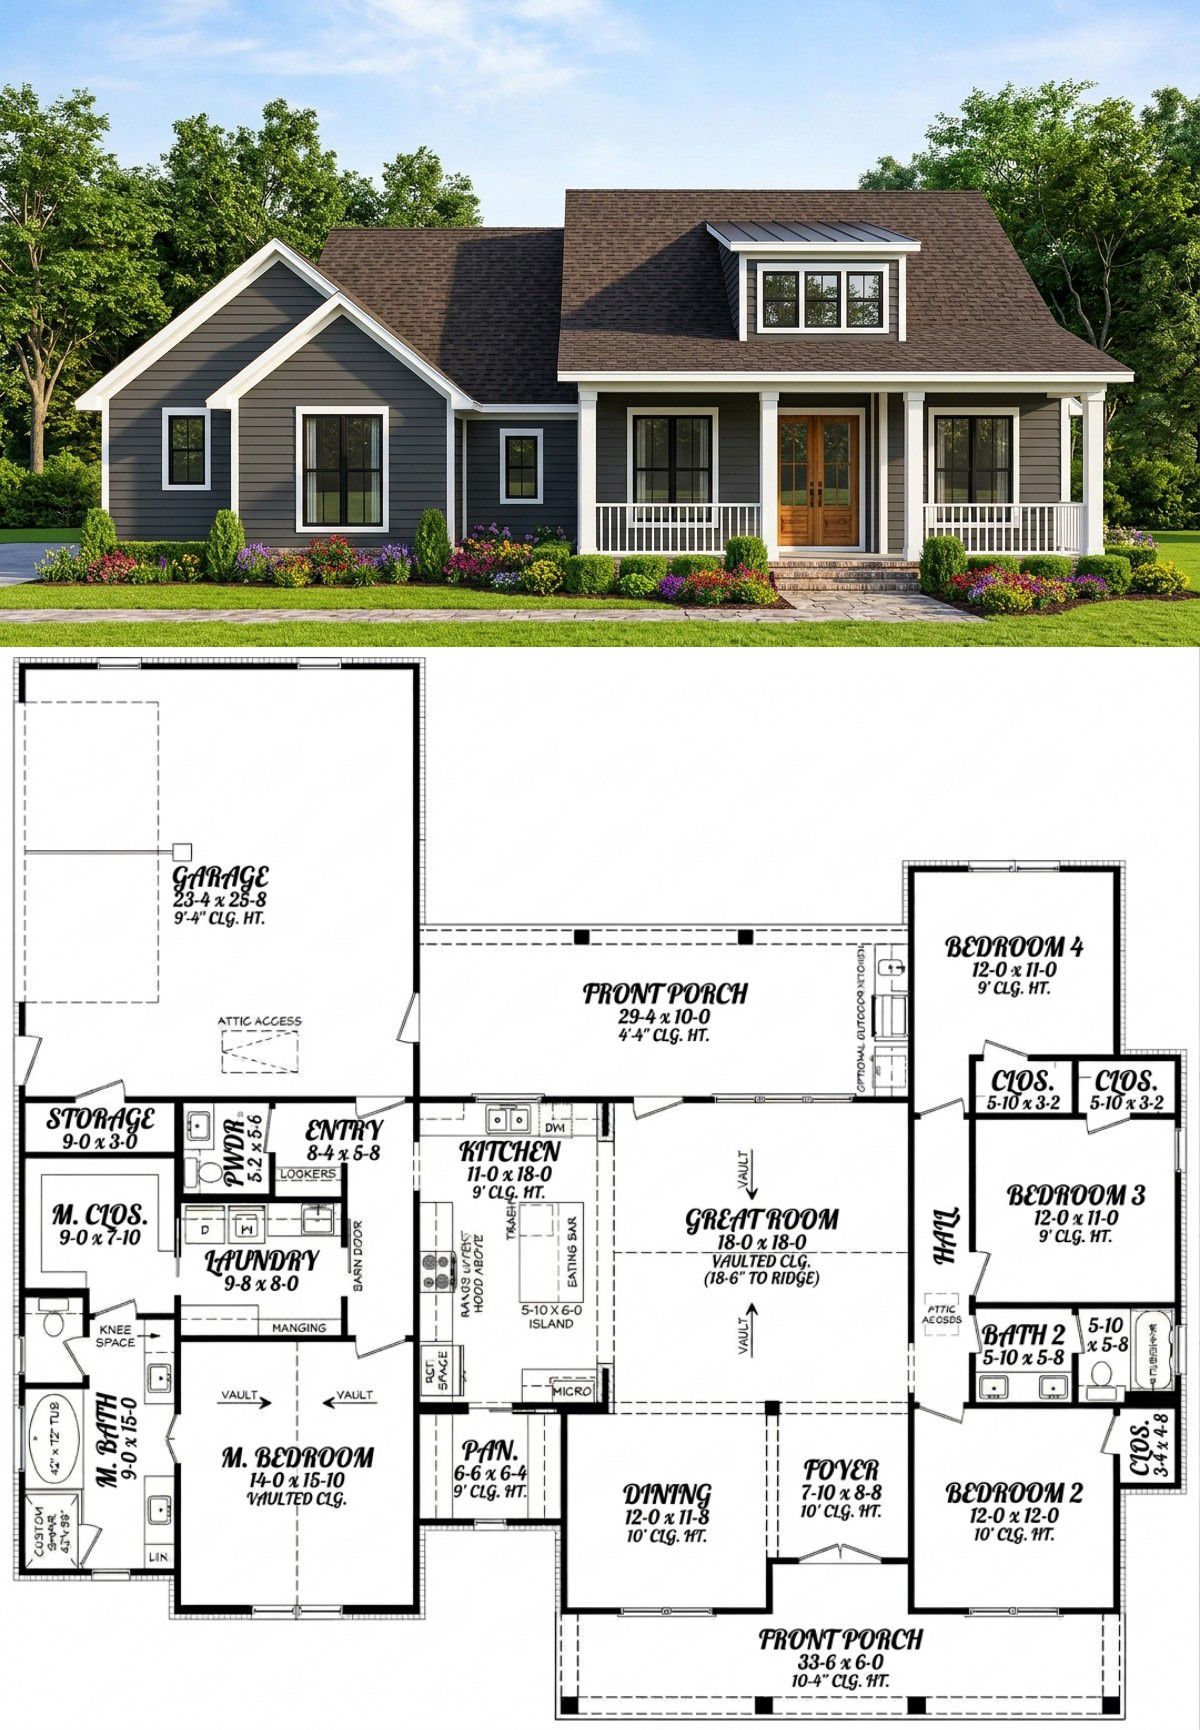
This modern farmhouse succeeds because it combines four bedrooms, three bathroom spaces, and a two-car garage within a practical single-story layout.
The split-bedroom arrangement gives the primary suite privacy, while the three secondary bedrooms provide comfortable accommodation for children, relatives, or overnight guests.
The open great room, kitchen, and dining area create a natural gathering space where family members can spend time together. The kitchen island adds useful preparation space, while the separate dining area provides a convenient place for everyday meals and entertaining.
The dedicated laundry room and additional storage areas help keep household activities organized. Meanwhile, the attached side-entry garage provides sheltered parking without dominating the front elevation.
The front and rear porches add outdoor living opportunities and reinforce the home’s welcoming farmhouse character.
Another advantage is the availability of slab, crawlspace, and basement foundation options, giving homeowners some flexibility when adapting the design to their building site.
Perhaps the best feature is the balance between size and functionality. The house offers four bedrooms and comfortable shared spaces without requiring the maintenance of a much larger luxury home.
For homeowners looking for a modern farmhouse with four bedrooms, two and a half bathrooms, an open-concept interior, a practical two-car garage, and convenient single-story living, this design offers an attractive foundation for creating a comfortable family home.