Some homes are designed to provide comfortable family living. Others are designed to make every part of everyday life feel special.
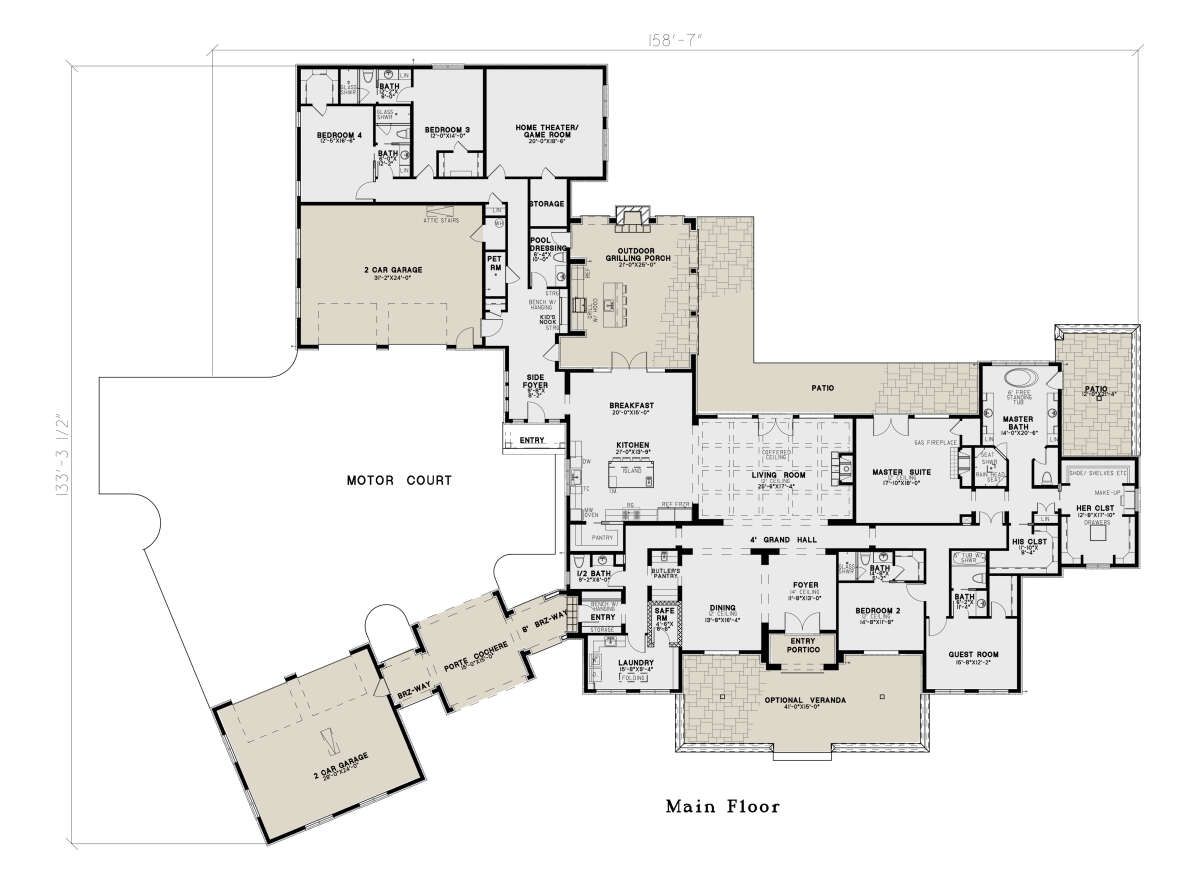
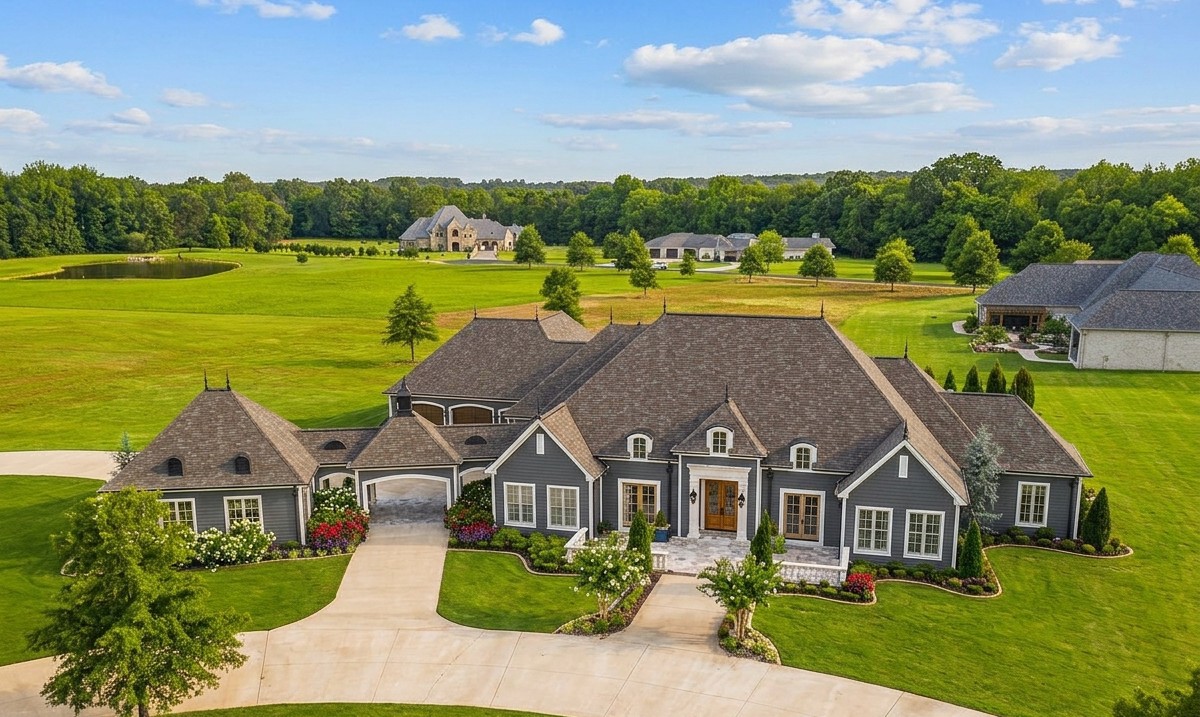
This impressive 5,739-square-foot European-style residence brings together generous living spaces, luxurious bedroom accommodation, dedicated entertainment rooms, and extensive outdoor living areas.
The design features five bedrooms, five full bathrooms, two half bathrooms, and an impressive four-car garage. It also includes a home theater, media room, safe room, breakfast nook, butler’s pantry, and a large central living area with a fireplace.
One of its most distinctive features is the combination of a courtyard-style entrance, porte cochere, and multiple garage spaces. Rather than simply placing a large garage at the front of the house, the design creates an impressive arrival experience with a motor court and carefully arranged vehicle access.
Despite its substantial size, the entire 5,739-square-foot heated living area is arranged on one floor. This makes the home particularly appealing to homeowners who want luxury, spacious rooms, and convenient single-level living.
Exterior & First Impressions
This European-style residence has a substantial architectural presence, with a broad footprint and a layout that creates several interesting exterior sections.
Measuring approximately 158 feet 7 inches wide and 133 feet 4 inches deep, this is a home designed for a generously sized property. Its large footprint accommodates the main residence, courtyard-style vehicle access, outdoor living areas, and extensive garage accommodation.
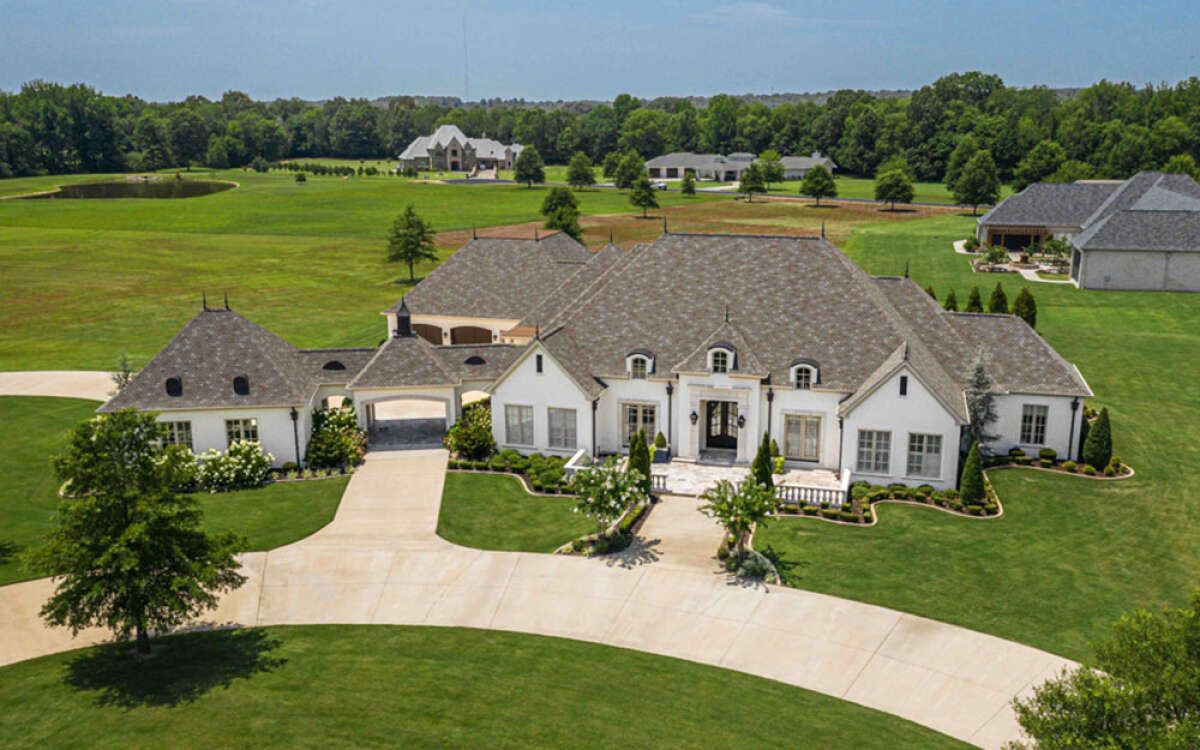
The architectural style provides opportunities for elegant exterior finishes. Light-colored stucco, stone accents, decorative trim, dark window frames, and carefully selected roofing materials could all complement the European character.
The main roof has a steep 12:12 pitch, giving the house a traditional roof profile that contributes to its architectural identity.
For homeowners who appreciate a more luxurious exterior, decorative columns, attractive entrance doors, elegant exterior lighting, and carefully designed landscaping could make a significant difference.
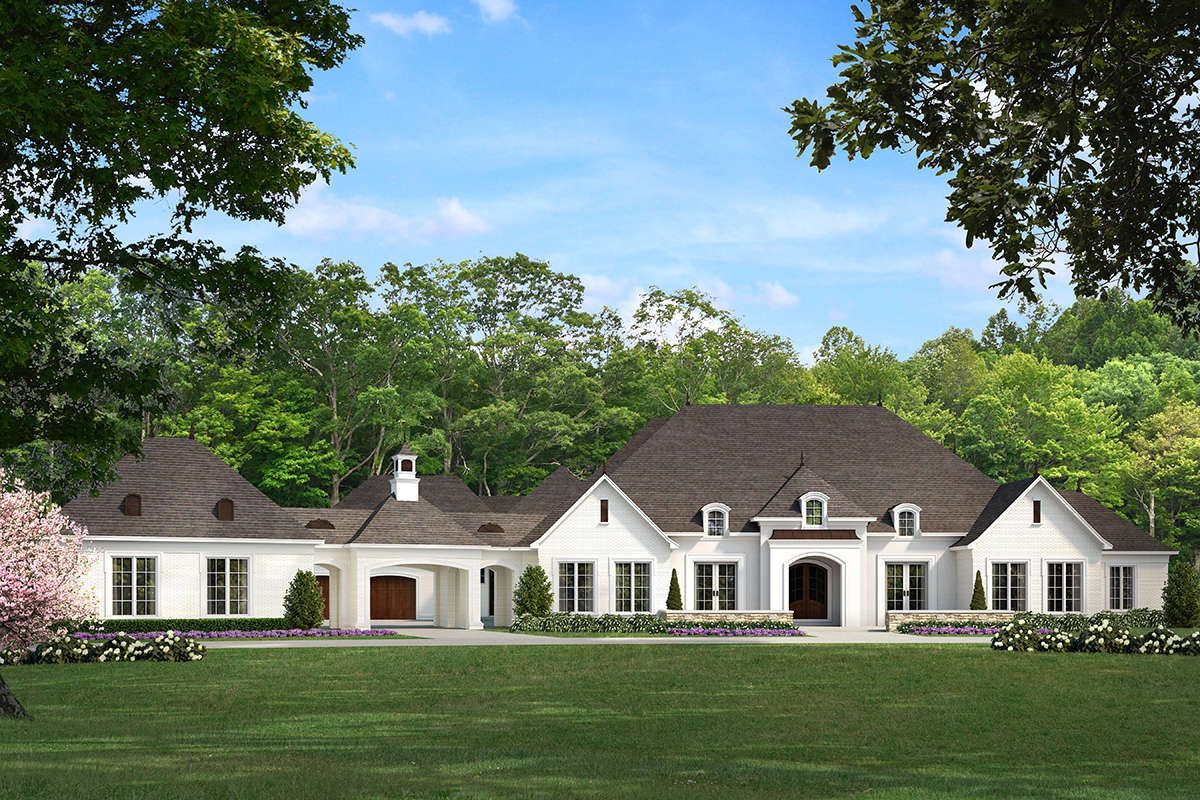
Because the building is exceptionally wide and deep, selecting the right property is important. The lot must accommodate the house itself, vehicle circulation, landscaping, outdoor spaces, and the required building setbacks.
Impressive Entrance and Motor Court
One of the most distinctive features of this design is its motor court arrangement.
Instead of treating vehicle access as a purely functional requirement, the design incorporates a courtyard-style approach that gives the home a more impressive arrival experience.
The motor court provides a central area for vehicles to approach, turn, and reach the garage spaces.
The design also includes a porte cochere, an architectural feature that provides a covered passage for vehicles or passengers. It can be particularly useful when arriving home during rainy or sunny weather.
This feature adds to the European character of the property while creating a more convenient entrance arrangement.
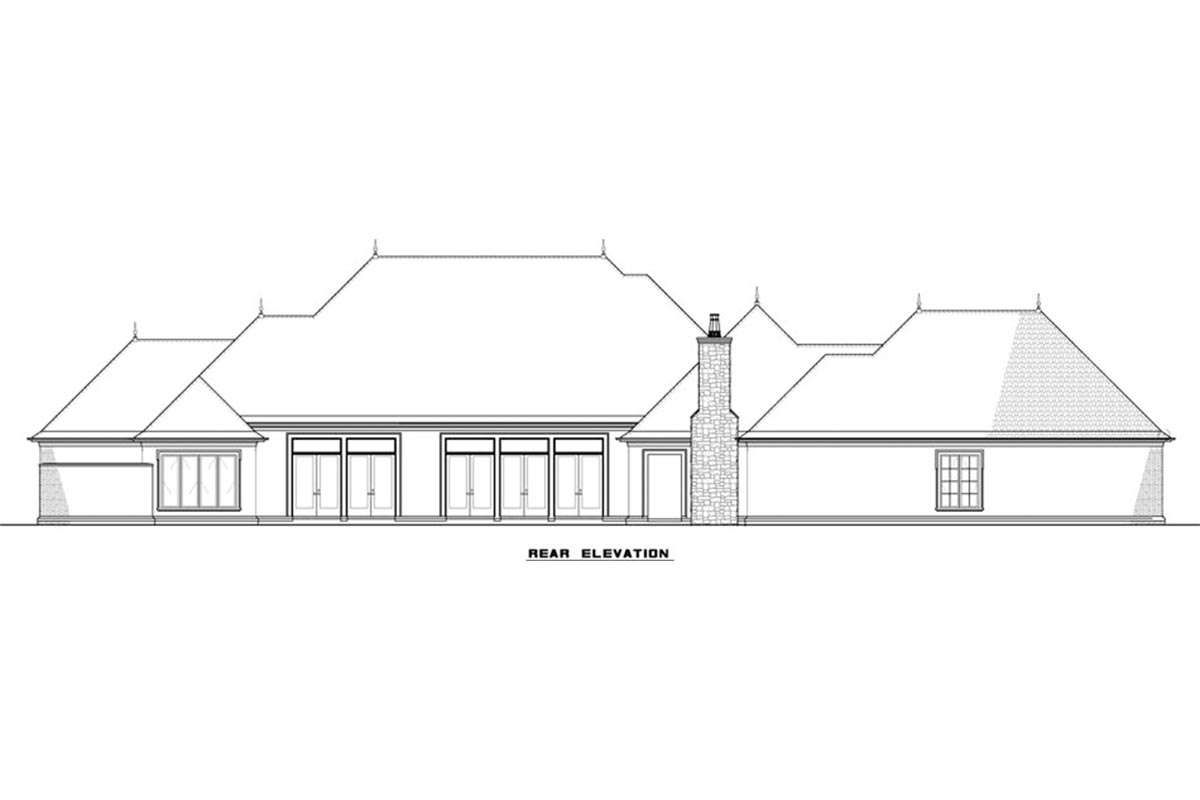
For the landscaping, homeowners could introduce stone paving, attractive planting beds, decorative lighting, and carefully positioned trees to complement the architecture.
The result could be an entrance that feels elegant and welcoming rather than simply serving as a driveway.
Spacious Single-Story Interior Layout
Despite providing 5,739 square feet of heated living space, this home is designed entirely on one level.
The first-floor ceiling height is approximately 10 feet, creating a comfortable sense of openness throughout the interior.
The floor plan is divided into several functional areas, including the main living spaces, private bedroom sections, entertainment rooms, and service areas.
The central living spaces provide a natural gathering point for the household, while the split-bedroom arrangement helps create privacy for family members and guests.
One of the advantages of this layout is that the home can accommodate several different activities without requiring everyone to use the same rooms.
Family members can relax in the main living area, prepare meals in the kitchen, enjoy a movie in the theater, or retreat to their own bedrooms without feeling crowded.
This is particularly valuable in a large household where different family members may have different schedules and interests.
Grand Living Room with Fireplace
The living room is one of the main gathering spaces in this European residence.
The floor plan identifies a spacious living area with a fireplace, providing a natural focal point for the interior.
A generous seating arrangement could include a large sectional sofa, several accent chairs, and a central coffee table.
For a home of this size, homeowners could create a more formal furniture arrangement that encourages conversation while maintaining comfortable circulation around the room.
The fireplace could be finished with natural stone, decorative surrounds, or another material that complements the European architectural style.
Large windows and carefully positioned lighting would help create a bright and welcoming atmosphere.
The living room can serve as the main place for family gatherings, entertaining visitors, and relaxing after a busy day.
Because the home includes separate entertainment rooms, the main living area does not need to accommodate every television, gaming, or movie-watching activity.
Beautiful Kitchen with Central Island
The kitchen is positioned within the central living area, making it an important part of the home’s everyday activities.
A central kitchen island provides additional workspace and creates a convenient place for food preparation, casual meals, and conversation.
The open floor plan allows the kitchen to remain connected to the surrounding living and dining spaces.
For a luxurious finish, homeowners could choose custom cabinetry, stone countertops, an attractive backsplash, and decorative pendant lighting above the island.
Natural wood finishes could introduce warmth, while cream or light-colored cabinets would complement the European character.
A kitchen of this size also benefits from carefully planned storage. Deep drawers, organized cabinets, and dedicated pantry areas can help keep the main countertops clear.
For families who enjoy cooking and entertaining, the kitchen becomes more than a place to prepare food. It becomes one of the most frequently used social spaces in the house.
Butler’s Pantry and Breakfast Nook
The design includes a butler’s pantry, providing additional preparation and storage space close to the main kitchen.
This is particularly useful when hosting guests or preparing meals for a large household.
The butler’s pantry could be used to organize small appliances, serving dishes, drinks, and other kitchen accessories that homeowners prefer to keep away from the main countertops.
The breakfast nook provides another dining option within the home.
Unlike a formal dining room intended mainly for special occasions, a breakfast nook creates a more relaxed place for morning meals, coffee, and everyday family conversations.
It could be furnished with a comfortable dining table and chairs, with a decorative light fixture helping define the space.
Having both a breakfast nook and additional dining accommodation gives homeowners more flexibility when organizing meals and entertaining.
Formal Dining Area for Special Occasions
A home of this size benefits from having a dedicated space for more formal dining experiences.
The floor plan includes a separate dining area, allowing homeowners to create an elegant setting for family celebrations, dinner parties, and holiday gatherings.
A large dining table, comfortable upholstered chairs, and an attractive chandelier could establish a refined atmosphere.
For the finishes, consider decorative wall treatments, coordinated furniture, and carefully selected lighting that complements the rest of the interior.
The separate dining arrangement is especially useful because it allows the household to enjoy everyday meals in the breakfast nook without needing to prepare the formal dining space each time.
Private Primary Bedroom Suite
The primary bedroom is located on the main floor and forms part of the home’s private sleeping accommodation.
The design uses a split-bedroom arrangement, helping separate the owner’s retreat from the other bedrooms.
For a residence of this size, the primary suite can be furnished as a private retreat with a king-size bed, bedside furniture, comfortable seating, and carefully selected decorative details.
The private bathroom provides convenient facilities for the homeowners, while the walk-in closet offers dedicated storage for clothing and personal accessories.
For a luxurious bathroom finish, homeowners could consider a large walk-in shower, an elegant bathtub, attractive vanity cabinetry, quality fixtures, and layered lighting.
Natural stone or large-format tiles could create a refined appearance while remaining practical for everyday use.
Because the primary suite is separated from the secondary bedrooms, it offers a greater degree of privacy and a quieter place to relax.
Four Additional Bedrooms and Guest Accommodation
Beyond the primary suite, the home provides four additional bedrooms, bringing the total to five.
The floor plan includes a guest room, making the design particularly suitable for homeowners who frequently welcome relatives and visitors.
The guest bedroom can provide a comfortable sleeping space away from the main owner’s retreat.
The other secondary bedrooms offer accommodation for children, teenagers, or additional family members.
For a household with several children, these rooms can be arranged according to each person’s needs, with individual furniture, storage, and decorative styles.
The split-bedroom arrangement helps keep the sleeping spaces organized and reduces the feeling that every bedroom is concentrated around the main living area.
With five bedrooms in total, the home offers considerable flexibility for a large family or a household that regularly hosts overnight guests.
Five Full Bathrooms and Two Half Bathrooms
The home includes five full bathrooms and two half bathrooms, providing seven bathroom spaces in total.
This is an important feature in a residence with five bedrooms and several dedicated entertainment areas.
The primary suite has its own private bathroom, while the other bedrooms have access to additional bathroom facilities.
The two half bathrooms provide convenient facilities for visitors using the main living and entertainment spaces.
This arrangement helps reduce congestion when several people are getting ready at the same time.
It also allows guests to use convenient bathroom facilities without necessarily entering private bedroom areas.
For a consistent interior appearance, homeowners could choose coordinated tile finishes, modern vanities, attractive mirrors, and durable bathroom fixtures.
With seven bathroom spaces, selecting water-efficient fittings and planning the plumbing carefully would be important considerations.
Dedicated Home Theater
One of the standout features of this home is its dedicated theater room.
Rather than trying to turn the main living room into a cinema, the design provides a separate space for a more immersive entertainment experience.
Homeowners could install a large projection screen, comfortable reclining seats, surround sound, and controlled lighting.
Dark wall colors and appropriate acoustic treatments could help create a cinema-style atmosphere.
The room would be ideal for movie nights, watching major sporting events, or enjoying favorite films with family and friends.
Because the theater is separate from the main living area, other household members can continue their activities without disturbing those watching a movie.
Separate Media Room
In addition to the theater, the house includes a separate media room.
This provides even more flexibility for entertainment and family activities.
The media room could be furnished with comfortable sofas, a television, gaming equipment, and storage for accessories.
Families with teenagers might find this especially useful because it gives younger household members a dedicated place to enjoy games, music, or television.
It could also become a relaxed family lounge for activities that do not require the more specialized setup of the theater room.
Having both spaces means that entertainment can be organized according to the needs of different household members.
Safe Room for Added Security
Another distinctive feature is the inclusion of a safe room.
A dedicated safe room can provide a secure space for protecting important belongings or responding to certain emergency situations, depending on how it is constructed and equipped.
Homeowners should work with qualified professionals to determine the appropriate structural requirements, door specifications, ventilation, and intended level of protection.
It is important not to assume that a room is automatically suitable as a storm shelter or security room simply because it is labeled a safe room on a floor plan.
Its actual performance depends on the construction details and relevant local safety requirements.
When properly designed for its intended purpose, this space can add another useful layer of functionality to the home.
Convenient Main-Floor Laundry
The laundry area is located on the main floor, making household chores more convenient.
Homeowners do not need to carry laundry between different levels, which is particularly useful in a large single-story residence.
The room could accommodate washing machines, a dryer, storage cabinets, and a folding surface.
Additional shelving would provide space for laundry supplies, cleaning products, and household essentials.
With a well-organized arrangement, the laundry room can help keep everyday household activities away from the main living spaces.
Four-Car Garage and Porte Cochere
For a home of this scale, vehicle accommodation is an important consideration.
The design includes an impressive four-car garage with approximately 1,934 square feet of unheated garage space.
The garage arrangement is described as angled and courtyard-entry, creating a distinctive relationship between the vehicle spaces and the motor court.
This configuration can accommodate multiple vehicles while helping maintain the architectural character of the front elevation.
The porte cochere adds another practical feature by providing a covered vehicle passage.
Beyond parking, the garage offers opportunities for organizing tools, equipment, and other household belongings, depending on the final vehicle arrangement.
Homeowners could install storage cabinets, wall-mounted organizers, and overhead racks to make the most of the available area.
Because the garage is separate from the heated living space, its 1,934 square feet should not be included in the home’s 5,739-square-foot living area.
Outdoor Fireplace and Outdoor Kitchen
The outdoor living arrangement is another major attraction of this European residence.
The design includes an outdoor fireplace and an outdoor kitchen, creating opportunities to enjoy the property beyond the interior rooms.
An outdoor fireplace can become a natural gathering point during cooler evenings. Comfortable seating arranged around it would create a welcoming setting for conversations and relaxation.
The outdoor kitchen provides additional flexibility for homeowners who enjoy preparing meals outside.
Depending on the final equipment and layout, it could include an outdoor grill, food preparation counter, storage, and serving space.
These features make outdoor entertaining more convenient because guests can enjoy the outdoor environment while food is being prepared nearby.
For a polished finish, homeowners could coordinate the outdoor kitchen materials with the home’s exterior stonework and architectural details.
Front Porch, Rear Porch, and Patio
The home includes several outdoor living areas, including a front porch, rear porch, and patio.
These spaces help connect the large interior layout with the surrounding property.
The front porch provides a welcoming entrance, while the rear porch offers another place for outdoor relaxation.
The patio creates additional opportunities for seating, dining, and entertaining.
Homeowners could arrange outdoor sofas, dining furniture, decorative lighting, and weather-resistant accessories to create different activity zones.
Because the property has such a large footprint, thoughtful landscaping will be important for keeping the outdoor areas visually balanced.
Flowering shrubs, trees, defined garden beds, and attractive walkways could help soften the architecture and create a more inviting environment.
Single-Story Living with 10-Foot Ceilings
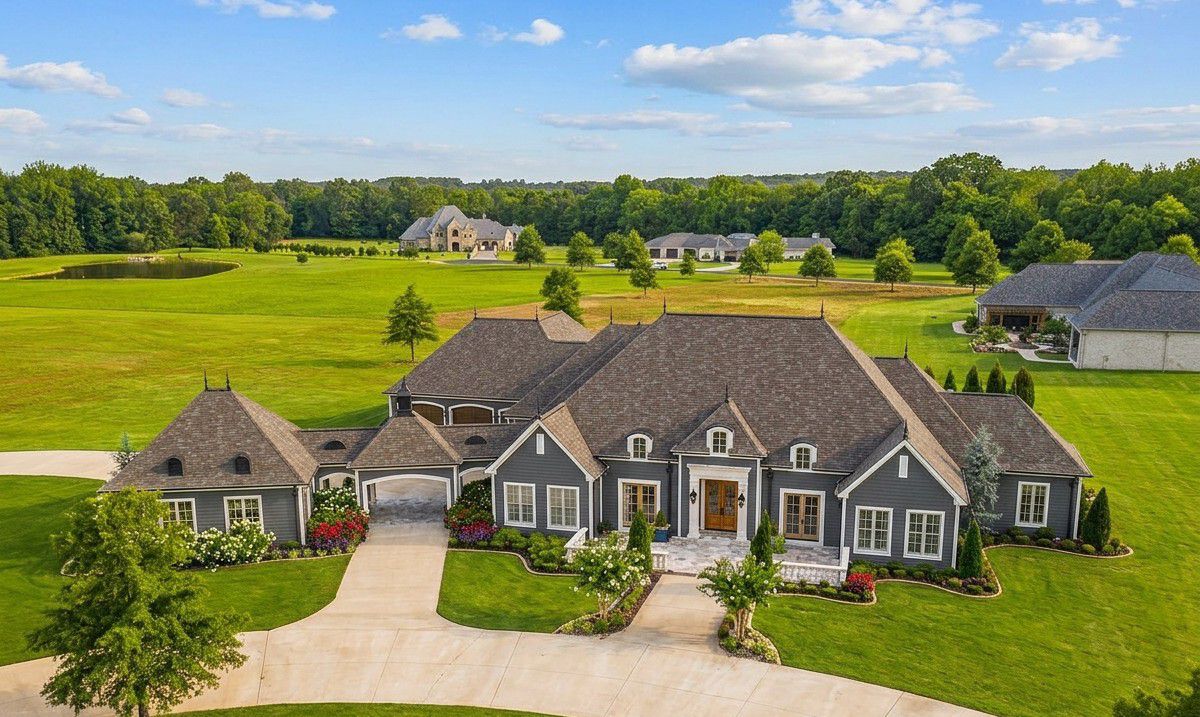
One of the most impressive aspects of this residence is that all 5,739 square feet of heated living space are located on the first floor.
This gives homeowners the benefits of a large luxury home without requiring them to navigate multiple levels for everyday activities.
The 10-foot ceiling height helps create a spacious interior atmosphere and provides flexibility when choosing lighting, cabinetry, and decorative finishes.
The design also offers two foundation options: slab and crawlspace.
The exterior framing is specified as 2×6 wood, which should be considered alongside the home’s insulation, structural, and local building requirements.
Given the substantial footprint, homeowners should pay particular attention to site selection, drainage, foundation engineering, and vehicle access before construction begins.
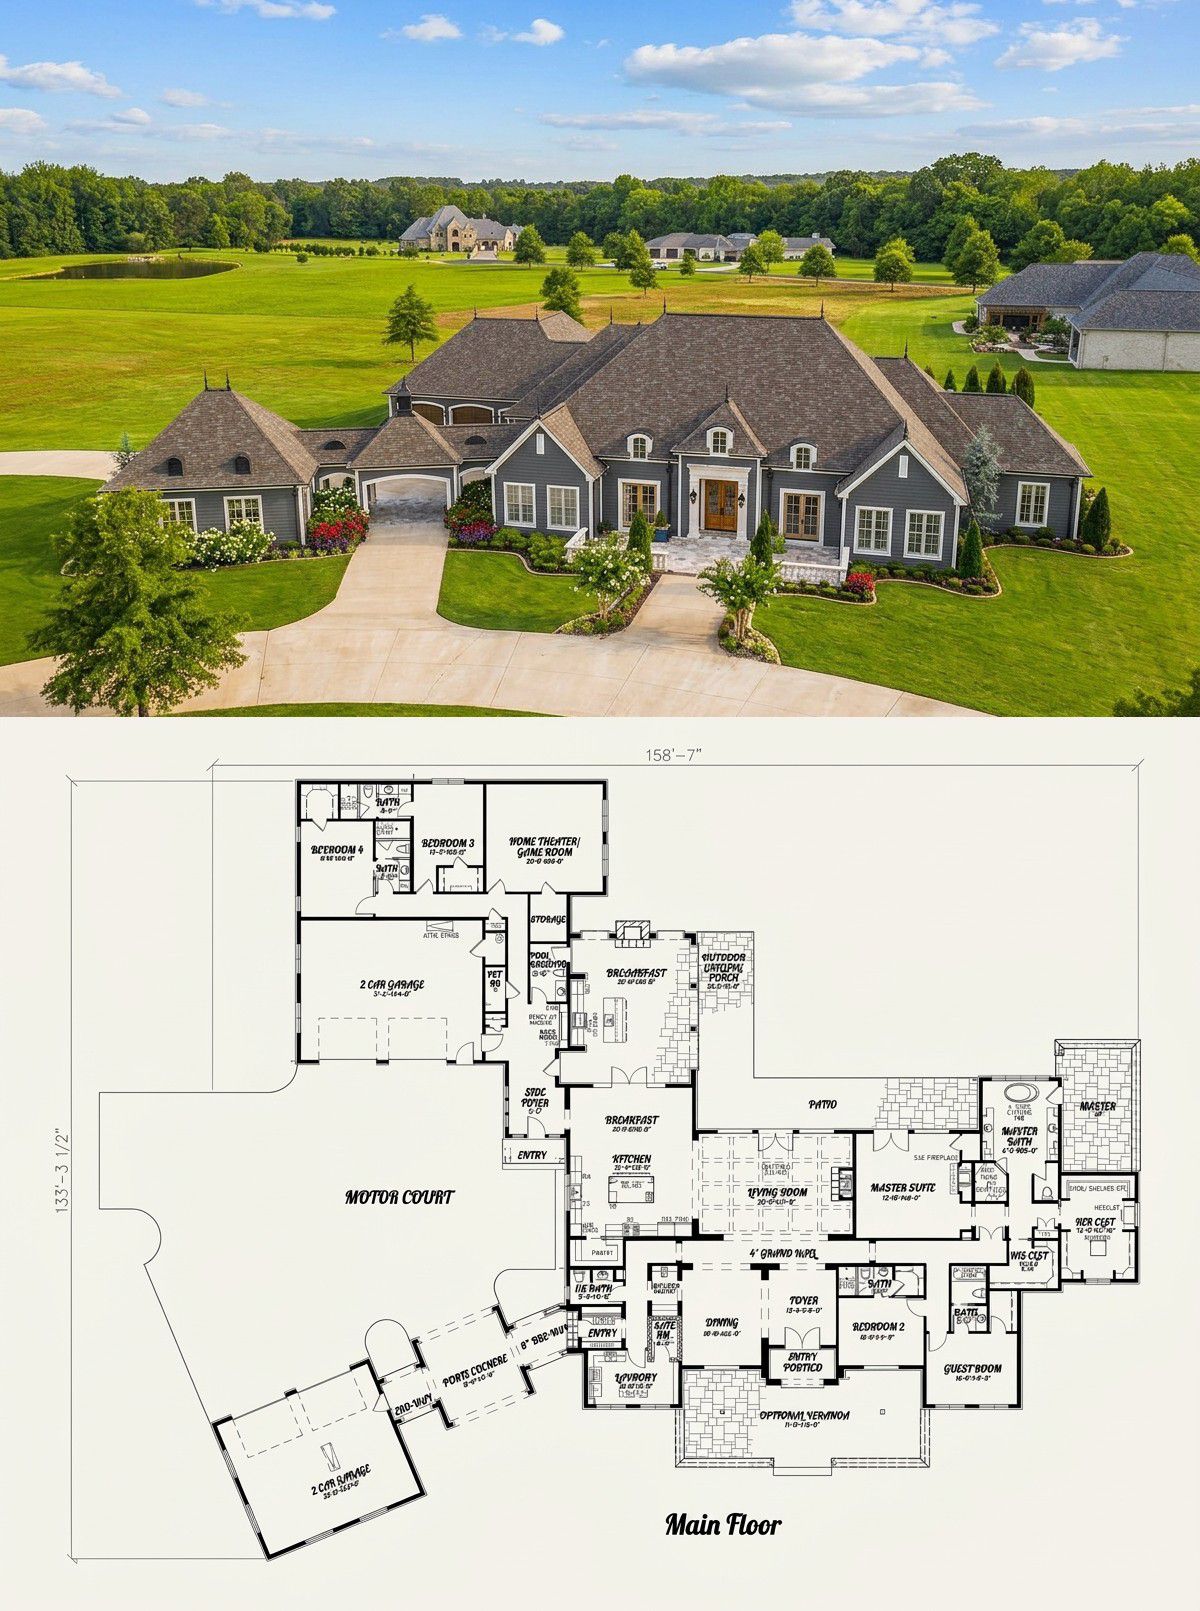
Quick Specifications
| Feature | Details |
|---|---|
| Architectural Style | European |
| Total Heated Living Area | 5,739 sq. ft. |
| First-Floor Living Area | 5,739 sq. ft. |
| Number of Stories | 1 |
| Bedrooms | 5 |
| Full Bathrooms | 5 |
| Half Bathrooms | 2 |
| Total Bathroom Spaces | 7 |
| Garage Capacity | 4 Cars |
| Garage Area | 1,934 sq. ft. |
| House Width | 158 ft. 7 in. |
| House Depth | 133 ft. 4 in. |
| First-Floor Ceiling Height | 10 ft. |
| Main Roof Pitch | 12:12 |
| Exterior Framing | 2×6 Wood |
| Primary Bedroom | Main Floor |
| Bedroom Arrangement | Split Bedrooms |