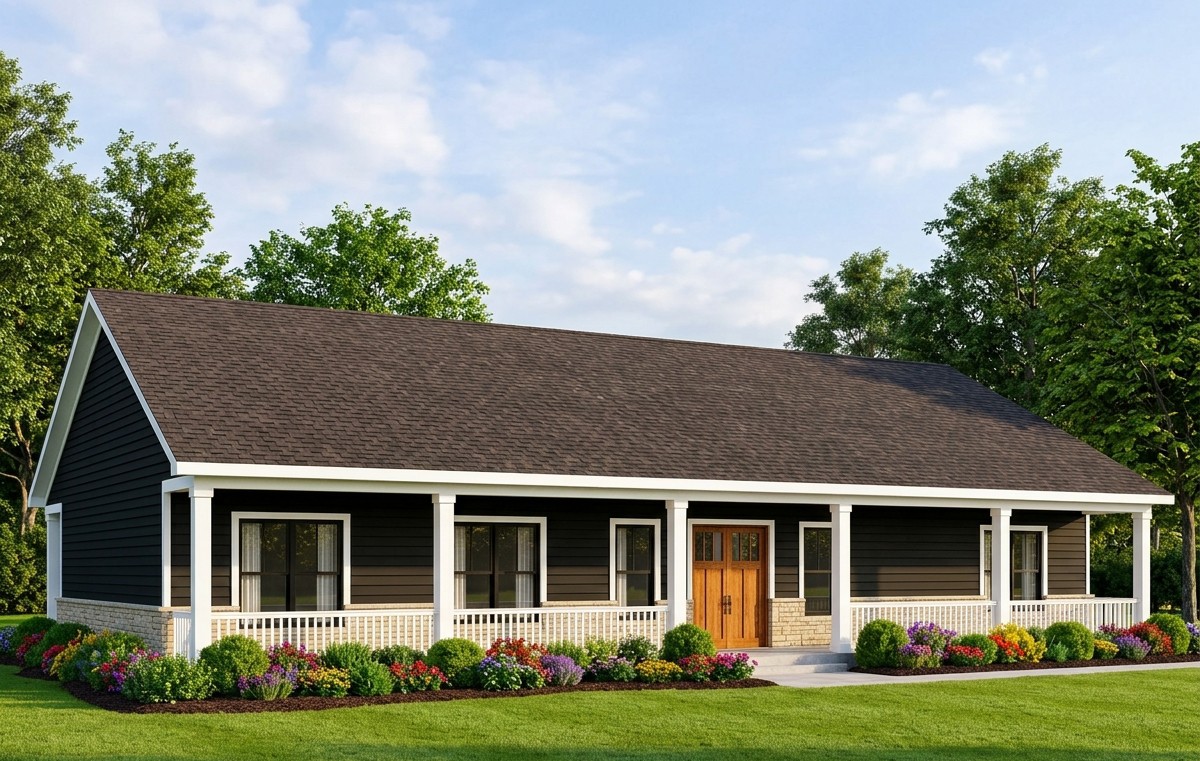
If you are looking for a modern farmhouse that offers generous living space, four comfortable bedrooms, and plenty of room for family activities, this 2,800-square-foot design deserves your attention.
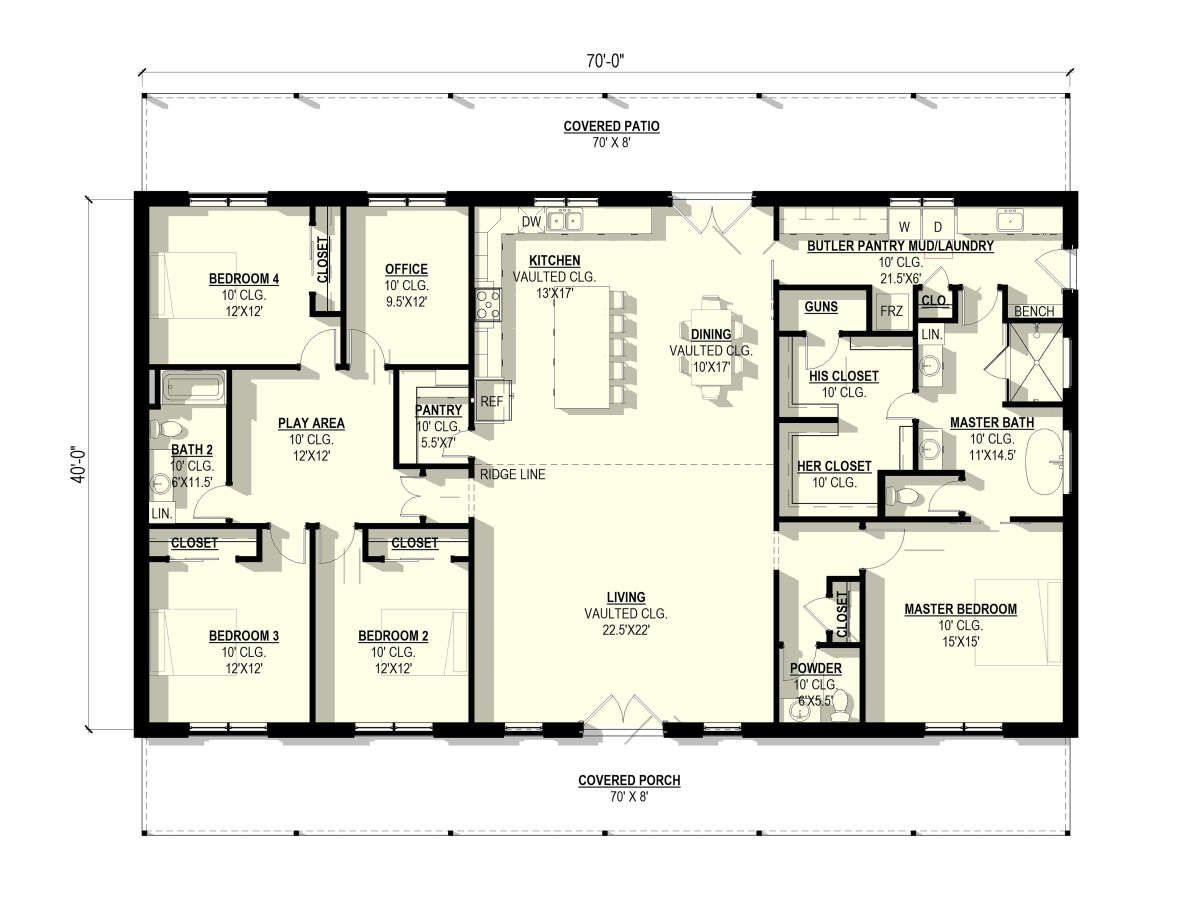
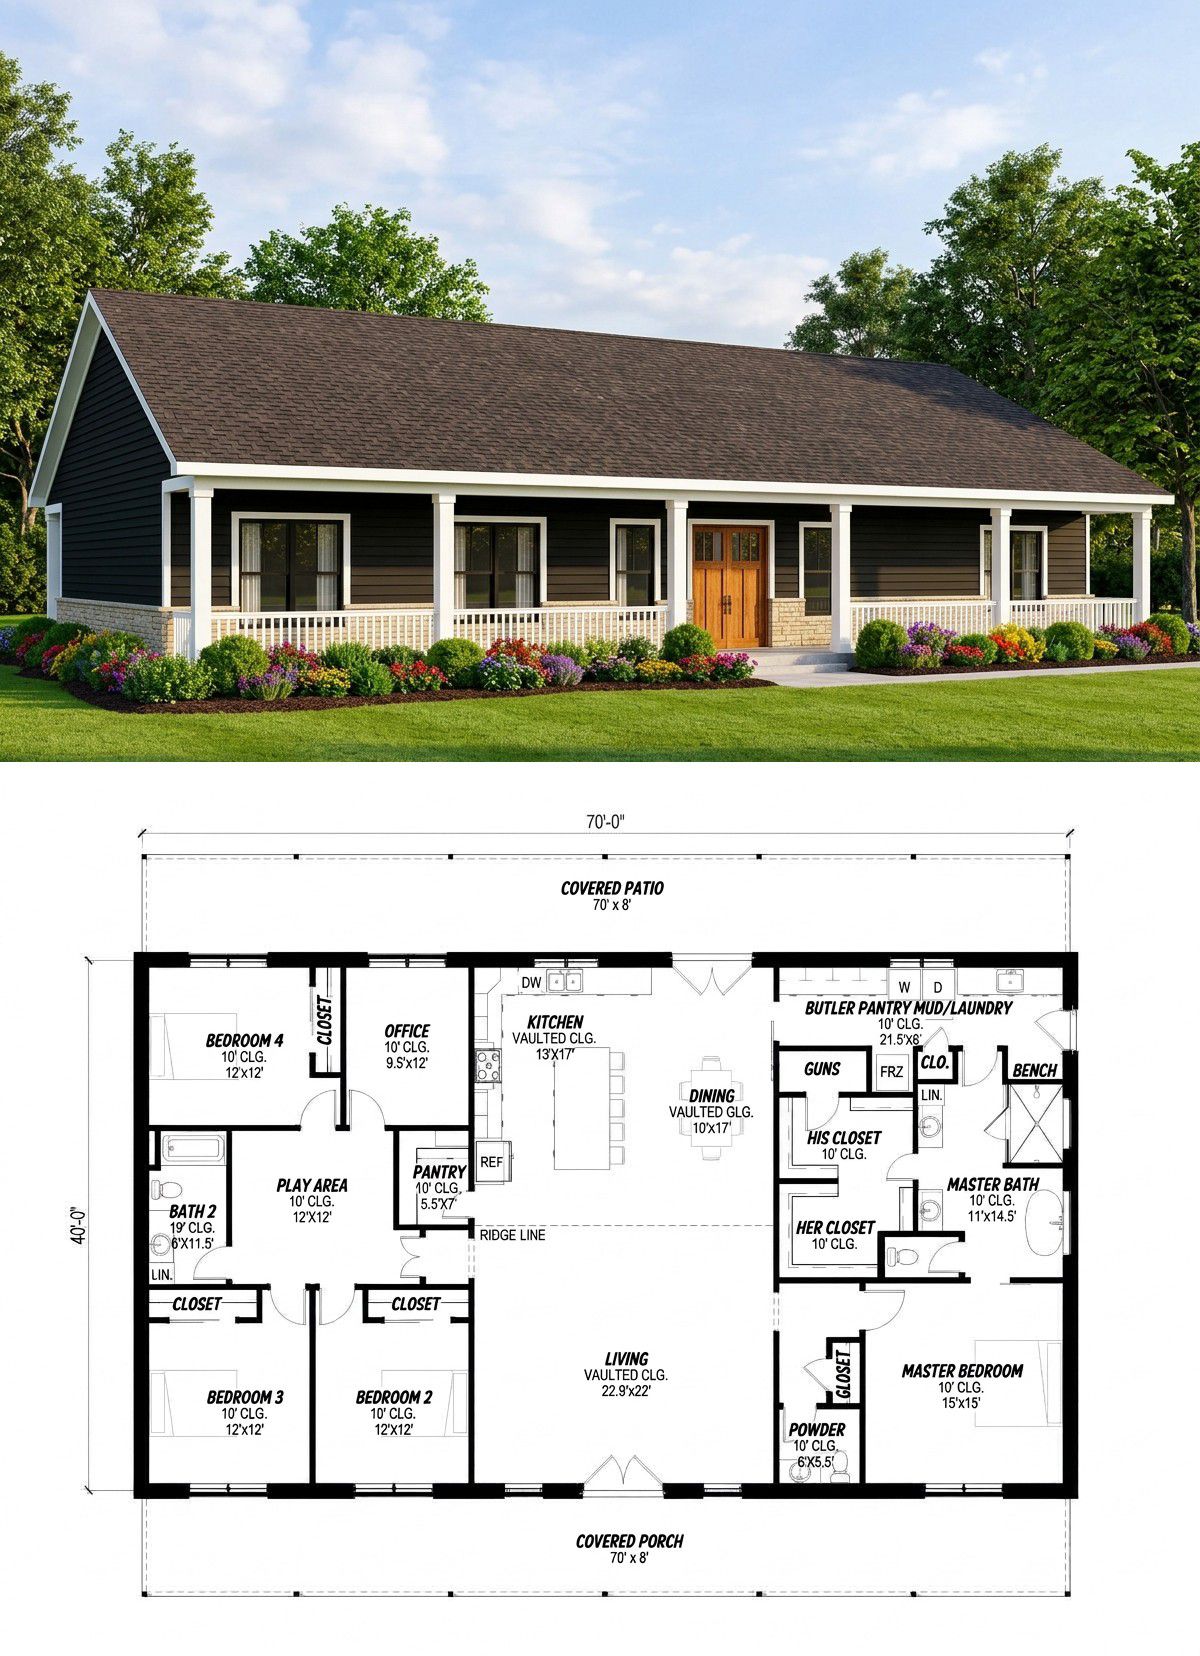
This single-story home combines four bedrooms, two full bathrooms, one half bathroom, a dedicated home office, a children’s play area, and an impressive open-concept living space. It also features a kitchen island, a butler’s pantry, a walk-in pantry, and a mudroom.
But one of its biggest attractions is the outdoor living arrangement. With approximately 1,120 square feet of combined porch and patio space, the design offers substantial room for relaxing, entertaining, and enjoying the surrounding property.
The home has a thoughtful split-bedroom arrangement, placing the primary suite away from the secondary bedrooms. It also includes a screened patio, making it particularly appealing to homeowners who enjoy spending time outdoors without being completely exposed to the weather.
There is a lot to appreciate here, especially if you want a spacious family home with practical rooms and a strong connection between indoor and outdoor living.
Exterior & First Impressions
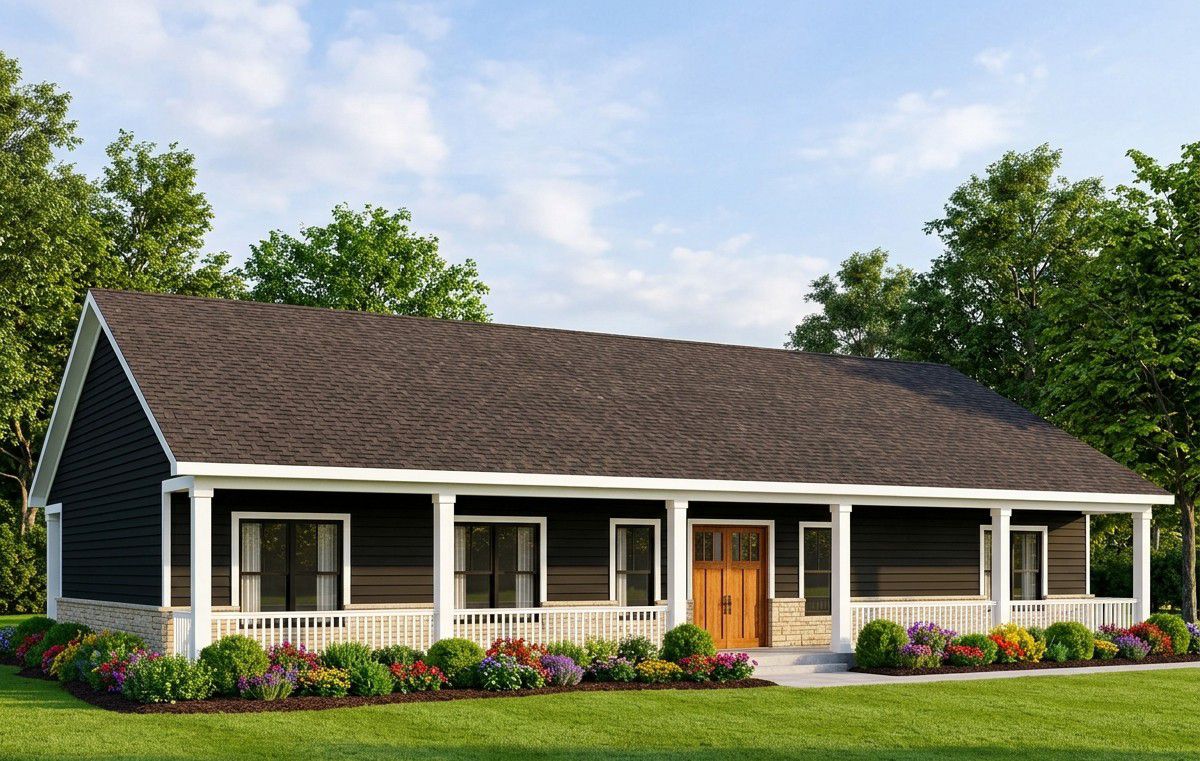
This modern farmhouse has a broad, single-story architectural profile that combines traditional farmhouse character with contemporary proportions.
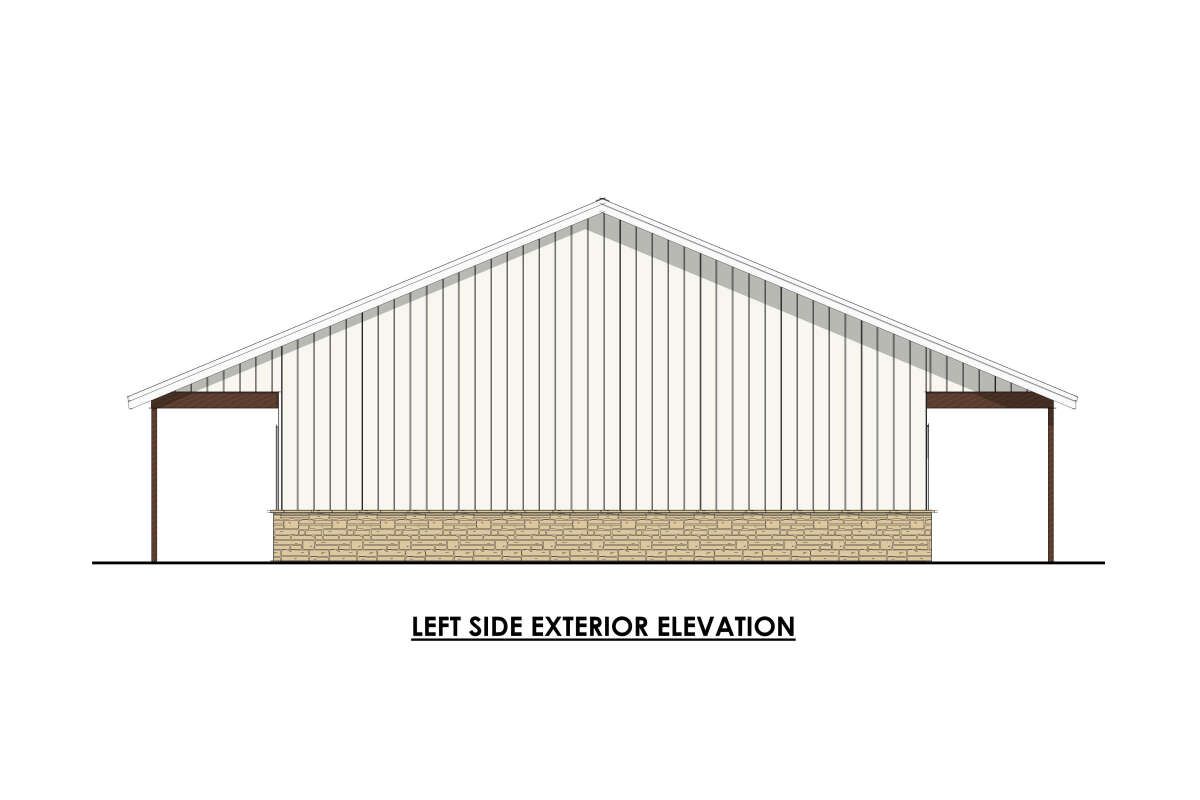
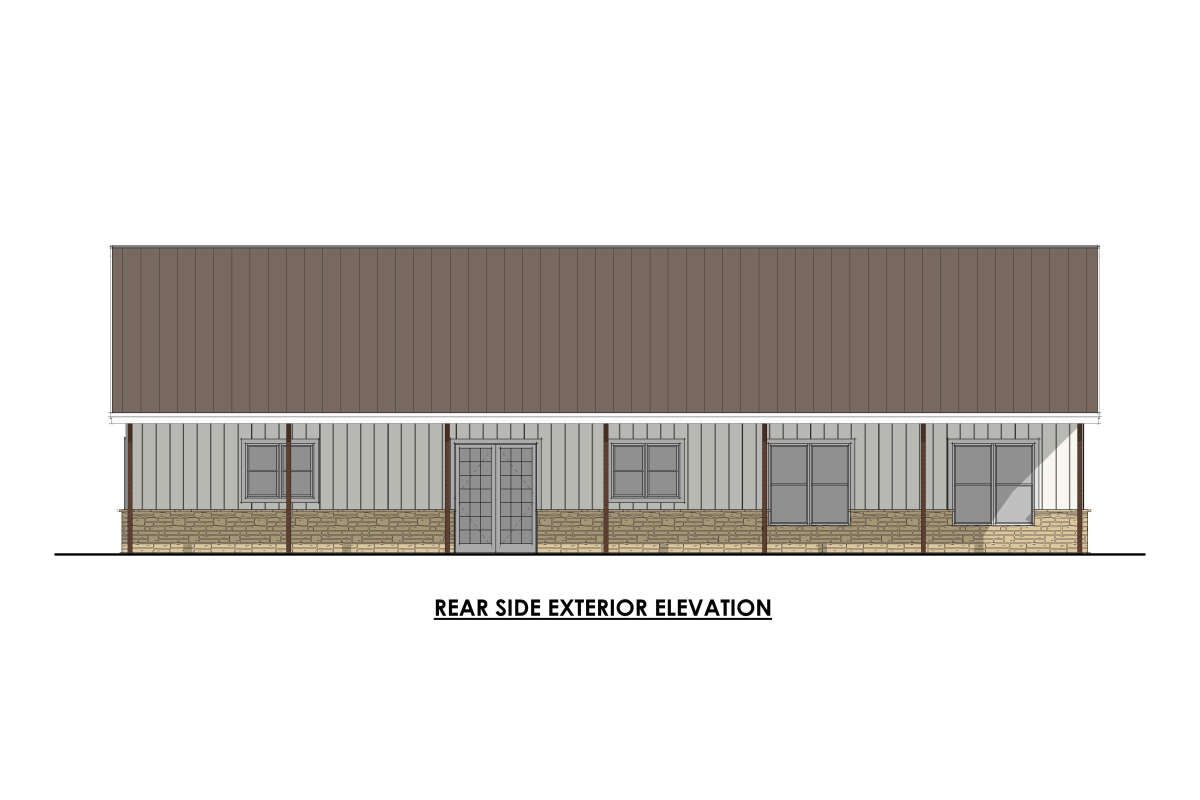
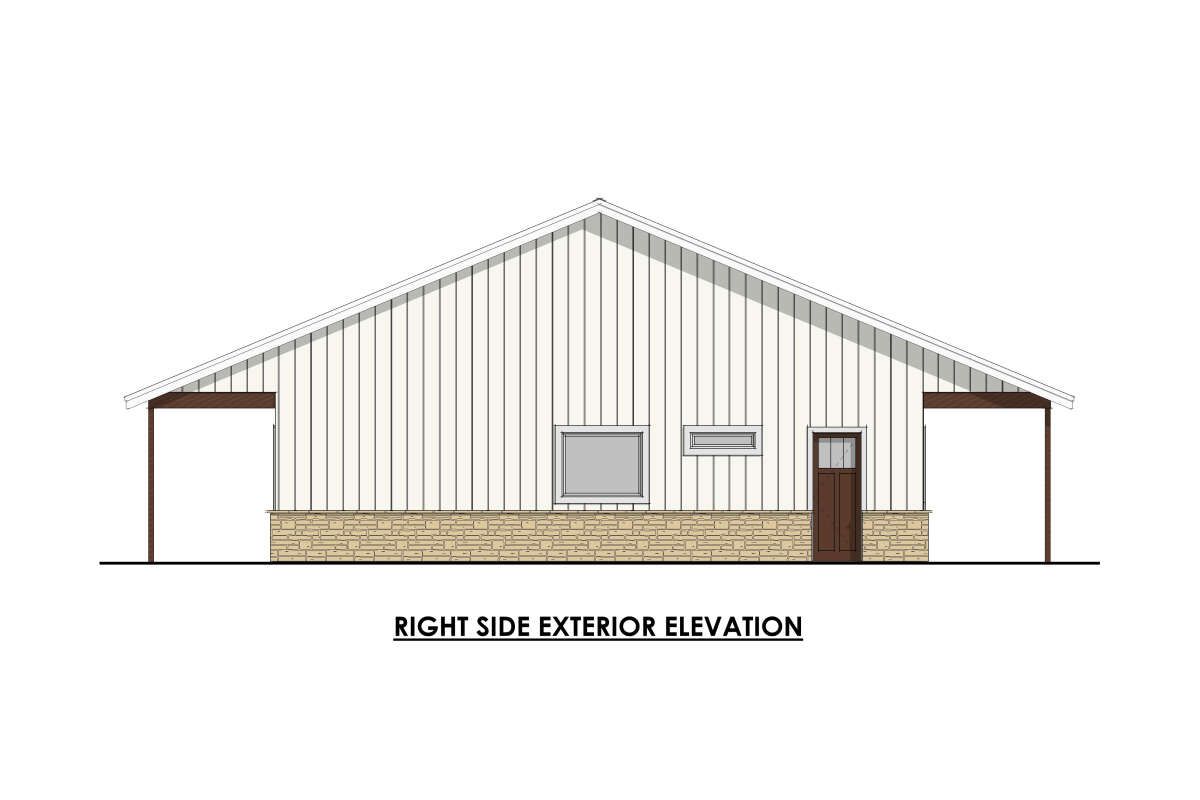
The house measures approximately 70 feet wide and 56 feet deep, with an overall height of approximately 22 feet 8 inches. Its generous footprint allows the interior spaces to spread comfortably across one level.
The exterior can be finished with light-colored siding, contrasting dark window frames, attractive trim, and natural wood accents. These materials would complement the farmhouse style while giving the home a clean, modern appearance.
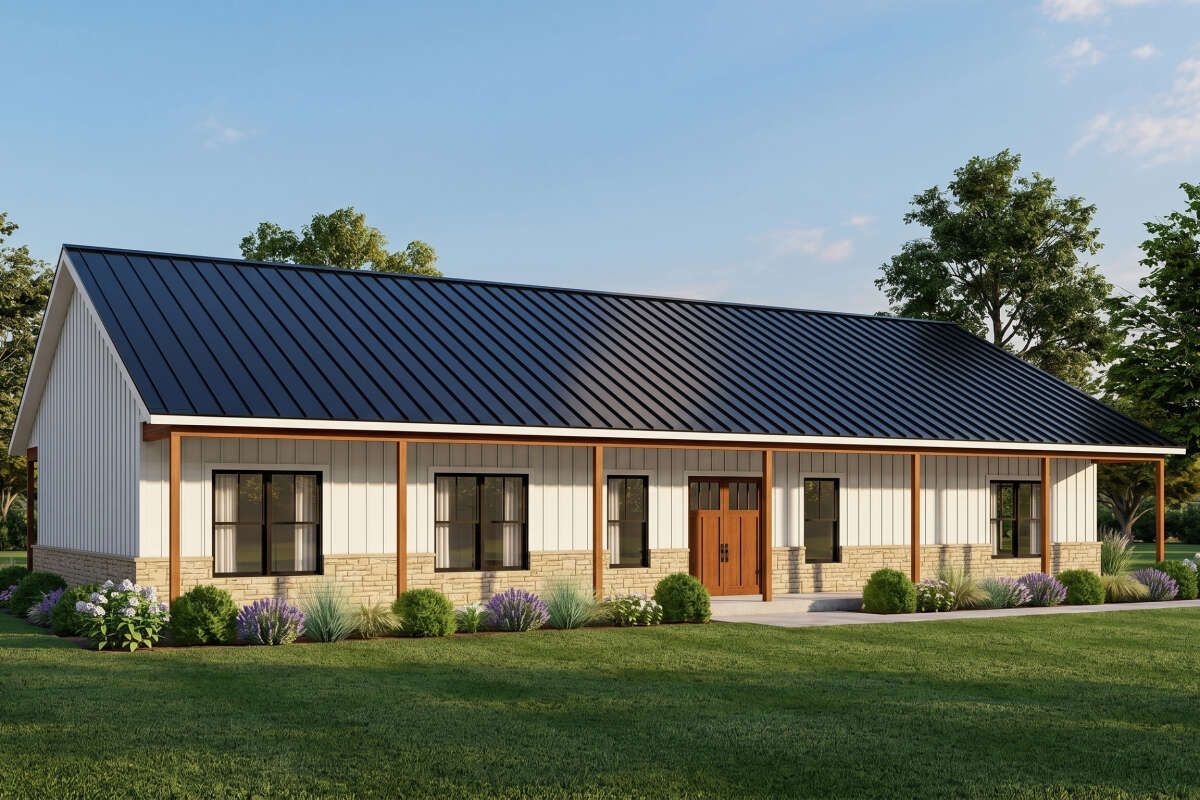
A combination of carefully selected exterior lighting and attractive landscaping could make the entrance particularly welcoming. Flowering shrubs, a neatly maintained lawn, and a defined walkway would help balance the home’s wide architectural footprint.
The roof has a main pitch of 5:12, contributing to the traditional pitched-roof appearance associated with farmhouse architecture.
One important detail to understand is that this design does not include an attached garage. Homeowners who need covered vehicle parking could consider adding a detached garage or requesting a suitable modification to the design.
Expansive Front Porch
The front porch is one of the home’s most impressive exterior features, offering approximately 560 square feet of covered outdoor space.
That is considerably more than a small entrance porch. It creates an opportunity for a genuine outdoor living area where family members and visitors can sit comfortably.
Homeowners could arrange several outdoor chairs, sofas, small tables, and decorative planters to create different seating areas.
For a welcoming farmhouse appearance, consider natural wood furniture, comfortable cushions, warm lighting, and attractive entrance details.
The large porch could also accommodate a dining arrangement or a relaxing conversation area, depending on how the space is furnished.
Imagine spending a quiet evening outside with family members while enjoying the fresh air. This is the kind of feature that makes a house feel connected to its surroundings.
Open-Concept Interior Layout
Inside, the home is organized around a spacious open-concept arrangement that connects the main living areas.
All 2,800 square feet of heated living space are located on the first floor. The single-story layout makes the home convenient for families who prefer having all major rooms on the same level.
The first-floor ceilings are approximately 10 feet high, helping create an open and comfortable interior atmosphere.
The living room and kitchen are designed with vaulted ceilings, adding visual interest and making the central gathering spaces feel even more spacious.
The floor plan also separates the private bedroom areas from the main social spaces. The primary suite occupies one side of the house, while the secondary bedrooms are grouped together on the opposite side.
This arrangement allows family members to enjoy shared activities in the main living area while maintaining a reasonable degree of privacy in their bedrooms.
The dedicated office and play area add further flexibility, giving different members of the household their own spaces for work, study, and recreation.
Spacious Living Room with Vaulted Ceiling
The living room is the heart of this modern farmhouse and provides a generous gathering space for everyday family life.
Its vaulted ceiling is one of the most attractive architectural features, creating a sense of height and openness that distinguishes the room from a conventional flat-ceiling living area.
The open connection to the kitchen makes it easier for family members to interact while doing different activities.
A large sectional sofa could establish the main seating area, complemented by accent chairs, a coffee table, and a carefully arranged entertainment wall.
For homeowners who enjoy a modern farmhouse interior, neutral wall colors, warm wood textures, comfortable fabrics, and attractive lighting would work particularly well.
The vaulted ceiling also provides an opportunity to install a statement light fixture that draws attention to the room’s height.
Whether the family is watching television, welcoming visitors, or simply relaxing after a busy day, this room offers the space to do it comfortably.
Beautiful Kitchen with Central Island
The kitchen is positioned at the center of the home’s shared living arrangement, making it easy to remain connected to the living and dining spaces.
A central kitchen island provides additional countertop space and creates a convenient area for food preparation, informal meals, and conversation.
The kitchen also benefits from a vaulted ceiling, which helps maintain the spacious character of the main interior.
For a beautiful finish, homeowners could choose shaker-style cabinetry, quartz countertops, a decorative backsplash, and pendant lighting above the island.
Light-colored cabinets would complement the farmhouse style, while natural wood accents could add warmth and texture.
The kitchen is also supported by two important storage features: a butler’s pantry and a walk-in pantry.
These spaces make it easier to organize groceries, small appliances, serving dishes, and other kitchen essentials without overcrowding the main countertops.
Butler’s Pantry and Walk-In Pantry
Having both a butler’s pantry and a walk-in pantry is a particularly useful feature in a family home of this size.
The walk-in pantry provides dedicated storage for dry foods, groceries, and household cooking supplies.
The butler’s pantry offers additional preparation and storage opportunities. It could be used for organizing serving items, storing small appliances, or preparing food before it is brought into the main kitchen.
For homeowners who frequently entertain guests, this arrangement can make hosting more convenient.
It also helps keep the main kitchen looking organized, especially when several people are preparing meals at the same time.
With well-planned shelves, cabinets, and countertop storage, these two spaces can become some of the most useful parts of the home.
Dining Area for Family Gatherings
The dining area is positioned close to the kitchen and forms part of the open central living arrangement.
This makes it convenient for everyday meals and larger family gatherings.
A generously sized dining table could become the centerpiece of the area, with comfortable chairs and an attractive pendant light completing the arrangement.
Because the dining space is connected to the kitchen and living room, family members can remain part of the conversation even when they are preparing food or relaxing in another section of the main living area.
The nearby outdoor spaces also create opportunities to extend meals and gatherings onto the covered porch or screened patio.
Private Primary Bedroom Suite
The primary bedroom is positioned away from the secondary bedrooms, creating a more private retreat for the homeowners.
The floor plan identifies a spacious master bedroom with a private bathroom and a walk-in closet.
The room provides space for a comfortable king-size bed, bedside tables, and additional furniture. Homeowners could also introduce a small seating area if the final furniture arrangement allows.
The private bathroom provides convenient facilities without requiring the homeowners to use the shared bathroom serving the other bedrooms.
The primary suite also has a particularly useful connection to the laundry area. This arrangement can make everyday clothing and household routines more convenient.
For the bedroom finishes, consider warm neutral colors, soft lighting, natural wood furniture, and comfortable bedding.
The bathroom could be finished with attractive tiles, modern vanity cabinetry, quality fixtures, and practical storage.
Three Additional Bedrooms
Beyond the primary suite, the house provides three additional bedrooms, bringing the total to four.
These bedrooms are grouped together in a separate section of the home, making them suitable for children, teenagers, relatives, or overnight guests.
The arrangement is particularly practical for families with several children because the secondary bedrooms are close to one another while remaining separated from the primary bedroom.
Each room can be furnished according to the needs of its occupant. A child’s bedroom might include a single bed, study desk, and organized storage, while a guest bedroom could accommodate a larger bed and additional clothing space.
The fourth bedroom offers further flexibility for a growing family or a household that regularly welcomes visitors.
With three additional bedrooms available, homeowners have several ways to organize sleeping arrangements without converting the dedicated office or play area into a bedroom.
Two Full Bathrooms and a Half Bathroom
The design includes two full bathrooms and one half bathroom, providing three bathroom spaces in total.
The primary suite has its own private bathroom, while the secondary bedrooms have access to the shared full bathroom.
The half bathroom provides convenient facilities for visitors using the main living areas.
This arrangement is useful because guests do not necessarily need to enter the family’s private bedroom areas to use a bathroom.
For a coordinated interior appearance, homeowners could choose durable floor tiles, modern vanities, attractive mirrors, and well-positioned lighting.
Good ventilation and water-efficient fixtures are also important considerations when selecting bathroom fittings.
Dedicated Home Office
The dedicated home office is another excellent feature of this modern farmhouse.
Rather than using one of the four bedrooms as a workspace, the design provides a separate room for professional activities, studying, or household administration.
A comfortable desk, ergonomic chair, bookshelves, and storage cabinets would create a practical working environment.
For people who work remotely, having a separate office helps establish a better boundary between professional responsibilities and family activities.
The room could also serve as a reading room, private study, or small home library.
Its position within the overall layout makes it a useful additional space without interfering with the main living areas.
Children’s Play Area
One of the most family-friendly features of this house is its dedicated play area.
Instead of expecting children to use the great room for every game and activity, the design provides a separate space where toys, books, and play equipment can be organized.
This is especially useful for families with younger children.
The room could be furnished with low storage shelves, toy baskets, a comfortable rug, and a small table for drawing or other activities.
As children grow older, the space could be adapted into a study area, hobby room, or flexible family activity space.
It is a practical feature that gives the house room to adapt as the family’s needs change.
Mudroom and Convenient Laundry Area
The mudroom provides a practical transition between the outside environment and the home’s interior.
It can be used to organize shoes, coats, bags, and other everyday items before family members move into the main living areas.
Adding built-in cubbies, wall hooks, a bench, and storage cabinets would make the space even more useful.
The laundry area is located on the main floor and has convenient access from the primary suite.
This is a particularly helpful arrangement for managing clothing and household laundry.
Homeowners could introduce upper cabinets, shelves, a folding counter, and organized storage for detergents and cleaning supplies.
These service spaces help keep the rest of the home organized and make daily household routines more efficient.
Screened Rear Patio
The rear outdoor area is one of the most impressive parts of this design.
It includes approximately 560 square feet of covered patio space, providing a substantial outdoor area for relaxation and entertaining.
The screened arrangement helps create a more comfortable outdoor environment while providing a barrier against insects.
Homeowners could furnish the patio with outdoor sofas, lounge chairs, a dining table, and decorative lighting.
Because the area is screened, it could be particularly useful for enjoying meals or relaxing outside without dealing with as many flying insects.
The generous dimensions also make it possible to establish separate seating and dining zones.
For families who enjoy outdoor living, this patio could become one of the most frequently used areas of the house.
Outdoor Living with 1,120 Square Feet of Porch and Patio Space
One of the biggest advantages of this farmhouse is the amount of space dedicated to outdoor living.
The design provides approximately 560 square feet at the front and another 560 square feet at the rear, bringing the combined porch and patio area to approximately 1,120 square feet.
That is a substantial amount of additional space for a home with 2,800 square feet of heated interior living area.
The front porch can become a welcoming outdoor sitting area, while the screened rear patio offers a more private place for family relaxation and entertaining.
These spaces provide opportunities for outdoor dining, comfortable seating, and family gatherings.
Homeowners could also develop the surrounding yard with gardens, pathways, and additional landscaping to create a complete outdoor living environment.
Single-Story Living and Foundation Options
Although the house provides 2,800 square feet of heated living space, everything is arranged on one floor.
This makes the home convenient for households that prefer having bedrooms, living areas, and household facilities on the same level.
The 10-foot ceilings contribute to a spacious interior atmosphere, while the vaulted kitchen and living room add extra architectural interest.
The design offers several foundation choices, including slab, crawlspace, basement, and walkout basement foundations.
This flexibility can help homeowners adapt the house to different property conditions and construction requirements.
The exterior framing is specified as 2×6 wood, with an available 2×4 conversion option.
Homeowners should discuss the most appropriate foundation and framing arrangements with qualified local professionals before construction.
Quick Specifications
| Feature | Details |
|---|---|
| Architectural Style | Modern Farmhouse |
| Total Heated Living Area | 2,800 sq. ft. |
| First-Floor Living Area | 2,800 sq. ft. |
| Number of Stories | 1 |
| Bedrooms | 4 |
| Full Bathrooms | 2 |
| Half Bathrooms | 1 |
| Garage | Not Included |
| Total Porch and Patio Area | 1,120 sq. ft. |
| Front Porch | 560 sq. ft. |
| Rear Porch/Patio | 560 sq. ft. |
| House Width | 70 ft. |
| House Depth | 56 ft. |
| Overall Height | 22 ft. 8 in. |
| First-Floor Ceiling Height | 10 ft. |
| Main Roof Pitch | 5:12 |
| Primary Bedroom | Main Floor |
| Bedroom Arrangement | Split Bedrooms |
| Kitchen Features | Island, Butler’s Pantry, Walk-In Pantry |
| Living Area Features | Open Floor Plan and Vaulted Ceiling |
| Additional Rooms | Office, Play Area, Mudroom, Laundry |
| Outdoor Features | Front Porch and Screened Rear Patio |
| Exterior Framing | 2×6 Wood |
| Optional Framing Conversion | 2×4 Wood |
| Foundation Options | Slab, Crawlspace, Basement, Walkout Basement |
Estimated U.S. Construction Cost
Building this 2,800-square-foot modern farmhouse in the United States requires a substantial but manageable construction budget compared with much larger luxury homes.
For preliminary planning, an illustrative construction allowance of approximately $180 to $300 per square foot of heated living area provides a broad starting point for a U.S. building project.
Using these assumptions, the estimated cost for the 2,800-square-foot heated interior would be:
- Lower-cost construction scenario: $504,000 at $180 per square foot.
- Midrange construction scenario: $672,000 at $240 per square foot.
- Higher-finish construction scenario: $840,000 at $300 per square foot.
These figures are illustrative budgeting assumptions, not verified contractor bids. They also do not mean that all porch and patio construction is included in the heated-area calculation.
The home has approximately 1,120 square feet of additional porch and patio space. Its construction cost will depend on the roofing, flooring, screening, structural materials, railings, and finish selections.
It is also important to budget separately for vehicle parking because this design does not include an attached garage. A detached garage or a suitable garage addition would increase the overall project cost.
The final construction price will depend on the building location, local labor rates, foundation conditions, roofing materials, insulation, windows, exterior finishes, kitchen cabinetry, bathroom fixtures, electrical systems, and HVAC equipment.