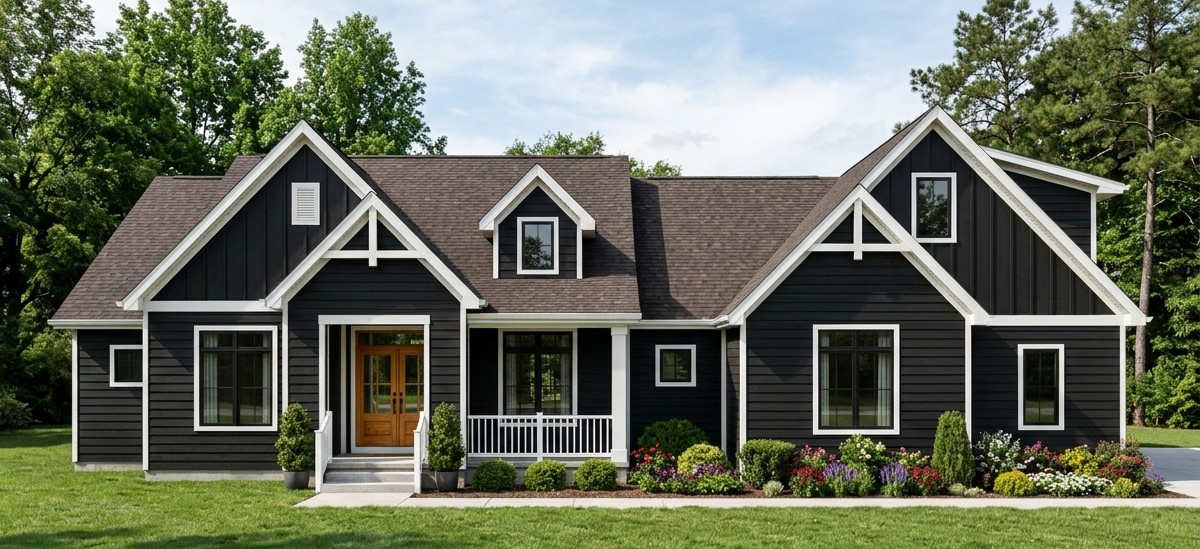
A beautiful family home does not have to sacrifice practicality to achieve an impressive design. This 2,569-square-foot modern farmhouse brings together four bedrooms, comfortable living spaces, a dedicated primary suite, and a two-car garage in a thoughtfully arranged layout.
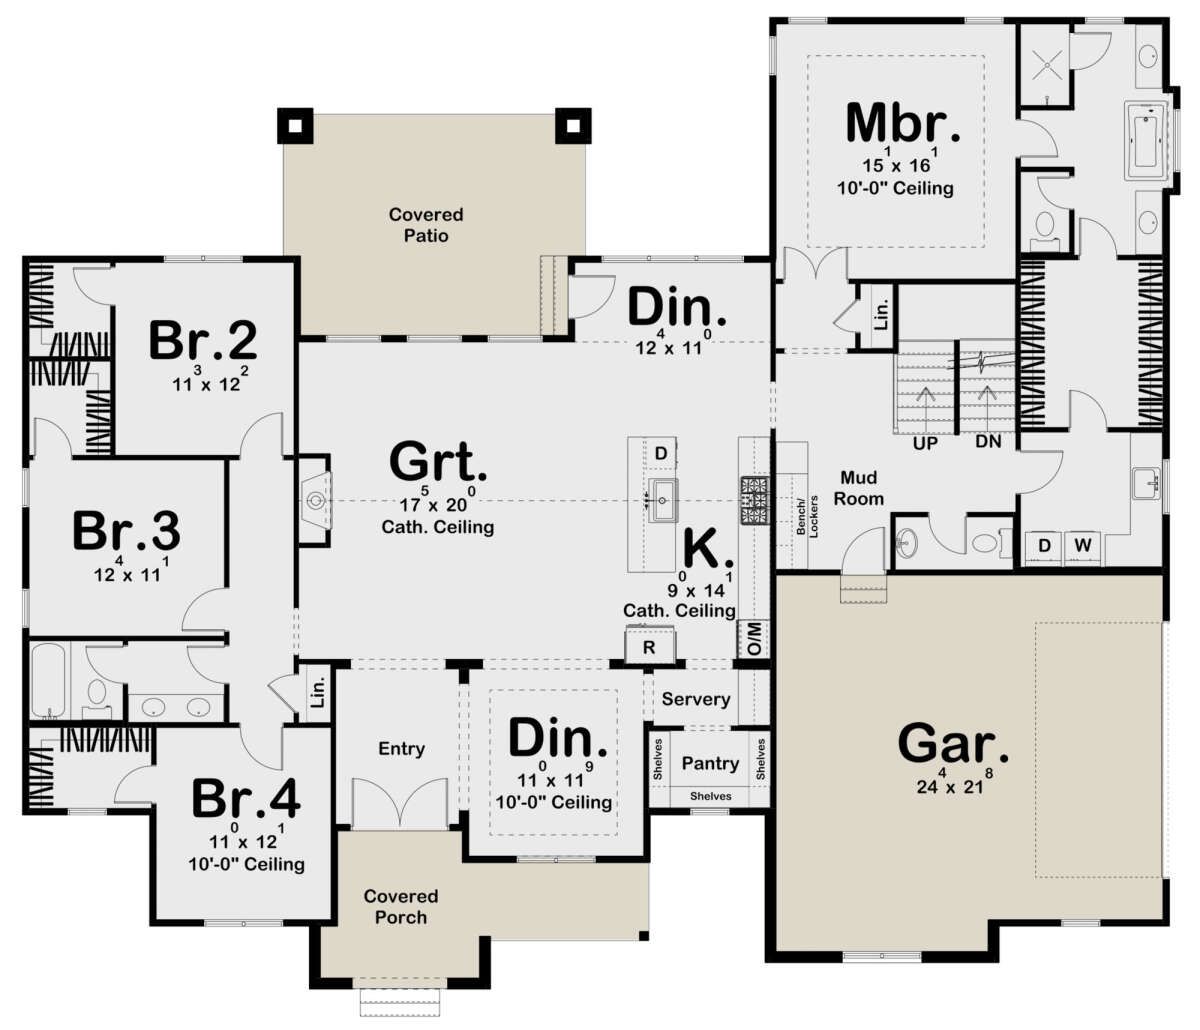
The design features an open-concept great room, a kitchen with a central island, a walk-in pantry, and a butler’s pantry. It also includes a mudroom, a convenient laundry area, and two separate dining spaces that give the family flexibility for everyday meals and special occasions.
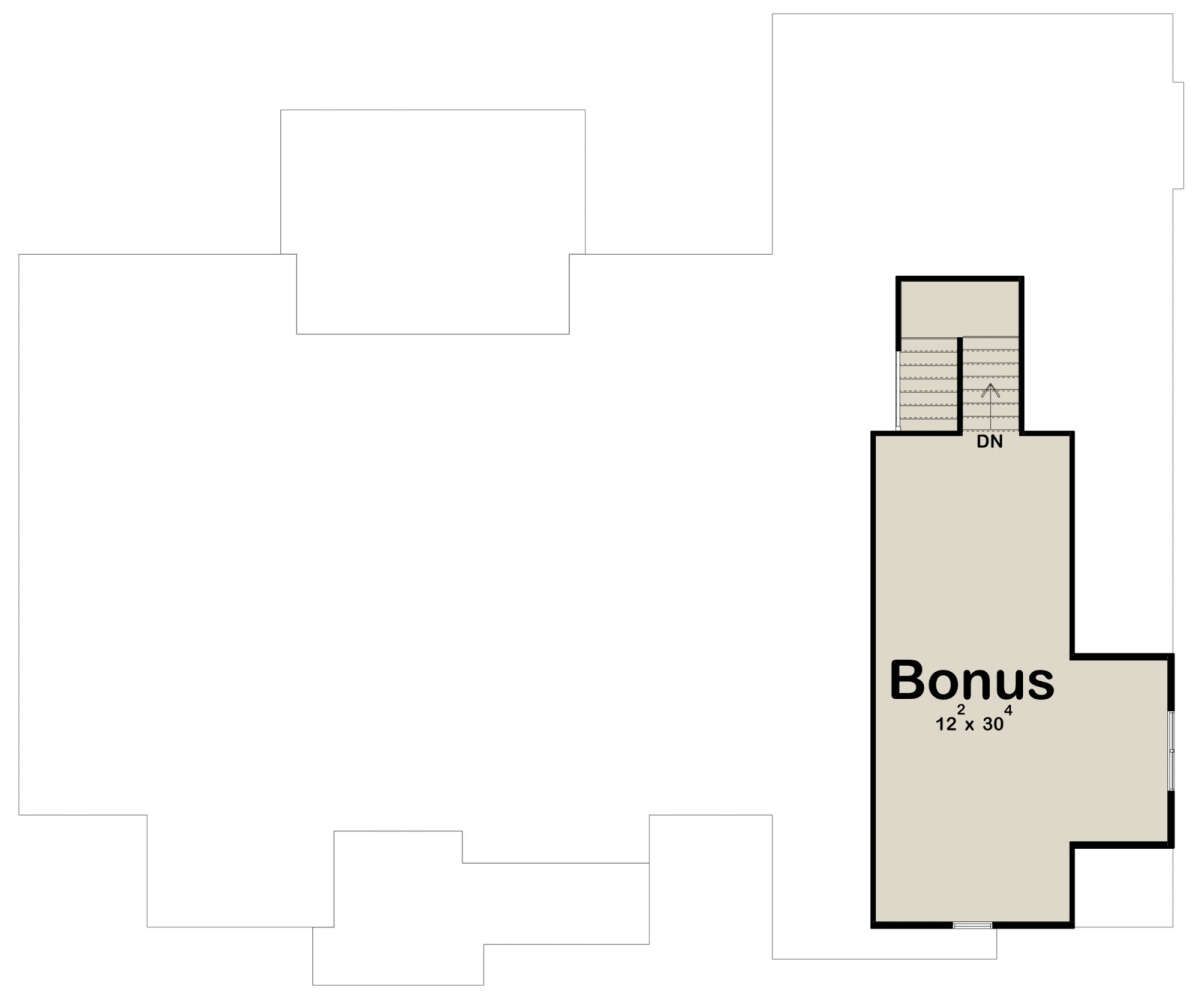
Another attractive feature is the optional 467-square-foot bonus room above the main living level. This additional space could become a playroom, entertainment room, hobby area, or private retreat, depending on the family’s needs.
With four bedrooms, two full bathrooms, one half bathroom, and a spacious outdoor living arrangement, this farmhouse offers a comfortable combination of traditional charm and modern functionality.
Exterior & First Impressions
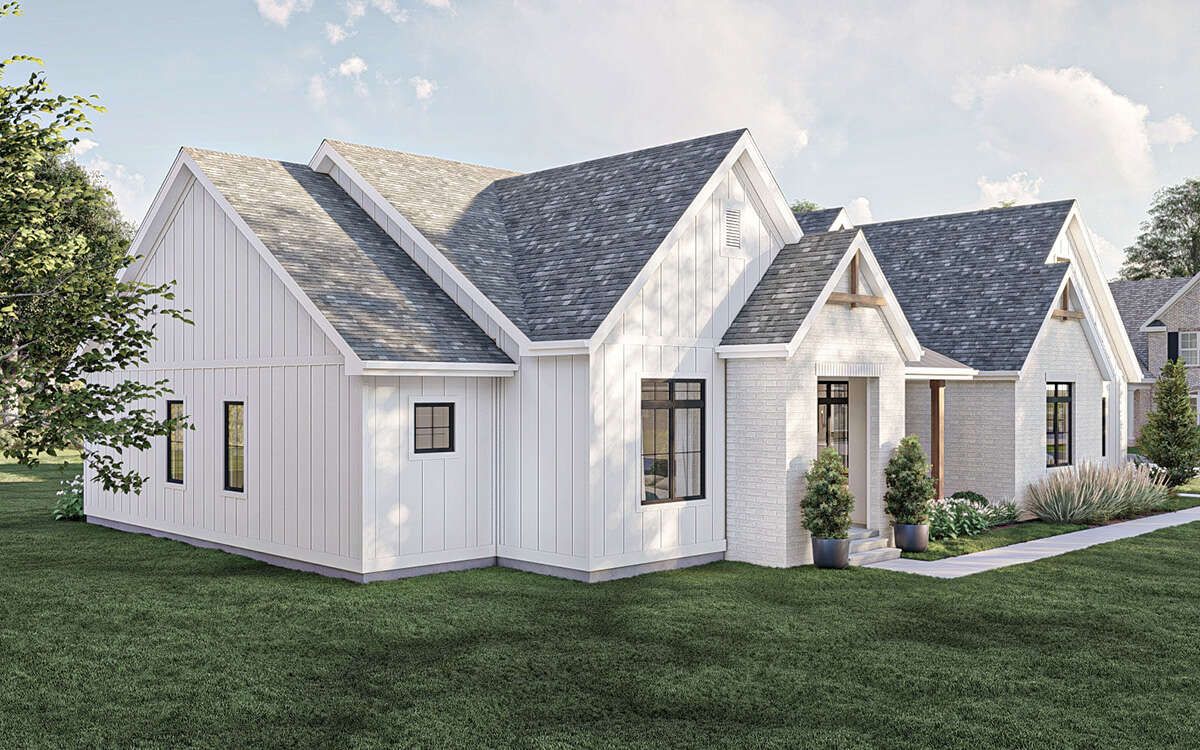
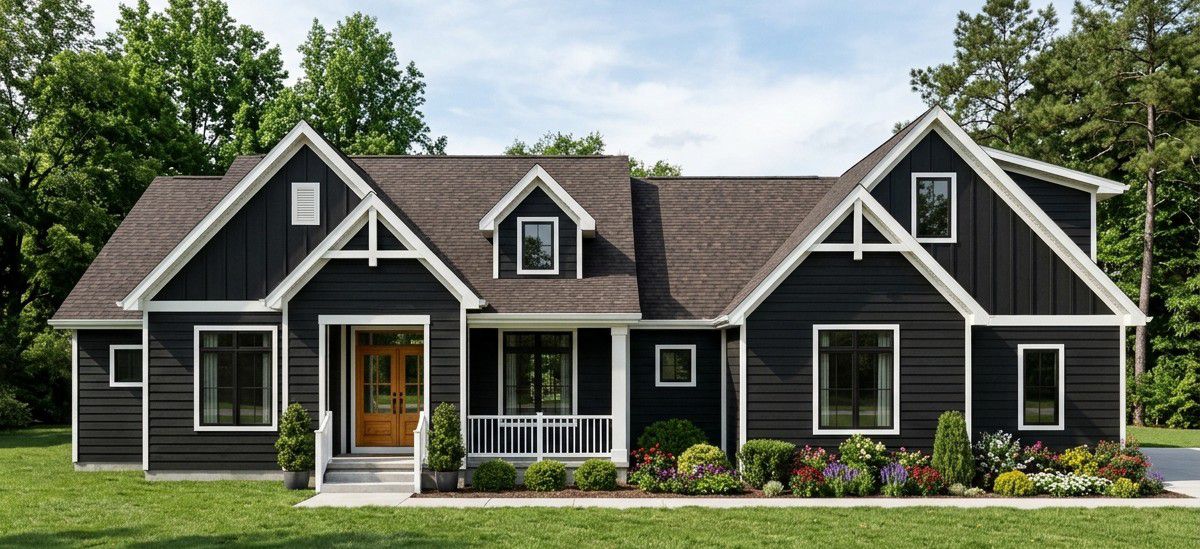
This modern farmhouse has a broad, welcoming appearance that combines traditional farmhouse proportions with contemporary architectural details.
The house measures approximately 72 feet 8 inches wide and 60 feet 8 inches deep, creating a generous footprint for a single-story family home. Its overall height is approximately 22 feet 8 inches.
The exterior can be finished with light-colored siding, contrasting trim, dark window frames, and natural wood accents. These materials would complement the farmhouse character while giving the home a clean and modern appearance.
The roof has a main pitch of 8:12, creating a traditional sloped profile that adds visual interest to the exterior.
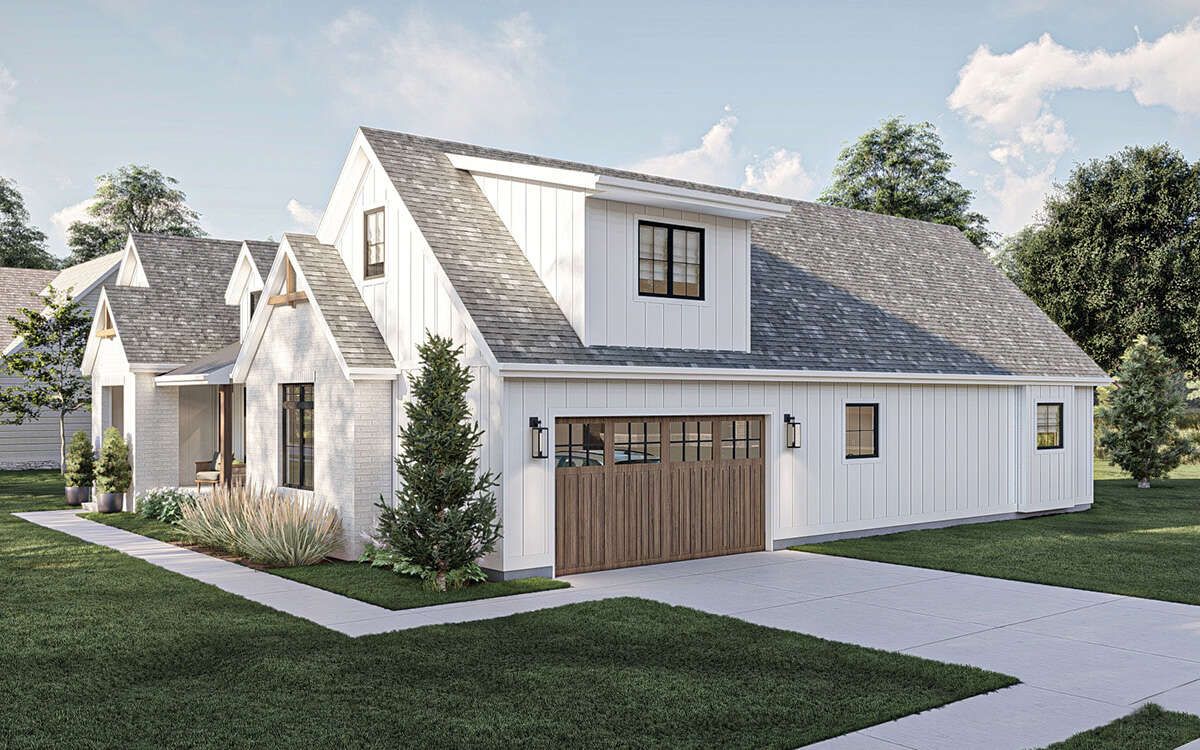
The attached side-entry garage is another attractive feature. By placing the garage entrance on the side, the design allows the main front elevation to remain focused on the entrance and living areas rather than having garage doors dominate the view.
With attractive landscaping, a defined entrance walkway, and carefully positioned exterior lighting, this home could make a strong first impression.
Welcoming Front Porch
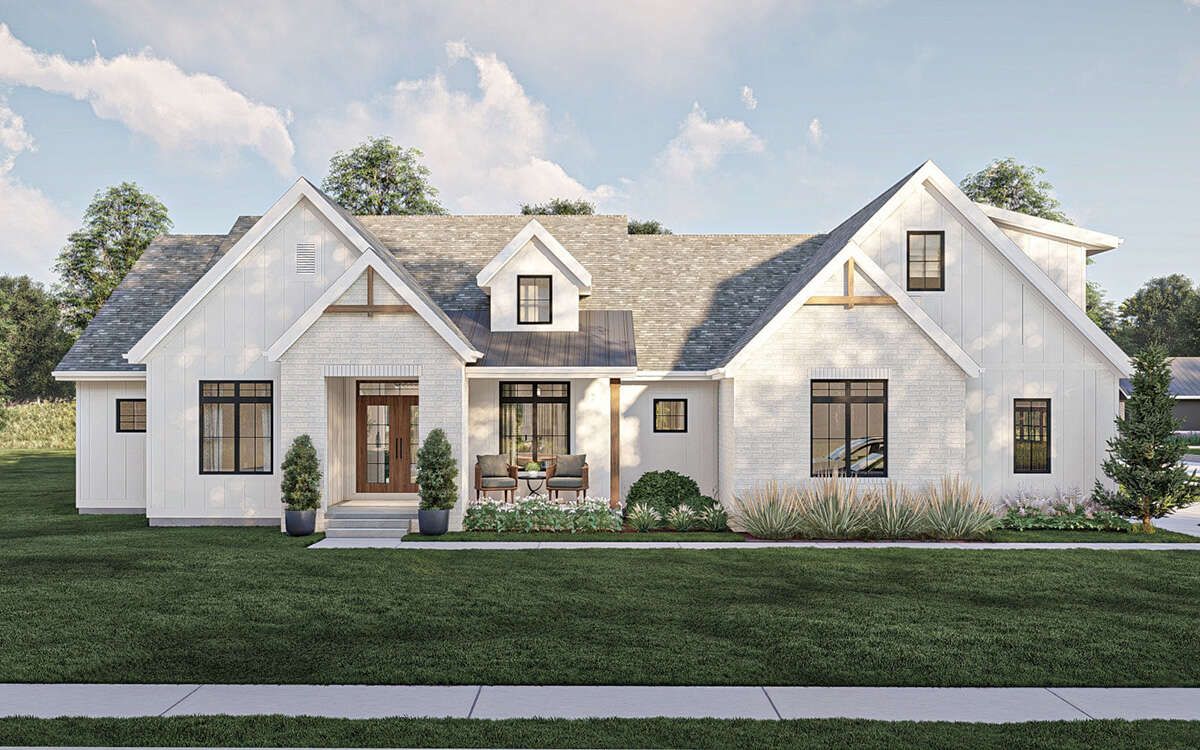
The front porch provides a comfortable entrance and adds to the welcoming character of the farmhouse.
It creates a natural transition between the outdoor environment and the home’s interior, while offering space for a few chairs, decorative planters, and attractive entrance details.
A pair of comfortable outdoor chairs could make this a pleasant place to enjoy morning coffee or relax after a busy day.
For a classic farmhouse appearance, homeowners could use natural wood furniture, simple outdoor cushions, warm lighting, and a beautifully finished entrance door.
The porch also provides an opportunity to decorate the entrance throughout the year with flowers and seasonal accessories.
Open-Concept Interior Layout
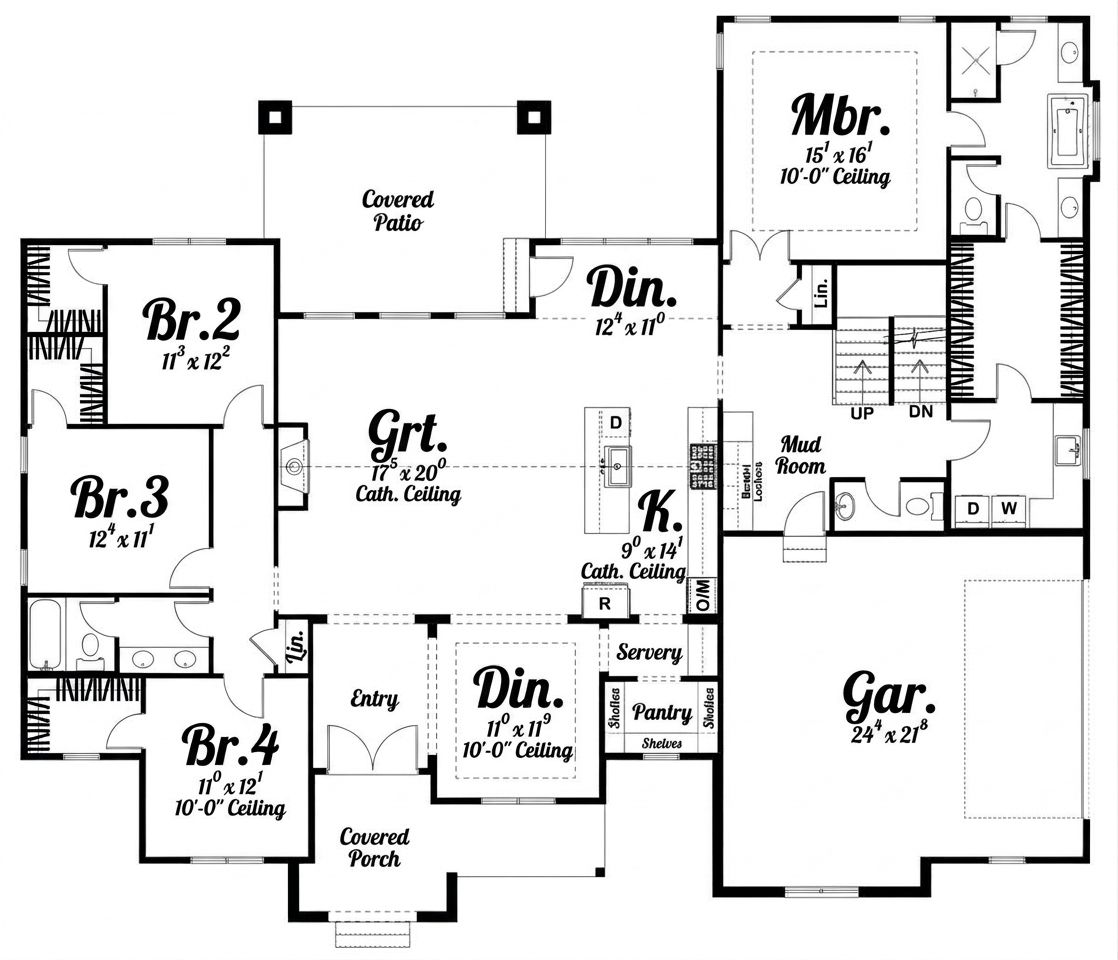
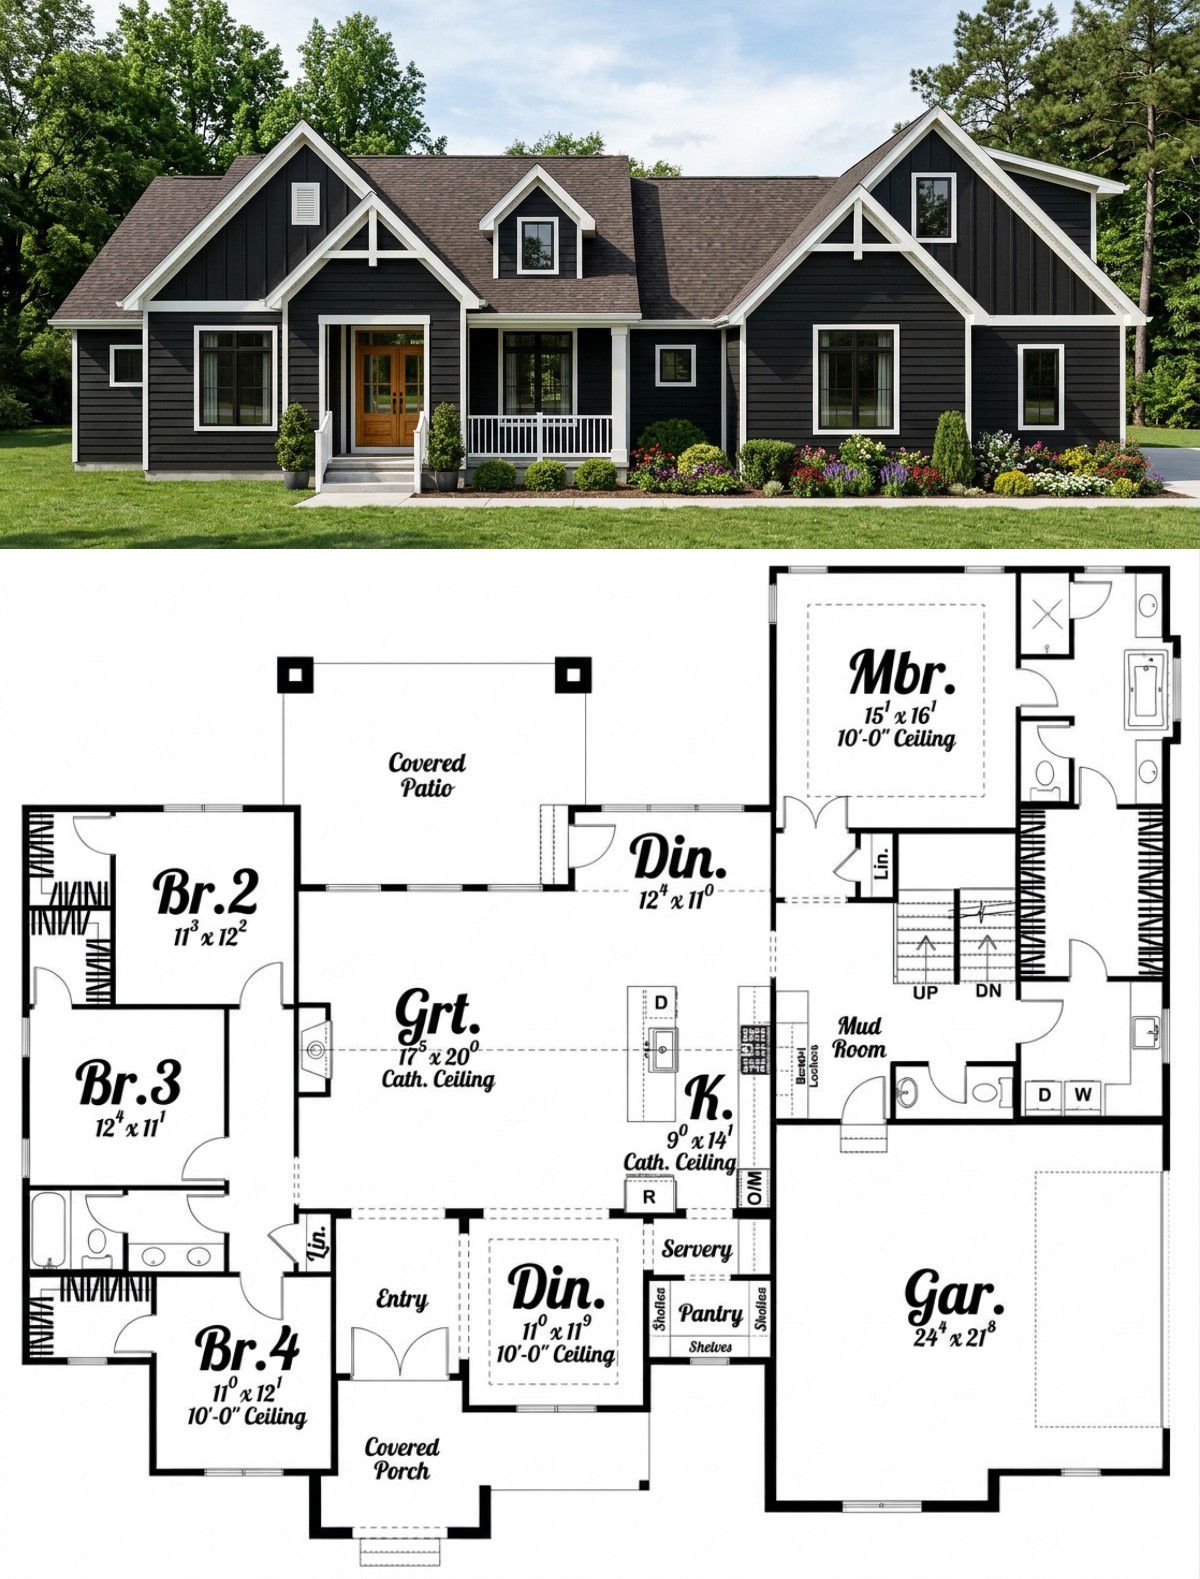
Inside, the house is arranged around a spacious central living area that connects the great room, kitchen, and dining spaces.
The main floor contains all 2,569 square feet of standard heated living space. This makes the home convenient for families who prefer having the main bedrooms and everyday living facilities on one level.
The first-floor ceilings are approximately nine feet high, while selected areas such as the great room and kitchen feature cathedral ceilings.
The open arrangement helps create a natural connection between the main living spaces. Family members can prepare meals, relax, and enjoy conversations without being separated by unnecessary walls.
The bedroom arrangement is also practical. The primary suite is positioned away from the three secondary bedrooms, creating a useful separation between the homeowners’ private retreat and the children’s or guests’ sleeping areas.
A foyer provides a welcoming entrance, while the mudroom and laundry area help keep everyday household activities organized.
Spacious Great Room with Cathedral Ceiling
The great room is the central gathering space of this modern farmhouse.
Measuring approximately 17 feet by 20 feet, it provides a comfortable area for family relaxation and entertaining.
One of its most attractive architectural features is the cathedral ceiling, which gives the room additional height and makes the interior feel more open.
The floor plan also includes a fireplace, creating a natural focal point for the living area.
A large sectional sofa could be positioned to face the fireplace, with additional accent chairs and a coffee table completing the arrangement.
Homeowners who prefer a modern farmhouse interior could choose neutral wall colors, natural wood finishes, comfortable fabrics, and carefully selected lighting.
The open connection to the kitchen and dining areas makes the great room especially useful for family life. Someone preparing dinner can remain part of the conversation taking place in the living room.
Whether the family is watching television, welcoming visitors, or enjoying a quiet evening together, this room provides a comfortable place to gather.
Functional Kitchen with Central Island
The kitchen is positioned close to the great room and dining spaces, making it an important part of the home’s central living arrangement.
Measuring approximately 9 feet by 14 feet, the kitchen makes efficient use of its available space.
A central island provides additional countertop space for food preparation and creates a convenient place for informal meals or conversation.
The kitchen also features a cathedral ceiling, adding architectural interest to an area that is used throughout the day.
For a beautiful farmhouse finish, homeowners could choose shaker-style cabinets, quartz countertops, a decorative backsplash, and pendant lights above the island.
Light-colored cabinetry would help maintain a bright appearance, while natural wood accents could introduce warmth and texture.
The kitchen’s position allows the person cooking to remain connected to family members using the great room and dining areas.
Butler’s Pantry and Walk-In Pantry
One of the most useful features of this farmhouse is the inclusion of both a butler’s pantry and a walk-in pantry.
The walk-in pantry provides dedicated storage for groceries, dry foods, and everyday cooking supplies.
The butler’s pantry offers additional preparation and storage space, making it especially useful when preparing meals for family gatherings or entertaining guests.
Homeowners could use it to organize small appliances, serving dishes, and items that they do not want occupying the main kitchen countertops.
Having these separate storage areas helps keep the kitchen looking organized, even when several people are preparing food at the same time.
For a busy household, this is more than a decorative feature. It is a practical arrangement that can make everyday cooking considerably easier.
Two Dining Areas for Flexible Family Living
This farmhouse provides two separate dining spaces, giving homeowners more flexibility than a layout with only one eating area.
The floor plan identifies one dining area measuring approximately 12 feet by 11 feet, positioned near the rear covered patio.
A second dining area measures approximately 11 feet by 11 feet and sits closer to the kitchen and foyer.
This arrangement creates opportunities for different dining experiences.
The smaller everyday eating area could accommodate a comfortable family table for breakfast and regular meals, while the other dining space could be arranged for larger gatherings and special occasions.
Both areas benefit from their connection to the kitchen, making serving meals and clearing dishes convenient.
For the interior design, wooden dining tables, comfortable chairs, and attractive pendant lighting would complement the farmhouse style.
Having two dining spaces is particularly appealing for families who frequently entertain visitors or enjoy hosting relatives during holidays.
Private Primary Bedroom Suite
The primary bedroom is located on the opposite side of the house from the three secondary bedrooms, creating a more private retreat for the homeowners.
The floor plan identifies the primary bedroom as measuring approximately 15 feet by 16 feet.
This generous space provides room for a king-size bed, bedside tables, and additional furniture.
The bedroom is connected to a private bathroom and walk-in closet, creating a convenient arrangement for everyday living.
The primary bathroom provides a private space for the homeowners to get ready without relying on the shared bathroom serving the other bedrooms.
One particularly practical feature is the laundry access from the primary suite. This makes it easier to manage clothing and household routines without having to carry laundry across the entire home.
For a relaxing interior, homeowners could choose soft neutral colors, warm lighting, natural wood furniture, and comfortable bedding.
The walk-in closet could be fitted with shelves, hanging rails, drawers, and organized storage for shoes and accessories.
Three Additional Bedrooms
Beyond the primary suite, the house includes three additional bedrooms, bringing the total to four.
These bedrooms are grouped together on the opposite side of the house, making them suitable for children, teenagers, relatives, or overnight guests.
Bedroom two measures approximately 11 feet by 12 feet, providing space for a comfortable bed, bedside furniture, and clothing storage.
Bedroom three measures approximately 12 feet by 11 feet, offering a similar amount of usable space.
Bedroom four measures approximately 11 feet by 12 feet, giving the household another flexible sleeping area.
The arrangement is particularly useful for families with children because the secondary bedrooms are close to one another while remaining separated from the primary suite.
Each room can be furnished according to the needs of its occupant. A child’s bedroom could include a study desk and organized toy storage, while a guest room could be furnished with a comfortable bed and additional clothing storage.
For homeowners who frequently welcome visitors, having three secondary bedrooms provides plenty of flexibility.
Two Full Bathrooms and a Half Bathroom
The design includes two full bathrooms and one half bathroom, providing three bathroom spaces in total.
The primary suite has its own private bathroom, while the secondary bedrooms have access to the shared full bathroom.
The half bathroom provides convenient facilities for visitors using the main living areas.
This arrangement is useful because guests do not necessarily need to enter the family’s private bedroom spaces to use a bathroom.
Homeowners could finish the bathrooms with durable tiles, attractive vanity cabinets, modern mirrors, and well-positioned lighting.
With several people sharing the house, good storage and practical fixture selection can make the bathrooms easier to maintain.
Convenient Mudroom and Laundry Area
The mudroom is positioned near the garage entrance, creating a practical transition between the outdoors and the home’s interior.
This area can be used to organize shoes, coats, bags, and other everyday belongings before family members enter the main living spaces.
Adding built-in cubbies, wall hooks, a bench, and storage cabinets would make the mudroom even more functional.
The laundry area is located on the main floor and has convenient access from the primary suite.
This is a particularly helpful feature for managing clothing and household chores.
Homeowners could install upper cabinets, shelves, and a folding counter to keep laundry supplies and cleaning products organized.
These practical service spaces help keep the rest of the home tidy and make daily household routines more efficient.
Attached Two-Car Side-Entry Garage
The home includes an attached two-car garage with approximately 573 square feet of unheated space.
Measuring approximately 24 feet by 21 feet on the floor plan, it provides parking accommodation for two vehicles.
The side-entry arrangement helps maintain a cleaner front-facing appearance while providing convenient access to the house.
The garage connects with the mudroom area, making it easier to bring groceries, bags, and other belongings into the home.
For additional organization, homeowners could install wall-mounted shelves, storage cabinets, and overhead racks for tools and seasonal equipment.
The garage’s 573 square feet are separate from the 2,569 square feet of heated living space.
Covered Rear Porch
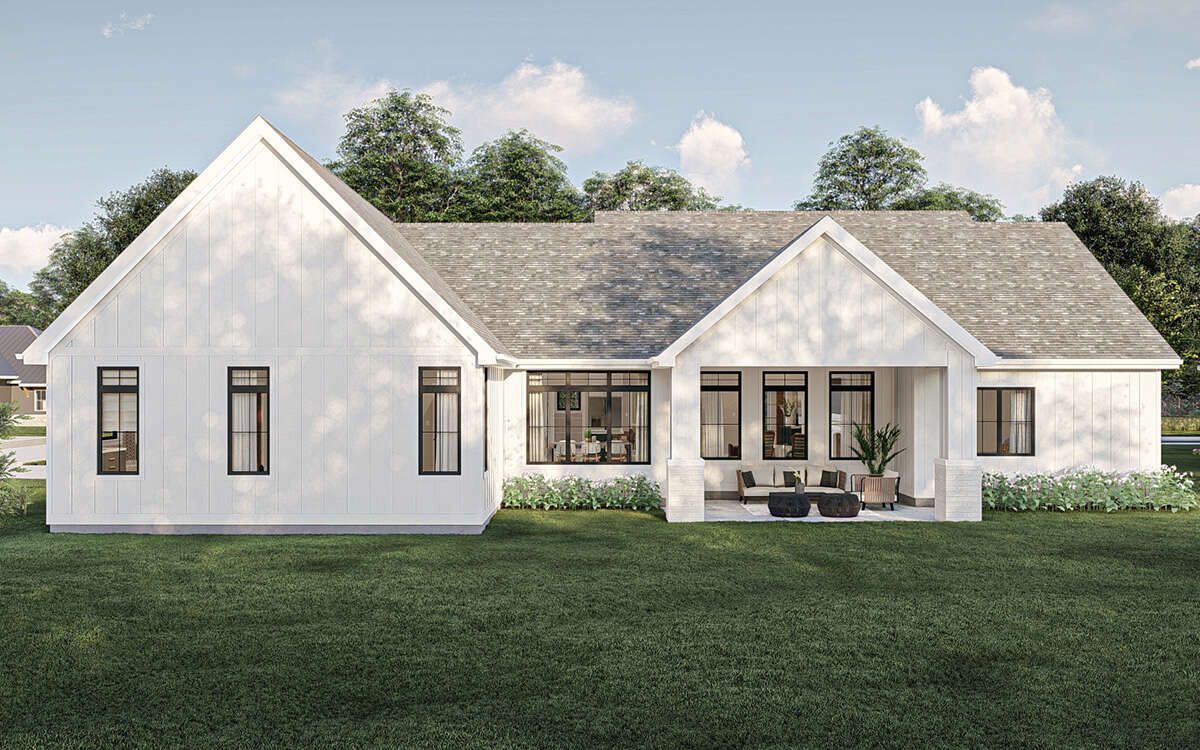
The rear covered porch provides an additional outdoor space where family members can relax and enjoy the surrounding property.
Its position near the dining area creates a convenient connection between indoor meals and outdoor living.
Homeowners could furnish the porch with weather-resistant chairs, a small table, and decorative planters.
For families who enjoy entertaining, the space could become a comfortable place for informal outdoor meals and conversations.
Warm exterior lighting and attractive landscaping would help create a welcoming atmosphere.
The combination of front and rear porches gives the home a stronger connection to the outdoors while adding to its traditional farmhouse character.
Optional 467-Square-Foot Bonus Room
One of the most attractive additional features of this design is the optional 467-square-foot bonus room.
This space is located on the upper level, separate from the main-floor living arrangement, and is accessed by stairs.
The bonus room measures approximately 12 feet by 30 feet, providing a long and flexible area that can be adapted to different household needs.
For families with children, it could become a dedicated playroom where toys, games, and other activities can be organized away from the main living spaces.
Homeowners who enjoy movies and gaming could transform it into an entertainment room with comfortable seating, a television, and suitable storage.
Other possibilities include a hobby room, private study, exercise area, or additional recreational space.
Because the bonus room is an optional additional area, it should be distinguished from the standard 2,569-square-foot heated living area listed for the main floor. Its inclusion and final construction specifications should be confirmed when selecting the plan and foundation package.
Single-Story Living with Flexible Foundation Options
The main house is designed around a single-story living arrangement, making the primary bedrooms, kitchen, great room, and household facilities accessible on one level.
The optional bonus room provides additional space above the main living level without changing the practical arrangement of the primary floor.
The first-floor ceiling height is approximately nine feet, while the basement ceiling height is also specified at nine feet where that foundation option is selected.
The design offers several foundation choices, including basement, slab, crawlspace, and walkout basement foundations. A monolithic slab option is also available.
This gives homeowners flexibility when adapting the house to different property conditions and construction requirements.
The exterior framing is specified as 2×4 wood, with an optional conversion to 2×6 exterior walls.
Homeowners should discuss the appropriate foundation, framing, insulation, and structural requirements with qualified local professionals before construction.
Quick Specifications
| Feature | Details |
|---|---|
| Architectural Style | Modern Farmhouse |
| Total Heated Living Area | 2,569 sq. ft. |
| First-Floor Living Area | 2,569 sq. ft. |
| Optional Bonus Room | 467 sq. ft. |
| Number of Main Stories | 1, plus optional upper-level bonus room |
| Bedrooms | 4 |
| Full Bathrooms | 2 |
| Half Bathrooms | 1 |
| Garage Capacity | 2 Cars |
| Garage Area | 573 sq. ft. |
| Garage Dimensions | 24 ft. x 21 ft. |
| House Width | 72 ft. 8 in. |
| House Depth | 60 ft. 8 in. |
| Overall Height | 22 ft. 8 in. |
| First-Floor Ceiling Height | 9 ft. |
| Basement Ceiling Height | 9 ft. |
| Primary Bedroom | Approximately 15 ft. x 16 ft. |
| Bedroom Two | Approximately 11 ft. x 12 ft. |
| Bedroom Three | Approximately 12 ft. x 11 ft. |
| Bedroom Four | Approximately 11 ft. x 12 ft. |
| Great Room | Approximately 17 ft. x 20 ft. |
| Kitchen | Approximately 9 ft. x 14 ft. |
| Additional Rooms | Foyer, Mudroom, Butler’s Pantry, Walk-In Pantry |
| Dining Spaces | Two Dining Areas |
| Living Room Features | Fireplace and Cathedral Ceiling |
| Kitchen Features | Island and Cathedral Ceiling |
| Outdoor Features | Front Porch and Rear Porch |
| Garage Entry | Side Entry |
| Main Roof Pitch | 8:12 |
| Exterior Framing | 2×4 Wood |
| Optional Framing Upgrade | 2×6 Wood |
| Foundation Options | Basement, Slab, Monolithic Slab, Crawlspace, Walkout Basement |
Estimated U.S. Construction Cost
Building this 2,569-square-foot modern farmhouse in the United States requires a carefully planned budget, particularly because the design includes four bedrooms, several specialized kitchen features, a fireplace, and an attached two-car garage.
For preliminary planning, an illustrative construction allowance of approximately $180 to $300 per square foot of heated living area provides a broad starting point for a U.S. building project.
Using these assumptions, the estimated construction cost for the standard 2,569-square-foot heated area would be:
- Lower-cost construction scenario: $462,420 at $180 per square foot.
- Midrange construction scenario: $616,560 at $240 per square foot.
- Higher-finish construction scenario: $770,700 at $300 per square foot.
The 573-square-foot garage should also be included in the overall budget. Using an illustrative allowance of $60 to $110 per square foot gives an additional estimated garage cost of approximately $34,380 to $63,030.
Combining the heated living area and garage allowances produces a preliminary construction range of approximately $496,800 to $833,730.
The optional 467-square-foot bonus room should be budgeted separately if it is not included in the standard construction scope. Its final cost will depend on the structura