
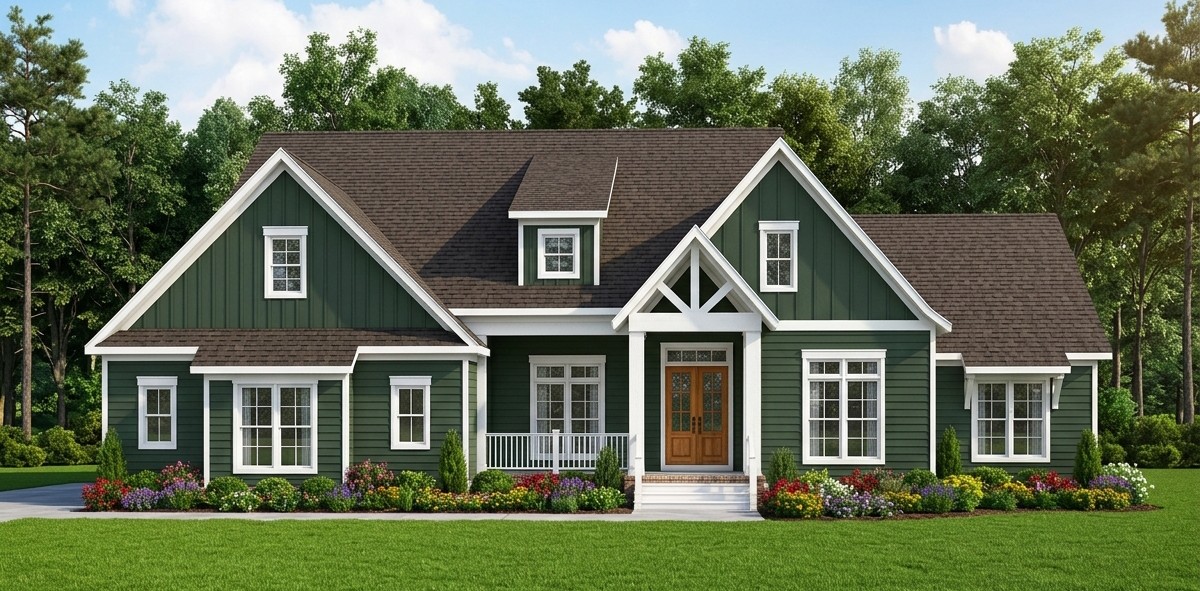
This spacious farmhouse offers a practical combination of traditional country character and comfortable family living.
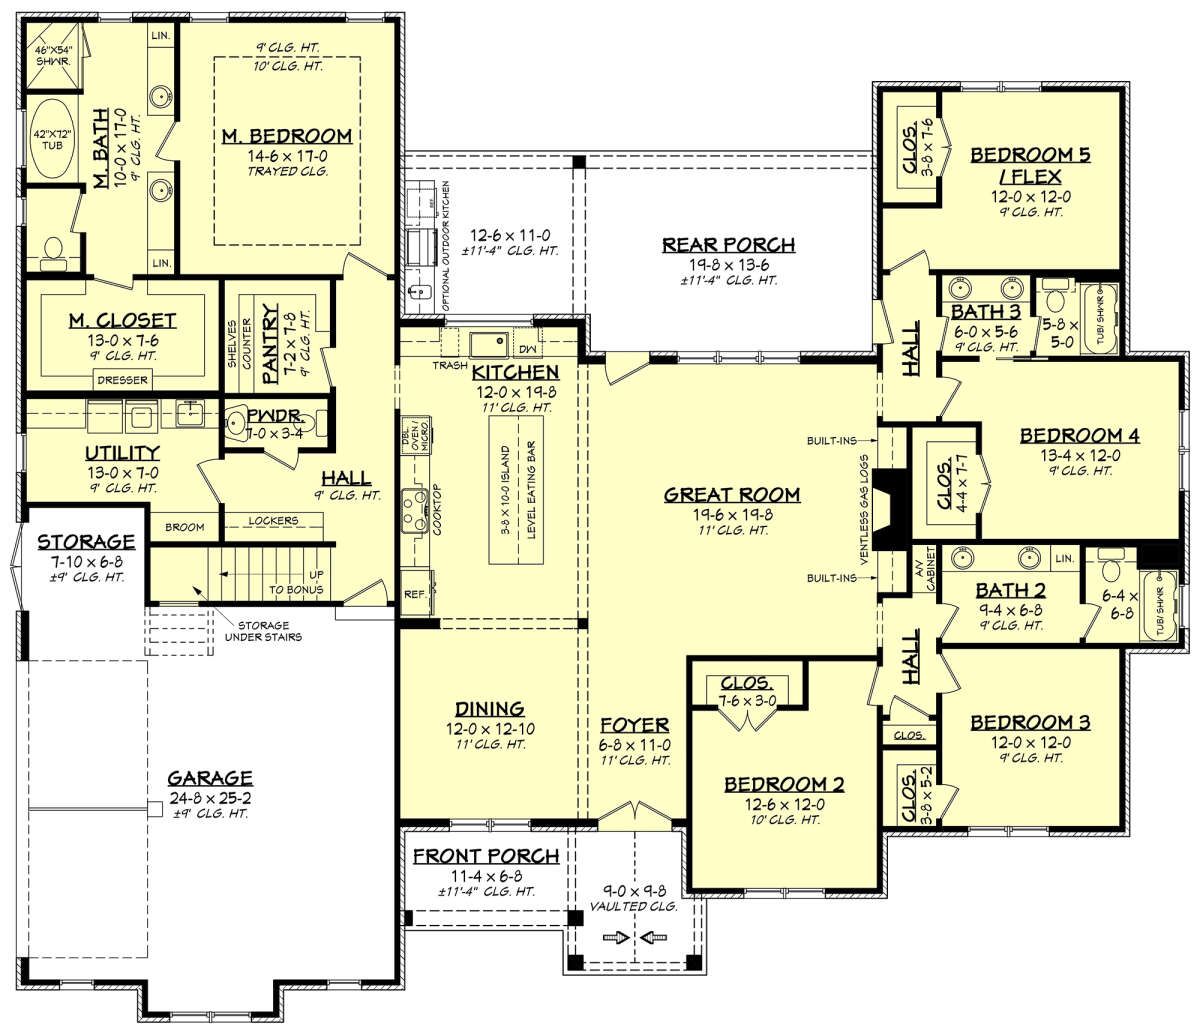
With 2,985 square feet of heated living space, five bedrooms, three full bathrooms, and one half bathroom, it provides plenty of room for a large household without relying on a complicated multi-story layout.
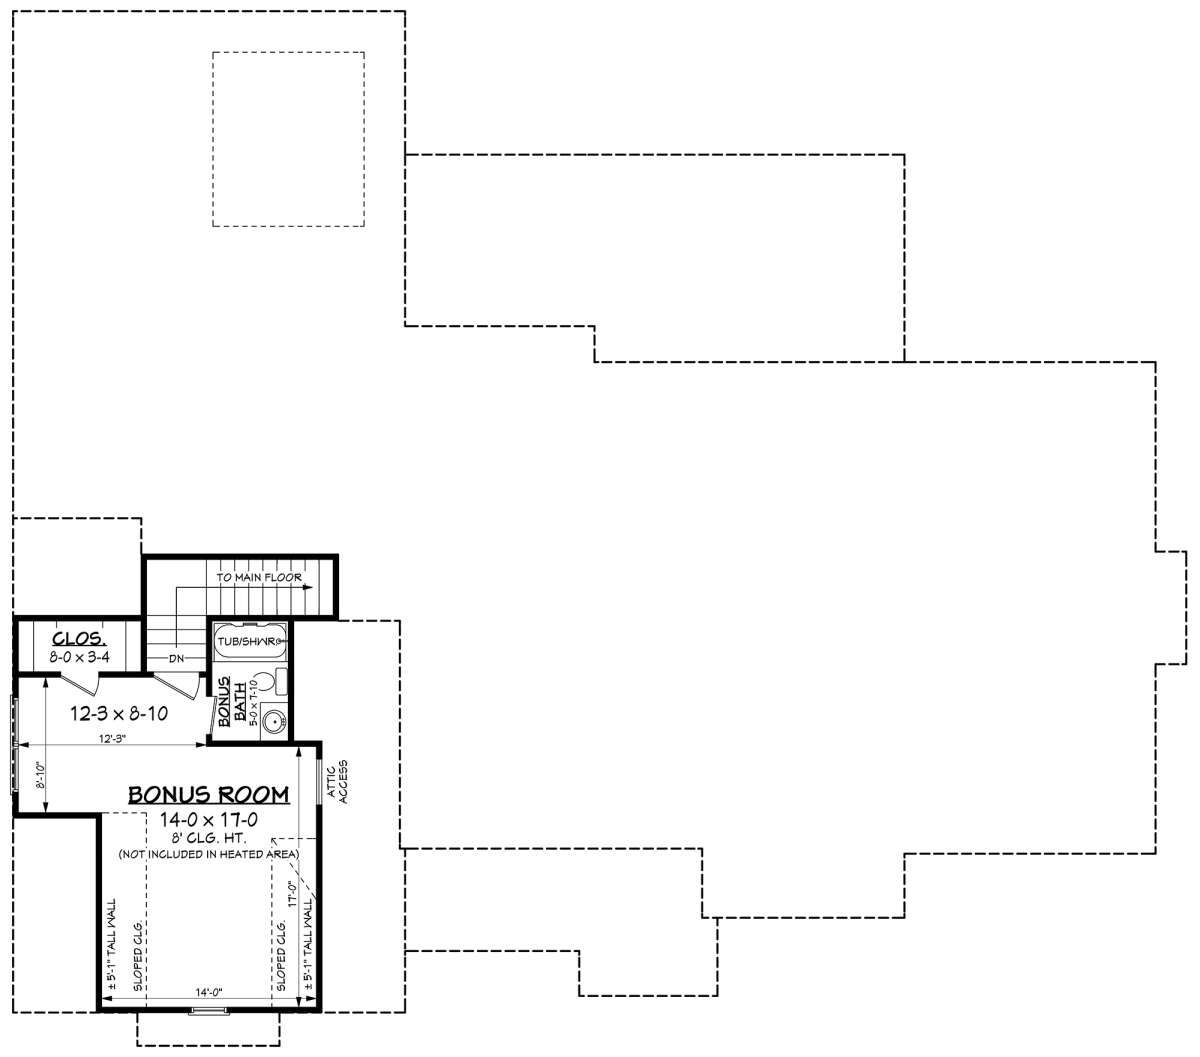
The main floor contains all 2,985 square feet of heated living space, with an optional 435-square-foot bonus room providing additional flexibility upstairs.
The layout includes a large great room, a kitchen with an island, a separate dining area, a private primary suite, four additional bedrooms, and a two-car side-entry garage.
There are also practical features that make everyday living easier, including a utility room, storage space, a flex room, and a mudroom-style connection near the garage.
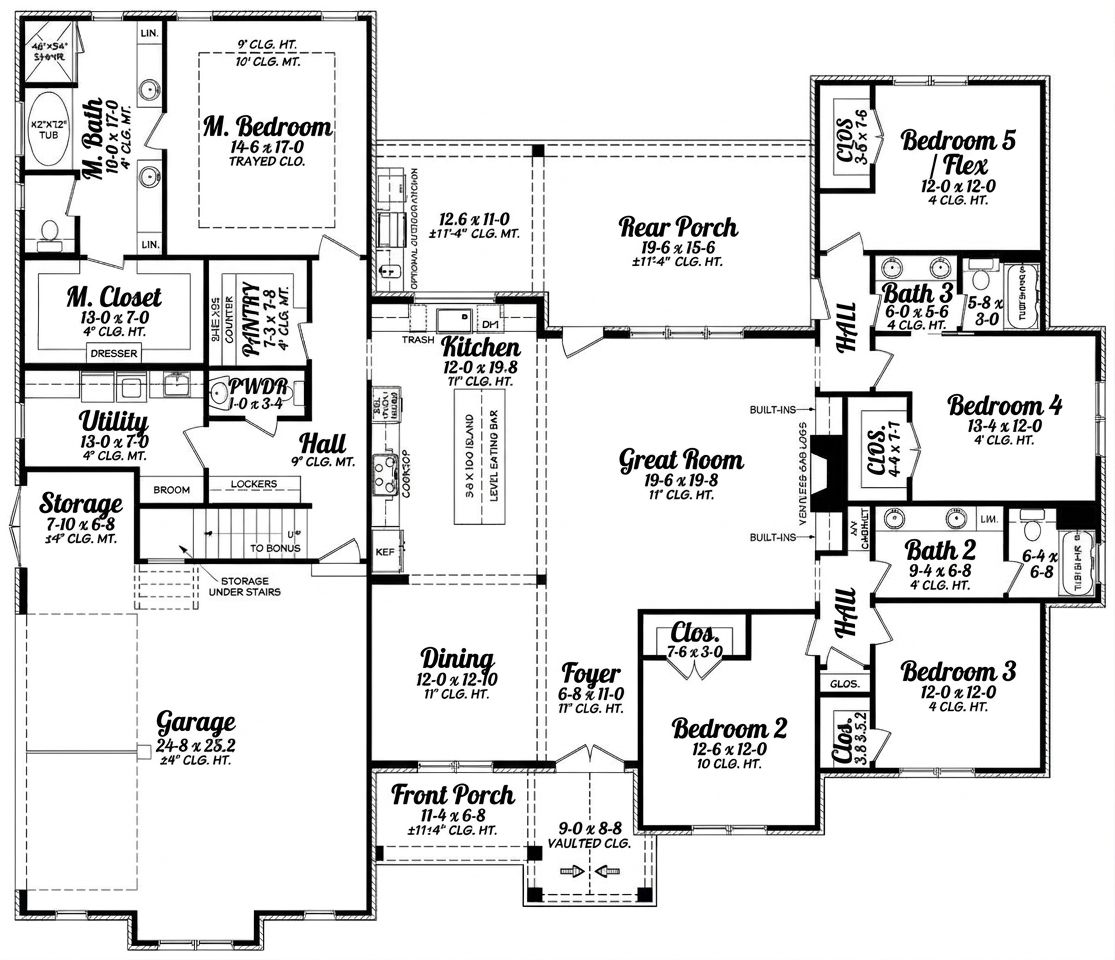
With both front and rear porches, the home also provides inviting outdoor areas for relaxing and entertaining.
Exterior & First Impressions
The exterior has the welcoming character of a traditional farmhouse, with a broad roofline, a generous front porch, and a substantial overall footprint. Its proportions give the home a strong presence while maintaining the relaxed appearance associated with country-style architecture.
The house measures approximately 78 feet 4 inches wide and 67 feet 4 inches deep. This broad layout makes it best suited to a property with enough space for the house, driveway, landscaping, and outdoor activities.
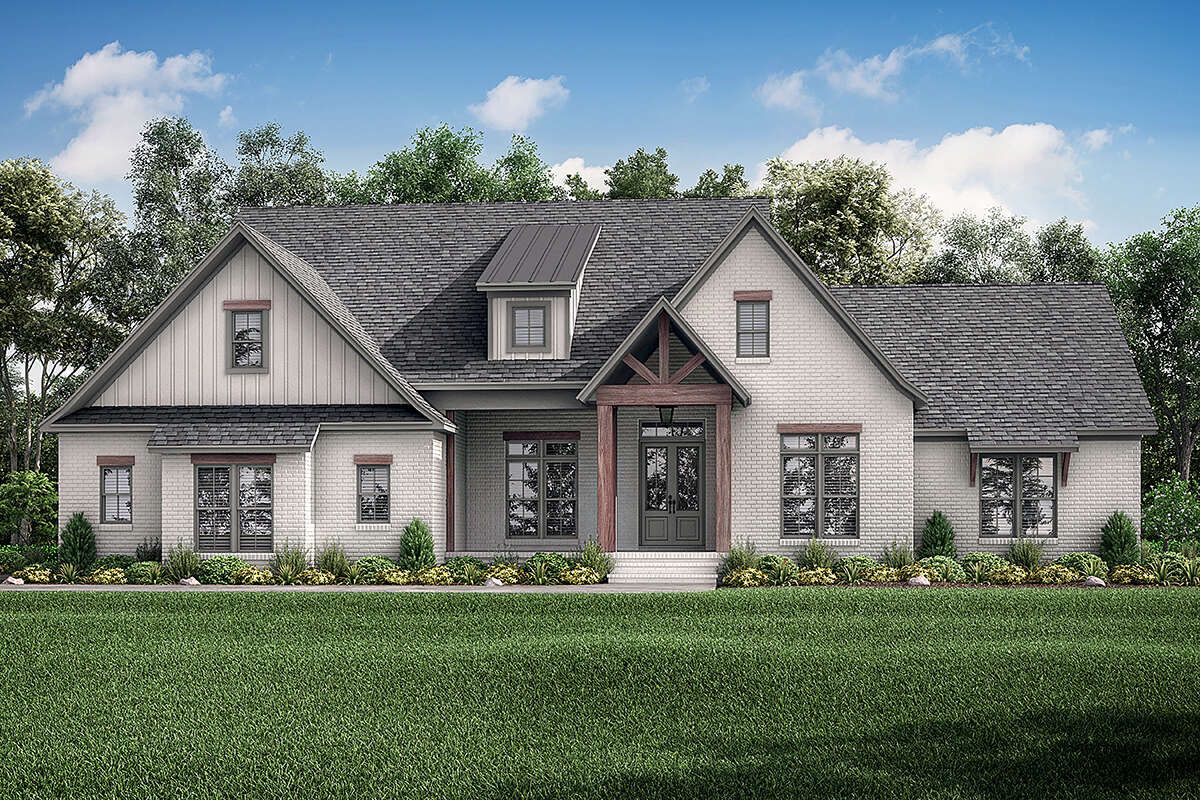
The main roof has a 9:12 pitch, creating a relatively steep roof profile. The exterior walls use 2×4 wood framing, and homeowners can select an optional 2×6 conversion if that construction specification better suits their project.
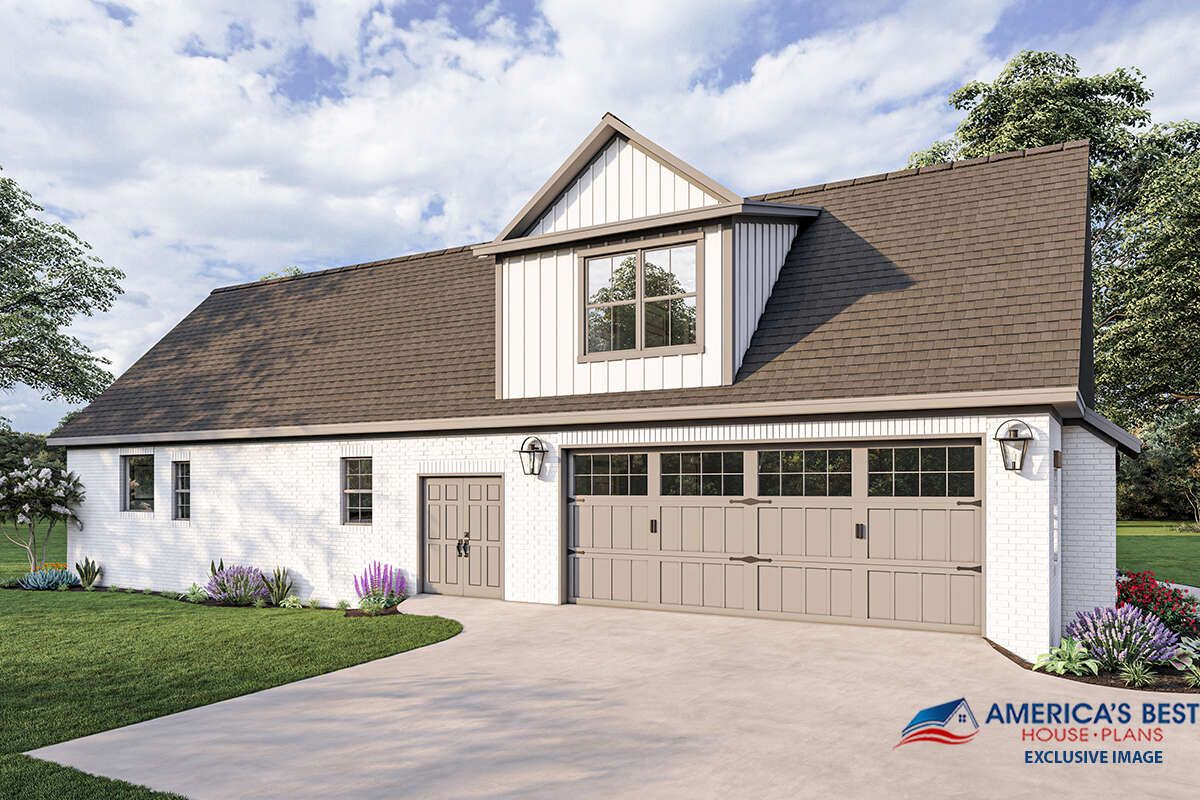
The two-car garage is positioned at the side of the house. This arrangement helps keep the front elevation focused on the entrance and porch rather than making the garage doors the main visual feature.
Welcoming Front Porch
The front porch creates an inviting entrance and gives the farmhouse its traditional sense of hospitality. It provides a sheltered place to greet visitors, enjoy a quiet morning, or relax outside after a busy day.
A pair of comfortable chairs, a small table, and a few planters can create a pleasant sitting area. The porch also forms a natural transition between the front yard and the foyer.
For a home with a large footprint, this outdoor feature helps soften the exterior and gives the entrance a more personal, welcoming appearance.
Rear Porch for Outdoor Living
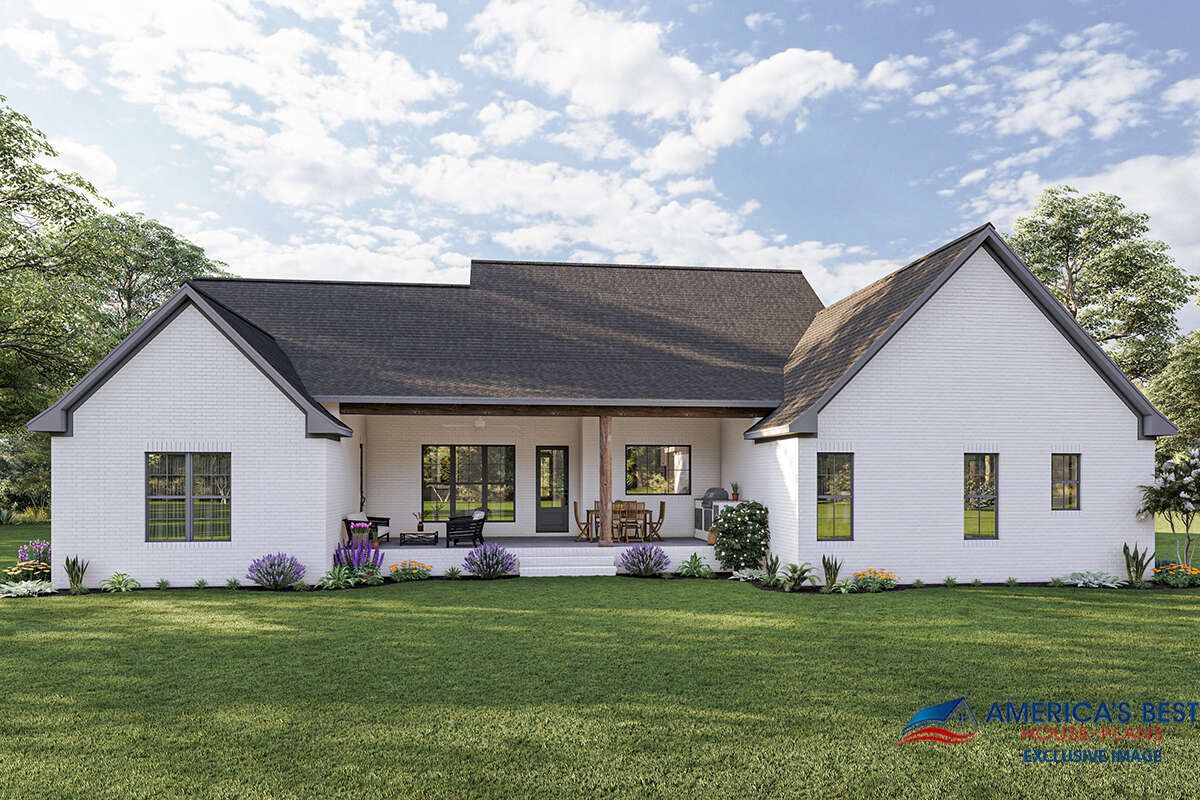
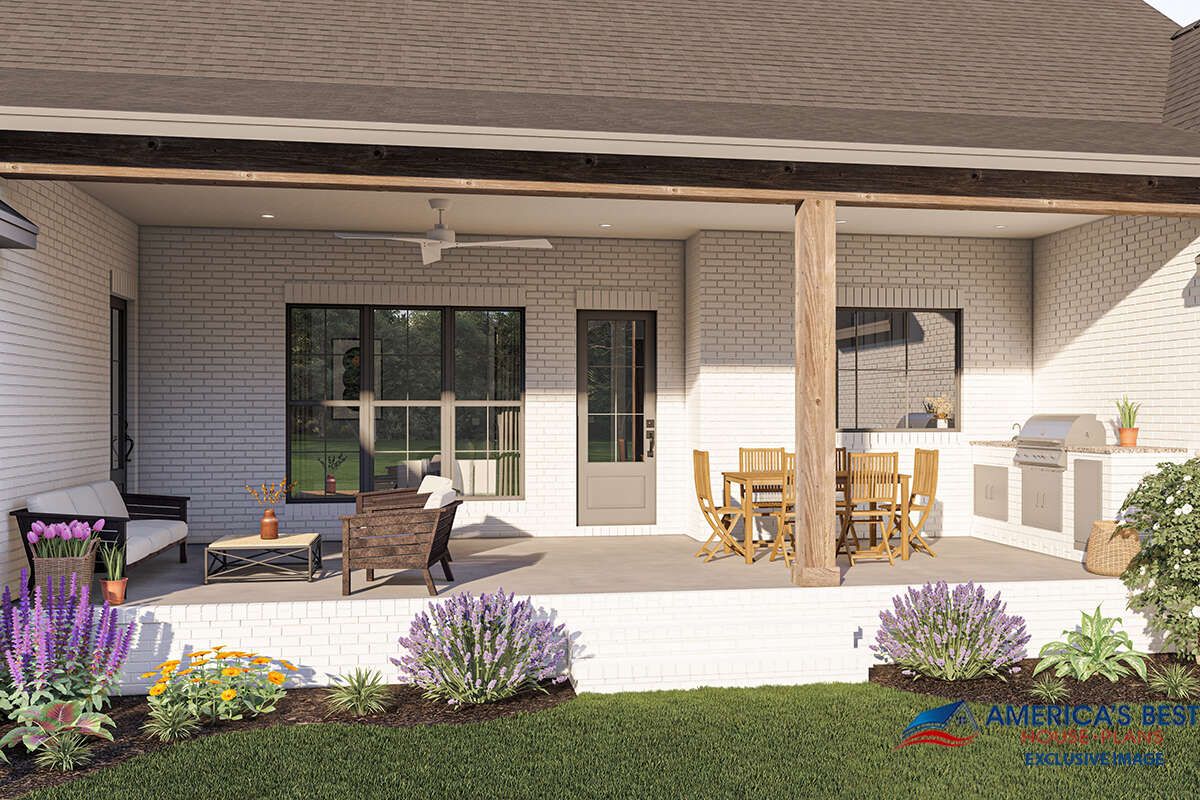
The rear porch extends the home’s living space into the backyard. Its position beside the main living area makes it convenient for stepping outside to relax, enjoy fresh air, or entertain family and friends.
Homeowners can arrange outdoor chairs, a small dining table, or a comfortable lounge area. With weather-resistant furniture and suitable lighting, the porch can become a useful place for casual meals and evening conversations.
The connection between the great room and rear porch also helps the home feel more open, allowing outdoor views to become part of the everyday living experience.
Foyer and Open Interior Layout
The main entrance leads into a foyer that provides access to the central living spaces. The floor plan is arranged around a large great room, with the kitchen and dining area positioned nearby.
All 2,985 square feet of heated living space are on the first floor. The first-floor ceiling height is 9 feet, creating comfortable proportions throughout the main level. The optional bonus room is located upstairs and has an 8-foot ceiling height.
The open arrangement helps family members remain connected while using different areas of the house. The great room, kitchen, and dining space work together as the main social center, while the bedroom areas provide privacy.
Large Great Room
The great room is the central gathering space of the home. Its generous proportions provide room for a comfortable sofa arrangement, accent chairs, a coffee table, and an entertainment area.
Its open connection to the kitchen and dining area makes the room especially useful for family life. Someone preparing a meal can remain part of the conversation, while other family members relax nearby.
The great room also provides convenient access to the rear porch, helping connect indoor relaxation with outdoor living. This is a useful feature for households that enjoy entertaining or spending time in the backyard.
Kitchen with Center Island
The kitchen is designed for everyday cooking and family interaction. A central island provides additional countertop space for preparing ingredients, arranging serving dishes, and handling the many small tasks that happen during meal preparation.
The island can also become a casual gathering point. Depending on the final cabinetry arrangement, homeowners may be able to include seating for quick breakfasts, snacks, or conversations while cooking.
The kitchen’s position beside the great room and dining area makes serving meals convenient. It also allows the person preparing food to remain connected with family members and guests.
Separate Dining Area
The dining area provides a dedicated place for family meals and special occasions. Its position close to the kitchen makes it easy to serve food, while its connection to the foyer and great room helps maintain the home’s open character.
A dining table with comfortable chairs can create a welcoming setting for everyday meals, celebrations, and gatherings with relatives. The room can also serve as a place for homework, board games, or other family activities when it is not being used for dining.
Private Primary Bedroom Suite
The primary bedroom is located on the main floor and sits away from the other bedrooms. This split-bedroom arrangement gives homeowners a more private sleeping area while keeping the suite conveniently connected to the rest of the house.
The bedroom measures approximately 14 feet 6 inches by 14 feet, providing space for a comfortable bed, bedside tables, and additional bedroom furniture.
The suite includes a private bathroom and a separate closet area. This arrangement helps keep dressing and daily routines organized without depending on shared facilities.
Primary Bathroom and Closet
The primary suite has its own bathroom, providing privacy and convenience for the homeowners. The adjacent closet space offers dedicated storage for clothing and personal belongings.
Homeowners can personalize the bathroom with a practical vanity, attractive flooring, suitable shower fittings, and storage cabinets. Good lighting and ventilation will help make the room comfortable and easy to maintain.
Four Additional Bedrooms
Beyond the primary suite, the home includes four additional bedrooms. This makes the design suitable for a large family, households with frequent visitors, or homeowners who need several flexible rooms.
The bedrooms are arranged in separate areas of the floor plan, with shared bathroom facilities serving the secondary sleeping spaces. This gives the household several options when assigning rooms to children, relatives, or guests.
The second bedroom is located near the foyer and measures approximately 12 feet 4 inches by 12 feet. Bedrooms three and four are positioned on the opposite side of the layout, while bedroom five is located toward the rear of the home.
This arrangement can be useful for families with children of different ages. One room could also become a guest bedroom, study, or hobby room if the household does not need all five bedrooms for sleeping.
Three Full Bathrooms and a Guest Half Bath
The home includes three full bathrooms and one half bathroom. This provides useful bathroom capacity for a five-bedroom household and helps make busy mornings easier to manage.
The secondary bedrooms have access to shared bathroom facilities, while the primary suite has its own private bathroom. The additional half bathroom provides convenient facilities for visitors without requiring them to enter the private bedroom areas.
Having several bathrooms is particularly valuable in a large household because it reduces the pressure on a single shared bathroom. Homeowners can select durable finishes, practical storage, and easy-to-clean surfaces to make maintenance simpler.
Utility Room and Everyday Storage
The floor plan includes a dedicated utility area, providing a practical place for household equipment and everyday tasks. This helps keep service-related activities separate from the main living spaces.
Additional storage space near the garage provides room for tools, supplies, and other belongings that do not need to be kept inside the main rooms.
These practical spaces may not be the most decorative parts of a home, but they can make a real difference in keeping a busy household organized.
Flex Room for Changing Needs
The flex room gives homeowners another useful space that can be adapted as family needs change. It could serve as a study area, hobby room, playroom, or additional sitting space.
For a household with children, the room could become a quiet place for homework or reading. For homeowners who work from home, it may also provide an alternative workspace if the main living areas become busy.
The advantage of a flex room is that it does not have to serve only one purpose. Its use can change as the household grows and daily routines evolve.
Two-Car Side-Entry Garage
The home includes a 665-square-foot two-car garage. Its side-entry arrangement helps maintain a more attractive front elevation while providing protected parking for two vehicles.
Beyond vehicle storage, the garage can accommodate bicycles, tools, gardening equipment, and other household belongings. Shelving and storage cabinets can help make the space more organized.
The garage is connected to the practical service areas of the home, making it convenient to bring groceries and household supplies inside without passing through the main entrance.
Optional 435 Sq Ft Bonus Room
The design includes an optional 435-square-foot bonus room upstairs. This space is additional to the 2,985-square-foot main-floor heated area and gives homeowners another opportunity to customize the house.
The bonus room can become a recreation area, children’s playroom, hobby studio, home gym, or private entertainment space. It could also be considered for additional sleeping accommodation, subject to the final layout, access, and applicable building requirements.
Its 8-foot ceiling height provides useful vertical space for a variety of activities. Homeowners who do not need the extra room immediately may consider finishing it later, provided the structure and construction documents allow for that approach.
Foundation Options and Construction Flexibility
This farmhouse offers several foundation choices, including slab, crawlspace, basement, and walkout basement foundations. The most suitable option will depend on the building site’s soil conditions, slope, drainage, local construction practices, and the homeowner’s requirements.
A slab foundation may be suitable for a relatively level property with appropriate soil conditions. A crawlspace provides access beneath the floor for certain building services, while a basement can create additional storage or potential living space.
A walkout basement may be especially useful on a sloping property because it can provide direct access to the outdoors from the lower level.
Before selecting a foundation, homeowners should have the site assessed by a qualified professional. The final design must comply with applicable structural and local building requirements.
Quick Specifications
| Feature | Details |
|---|---|
| Architectural Style | Farmhouse |
| Total Heated Area | 2,985 sq. ft. |
| First-Floor Heated Area | 2,985 sq. ft. |
| Optional Bonus Room | 435 sq. ft. |
| Bedrooms | 5 |
| Full Bathrooms | 3 |
| Half Bathrooms | 1 |
| Total Bathroom Count | 3.5 |
| Stories | 1.5 |
| Garage | 2-car side-entry |
| Garage Area | 665 sq. ft. |
| Overall Width | 78 ft. 4 in. |
| Overall Depth | 67 ft. 4 in. |
| Overall Height | 29 ft. |
| First-Floor Ceiling Height | 9 ft. |
| Second-Floor Ceiling Height | 8 ft. |
| Main Roof Pitch | 9:12 |
| Exterior Wall Framing | 2×4 wood framing |
| Foundation Options | Slab, crawlspace, basement, or walkout basement |
| Interior Features | Open floor plan, kitchen island, flex room, utility room, storage area, bonus room |
| Outdoor Features | Front porch and rear porch |
Estimated U.S. Construction Cost
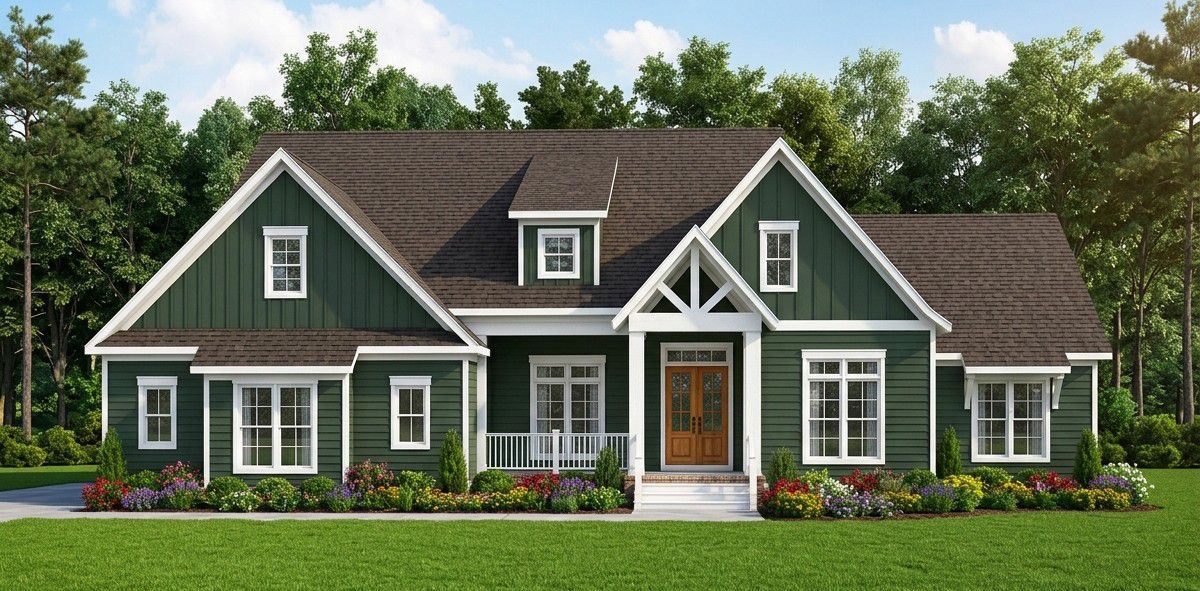
Building a 2,985-square-foot farmhouse with five bedrooms, three full bathrooms, one half bathroom, and a two-car garage requires a substantial construction budget. The generous floor area, multiple bathrooms, and additional utility spaces should all be considered when estimating the total investment.
For an initial U.S. budgeting exercise, a broad construction allowance for the main house and attached garage could be approximately $700,000 to $950,000. This is an illustrative planning range, not a contractor quotation or guaranteed construction price.
The optional 435-square-foot bonus room may add to the budget if it is finished beyond the standard construction scope. The final cost will depend on the intended use of the space, insulation, flooring, electrical work, heating and cooling, and interior finishes.
Other important cost factors include the building location, local labor rates, foundation conditions, roofing materials, windows, kitchen cabinetry, bathroom fixtures, and mechanical systems. The 665-square-foot garage should also be included in the overall project estimate, even though it is not part of the heated living area.
Land purchase, landscaping, permits, utility connections, professional fees, and unusual site preparation may add further expenses. Homeowners should request a detailed estimate from a local builder using the complete construction drawings before beginning work.
Why This Home Works So Well
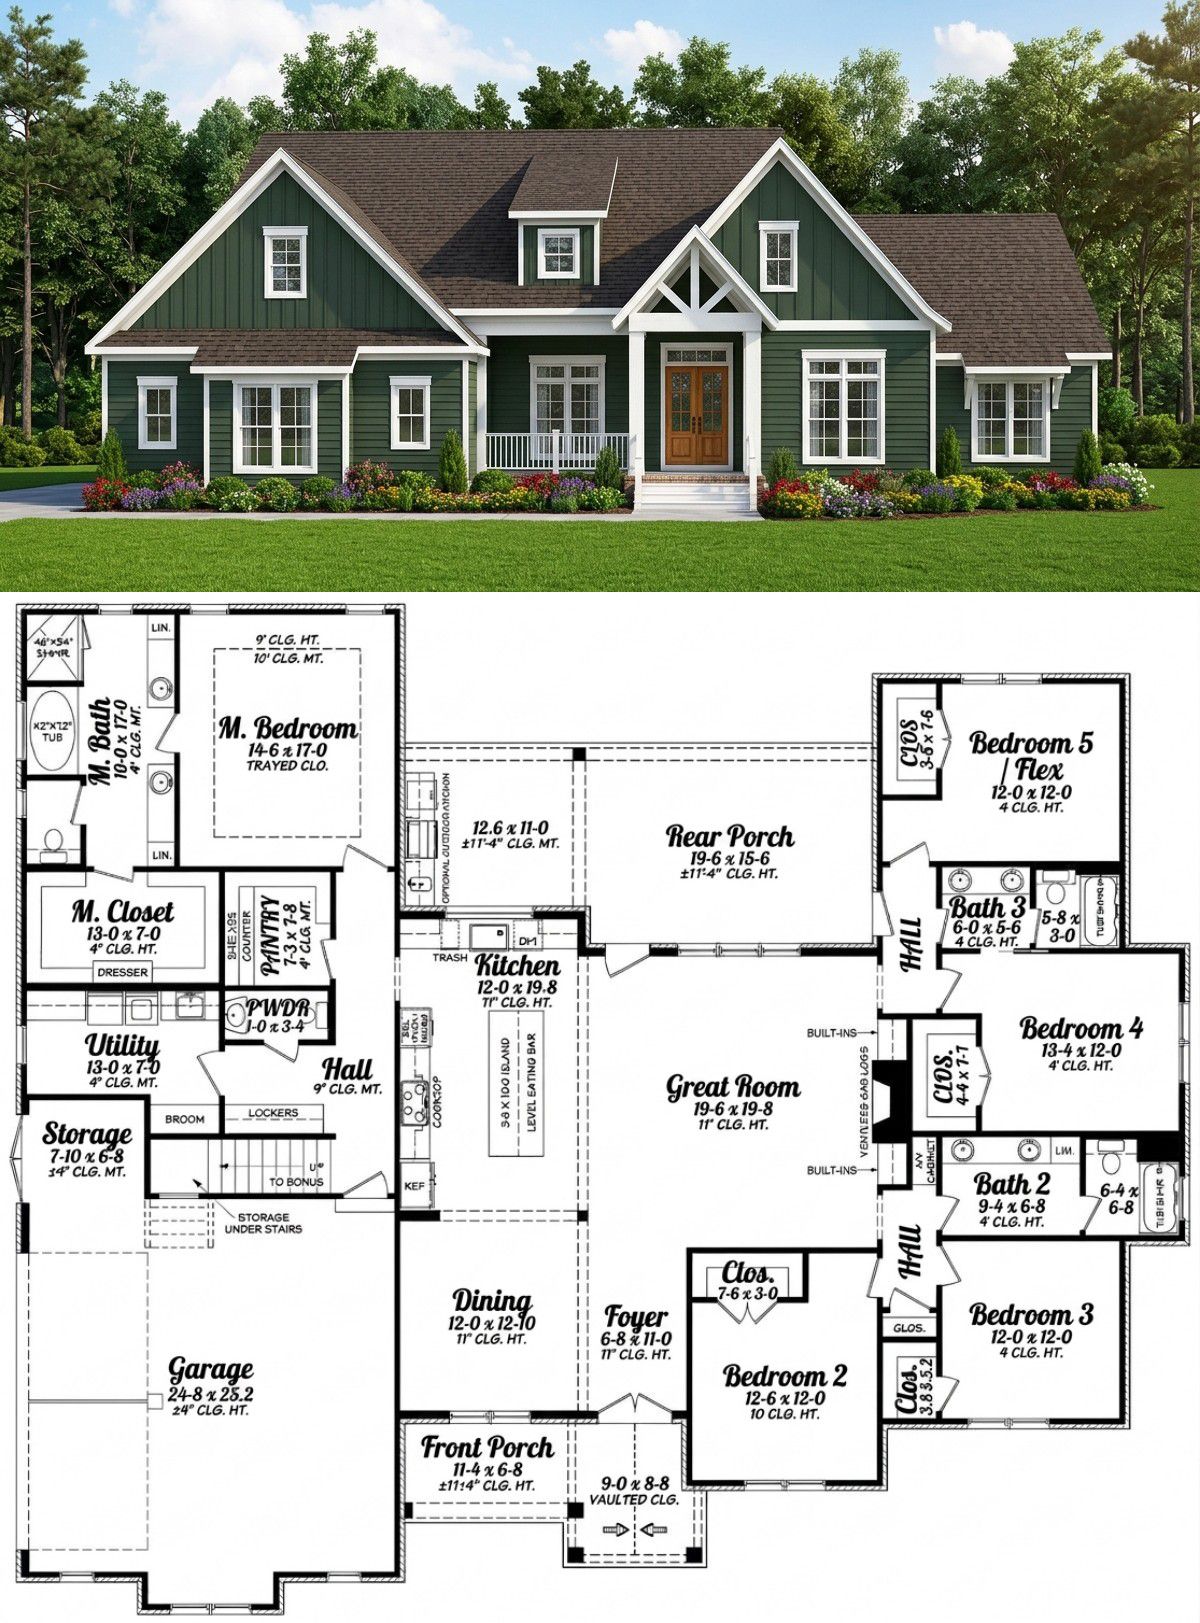
This farmhouse is a strong option for homeowners who want five bedrooms and generous shared living space without moving into a complicated multi-story layout. Its 2,985 square feet of heated living area are all on the main floor, making everyday movement convenient for family members of different ages.
The large great room, kitchen island, and separate dining area create a comfortable central living environment. Meanwhile, the split-bedroom arrangement gives the primary suite privacy from the four additional bedrooms.
The flex room, utility area, and storage space add practical value beyond the usual bedroom and bathroom arrangement. The optional 435-square-foot bonus room also provides an opportunity to create a recreation area, hobby room, or additional flexible space.
The two-car side-entry garage offers protected parking while helping maintain the home’s attractive front appearance. The front and rear porches provide useful outdoor spaces for relaxing and entertaining.
Overall, this is a practical farmhouse for a large family that needs five bedrooms, multiple bathrooms, convenient single-level living, and flexible additional space. Its combination of a spacious interior, useful storage, and welcoming outdoor areas makes it a comfortable design with room to accommodate changing family needs.














