
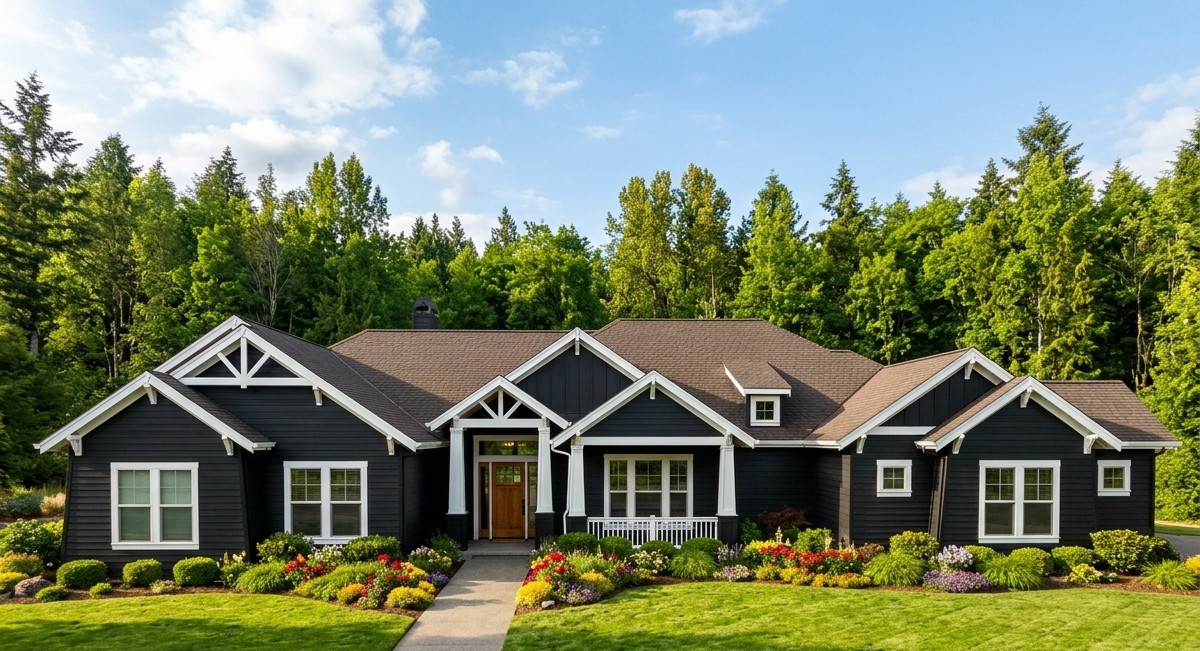
This impressive Craftsman home brings together generous family accommodation, practical everyday spaces, and the warm architectural character that makes Craftsman-style houses so appealing.
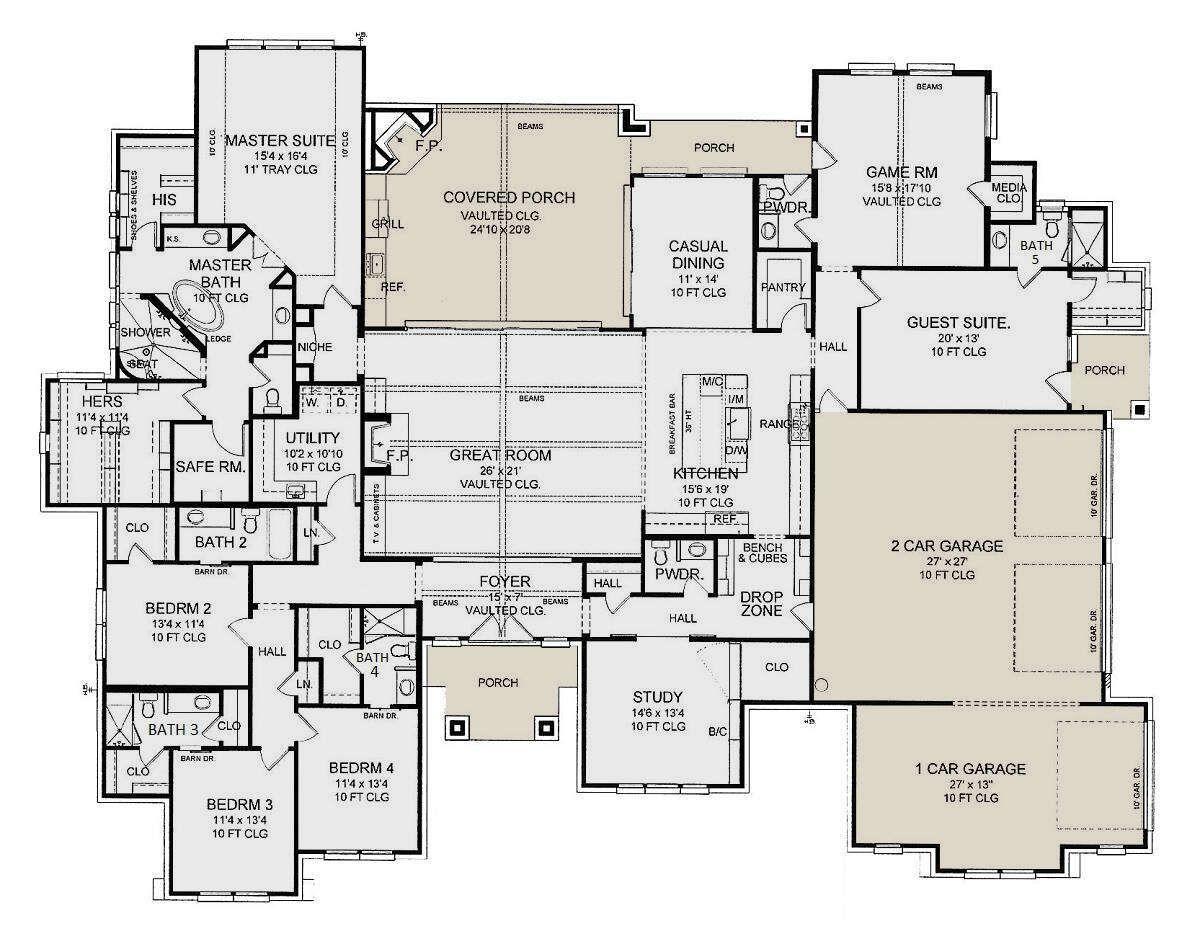
With 4,414 square feet of heated living space, five bedrooms, five full bathrooms, two half bathrooms, and a three-car garage, this single-story design is planned for a large household that values comfort, privacy, and room to entertain.
The layout goes beyond the usual bedroom-and-living-room arrangement. It includes a dedicated study, a media room, a mudroom, a kitchen island, and several outdoor living areas. The primary bedroom is on the main floor, and all the heated living space is arranged on one level, making movement around the home convenient.
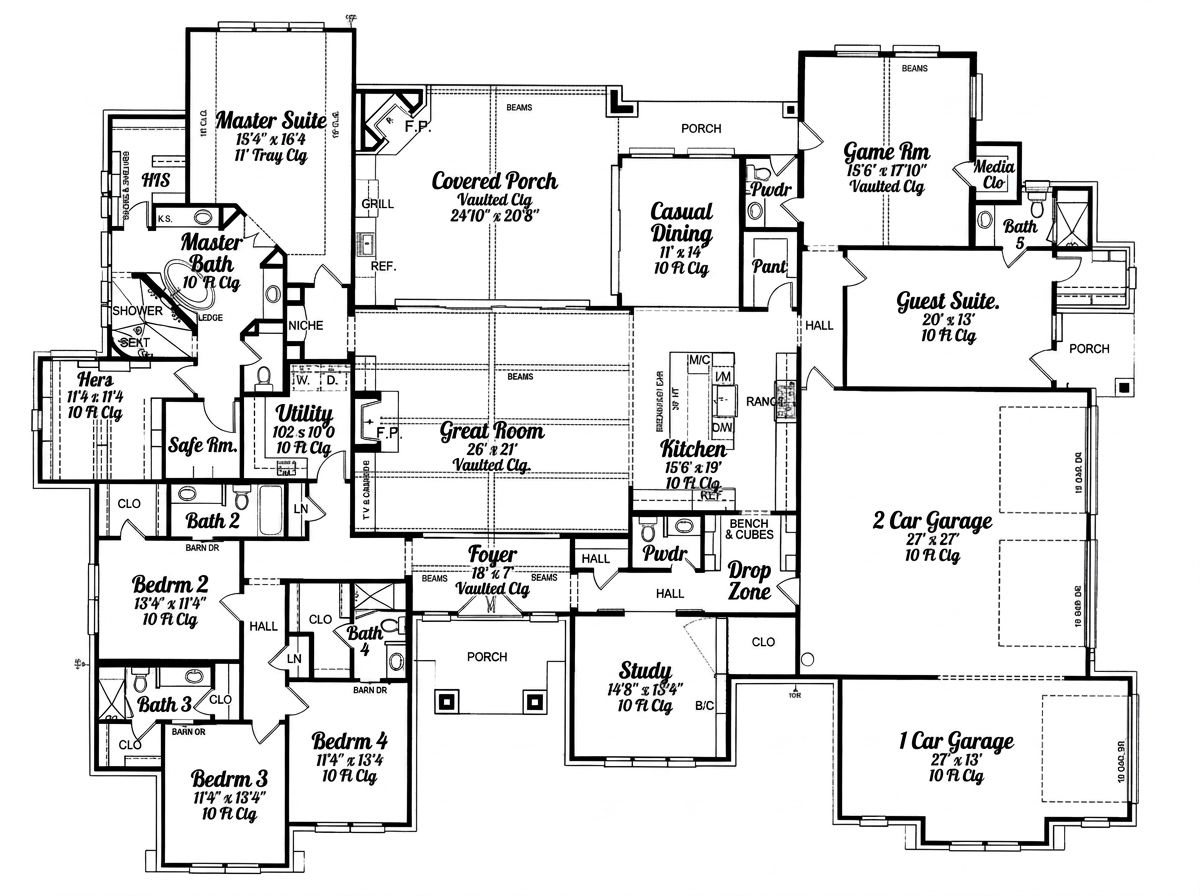
With 1,190 square feet of garage space and 719 square feet of porch and patio area, this is a substantial property. It is particularly suited to homeowners with a large building lot who want generous indoor accommodation alongside useful vehicle storage and outdoor space.
Exterior & First Impressions
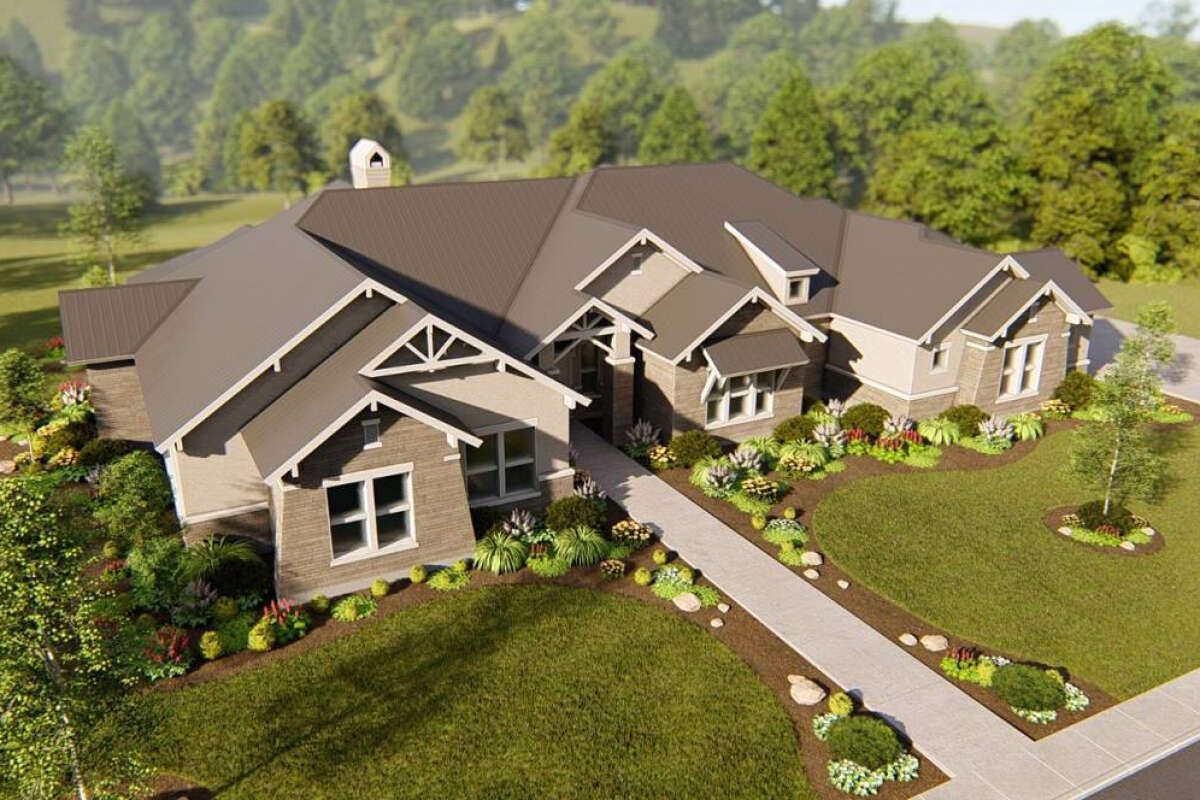
The exterior follows the welcoming character of Craftsman architecture, a style known for its strong proportions, thoughtful detailing, and connection to outdoor living. The broad footprint gives the home a substantial presence, while its porch areas help create a more inviting residential appearance.
The house measures approximately 104 feet wide and 80 feet deep. That is a considerable footprint, so the design is best suited to a spacious lot with enough room for the house, driveway, landscaping, and outdoor activities.
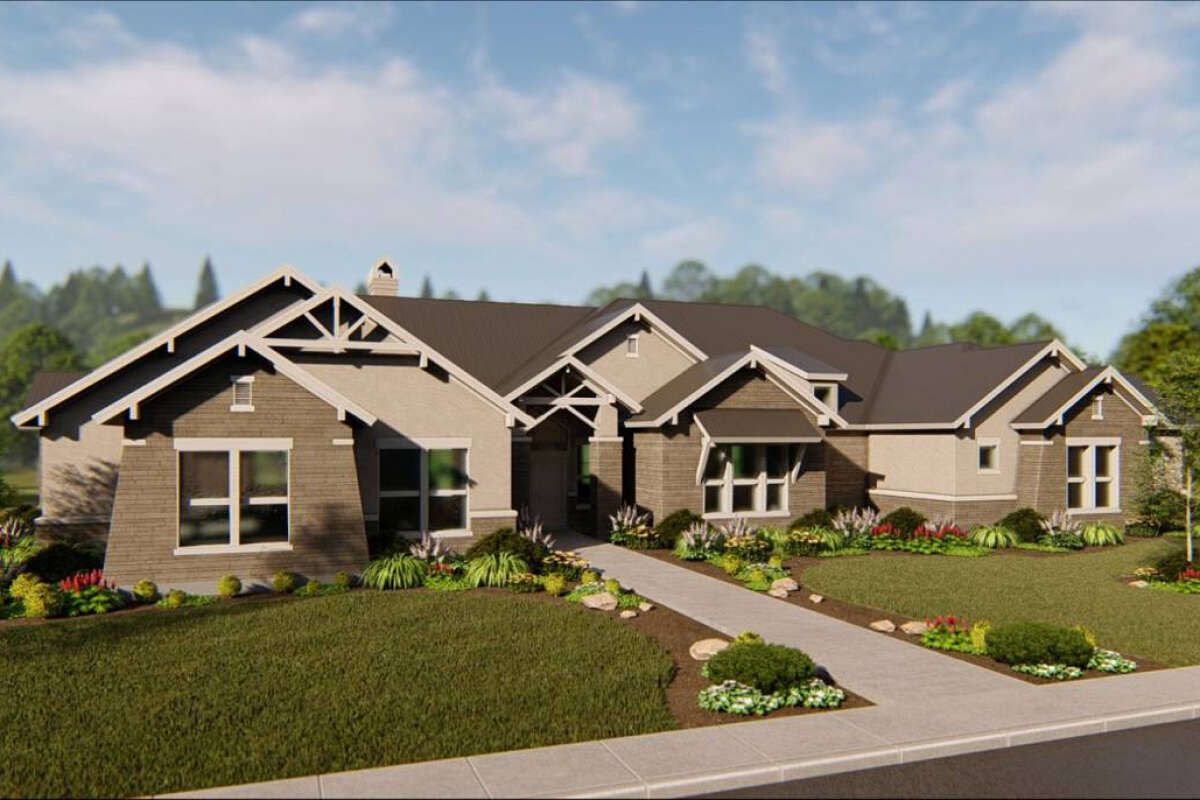
The three-car side-entry garage is an important part of the exterior arrangement. By placing the garage entrance at the side, the design helps keep the front elevation focused on the home’s entrance and architectural character rather than making garage doors the main feature.
The exterior uses 2×4 wood framing, with an optional 2×6 conversion available. The standard foundation specified for the design is a slab foundation.
Welcoming Front Porch
The front porch gives the house a warm and welcoming entrance. It provides a sheltered place to greet visitors, enjoy a quiet morning, or relax outdoors without being directly exposed to the weather.
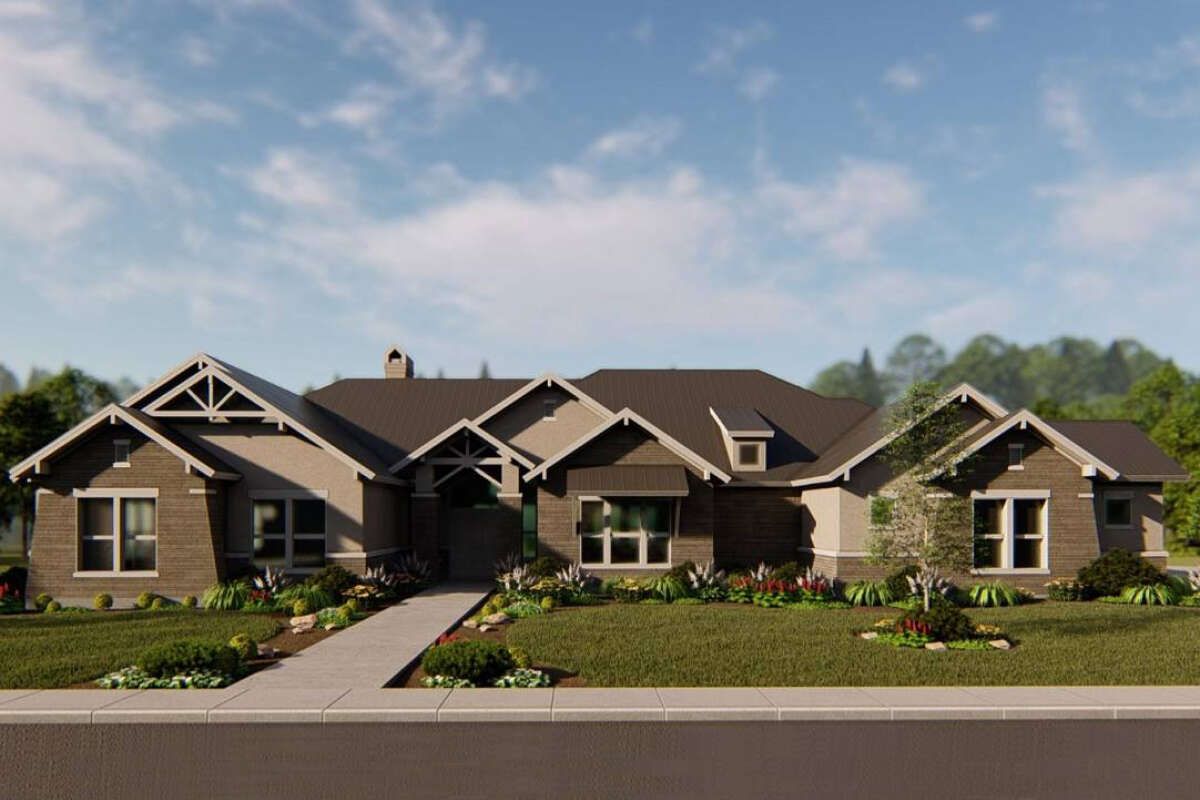
Comfortable outdoor chairs, a small table, and a few decorative planters can turn the porch into a pleasant sitting area. It also creates a natural transition between the front yard and the interior foyer.
For a home of this size, the front porch is more than a decorative feature. It helps soften the large exterior footprint and gives the house a more approachable appearance.
Rear and Side Outdoor Living Areas
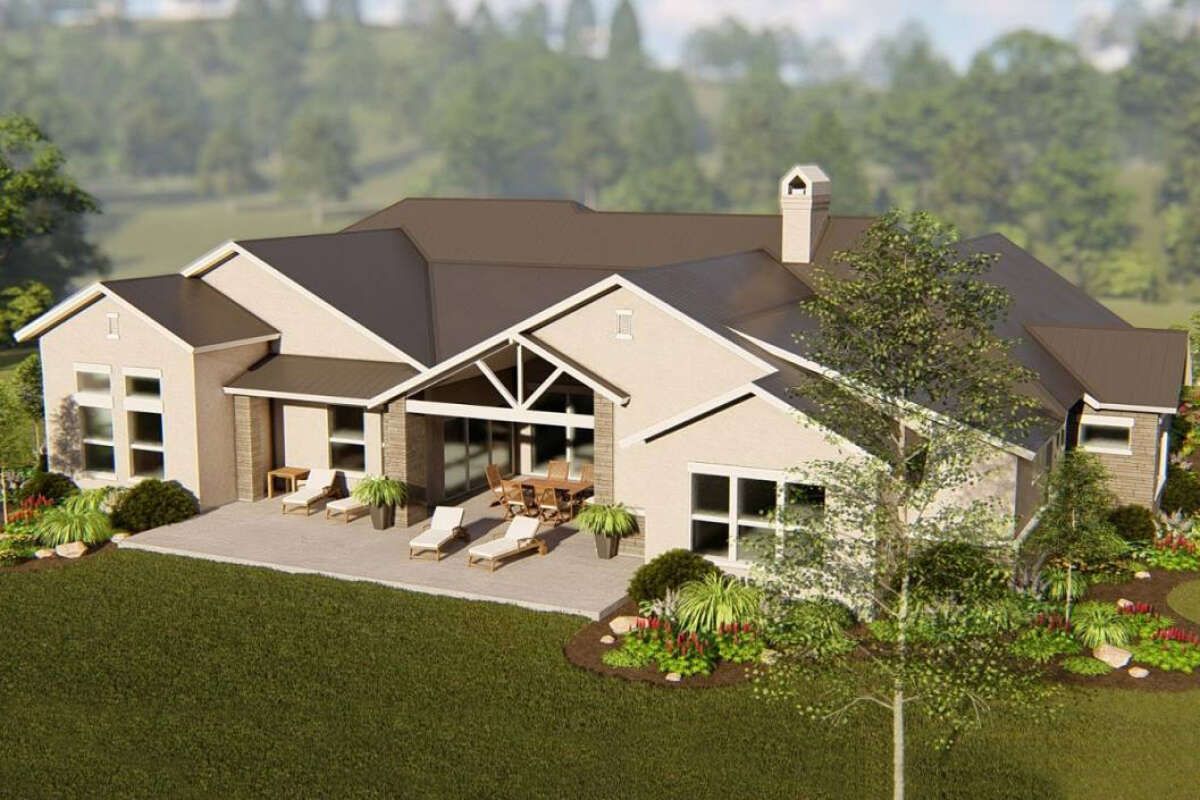
The home provides a combined 719 square feet of porch and patio space. This generous outdoor area gives homeowners several opportunities to enjoy the surrounding property and extend their living activities beyond the interior.
The rear porch can become a comfortable place for family gatherings, outdoor dining, or simply relaxing while enjoying the backyard. Depending on the final furniture arrangement, it can accommodate lounge seating, a dining table, and decorative outdoor features.
The additional side porch offers another opportunity for outdoor enjoyment. It can serve as a quieter sitting area or provide a convenient outdoor connection to the surrounding yard.
With suitable lighting, weather-resistant furniture, and thoughtful landscaping, these outdoor areas can become valuable extensions of the home’s shared living spaces.
Spacious Foyer and Single-Level Interior
Inside, the home provides 4,414 square feet of heated living space, all arranged on the first floor. The single-level arrangement is a major practical advantage in a house with five bedrooms and several shared living spaces.
The first-floor ceiling height is 10 feet, giving the rooms a comfortable sense of vertical space. The generous overall footprint also allows the design to accommodate dedicated rooms for different activities without forcing everything into one shared area.
The layout includes an open floor plan, helping the kitchen and main living spaces feel connected. At the same time, dedicated rooms such as the study and media room provide places where household activities can take place separately.
Great Room and Family Gathering Space
The main living area provides a central place for family members to relax and spend time together. Its relationship with the kitchen and other shared spaces supports everyday interaction and makes entertaining more convenient.
A large sofa arrangement, accent chairs, and a central coffee table can create a comfortable seating area. The generous floor area also gives homeowners flexibility when choosing furniture and planning the room’s layout.
For a household with several occupants, having a central gathering space is important. It gives everyone a place to come together while the other dedicated rooms provide alternatives for quieter activities.
Kitchen with Center Island
The kitchen includes a central island, providing additional countertop space for food preparation, serving, and casual interaction. In a large family home, an island can become one of the most frequently used features in the kitchen.
It offers a convenient place to prepare ingredients, organize serving dishes, or enjoy a quick snack. Depending on the final cabinetry and island configuration, homeowners may also include seating for informal meals.
The open floor plan helps connect the kitchen with the surrounding living areas. This makes it easier for the person preparing meals to remain part of family conversations and activities.
Homeowners can personalize the kitchen with generous cabinetry, durable countertops, modern appliances, and practical storage solutions. In a home of this size, good kitchen organization can make everyday cooking much more efficient.
Dining and Family Meals
The dining area forms part of the home’s shared living arrangement and provides a place for everyday meals and special family occasions.
A large dining table can comfortably become the center of household gatherings. The space can also be used for activities such as family games, homework, and conversations when it is not being used for meals.
Its connection to the kitchen makes serving food convenient, while the nearby outdoor areas provide opportunities to extend gatherings outside when the weather is suitable.
Dedicated Study and Home Office
A dedicated study is a valuable addition to a home with this much living space. It provides a quieter environment for working, reading, studying, or managing household responsibilities.
The room can be furnished with a full-size desk, ergonomic chair, bookshelves, and storage cabinets. For homeowners who work remotely, it offers a more organized alternative to using the dining table or living room as a workspace.
It can also serve as a private reading room or a study area for older children. Having this space separate from the main living areas makes it easier to concentrate when the rest of the household is busy.
Media Room for Home Entertainment
The dedicated media room gives the family a separate place for movies, television, gaming, and other entertainment activities.
Homeowners can design the room around a large television or projector, comfortable seating, and suitable storage for entertainment equipment. Soft lighting and sound-control materials can help create a more enjoyable viewing environment.
Having a separate media room is especially useful in a large household. It allows some family members to enjoy a movie or game without taking over the main living room.
Five Bedrooms for a Large Household
The home includes five bedrooms, making it suitable for a large family or homeowners who regularly accommodate visitors. The primary bedroom is located on the main floor, and the design also includes a guest room.
With all five bedrooms on the same level, the house provides convenient access to sleeping areas without requiring family members to use stairs. This can be particularly helpful for households with young children, older relatives, or occupants who prefer single-level living.
Private Primary Bedroom Suite
The primary bedroom is located on the main floor and provides a private retreat away from the busiest shared areas of the home.
Its position within the overall layout makes it suitable for homeowners who value privacy while still wanting convenient access to the kitchen, living room, and other everyday spaces.
The room can accommodate a large bed, bedside tables, a dresser, and additional furniture according to personal preferences. A carefully planned furniture arrangement can help create a comfortable atmosphere without making the room feel crowded.
The home has five full bathrooms and two half bathrooms, giving the household substantial bathroom capacity. The primary suite benefits from private bathroom facilities, while the other bathrooms serve the remaining bedrooms and shared areas.
Guest Bedroom and Additional Sleeping Spaces
The guest room is a particularly useful feature for homeowners who frequently welcome relatives and friends. It provides visitors with a dedicated sleeping area rather than requiring them to share a room with other household members.
The remaining bedrooms provide flexible accommodation for children, relatives, or other members of the household. They can also be adapted for different needs as the family changes over time.
One bedroom could become a teenager’s private room, another could accommodate younger children, and another could be used for an older family member. This flexibility helps the house remain useful for many years.
Five Full Bathrooms and Two Half Bathrooms
With five full bathrooms and two half bathrooms, this home is designed to support a large household. Having several bathroom facilities can make busy mornings easier and reduce the inconvenience of multiple family members needing to get ready at the same time.
The full bathrooms serve the sleeping areas, while the half bathrooms provide convenient facilities for visitors and everyday use. This helps reduce the need for guests to enter private bedroom areas.
Homeowners can personalize the bathrooms with modern vanities, durable flooring, quality shower fittings, and practical storage. Good ventilation and lighting will also help keep these spaces comfortable and easy to maintain.
Mudroom and Main-Floor Laundry
The mudroom adds a practical transition area for family members entering the house after spending time outside. It can provide storage for shoes, coats, bags, and other frequently used belongings.
Built-in cabinets, wall hooks, and a bench can make the mudroom even more useful. These simple additions help keep outdoor items organized instead of allowing them to spread into the foyer and main living areas.
The laundry room is also located on the main floor. This is especially convenient in a single-story home because laundry can be handled without carrying clothes between different levels.
For a large household, a dedicated laundry area is an important practical feature. Storage shelves and cabinets can keep detergents and cleaning products organized, while a folding counter can make laundry tasks easier to manage.
Three-Car Side-Entry Garage
The home includes a substantial 1,190-square-foot garage designed for three vehicles. Its side-entry arrangement helps maintain a cleaner and more attractive front elevation while providing plenty of protected parking space.
In addition to parking, the garage can accommodate bicycles, tools, gardening equipment, and other household belongings. The generous floor area also provides flexibility for storage cabinets and workbenches, depending on the final vehicle arrangement.
For homeowners with multiple vehicles, the three-car garage is a major advantage. It also provides a convenient place to store equipment that would otherwise take up valuable space inside the home.
Quick Specifications
| Feature | Details |
|---|---|
| Architectural Style | Craftsman |
| Total Heated Area | 4,414 sq. ft. |
| First-Floor Heated Area | 4,414 sq. ft. |
| Stories | 1 |
| Bedrooms | 5 |
| Full Bathrooms | 5 |
| Half Bathrooms | 2 |
| Garage | 3-car side-entry |
| Garage Area | 1,190 sq. ft. |
| Total Porch and Patio Area | 719 sq. ft. |
| Overall Width | 104 ft. |
| Overall Depth | 80 ft. |
| First-Floor Ceiling Height | 10 ft. |
| Exterior Wall Framing | 2×4 wood framing |
| Foundation | Slab foundation |
| Interior Features | Open floor plan, kitchen island, media room, study, mudroom, main-floor laundry |
| Outdoor Features | Front porch, rear porch, side porch |
Estimated U.S. Construction Cost
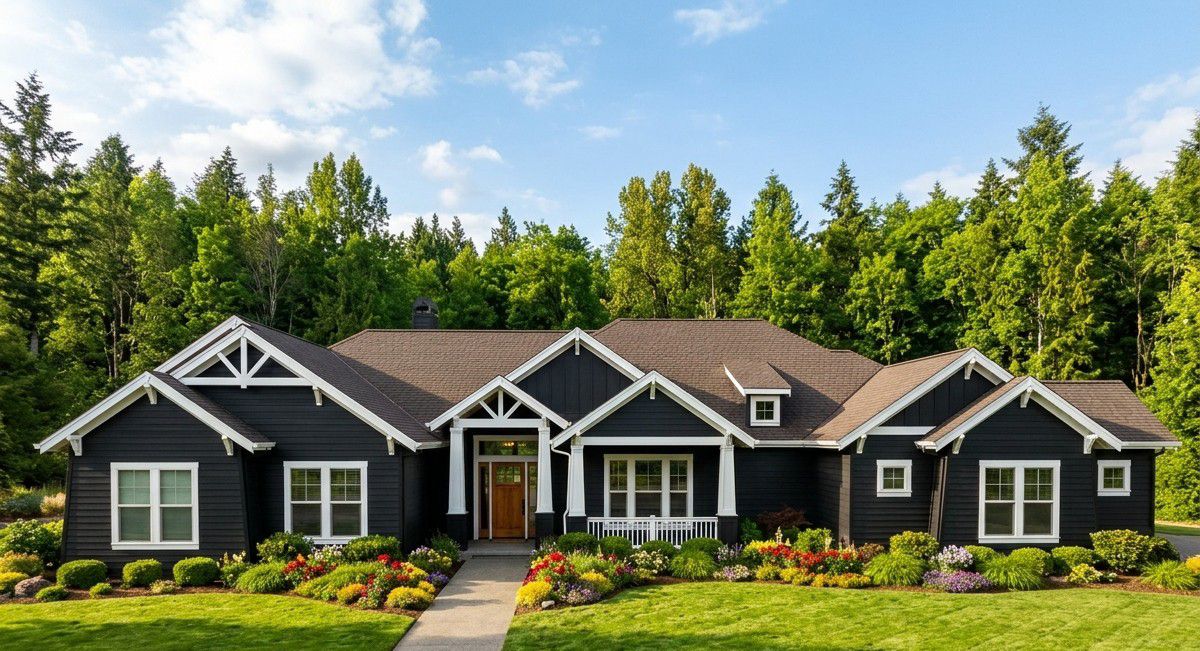
A 4,414-square-foot Craftsman home with five bedrooms, five full bathrooms, two half bathrooms, and a three-car garage represents a substantial construction project. The large heated floor area, multiple bathrooms, and extensive garage space all need to be considered when preparing a realistic budget.
For an initial U.S. budgeting exercise, a broad construction allowance for the house and attached garage could be approximately $1,050,000 to $1,500,000. This is an illustrative planning range, not a contractor quotation or guaranteed construction price.
The final cost will depend on the building location, labor rates, foundation and site conditions, material choices, roof design, window specifications, kitchen cabinetry, bathroom finishes, and mechanical systems. The five full bathrooms and two half bathrooms can represent a significant portion of the interior finishing budget.
The 1,190-square-foot garage and 719 square feet of porch and patio space should also be included in the overall project estimate. Their construction costs differ from those of finished interior living space, but they still require foundations, structural materials, roofing, and appropriate finishes.
Land purchase, landscaping, permits, utility connections, professional fees, and unusual site preparation may add further expenses. A local builder should prepare a detailed estimate using the complete construction drawings before work begins.
Why This Home Works So Well
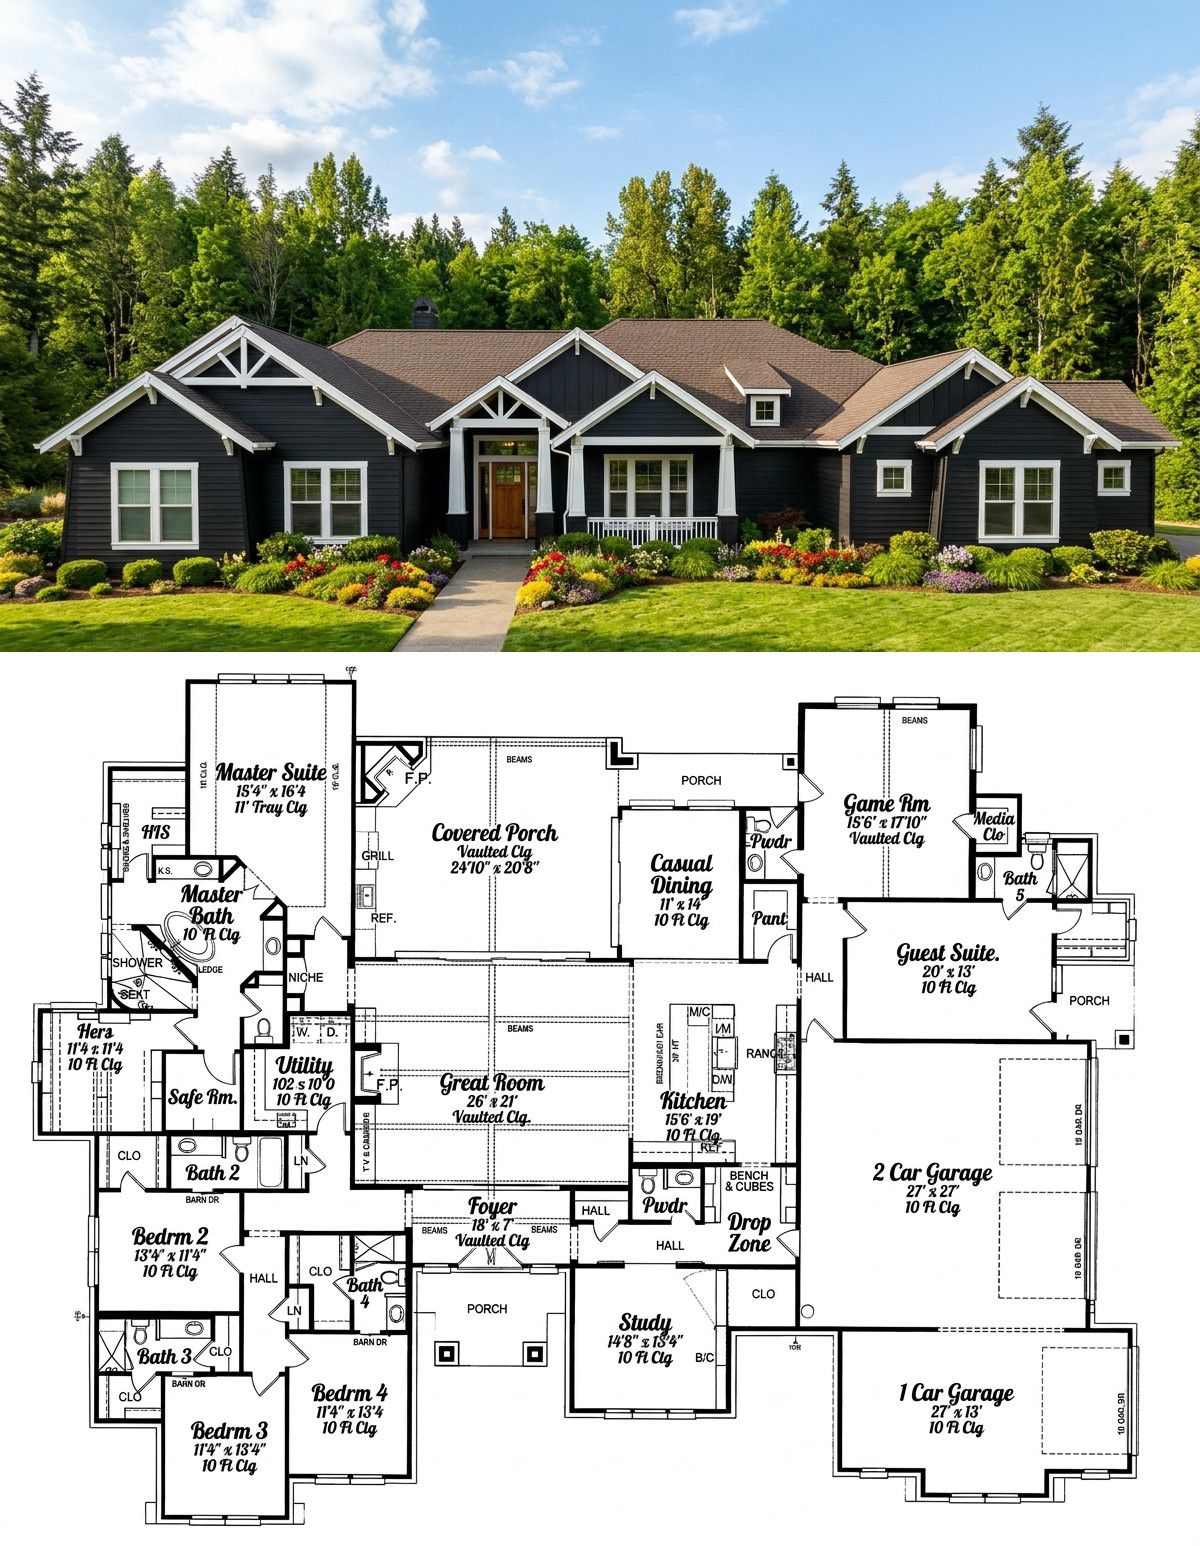
This Craftsman design stands out because it provides generous accommodation while keeping the entire heated living area on one level. Its five bedrooms and seven bathroom facilities offer the capacity needed by a large household, while the dedicated guest room provides additional flexibility for visitors.
The open floor plan and kitchen island support everyday family interaction, while the study and media room provide separate spaces for work and entertainment. The mudroom and main-floor laundry area also make household organization more convenient.
The three-car side-entry garage offers substantial parking and storage capacity, and the 719 square feet of porch and patio space create several opportunities to enjoy outdoor living.
Overall, this is a spacious Craftsman home for homeowners who want extensive family accommodation, multiple bathrooms, dedicated work and entertainment spaces, and generous outdoor areas. Its single-level arrangement makes the large floor plan convenient to navigate, while the combination of practical rooms and inviting outdoor spaces gives it the potential to serve a family comfortably for many years.














