
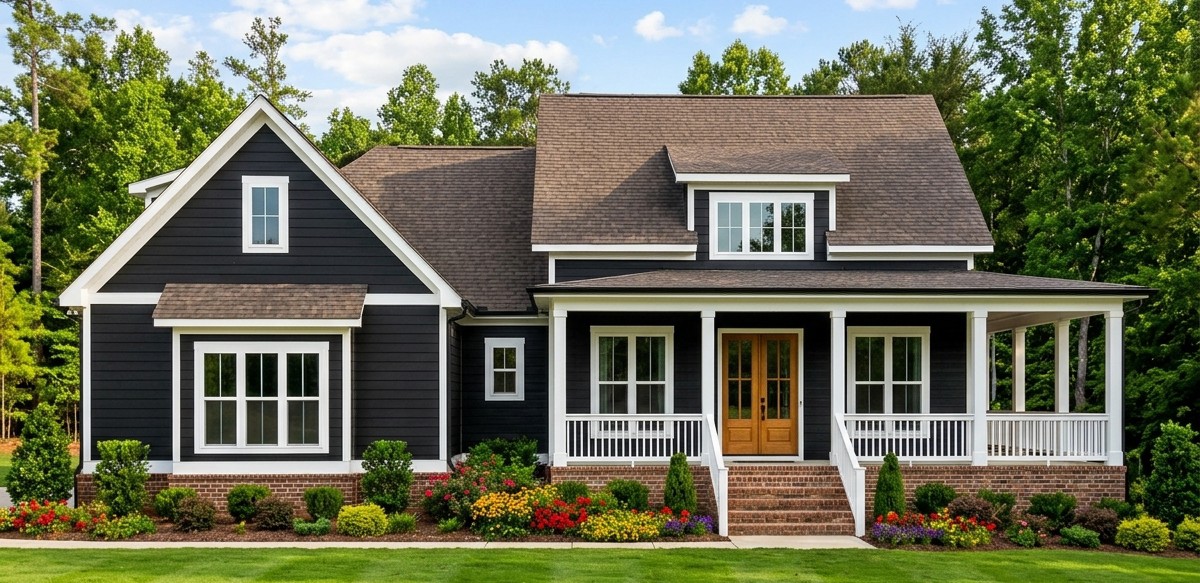
This inviting modern farmhouse combines traditional farmhouse character with a spacious and practical family layout.
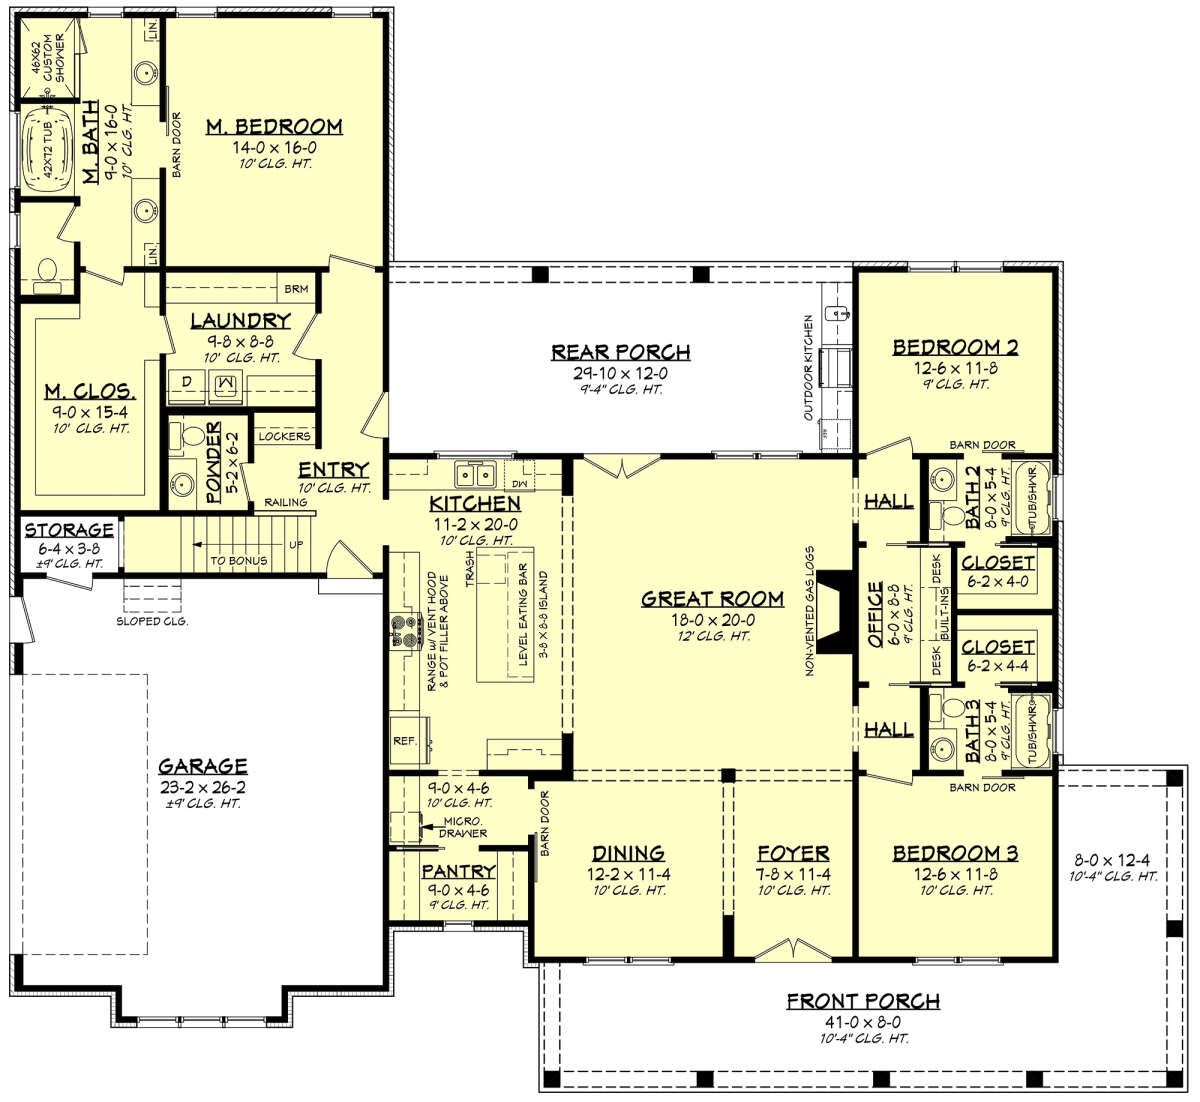
Offering 2,394 square feet of heated living space, three to four bedrooms, three full bathrooms, one half bathroom, and a two-car garage, this single-story design provides plenty of flexibility for a growing household.
What makes this home especially interesting is the way it combines private spaces with generous shared living areas.
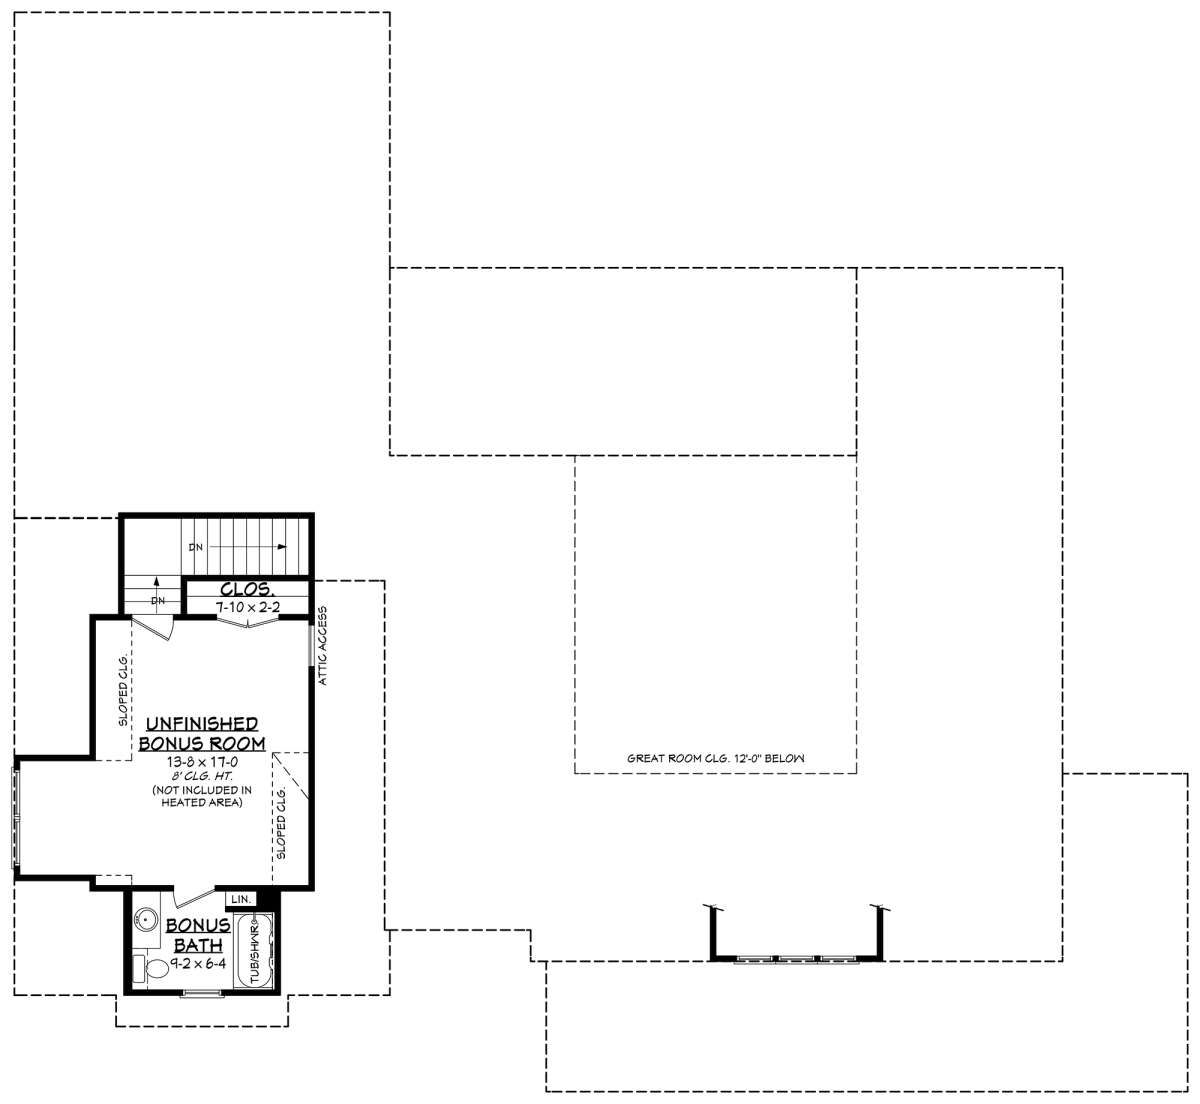
The layout includes an open kitchen, a formal dining room, a family room with a fireplace, a dedicated office, and a large walk-in pantry. There is also a 390-square-foot bonus room that can provide additional living space or potentially serve as a fourth bedroom.
Outdoor living is another important part of the design. A front porch, rear porch, and wraparound porch create several opportunities to enjoy the outdoors, while the main-floor laundry area has convenient access from the primary suite.
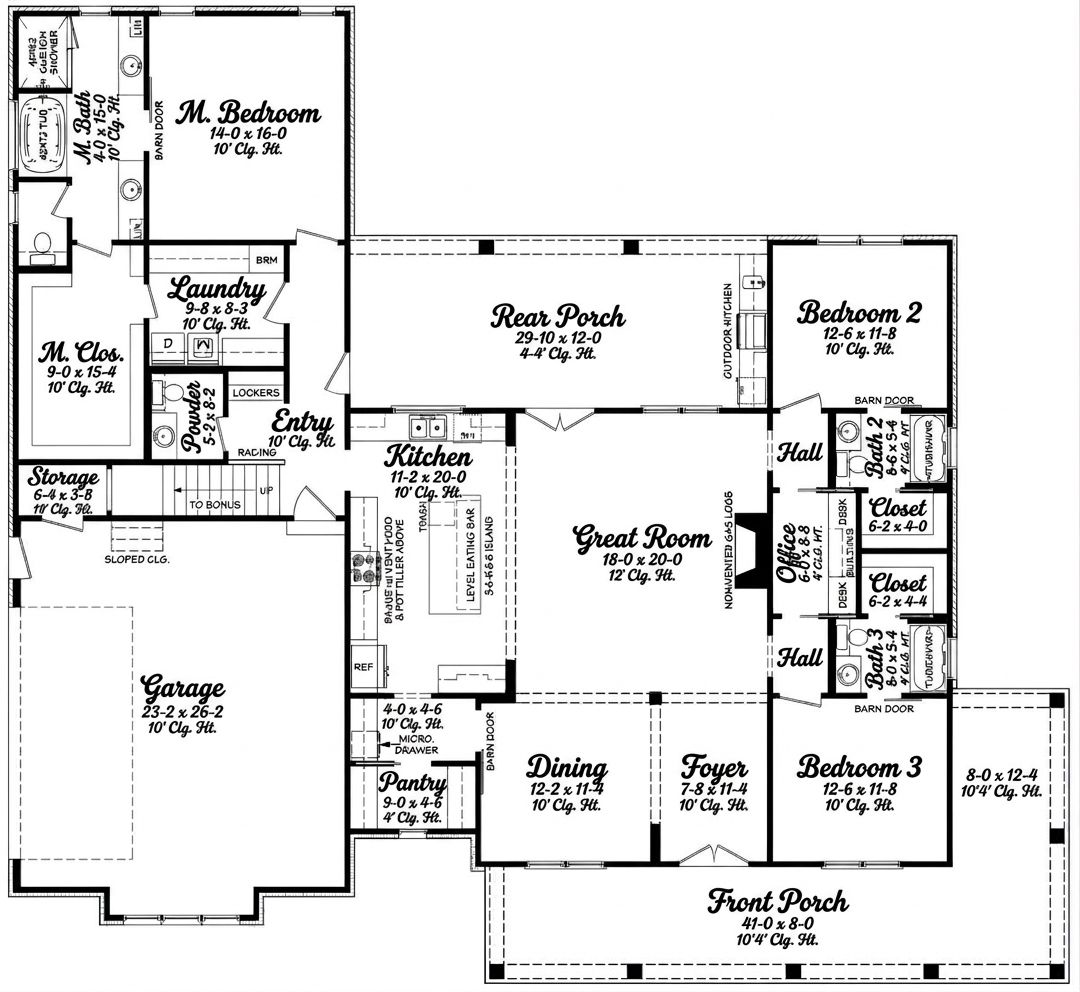
It is a home designed for people who appreciate comfort, storage, and flexible spaces without moving into an unnecessarily large house.
Exterior & First Impressions
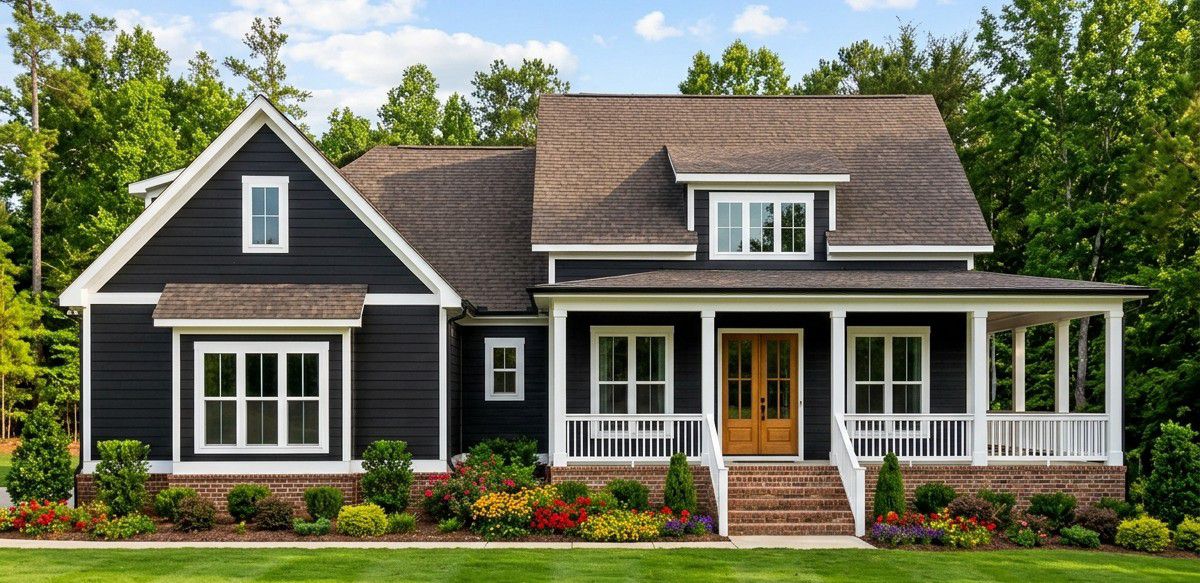
The exterior has the welcoming appearance associated with modern farmhouse architecture. Its broad proportions, traditional roofline, and generous porch arrangement create a home that feels both relaxed and substantial.
The house measures approximately 75 feet wide and 69 feet deep, making it suitable for a relatively spacious building lot. Its main roof has a 9:12 pitch, giving the roofline a traditional farmhouse profile.
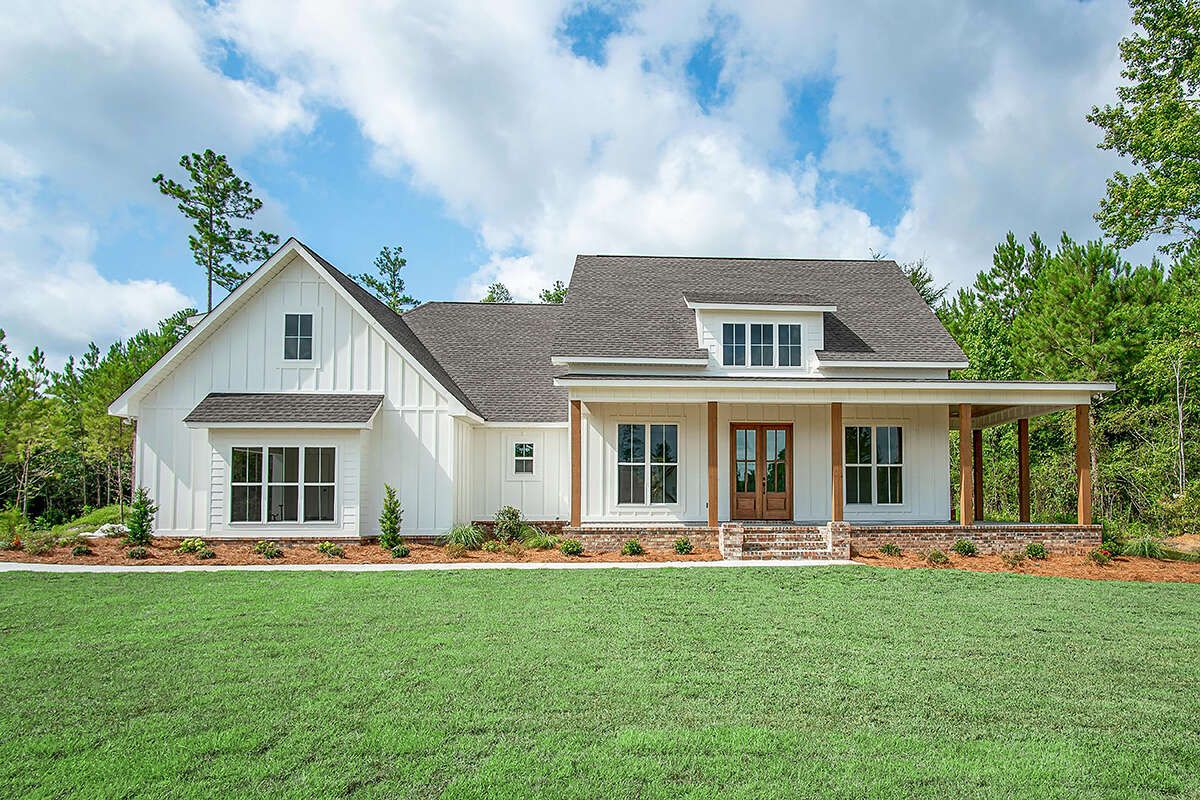
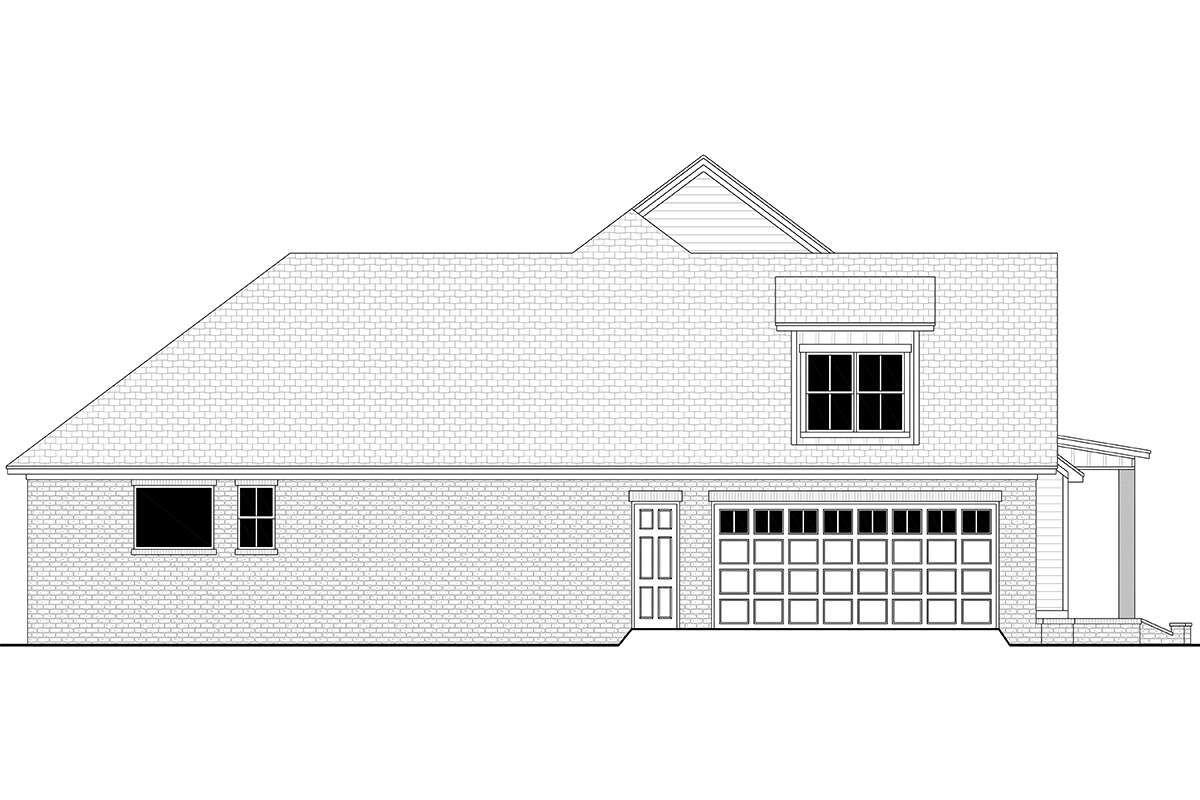
The garage is positioned at the side of the home, helping keep the front elevation focused on the main entrance and outdoor living areas. This is a useful architectural choice because it prevents the garage doors from becoming the dominant feature when approaching the house.
The exterior uses 2×4 wood framing, with an optional 2×6 conversion available. Homeowners can also choose between slab, crawlspace, basement, and walkout basement foundation options, depending on the building site and construction requirements.
Welcoming Front Porch
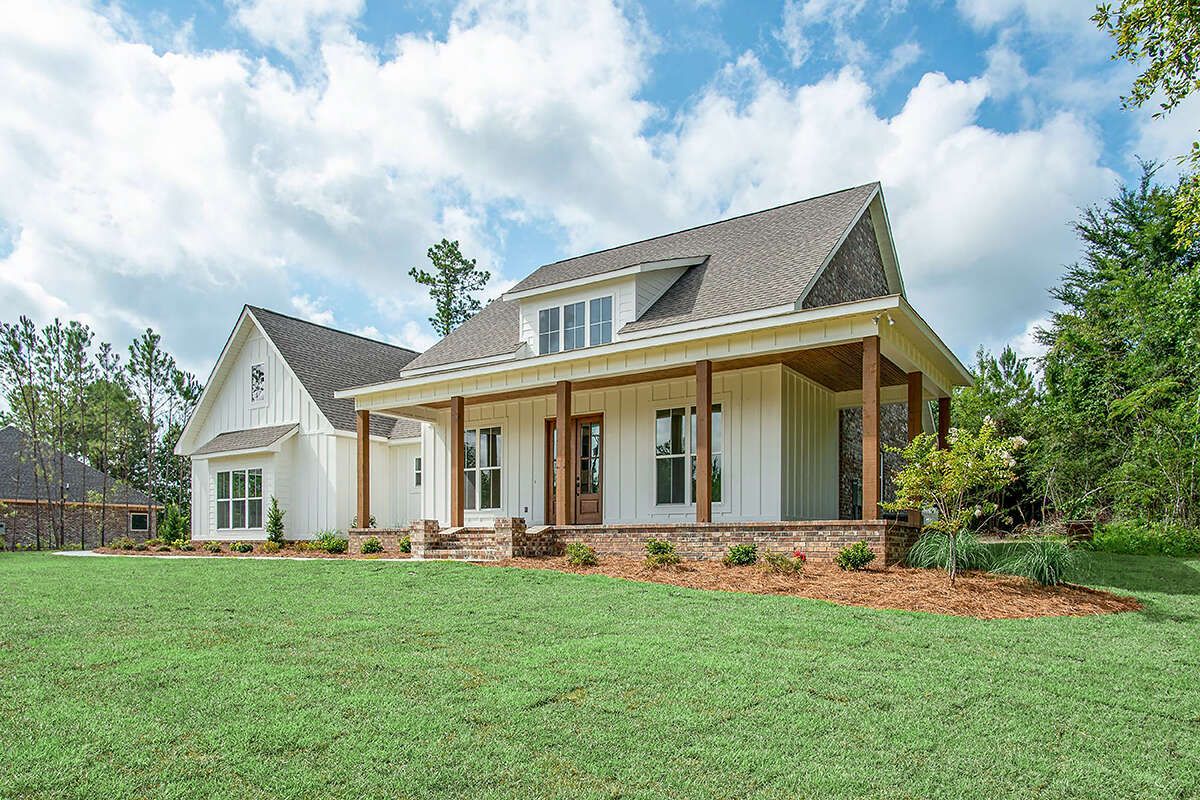
The front porch gives the house an inviting entrance and adds to its farmhouse personality. It provides a sheltered place to greet visitors, relax outside, or enjoy a quiet moment before beginning the day.
A comfortable arrangement of outdoor chairs, a small table, and decorative planters can make the porch feel warm and welcoming. It also creates a pleasant transition between the front yard and the interior foyer.
For homeowners who appreciate traditional farmhouse living, this is one of those features that adds character without needing complicated architectural details.
Wraparound Porch and Rear Outdoor Living
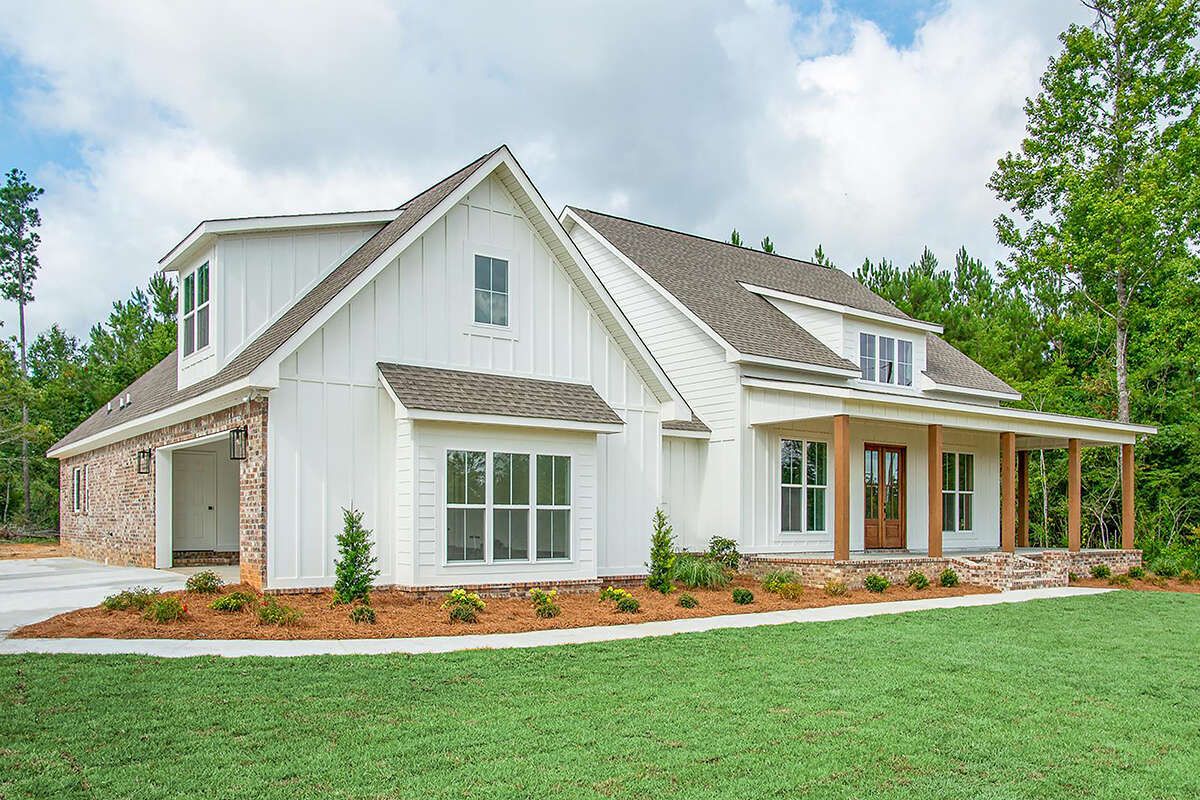
One of the most attractive exterior features is the wraparound porch arrangement. Instead of limiting outdoor living to a small entrance area, the design provides several opportunities to enjoy fresh air and views of the surrounding property.
The rear porch can become an extension of the family living space. It offers room for outdoor seating, a dining table, or a comfortable lounge arrangement where family members can relax and entertain guests.
The wraparound design also creates a useful connection between different sides of the house. Homeowners can furnish the outdoor areas according to how they intend to use them, perhaps creating one area for quiet relaxation and another for family gatherings.
With suitable lighting, weather-resistant furniture, and thoughtful landscaping, these porch areas can become some of the most enjoyable parts of the property.
Foyer and Open Interior Layout
Entering through the front porch brings visitors into the foyer, which provides a transition between the entrance and the home’s shared living spaces.
The interior has 2,394 square feet of heated living space, all arranged on the first floor. The open floor plan connects the main living areas, helping the house feel spacious and allowing family members to interact more easily.
The first-floor ceiling height is 10 feet, providing a comfortable sense of vertical space. The layout also separates the primary bedroom from the secondary bedrooms, creating a practical balance between shared family areas and private sleeping spaces.
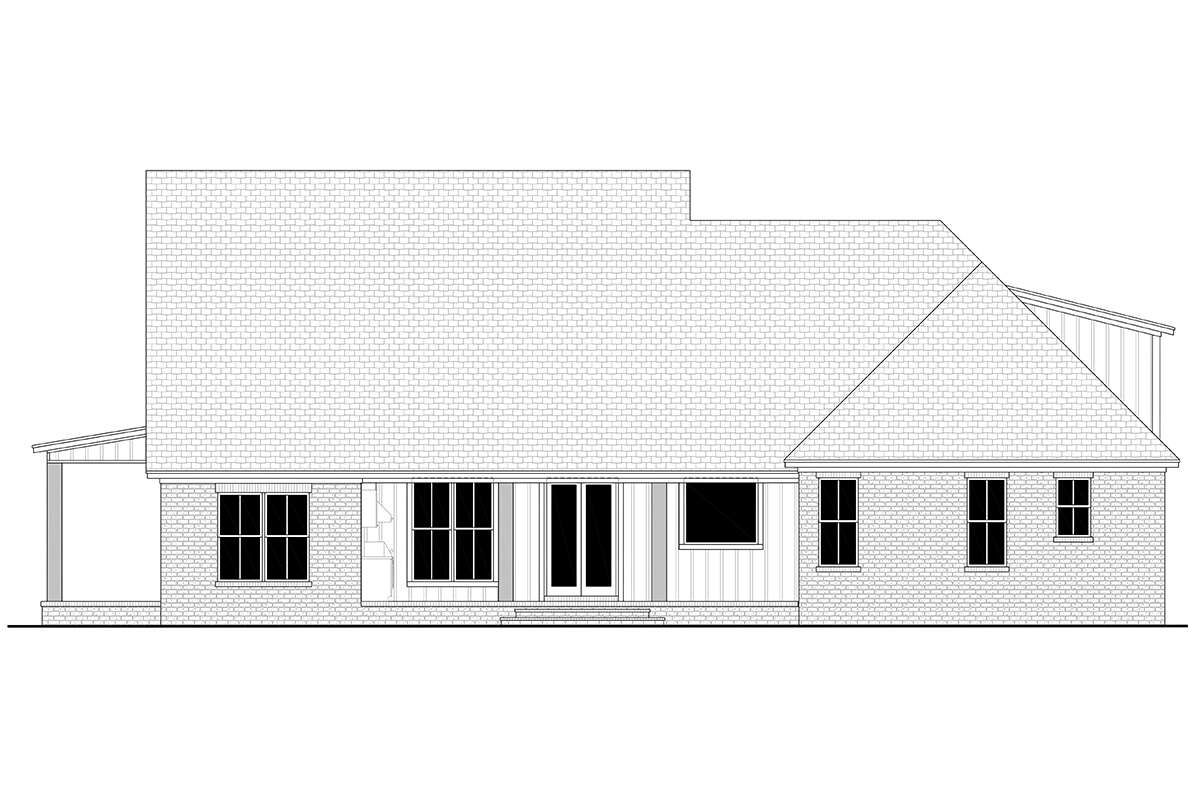
Although the main home is single-story, the design includes an optional bonus room upstairs. This provides additional flexibility without making the main floor dependent on a staircase for everyday living.
Family Room with Fireplace
The family room is an important gathering space within the open living arrangement. Its fireplace provides a natural focal point and adds warmth and character to the interior.
The room can accommodate a comfortable sofa arrangement, accent chairs, a coffee table, and an entertainment unit. The fireplace can be finished with stone, brick, tile, or another material that complements the home’s overall interior style.
Because the family room connects with the kitchen and other shared spaces, it works well for everyday family activities and entertaining. Someone can prepare a meal while others relax nearby, keeping everyone connected.
Kitchen with Island and Walk-In Pantry
The kitchen is designed to be both practical and social. A central island provides additional countertop space for food preparation, serving, and casual interaction.
The island can become a convenient meeting point during busy mornings or family gatherings. Depending on the final cabinetry arrangement, it can also provide seating for quick breakfasts and informal meals.
One particularly useful feature is the walk-in pantry. This provides dedicated storage for dry food, canned goods, kitchen appliances, and other household supplies. With organized shelving, the pantry can help keep the main kitchen countertops clear and make everyday cooking more efficient.
The kitchen also includes a butler’s pantry, which adds another layer of storage and preparation space. This is especially useful when entertaining because serving items and less frequently used kitchen equipment can be kept out of the main cooking area.
Formal Dining Room
Unlike homes that rely entirely on one combined kitchen and dining space, this design includes a formal dining room. It provides a dedicated setting for family meals, celebrations, and entertaining guests.
A large dining table can become the center of the room, with comfortable chairs and suitable lighting completing the arrangement. Homeowners can choose finishes that coordinate with the kitchen while allowing the dining room to have its own identity.
The separate dining area is particularly useful for families who regularly host visitors or enjoy sitting down together for more formal meals.
Dedicated Home Office
The dedicated office is another valuable feature, especially for homeowners who work remotely or need a quiet place to manage household responsibilities.
The room can accommodate a full-size desk, ergonomic chair, bookshelves, and storage cabinets. It can also serve as a study room, reading space, or a private area for handling paperwork.
Having a separate office means that work does not need to take over the dining table or family room. It gives homeowners a more organized environment for concentrating while the rest of the household continues with its activities.
Primary Bedroom Suite
The primary bedroom is located on the main floor and benefits from the split-bedroom arrangement. This places the owner’s sleeping area apart from the secondary bedrooms, providing additional privacy.
The room can be furnished with a large bed, bedside tables, a dresser, and additional storage according to personal preferences. Its position within the layout makes it convenient to reach the main living areas while remaining separate from the busiest parts of the house.
The primary suite also has convenient access to the laundry area. This is a practical detail that can make everyday household routines easier, particularly when handling clothing and bedding.
Primary Bathroom and Closet Convenience
The primary suite includes private bathroom facilities, providing homeowners with a more personal space for their daily routines.
The home has three full bathrooms and one half bathroom. This arrangement provides useful capacity for a family with several occupants while offering an additional facility for visitors.
The primary bedroom’s nearby laundry access is another practical advantage. It reduces the distance involved in moving laundry between the sleeping area and the washing facilities.
Secondary Bedrooms and Flexible Family Accommodation
The standard layout includes three bedrooms, with the optional bonus room creating the possibility of a fourth bedroom. This gives homeowners flexibility when deciding how much sleeping accommodation they need.
The split-bedroom design separates the primary suite from the secondary sleeping spaces. This can be particularly useful for families with children because parents can enjoy a more private bedroom area.
The additional bedrooms can accommodate children, relatives, or guests. If the bonus room is finished as a bedroom, it can provide another option for a growing family or frequent visitors.
Three Full Bathrooms and a Guest Half Bath
The house includes three full bathrooms and one half bathroom. This provides a practical arrangement for a home with three standard bedrooms and the option of a fourth bedroom.
The full bathrooms serve the household’s sleeping areas, while the half bathroom provides convenient facilities for visitors without requiring them to enter private bedroom spaces.
Homeowners can personalize the bathrooms with modern vanities, durable flooring, quality shower fittings, and practical storage. Good lighting and ventilation will help keep the rooms comfortable and easy to maintain.
Main-Floor Laundry with Primary Suite Access
The laundry room is located on the main floor and has convenient access from the primary bedroom suite. This is a particularly thoughtful arrangement because it makes everyday laundry tasks easier to manage.
Homeowners can add cabinets, shelving, and a folding counter to keep detergents, cleaning supplies, towels, and laundry accessories organized.
Since the entire main living area is on one level, there is no need to carry laundry up and down stairs. This makes the design convenient for households that want practical single-level living.
Two-Car Side-Entry Garage with Storage
The home includes a 651-square-foot two-car garage. Its side-entry arrangement helps maintain a more attractive front elevation while providing protected parking for two vehicles.
The garage also includes storage space, which can be useful for keeping tools, bicycles, gardening equipment, and other household belongings organized.
For homeowners who prefer to keep the main living areas uncluttered, having a dedicated storage area within the garage is a useful advantage. The two-car capacity also provides convenient parking for a typical family household.
Optional 390 Sq Ft Bonus Room
The design includes an optional 390-square-foot bonus room on the upper level. This space is separate from the standard 2,394-square-foot heated living area and provides an opportunity to expand the home’s usable space.
It can be finished as a fourth bedroom, making the house suitable for a larger family or for homeowners who frequently accommodate guests. Alternatively, it could become a recreation room, children’s playroom, hobby area, or private entertainment space.
The bonus room has an 8-foot ceiling height. Its location upstairs also provides separation from the main living areas, which can be useful when household members want a quieter place for activities.
Homeowners who do not immediately need the extra room can consider completing it later, provided the construction and structural arrangements allow for that approach. Finishing it during the initial build may also make it easier to coordinate insulation, electrical work, and other services.
Foundation Options and Construction Flexibility
This design offers several foundation options, including slab, crawlspace, basement, and walkout basement foundations. The right choice will depend on the building site’s soil conditions, slope, drainage, local construction practices, and the homeowner’s intended use of the property.
A slab foundation may be suitable for a relatively level site with appropriate soil conditions. A crawlspace provides access beneath the floor for certain building services, while a basement can create additional storage or living possibilities.
A walkout basement may be particularly useful on a sloping property because it can provide direct access to the outdoors from the lower level.
Before choosing a foundation, homeowners should have the site assessed by a qualified local professional. The final design must meet local structural and building requirements.
Quick Specifications
| Feature | Details |
|---|---|
| Architectural Style | Modern Farmhouse |
| Total Heated Area | 2,394 sq. ft. |
| First-Floor Heated Area | 2,394 sq. ft. |
| Optional Bonus Room | 390 sq. ft. |
| Bedrooms | 3, with potential for 4 |
| Full Bathrooms | 3 |
| Half Bathrooms | 1 |
| Stories | 1 with optional upper-level bonus room |
| Garage | 2-car side-entry |
| Garage Area | 651 sq. ft. |
| Overall Width | 75 ft. |
| Overall Depth | 69 ft. |
| Overall Height | 29 ft. |
| First-Floor Ceiling Height | 10 ft. |
| Bonus Room Ceiling Height | 8 ft. |
| Main Roof Pitch | 9:12 |
| Exterior Wall Framing | 2×4 wood framing |
| Foundation Options | Slab, crawlspace, basement, or walkout basement |
| Interior Features | Fireplace, foyer, kitchen island, butler’s pantry, walk-in pantry, formal dining room, office, laundry access from primary suite |
| Outdoor Features | Front porch, rear porch, wraparound porch |
Estimated U.S. Construction Cost
Building a 2,394-square-foot modern farmhouse with three full bathrooms, a half bathroom, a dedicated office, formal dining room, and two-car garage requires a carefully planned budget.
For an initial U.S. budgeting exercise, a broad construction allowance for the main house and attached garage could be approximately $550,000 to $750,000. This is an illustrative planning range, not a contractor quotation or guaranteed construction price.
Finishing the optional 390-square-foot bonus room would add to the project cost. The final amount will depend on the level of interior finishing, insulation, electrical work, heating and cooling, flooring, and whether the space is completed as a bedroom or another type of living area.
Construction costs will vary according to location, local labor rates, foundation conditions, material choices, roof complexity, windows, kitchen cabinetry, bathroom fixtures, and mechanical systems. The wraparound porch areas and garage should also be included in the overall project estimate.
Land purchase, landscaping, permits, utility connections, professional fees, and unusual site preparation may add further expenses. Homeowners should obtain a detailed estimate from a local builder using the complete construction drawings before starting work.
Why This Home Works So Well
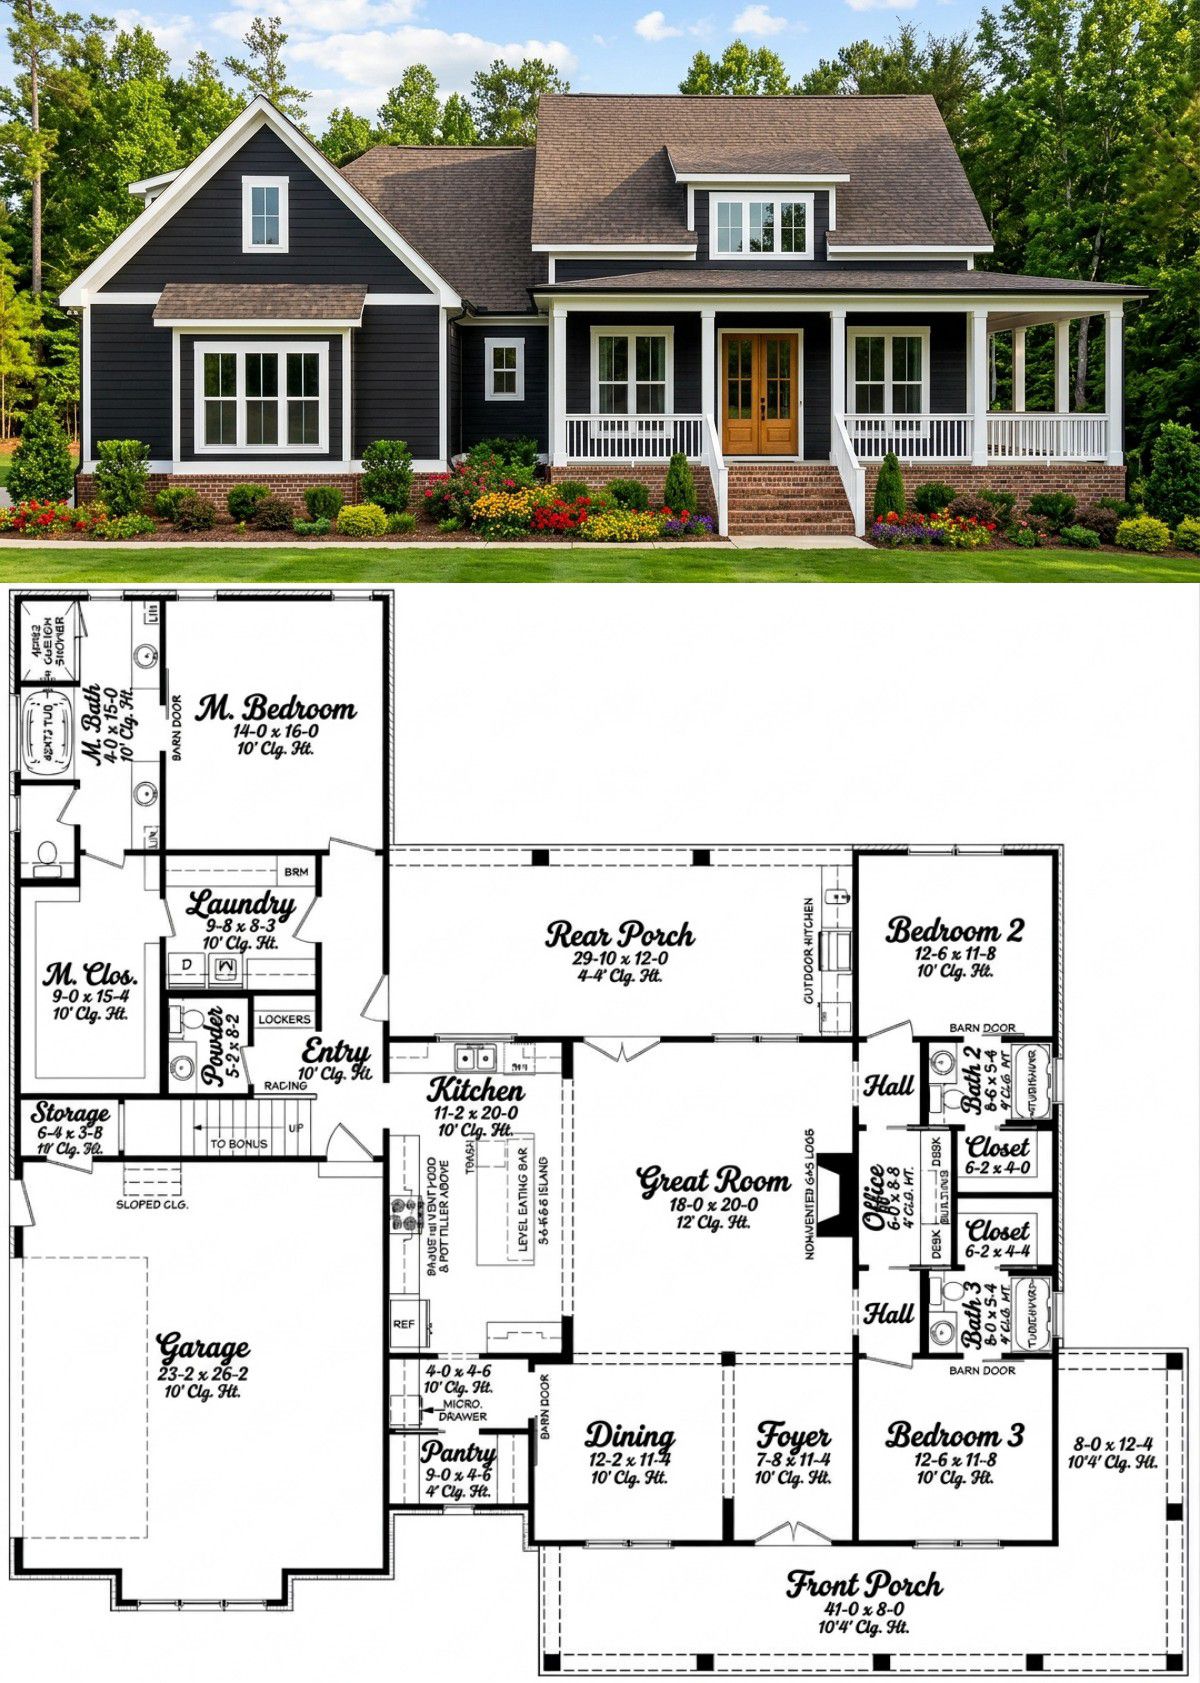
This modern farmhouse succeeds because it combines generous shared living areas with private spaces that support different family activities. The 2,394-square-foot main floor provides three bedrooms, three full bathrooms, a half bathroom, a formal dining room, and a dedicated office.
The open living arrangement makes the kitchen and family room feel connected, while the fireplace creates a welcoming focal point. The kitchen island, walk-in pantry, and butler’s pantry provide practical features for homeowners who enjoy cooking and entertaining.
The primary bedroom’s separation from the secondary bedrooms adds privacy, while convenient laundry access makes everyday routines easier. The two-car garage provides protected parking and useful storage, and the optional 390-square-foot bonus room gives the household an opportunity to create a fourth bedroom or additional recreational space.
Outside, the front, rear, and wraparound porch areas give the home a strong connection to outdoor living. They provide several places to relax, entertain, and enjoy the surrounding property.
Overall, this is a flexible modern farmhouse for homeowners who want comfortable single-level living, dedicated work and dining spaces, useful storage, and the option to expand their accommodation. It combines the welcoming character of farmhouse architecture with practical features that can serve a family through changing stages of life.














