This spacious modern farmhouse combines classic farmhouse charm with the comfort and flexibility of a thoughtfully planned family home.
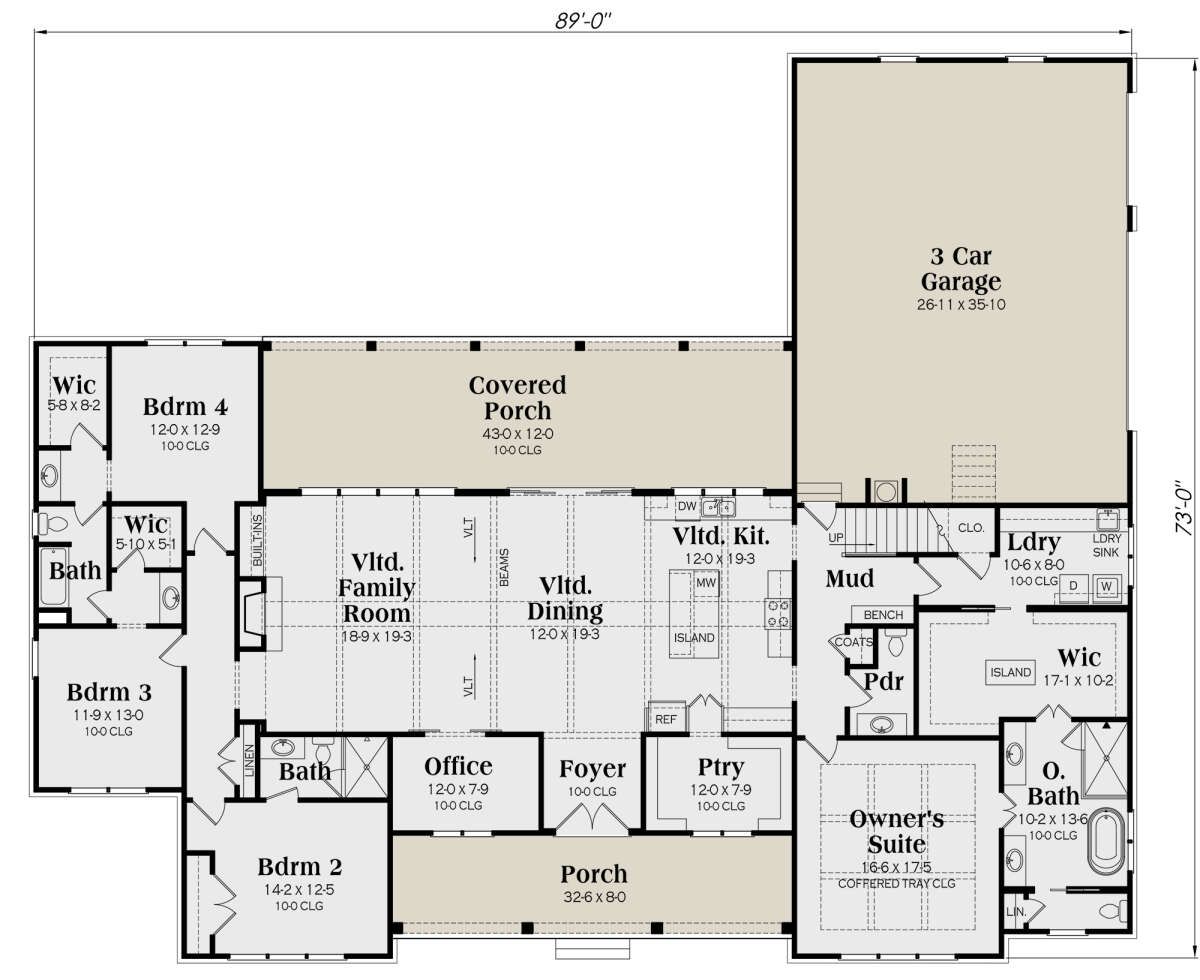
Offering 3,066 square feet of heated living space, four bedrooms, three full bathrooms, one half bathroom, and a three-car garage, it provides plenty of room for a growing family and for homeowners who enjoy entertaining.
One of the most attractive features is its single-story layout. The main floor brings together a vaulted family room, kitchen, dining room, private office, and four bedrooms.
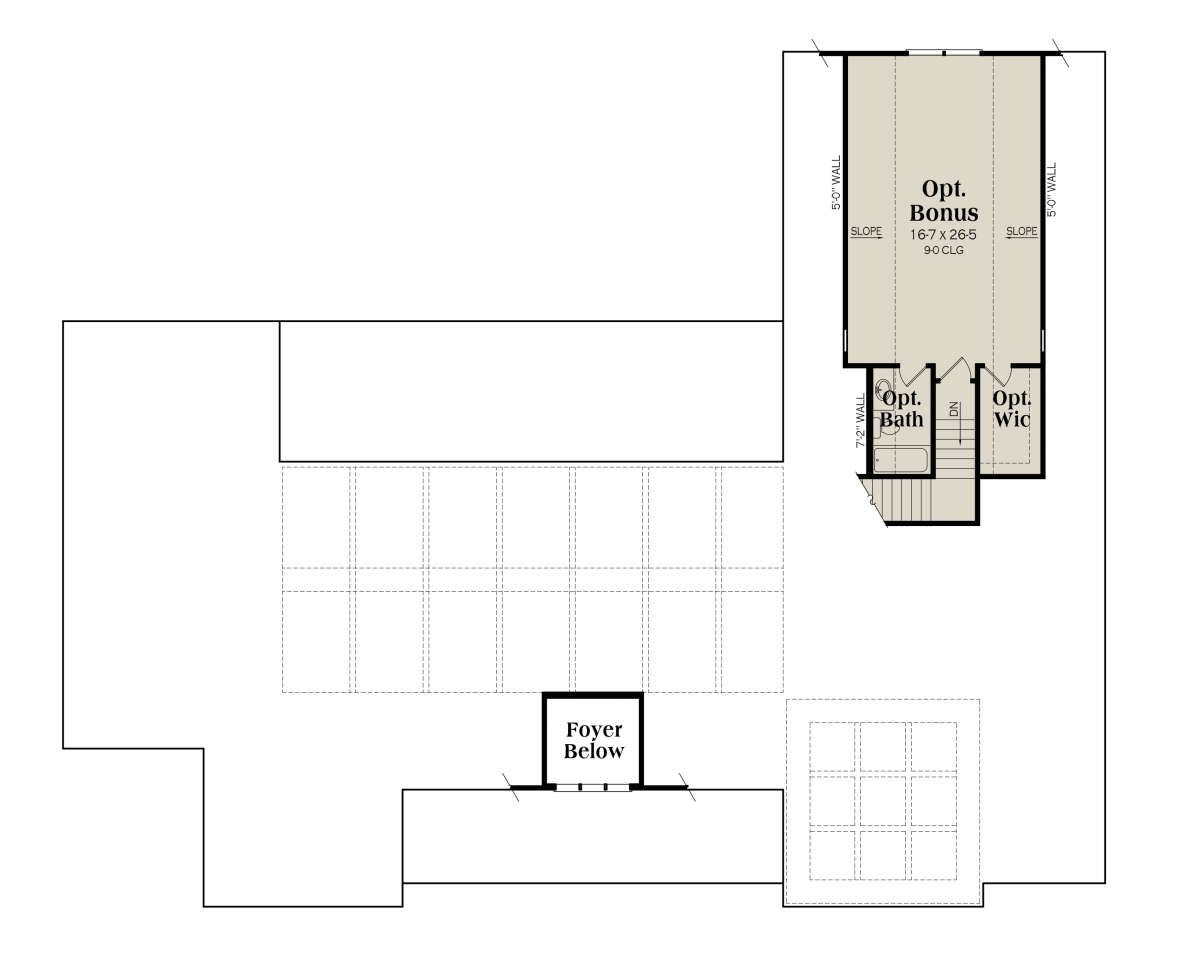
There is also an optional 605-square-foot bonus room upstairs, which can provide a fifth bedroom, an additional bathroom, or a flexible space for recreation.
With a large covered front porch, an expansive rear porch, a walk-in pantry, a mudroom, and a private owner’s suite, this design offers much more than just bedrooms and bathrooms.
It is a home planned around the different activities that make family life comfortable.
Exterior & First Impressions
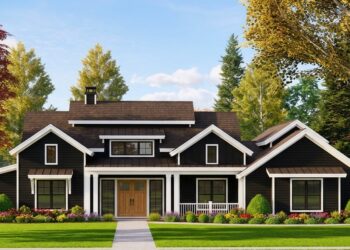
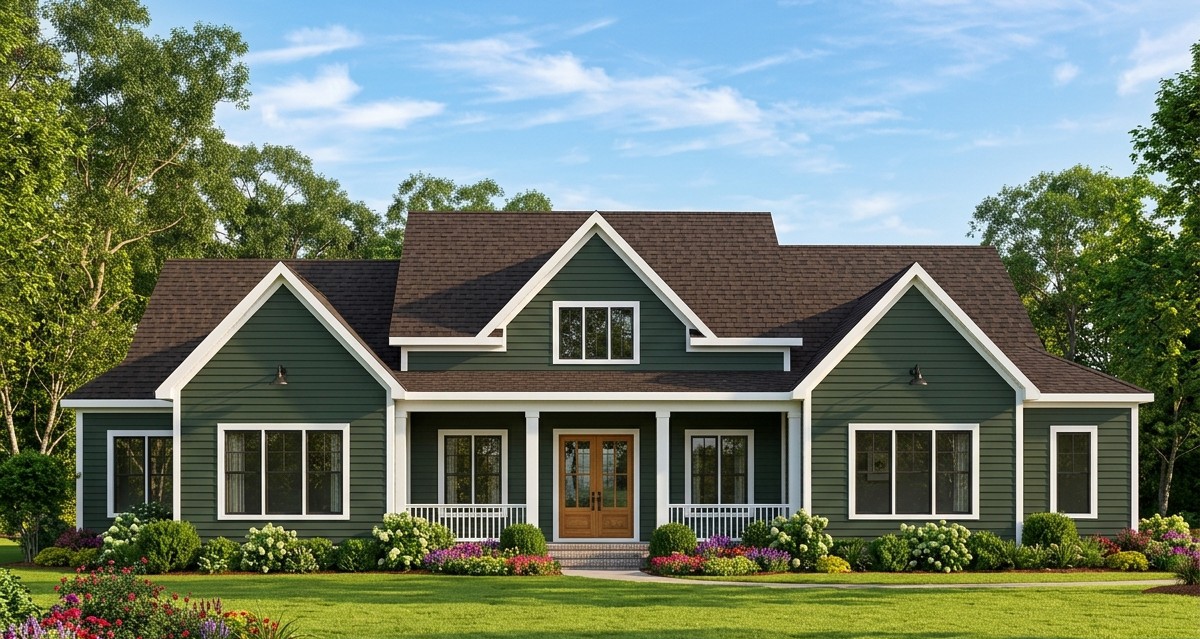
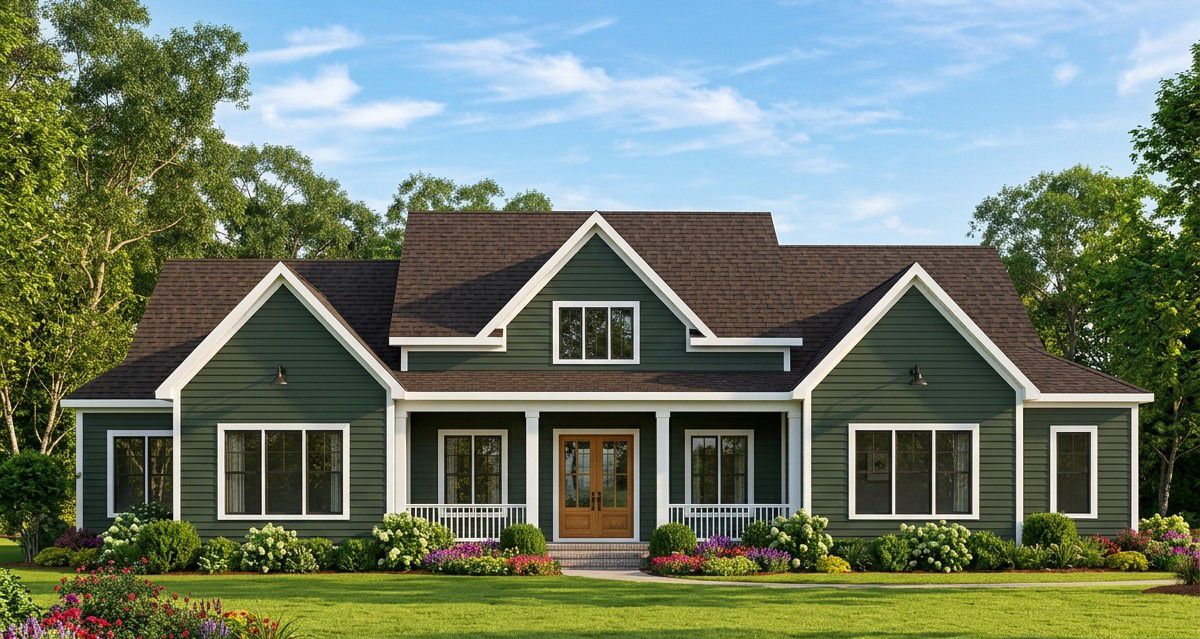
The exterior has the warm and welcoming appearance associated with modern farmhouse architecture. Board-and-batten siding, multiple gables, and numerous windows give the home a distinctive character while allowing natural light to become an important part of the design.
The extended covered front porch creates an inviting entrance, complemented by double front doors that lead into the foyer. These details give the house a traditional farmhouse personality while maintaining the clean appearance expected from a modern home.
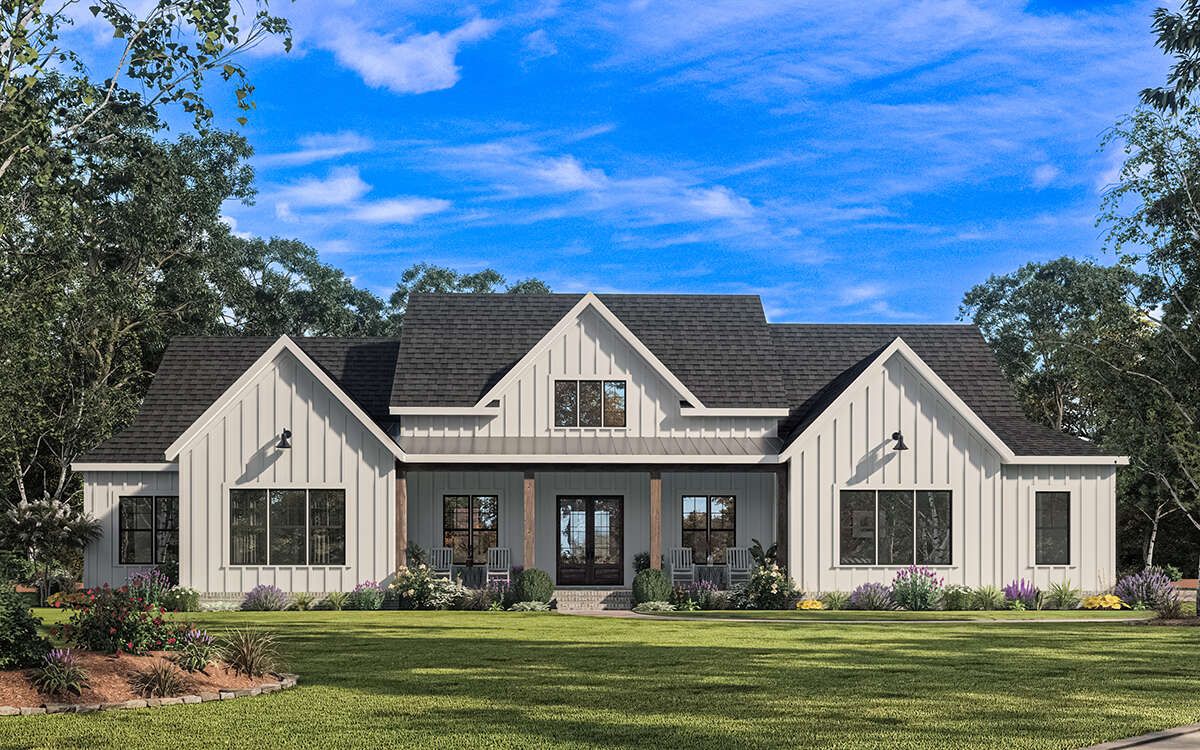
The home has an overall width of approximately 89 feet and a depth of 73 feet. Its main roof has a 9:12 pitch, creating an attractive roof profile that contributes to the home’s architectural presence.
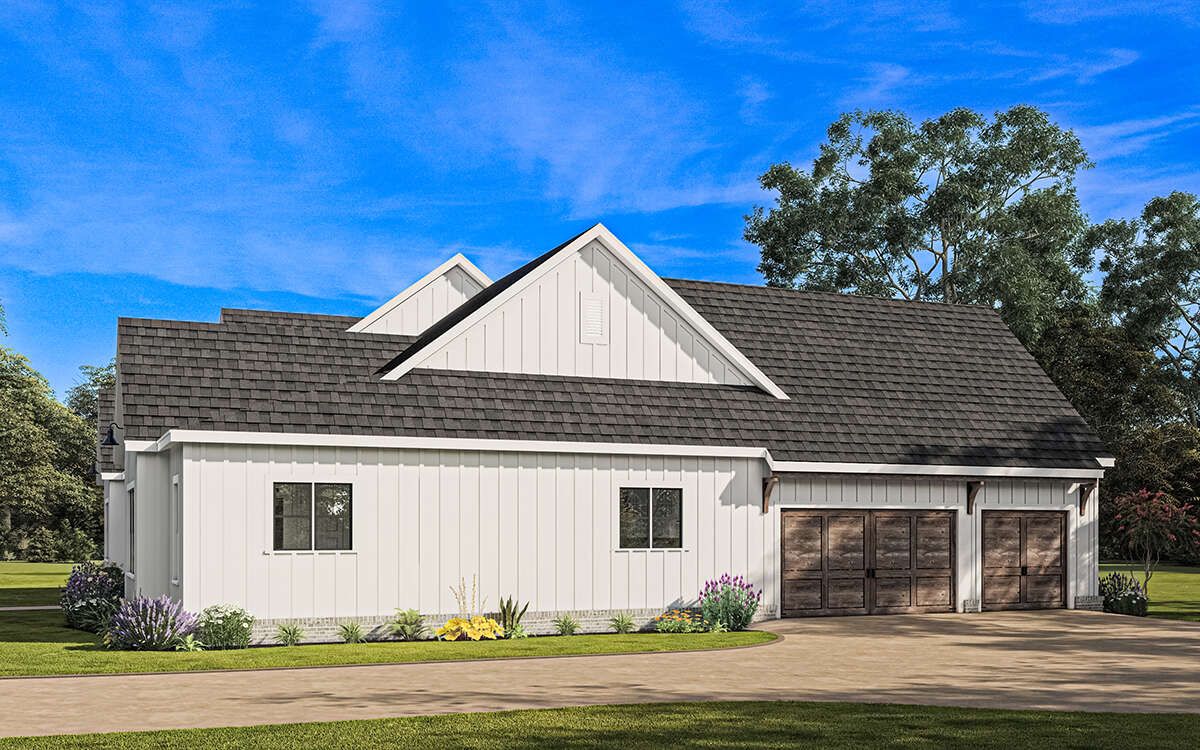
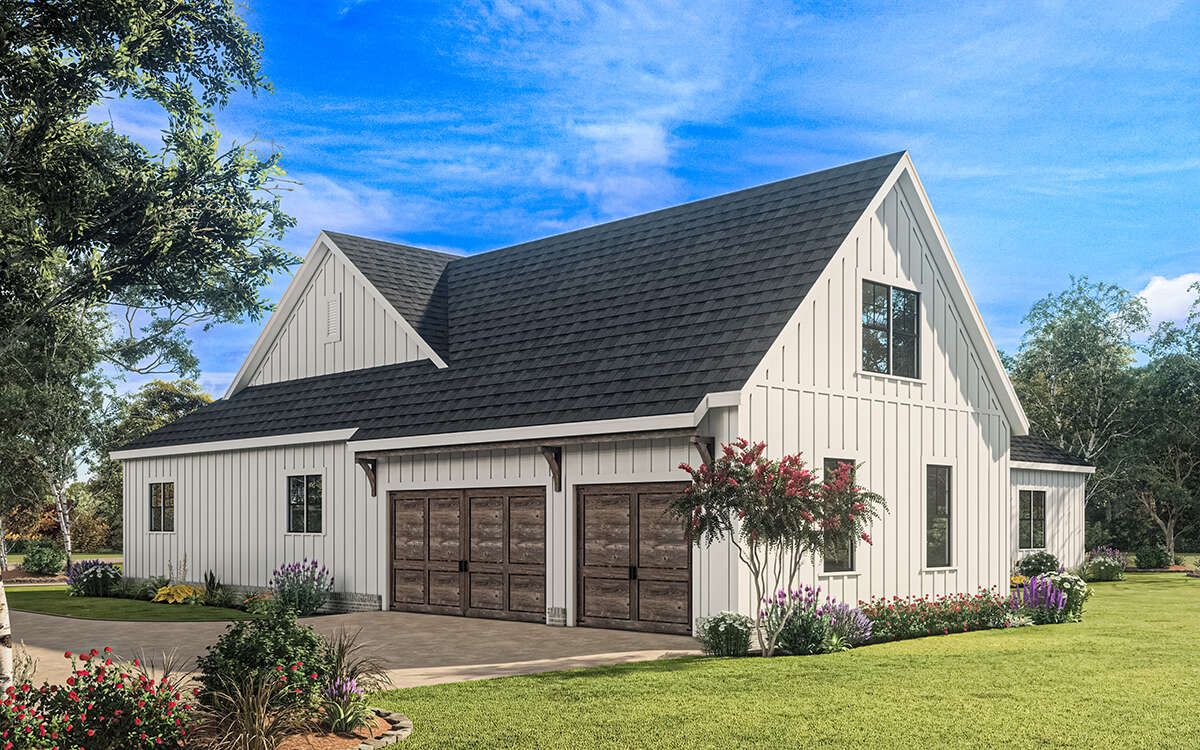
Another thoughtful detail is the three-car side-entry garage, positioned toward the rear of the home. This arrangement helps keep the garage doors from dominating the front elevation, allowing the porch, windows, and exterior detailing to remain the visual focus.
Extended Front Porch
The covered front porch is an important part of the home’s farmhouse character. It provides a sheltered outdoor space where homeowners can relax, welcome visitors, or enjoy a quiet moment outside.
There is room to create a comfortable seating arrangement with outdoor chairs, a small table, and decorative planters. For a family home of this size, the porch also provides a welcoming transition between the front yard and the interior.
Double front doors make the entrance feel more substantial and create an attractive focal point when approaching the house. Together, the porch and entrance give the home a warm first impression.
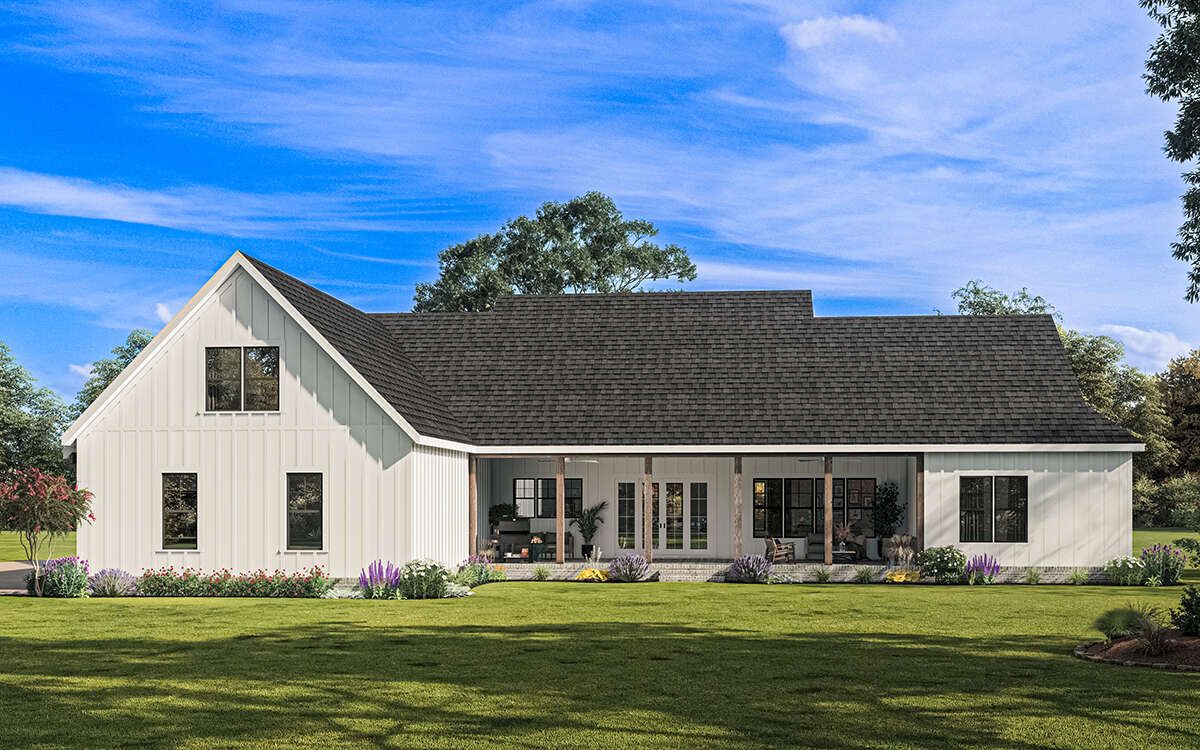
Spacious Rear Covered Porch
The rear covered porch is designed to extend the home’s living and entertaining possibilities. It connects naturally with the dining area, making it convenient to move between indoor meals and outdoor gatherings.
The large outdoor space can accommodate a dining table, comfortable lounge furniture, and additional seating. Families can use it for weekend gatherings, outdoor meals, or simply relaxing while enjoying views of the backyard.
The dining room features sliding doors that open toward the rear porch. This connection is especially useful when entertaining because guests can move between the dining area and outdoor space without interrupting activities in the kitchen.
Homeowners could furnish the porch with ceiling fans, weather-resistant seating, and outdoor lighting to make it comfortable at different times of the day.
Welcoming Foyer and Open Interior Layout
Stepping through the double front doors brings visitors into a foyer that introduces the home’s open interior arrangement. Rather than leading into a collection of disconnected rooms, the foyer directs attention toward the shared living areas.
The main floor has 3,066 square feet of heated living space, all arranged on one level. The dining room, family room, and kitchen are connected through an open layout, helping the central part of the house feel spacious and welcoming.
Three important rooms in this arrangement feature vaulted ceilings: the dining room, family room, and kitchen. This creates a stronger sense of height and openness, adding architectural interest to the main living areas.
The first-floor ceiling height is listed at 10 feet, while the optional second-floor area has a 9-foot ceiling height. The vaulted spaces add another dimension to the interior experience.
Vaulted Family Room with Fireplace
The family room is one of the main highlights of this design. Its vaulted ceiling gives the space an impressive sense of volume, while large windows provide views toward the rear covered porch.
A fireplace creates a natural focal point and adds warmth to the room. Built-in cabinetry provides opportunities for displaying books, photographs, decorative objects, and entertainment equipment.
The room can accommodate a generous sofa arrangement, accent chairs, and a central coffee table. Because it connects with the kitchen and dining room, it works well for everyday family activities as well as larger gatherings.
The windows overlooking the rear porch also strengthen the connection between indoor and outdoor living. This is a useful feature for homeowners who enjoy a bright interior and attractive backyard views.
Kitchen with Large Center Island
The kitchen is designed to serve as an important working and social space within the home. Its large central island provides additional countertop area for food preparation, serving, and casual interaction.
The island can become the natural meeting point for family members while meals are being prepared. Depending on the final kitchen arrangement, it may also provide seating for quick breakfasts or informal conversations.
The kitchen’s open connection to the family room and dining room makes it particularly suitable for entertaining. The person preparing food can remain part of the conversation instead of being separated from everyone else.
Oversized Walk-In Pantry
Adjacent to the kitchen is an oversized walk-in pantry, an especially useful feature for a household that enjoys cooking and buying groceries in larger quantities.
A walk-in pantry provides dedicated storage for dry foods, canned goods, kitchen appliances, and other supplies. With proper shelving and organization, it can help keep the main kitchen countertops clear and make everyday cooking more convenient.
It also provides flexibility for storing items that are not used every day. For families who regularly prepare meals at home, this extra storage can make a noticeable difference.
Dining Room with Outdoor Access
The dining room forms part of the open central living arrangement and features a vaulted ceiling. Its connection to the kitchen makes serving meals convenient, while sliding doors provide direct access to the rear covered porch.
A large dining table can become the center of family meals and special occasions. The room is also well positioned for entertaining because it connects with both the kitchen and the outdoor living area.
For homeowners who enjoy hosting guests, the sliding doors create an easy transition to outdoor dining. On pleasant days, meals can extend onto the covered porch without making the gathering feel divided.
Private Home Office
A dedicated office is another valuable feature of this modern farmhouse. Located away from the busiest parts of the shared living area, it provides a practical space for working, studying, or managing household responsibilities.
The room can be furnished with a full-size desk, ergonomic chair, bookshelves, and storage cabinets. It could also serve as a homework station or playroom for children, depending on the family’s needs.
For homeowners who work remotely, having a separate office can make it easier to maintain a distinction between professional responsibilities and family life.
Private Primary Bedroom Suite
The primary bedroom is located on the main floor and occupies a private wing of the home. The split-bedroom arrangement separates the owner’s suite from the three secondary bedrooms, creating a more private environment.
The bedroom features a coffered ceiling, adding architectural detail and a sense of refinement. It offers a comfortable retreat where homeowners can create a relaxing atmosphere with carefully selected furniture, soft lighting, and suitable storage.
The suite also includes an enormous walk-in closet, providing generous space for clothing, shoes, and personal belongings. This makes it easier to keep the bedroom organized without relying on several separate wardrobes.
Primary Bathroom and Laundry Convenience
The primary suite includes a private ensuite bathroom with luxurious amenities. Having bathroom facilities directly connected to the owner’s bedroom provides privacy and everyday convenience.
The primary bedroom wing also includes convenient access to the laundry room. This arrangement is particularly practical because laundry activities can take place close to the main bedroom and dressing area.
A half bathroom is also located on this side of the house, providing convenient facilities for visitors and everyday household use without requiring guests to enter the private bedroom areas.
Three Secondary Bedrooms
The three remaining bedrooms are positioned on the opposite side of the house from the primary suite. Each bedroom is designed with windows that provide natural light and views of the surrounding property.
This arrangement creates a useful separation between the owner’s private area and the sleeping spaces used by children or guests.
The second bedroom has access to its own private bathroom, making it especially suitable for an older child, a frequent guest, or another family member who needs additional privacy.
Bedrooms three and four share a Jack-and-Jill bathroom. This arrangement allows two bedrooms to access the same bathroom through separate connections, helping reduce the need for additional hallway space.
For a family with children, this is a practical arrangement. It gives the bedrooms convenient bathroom access while keeping the primary suite separate from the rest of the household.
Jack-and-Jill Bathroom and Guest Facilities
The Jack-and-Jill bathroom serves bedrooms three and four, making it easier for occupants to share facilities without constantly using the main living areas.
The home also includes a total of three full bathrooms and one half bathroom. This provides a useful balance between private bathroom facilities and shared guest convenience.
With four bedrooms on the main floor, the bathroom arrangement is particularly helpful during busy mornings when several family members need to get ready at the same time.
Mudroom and Main-Floor Laundry
The mudroom provides a practical transition space for family members entering the home after spending time outside. It can be used for storing shoes, coats, bags, and other frequently used belongings.
Adding built-in cabinets, hooks, and a bench can make this area even more useful. Instead of allowing outdoor items to spread into the foyer and living areas, the mudroom gives them a designated place.
The laundry room is also located on the main floor and has convenient access from the primary bedroom suite. This arrangement helps simplify household chores and reduces the distance involved in carrying laundry between rooms.
Optional 605 Sq Ft Bonus Room
One of the most attractive features of this design is the optional 605-square-foot bonus room above the main floor. This additional space is not included in the standard 3,066-square-foot heated area unless it is completed.
The bonus room provides considerable flexibility. It can be finished as a fifth bedroom with an additional bathroom, creating more accommodation for a growing family or frequent visitors.
Alternatively, homeowners could turn it into a recreation room, children’s playroom, home gym, hobby room, or entertainment space. Its location on the upper level also provides separation from the main living areas.
For families who do not immediately need the extra space, the optional bonus room creates an opportunity to expand the home’s usable area later, subject to the construction design and applicable building requirements.
Three-Car Side-Entry Garage
The home includes a spacious 993-square-foot three-car garage. Its side-entry arrangement helps maintain the attractive appearance of the front elevation while providing substantial parking capacity.
The garage can accommodate three vehicles, depending on their sizes and the final parking arrangement. It also provides useful space for bicycles, tools, gardening equipment, and other household storage.
For families with several vehicles, the garage is a major practical advantage. It can also provide a convenient area for storing equipment without filling the main living spaces with items that are not used every day.
Quick Specifications
| Feature | Details |
|---|---|
| Architectural Style | Modern Farmhouse |
| Total Heated Area | 3,066 sq. ft. |
| Main-Floor Heated Area | 3,066 sq. ft. |
| Optional Bonus Room | 605 sq. ft. |
| Potential Bedrooms | 4–5 |
| Full Bathrooms | 3 |
| Half Bathrooms | 1 |
| Stories | 1, with optional upper-level bonus room |
| Garage | 3-car side-entry |
| Garage Area | 993 sq. ft. |
| Overall Width | 89 ft. |
| Overall Depth | 73 ft. |
| Overall Height | 29 ft. 1 in. |
| First-Floor Ceiling Height | 10 ft. |
| Optional Second-Floor Ceiling Height | 9 ft. |
| Main Roof Pitch | 9:12 |
| Exterior Wall Framing | 2×4 wood framing |
| Foundation Options | Slab, crawlspace, basement, or walkout basement |
| Interior Features | Vaulted family room, fireplace, kitchen island, oversized walk-in pantry, office, mudroom, laundry room |
| Outdoor Features | Extended covered front porch and rear covered porch |
Estimated U.S. Construction Cost
Building a 3,066-square-foot modern farmhouse with a three-car garage, multiple bathrooms, vaulted ceilings, a private office, and extensive outdoor living areas requires a substantial construction budget.
For an initial U.S. budgeting exercise, a reasonable broad allowance for the main house and attached garage could be approximately $750,000 to $1,050,000, depending on the construction market and quality of materials and finishes. This is an illustrative planning range, not a contractor quotation.
Completing the optional 605-square-foot bonus room and its additional bathroom would increase the overall project cost. The final budget will depend on whether the bonus space is finished during the initial construction or completed later.
Several factors will influence the actual cost, including the building location, labor rates, foundation conditions, roofing complexity, window specifications, kitchen cabinetry, bathroom fixtures, heating and cooling systems, and exterior finishes.
Land purchase, landscaping, permits, utility connections, professional fees, and unusual site preparation may add further expenses. Homeowners should obtain a detailed estimate from a local builder using the complete construction drawings before committing to the project.
Why This Home Works So Well
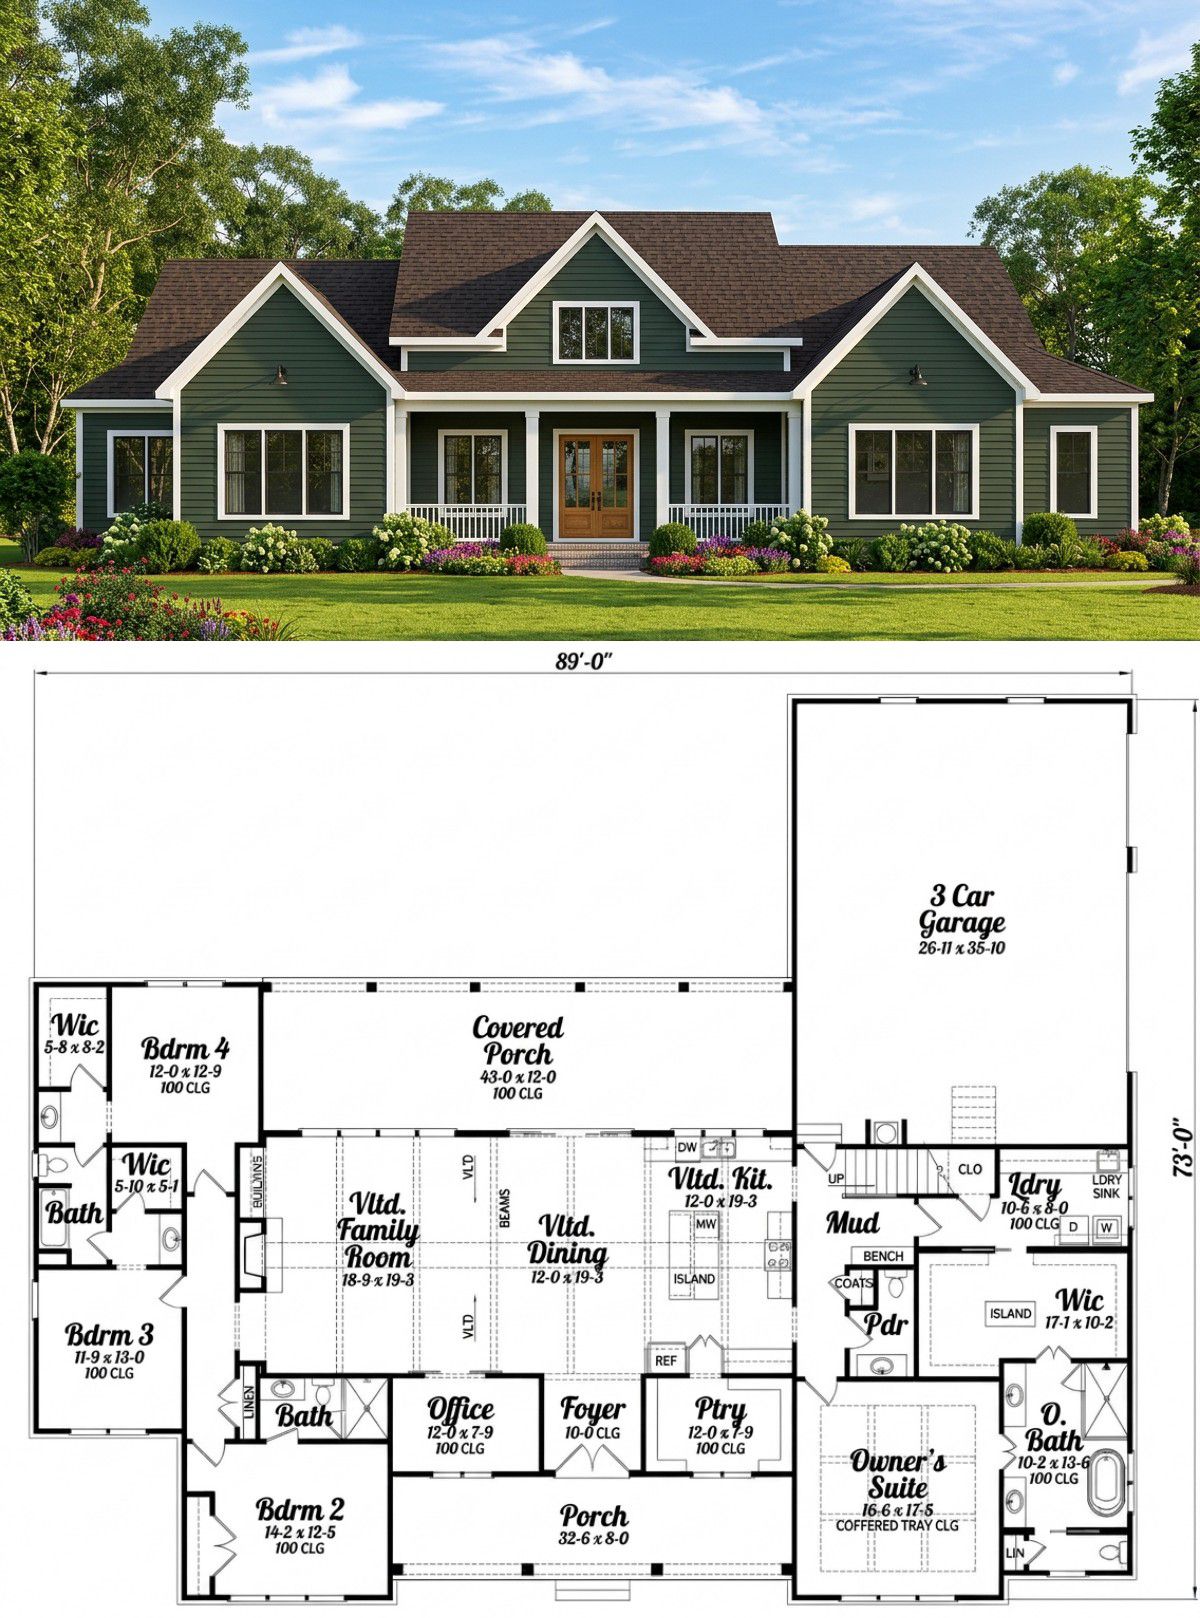
This modern farmhouse succeeds because it offers generous family accommodation while keeping the main living areas on one convenient level. Its four bedrooms, three full bathrooms, and half bathroom provide a comfortable arrangement for a growing household.
The open kitchen, dining room, and vaulted family room create a welcoming central living space. The fireplace adds character, the large island supports everyday cooking, and the oversized pantry provides valuable storage.
The private primary suite gives homeowners a comfortable retreat, while the three secondary bedrooms are arranged on the opposite side of the house. The Jack-and-Jill bathroom and private bathroom for the second bedroom make the sleeping arrangements practical for families.
The dedicated office, mudroom, and main-floor laundry room add everyday convenience. Meanwhile, the optional 605-square-foot bonus room creates an opportunity for a fifth bedroom, additional bathroom, or recreation space.
Outside, the extended covered front porch and rear porch provide attractive places to relax and entertain. The three-car side-entry garage also adds substantial parking and storage capacity without taking attention away from the front elevation.
Overall, this is a well-rounded modern farmhouse for homeowners who want generous living space, flexible family accommodation, attractive outdoor areas, and practical features that support everyday life. It combines the warmth of traditional farmhouse architecture with the functionality of a modern family home.