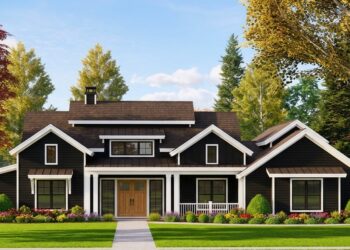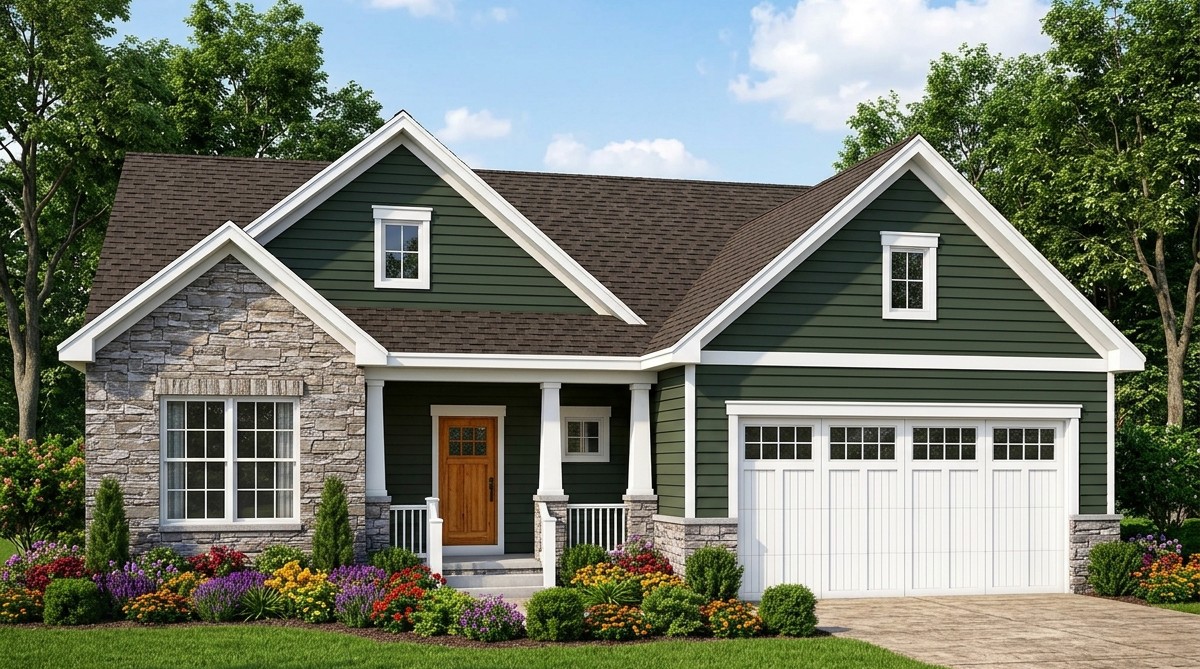
This charming modern farmhouse proves that a comfortable family home does not need thousands of square feet of living space.
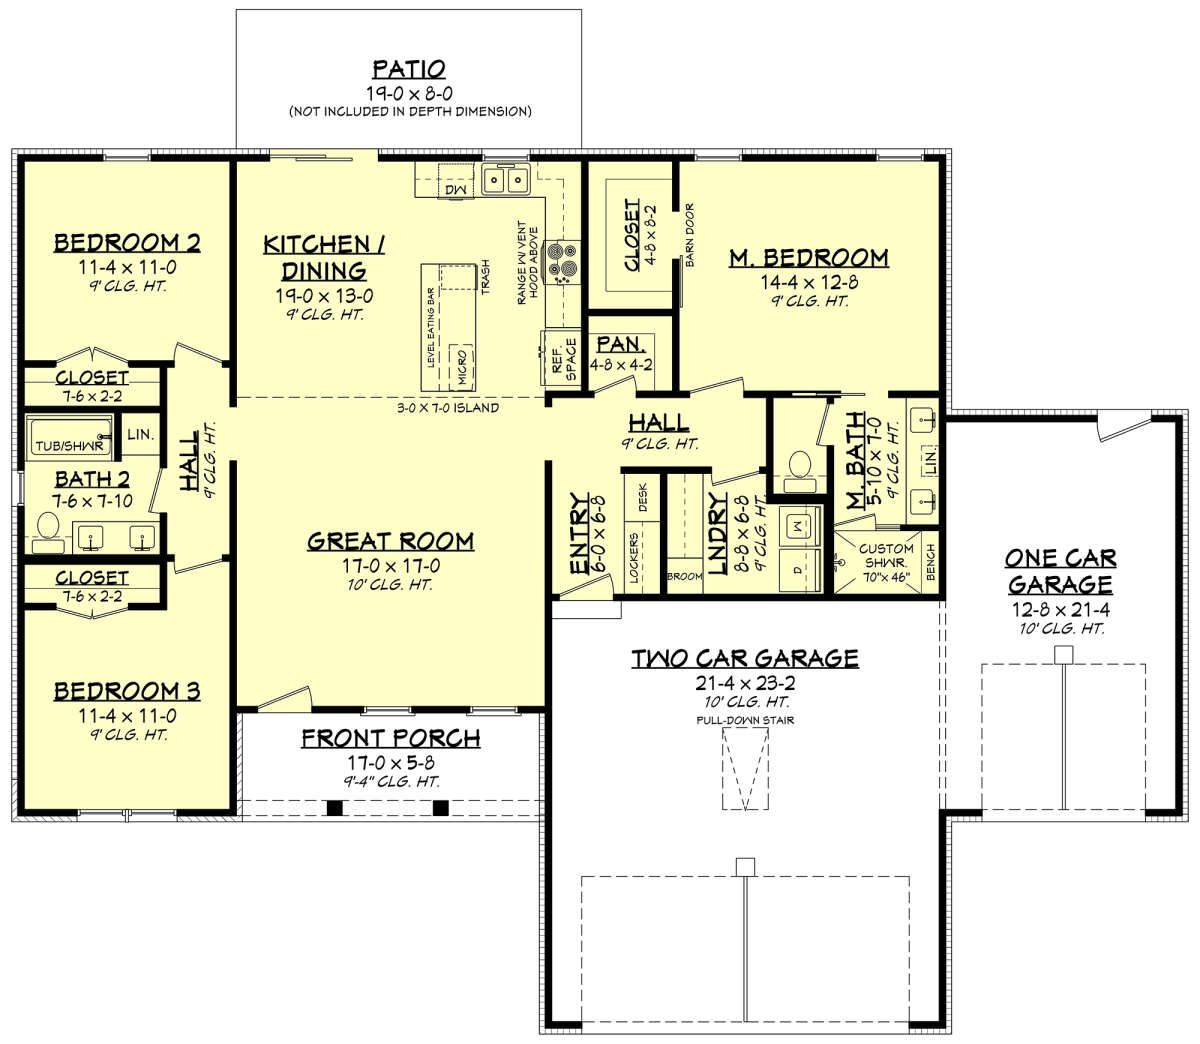
With 1,498 square feet of heated interior space, three bedrooms, two full bathrooms, and a generous three-car garage, this single-story design combines practical everyday living with the welcoming character of farmhouse architecture.
What makes this design particularly interesting is its balance between the main living space and vehicle storage.
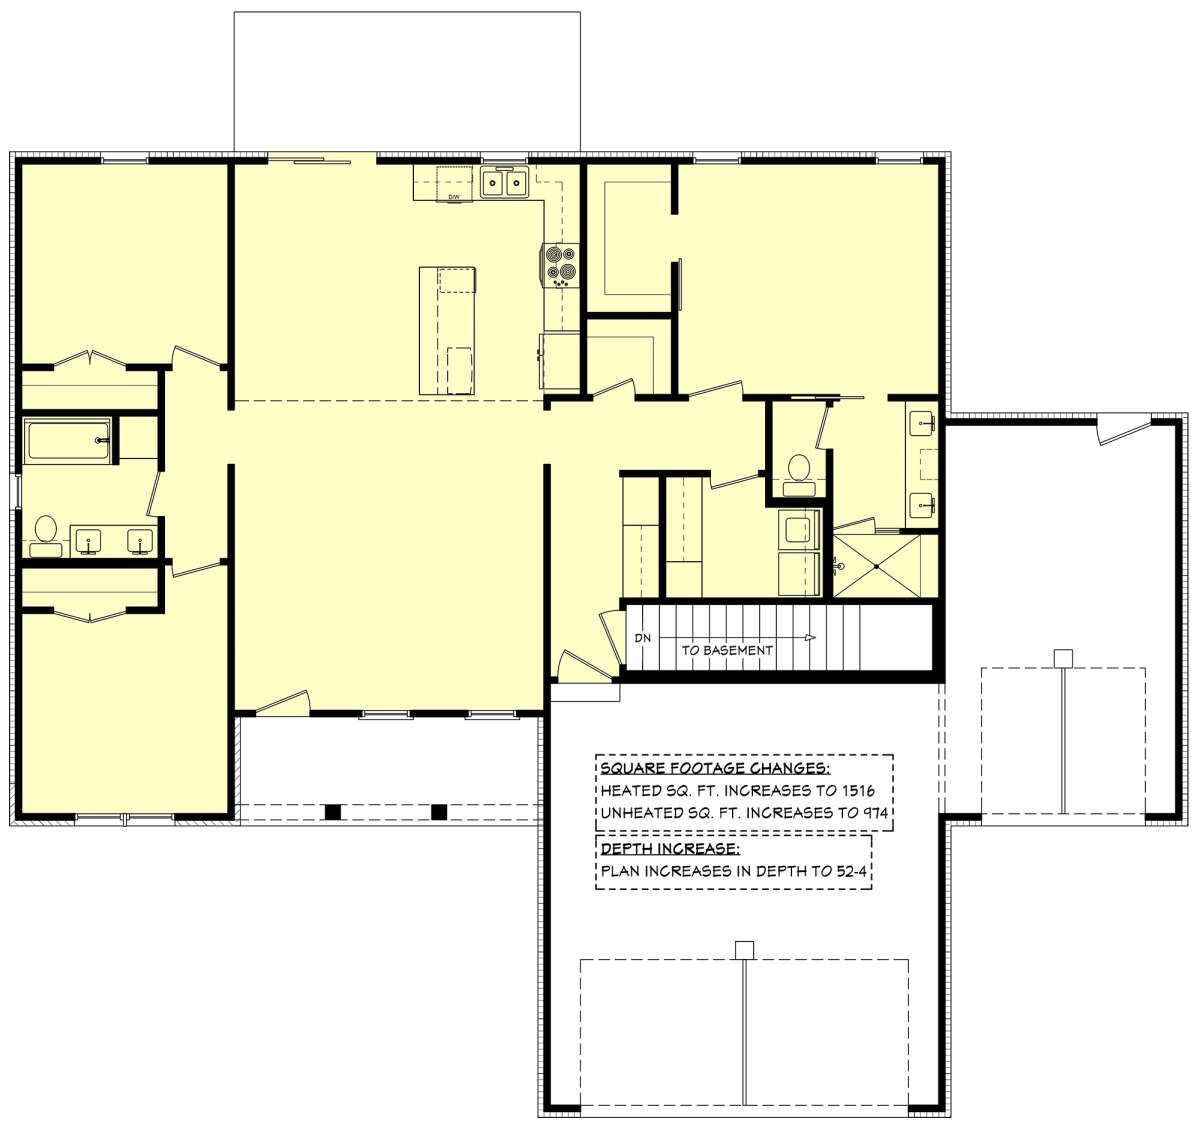
The house provides a manageable interior footprint while including an impressive 801-square-foot garage. An open floor plan, kitchen island, split-bedroom arrangement, front porch, and convenient main-floor laundry facilities make it a practical option for a family that values functionality.
Whether you are planning a comfortable home for a young family, a retirement residence, or a property with room for several vehicles and additional storage, this modern farmhouse offers an appealing starting point.
Exterior & First Impressions
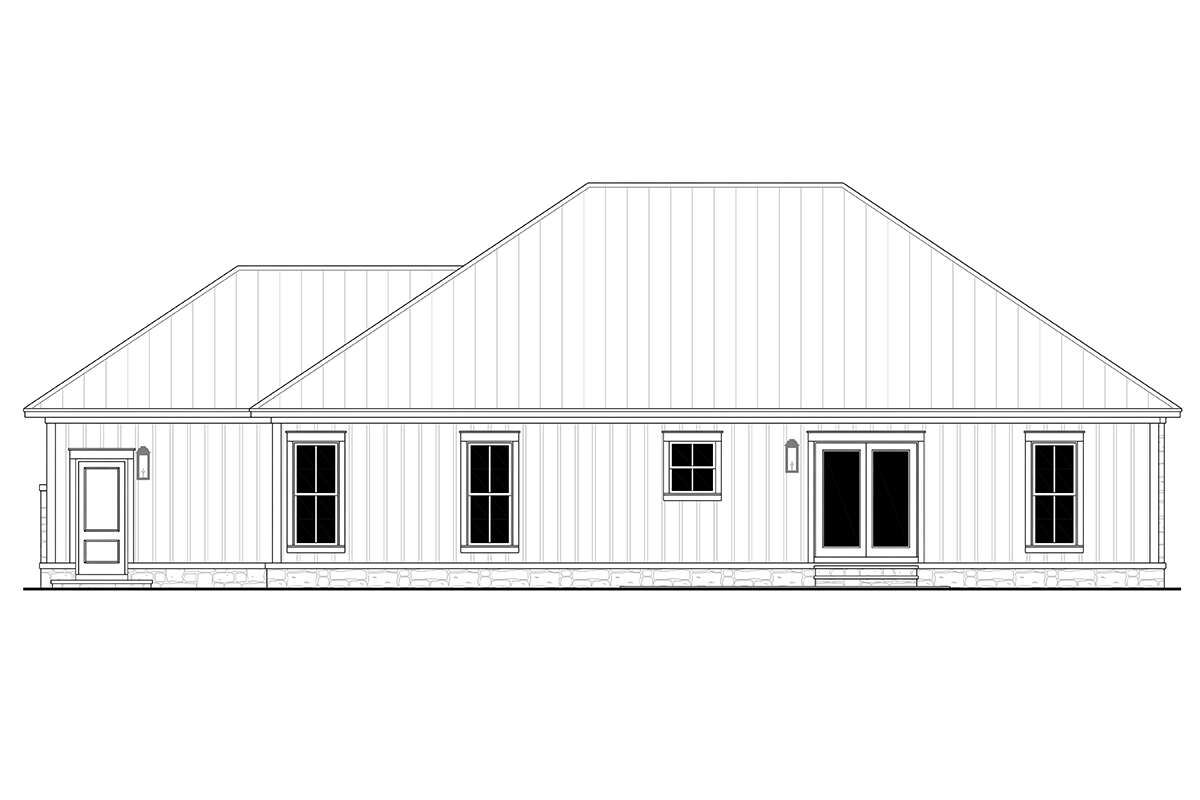
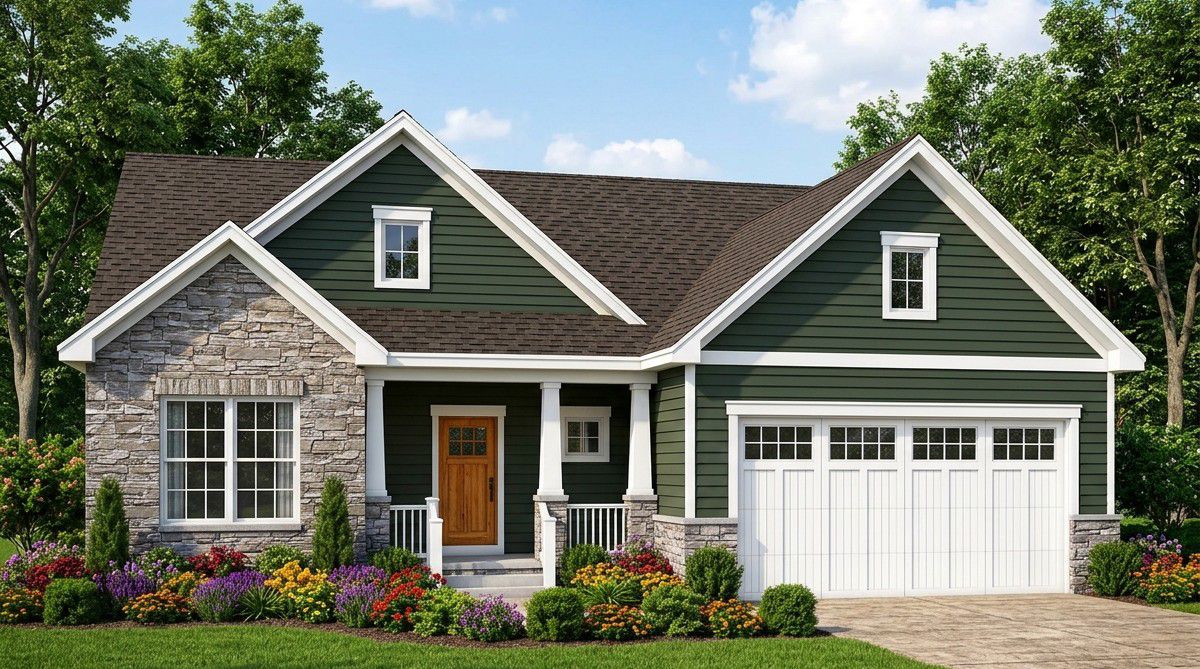
The exterior brings together the familiar farmhouse look and the cleaner lines of modern residential design. Its overall proportions give it a welcoming appearance without making the building unnecessarily complicated.
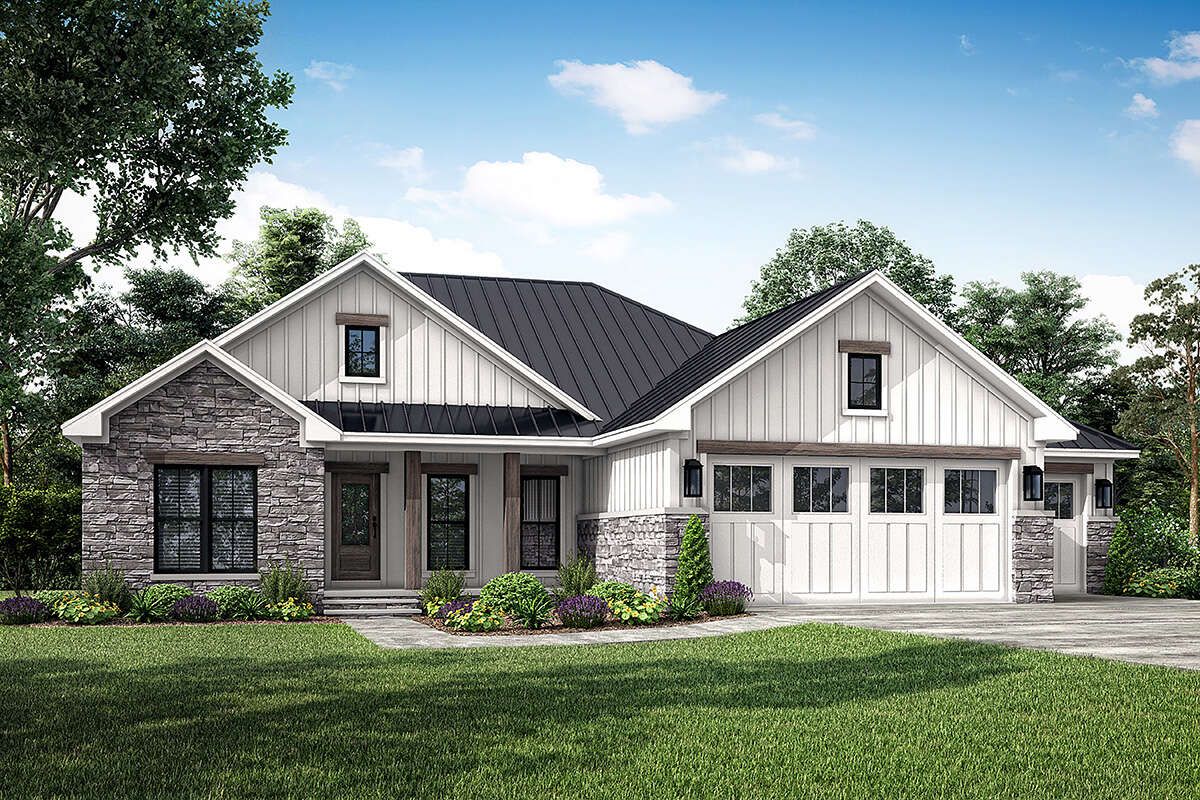
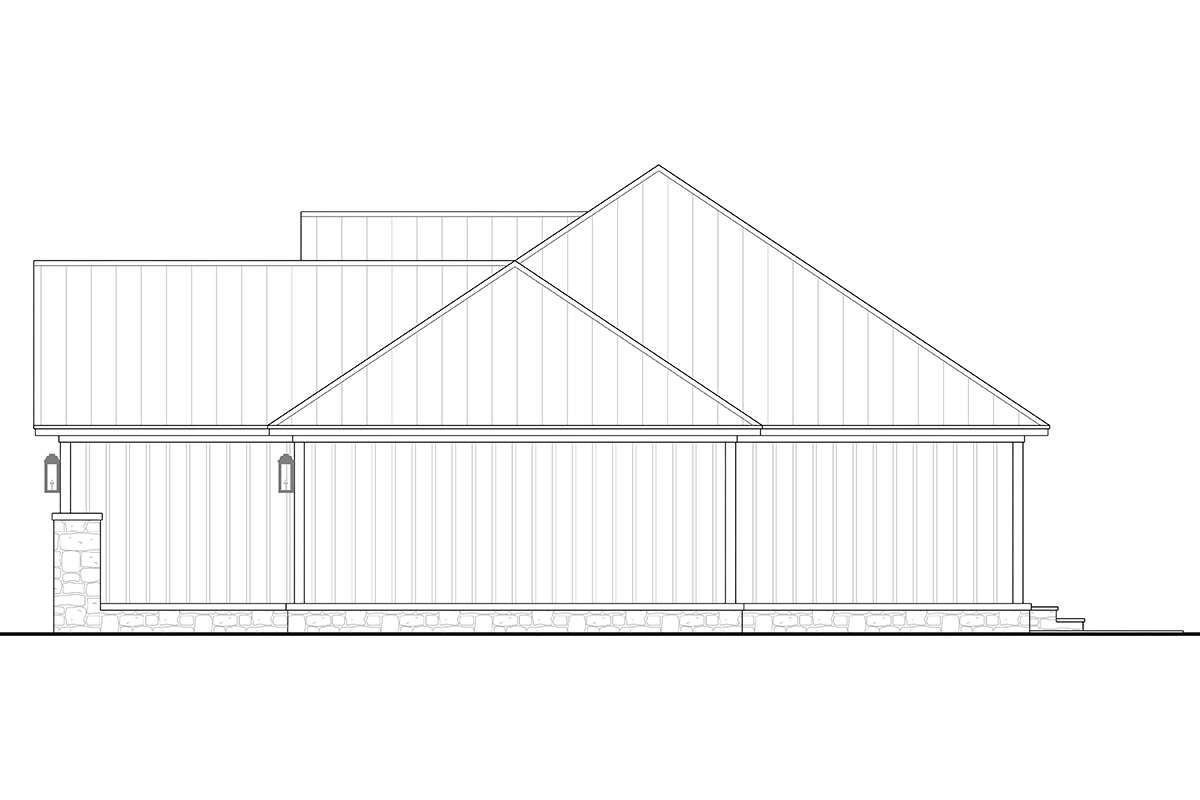
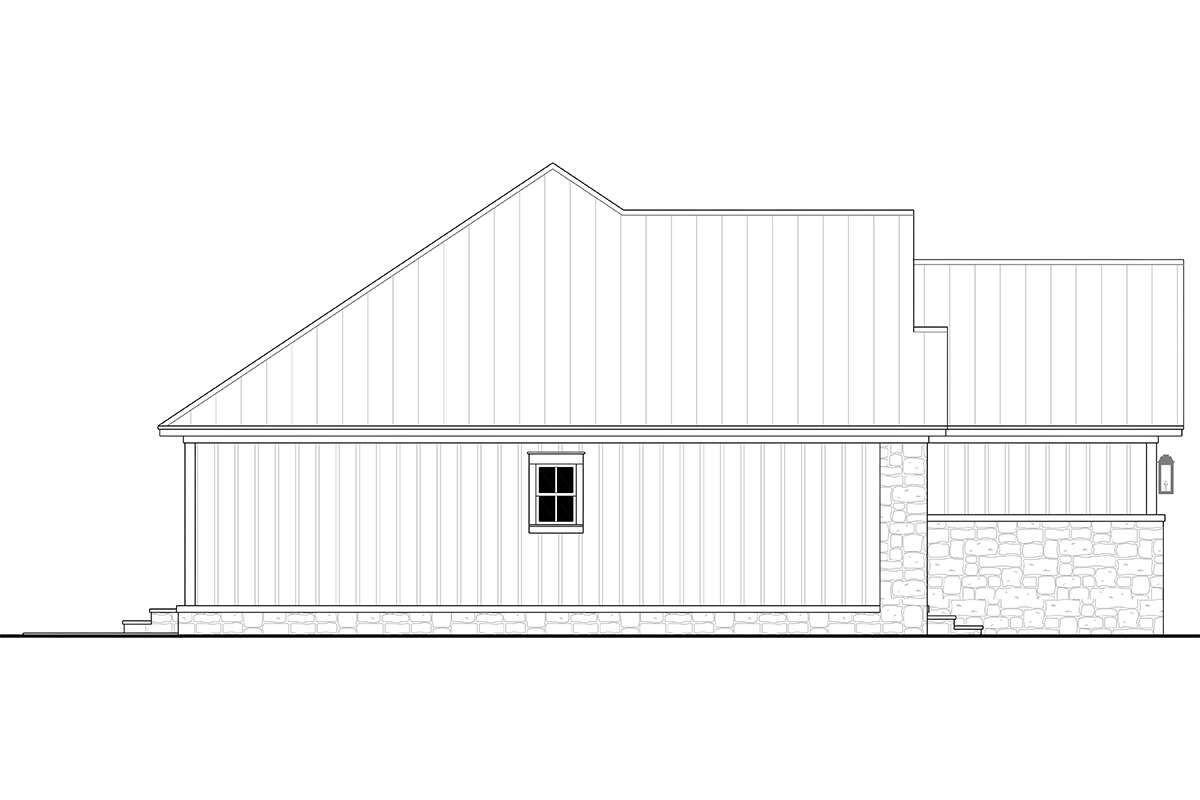
The house measures approximately 64 feet wide and 48 feet deep, making it a relatively broad single-story home. Its main roof has an 8:12 pitch, which gives the roofline a traditional farmhouse character while helping create an attractive exterior silhouette.
One important feature is the front-entry garage. Although the garage is substantial, the farmhouse styling and front porch help give the home a more welcoming residential appearance. The design also uses 2×4 wood exterior framing, with an optional 2×6 wall conversion for homeowners who want that construction adjustment.
Welcoming Front Porch
The front porch adds an important touch of farmhouse charm. It creates a comfortable transition between the outdoor environment and the home’s interior while giving the entrance a more inviting appearance.
A porch does not have to be enormous to be useful. A couple of comfortable chairs, a small table, and a few planters can create a pleasant place to relax. It can also provide a convenient spot for greeting visitors or enjoying a quiet morning outside.
For homeowners who appreciate traditional farmhouse details, this outdoor feature helps give the house personality without requiring a large amount of additional building space.
Three-Car Garage with Plenty of Flexibility
One of the most noticeable features of this design is its 801-square-foot three-car garage. For a home with 1,498 square feet of heated living space, that is a considerable amount of additional utility space.
The garage can accommodate three vehicles, depending on their sizes and the final arrangement. It also provides opportunities for storing bicycles, tools, gardening equipment, sports gear, and other household belongings.
Families who own multiple vehicles will appreciate having protected parking without needing to construct a separate garage. The additional space can also be useful for homeowners who enjoy working on projects or keeping equipment organized.
It is worth remembering that the garage is unheated area and is not included in the 1,498-square-foot living-space figure. It should therefore be considered separately when comparing this home with other house designs.
Open Interior Layout
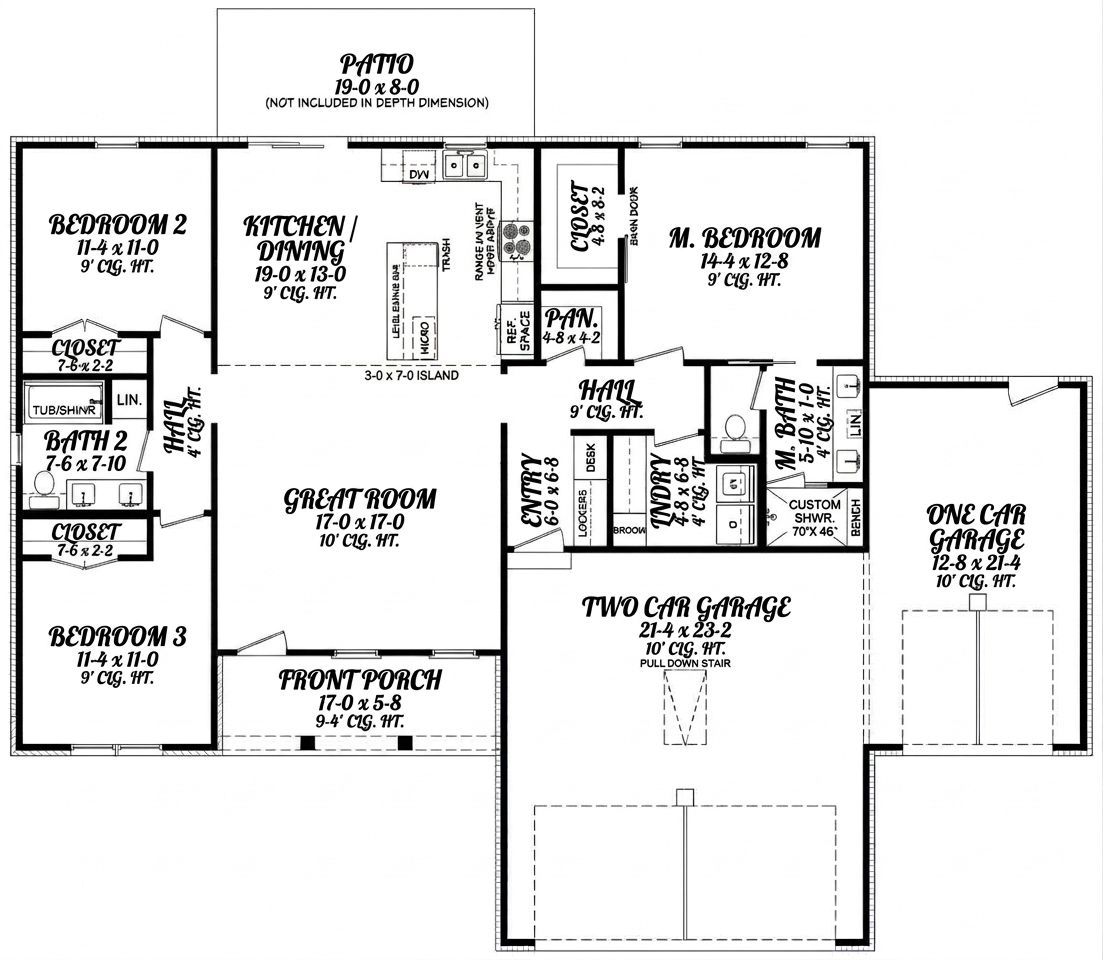
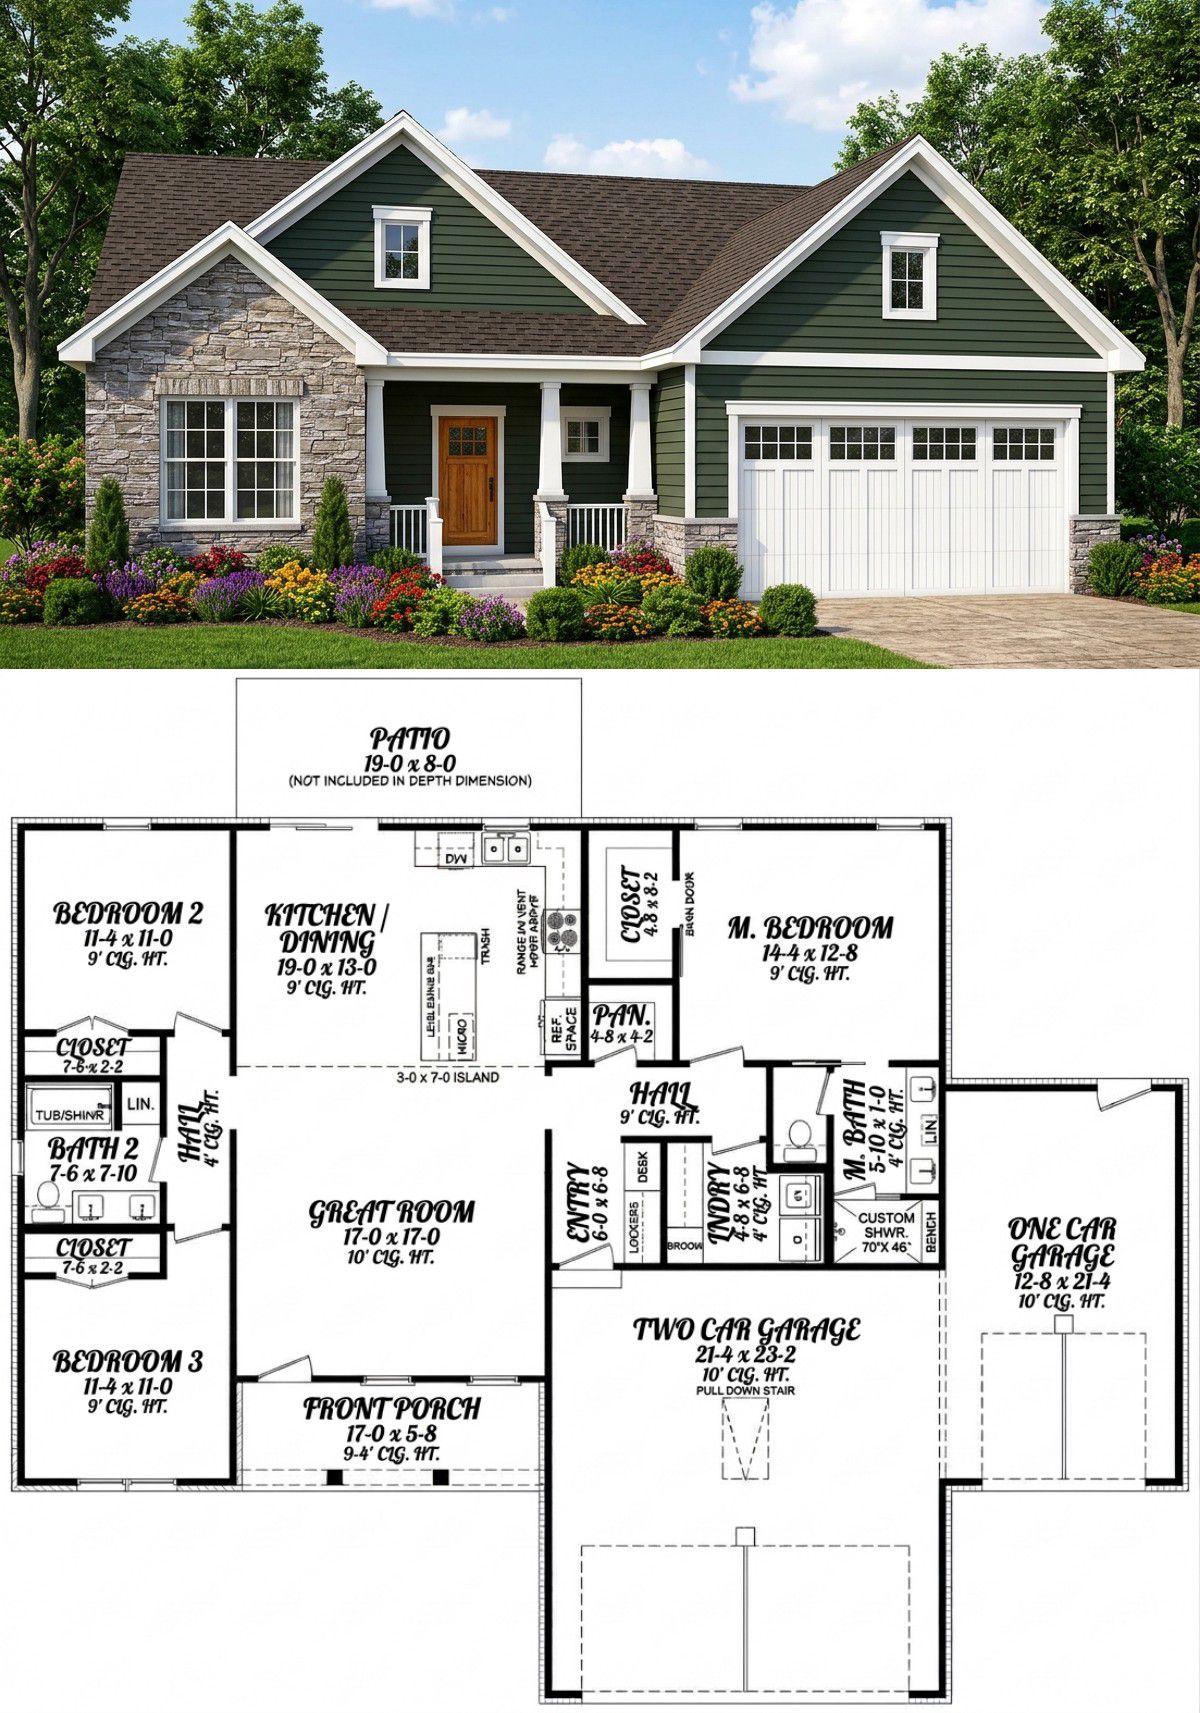
The interior is arranged around an open floor plan, helping the main living areas feel connected rather than divided into several isolated rooms.
This approach is particularly useful in a home of this size. By allowing the kitchen and shared living spaces to work together, the design makes good use of the available floor area.
The first-floor ceiling height is 9 feet, giving the rooms a comfortable sense of vertical space. Since all 1,498 square feet of heated living area are located on one level, the layout also makes everyday movement around the home straightforward.
There are no internal staircases to navigate between floors, which can be a useful advantage for families with young children, older occupants, or anyone who prefers single-level living.
Living Room and Family Gathering Space
The living room is part of the home’s open living arrangement and provides a central place for family members to relax together.
Its connection with the kitchen helps create a more social atmosphere. Someone preparing dinner can still participate in conversations, while other family members can relax nearby without feeling separated from the rest of the household.
A comfortable sofa, a couple of accent chairs, and a practical entertainment unit can make the space feel complete. Choosing appropriately sized furniture will help preserve movement between the living area and the other shared spaces.
For a smaller family home, an open living arrangement is particularly valuable because it allows the available space to work harder.
Kitchen with a Central Island
The kitchen includes a central island, one of the most useful features in a modern farmhouse. An island provides additional countertop space for food preparation and creates a natural working area within the kitchen.
It can also become a convenient place for casual conversations while meals are being prepared. Depending on the final cabinet and island design, homeowners may be able to include seating for quick breakfasts or snacks.
Good kitchen organization will be important in a home of this size. Well-planned cabinets, practical drawers, and carefully positioned appliances can make the room efficient without overcrowding the available floor area.
The open arrangement also helps the kitchen remain connected to family activities. It is a practical choice for households where cooking and socializing often happen at the same time.
Three Bedrooms for Family Comfort
This farmhouse provides three bedrooms, making it suitable for a small or medium-sized household. The split-bedroom layout is particularly useful because it separates the primary bedroom from the secondary bedrooms.
This arrangement gives parents or homeowners a little more privacy while allowing children or guests to occupy the other side of the house. It can also help create a quieter sleeping area away from some of the everyday activity in the shared living spaces.
Primary Bedroom Suite
The primary bedroom is located on the main floor and forms part of the private bedroom arrangement. Having the owner’s bedroom on the same level as the kitchen and living areas makes the house convenient for everyday use.
The room can be furnished with a comfortable bed, bedside tables, a dresser, and additional storage according to the homeowner’s needs. Keeping the furniture arrangement simple will help maintain a relaxing atmosphere.
The home includes two full bathrooms, providing practical bathroom facilities for the three-bedroom household. The primary suite benefits from the convenience of private bathroom access, while the second bathroom serves the remaining bedrooms and visitors.
Secondary Bedrooms
The two additional bedrooms provide flexible accommodation for children, relatives, or overnight guests.
These rooms can also be adapted as household needs change. One could serve as a guest bedroom, while the other could become a study room, hobby space, or small home office if the household does not need all three bedrooms for sleeping.
The split-bedroom arrangement makes this flexibility especially useful because the secondary rooms are grouped separately from the primary bedroom. This gives the home a more organized layout and helps different members of the household enjoy their own spaces.
Two Full Bathrooms
The design includes two full bathrooms, an appropriate arrangement for a three-bedroom home. Having two bathrooms helps reduce congestion during busy mornings and gives family members more convenience.
Homeowners can personalize the finishes with practical storage cabinets, durable flooring, attractive wall finishes, and modern fixtures. Good ventilation and sufficient lighting will also help keep the bathrooms comfortable and easy to maintain.
Main-Floor Laundry Area
The laundry area is located on the main floor, making household chores easier to manage. This is a practical feature that can make a noticeable difference in everyday life.
Instead of carrying laundry between different levels, family members can access the laundry facilities from the same floor as the bedrooms and other living spaces.
Storage shelves and cabinets can help keep detergents, cleaning products, and laundry accessories organized. A well-planned laundry area can also provide space for sorting and folding clothes.
Foundation Options and Construction Flexibility
This design offers several foundation choices, including a slab foundation, crawlspace, basement, and walkout basement. The most suitable option will depend on the building site, soil conditions, drainage, local construction practices, and the homeowner’s intended use of the property.
A slab foundation may be suitable for a relatively level site with appropriate soil and drainage conditions. A crawlspace can provide access beneath the floor for certain building services, while a basement can create additional potential storage or living space if properly designed and finished.
Choosing a foundation should never be based on appearance alone. A qualified local professional should assess the site before the final foundation design is selected.
Quick Specifications
| Feature | Details |
|---|---|
| Architectural Style | Modern Farmhouse |
| Total Heated Area | 1,498 sq. ft. |
| First-Floor Area | 1,498 sq. ft. |
| Stories | 1 |
| Bedrooms | 3 |
| Full Bathrooms | 2 |
| Half Bathrooms | 0 |
| Garage | 3-car front-entry |
| Garage Area | 801 sq. ft. |
| Overall Width | 64 ft. |
| Overall Depth | 48 ft. |
| Overall Height | 22 ft. |
| First-Floor Ceiling Height | 9 ft. |
| Main Roof Pitch | 8:12 |
| Exterior Wall Framing | 2×4 wood framing |
| Foundation Options | Slab, crawlspace, basement, or walkout basement |
| Key Features | Open floor plan, split bedrooms, kitchen island, front porch, main-floor laundry, master bedroom on main floor |
Estimated U.S. Construction Cost
For a 1,498-square-foot modern farmhouse with three bedrooms, two bathrooms, and a three-car garage, construction costs will depend heavily on the location, building materials, labor rates, foundation choice, and quality of finishes.
As a broad preliminary budgeting estimate, a project of this type could fall within approximately $300,000 to $450,000 for U.S. construction. This is an illustrative range rather than a contractor quotation. The final price may be lower or higher depending on the local market and the specifications selected.
The three-car garage adds a meaningful amount of construction area beyond the heated living space. Foundation work, roofing, exterior finishes, kitchen cabinetry, bathroom fixtures, windows, and heating and cooling systems will all influence the final budget.
Land purchase, landscaping, utility connections, permits, professional fees, and unusual site preparation may add further expenses. Before starting construction, homeowners should request a detailed estimate from a local builder using the complete construction drawings.
Why This Home Works So Well
This modern farmhouse is a practical example of how a relatively compact home can provide the features many families need. Its 1,498 square feet of heated living space offer three bedrooms, two bathrooms, an open living arrangement, and a kitchen island without making the interior unnecessarily large.
The split-bedroom layout gives the primary bedroom additional privacy, while the two secondary bedrooms provide flexible accommodation for children or guests. Main-floor laundry and single-level living also make the home convenient for everyday routines.
The standout feature is undoubtedly the 801-square-foot three-car garage. It offers substantial parking and storage capacity, making the design particularly attractive to homeowners who need room for multiple vehicles, tools, and equipment.
The front porch adds farmhouse character, while the different foundation options give homeowners flexibility when adapting the design to their building site.
Overall, this is a well-balanced home for families who want comfortable single-story living, three bedrooms, and an unusually generous garage. It combines the charm of modern farmhouse architecture with practical features that can make everyday life easier, all within a manageable heated floor area.