
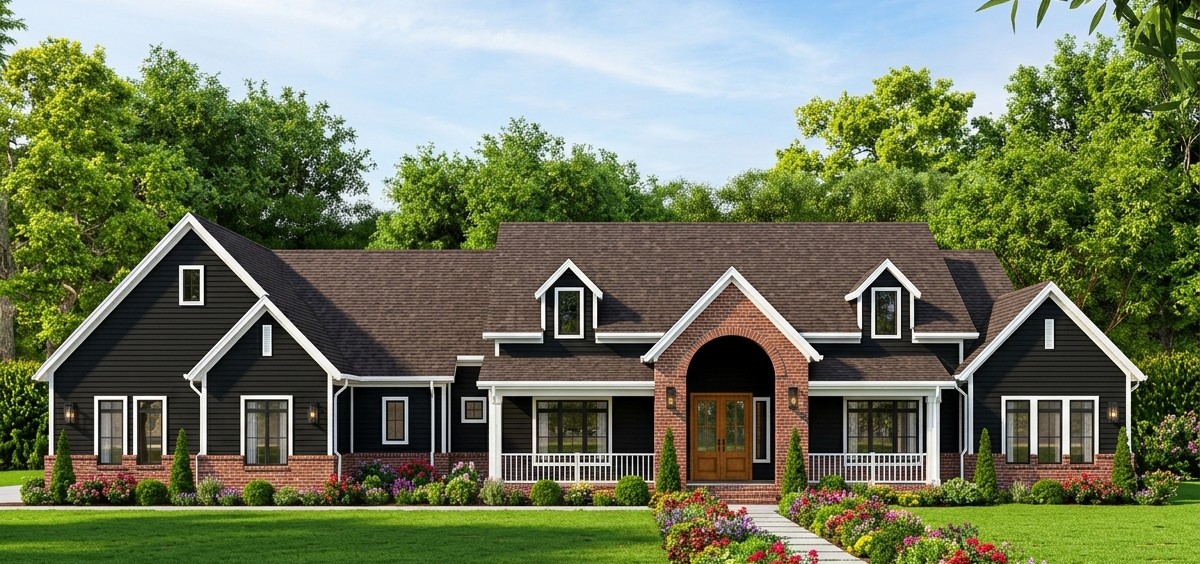
This impressive modern farmhouse brings together generous living spaces, practical family features, and the relaxed charm of traditional farmhouse architecture.
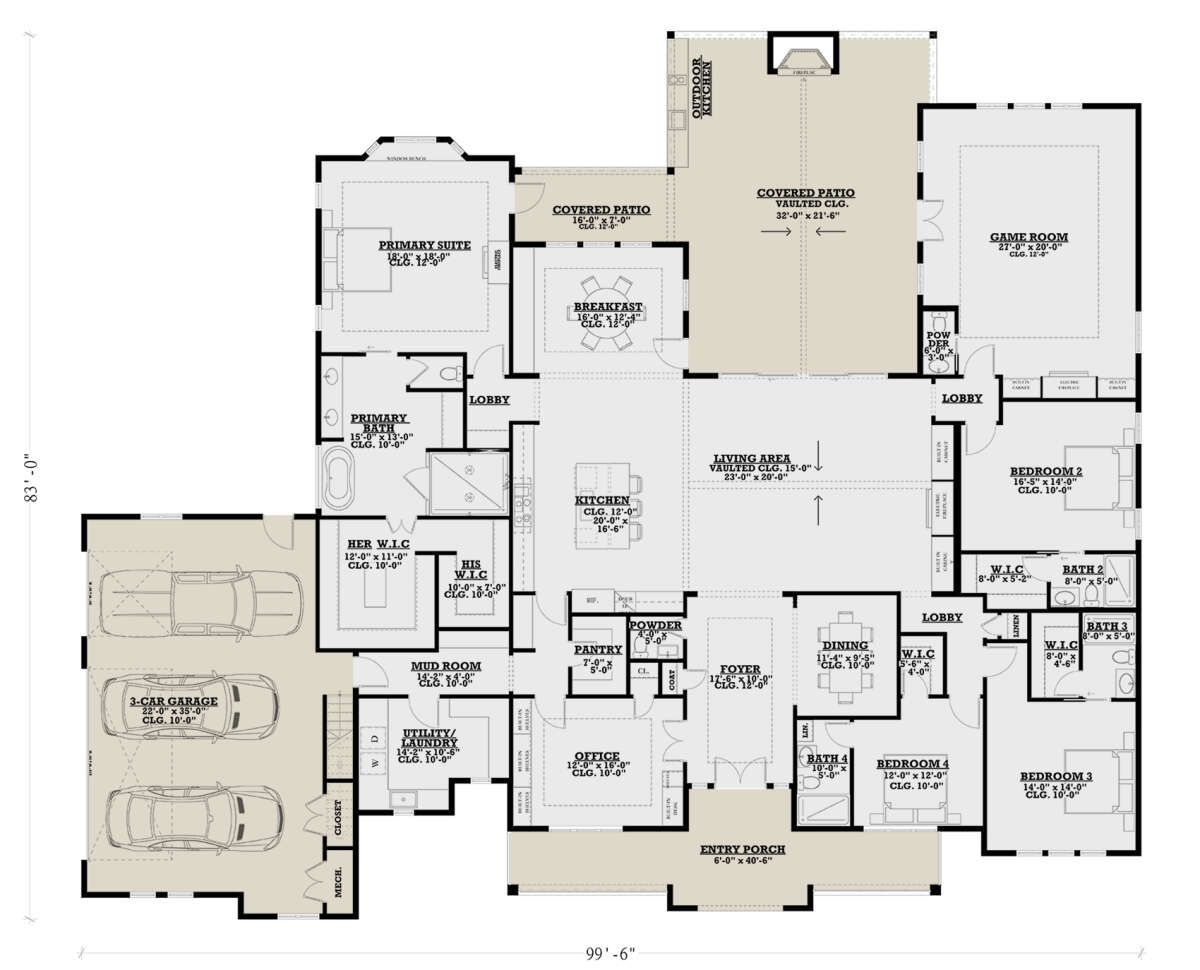
With 4,187 square feet of heated living space, four bedrooms, four full bathrooms, two half bathrooms, and a three-car garage, this single-story home is designed for families who appreciate room to spread out without giving up the convenience of having everything on one level.
Beyond its spacious interior, the home offers an impressive 1,142 square feet of porch and patio space.
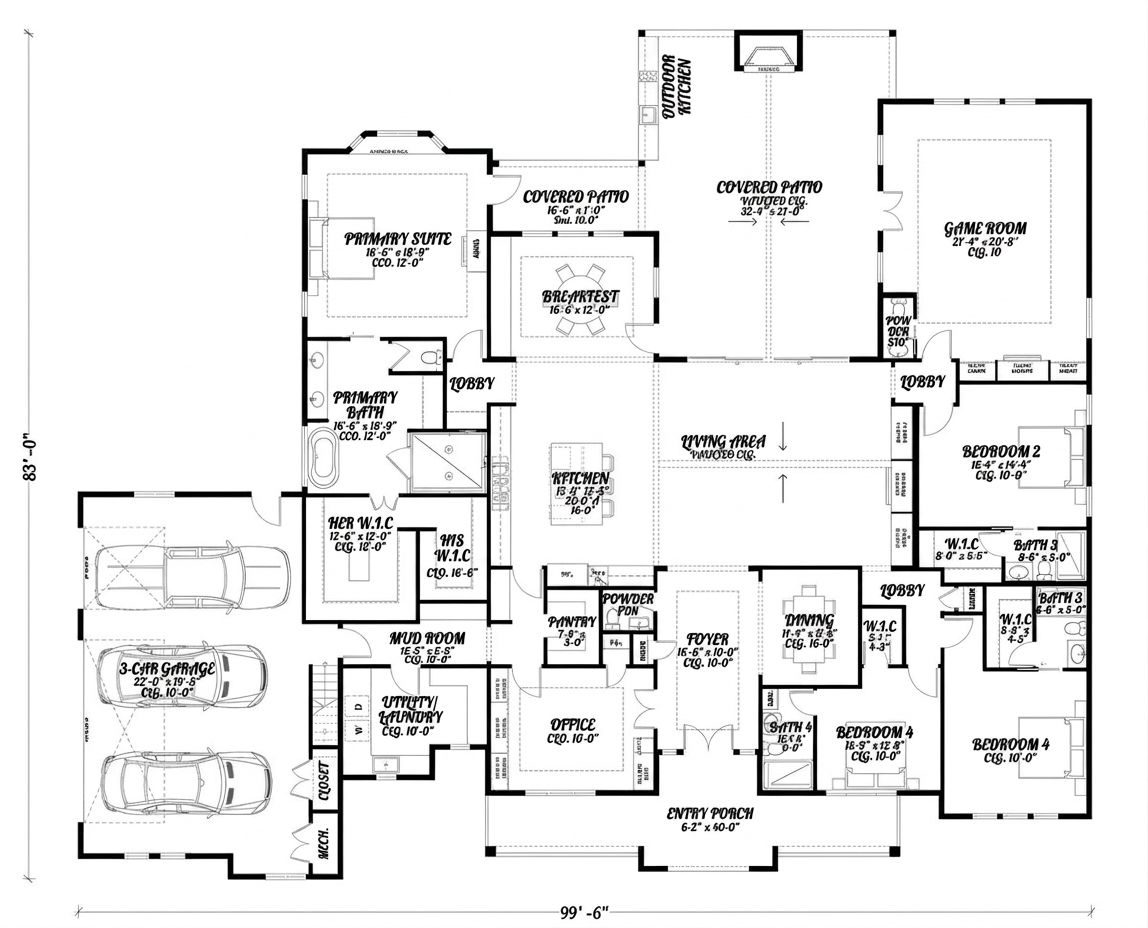
There is also a dedicated office, a media room, a breakfast nook, and an open floor plan that connects the main living areas. Whether you are hosting a large family gathering, enjoying a quiet evening, or working from home, this design provides plenty of options for everyday living.
Exterior & First Impressions
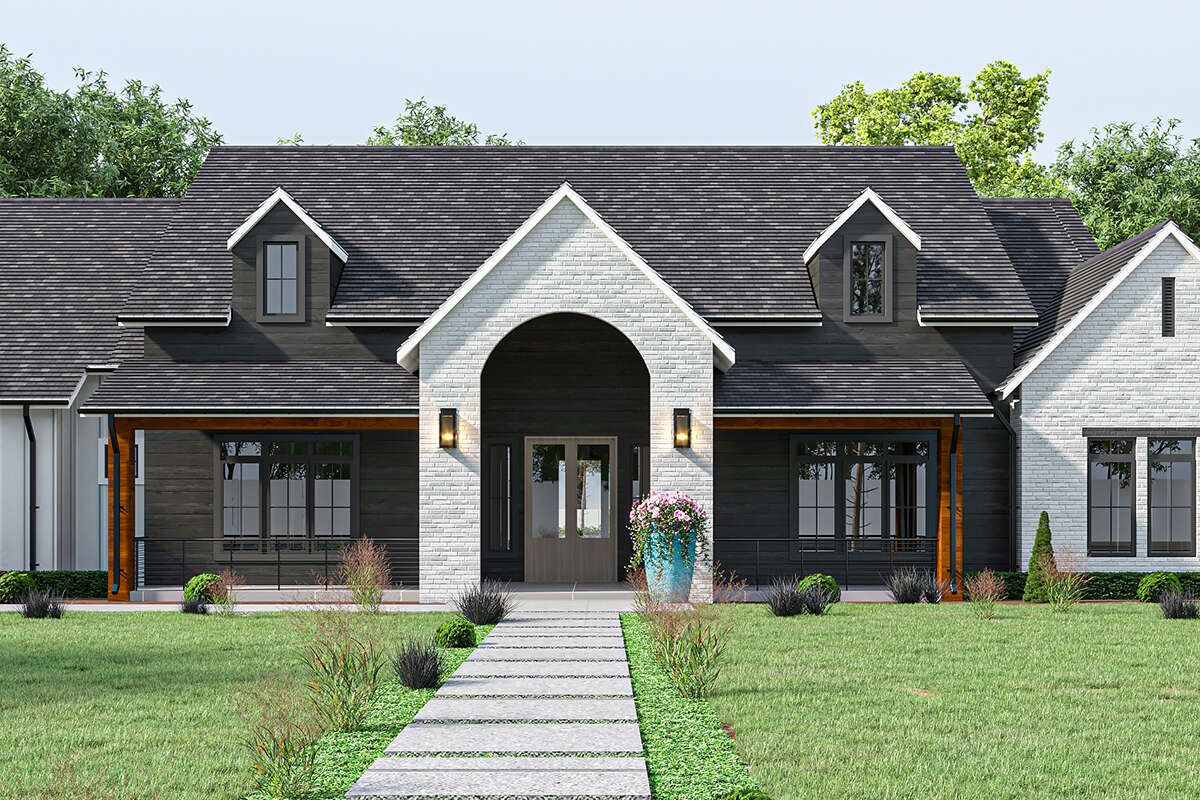
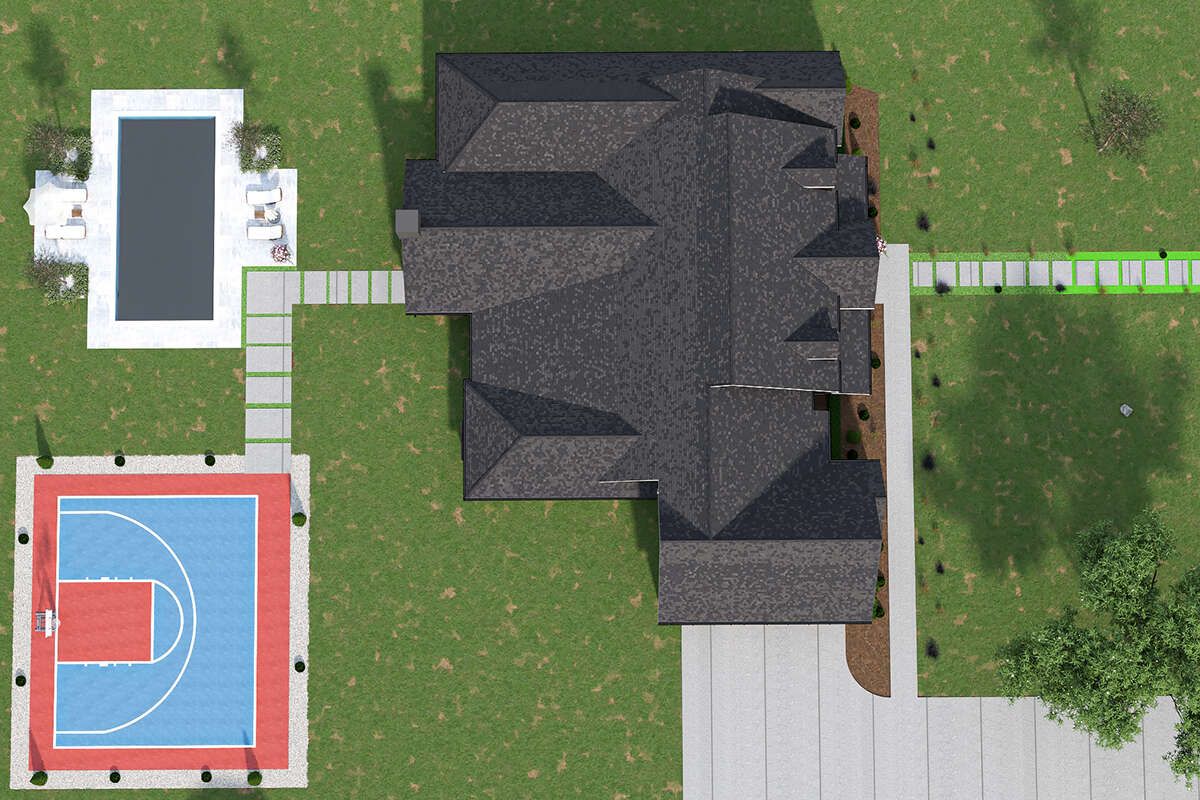
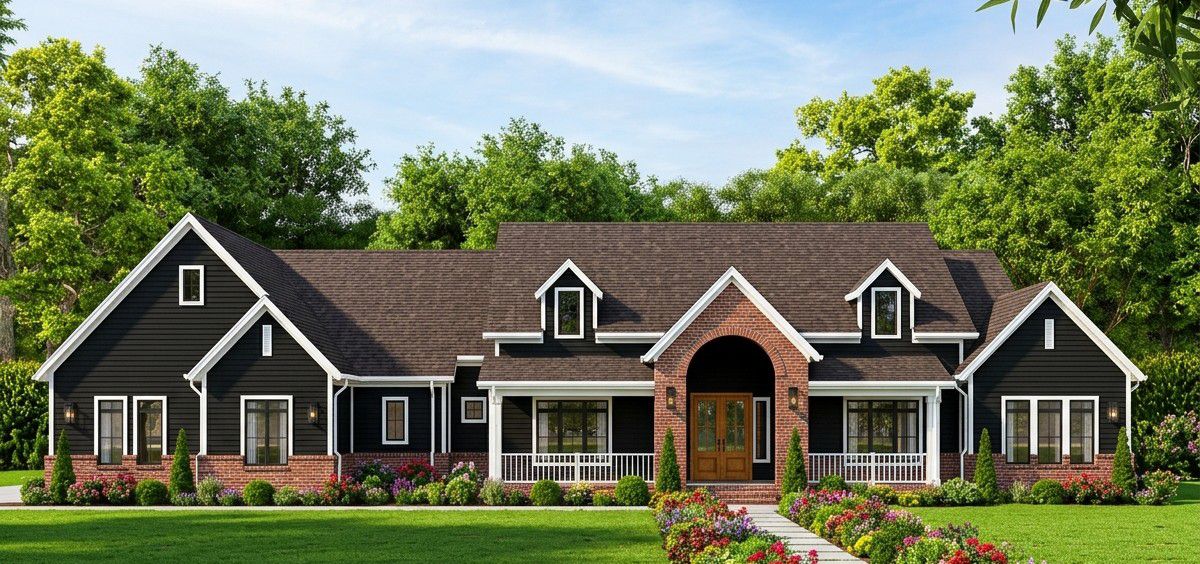
The exterior combines the welcoming character of a farmhouse with the clean proportions of modern residential architecture. Its substantial footprint, steep roofline, and carefully arranged windows give the home a strong presence from the street.
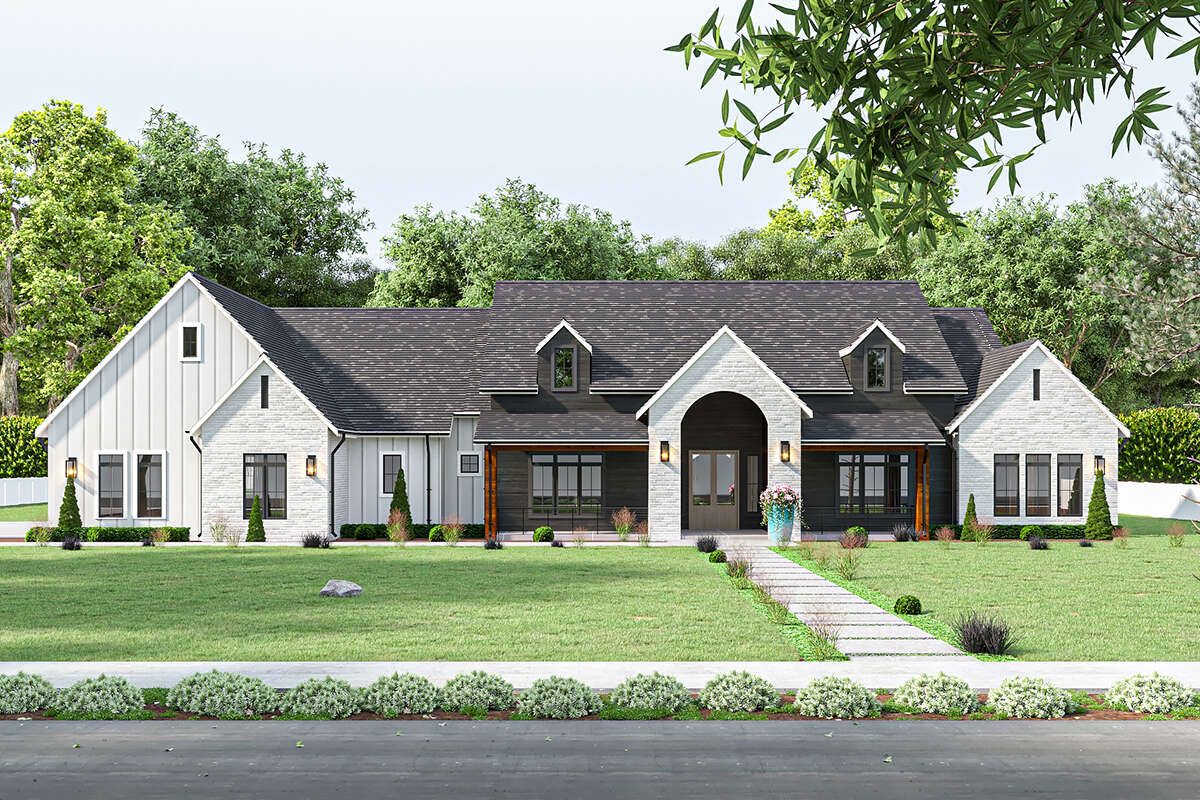
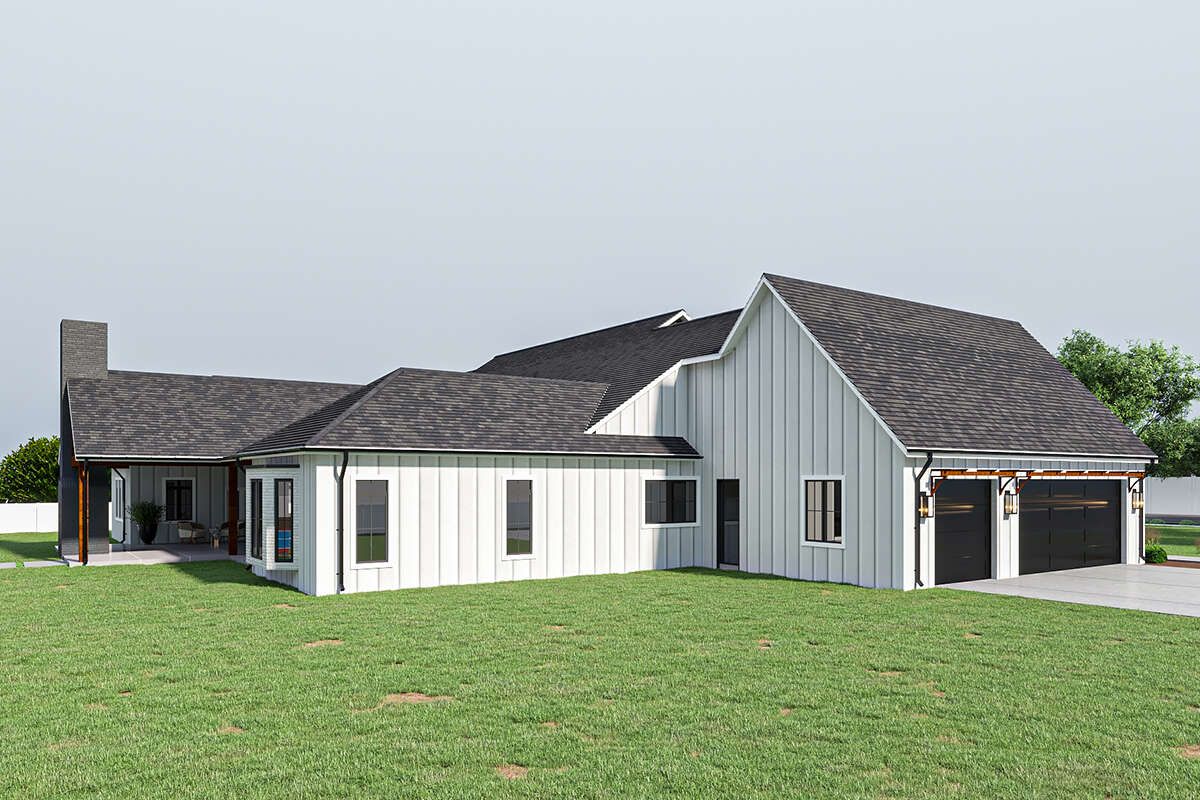
The main roof has a 12:12 pitch, creating a distinctive roof profile that adds height and architectural interest. The design also uses a side-entry garage, helping the front elevation maintain a more residential appearance rather than allowing garage doors to dominate the view.
With an overall width of 96 feet 6 inches and a depth of 83 feet, this is a substantial home that will need a generously sized building lot. Its single-story layout makes it especially appealing to homeowners who want extensive living space without the daily inconvenience of stairs.
Welcoming Front Porch
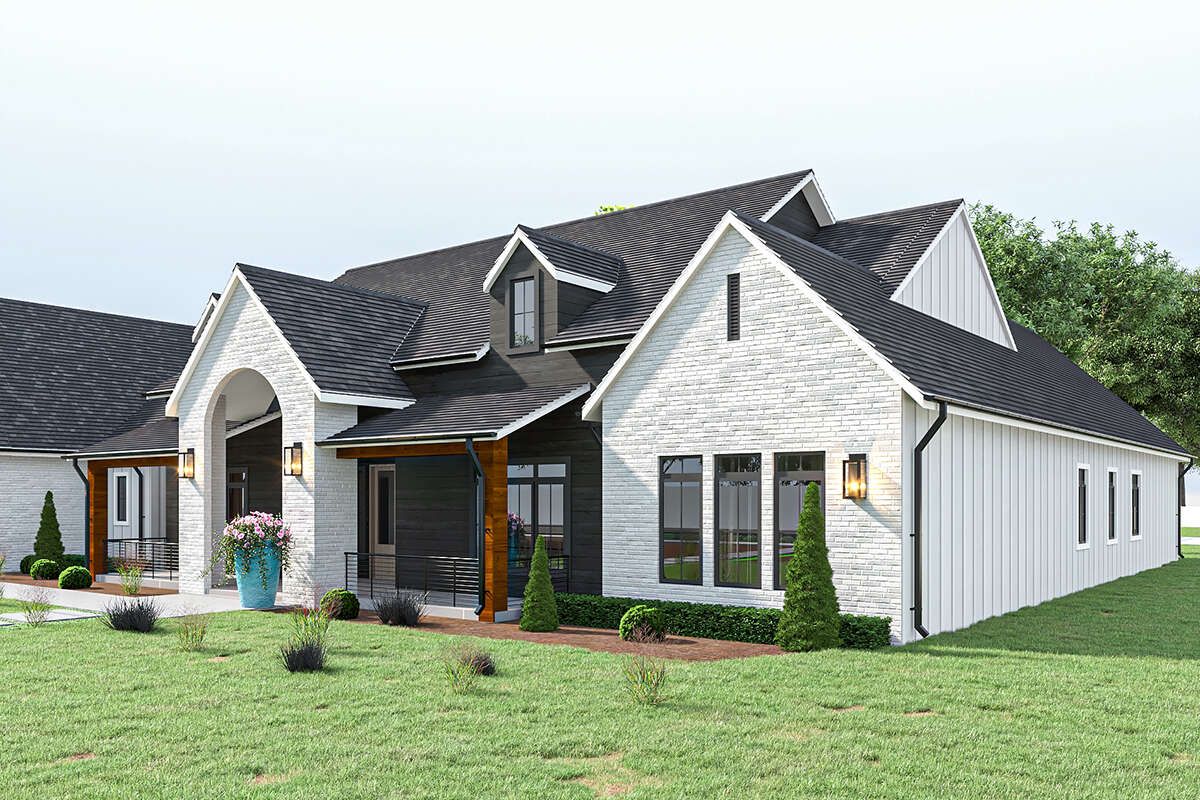
The front porch measures approximately 300 square feet, creating a comfortable outdoor space for relaxing, welcoming visitors, or enjoying a quiet moment before starting the day.
A covered porch is one of those farmhouse features that can make a house feel like a home. It provides a transition between the outdoors and the interior while giving the front elevation additional character.
There is enough room to consider a pair of outdoor chairs, a small table, and attractive planters. The porch can also become a useful place to sit with family members or greet neighbors.
Spacious Rear Porch for Outdoor Living
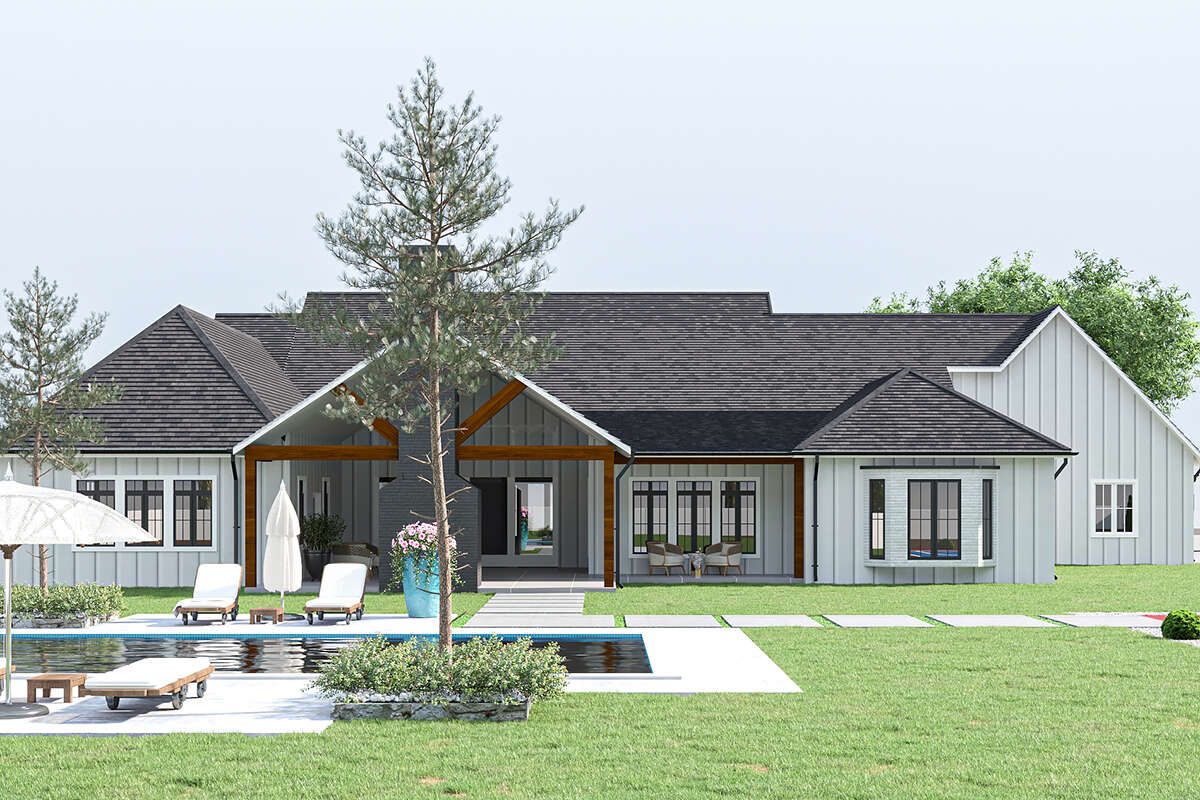
The rear porch is the real outdoor highlight, measuring approximately 842 square feet. This is a generous amount of covered outdoor space and creates an excellent extension of the home’s interior living areas.
It can accommodate several seating arrangements, an outdoor dining table, and additional furniture for entertaining. Families who enjoy spending time outside will appreciate having a large sheltered area for meals, conversations, and weekend gatherings.
The rear porch also offers flexibility. Depending on the homeowner’s preferences and local building requirements, it could be furnished with comfortable lounge seating, ceiling fans, and an outdoor dining arrangement. It is easy to imagine this becoming one of the most frequently used areas of the home.
Open Interior Layout
One of the strongest features of this farmhouse is its open floor plan. Instead of separating the main living spaces into numerous small rooms, the design brings important everyday areas together to create a more connected environment.
The central living arrangement makes it easier for family members to spend time together while doing different activities. Someone can prepare a meal in the kitchen, another person can relax in the living area, and children can move between shared spaces without everyone feeling isolated.
The home provides 4,187 square feet of heated space, all arranged on the first floor. With a first-floor ceiling height of 10 feet, the interior has a generous sense of vertical space. The combination of the broad footprint and open arrangement helps the home feel comfortable rather than cramped.
Great Room and Family Gathering Space
The great room serves as an important gathering area within the open living arrangement. Its position within the main living space allows it to connect naturally with the kitchen and dining areas.
This arrangement is particularly useful for households that enjoy entertaining. Instead of preparing food in a completely separate room, the person cooking can remain part of the conversation. Guests can also move between the living and dining spaces without constantly passing through narrow hallways.
There is plenty of room to plan a comfortable sofa arrangement, accent chairs, a coffee table, and an entertainment wall. The generous floor area also gives homeowners more freedom when choosing furniture sizes and interior finishes.
Kitchen with Island and Breakfast Nook
The kitchen is designed around the practical needs of a busy household. A central island provides additional workspace and creates a natural meeting point between food preparation and the surrounding living areas.
A kitchen island can serve several purposes. It offers space for preparing ingredients, arranging serving dishes, and keeping frequently used kitchen equipment within reach. Depending on the final kitchen layout and cabinetry choices, it can also provide casual seating for quick breakfasts or conversations.
The breakfast nook is another useful feature. Rather than requiring every meal to take place at a formal dining table, this separate casual dining area gives the family a convenient place for everyday breakfasts, coffee, and lighter meals.
Together, the island and breakfast nook make the kitchen more than just a place to cook. They help create a practical social space that supports the daily rhythm of family life.
Four Bedrooms for Comfortable Family Living
The home includes four bedrooms, with the primary bedroom located on the main floor. The split-bedroom arrangement provides a useful separation between the primary sleeping area and the other bedrooms.
This layout can be especially valuable for families. Parents can enjoy a more private bedroom area while children, relatives, or overnight guests use the additional bedrooms. It also gives homeowners flexibility when assigning rooms as children grow or household needs change.
Primary Bedroom Suite
The primary bedroom is designed as a private retreat within the home. Having the owner’s suite on the main floor means there are no stairs to negotiate when moving between the bedroom and the rest of the house.
The generous overall size of the home allows the primary suite to form part of a comfortable private zone. Homeowners can create a relaxing bedroom arrangement with a large bed, bedside tables, a dresser, and a seating area if desired.
The house provides four full bathrooms and two half bathrooms, giving the household a substantial amount of bathroom capacity. The primary suite benefits from the convenience of having private bathroom facilities, while the additional bathrooms support the other bedrooms and shared living areas.
Secondary Bedrooms and Bathrooms
The three additional bedrooms make this design suitable for a family that needs more than a basic three-bedroom arrangement. These rooms can accommodate children, visiting relatives, or guests while allowing the household to maintain a degree of privacy.
With four full bathrooms throughout the home, morning routines can be easier to manage, particularly when several family members are getting ready at the same time. The two additional half bathrooms provide further convenience for visitors and everyday use without requiring guests to enter private bedroom areas.
The exact furnishing and decorating approach can be adjusted to suit each occupant. One bedroom could become a children’s room, another a guest bedroom, and another a flexible space for a family member who needs a quieter area.
Dedicated Home Office
A dedicated office is an increasingly valuable feature in a modern home. Rather than trying to work from the dining table or sharing the living room with television noise, homeowners have a designated space for concentration and productivity.
The office can be furnished with a proper desk, ergonomic chair, storage cabinets, and bookshelves. It can serve as a remote-work office, a study room, or a quiet place for managing household paperwork.
For families with school-age children, the room can also become a useful study area where homework and reading can take place away from the busiest parts of the house.
Media Room for Entertainment
The dedicated media room adds another layer of flexibility to the floor plan. It gives the family a separate space for movies, television, gaming, and other entertainment activities.
Homeowners can design the room around a large television or projector, comfortable seating, and suitable storage for entertainment equipment. Sound-control materials and appropriate lighting can make the space even more enjoyable.
Having a separate media room is particularly useful when different family members have different preferences. Someone can watch a movie while another person enjoys a quieter evening in the main living room.
Mudroom and Laundry Area
The mudroom and main-floor laundry facilities add practical value to a home of this size. These spaces help keep everyday household activities organized and prevent the main living areas from becoming crowded with shoes, coats, laundry baskets, and other belongings.
The mudroom provides a useful transition area when entering the home after spending time outside. It can be fitted with hooks, benches, shoe storage, and cabinets to keep frequently used items organized.
The laundry room is also located on the main floor, which makes washing and sorting clothes more convenient. There is no need to carry laundry up and down stairs, an advantage that becomes even more noticeable in a large household.
Three-Car Side-Entry Garage
The home includes a three-car garage measuring approximately 815 square feet. This provides protected parking for multiple vehicles while offering additional room for storage and household equipment.
The side-entry arrangement is a useful architectural choice because it allows the garage to sit more discreetly within the overall exterior design. It can also work particularly well on wider lots where the driveway can approach the garage from the side.
Beyond vehicle parking, the garage can accommodate storage cabinets, bicycles, tools, gardening equipment, and other items that families prefer to keep outside the main living areas.
Quick Specifications
| Feature | Details |
|---|---|
| Architectural Style | Modern Farmhouse |
| Total Heated Area | 4,187 sq. ft. |
| Stories | 1 |
| Bedrooms | 4 |
| Full Bathrooms | 4 |
| Half Bathrooms | 2 |
| Garage | 3-car side-entry garage |
| Garage Area | 815 sq. ft. |
| Front Porch | 300 sq. ft. |
| Rear Porch | 842 sq. ft. |
| Total Porch and Patio Area | 1,142 sq. ft. |
| Overall Width | 96 ft. 6 in. |
| Overall Depth | 83 ft. |
| Overall Height | 27 ft. |
| First-Floor Ceiling Height | 10 ft. |
| Main Roof Pitch | 12:12 |
| Exterior Wall Framing | 2×6 wood framing |
| Foundation Options | Slab, crawlspace, or basement |
| Additional Features | Office, media room, breakfast nook, kitchen island, mudroom, laundry room, open floor plan |
Estimated U.S. Construction Cost
Building a 4,187-square-foot modern farmhouse is a substantial investment, especially when the design includes multiple bathrooms, a large kitchen, a dedicated media room, an office, and extensive outdoor living areas.
For an initial U.S. budgeting exercise, a reasonable broad construction allowance for a home of this size and specification might be approximately $1,050,000 to $1,550,000. This is an illustrative planning range, not a contractor quotation or a guaranteed construction price.
The final cost will depend on the location, local labor rates, foundation conditions, building materials, structural requirements, roof complexity, kitchen and bathroom finishes, windows, mechanical systems, and the level of customization. The large porch areas and three-car garage should also be considered when preparing a complete project budget.
Land purchase, major landscaping, utility connections, permits, professional fees, financing costs, and other site-specific expenses may add to the total project investment. A local builder should prepare a detailed estimate using the actual drawings and specifications before construction begins.
Why This Home Works So Well
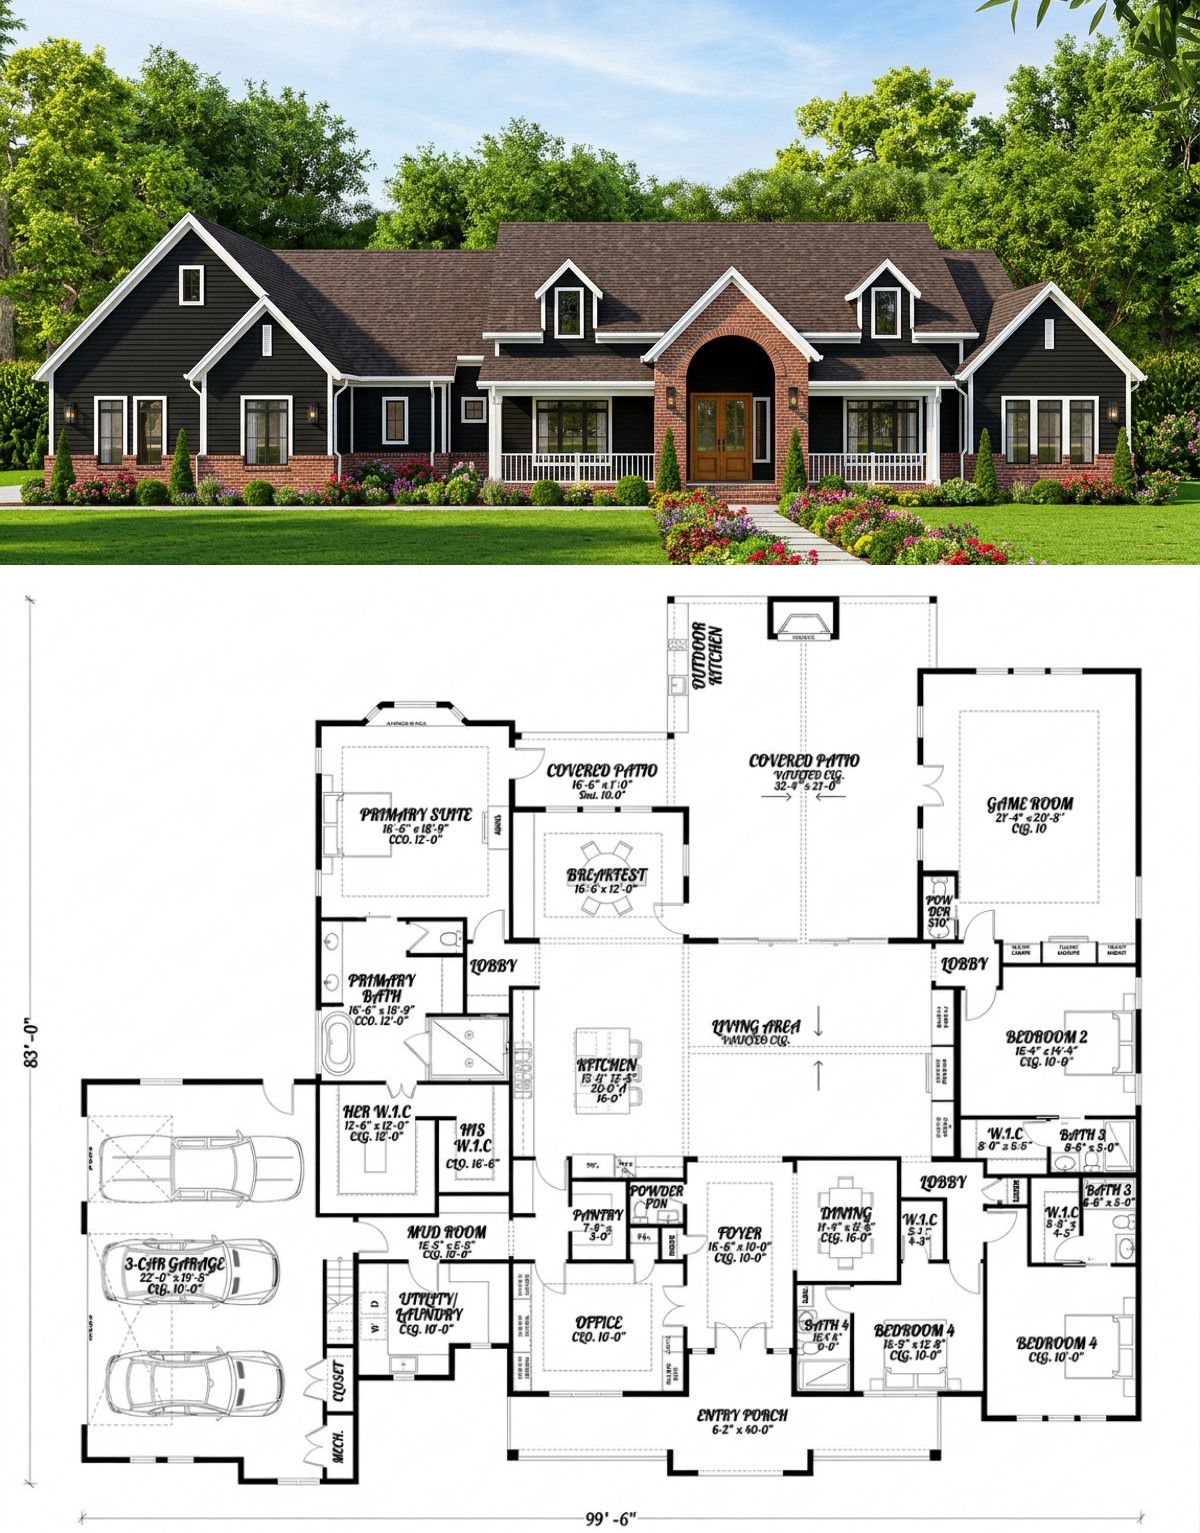
This modern farmhouse succeeds because it combines generous space with features that serve real household needs. Its four bedrooms provide room for family members and guests, while the four full bathrooms and two half bathrooms help make daily routines more manageable.
The single-story arrangement is another major advantage. With all 4,187 square feet of heated living space on one level, the home offers convenient movement between the bedrooms, kitchen, living areas, office, and entertainment spaces.
Its open floor plan encourages family interaction, while the dedicated office and media room provide separate places for work and relaxation. The kitchen island and breakfast nook make everyday meals more practical, and the mudroom and laundry area help keep household organization under control.
Outside, the 300-square-foot front porch and impressive 842-square-foot rear porch give the home a strong connection to outdoor living. The three-car side-entry garage adds everyday convenience without making the garage the main visual feature of the front elevation.
Overall, this is a spacious farmhouse design for homeowners who want generous indoor living, dedicated spaces for different activities, and plenty of room to entertain. It is not a compact starter home, but for a family looking for a large single-level residence with farmhouse character and modern functionality, it offers a compelling combination of comfort, flexibility, and architectural presence.














