
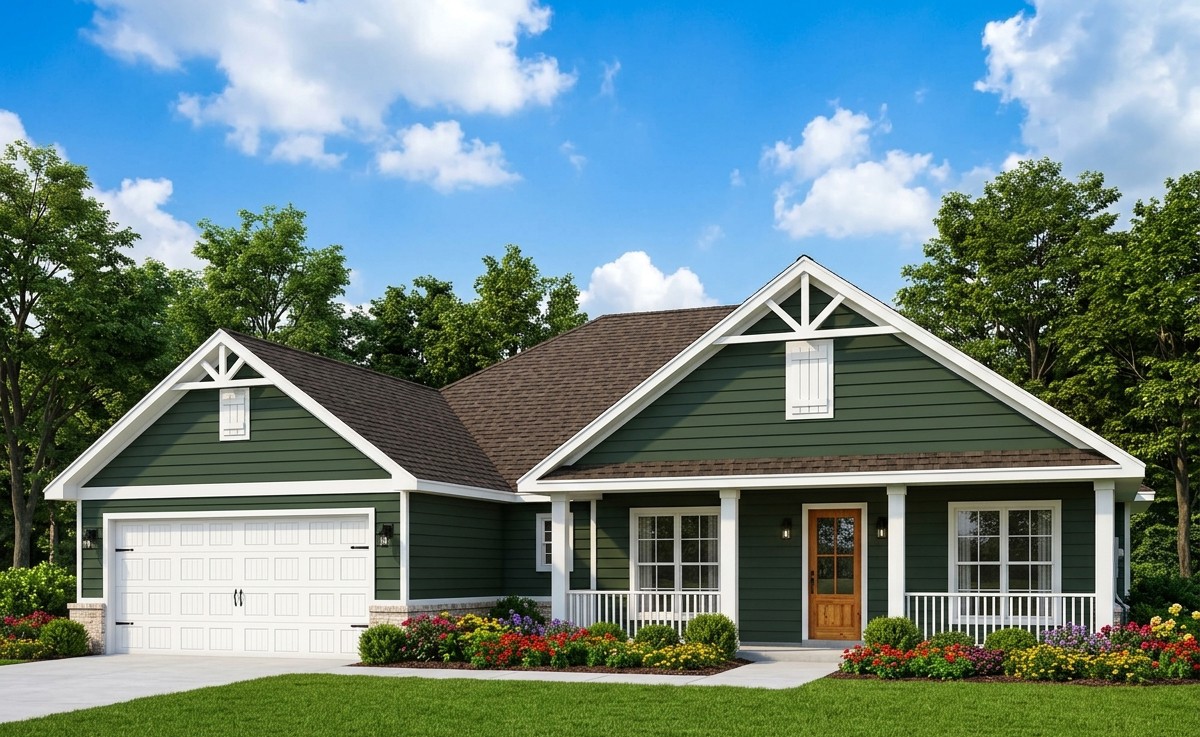
This charming modern farmhouse proves that a comfortable family home does not need an enormous footprint. With 1,459 square feet of heated living space, three bedrooms, and two full bathrooms, it offers a practical single-story layout with plenty of character.
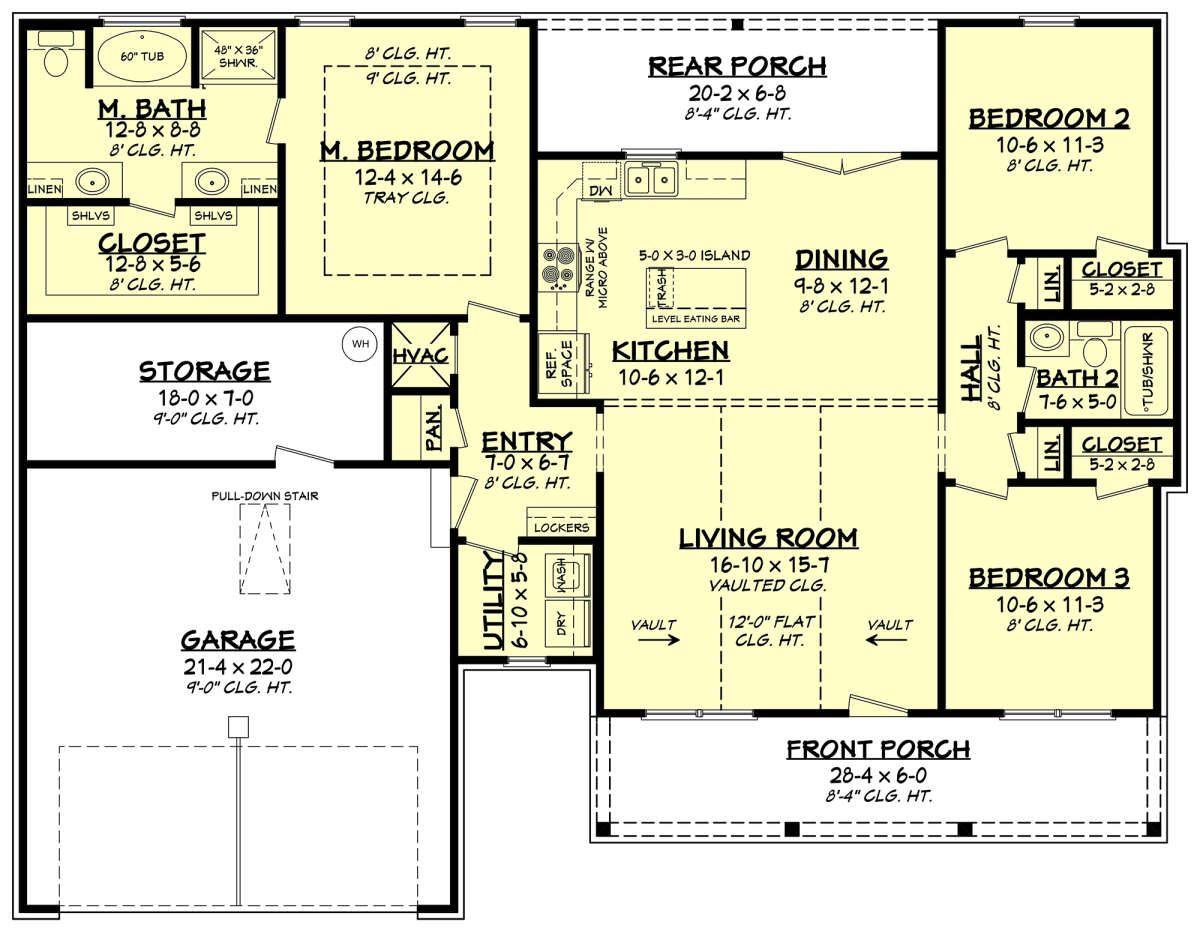
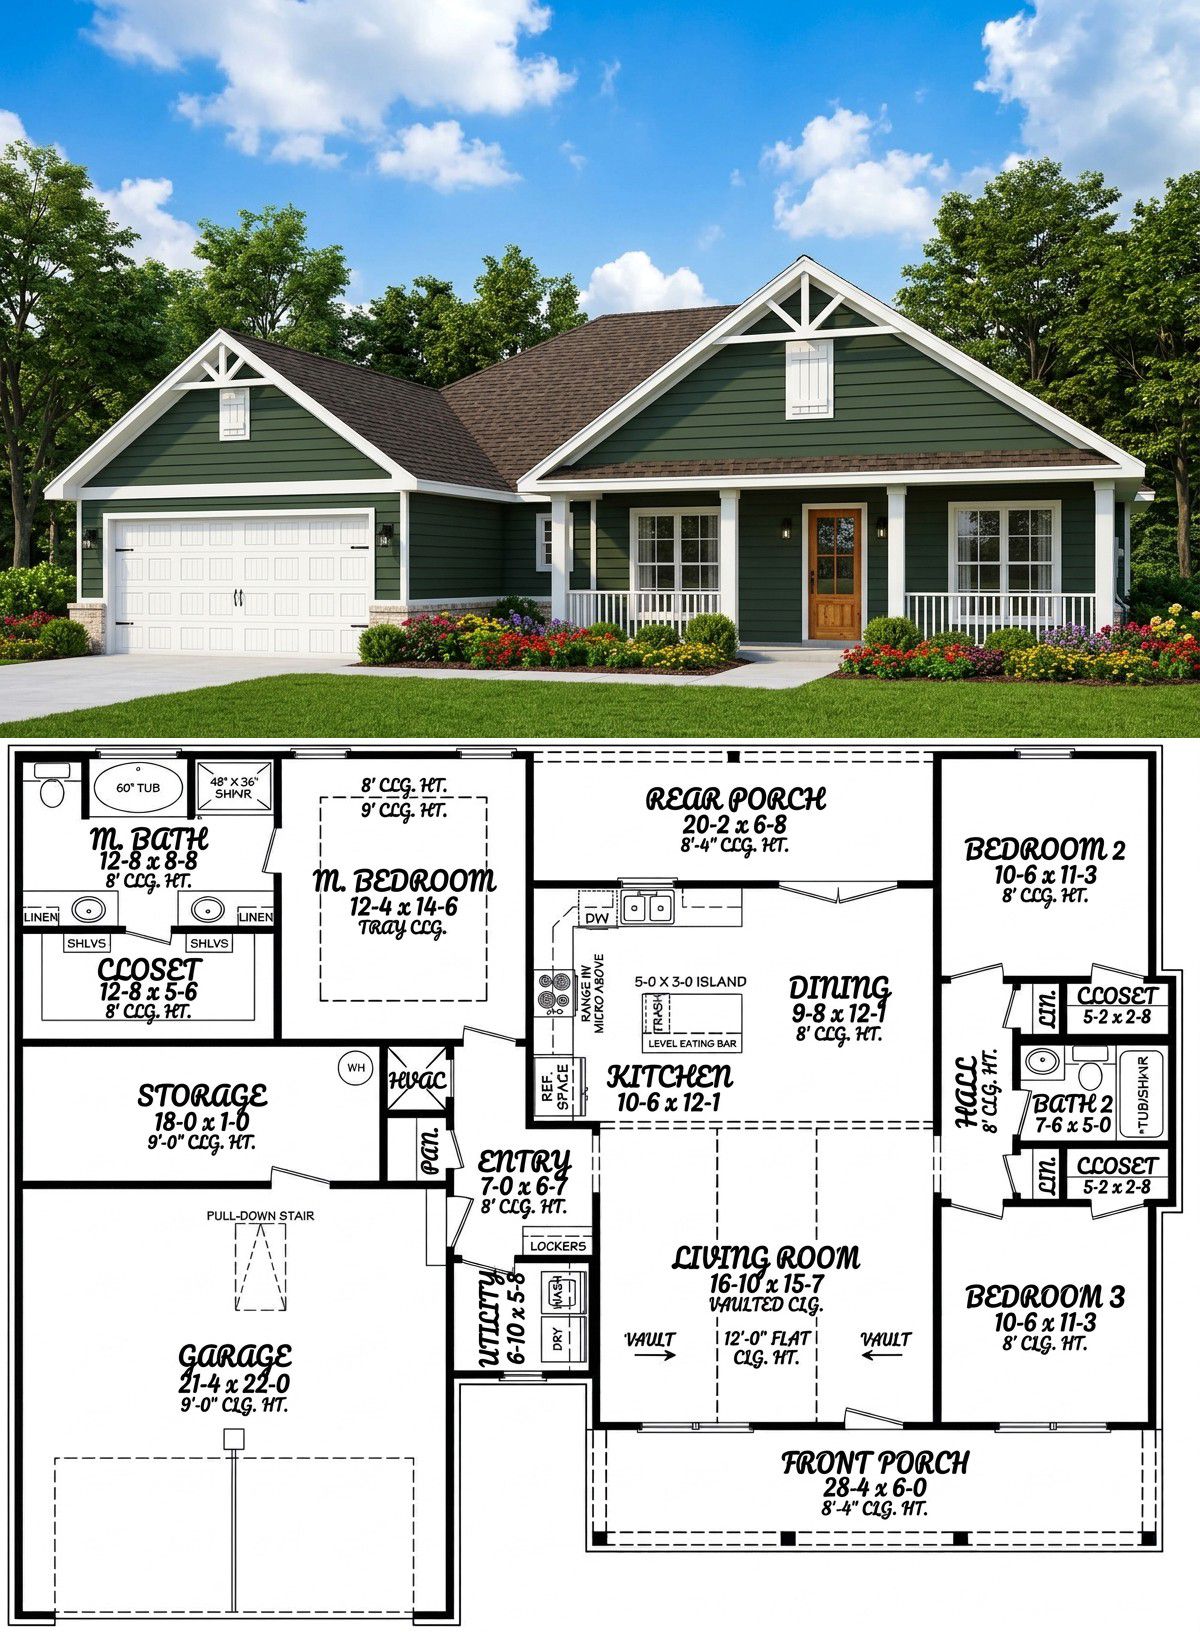
The design features a large vaulted living room, an open kitchen and dining area, and a private primary suite positioned away from the two secondary bedrooms.
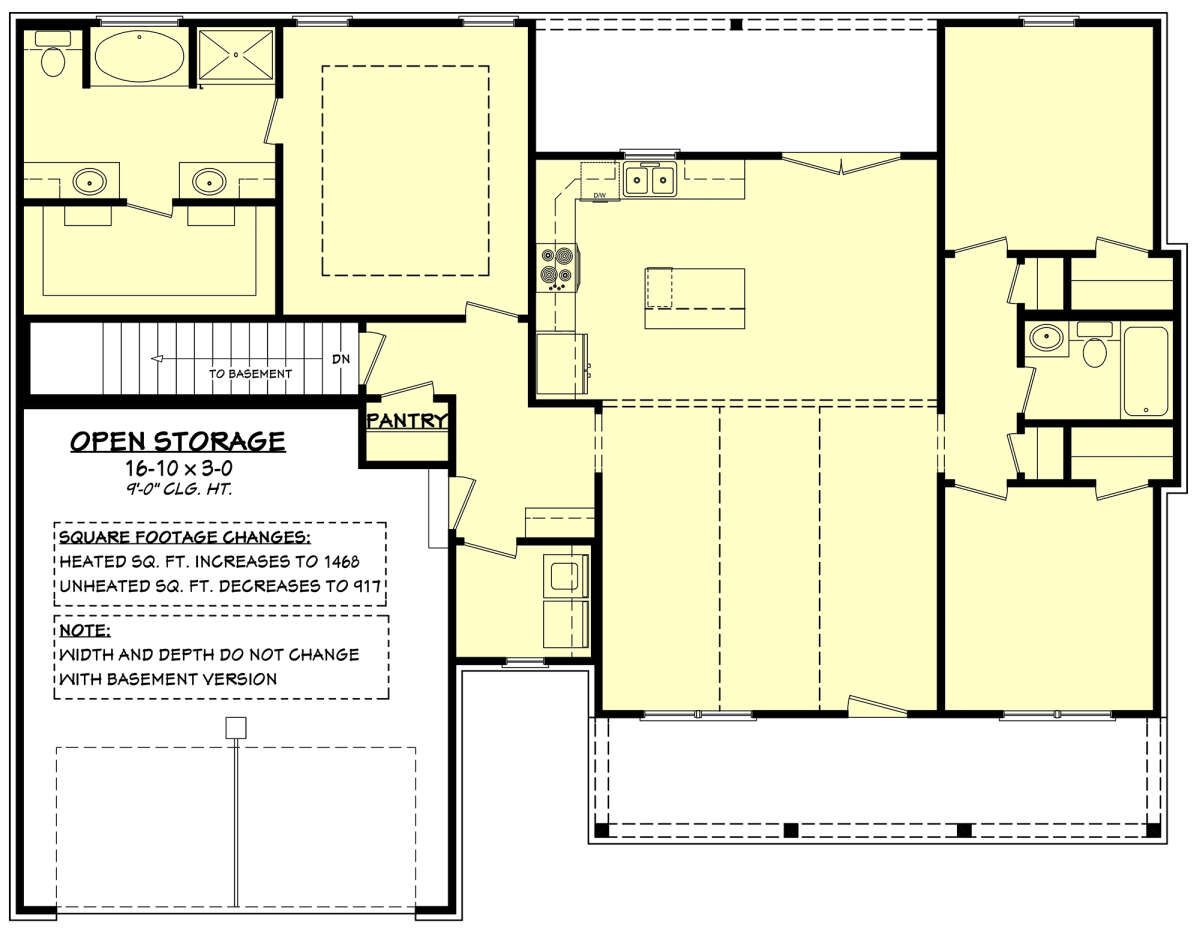
A two-car garage, front and rear porches, and a convenient mudroom make everyday living easier. Its availability with a basement foundation also creates an opportunity for future expansion.
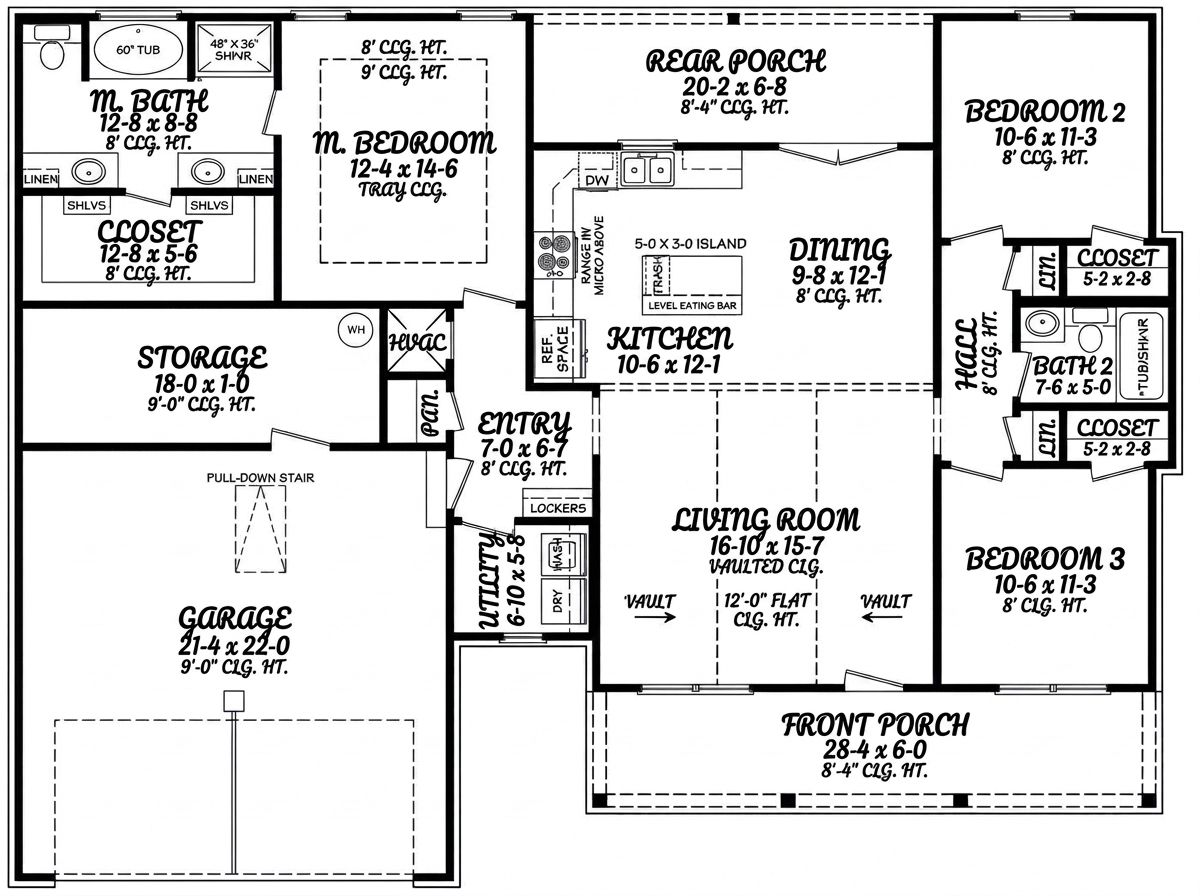
Exterior & First Impressions
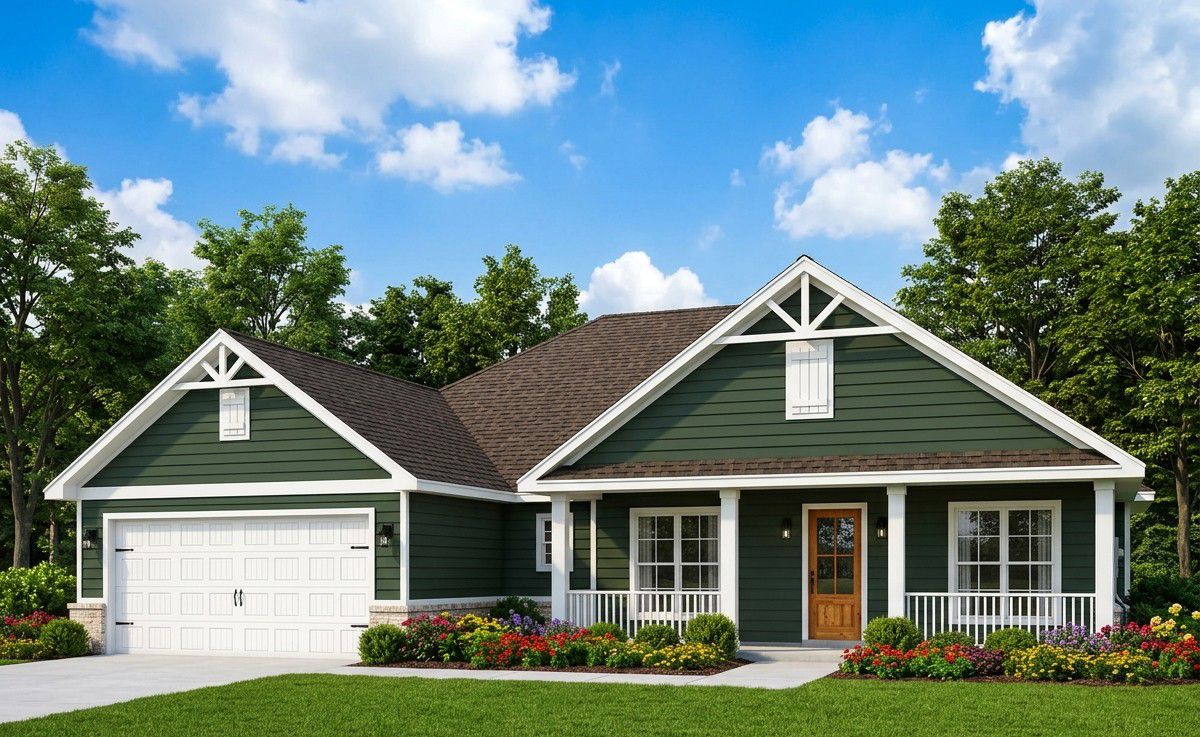
The exterior combines the welcoming appearance of modern farmhouse architecture with attractive traditional details. Light-colored siding and board-and-batten accents give the house a clean appearance, while warm decorative gable inserts and exposed wood beams add character to the front elevation.
The front-facing two-car garage features a brick skirt that gives the lower exterior additional texture and visual interest. The overall design feels balanced, with the garage integrated into the front elevation rather than dominating the appearance of the house.
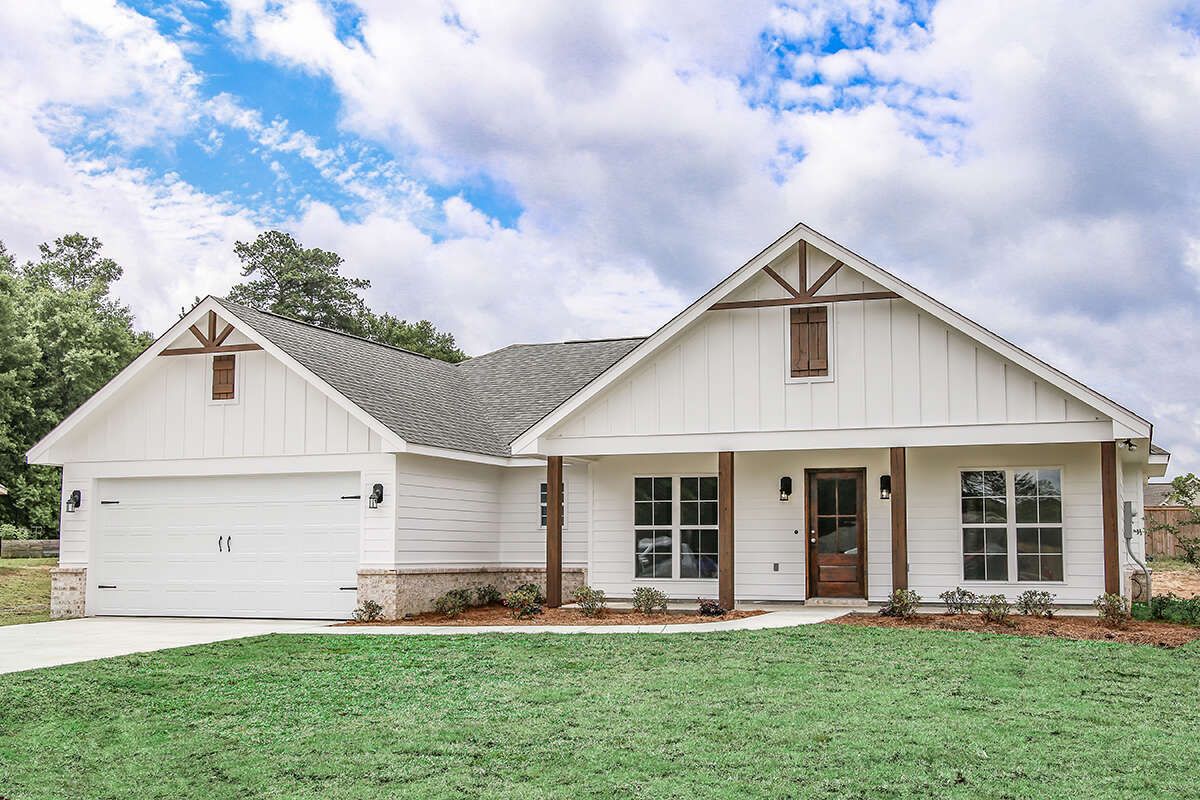
The home measures approximately 58 feet 4 inches wide and 44 feet 10 inches deep. Its compact footprint makes it a practical option for homeowners who want three bedrooms and a garage without needing an exceptionally large building lot.
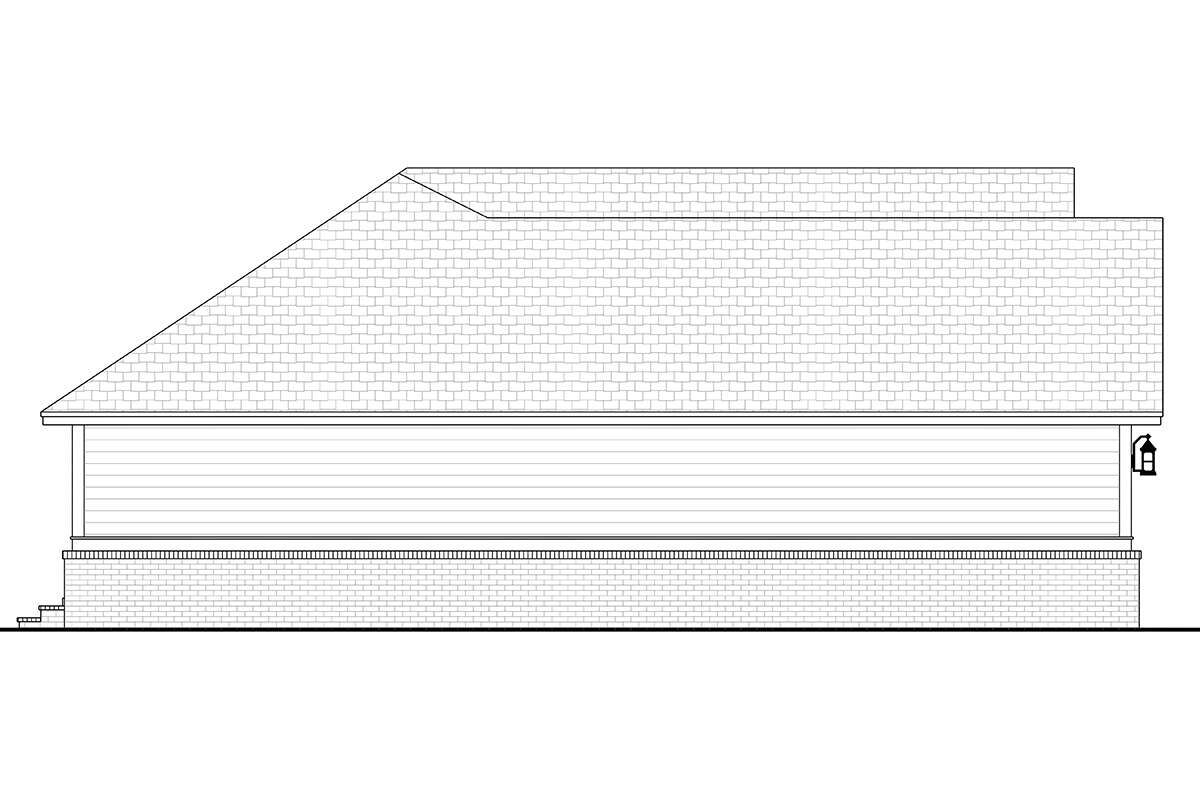
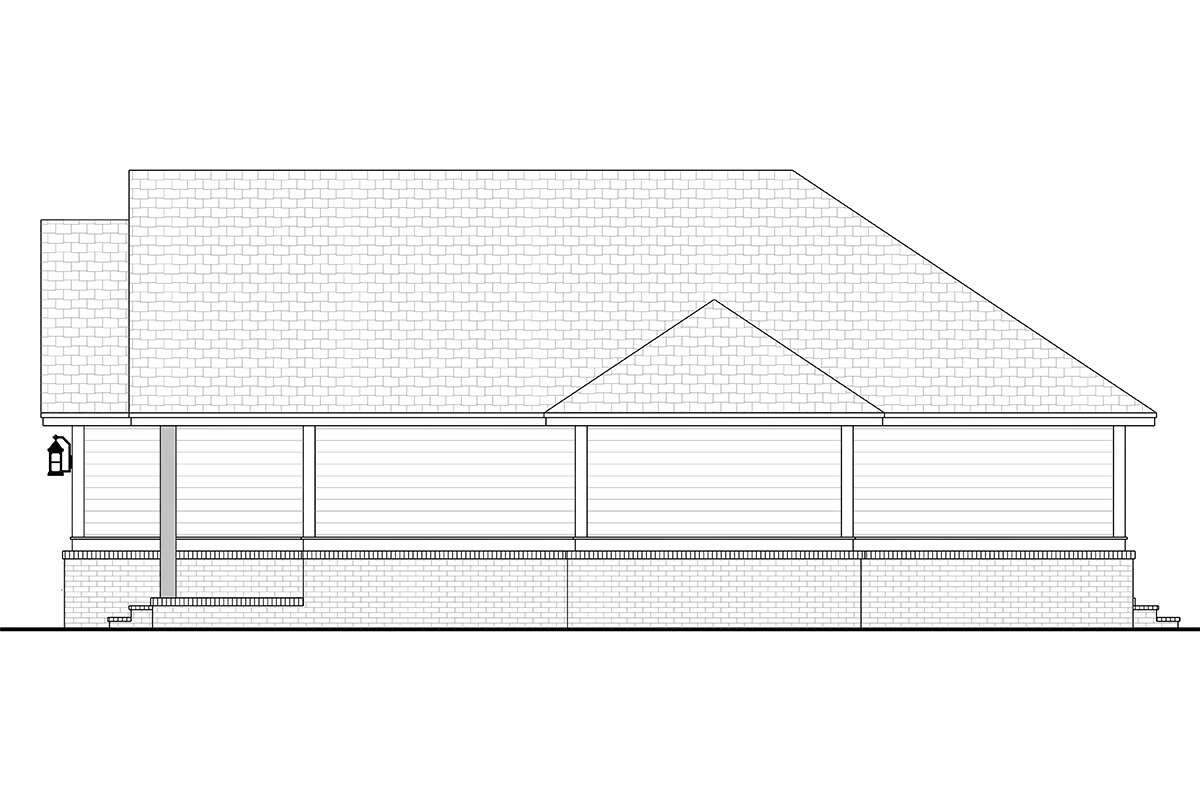
The main roof has an 8:12 pitch, creating a traditional roof profile that complements the farmhouse exterior. The standard exterior framing uses 2×4 wood construction, with an optional 2×6 conversion available.
Front Porch & Outdoor Living
The extended covered front porch is one of the most attractive features of this design. Decorative wood beams and the farmhouse-inspired gable treatment create a welcoming entrance with plenty of visual character.
The porch provides a sheltered place to sit, greet visitors, or enjoy a quiet moment outside. Homeowners can arrange a few comfortable chairs, add decorative planters, and use warm exterior lighting to make the entrance even more inviting.
Instead of treating the front porch as merely an entrance, this design makes it part of the home’s overall living experience. It gives the house a relaxed personality and creates a pleasant transition between the outdoor environment and the interior.
Rear Porch & Outdoor Dining
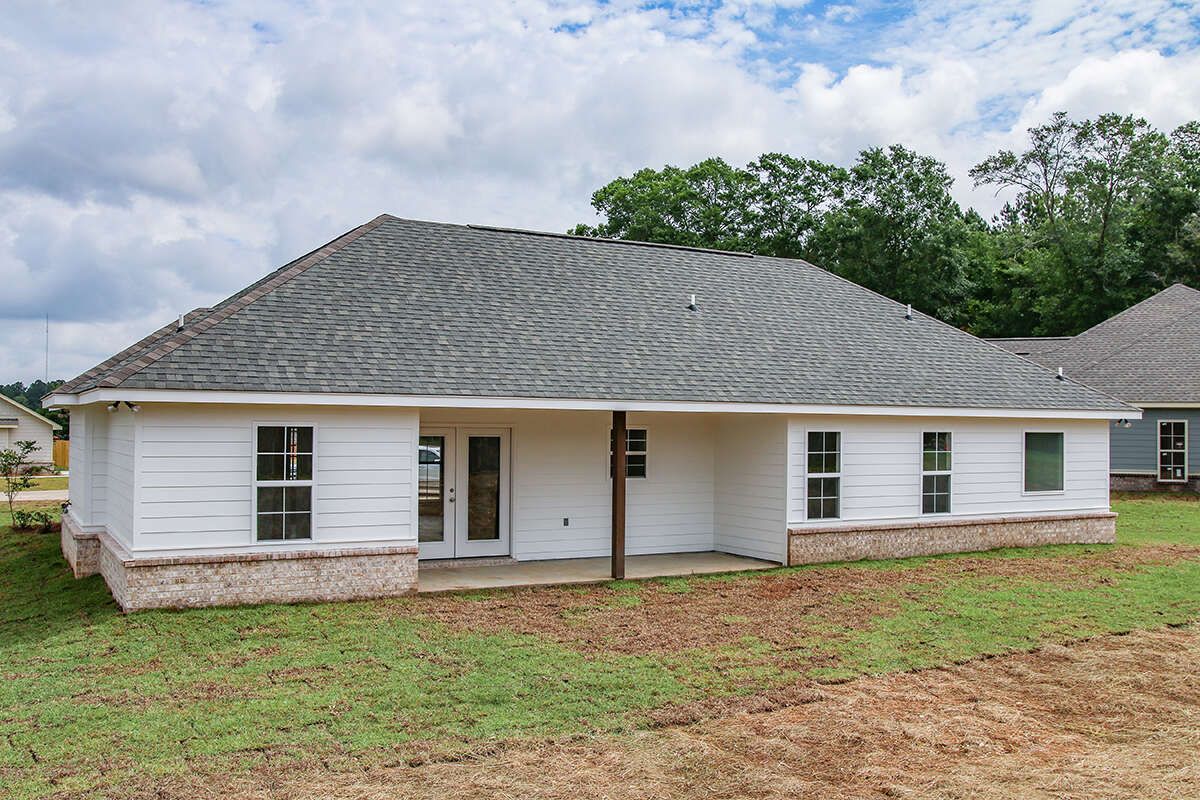
The rear porch is another valuable feature, providing additional covered space for relaxing and entertaining. Its location beside the dining area makes it especially convenient for outdoor meals and family gatherings.
Homeowners can furnish the space with outdoor chairs, a small dining table, or comfortable lounge furniture. It could become a favorite place for morning coffee, evening conversations, or weekend relaxation.
The connection between the dining area and rear porch also makes entertaining easier. Family members can enjoy meals indoors or move outside when the weather is pleasant without having to walk through the private bedroom areas.
Vaulted Living Room
The living room is the centerpiece of this compact farmhouse. It features a vaulted ceiling with a height of approximately 12 feet at its highest flat ceiling section, creating a much more spacious feeling than the home’s overall square footage might suggest.
The generous ceiling height gives the room a bright and open atmosphere. It also creates an opportunity for attractive lighting, decorative ceiling finishes, and large windows that help bring natural light into the interior.
The living room connects with the kitchen and dining area, forming an open gathering space for the household. There is room for a comfortable sofa arrangement, additional chairs, and an entertainment area.
For a smaller home, this is an especially useful arrangement. Rather than dividing the interior into several small rooms, the design concentrates the main living activities in one welcoming space.
Kitchen & Center Island
The kitchen is positioned beyond the living room and connects directly with the dining area. Its layout is designed to keep cooking and food preparation convenient while allowing the person in the kitchen to remain connected with the rest of the household.
A center preparation and work island provides additional countertop space. It can be used for preparing ingredients, serving snacks, or enjoying quick breakfasts.
The surrounding kitchen area accommodates the essential cooking and storage functions. Homeowners can personalize it with modern cabinetry, durable countertops, and appliances that suit their cooking habits.
The open arrangement is particularly useful for families because it allows conversations to continue between the kitchen, living room, and dining area. Even in a home of 1,459 square feet, the central space can feel connected and comfortable.
Dining Area
The dining area is positioned between the kitchen and rear porch. This arrangement makes serving meals straightforward and creates a natural connection between indoor and outdoor dining.
A family-sized dining table can fit comfortably within the space, providing a convenient place for everyday meals and small gatherings.
Its position also helps the kitchen function efficiently. Food can be prepared and served without unnecessary movement through the house, while the nearby rear porch provides an alternative dining setting when the weather is suitable.
Primary Bedroom & Private Bathroom
The primary suite is located across the house from the two secondary bedrooms. This split-bedroom arrangement gives homeowners a more private sleeping area and helps separate the main bedroom from the children’s or guests’ rooms.
The primary bedroom includes a tray ceiling, adding a decorative architectural detail that gives the room a more refined appearance. The room provides space for a comfortable bed, bedside tables, and additional bedroom furniture.
A walk-in closet provides dedicated storage for clothing, shoes, and personal belongings. Its position within the suite makes it convenient to access when getting dressed or organizing personal items.
The private bathroom is designed with split vanities, allowing two people to use separate sink areas. It also includes a separate bathtub and shower, along with a nearby toilet area.
This arrangement gives the primary suite a comfortable combination of privacy, storage, and everyday convenience.
Secondary Bedrooms & Shared Bathroom
The home includes two additional bedrooms grouped together on one side of the house. This arrangement creates a dedicated sleeping area for children, relatives, or overnight guests.
Both bedrooms have windows that provide natural light and views of the surrounding property. They also feature large closets, giving occupants useful storage for clothing and personal belongings.
The shared hall bathroom includes a tub and shower combination. Two linen closets are positioned along the hallway before entering the bathroom, providing convenient storage for towels, bedding, and bathroom supplies.
This is a practical arrangement for a household with children because it keeps the secondary bedrooms close to their shared bathroom while leaving the primary suite separate.
Mudroom & Laundry Area
The mudroom provides a useful transition between the garage and the interior of the home. It helps keep shoes, coats, bags, and everyday outdoor items organized before family members enter the main living areas.
The utility and laundry area is also located near the garage entrance. This arrangement makes household chores more convenient and helps keep washing equipment away from the kitchen and living room.
Having these practical spaces together is particularly useful in a compact house. It makes better use of the available floor area while helping the main living spaces remain tidy.
Two-Car Garage & Storage
The attached two-car garage provides approximately 494 square feet of unheated space. It is positioned at the front of the home and offers convenient access from the driveway.
The garage provides room for two vehicles and additional storage opportunities. A pull-down attic staircase gives access to overhead storage, which can be useful for seasonal decorations, tools, and household items that are not needed every day.
The brick skirt along the garage exterior adds an attractive finishing detail while helping the garage blend with the farmhouse appearance of the main house.
Its connection to the mudroom and utility area also creates a practical route into the home. Bringing groceries, shopping bags, and everyday belongings inside becomes easier without walking through the front entrance.
Basement Foundation & Future Expansion
One of the useful advantages of this design is the availability of several foundation options, including slab, crawlspace, basement, and walkout basement foundations.
Choosing a basement foundation can provide an opportunity to expand the home’s usable space in the future. Depending on the selected foundation design, homeowners may be able to create additional rooms for entertainment, storage, exercise, or other household activities.
The main advertised living area remains 1,459 square feet, so any additional basement space should be considered separately when preparing a construction budget.
This flexibility makes the design appealing to homeowners who want a manageable home today but would like the possibility of additional space later.
Quick Specifications
| Architectural style | Modern Farmhouse |
| Heated living area | 1,459 sq. ft. |
| Bedrooms | 3 |
| Full bathrooms | 2 |
| Half bathrooms | 0 |
| Stories | 1 |
| Garage | Attached two-car, front entry |
| Garage area | 494 sq. ft. |
| House width | 58 ft. 4 in. |
| House depth | 44 ft. 10 in. |
| Overall height | 16 ft. |
| First-floor ceiling height | 8 ft., with a vaulted living room reaching approximately 12 ft. |
| Main roof pitch | 8:12 |
| Exterior framing | 2×4 wood framing, with 2×6 conversion available |
| Foundation options | Slab, crawlspace, basement, or walkout basement |
| Special features | Vaulted living room, tray ceiling in primary bedroom, kitchen island, split bedrooms, walk-in closet, split vanities, mudroom, main-floor laundry, front porch, and rear porch |
Estimated U.S. Construction Cost
Building this 1,459-square-foot modern farmhouse in the United States requires a budget that accounts for the heated living area, attached two-car garage, covered porches, and selected foundation type.
Estimated construction cost: $300,000–$425,000
This is a preliminary planning estimate, not a contractor quotation. Actual costs will depend on the state and local construction market, labor rates, foundation conditions, building materials, roofing, windows, and the quality of kitchen and bathroom finishes.
The basement and walkout basement options can increase the budget considerably because of excavation, drainage, waterproofing, concrete work, and any additional finishing. A slab or crawlspace foundation may have a different cost depending on the building site.
Land purchase, permits, landscaping, driveway construction, utility connections, and other site-specific expenses may be additional. Homeowners should obtain detailed quotations from local contractors before establishing a final construction budget.
Why This Home Works So Well
This modern farmhouse works well because it makes efficient use of a relatively compact floor plan. The 1,459 square feet provide three bedrooms, two full bathrooms, an open kitchen and dining area, and a spacious living room without wasting valuable space on unnecessary corridors.
The vaulted living room is a major highlight because it gives the central living area a much larger feeling. The kitchen island supports everyday cooking and family interaction, while the split-bedroom arrangement gives the primary suite privacy.
The two-car garage, mudroom, utility area, and overhead storage make the home practical for daily use. Meanwhile, the front and rear porches create comfortable outdoor spaces that complement the farmhouse character.
Another important advantage is the choice of foundation options. Homeowners can select a straightforward slab or crawlspace arrangement, or consider a basement foundation if additional space may be useful in the future.
Ultimately, this is a well-balanced home for a small family, a couple planning for children, or homeowners who prefer a manageable single-story house. It combines modern farmhouse styling, comfortable bedrooms, practical storage, and an open living area in a compact and welcoming design.














