
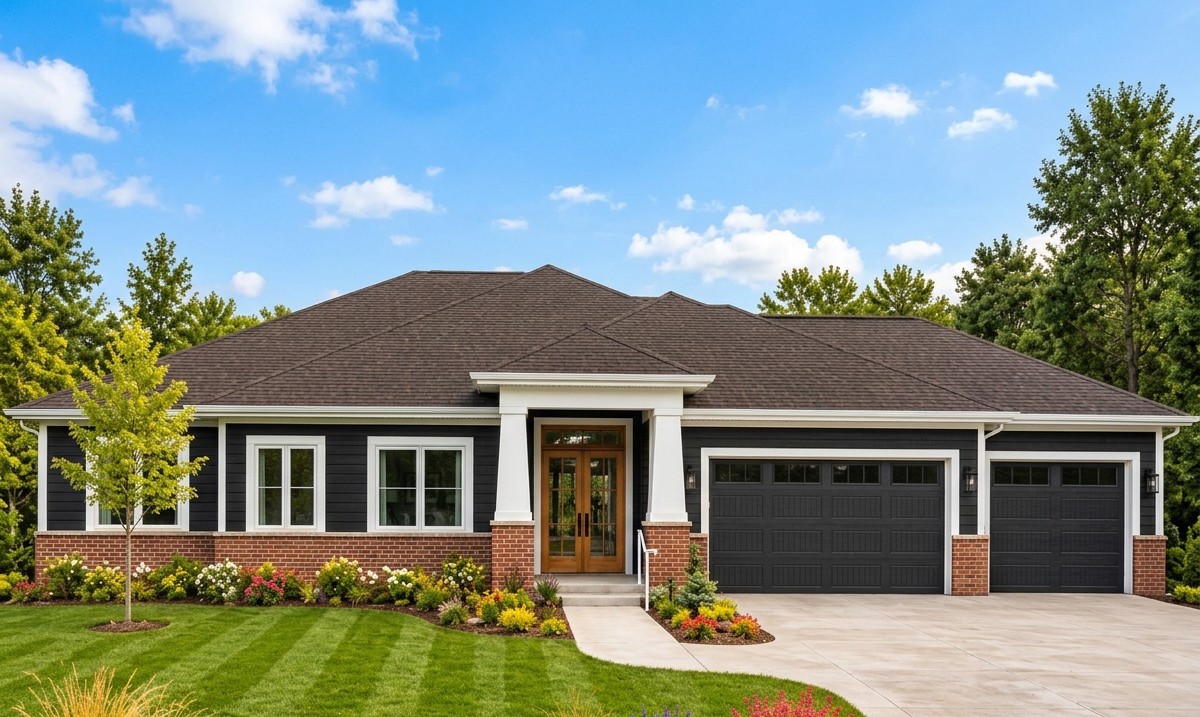
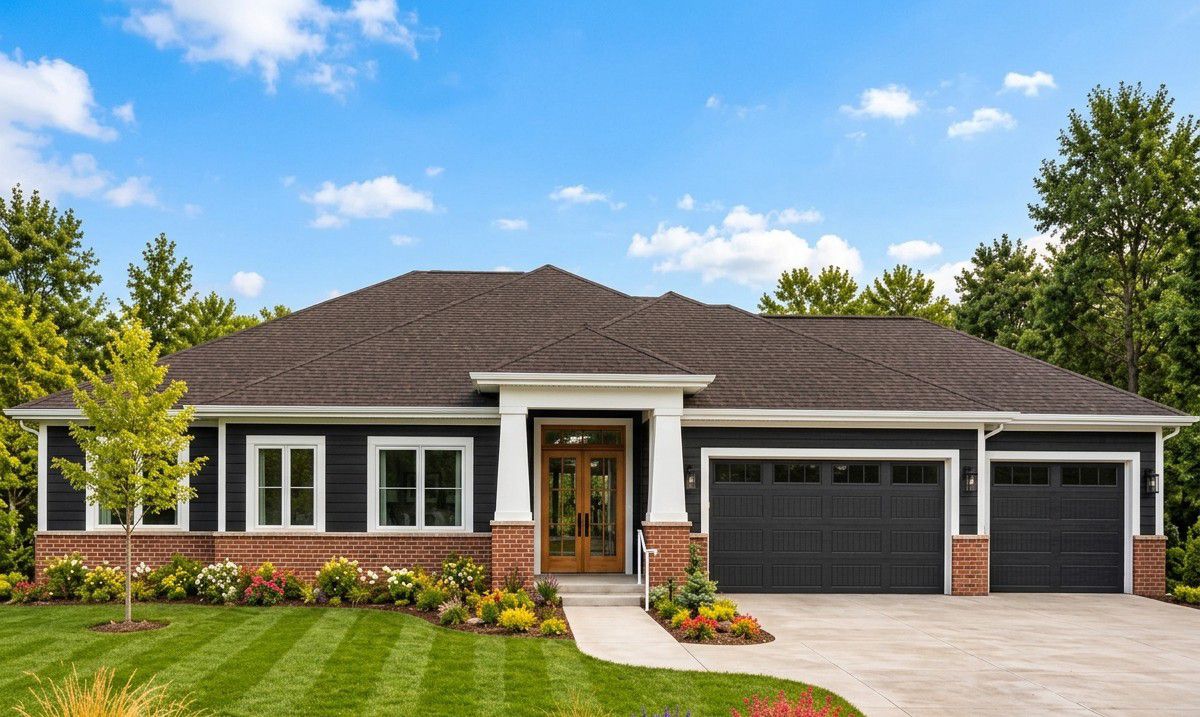
This stunning contemporary house design combines modern architectural character with a comfortable single-story layout that is ideal for everyday family living.
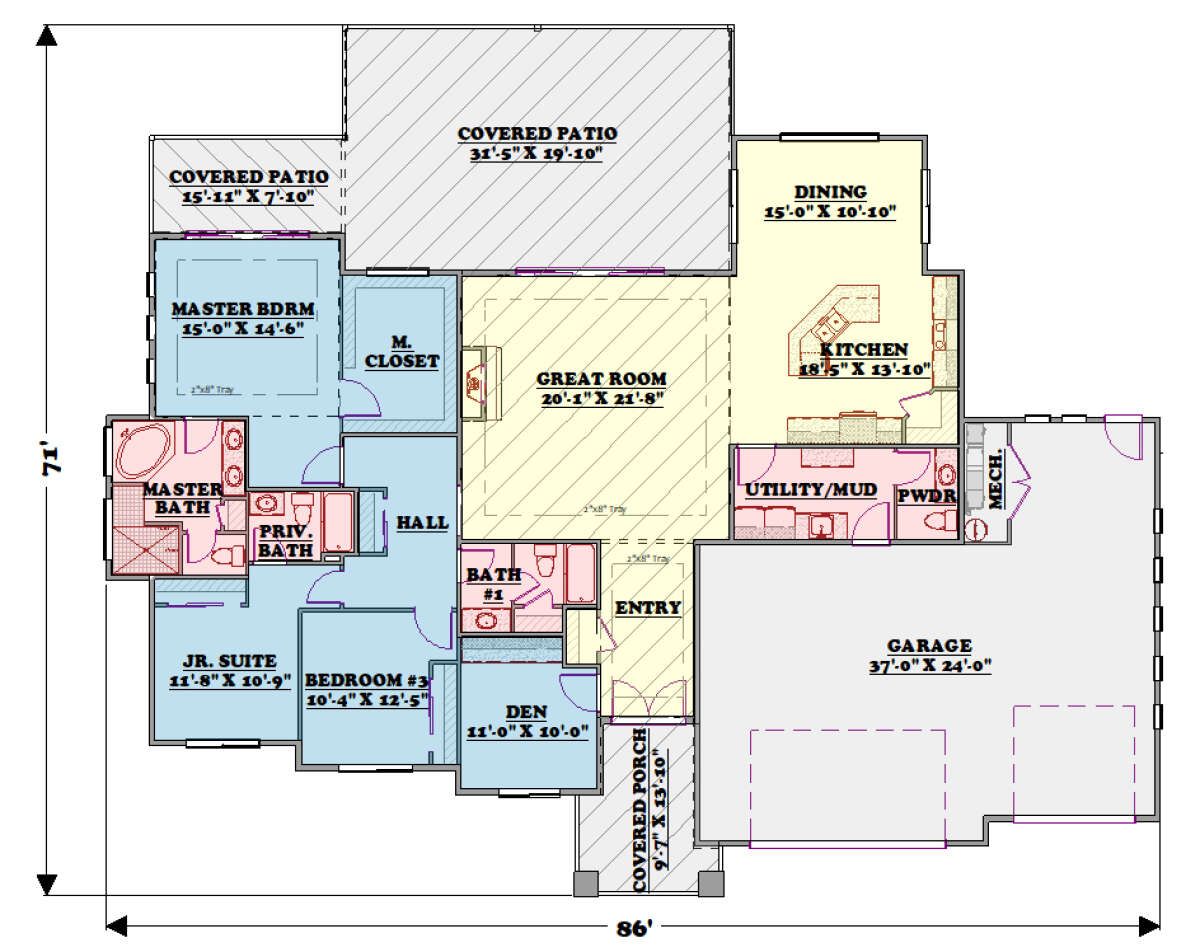
With 2,560 square feet of heated living space, three bedrooms, three full bathrooms, and one half bathroom, it offers an excellent balance of open gathering areas and private spaces.
One of the most appealing features is the combination of a spacious great room, open kitchen, dining area, and separate den.
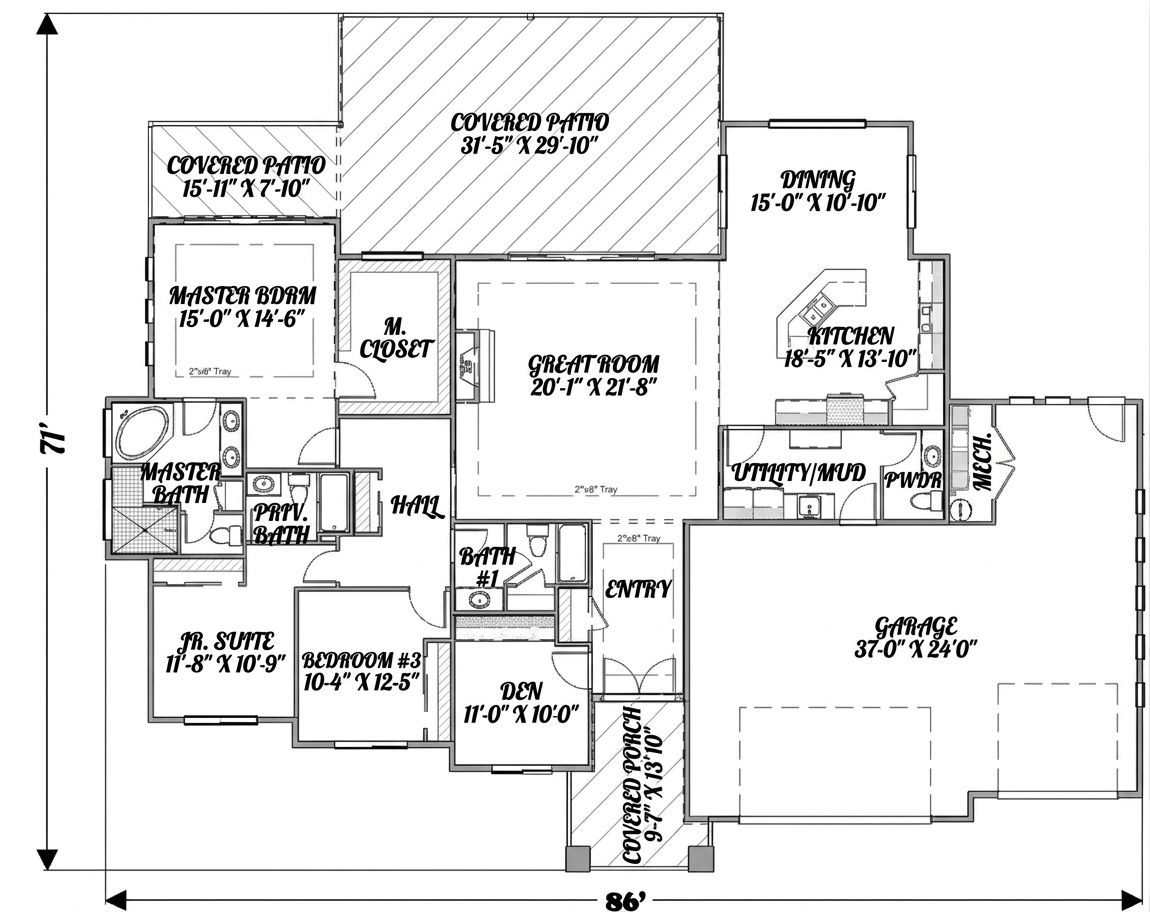
The home also includes a large three-car garage measuring 1,065 square feet, along with an impressive 892 square feet of porch and patio space. For homeowners who appreciate modern design but still want practical rooms for everyday activities, this house offers an attractive solution.
Exterior & First Impressions
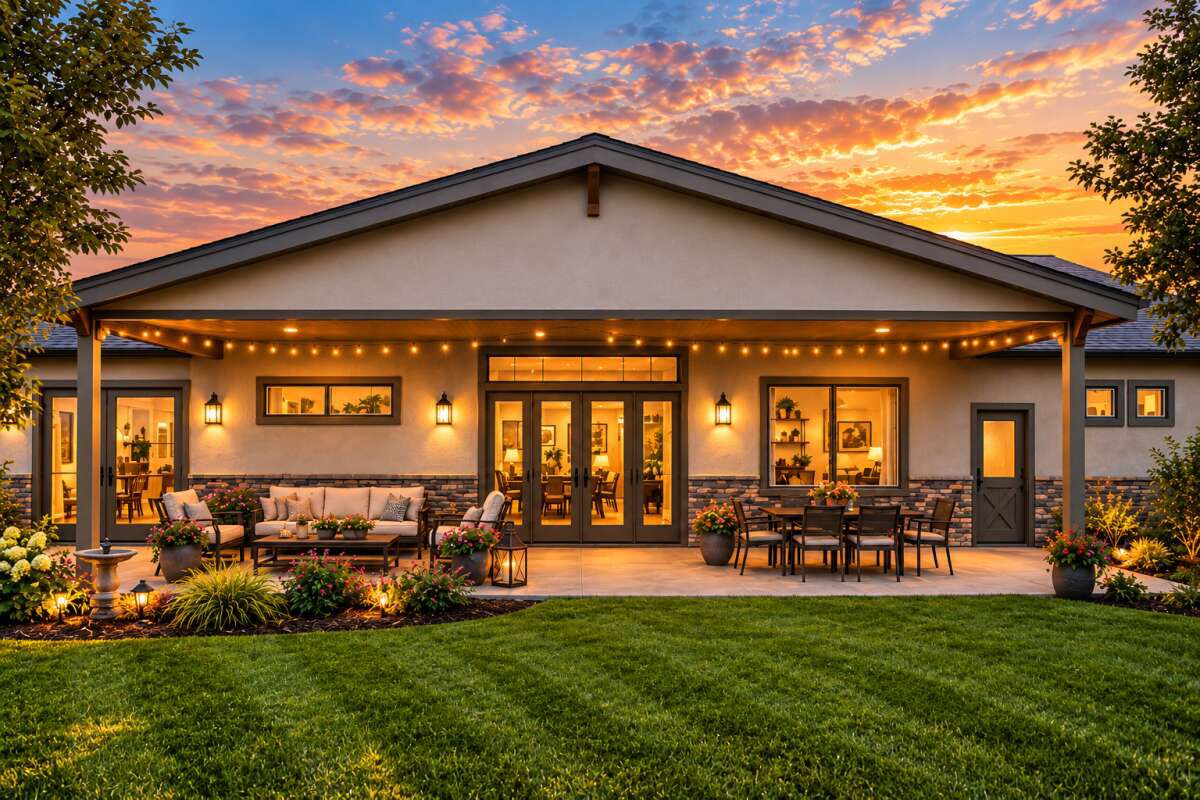
The exterior embraces contemporary architecture with a broad, low-profile appearance and clean architectural lines. Instead of relying on complicated decorative details, the design emphasizes strong proportions, a modern roofline, and a comfortable relationship between indoor and outdoor living.
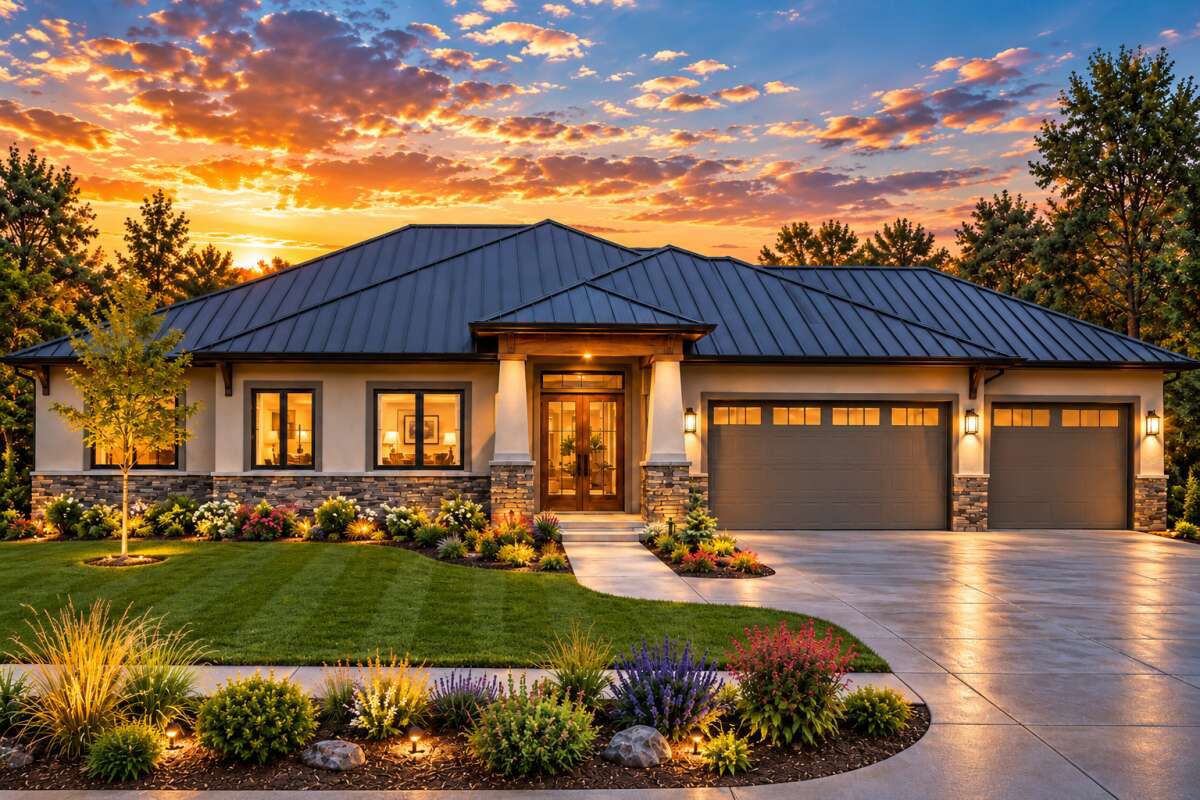
The house measures approximately 86 feet wide and 71 feet deep. Its generous width gives the exterior a substantial presence, while the single-story arrangement creates a relaxed appearance that suits a spacious residential lot.
The overall building height is approximately 19 feet, with a main roof pitch of 4:12. This relatively gentle roof slope contributes to the contemporary appearance and gives the house a more horizontal profile.
The standard exterior framing uses 2×6 wood construction, with a 2×4 conversion available as an option. Homeowners can also explore different exterior finishes to complement the home’s modern character.
Front Porch & Outdoor Living
Outdoor living is an important part of this design. The home features a covered front porch and two covered patio areas, creating multiple places for relaxing and entertaining outside.
The front porch provides a welcoming transition between the driveway or front yard and the interior. It offers a sheltered entrance and can be enhanced with decorative planters, outdoor lighting, and comfortable seating where space allows.
The covered patios provide additional opportunities for outdoor relaxation. One area could be arranged with lounge furniture, while another could become an outdoor dining space for family meals and weekend gatherings.
The total porch and patio area measures approximately 892 square feet. This is a substantial amount of outdoor space for a 2,560-square-foot home, allowing the household to enjoy outdoor activities without needing to leave the property.
Foyer & Interior Layout
The home features a dedicated foyer that creates a welcoming entrance and separates the front door from the main living areas. This helps visitors enter the house without immediately stepping into the center of the family room.
From the foyer, the layout connects with the great room, kitchen, and dining area. These central spaces form the heart of the home and provide an open environment for family activities and entertaining.
Unlike a traditional house with several disconnected rooms, this contemporary design emphasizes movement between shared spaces while maintaining dedicated areas for sleeping, working, and relaxing.
The home has 9-foot ceilings throughout the main floor. This ceiling height gives the interior comfortable proportions and supports a bright, welcoming atmosphere.
Great Room
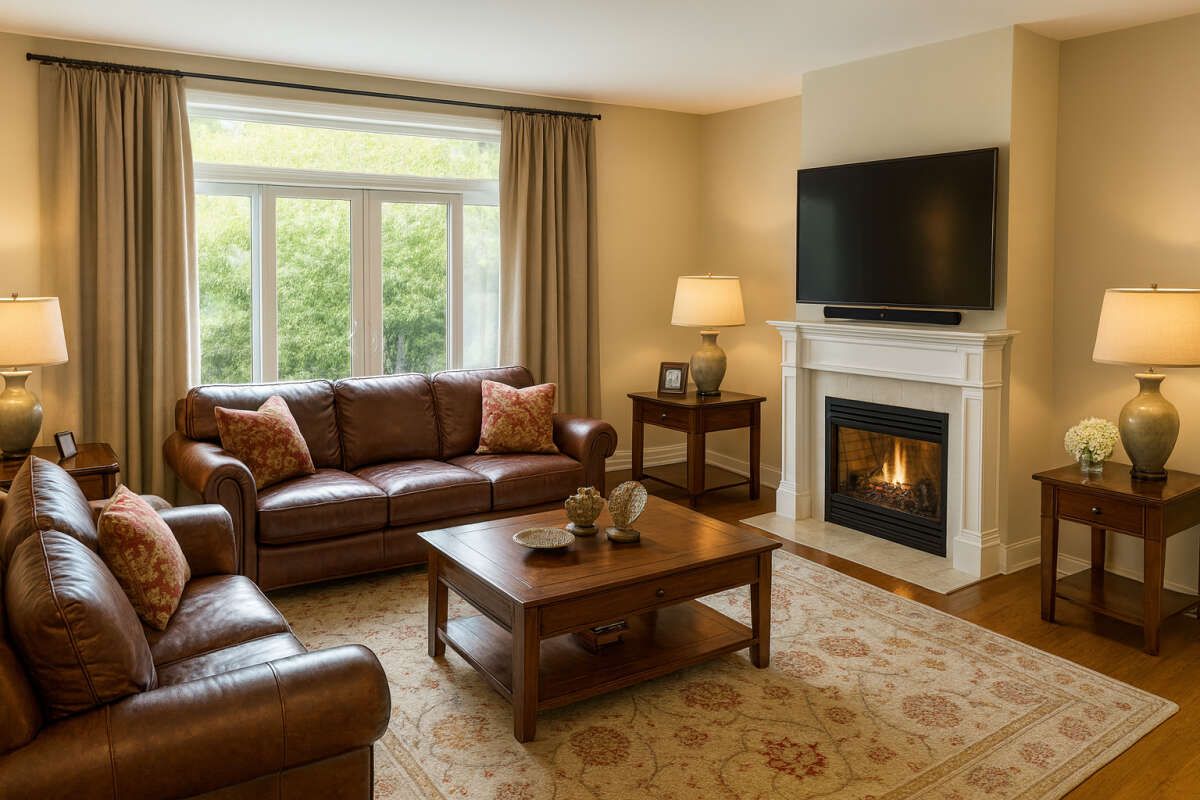
The great room is the main gathering space and one of the most important rooms in the house. Its open connection with the kitchen and dining area makes it a natural place for family members to spend time together.
A fireplace provides a focal point and adds warmth to the living area. Homeowners can arrange a comfortable sofa, accent chairs, and an entertainment unit to create an inviting seating space.
The open layout is particularly useful when entertaining. Guests can relax in the great room while others prepare meals or gather around the kitchen island, allowing conversations to continue naturally between the different areas.
The fireplace also creates an opportunity for an attractive feature wall. Depending on the interior design, homeowners could use stone, tile, or another contemporary finish to give the room additional character.
Kitchen & Island
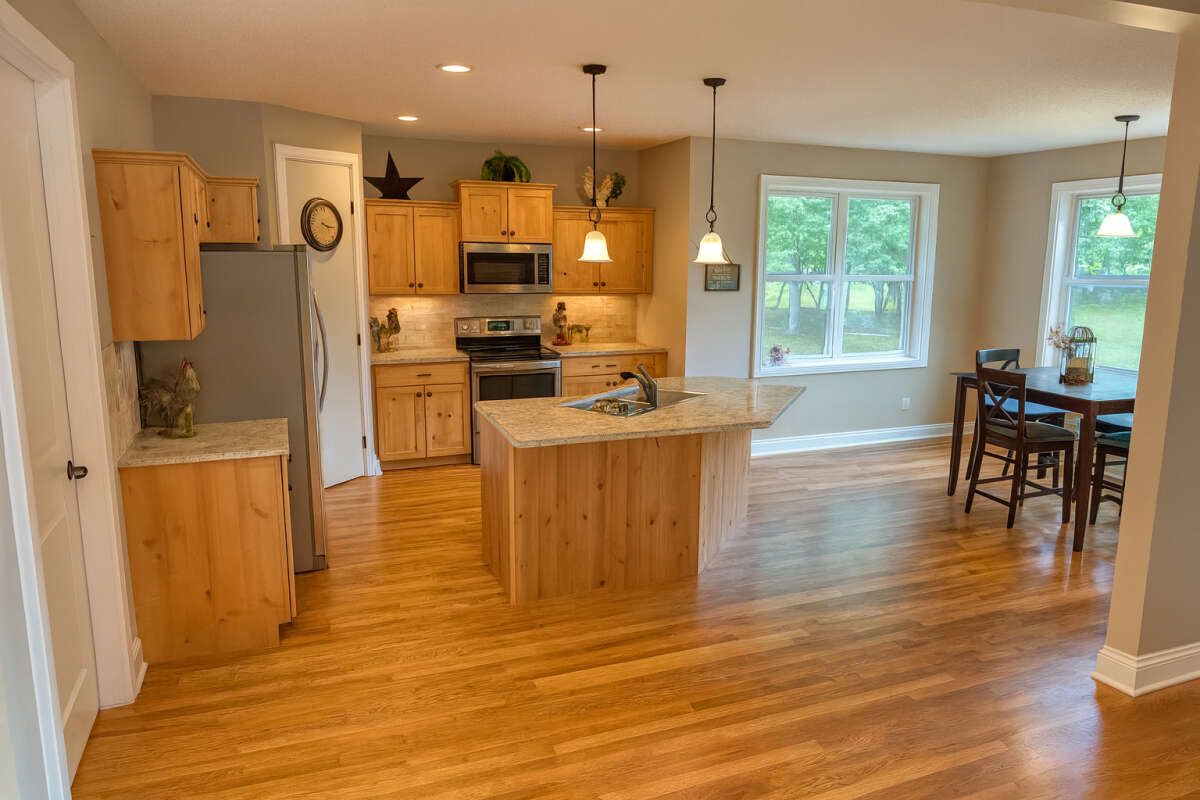
The kitchen is positioned beside the great room and dining area, making it a central part of the home’s daily activities. Its open arrangement allows the cooking space to remain connected to the rest of the household.
A kitchen island provides additional preparation space and creates a convenient location for quick breakfasts, casual meals, or conversations while cooking.
The island also helps organize the kitchen visually. It creates a clear boundary between the food preparation area and the surrounding living spaces without requiring walls that would interrupt the open layout.
For a family that enjoys cooking, the kitchen can be arranged with efficient storage, generous work surfaces, and modern appliances. Choosing coordinated cabinetry, countertops, and lighting can help the kitchen complement the contemporary character of the home.
Dining Area
The dining area is conveniently located near the kitchen and great room. This creates a connected central living space where preparing meals, dining, and relaxing can happen without unnecessary separation.
The dining area can accommodate a family-sized table with comfortable seating. It provides a practical setting for everyday meals, celebrations, and gatherings with friends or relatives.
Its relationship with the nearby covered outdoor areas also creates opportunities to enjoy meals outside when the weather is pleasant.
For homeowners who prefer a modern interior, the dining space could be furnished with a simple table, comfortable chairs, and a statement light fixture that adds character without overwhelming the room.
Primary Bedroom & Private Bathroom
The primary bedroom is located on the main floor, giving homeowners convenient access to the living areas without needing to use stairs. It forms part of the home’s private bedroom section and provides a comfortable retreat from the busiest shared spaces.
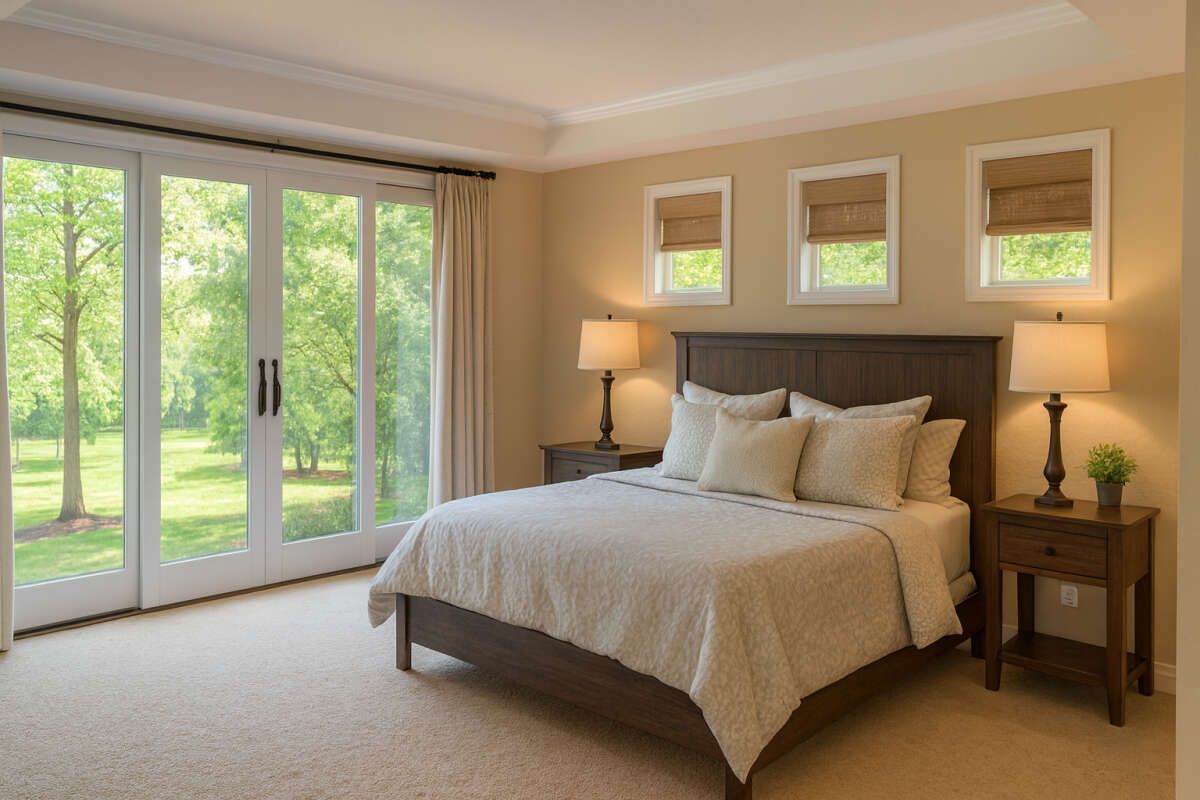
The suite includes its own bathroom, allowing homeowners to enjoy dedicated facilities rather than relying on the bathrooms used by other family members or guests.
The primary bedroom can be arranged with a comfortable bed, bedside tables, and additional bedroom furniture. A coordinated color scheme and carefully chosen lighting can create a peaceful atmosphere that complements the contemporary exterior.
Having the primary suite on the same level as the kitchen, laundry, and main living areas is particularly practical for homeowners who prefer single-story living.
Secondary Bedrooms & Bathrooms
The house includes two additional bedrooms, giving the design flexibility for families with children, frequent visitors, or homeowners who need extra sleeping accommodation.
The bedrooms are grouped within the private section of the floor plan. This arrangement keeps the sleeping areas organized and separates them from the main gathering spaces.
Each secondary bedroom can be furnished according to its intended use. A child’s bedroom might include a study desk and storage furniture, while a guest bedroom could feature a comfortable bed and additional seating.
With three full bathrooms and one half bathroom, the house offers convenient facilities for a three-bedroom layout. This is a particularly useful feature when hosting overnight guests because family members do not have to depend on a single shared bathroom.
The additional powder room also provides a convenient option for visitors without requiring them to enter the private bedroom areas.
Den & Flexible Living Space
A separate den is one of the most valuable features of this contemporary home. While the great room serves as the primary family gathering area, the den provides a quieter space for activities that benefit from more privacy.
It could become a home office, reading room, study, or secondary television lounge. Homeowners who work remotely may appreciate having a dedicated workspace away from the main kitchen and living area.
For families with children, the den could also function as a homework room or quiet activity space. Alternatively, it could be furnished as a small library with bookshelves, comfortable chairs, and a desk.
The flexibility of this room makes the house more adaptable over time. A space used for working today could become a hobby room or private lounge in the future.
Mudroom & Laundry Area
The home includes a mudroom, providing a practical transition between the garage and the main living areas. This is especially useful in a house with a large three-car garage, where family members may regularly bring in groceries, outdoor equipment, and personal belongings.
The mudroom can help organize shoes, coats, bags, and other everyday items before they reach the kitchen or great room.
The laundry is located on the main floor, making washing and organizing clothes more convenient. Because all three bedrooms are on the same level, household members do not need to carry laundry between floors.
These supporting spaces may not attract as much attention as the great room or kitchen, but they play an important role in keeping the house comfortable and organized.
Spacious Three-Car Garage
The attached three-car garage is one of the standout features of this design. Measuring approximately 1,065 square feet, it provides generous space for vehicle parking and additional household storage.
The garage has a front-entry configuration, making access straightforward from the driveway. Its generous area provides opportunities to accommodate three vehicles while leaving some space for equipment, depending on vehicle sizes and the final storage arrangement.
Homeowners could use part of the garage for bicycles, gardening tools, seasonal decorations, or storage cabinets. Those who enjoy maintaining their vehicles may also appreciate the additional working space.
For households with multiple drivers, the three-car arrangement offers a significant advantage over a standard two-car garage. It provides greater flexibility for parking and storage without requiring a separate outbuilding.
Quick Specifications
| Architectural style | Contemporary |
| Heated living area | 2,560 sq. ft. |
| Bedrooms | 3 |
| Full bathrooms | 3 |
| Half bathrooms | 1 |
| Stories | 1 |
| Garage | Attached three-car, front entry |
| Garage area | 1,065 sq. ft. |
| House width | 86 ft. |
| House depth | 71 ft. |
| Overall height | 19 ft. |
| First-floor ceiling height | 9 ft. |
| Total porch and patio area | 892 sq. ft. |
| Main roof pitch | 4:12 |
| Exterior framing | 2×6 wood framing, with optional 2×4 conversion |
| Foundation options | Slab, crawlspace, or basement |
| Special features | Fireplace, foyer, kitchen island, open floor plan, den, mudroom, main-floor laundry, covered front porch, and covered patios |
Estimated U.S. Construction Cost
Building this contemporary home in the United States requires a budget that accounts for its 2,560 square feet of heated living space, large three-car garage, and extensive covered outdoor areas.
The home’s broad single-story footprint also influences construction costs because it requires a relatively large foundation and roof area compared with a more compact two-story design.
Estimated construction cost: $550,000–$800,000
This is a preliminary planning estimate rather than a contractor quotation. Actual construction costs will depend on the state and local building market, labor rates, foundation conditions, structural requirements, exterior materials, windows, interior finishes, and the quality of kitchen and bathroom fixtures.
The 1,065-square-foot garage and 892 square feet of porch and patio space should be included when preparing a detailed budget, even though these areas are not counted as heated living space.
Land purchase, permits, landscaping, driveway construction, utility connections, and other site-specific expenses may be additional. Homeowners should obtain detailed quotations from local contractors before establishing a final construction budget.
Why This Home Works So Well
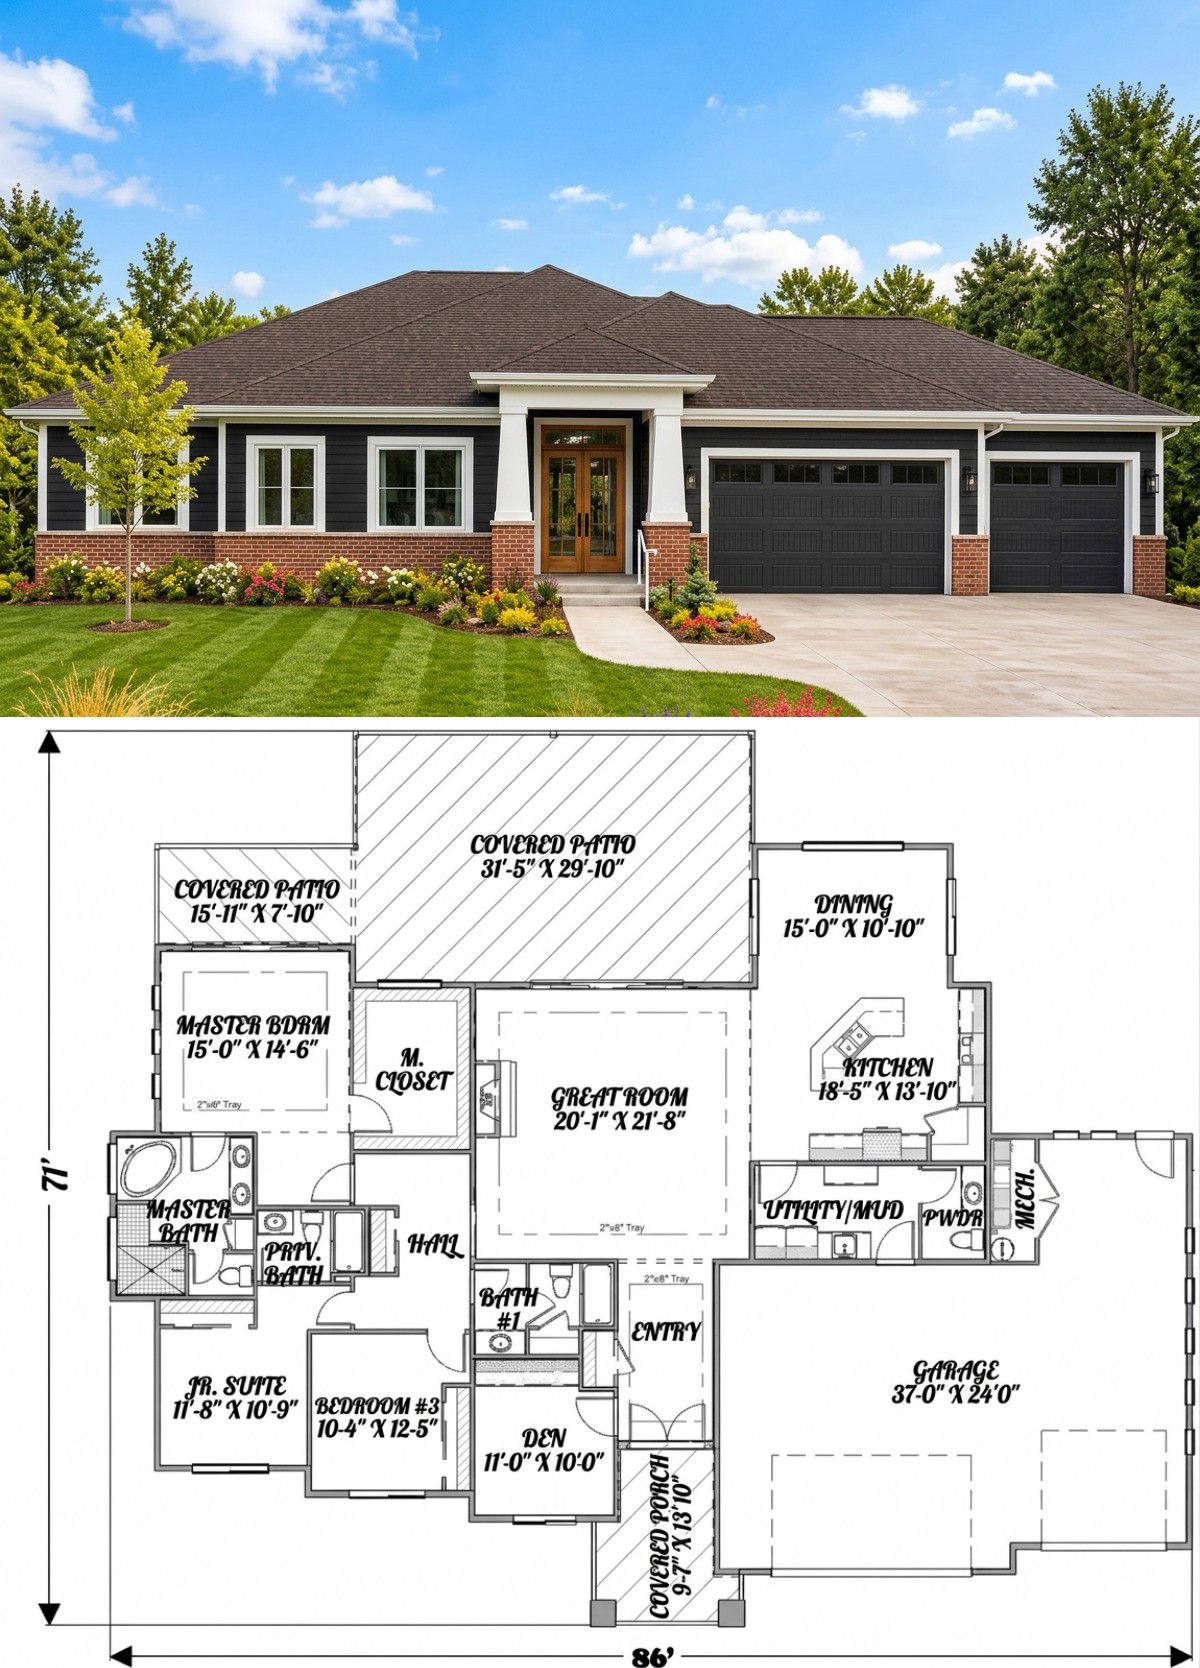
This contemporary home works especially well for homeowners who want spacious single-story living without sacrificing modern architectural character. Its 2,560-square-foot layout provides three bedrooms, three full bathrooms, and a separate powder room, offering comfortable accommodation for both family members and guests.
The open great room, kitchen, and dining area create a natural center for family activities. Meanwhile, the separate den provides a quieter place for working, reading, or enjoying hobbies without taking over one of the bedrooms.
The large three-car garage is another major advantage, particularly for households with multiple vehicles or substantial storage needs. The mudroom and main-floor laundry add everyday convenience and help keep the main living areas organized.
Outdoor living is equally impressive. With 892 square feet of porch and patio space, the home offers generous opportunities for relaxing, dining, and entertaining outside.
Ultimately, this design combines modern appearance with practical family comfort. Its generous garage, flexible den, connected living spaces, and extensive covered patios make it an appealing option for homeowners seeking a spacious, well-organized contemporary house.














