
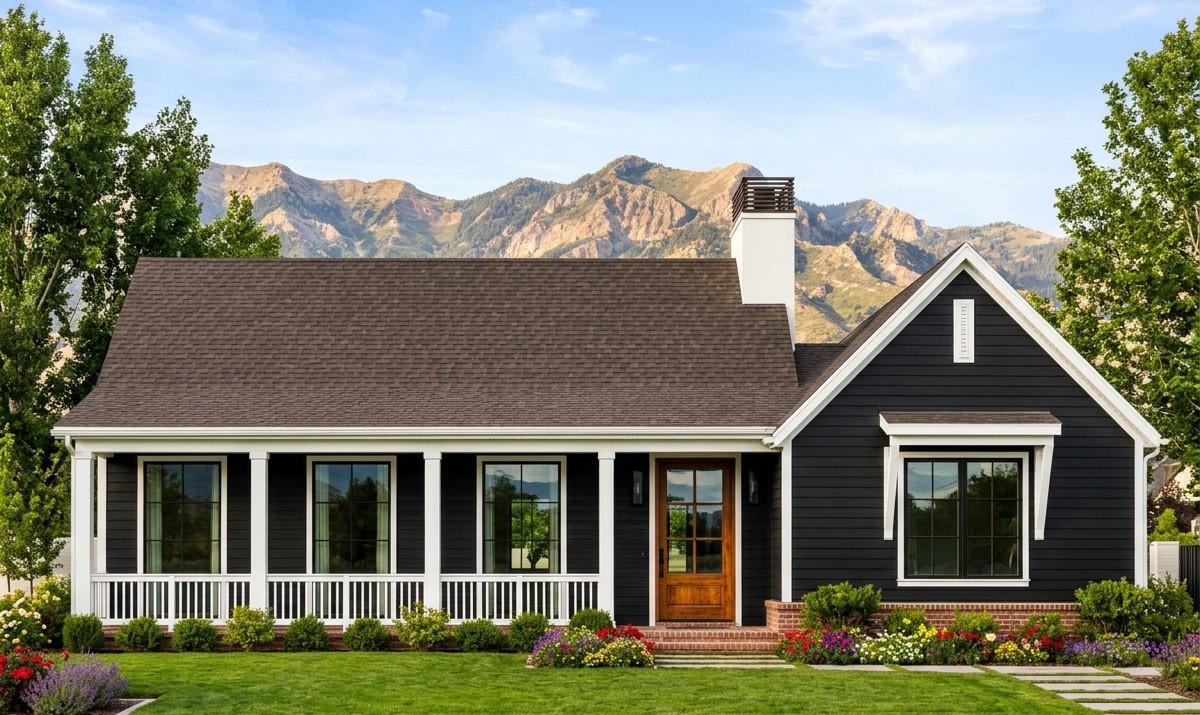
This charming Craftsman house design proves that a comfortable family home does not need thousands of square feet to feel welcoming. With 1,500 square feet of heated living space, three bedrooms, and two full bathrooms, it offers a practical single-story layout that makes excellent use of every room.
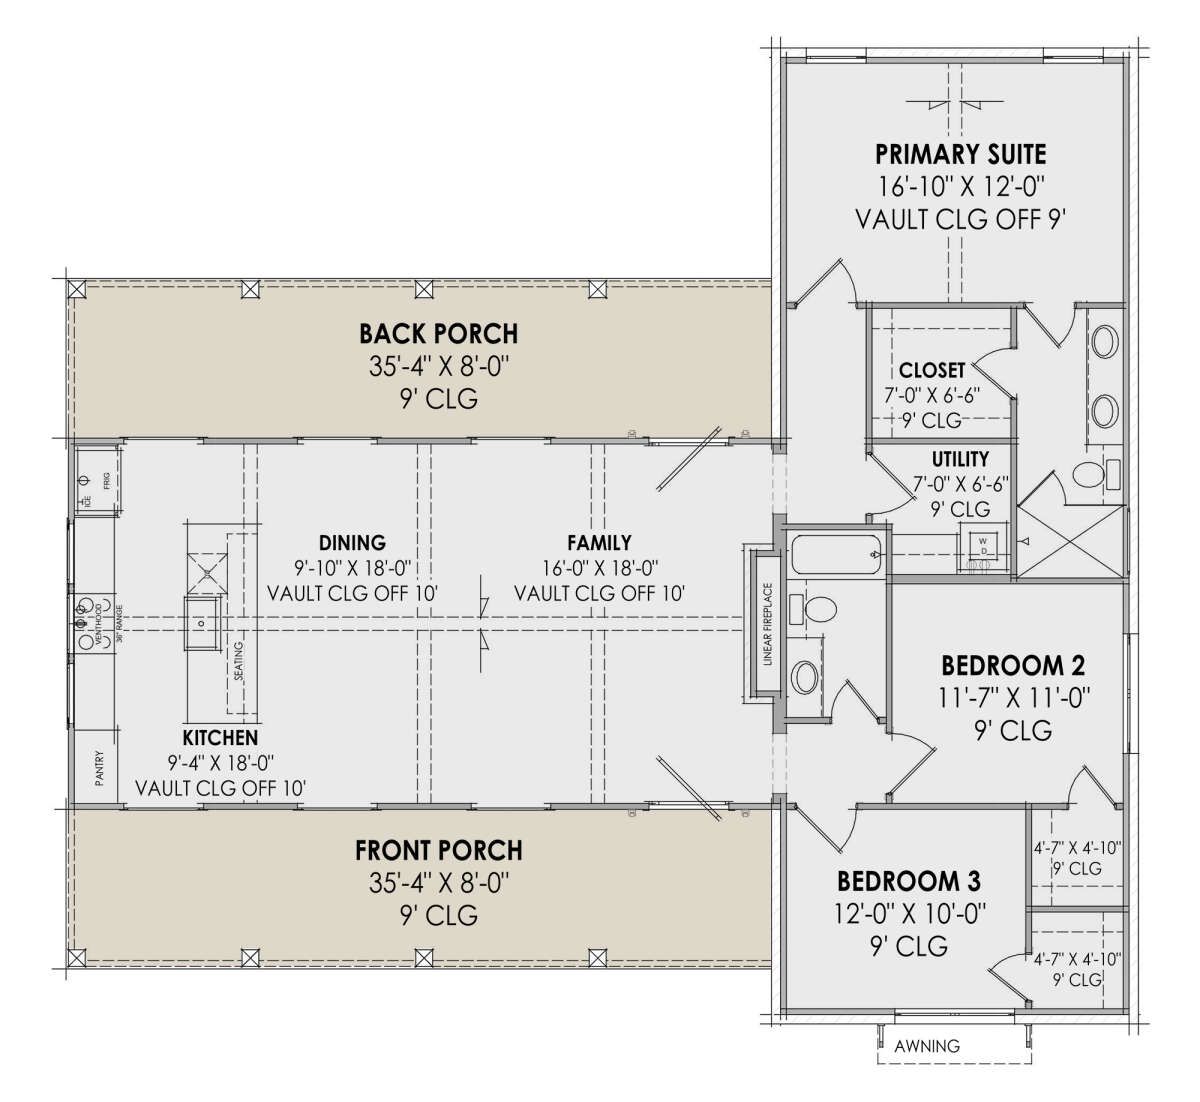
The design combines an open family room, kitchen, and dining area with a private primary suite and two additional bedrooms. One of its standout features is the generous outdoor living space, with a covered front porch and an equally spacious rear porch.
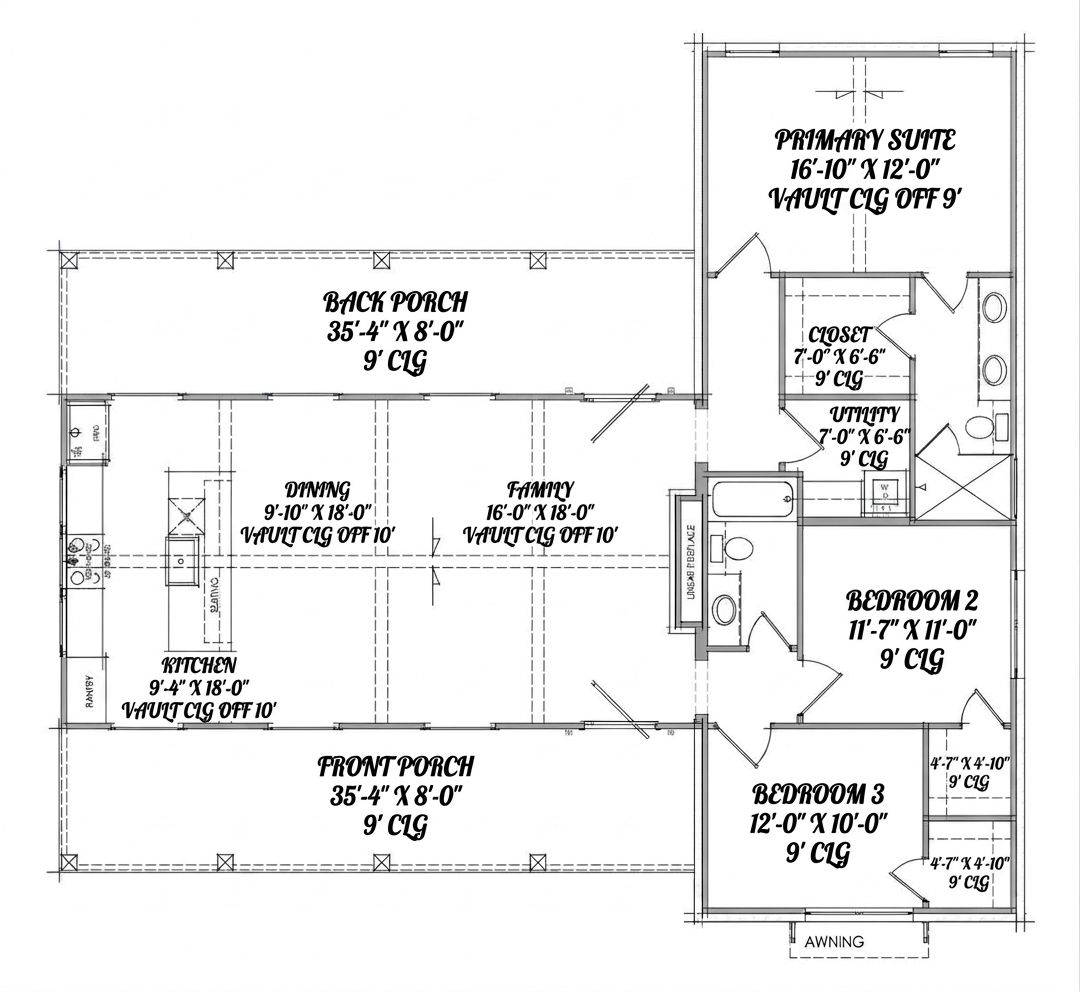
Together, these areas add 566 square feet of covered porch space, giving the home a much larger outdoor footprint.
Exterior & First Impressions
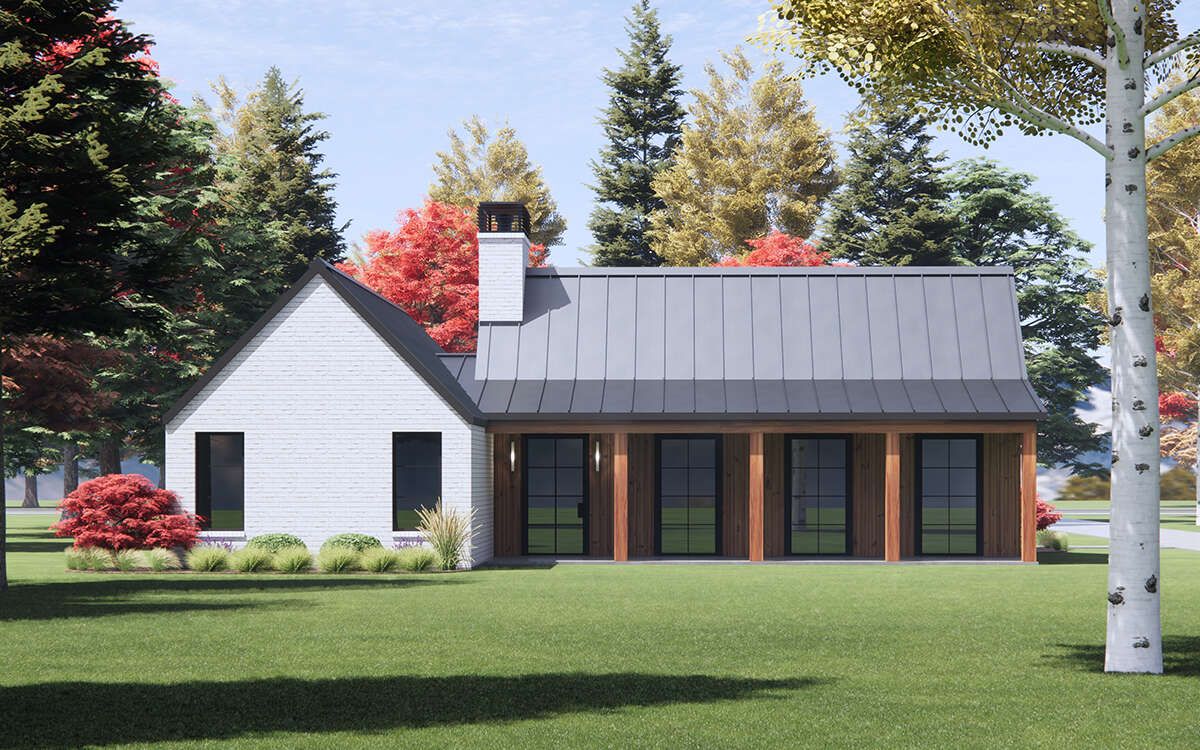
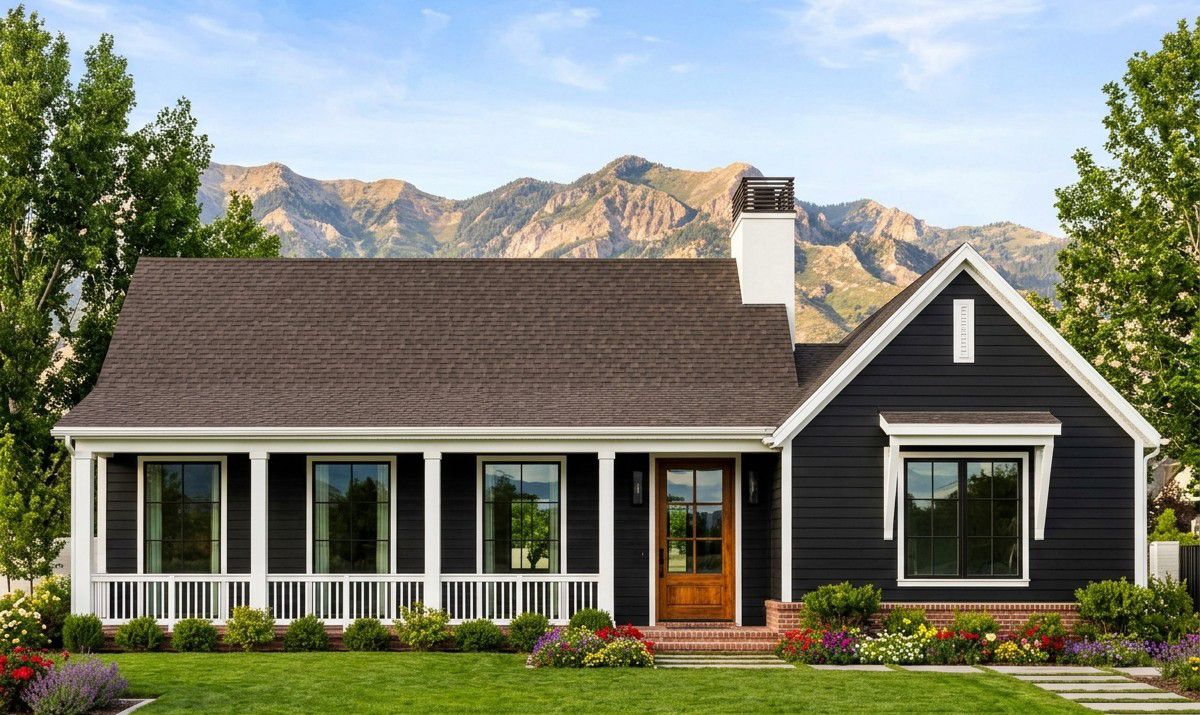
The house features the welcoming character associated with Craftsman architecture. Its single-story profile, balanced proportions, and broad covered porches create a relaxed residential appearance. The design is especially appealing to homeowners who prefer a home that feels warm and inviting rather than overly formal.
With an overall width of approximately 53 feet 9 inches and a depth of 48 feet 11 inches, the home can fit comfortably on many medium-sized residential lots. Its simple one-level arrangement also makes it easier to navigate, particularly for households that prefer not to have stairs.
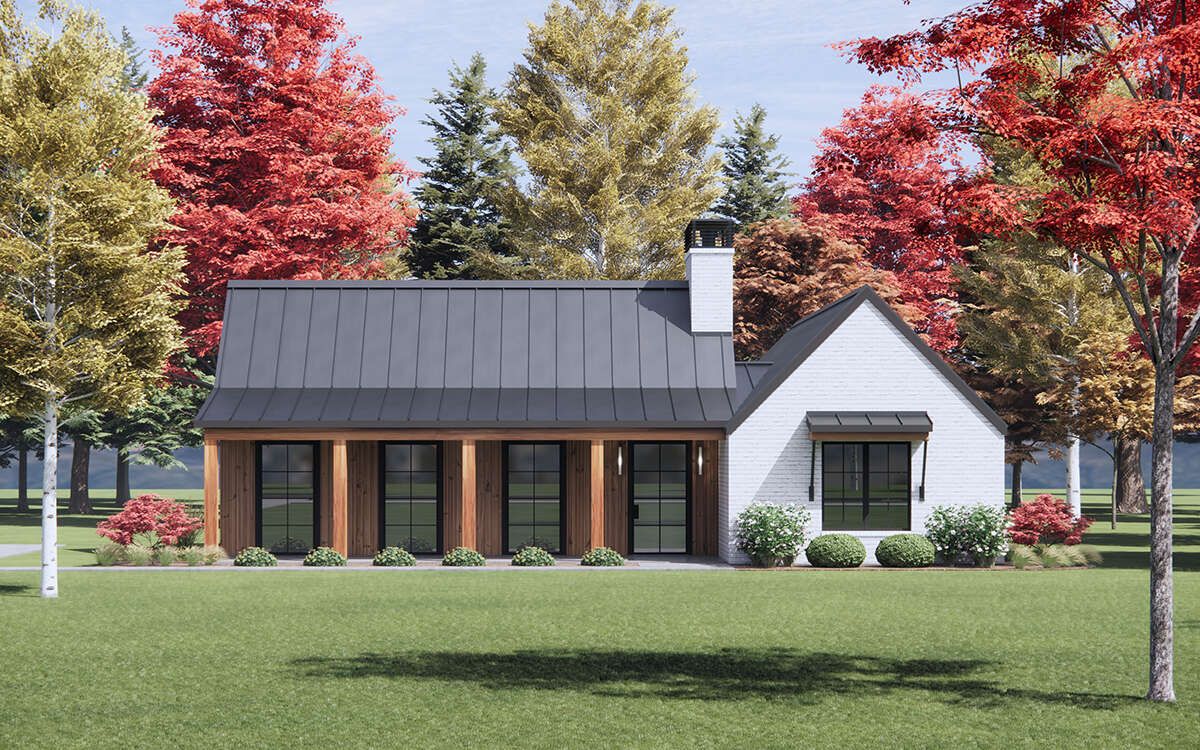
The exterior uses traditional wood framing, with a standard 2×4 framing specification. A 2×6 exterior-wall conversion is available as an option for homeowners who want to explore a different wall construction approach.
Front Porch & Outdoor Living
The front porch is one of the most attractive parts of this design. Measuring approximately 35 feet 4 inches by 8 feet, it stretches across a large portion of the front elevation and provides plenty of room for outdoor seating.
There is space for a pair of comfortable chairs, a small table, and decorative planters. It creates a welcoming entrance where family members can relax and visitors can be greeted before stepping inside.
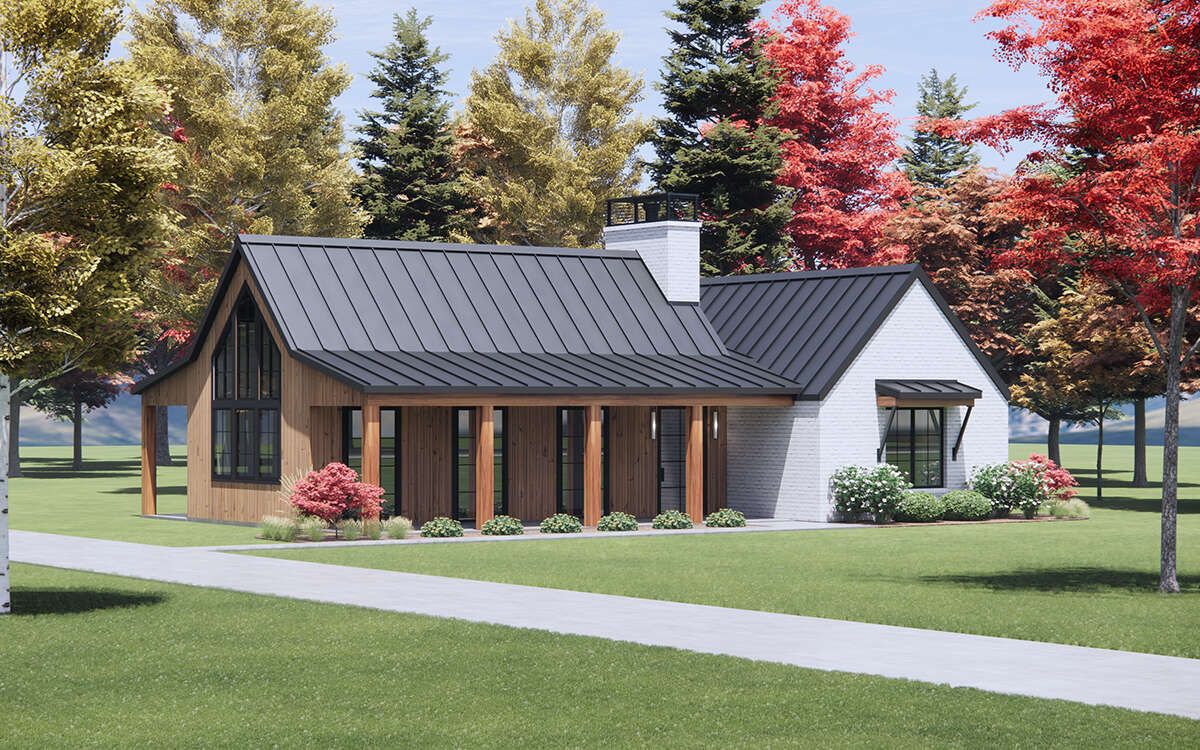
The rear porch is equally generous, also measuring approximately 35 feet 4 inches by 8 feet. Positioned beside the main living areas, it provides a convenient place for outdoor meals, relaxing in the evening, or enjoying time with family.
Both porches have 9-foot ceilings. Combined, they provide approximately 566 square feet of covered outdoor space, which is a remarkable addition for a home with 1,500 square feet indoors.
Foyer & Interior Layout
The home is arranged on one level, with the main living areas occupying the central portion and the bedrooms grouped toward the private side of the layout. This arrangement helps create a natural separation between everyday family activities and sleeping spaces.
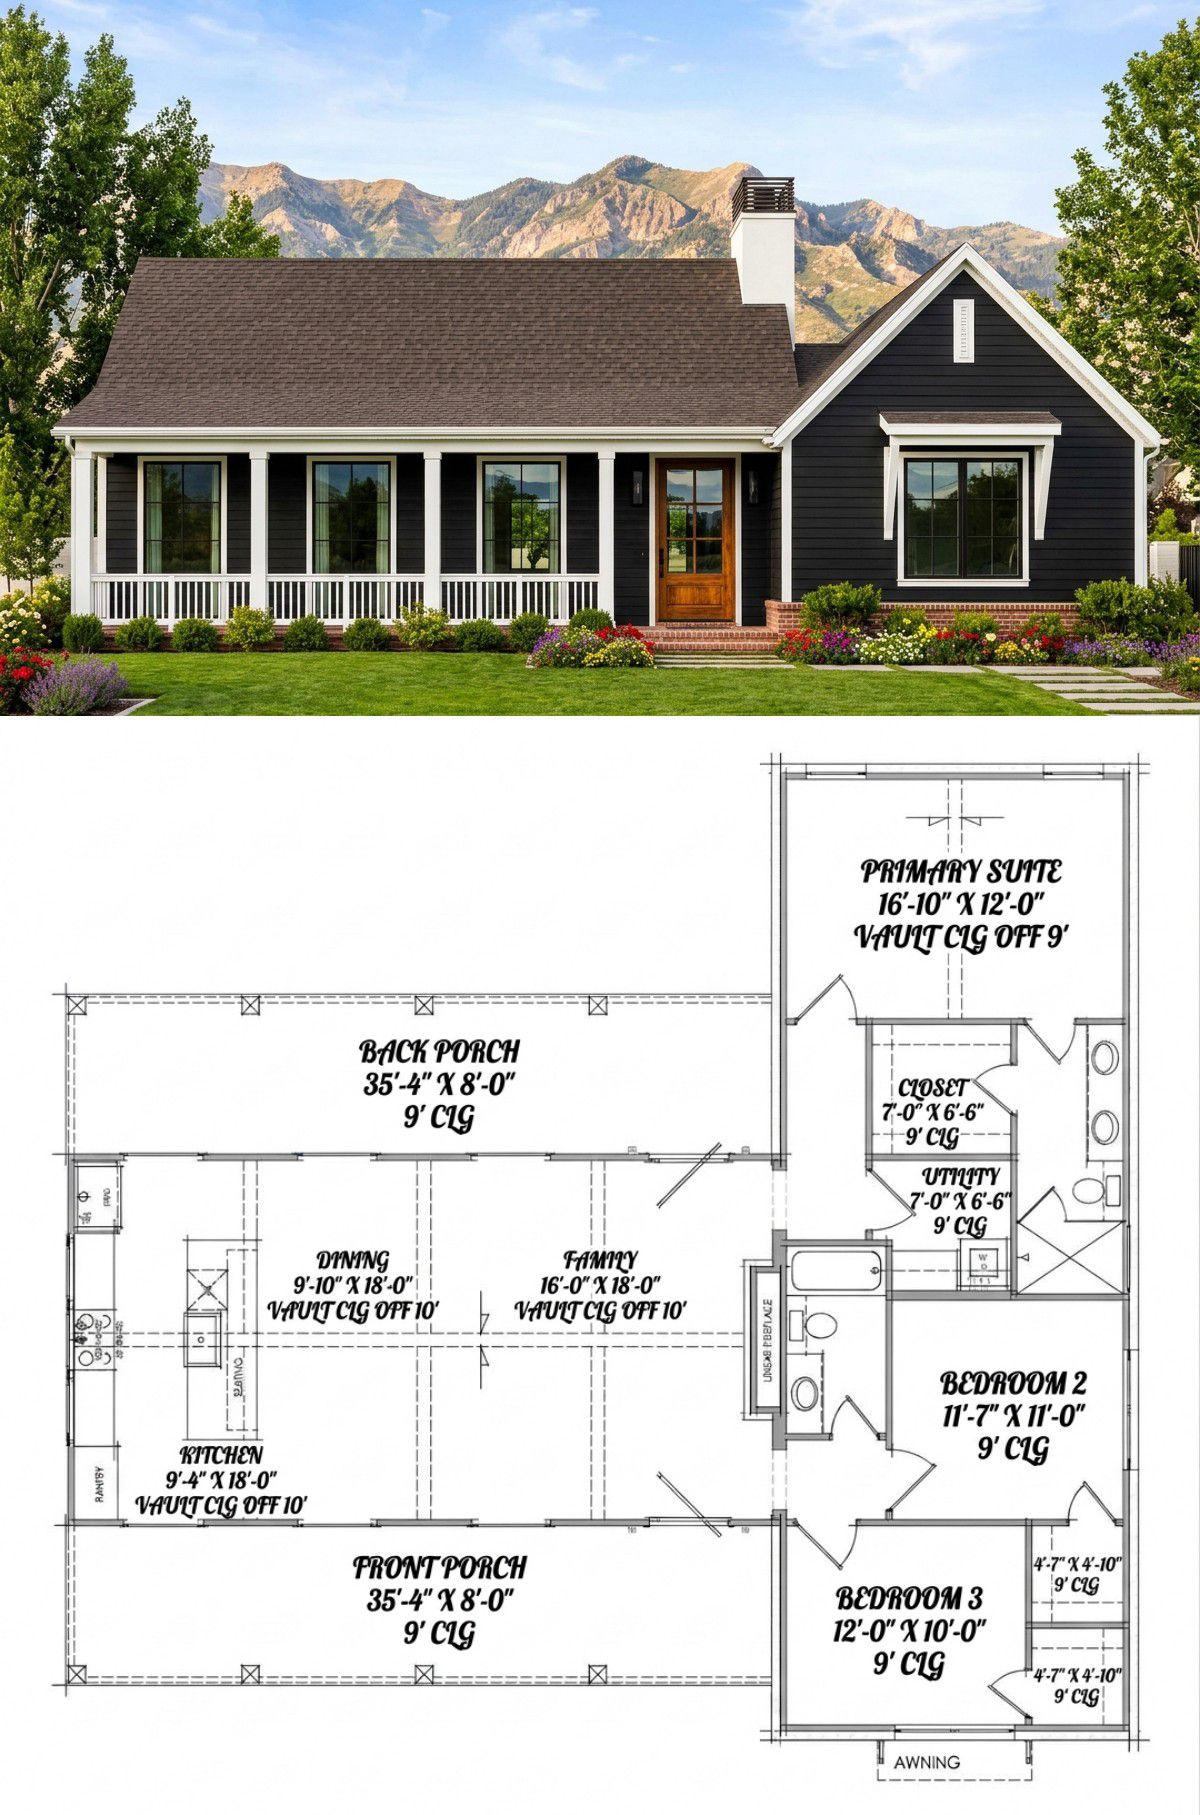
The floor plan uses an open-concept arrangement, allowing the kitchen, dining area, and family room to connect without unnecessary walls. This makes the interior feel more spacious and encourages interaction between family members.
All first-floor rooms have 9-foot ceilings, while the family room, kitchen, and dining area feature vaulted ceilings. The raised ceiling treatment gives the central living space a greater sense of openness and allows the main gathering areas to feel brighter and more spacious.
Family Room
The family room measures approximately 16 feet by 18 feet. It is positioned at the center of the home and connects directly with the kitchen and dining area.
A fireplace adds a traditional touch and creates a natural focal point for the room. The space can accommodate a comfortable sofa arrangement, occasional chairs, and a television area without feeling crowded.
Because the family room opens toward the other living spaces, it works well for everyday relaxation and entertaining. Someone preparing dinner can still chat with family members watching television or enjoying time at the dining table.
Kitchen & Dining Area
The kitchen measures approximately 9 feet 4 inches by 18 feet. Although compact, its elongated arrangement provides a practical cooking area with a connection to the family room and dining space.
A kitchen island adds useful preparation space and gives family members a convenient place to sit, enjoy a quick snack, or chat while meals are being prepared. The kitchen’s vaulted ceiling also helps prevent the space from feeling too enclosed.
The dining area measures approximately 9 feet 10 inches by 18 feet. Its position beside the kitchen makes serving meals straightforward, while its open connection to the family room helps the central living area feel like one continuous space.
A dining table with comfortable seating can fit within the room, making it suitable for everyday family meals and small gatherings. The nearby rear porch also provides an opportunity to extend dining outdoors when the weather is pleasant.
Primary Bedroom & Private Bathroom
The primary suite is positioned separately from the other bedrooms, giving homeowners a more private place to relax. The bedroom measures approximately 16 feet by 12 feet and provides space for a comfortable bed, bedside tables, and additional furniture.
The room features a vaulted ceiling, adding to its sense of openness. This detail gives the primary bedroom a little extra character while maintaining the practical simplicity of the overall design.
A walk-in closet measuring approximately 7 feet by 9 feet 6 inches provides storage for clothing, shoes, and personal belongings. The private bathroom completes the suite, offering a convenient space for the homeowners without needing to share the secondary bathroom.
Secondary Bedrooms & Shared Bathroom
The home includes two additional bedrooms, making it suitable for a small family, a couple who needs a guest room, or homeowners who want a dedicated hobby or study space.
Bedroom two measures approximately 11 feet 7 inches by 11 feet. It offers enough room for a bed, wardrobe, and a small desk or bedside furniture.
Bedroom three measures approximately 12 feet by 10 feet. It can comfortably serve as a child’s bedroom, guest room, or flexible space for other household needs.
The two secondary bedrooms are grouped together, creating a convenient sleeping area away from the primary suite. A shared full bathroom serves this part of the house, helping the layout work efficiently for family members and overnight guests.
Laundry & Utility Space
A dedicated utility area adds everyday convenience to the design. It provides space for household equipment and helps keep practical tasks separate from the main living areas.
The laundry is located on the main floor, so there is no need to carry clothes up and down stairs. This is a useful feature in a single-story home, especially for families who want a straightforward daily routine.
Quick Specifications
| Architectural style | Craftsman |
| Heated living area | 1,500 sq. ft. |
| Bedrooms | 3 |
| Full bathrooms | 2 |
| Stories | 1 |
| Garage | None included |
| House width | 53 ft. 9 in. |
| House depth | 48 ft. 11 in. |
| Overall height | 19 ft. 10 in. |
| First-floor ceiling height | 9 ft. |
| Front porch | 283 sq. ft. |
| Rear porch | 283 sq. ft. |
| Total porch area | 566 sq. ft. |
| Foundation options | Slab or crawlspace |
| Exterior framing | 2×4 wood framing, with 2×6 conversion available |
| Roof pitch | 12:12 main roof pitch |
| Special features | Fireplace, kitchen island, vaulted ceilings, open floor plan, front and rear porches, main-floor laundry |
Estimated U.S. Construction Cost
Building this 1,500-square-foot Craftsman home in the United States could require an estimated construction budget of:
Estimated construction cost: $300,000–$450,000
This is a preliminary planning range, not a contractor quotation. The final cost will depend on the state and local construction market, labor rates, foundation requirements, materials, roof construction, kitchen and bathroom finishes, and the quality of windows, doors, and fixtures.
The estimate should also be reviewed carefully because the design does not include a garage. Land purchase, landscaping, utility connections, permits, and other site-specific expenses may increase the total project budget. Obtaining quotes from local contractors is the best way to establish a realistic figure before construction begins.
Why This Home Works So Well
This Craftsman home succeeds because it focuses on the spaces a household uses most. The 1,500-square-foot interior provides three bedrooms, two bathrooms, and a connected kitchen, dining, and family room arrangement without wasting too much space on unnecessary corridors.
The vaulted ceilings make the central living areas feel more generous, while the fireplace adds warmth and character. The separate primary suite provides privacy, and the two additional bedrooms give the home enough flexibility for children, guests, or a home office.
However, the real highlight is the outdoor living space. With 566 square feet of covered porches, the design offers plenty of room to enjoy fresh air, relax with family, or entertain visitors. These porches give the home a welcoming personality and make the living space feel larger than its heated square footage suggests.
For homeowners looking for a manageable single-story house with traditional Craftsman charm, practical room arrangements, and generous outdoor spaces, this design offers a very appealing balance of comfort, simplicity, and everyday functionality.














