
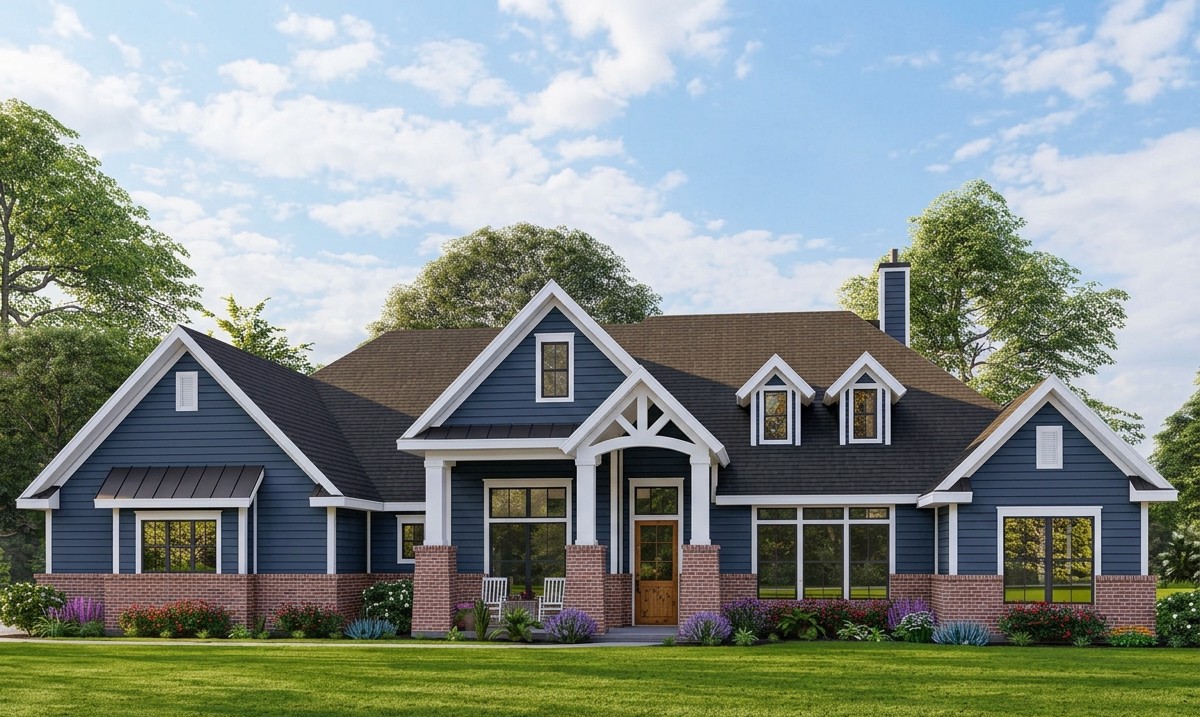
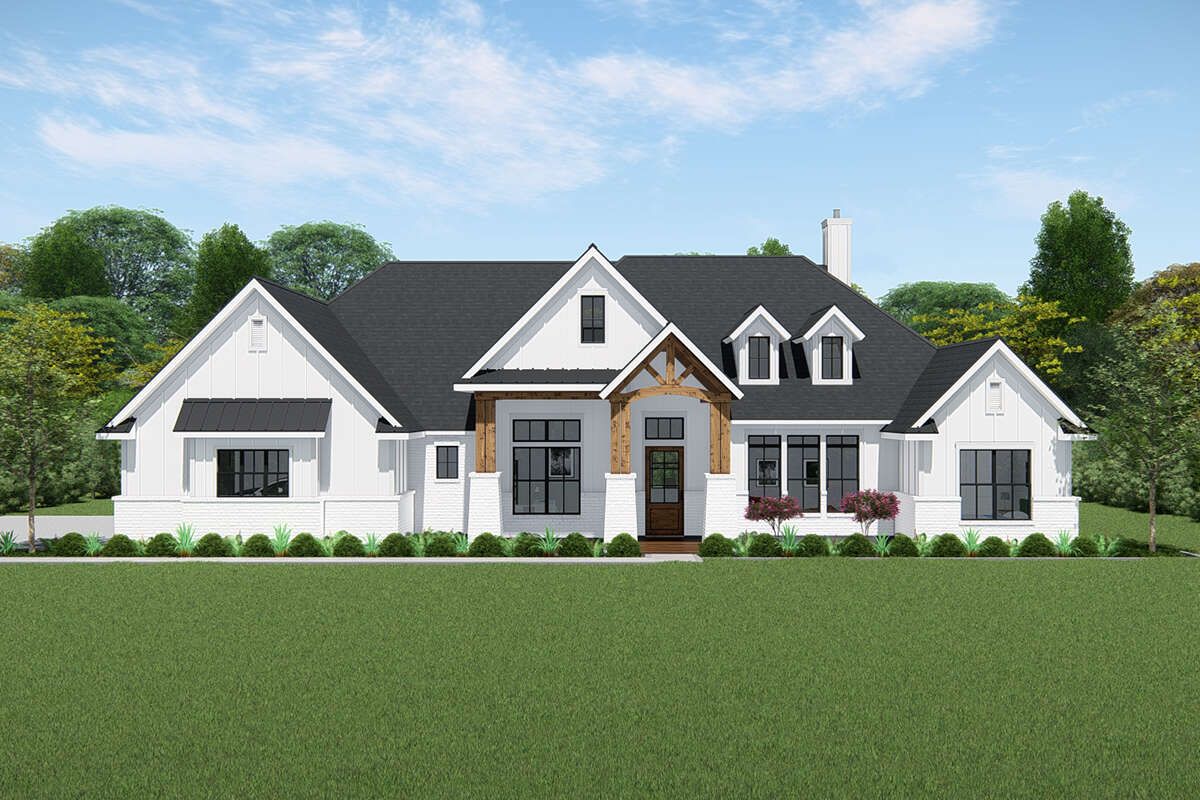
This spacious Craftsman home brings together traditional character, generous living areas, and a practical single-story layout.
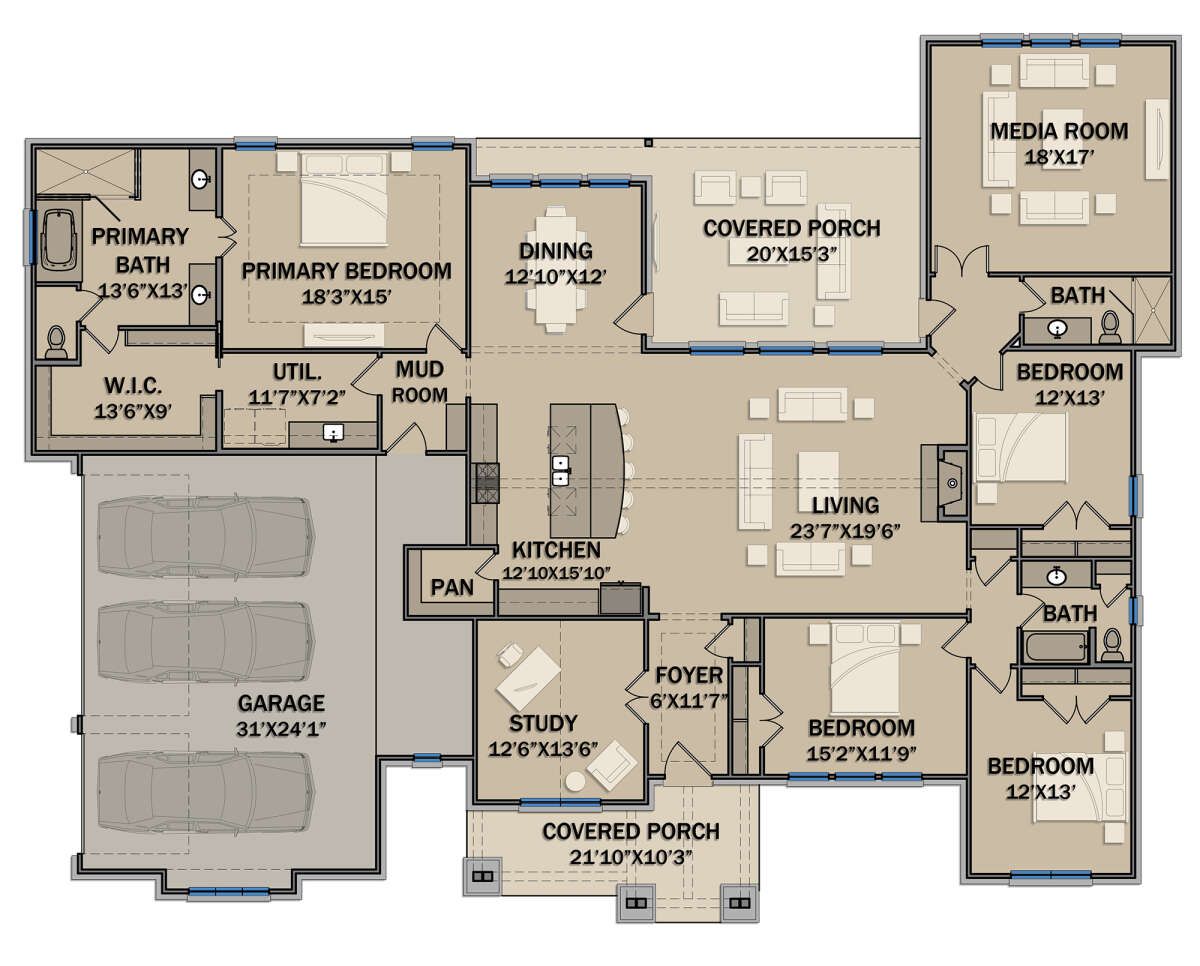
With approximately 3,220 square feet of heated living space, the design offers four comfortable bedrooms, three full bathrooms, a dedicated study, and a separate media room that can provide additional flexibility for a growing household.
One of the most appealing features is how the home balances private spaces with open communal areas.
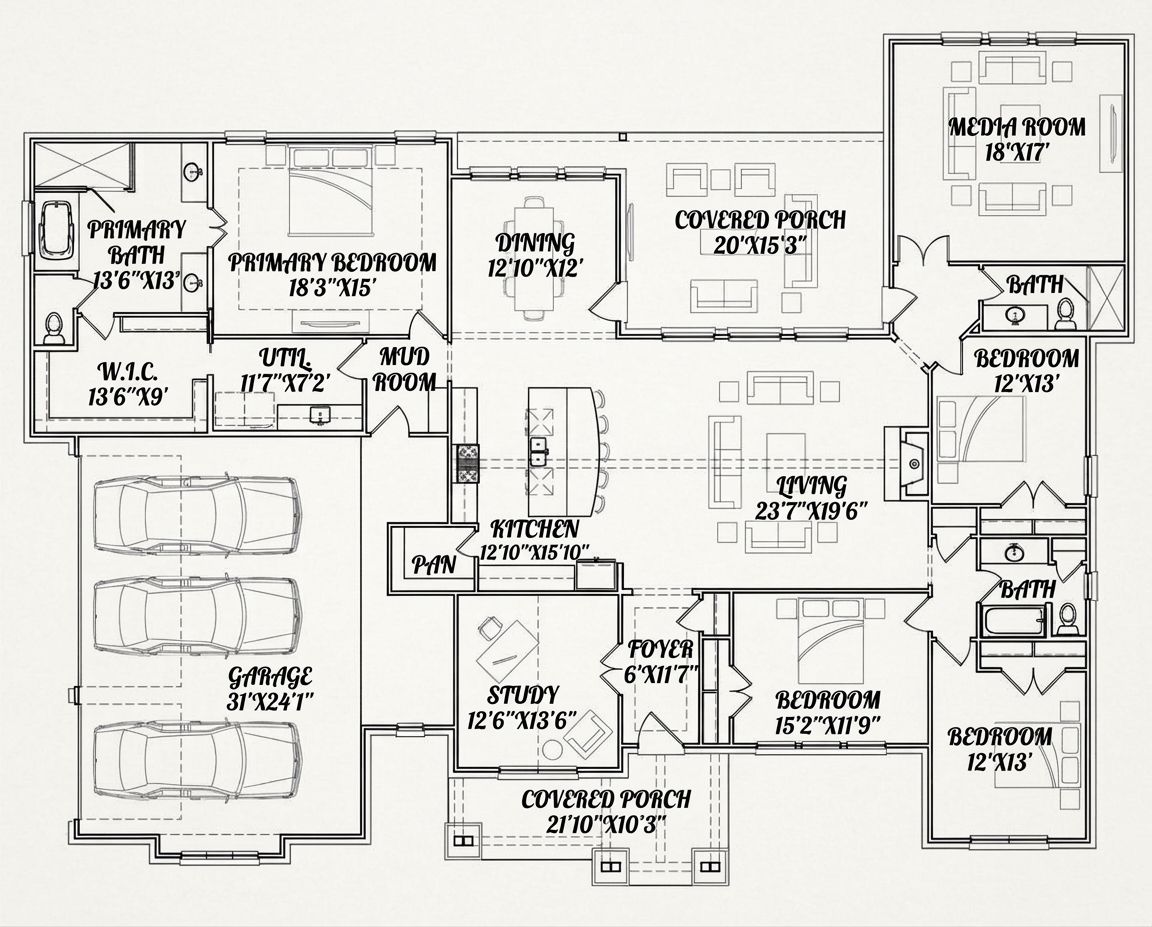
The kitchen, dining room, and living room form the heart of the layout, while the primary suite is positioned away from the secondary bedrooms. A large three-car garage, two covered porches, and a well-planned entrance complete this family-friendly design.
Exterior & First Impressions
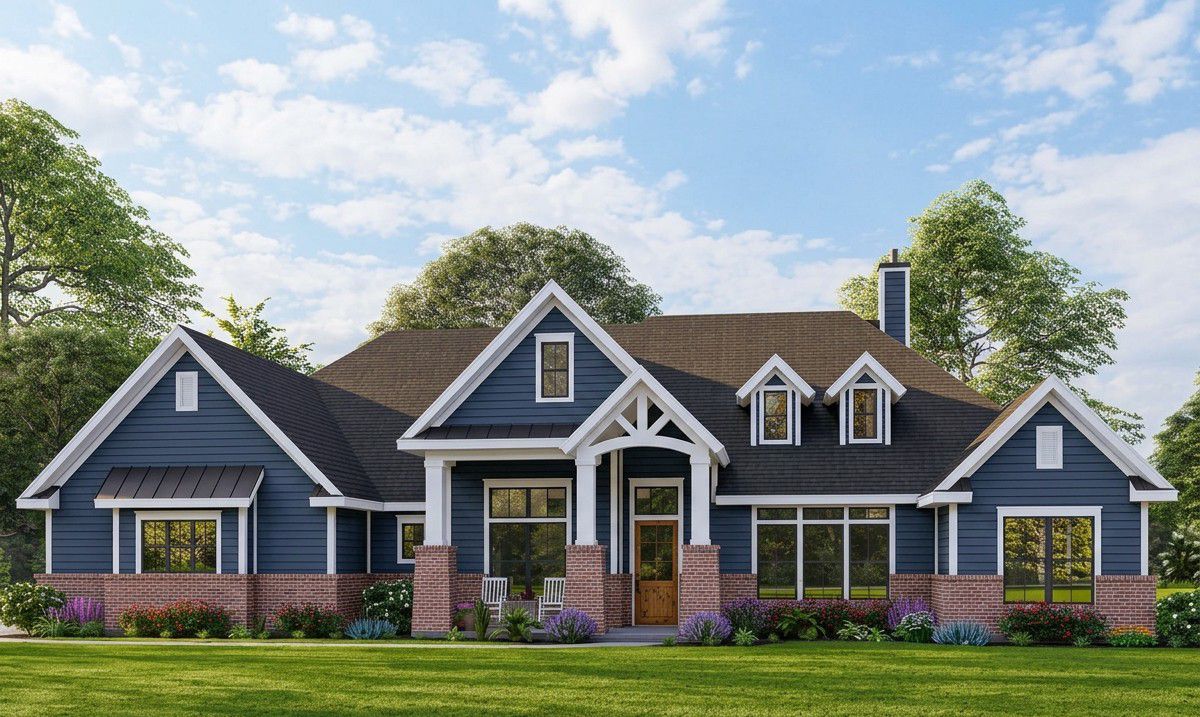
The home embraces the welcoming character of Craftsman architecture. Its broad proportions, prominent rooflines, and covered outdoor spaces create an inviting appearance. Rather than relying on unnecessary decorative details, the design focuses on a comfortable residential feel with a strong connection between the indoor and outdoor areas.
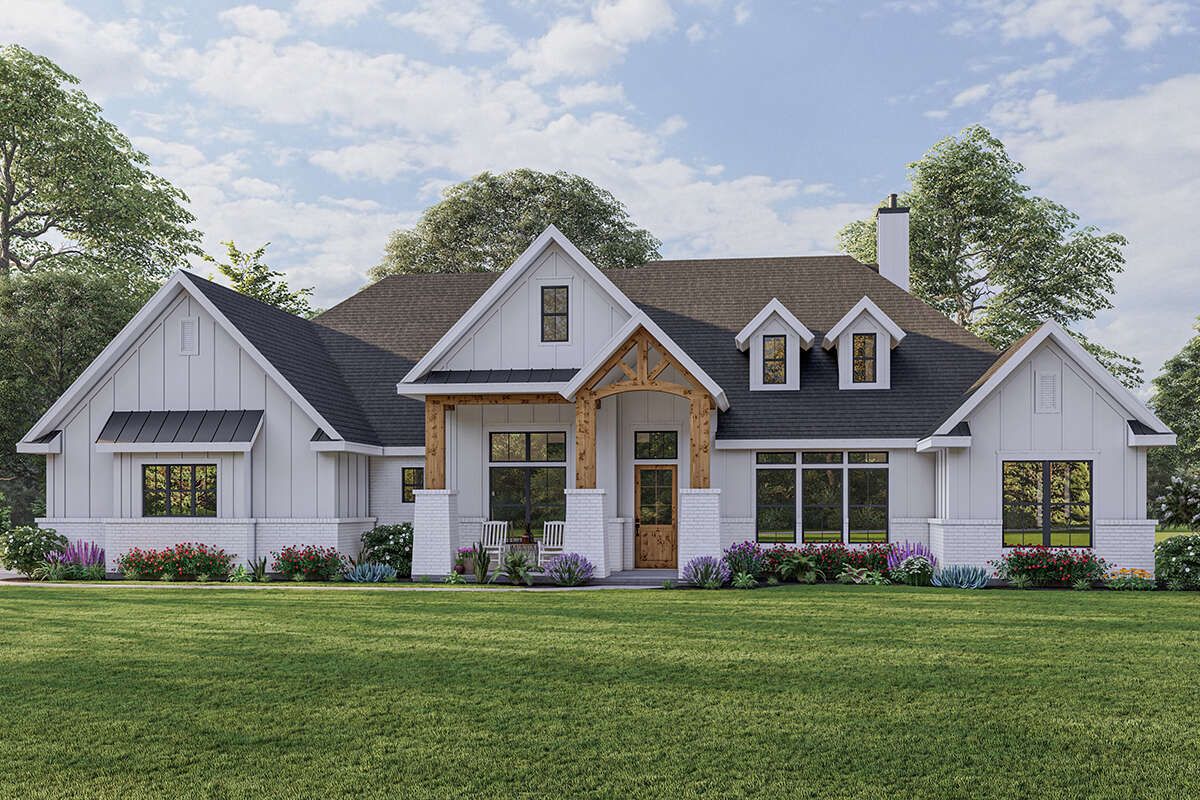
The house measures approximately 86 feet 5 inches wide and 64 feet 8 inches deep, making it a substantial design that needs a reasonably generous building lot. Its single-story arrangement also gives the exterior a wide, grounded appearance.
The covered front porch measures approximately 21 feet 10 inches by 10 feet 3 inches. It provides a sheltered entrance and space for outdoor seating. Whether used for morning coffee or greeting visitors, this porch helps establish the relaxed character of the home.
Covered Porches & Outdoor Living
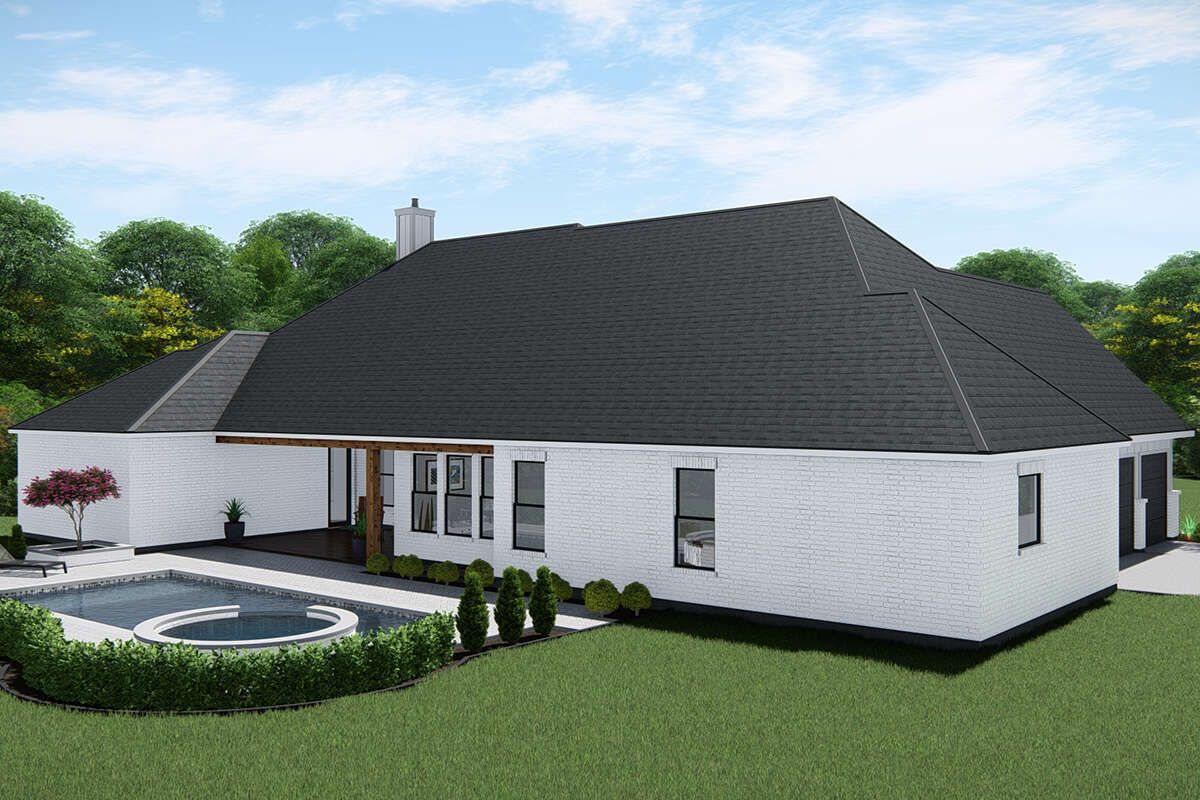
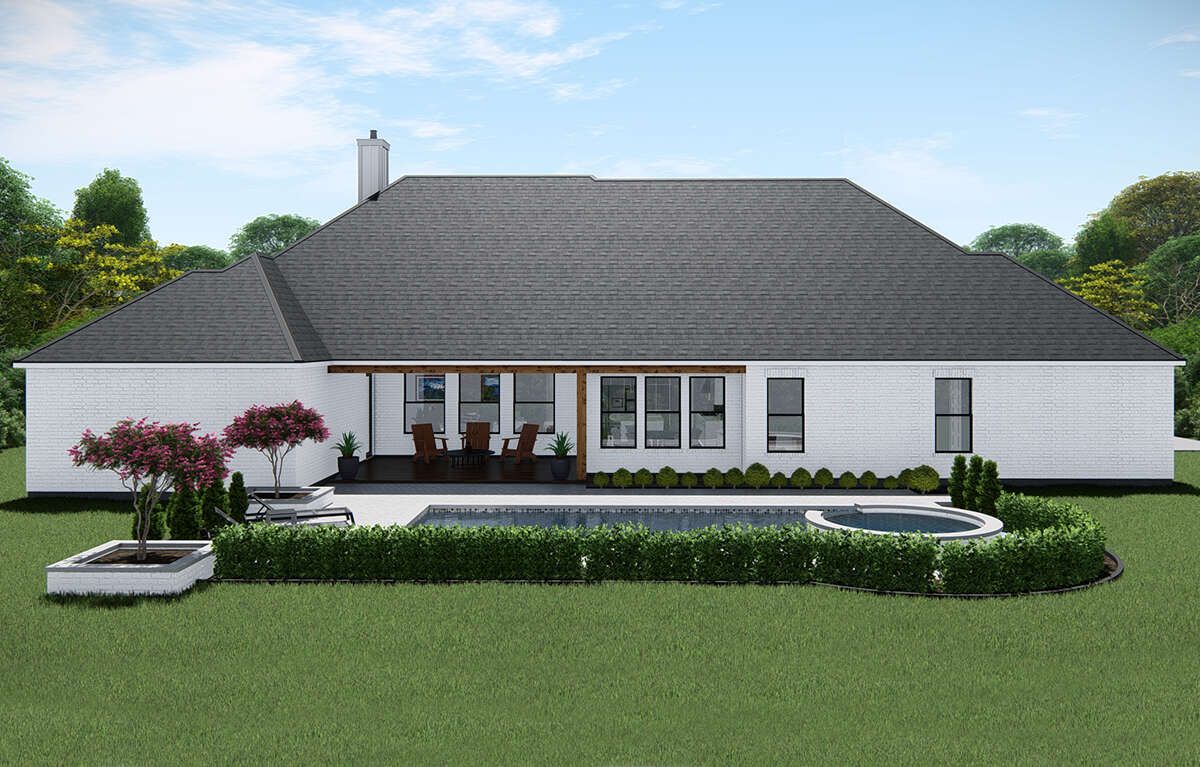
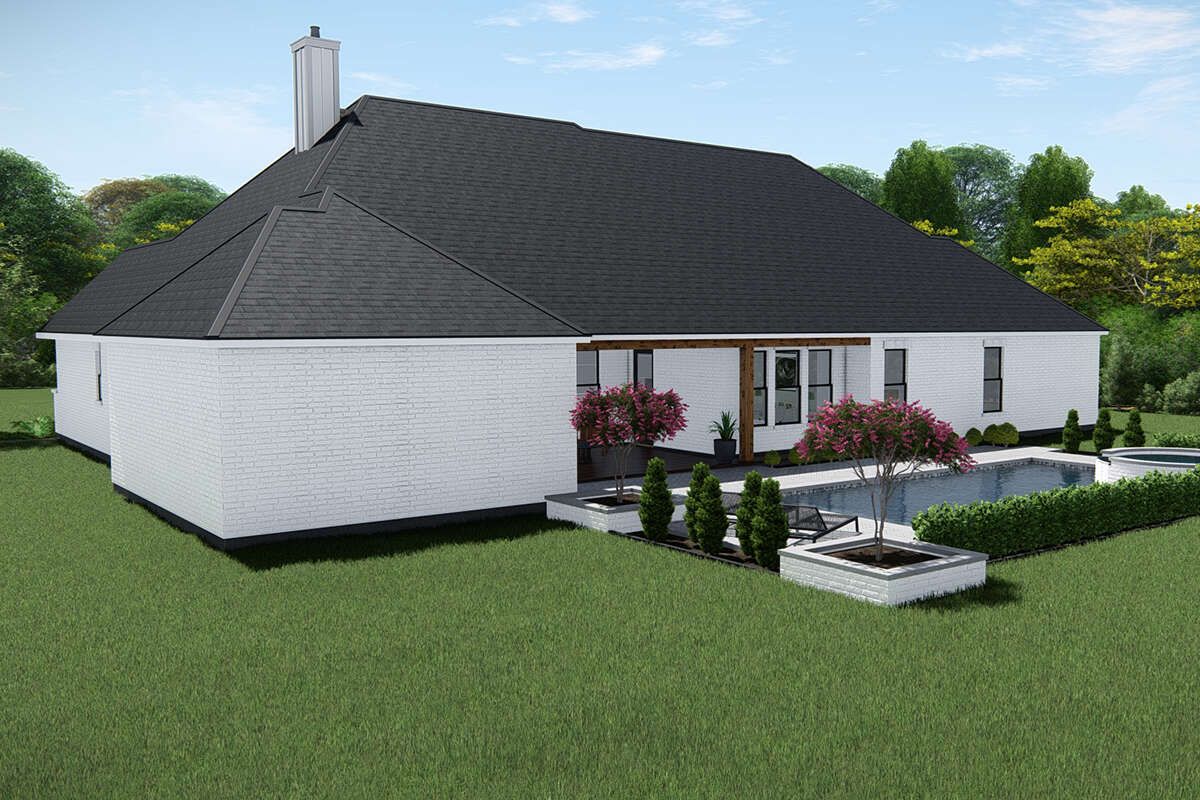
Outdoor living is an important part of this design. In addition to the front porch, the home features another covered porch measuring approximately 20 feet 3 inches by 15 feet 3 inches.
The rear covered porch offers room for outdoor furniture, casual family meals, and entertaining guests. Its position beside the main living areas makes it convenient to move between indoor and outdoor activities.
Having two covered porches gives the household different places to relax throughout the day. The front porch provides a welcoming social space, while the rear porch offers a more private setting for spending time with family.
Foyer & Interior Layout
Visitors enter through a dedicated foyer measuring approximately 6 feet by 11 feet 7 inches. This entrance creates a transition between the front porch and the main living spaces rather than placing guests directly in the middle of the home.
The floor plan is arranged on one level, which makes everyday movement easier and avoids the need for stairs. The central living areas connect naturally, while the bedroom arrangement provides separation between the primary suite and the other bedrooms.
A dedicated study is positioned near the front portion of the house. Measuring approximately 12 feet 6 inches by 13 feet 6 inches, it offers a useful space for working from home, reading, managing household paperwork, or studying without occupying one of the bedrooms.
Living Room
The living room is one of the largest spaces in the house, measuring approximately 22 feet 3 inches by 19 feet 6 inches. Its generous dimensions allow for a comfortable seating arrangement and make it suitable for everyday family activities as well as entertaining.
The open connection with the kitchen and dining area helps the main living space feel connected and welcoming. Family members can prepare meals, enjoy dinner, and relax in the living room without feeling separated from one another.
There is enough room to arrange a substantial sofa set, occasional chairs, and a television area. The generous proportions also give homeowners flexibility when choosing furniture and decorating styles.
Kitchen & Pantry
The kitchen measures approximately 12 feet 10 inches by 15 feet 10 inches. It is positioned close to the dining area and living room, making it a central part of the home’s daily routine.
A kitchen island provides additional preparation space and creates a convenient place for quick breakfasts, casual meals, or conversations while cooking. It can also help define the kitchen area without closing it off from the rest of the main living space.
A separate pantry adds valuable storage for groceries, dry ingredients, and kitchen supplies. This is particularly useful in a home designed for a larger household, where keeping the kitchen organized can make everyday cooking much easier.
Dining Room
The dining room measures approximately 13 feet 10 inches by 12 feet 11 inches. Its location beside the kitchen makes serving meals convenient and keeps the dining experience connected to the main living areas.
The room can accommodate a family dining table with comfortable seating. It also provides a natural setting for weekend meals, celebrations, and dinners with friends.
Because the dining area is connected to the larger open-plan space, it benefits from the feeling of openness without losing its identity as a dedicated place for meals.
Primary Bedroom & Private Bathroom
The primary bedroom is positioned in its own section of the house, providing a degree of separation from the secondary bedrooms. Measuring approximately 18 feet 3 inches by 15 feet 6 inches, it offers generous space for a king-size bed, bedside tables, and additional bedroom furniture.
The private bathroom measures approximately 13 feet 6 inches by 13 feet 6 inches. Its generous size gives the owners room for a comfortable bathroom arrangement and helps make the suite feel like a private retreat.
A large walk-in closet, measuring approximately 13 feet 6 inches by 9 feet 6 inches, provides substantial storage for clothing, shoes, and personal belongings. The primary suite also has convenient access to the home’s mudroom area, supporting a practical everyday routine.
Secondary Bedrooms & Bathrooms
The plan includes three additional bedrooms, with the possibility of using the media room as a fifth bedroom depending on household needs and any required modifications.
One secondary bedroom measures approximately 15 feet 2 inches by 11 feet 9 inches. It provides enough space for a bed, storage furniture, and a study desk if needed.
The other two bedrooms each measure approximately 12 feet by 13 feet. These rooms can comfortably serve children, teenagers, or visiting family members.
The home includes three full bathrooms in total. The secondary bedroom areas are arranged with convenient bathroom access, helping the household manage busy mornings without everyone depending on the primary bathroom.
Media Room
The media room measures approximately 18 feet by 17 feet and is positioned toward the rear portion of the house. This separate room is a valuable addition because it gives the family somewhere to enjoy entertainment without taking over the main living room.
It can be arranged as a home cinema with comfortable seating, a large television or projector, and suitable lighting. It could also serve as a gaming room, children’s entertainment area, or a quiet space for hobbies.
The advertised bedroom count is four to five. The media room provides flexibility for households that need another sleeping space, although converting it into a bedroom may require checking the window, closet, access, and local building-code requirements.
Mudroom, Laundry & Three-Car Garage
The mudroom provides a useful transition between the garage and the interior of the home. It can help keep shoes, coats, bags, and everyday outdoor items from spreading into the main living areas.
The laundry area is located on the main floor, making washing clothes convenient without having to carry laundry up or down stairs. Its position supports an efficient household routine.
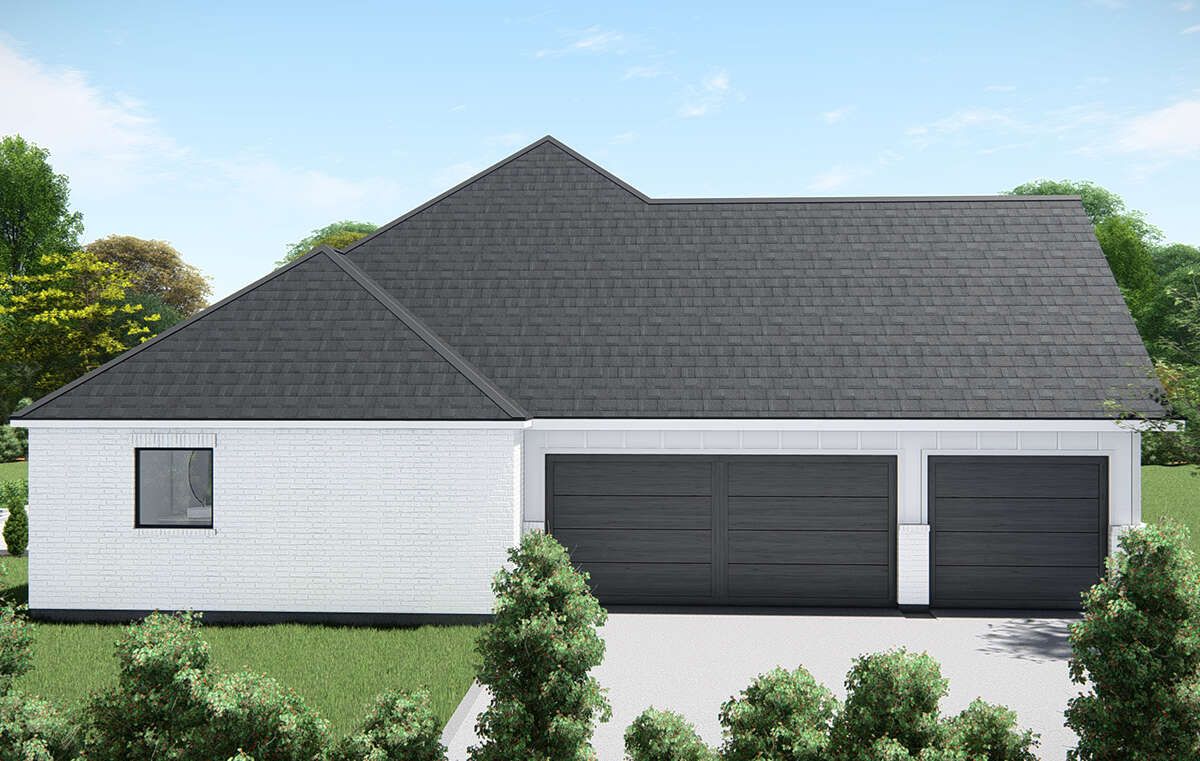
The attached three-car garage measures approximately 31 feet by 24 feet and provides 883 square feet of unheated space. It offers room for three vehicles, with additional potential storage for tools, bicycles, gardening equipment, and other household items.
The side-entry garage is another practical feature. It can help preserve the appearance of the front elevation by keeping the main garage doors away from the direct front-facing view.
Quick Specifications
| Architectural style | Craftsman |
| Heated living area | 3,220 sq. ft. |
| Bedrooms | 4–5 |
| Full bathrooms | 3 |
| Stories | 1 |
| Garage | 3-car, approximately 883 sq. ft. |
| House width | 86 ft. 5 in. |
| House depth | 64 ft. 8 in. |
| Overall height | 28 ft. 6 in. |
| Ceiling height | 10 ft. on the first floor |
| Front covered porch | Approximately 21 ft. 10 in. × 10 ft. 3 in. |
| Rear covered porch | Approximately 20 ft. 3 in. × 15 ft. 3 in. |
| Study | Approximately 12 ft. 6 in. × 13 ft. 6 in. |
| Media room | Approximately 18 ft. × 17 ft. |
| Kitchen | Approximately 12 ft. 10 in. × 15 ft. 10 in. |
| Living room | Approximately 22 ft. 3 in. × 19 ft. 6 in. |
| Foundation options | Slab or crawlspace |
| Exterior framing | 2×4 wood framing, with 2×6 conversion available |
Estimated U.S. Construction Cost
Building a home of this size in the United States requires a substantial budget, particularly because the design includes 3,220 square feet of heated living space, a three-car garage, two covered porches, and several additional rooms.
A preliminary construction budget could fall within the following range:
Estimated construction cost: $700,000–$950,000
This is a broad planning estimate rather than a contractor quotation. Actual costs will depend on the state and local building market, labor rates, foundation conditions, material choices, roof complexity, kitchen and bathroom finishes, and the quality of fixtures and fittings. Land purchase, major landscaping, utility connections, and other site-specific expenses may be additional.
Homeowners should obtain local contractor estimates and a detailed cost assessment before committing to construction. Choosing standard finishes and making careful decisions about optional upgrades can help keep the overall project within budget.
Why This Home Works So Well

This Craftsman design works particularly well for families who want generous living space without the inconvenience of a two-story layout. Its 3,220 square feet provide room for everyday family life, guests, hobbies, and working from home, all on one level.
The open kitchen, dining room, and living room create a natural gathering area, while the separate study and media room give the household spaces for activities that need a little more privacy. The split-bedroom arrangement also helps the primary suite feel more private.
Practical features make the design even more appealing. The three-car garage provides useful vehicle and storage space, the mudroom helps manage everyday clutter, and the main-floor laundry keeps household tasks convenient. Meanwhile, the two covered porches extend the living space outdoors.
Perhaps the biggest advantage is flexibility. The home can comfortably accommodate a family needing four bedrooms, while the additional media room creates an opportunity for a fifth sleeping space if circumstances change. It is a spacious, thoughtfully arranged home that combines Craftsman character with the everyday convenience modern households appreciate.














