
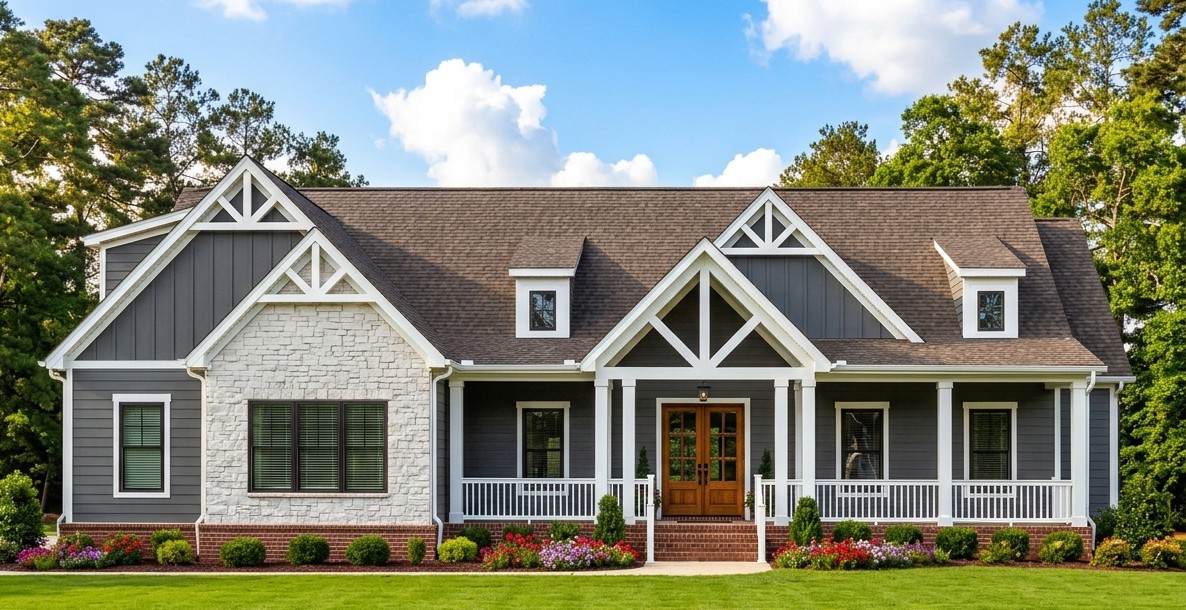
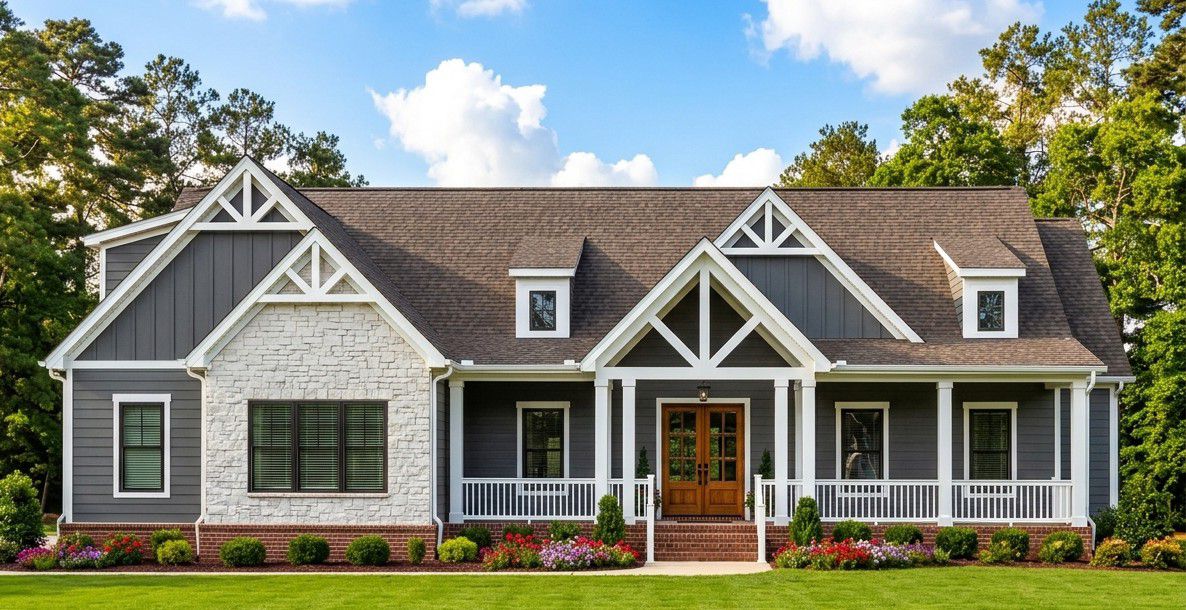
This impressive modern farmhouse brings together the warmth of traditional farmhouse architecture and the convenience of a well-planned modern home.
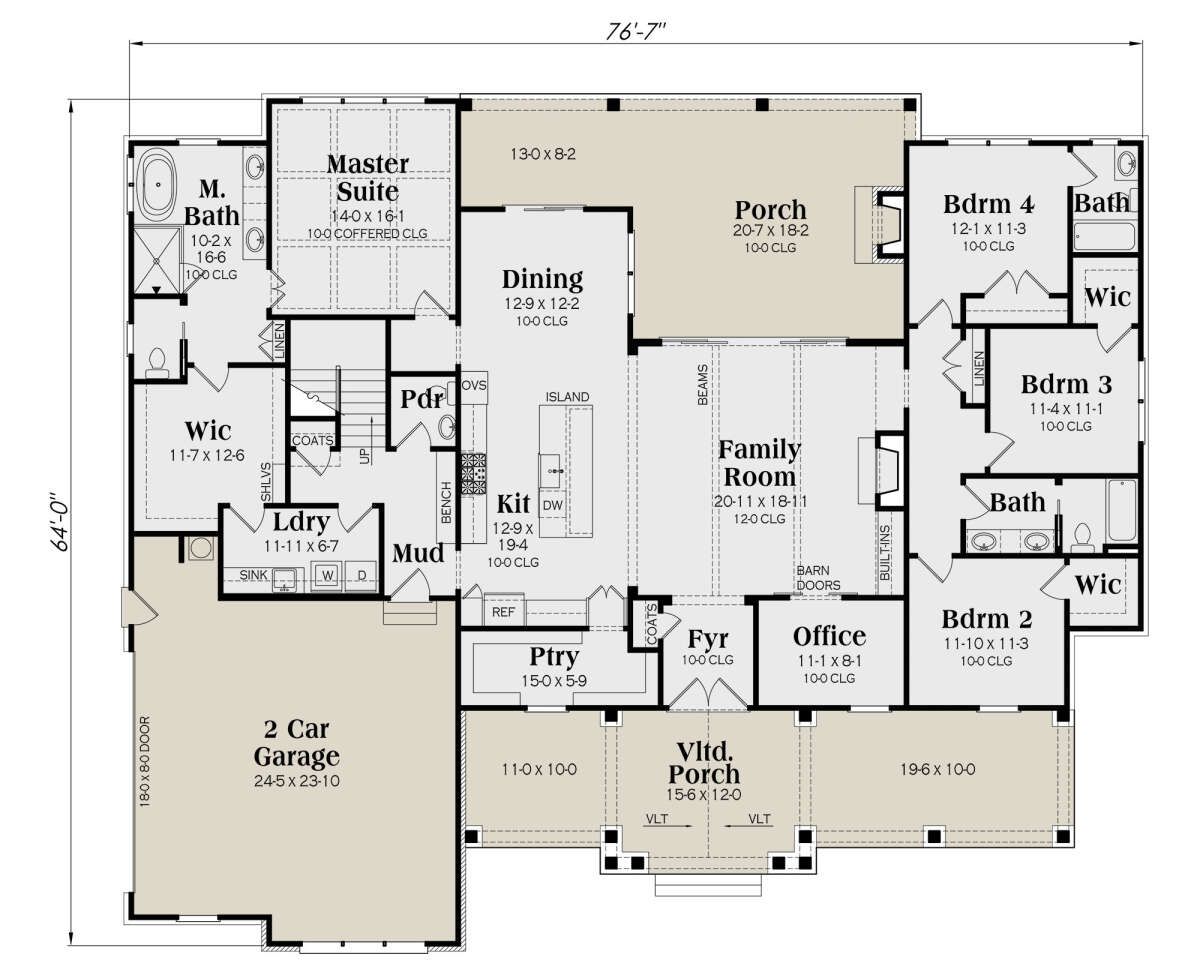
With 2,694 square feet of heated living space, four bedrooms, three full bathrooms, and a half bathroom, it offers generous room for family life, entertaining, and working from home.
The design is especially appealing because it combines a spacious family room, an open kitchen, a formal dining area, and a private office.
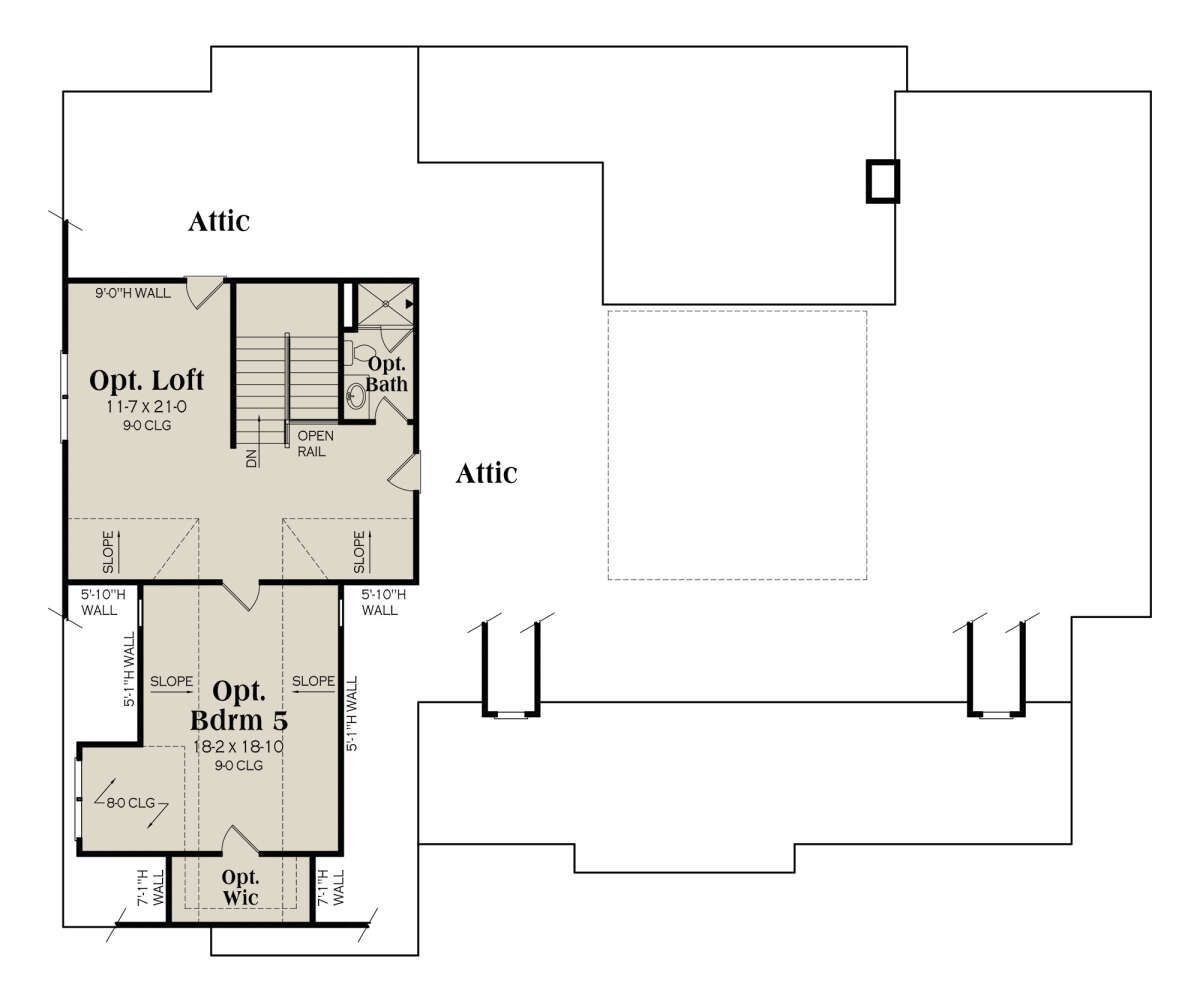
The primary suite is located on the main floor, while three additional bedrooms provide comfortable accommodation for children or guests. There is also an optional upper-level loft that can add another bedroom and bathroom, making the home even more flexible.
Exterior & First Impressions
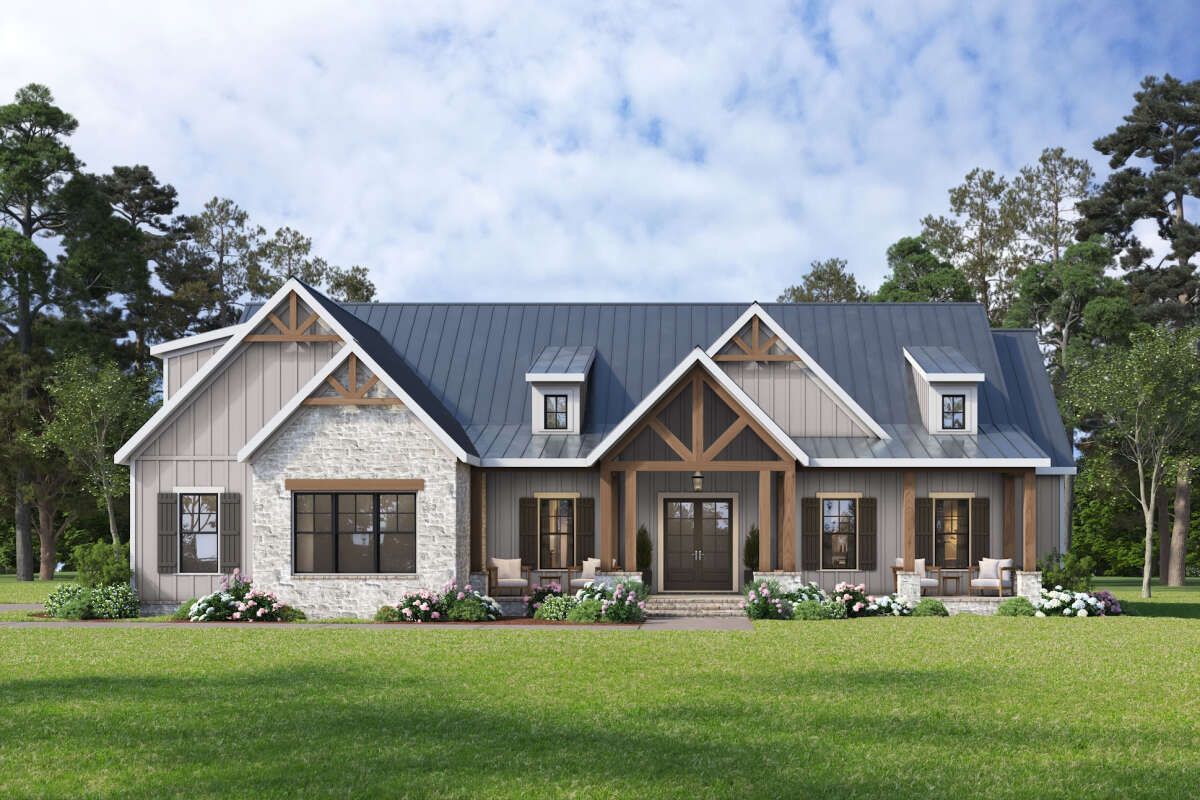
The exterior has the familiar appeal of modern farmhouse architecture, with a welcoming front porch, a broad roofline, and a balanced arrangement of windows and exterior spaces. Its overall proportions give it a substantial appearance while keeping the main living areas on one level.
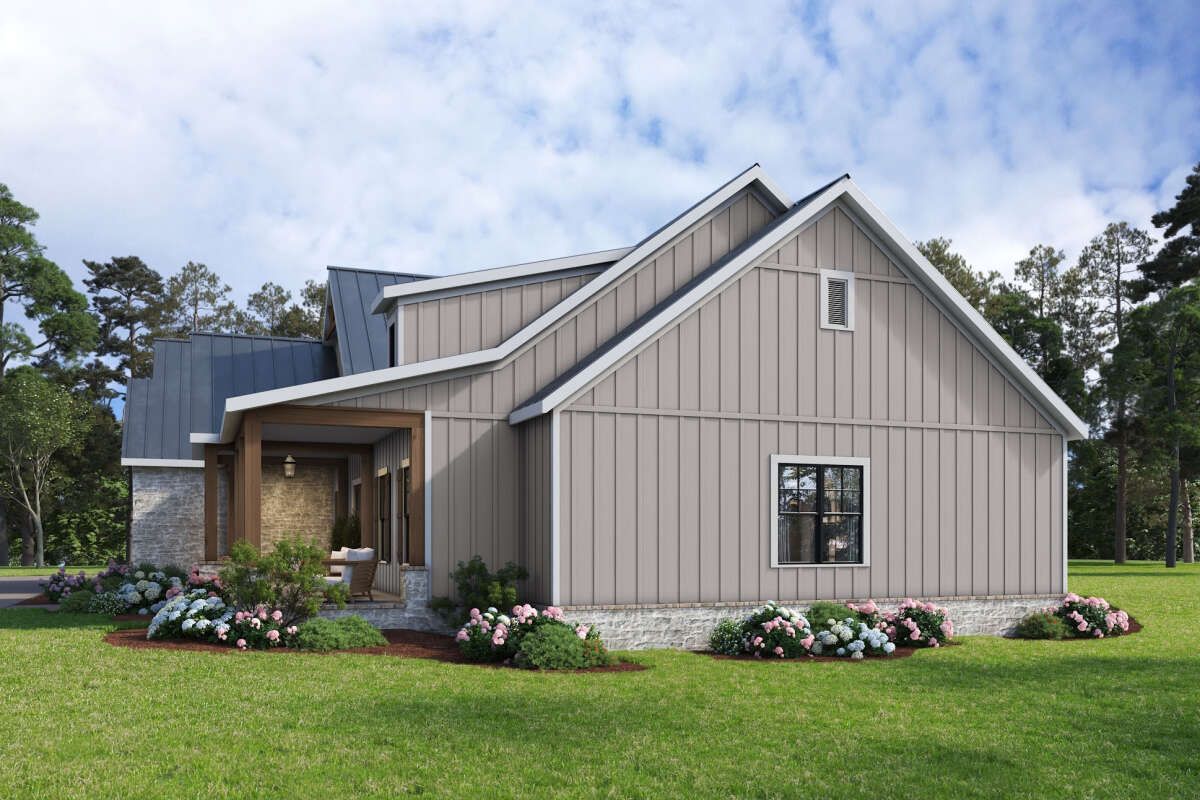
The house measures approximately 76 feet 7 inches wide and 64 feet deep, so it will need a reasonably spacious building lot. The overall height is approximately 27 feet 10 inches, and the main roof has a 9:12 pitch that adds character to the roofline.
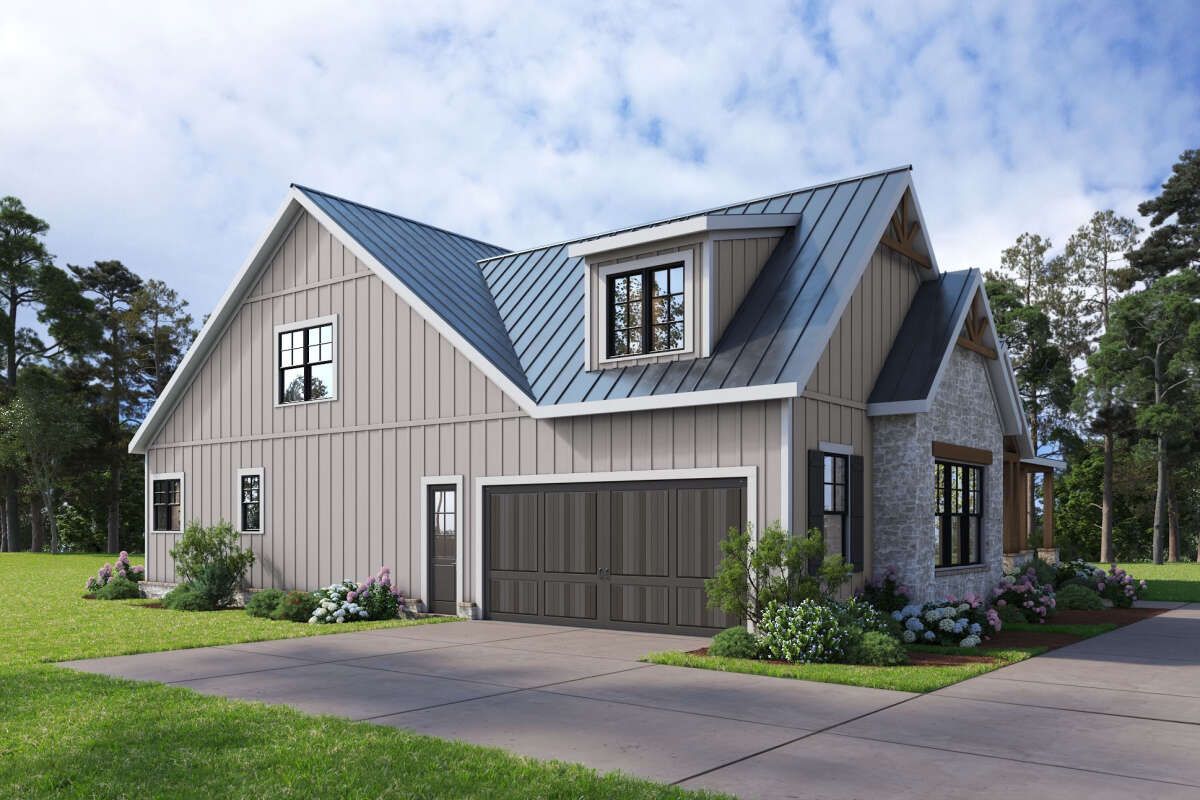
The side-entry garage helps keep the front elevation focused on the home’s architectural features rather than the garage doors.
Front Porch & Outdoor Living
The front porch is one of the home’s most welcoming features. Measuring approximately 491 square feet, it provides generous covered space for outdoor seating, relaxing, and greeting visitors.
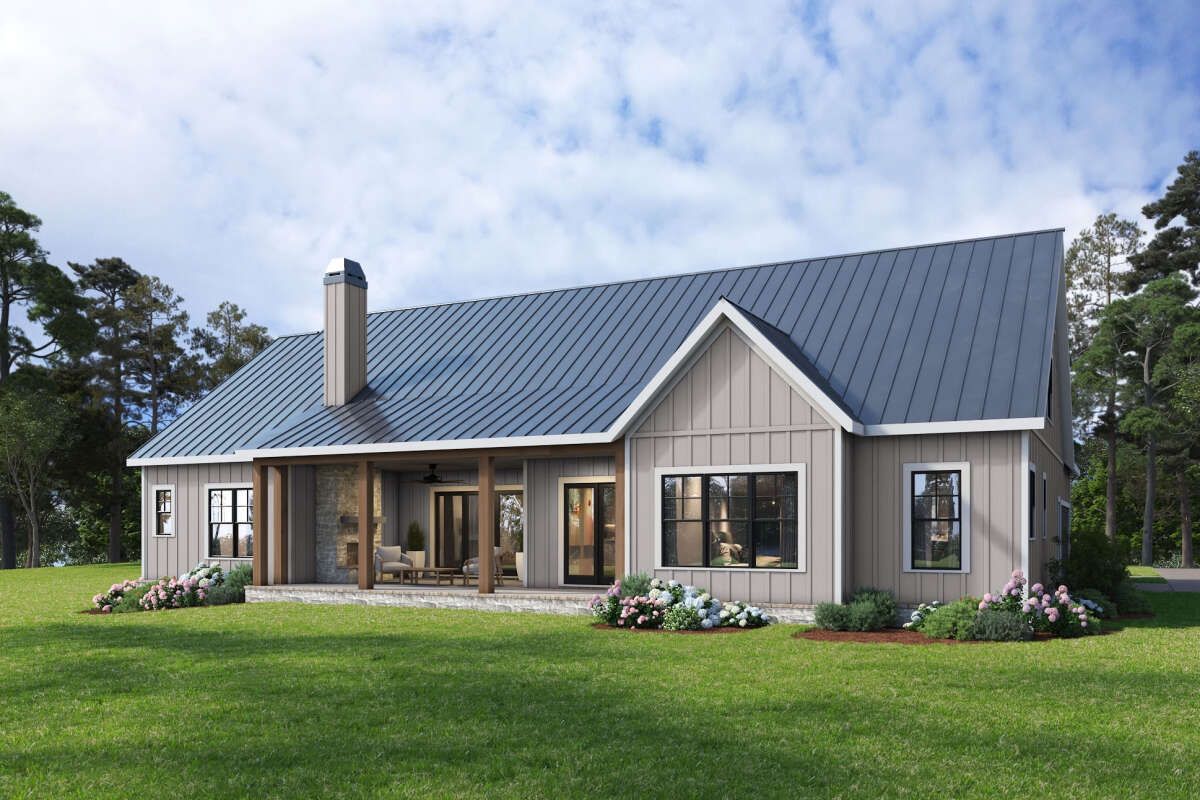
At the back, a covered porch measuring approximately 483 square feet creates another substantial outdoor living area. Its position near the family room and kitchen makes it convenient for outdoor dining, entertaining, or simply enjoying fresh air.
Together, the two porches provide approximately 974 square feet of covered outdoor space. That is a considerable amount of additional usable space, especially for homeowners who enjoy spending time outside.
Foyer & Interior Layout
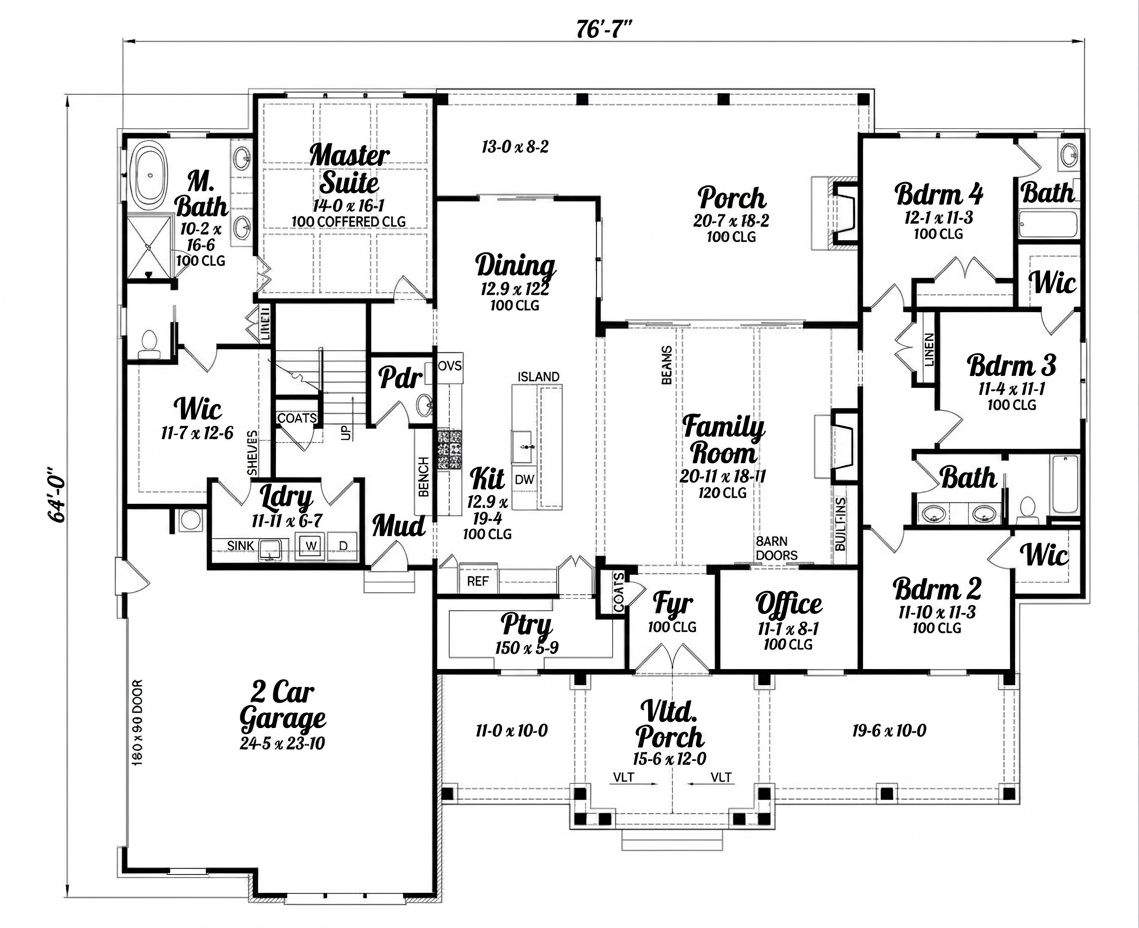
The front entrance leads into a central foyer that organizes access to the home’s main rooms. The layout gives the front portion of the house a more defined arrangement, while the kitchen and family room create a connected living environment farther inside.
The design places the primary suite on one side of the home and the secondary bedrooms in a separate area. This split-bedroom arrangement gives the homeowners more privacy while keeping the family bedrooms conveniently accessible.
A dedicated office near the entrance is another practical addition. It can serve as a work-from-home space, study room, or quiet place to handle household responsibilities.
Family Room & Everyday Living
The family room is the main gathering space and sits at the center of the home’s shared living areas. Its generous proportions provide room for comfortable seating, entertainment furniture, and family activities.
Its open relationship with the kitchen helps create a connected atmosphere. Someone preparing dinner can still talk with family members relaxing in the living room, which makes the arrangement especially useful during busy weekdays and family gatherings.
The nearby rear porch also makes it easier to extend social activities outdoors when the weather is pleasant.
Kitchen, Island & Dining Area
The kitchen is designed around a central island that provides extra preparation space and a convenient place for casual meals. The open floor plan keeps it connected to the family room, allowing the kitchen to remain part of the home’s social activity.
A separate dining room provides a more dedicated setting for family meals and special occasions. Positioned close to the kitchen, it offers convenience when serving food while maintaining a distinction between everyday cooking and formal dining.
This combination of an open kitchen and a separate dining area gives the household flexibility. Quick breakfasts and casual meals can happen around the island, while larger dinners can take place in the dining room.
Primary Bedroom & Owner’s Suite
The primary bedroom is located on the main floor and is separated from the secondary bedrooms. This arrangement creates a private retreat for the homeowners without requiring stairs for everyday access.
The suite includes a dedicated primary bathroom and a walk-in closet. The nearby laundry area adds practical convenience, helping keep everyday household routines organized.
With its separation from the other bedrooms, the primary suite is well suited to homeowners who value a quieter sleeping area.
Three Additional Bedrooms & Bathrooms
The main floor includes three secondary bedrooms arranged in their own section of the home. This gives children, relatives, or overnight visitors a comfortable place to sleep while maintaining separation from the primary suite.
The home has three full bathrooms in total, including the primary bathroom and additional bathrooms serving the secondary bedrooms. A separate half bathroom provides convenient facilities for visitors without requiring them to enter the private bedroom areas.
Having several bedrooms and bathrooms on one level makes this arrangement practical for families with different schedules and daily routines.
Office, Mudroom & Laundry
The dedicated office near the foyer is a useful feature for modern households. It can accommodate a desk, computer, shelving, and other work essentials without taking over a bedroom or the family room.
The mudroom creates a transition between the garage and the interior of the house. It is a convenient place to organize shoes, coats, bags, and other everyday items before entering the main living spaces.
The main-floor laundry room keeps washing and household chores within easy reach. Its location near the service areas helps make daily routines more efficient.
Two-Car Garage & Optional Three-Car Garage
The standard design includes an attached two-car garage measuring approximately 663 square feet. Its side-entry position helps maintain the farmhouse appearance at the front of the property while providing convenient access to the house.
Homeowners who need additional vehicle space can choose an optional three-car side-entry garage configuration. This provides another level of flexibility for households with multiple vehicles, bicycles, tools, or outdoor equipment.
Optional Upper-Level Loft & Extra Bedroom
One of the most useful possibilities in this design is the optional second floor. The upper-level arrangement adds approximately 828 square feet of unheated space and includes a loft, an additional bedroom, a full bathroom, and attic storage.
Finishing this area can turn the original four-bedroom layout into a five-bedroom home. The loft could serve as a family entertainment room, children’s play area, study space, or quiet retreat.
The additional bedroom and bathroom also create more flexibility when relatives visit or when the family needs extra accommodation. Because this upper level is optional, homeowners can consider their budget and space requirements before deciding whether to include it.
Quick Specifications
| Architectural style | Modern Farmhouse |
| Heated living area | 2,694 sq. ft. |
| Main-floor area | 2,694 sq. ft. |
| Optional upper-level area | 828 sq. ft. unheated |
| Bedrooms | 4, with optional fifth bedroom |
| Full bathrooms | 3 |
| Half bathrooms | 1 |
| Stories | 1, with optional second level |
| Standard garage | 2-car, approximately 663 sq. ft. |
| Garage upgrade | Optional 3-car side-entry garage |
| Front porch | 491 sq. ft. |
| Rear porch | 483 sq. ft. |
| Total porch area | 974 sq. ft. |
| Overall width | 76 ft. 7 in. |
| Overall depth | 64 ft. |
| Overall height | 27 ft. 10 in. |
| First-floor ceiling height | 10 ft. |
| Second-floor ceiling height | 9 ft. |
| Main roof pitch | 9:12 |
| Exterior framing | 2×4 wood framing |
| Foundation options | Slab, crawlspace, basement, or walkout basement |
| Special features | Office, loft, mudroom, laundry room, kitchen island, and covered front and rear porches |
Estimated U.S. Construction Cost
For a modern farmhouse of this size, a preliminary U.S. construction budget could range from approximately $600,000 to $800,000 for the main 2,694-square-foot home, including a standard two-car garage and the covered porch areas.
This is an approximate planning estimate, not a contractor quotation. Actual costs depend on the construction location, labor rates, site preparation, foundation type, materials, roof complexity, kitchen and bathroom finishes, and local building requirements.
The optional upper-level space, upgraded three-car garage, and any additional finishing work could increase the overall budget. Landscaping, furniture, utility connections, and other site-specific expenses may also be separate.
Why This Home Works So Well
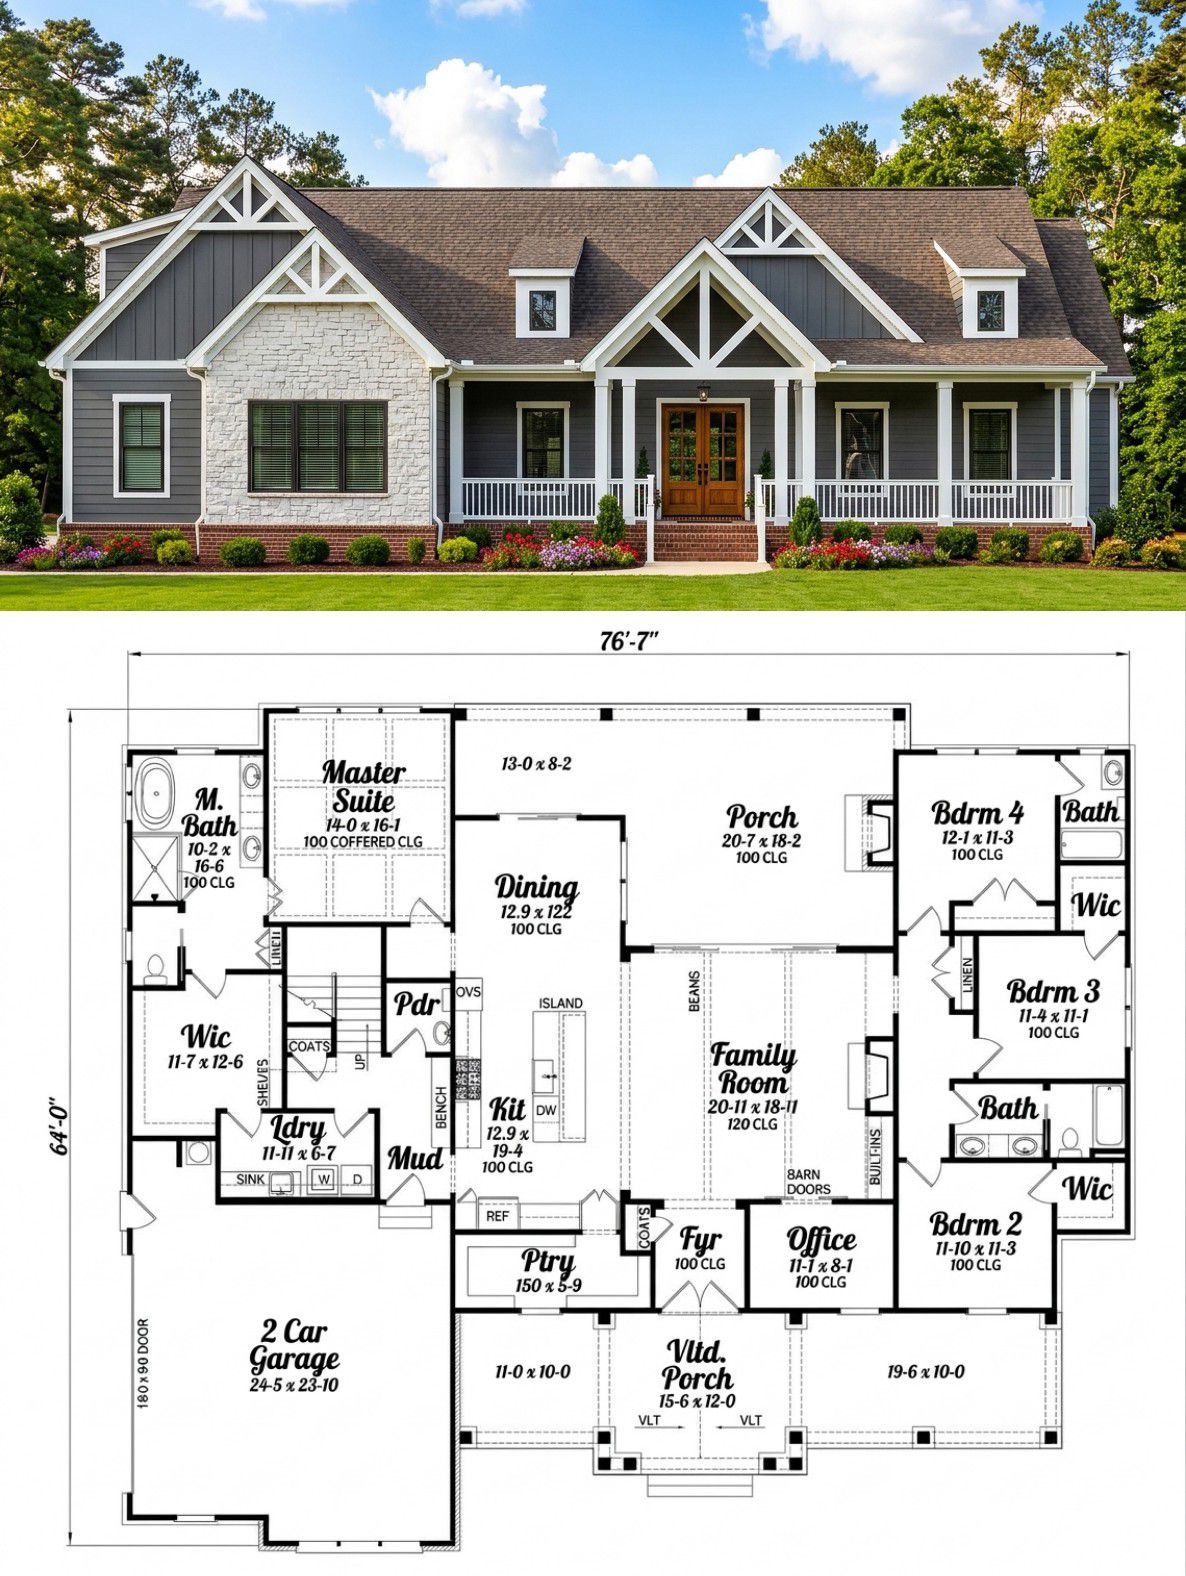
This modern farmhouse succeeds because it offers a spacious family layout without sacrificing practical everyday features. Four main-floor bedrooms, three full bathrooms, and a separate office provide flexibility for a busy household, while the split-bedroom arrangement gives the primary suite a more private location.
The kitchen and family room create a connected gathering area, while the separate dining room gives the home a more formal place for meals. The mudroom and laundry room also help keep everyday household activities organized.
The front and rear porches are particularly impressive, providing nearly 1,000 square feet of covered outdoor living space. Add the optional loft, fifth bedroom, and three-car garage configuration, and the design becomes even more adaptable.
For anyone looking for a modern farmhouse with generous living areas, a practical one-story layout, and room to expand in the future, this design offers an appealing combination of comfort, flexibility, and timeless style.














