
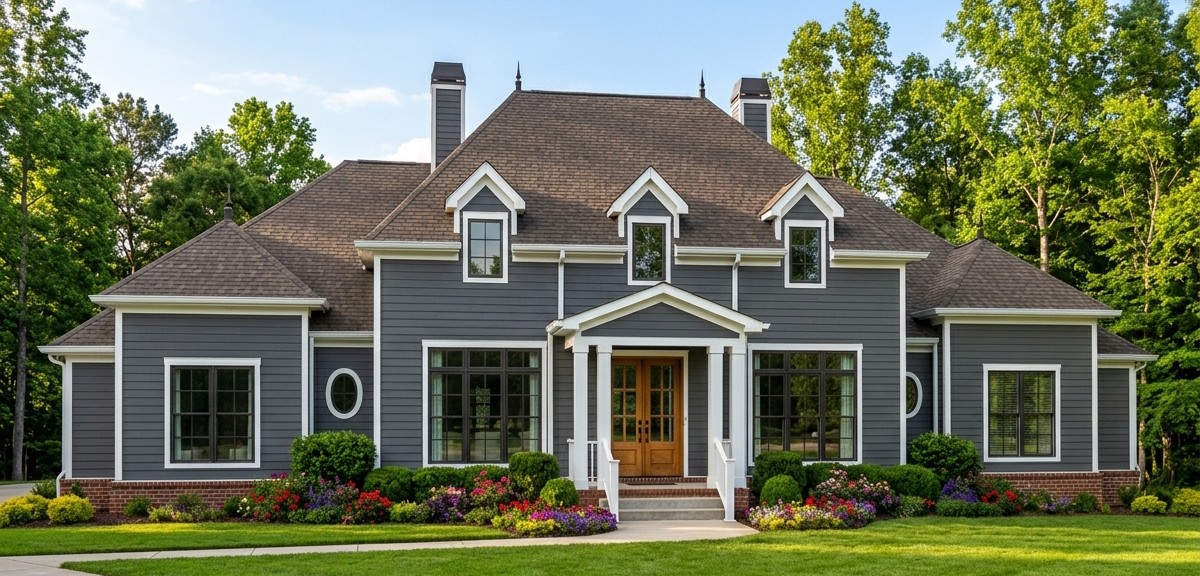
This beautiful French Country home brings together timeless European-inspired architecture and the comfort of modern family living.
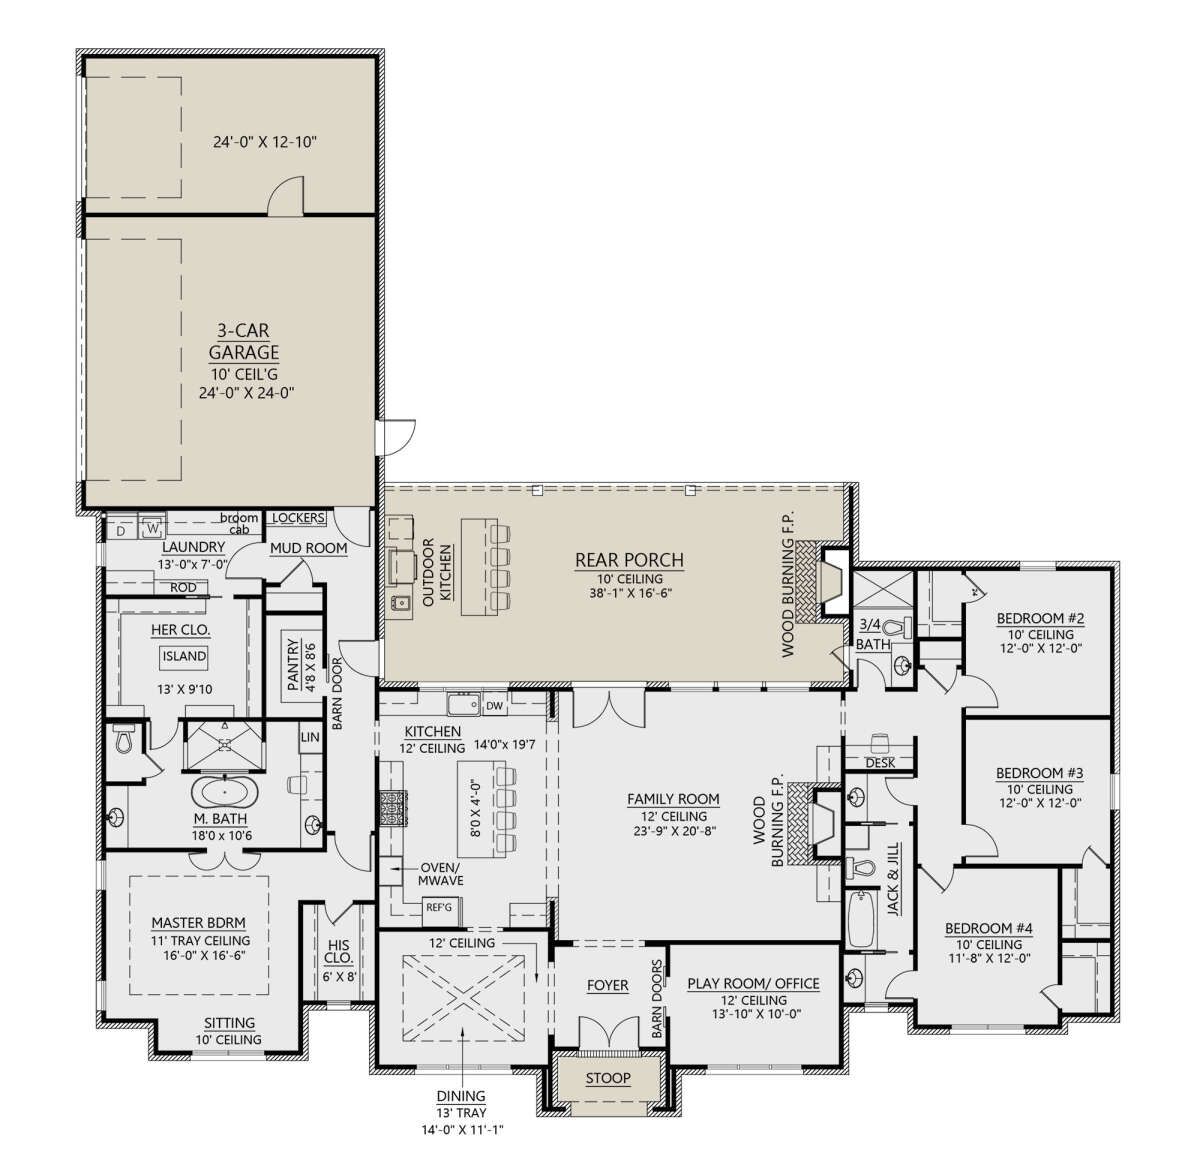
With 3,170 square feet of heated living space, four bedrooms, three full bathrooms, and a spacious single-story layout, it offers plenty of room for a growing family while maintaining a welcoming atmosphere.
One of the most attractive features is how the design balances formal spaces with relaxed everyday living.
A dedicated dining room and private home office sit near the entrance, while the large family room, kitchen, and impressive rear porch create a comfortable gathering area.
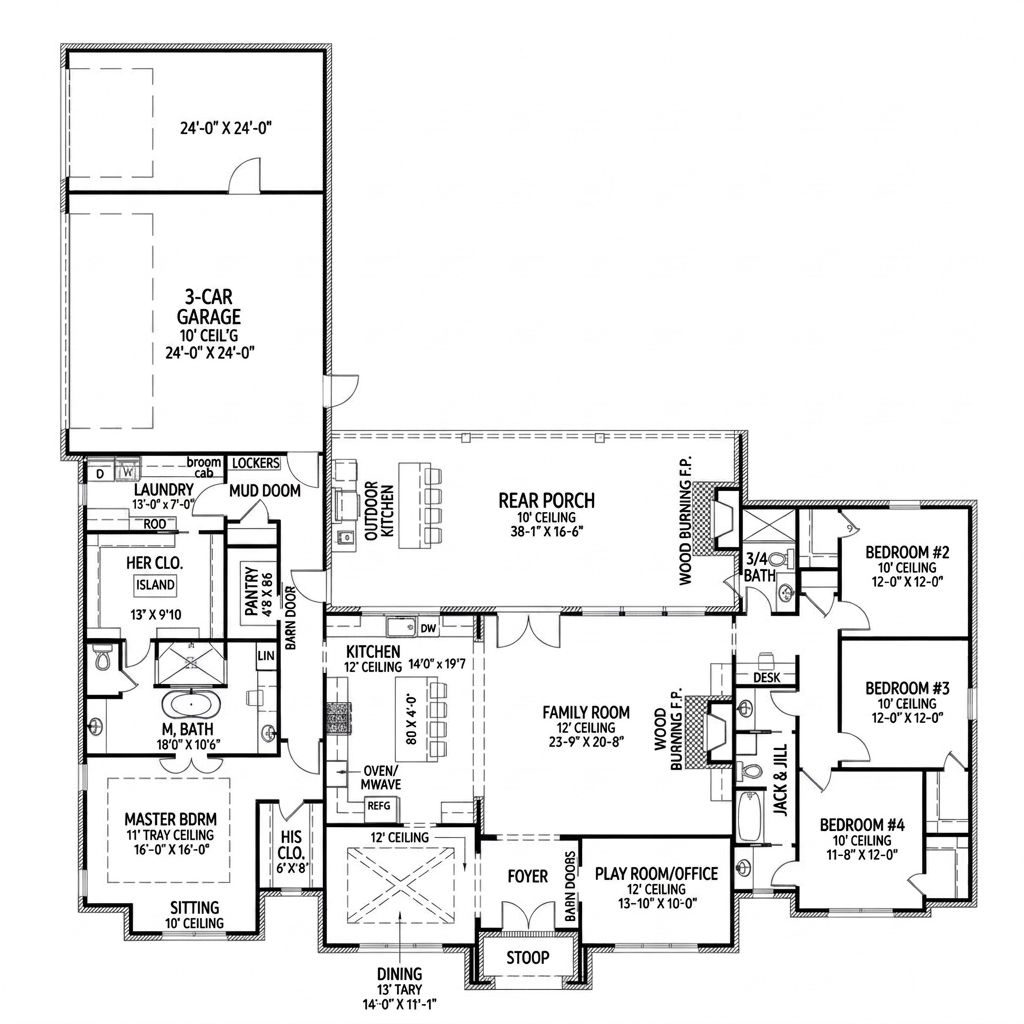
There is also a three-car garage with workshop space, a mudroom, and a well-designed primary suite. This is a home that makes room for both family life and entertaining.
Exterior & First Impressions
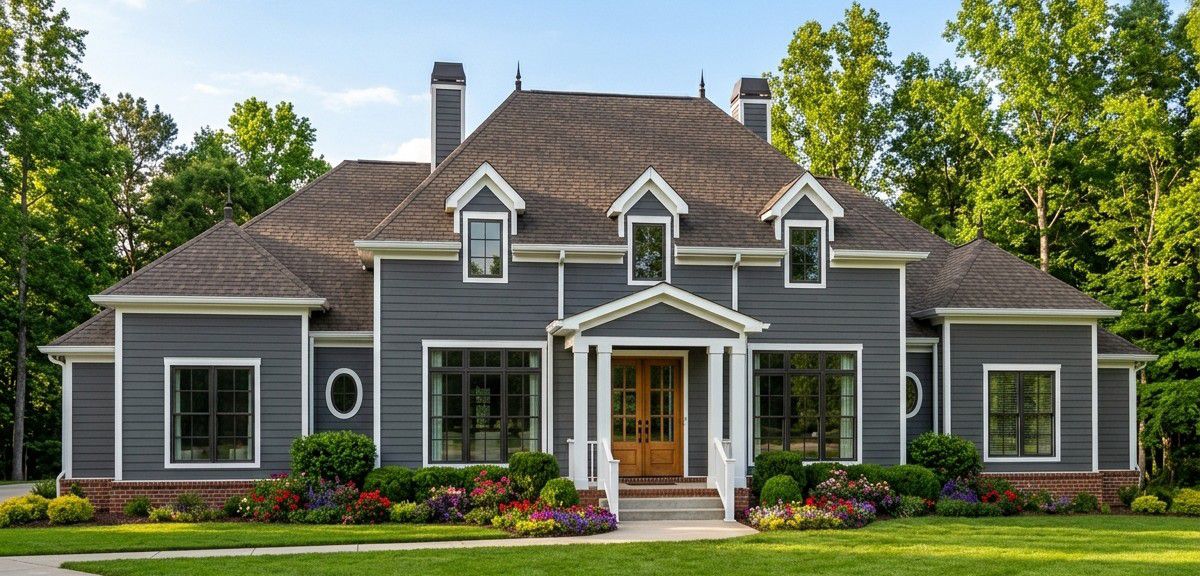
The exterior has the distinctive character of French Country architecture. Its symmetrical appearance, tall windows, dormer windows, and classic hipped roof create an elegant presence without making the home feel overly formal.
The covered front entrance provides a welcoming arrival point for family and visitors. The roof has a 10:12 pitch, adding to the home’s traditional architectural character.
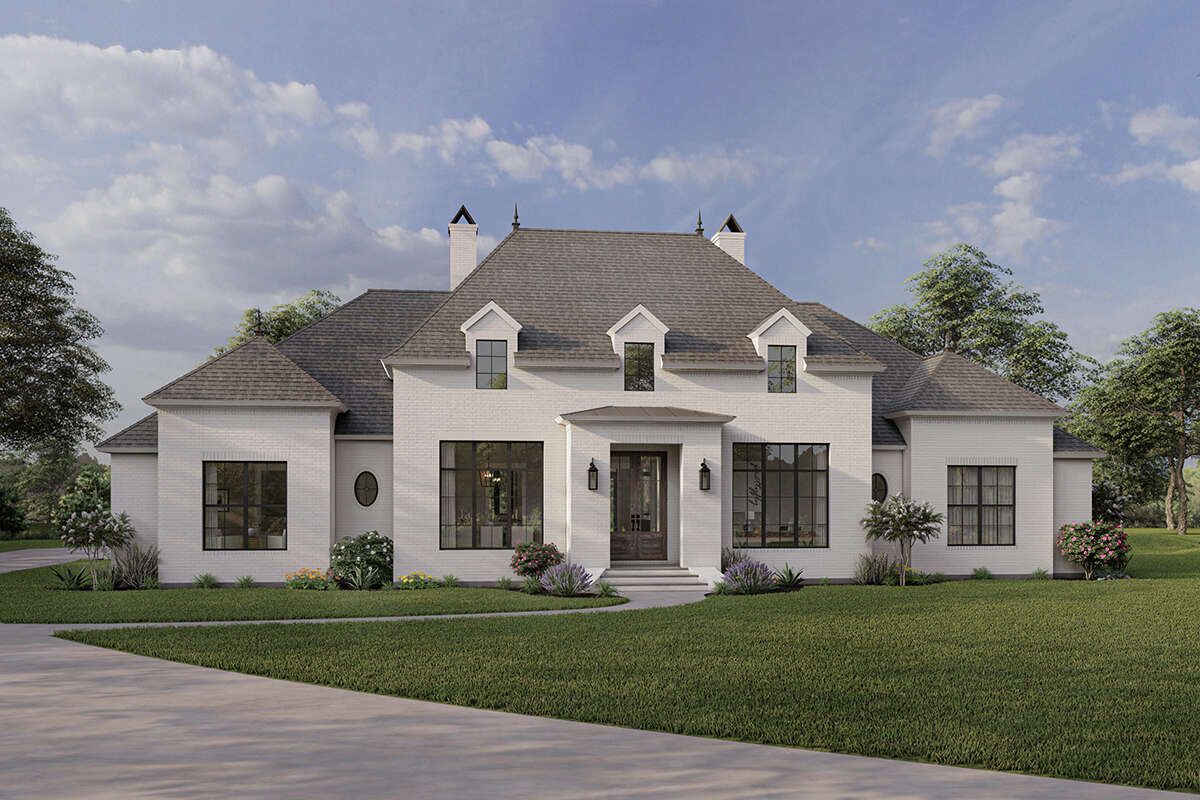
With an overall width of approximately 86 feet 1 inch and a depth of 88 feet 7 inches, this design is best suited to a generously sized property.
At approximately 31 feet 3 inches tall, the home has a substantial profile while keeping all its main living spaces on one floor.
Front Entrance & Foyer
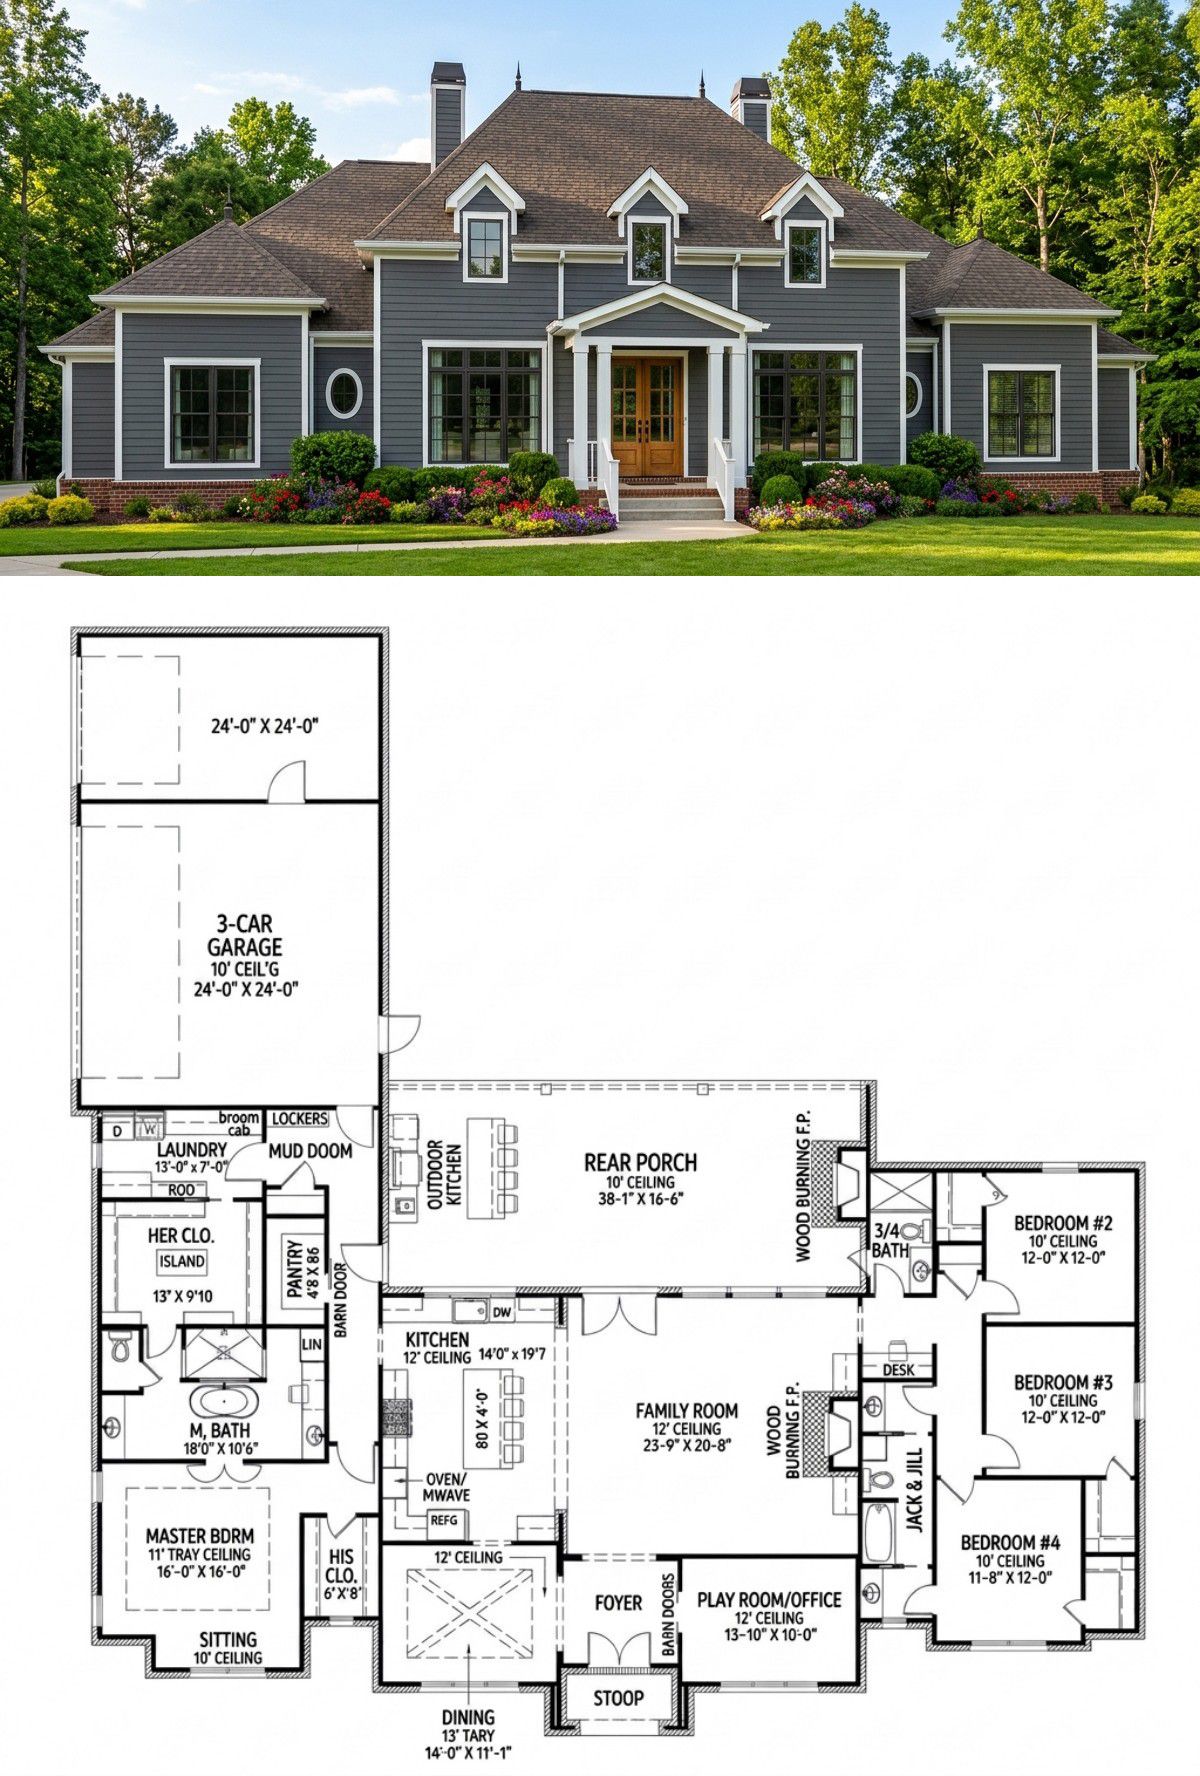
The front entrance opens into a foyer that creates an organized transition between the outdoors and the main living areas. Rather than placing every room directly into one large open space, the design gives the entrance its own sense of structure.
The foyer is flanked by the formal dining room and a private office or playroom. This arrangement makes the front of the home useful and welcoming, while allowing the more relaxed family spaces to sit farther inside.
Formal Dining Room
The dining room is positioned near the front entrance, making it convenient for hosting visitors and enjoying family meals. Its large windows bring natural light into the space, while a tray ceiling reaching approximately 13 feet adds an elegant architectural detail.
Its separate location is particularly useful for households that enjoy hosting dinners, celebrations, and special occasions. It also keeps the dining experience distinct from the more casual kitchen and family room areas.
Private Home Office
A dedicated office near the foyer provides a quiet place to work, study, or manage household responsibilities. Its position toward the front of the home helps separate work activities from the main family gathering areas.
For homeowners who work remotely, this is a valuable feature. It can also function as a study room, reading space, or children’s playroom, depending on the family’s needs.
Family Room & Fireplace
The family room is the heart of the home. It features a tall 12-foot ceiling that creates an open and impressive atmosphere, giving the central living area a sense of space and natural volume.
A wood-burning fireplace provides a focal point, with built-in shelving adding practical storage and display space. The room also opens toward the rear porch, making it easy to move between indoor relaxation and outdoor entertaining.
This is the kind of room where family members can gather for movie nights, conversations, or simply relax after a busy day. Its central location also connects it naturally with the kitchen.
Kitchen & Walk-In Pantry
The kitchen is designed to be both practical and welcoming. A large central island with an eating bar provides extra preparation space and a convenient place for quick breakfasts, snacks, or casual conversations.
The sink is positioned to enjoy window views, while generous countertop space gives the cook room to prepare meals comfortably. A corner walk-in pantry provides additional storage for groceries, kitchen appliances, and household supplies.
The open arrangement connects the kitchen with the family room, allowing people to interact even when they are doing different things. It is a particularly useful setup when entertaining guests or preparing meals for a busy household.
Primary Bedroom & Owner’s Suite
The primary suite is positioned on the main floor and separated from the secondary bedrooms, creating a more private retreat for the homeowners.
The bedroom includes a sitting-area bump-out and a tray ceiling, giving the space a more luxurious character. The additional sitting area can be used for reading, relaxing, or enjoying a quiet moment away from the busy family spaces.
The primary bathroom includes two separate vanities, a soaking tub, a large shower, and a linen closet. The arrangement gives the homeowners practical space for their daily routines without making the bathroom feel crowded.
The suite also features separate his-and-her closets. The larger closet includes an island and connects directly to the laundry room, making everyday clothing care more convenient.
Three Secondary Bedrooms & Bathrooms
On the opposite side of the home, three additional bedrooms provide comfortable accommodation for children, relatives, or overnight guests. The split-bedroom arrangement helps maintain privacy between the primary suite and the secondary sleeping area.
The secondary bedrooms share two bathrooms, including a Jack-and-Jill arrangement. This setup provides practical access for family members while reducing the need for everyone to use the same bathroom.
A hall desk creates an additional study or homework area. It is a thoughtful detail for families with school-age children or anyone who needs a small workspace outside the main office.
Rear Porch, Outdoor Kitchen & Fireplace
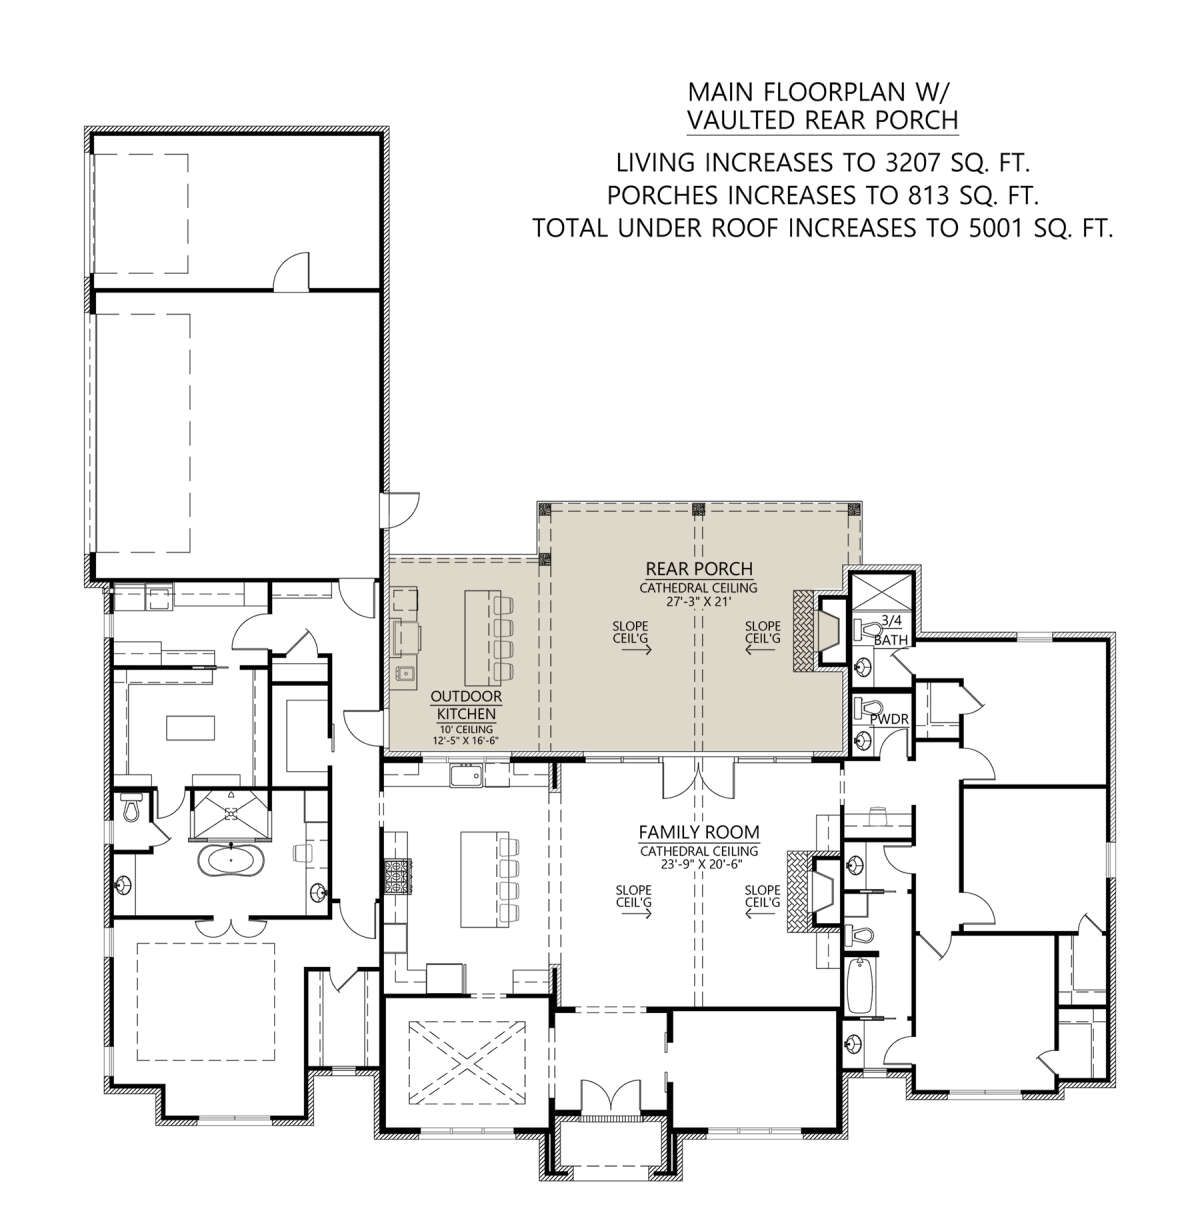
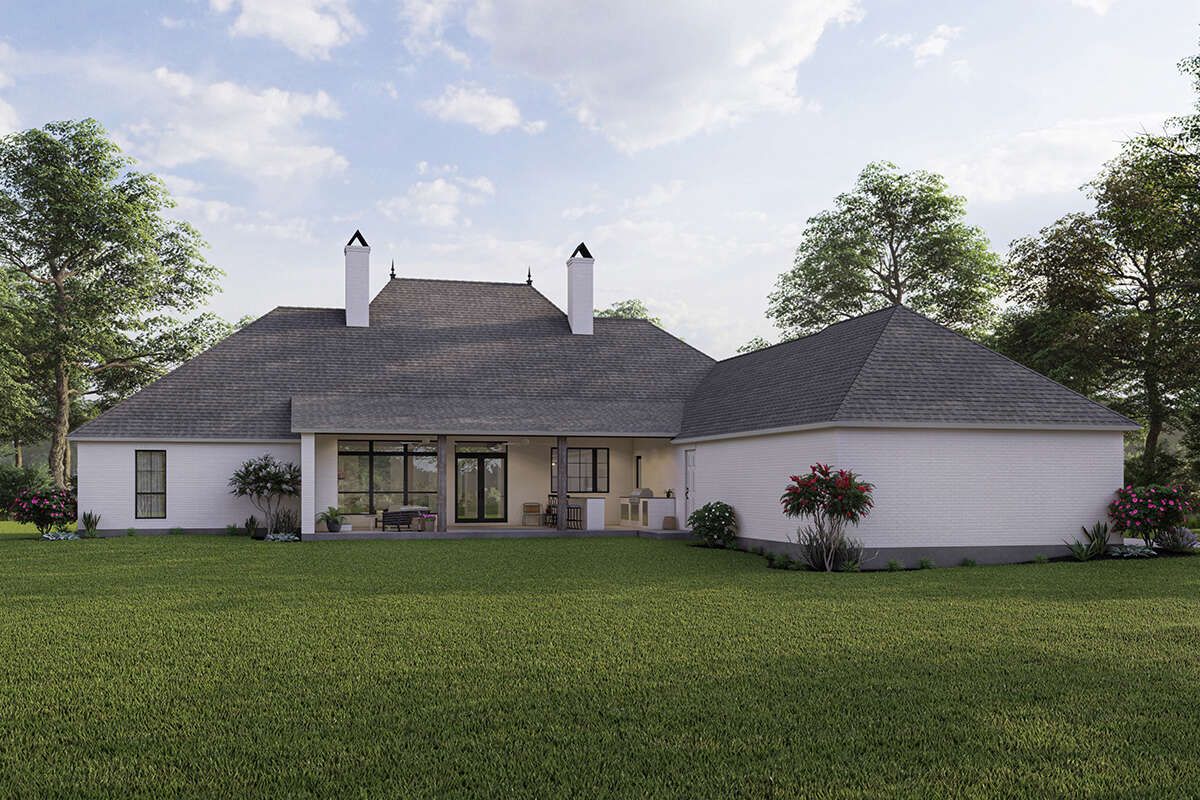
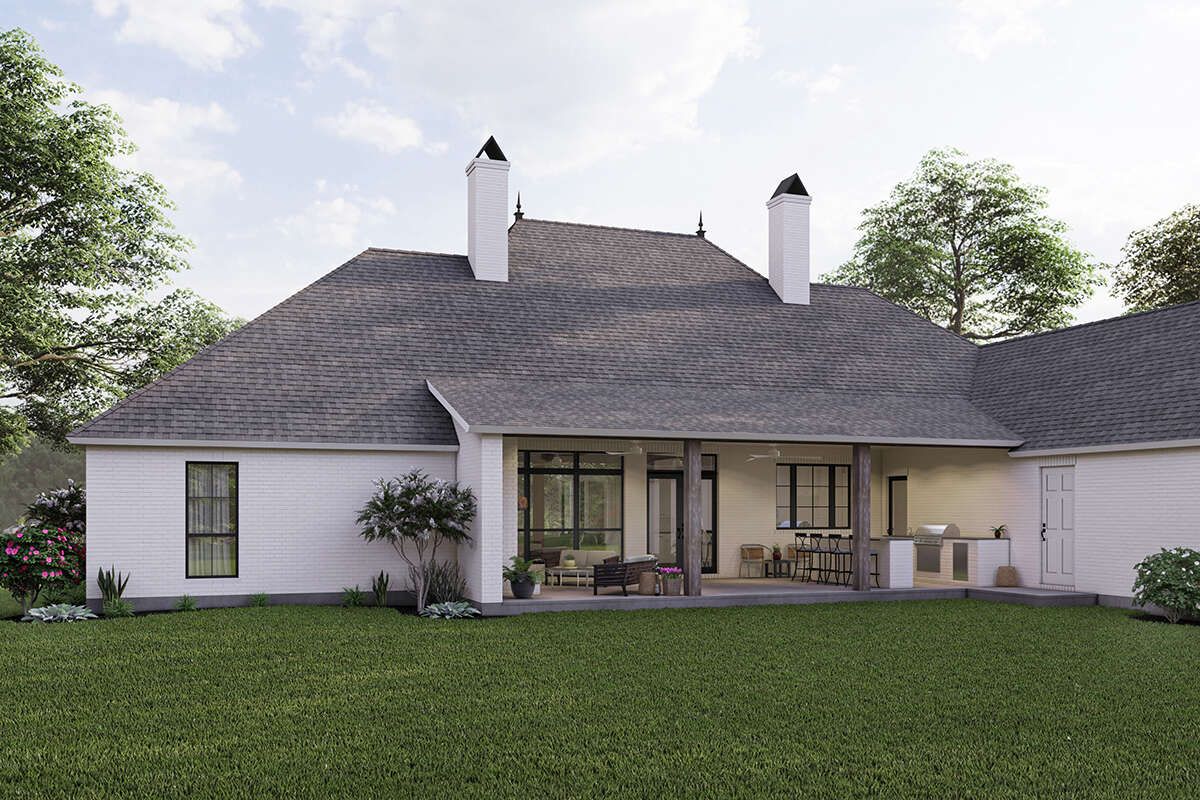
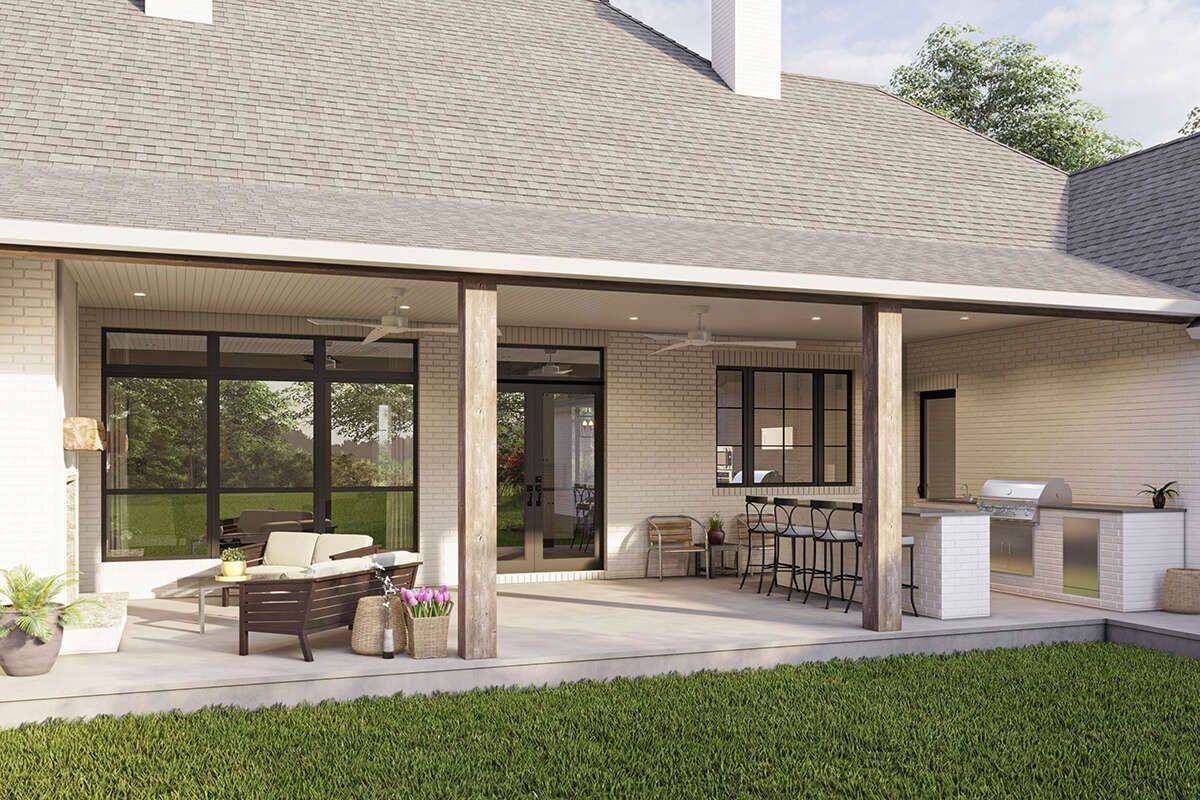
The rear porch is one of the standout features of this home. Designed for entertaining, it provides space for outdoor lounging and includes a wood-burning fireplace that creates a comfortable focal point.
The outdoor kitchen adds another layer of functionality, with an island that can support food preparation and serving. This arrangement makes the porch suitable for family gatherings, weekend meals, and entertaining friends.
With the family room opening toward this outdoor area, the design creates a natural connection between indoor and outdoor living. The rear porch is not simply an extra feature; it is an extension of the home’s main gathering space.
Laundry, Mudroom & Three-Car Garage
The laundry room is conveniently located on the main floor and has direct access from the primary suite’s closet. This arrangement can make daily household routines more efficient, especially when handling clothing and bedding.
A mudroom connects the garage area with the interior of the house, providing a useful transition space for shoes, coats, bags, and everyday items.
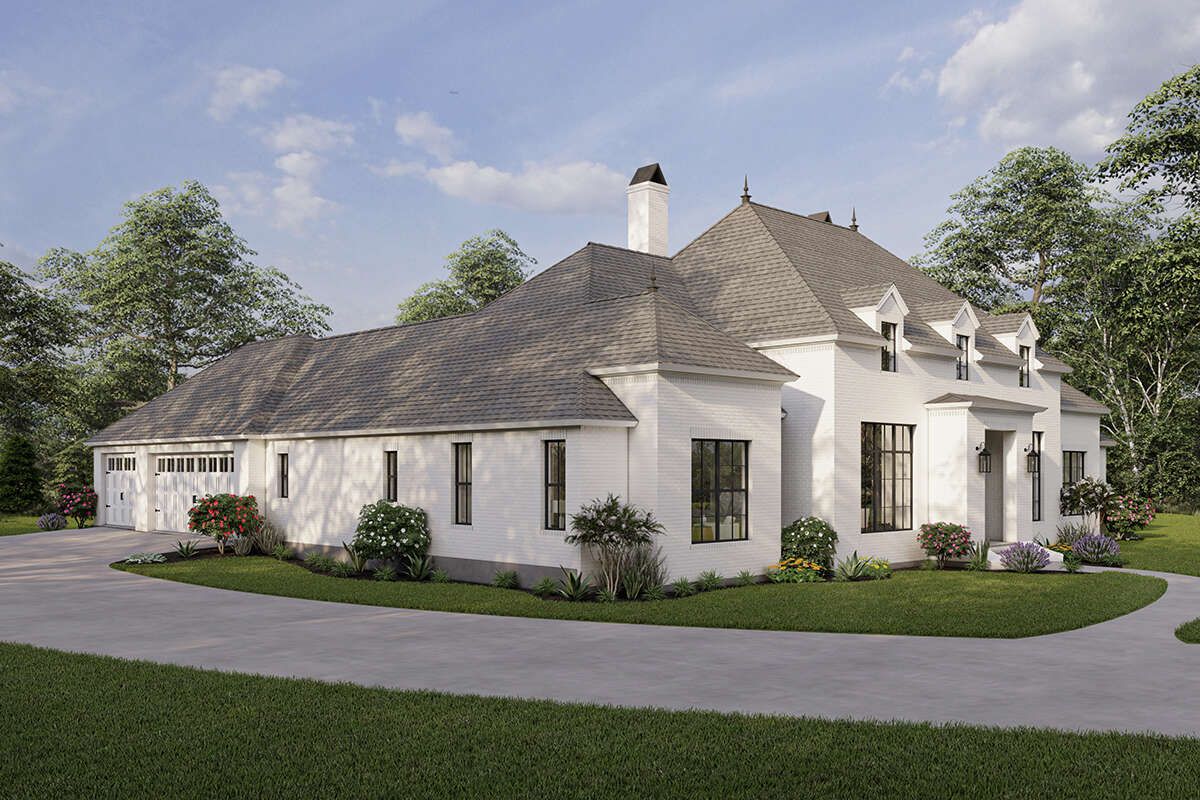
The attached side-entry garage offers approximately 981 square feet of unheated space and accommodates three vehicles. It also includes a separate workshop area, making it useful for homeowners who need room for tools, equipment, or hobbies.
A pedestrian door provides an additional exit toward the rear of the property, adding convenience when accessing the outdoor living area.
Quick Specifications
| Architectural style | French Country |
| Heated living area | 3,170 sq. ft. |
| First-floor area | 3,170 sq. ft. |
| Bedrooms | 4 |
| Full bathrooms | 3 |
| Half bathrooms | 0 |
| Stories | 1 |
| Garage | 3-car, approximately 981 sq. ft. |
| Overall width | 86 ft. 1 in. |
| Overall depth | 88 ft. 7 in. |
| Overall height | 31 ft. 3 in. |
| Main roof pitch | 10:12 |
| Exterior framing | 2×4 wood framing |
| Foundation options | Slab, crawlspace, or basement |
| Special features | Home office, Jack-and-Jill bathroom, walk-in pantry, outdoor kitchen, outdoor fireplace, workshop, and mudroom |
Estimated U.S. Construction Cost
For a home of this size and architectural detail, a reasonable preliminary U.S. construction budget could fall between $700,000 and $950,000 for the main 3,170-square-foot living area and associated garage and covered outdoor features.
This is an approximate planning estimate, not a contractor quotation. Actual costs will depend on the state and local market, labor rates, foundation requirements, site preparation, roofing materials, exterior finishes, kitchen and bathroom selections, and the quality of interior finishes.
The French Country exterior details, three-car garage, large rear entertaining area, outdoor kitchen, and fireplaces can all influence the final budget. Landscaping, furniture, utility connections, and other site-specific expenses may also be additional.
Why This Home Works So Well
This French Country design stands out because it combines elegant architecture with practical spaces for everyday family life. The four-bedroom layout and three full bathrooms provide comfortable accommodation, while the split-bedroom arrangement gives the primary suite a welcome sense of privacy.
The front office and formal dining room create useful spaces for work and entertaining, while the open kitchen and family room keep the main living area connected. The primary suite’s direct laundry access is another thoughtful feature that makes daily routines easier.
Outside, the rear porch with its fireplace and outdoor kitchen creates an impressive entertaining area. The three-car garage and workshop add even more functionality for homeowners who need space for vehicles, tools, and equipment.
For families looking for a spacious single-story home with French Country character, generous entertaining spaces, and a practical room arrangement, this design offers a compelling balance of elegance, comfort, and everyday convenience.














