
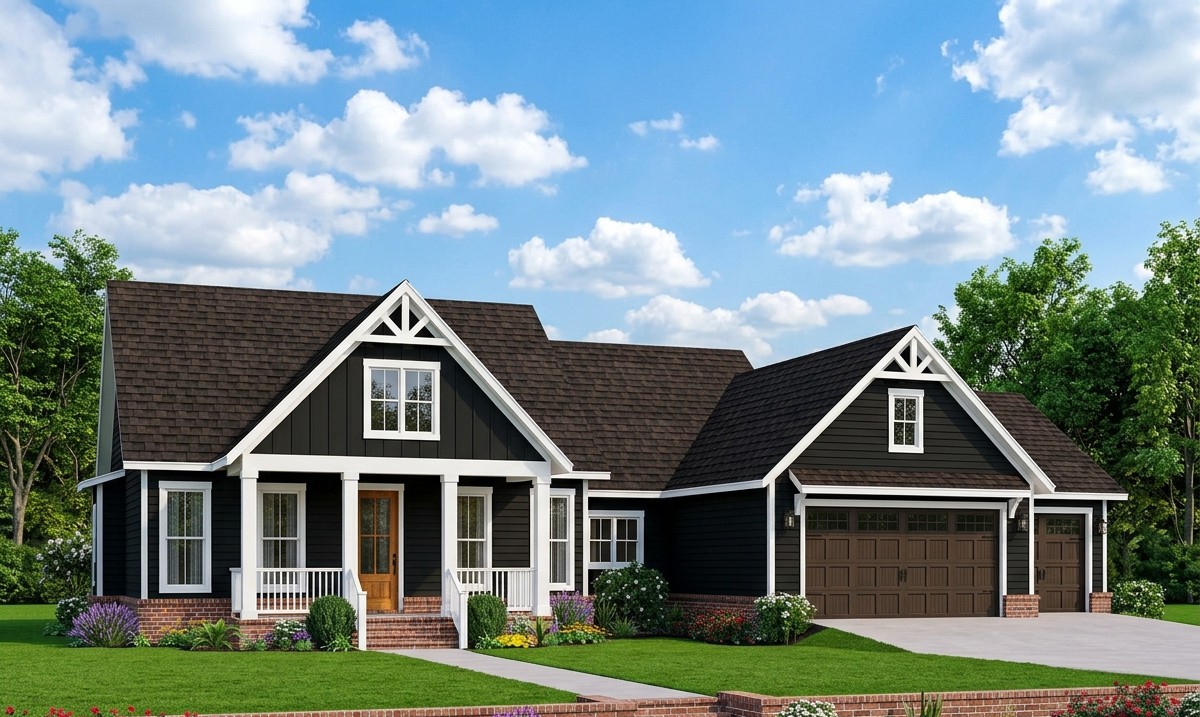
This attractive modern farmhouse combines comfortable family living with a practical layout and plenty of traditional farmhouse character. With 1,797 square feet of heated living space, three bedrooms, two full bathrooms, and a half bathroom, it offers a well-organized home for a small or medium-sized family.
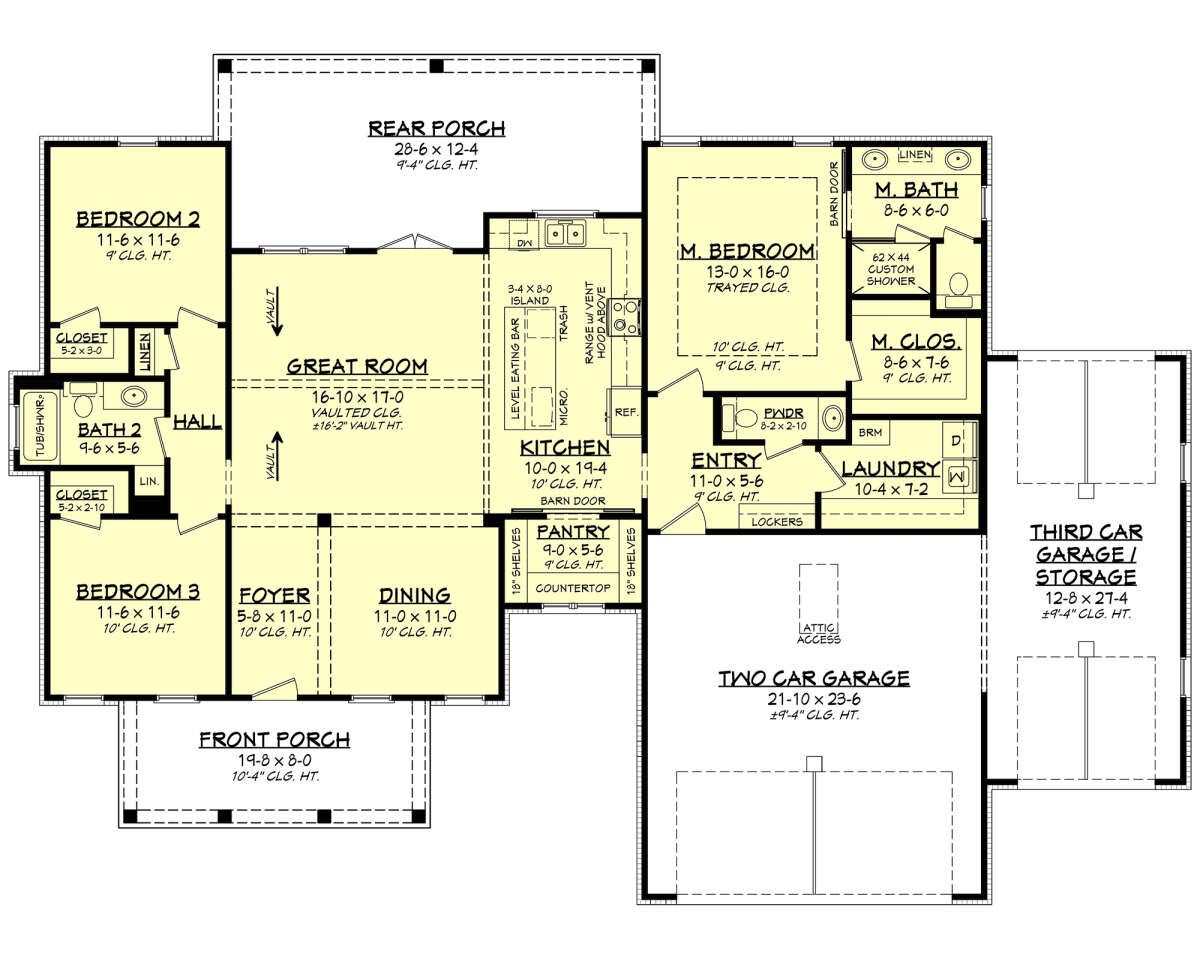
The single-story design features an open great room, a separate dining area, a spacious kitchen, and a private primary bedroom suite.
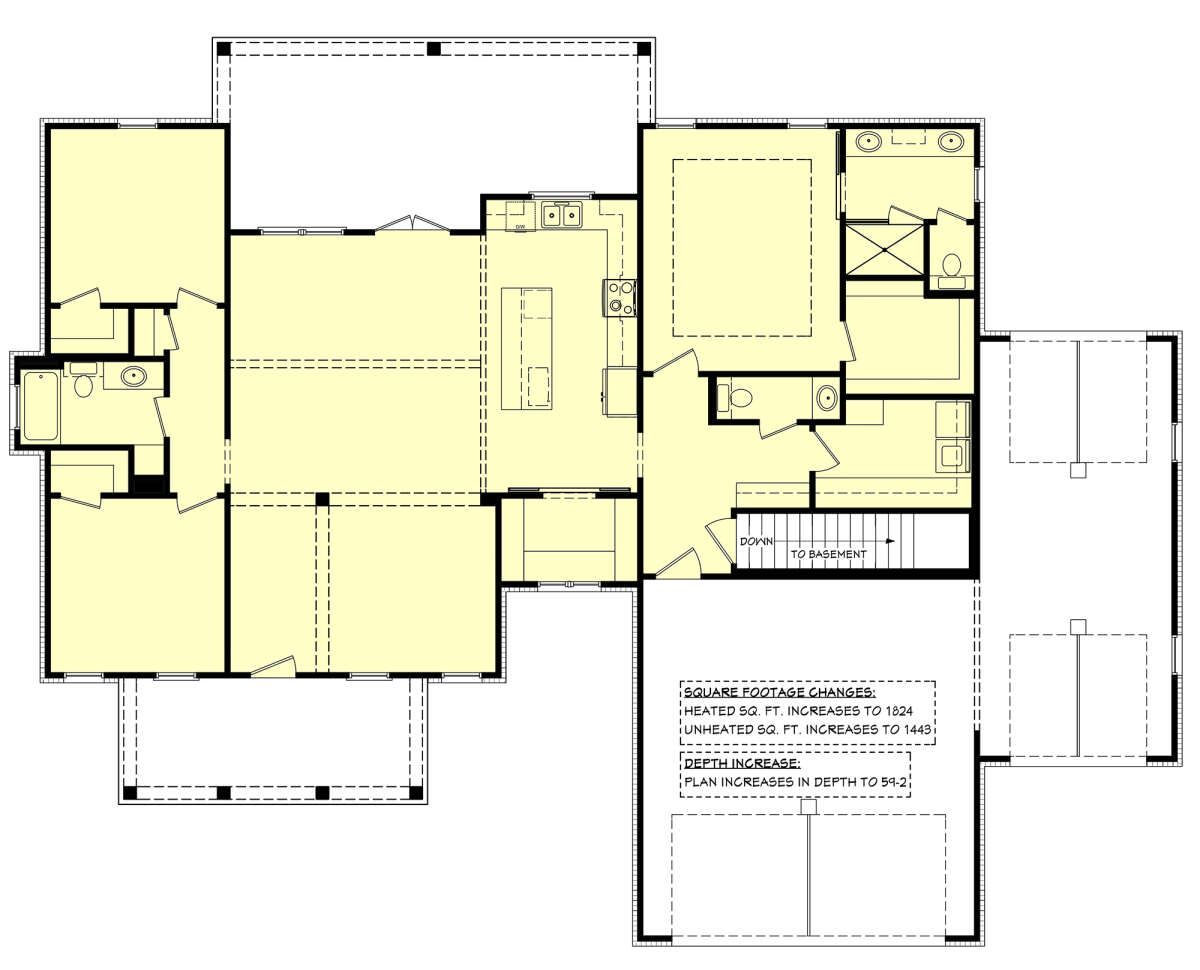
A three-car garage, walk-in pantry, mudroom, and main-floor laundry add everyday convenience. The covered front and rear porches also provide inviting spaces for outdoor relaxation.
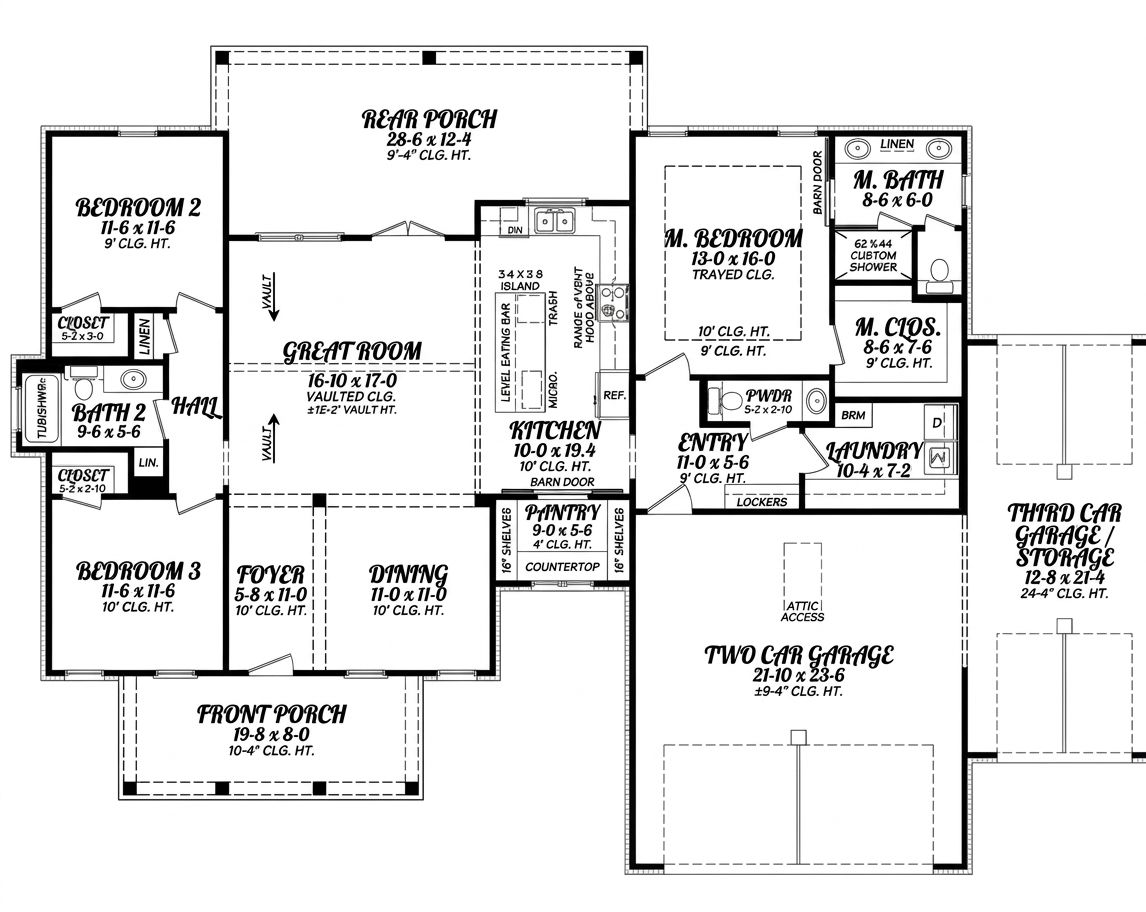
Exterior & First Impressions
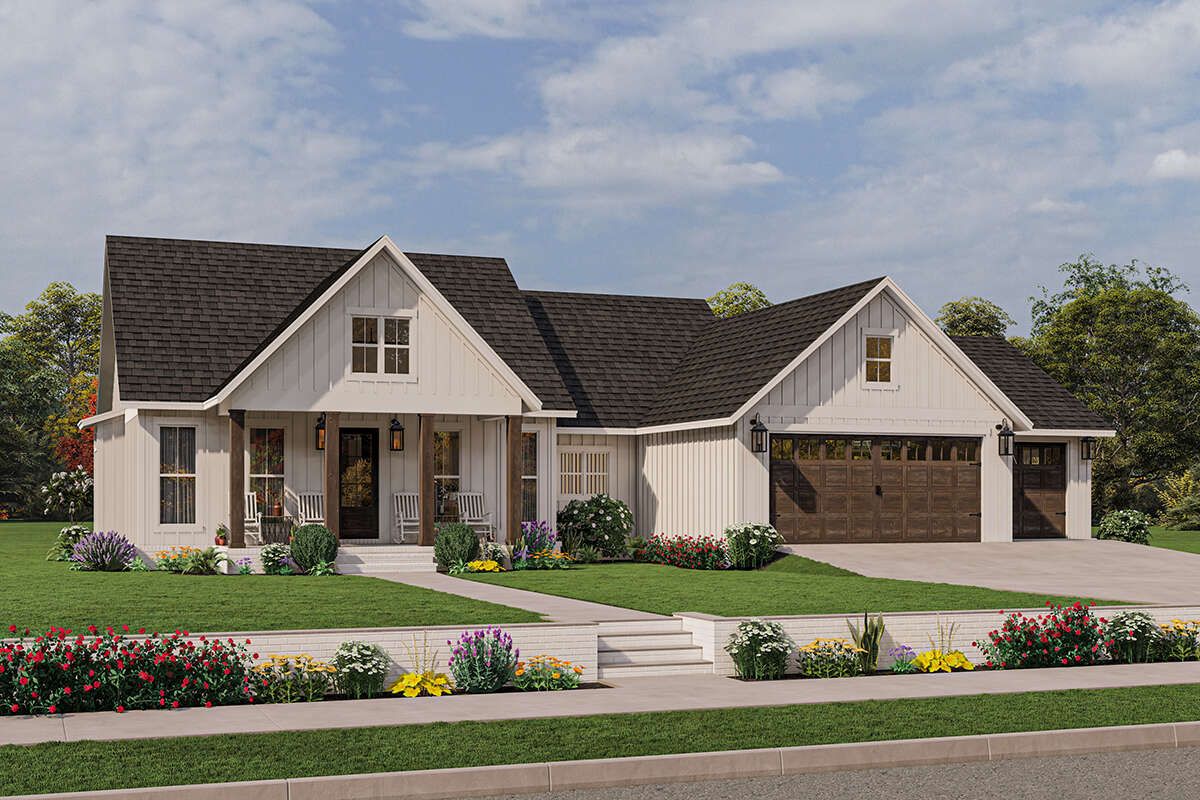
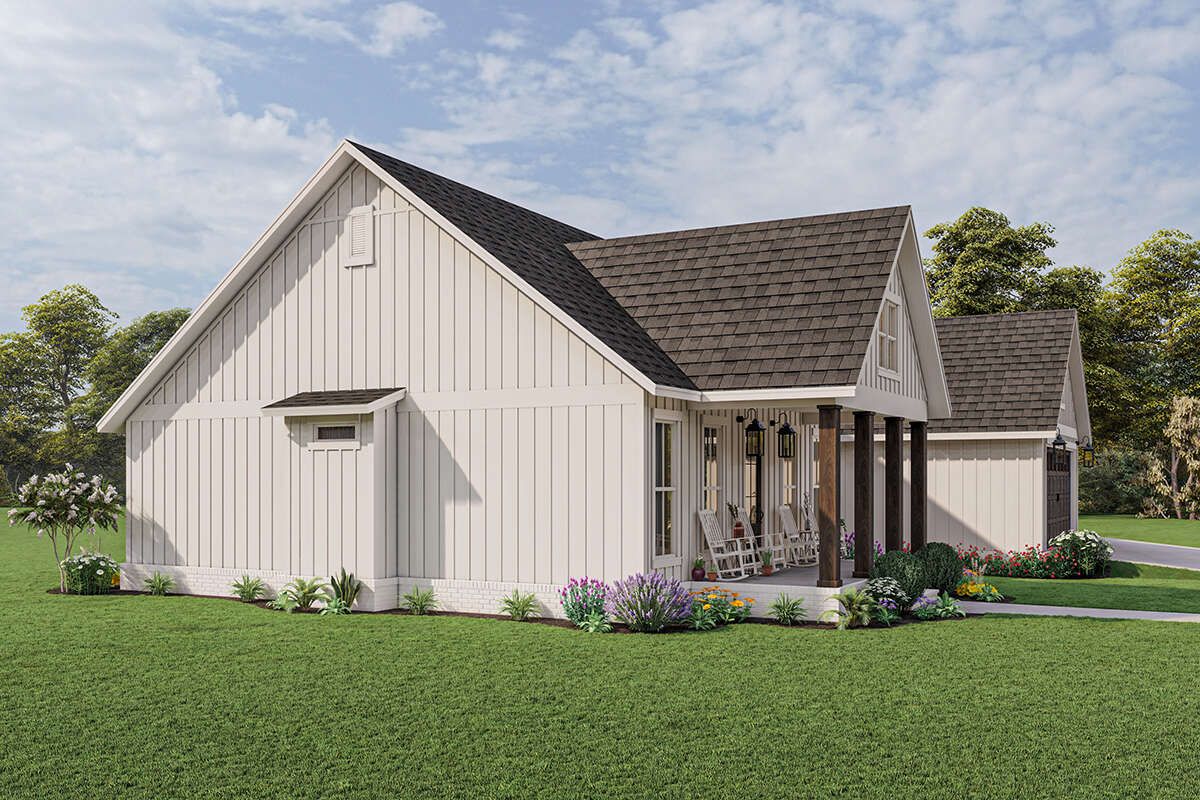
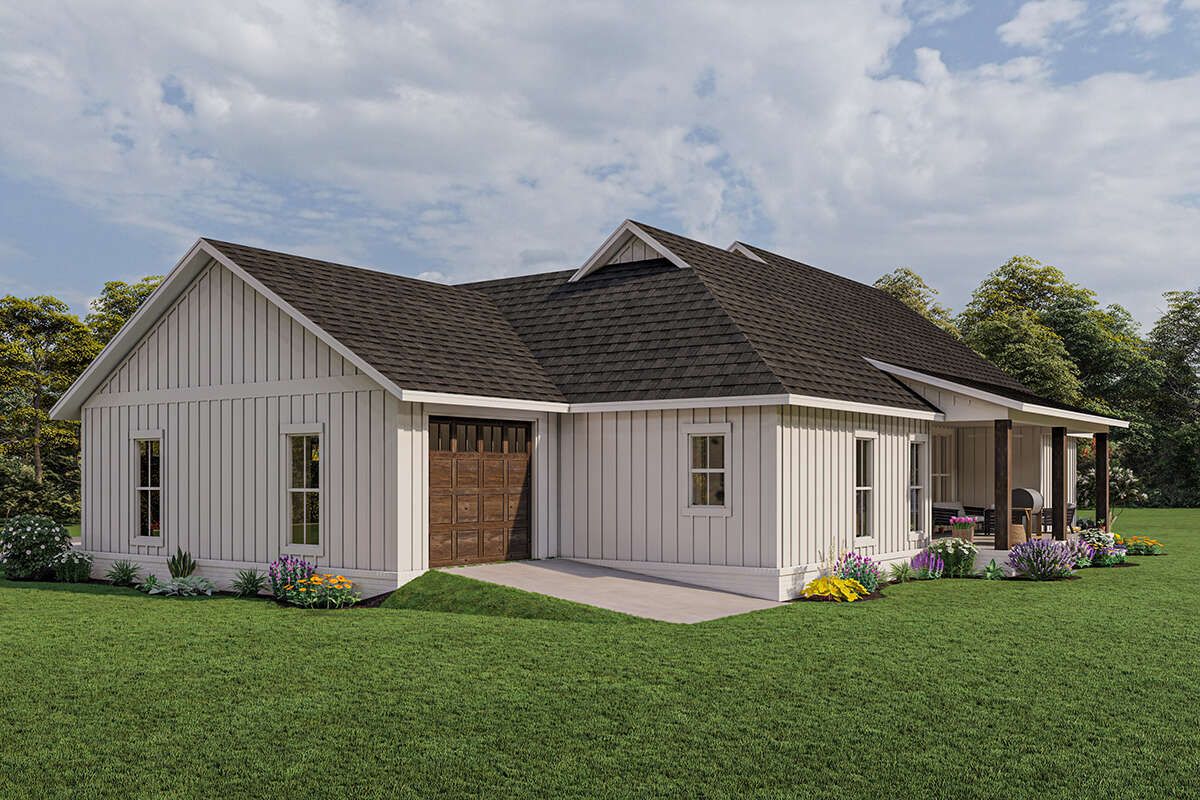
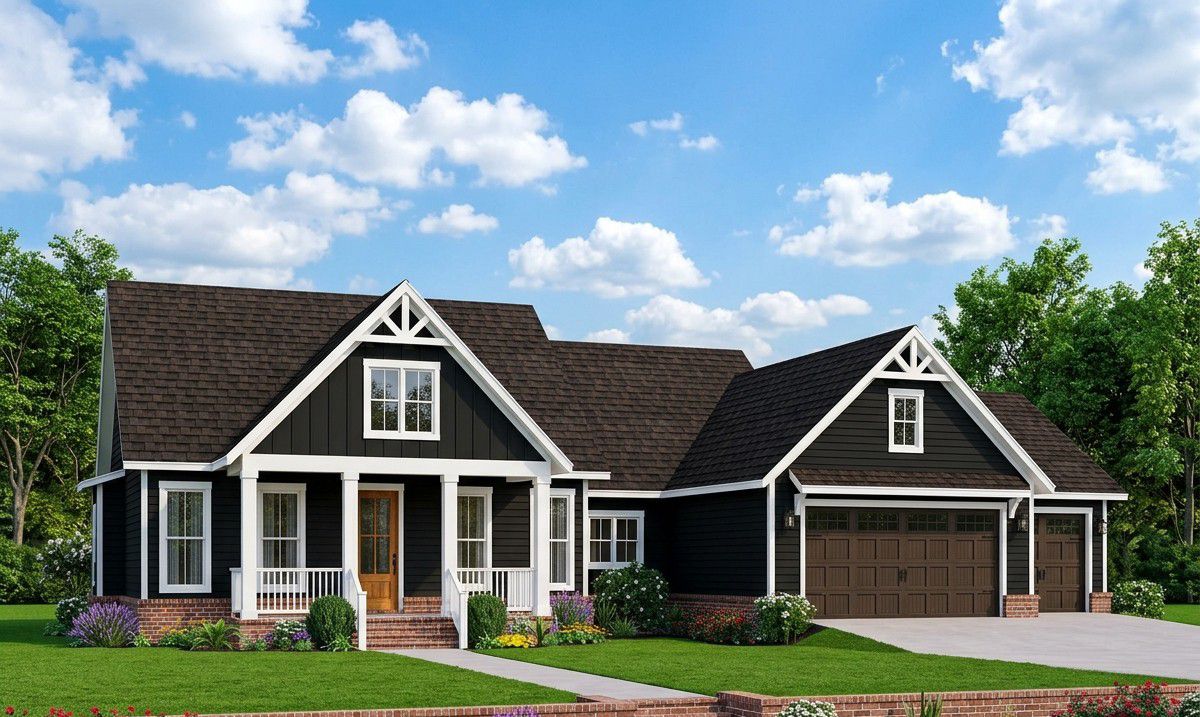
The exterior has the welcoming appearance of modern farmhouse architecture, with balanced rooflines and a traditional residential profile. Its generous width gives the home a substantial presence, while the covered porches add charm and create a comfortable connection with the outdoors.
The house measures approximately 76 feet 6 inches wide and 54 feet 10 inches deep. Its overall height is about 24 feet, and the main roof has a 9:12 pitch.
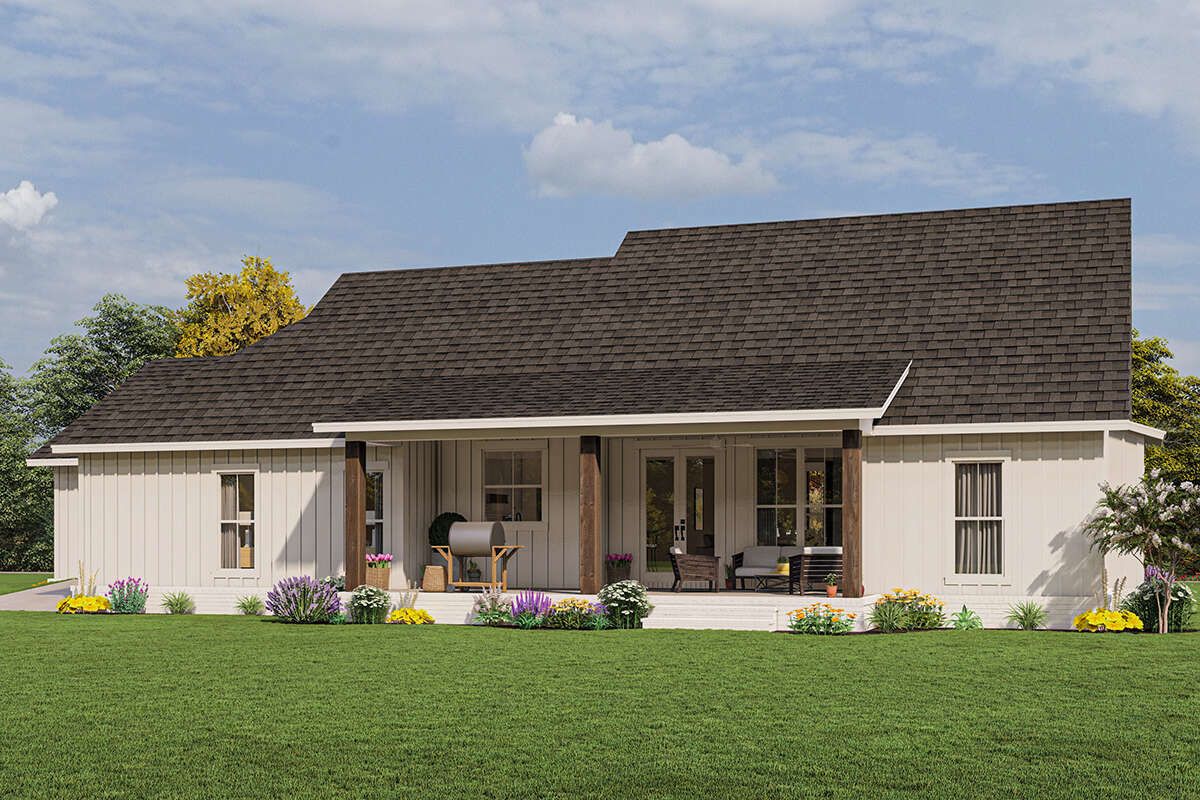
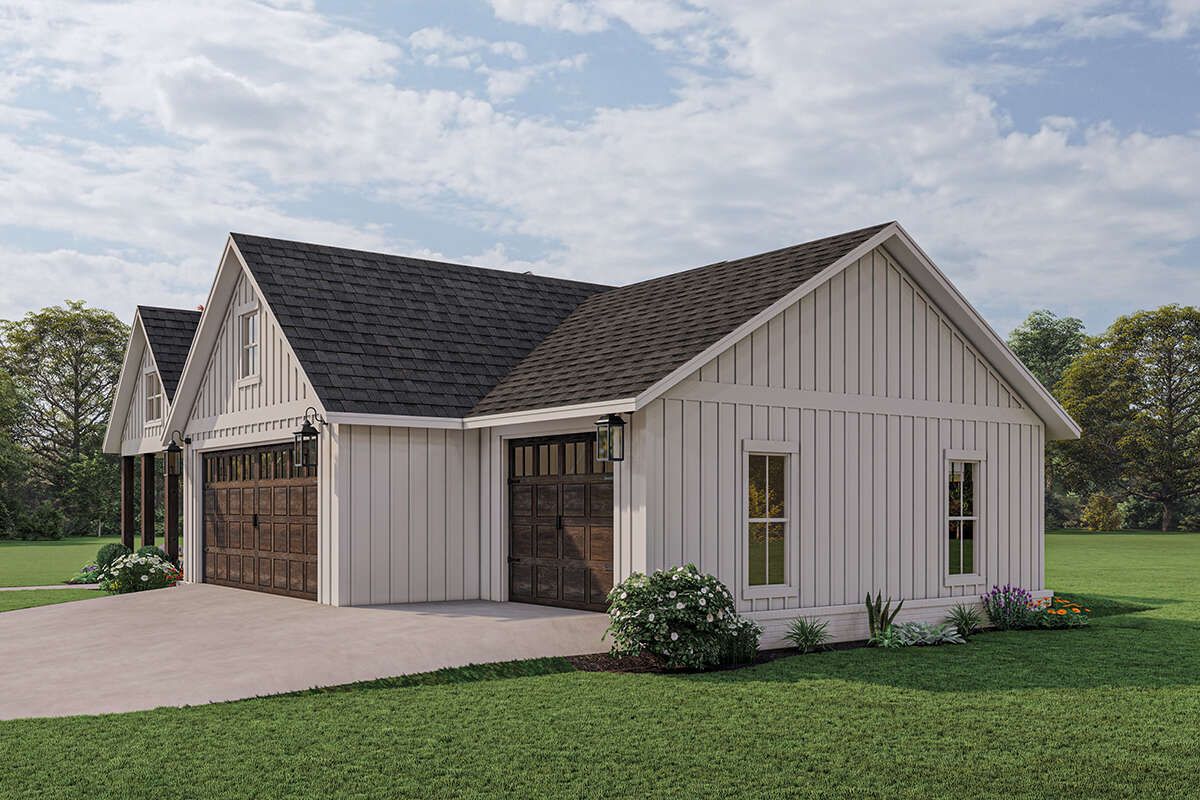
One interesting feature is the three-car garage. Its combination of front-entry and rear-entry access provides flexibility for parking and storage while keeping the garage integrated into the overall design.
Front Porch and Outdoor Living
The covered front porch creates a welcoming entrance and provides room for outdoor chairs and decorative plants. It is a pleasant place to enjoy morning coffee, greet visitors, or relax after a busy day.
At the rear, another covered porch extends the home’s living space into the backyard. Its position near the great room makes it convenient for family members to move between indoor relaxation and outdoor activities.
These two porches give the home additional usable space without increasing its heated floor area.
Great Room and Interior Layout
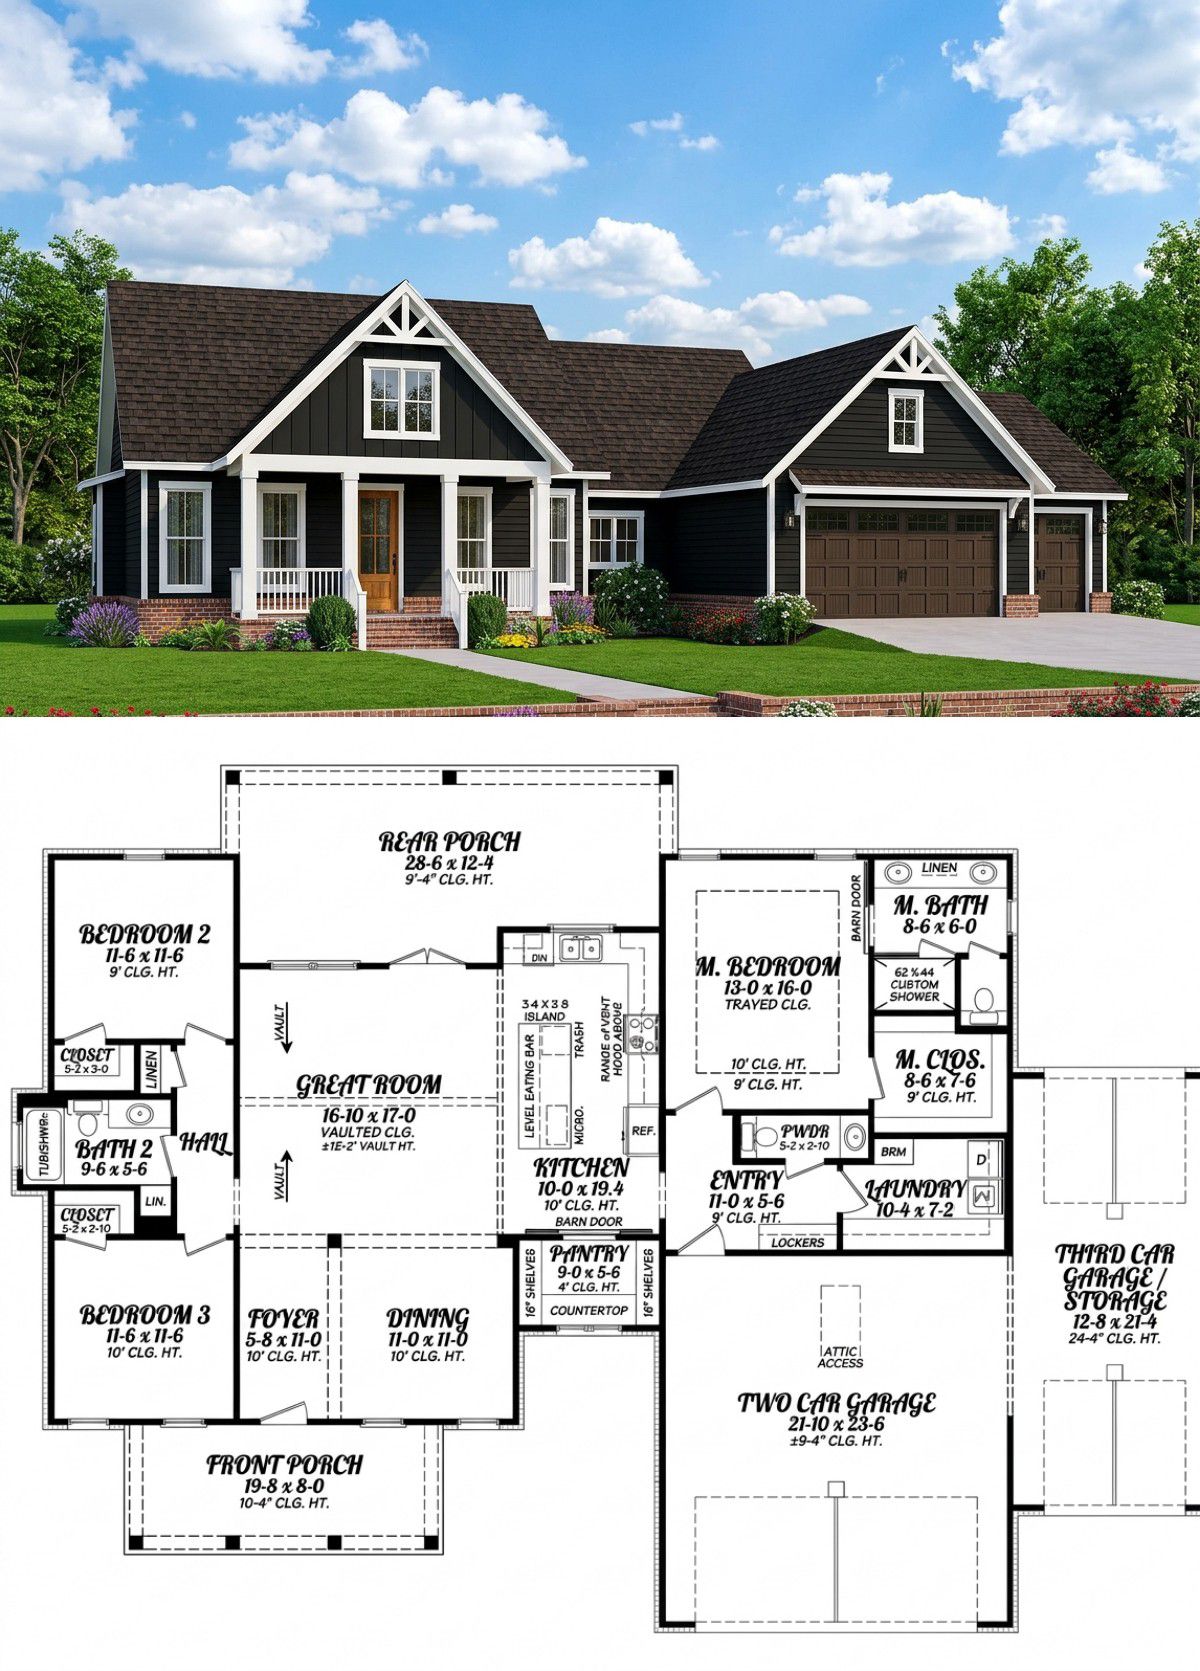
The great room is positioned near the center of the home and serves as the main family gathering area. Its open connection to the kitchen creates a comfortable environment for relaxing, watching television, and entertaining visitors.
The foyer and separate dining room are positioned toward the front of the house. This gives the dining area a little separation from the main living space while keeping it conveniently connected to the kitchen.
Nine-foot ceilings throughout the first floor contribute to a comfortable sense of openness. The single-story arrangement also makes movement between the bedrooms and common areas convenient.
Kitchen and Dining Area
The kitchen is centrally positioned between the great room and dining area. A central island provides additional countertop space for meal preparation and casual conversations.
A walk-in pantry offers valuable storage for groceries, small appliances, and kitchen supplies. This helps keep the main kitchen organized and makes everyday cooking more convenient.
The separate dining room provides a comfortable place for family meals and entertaining guests. Its proximity to the kitchen makes serving food straightforward.
Primary Bedroom Suite
The primary bedroom is located on the main floor, away from the two secondary bedrooms. This split-bedroom arrangement provides homeowners with a more private retreat.
The suite includes a private bathroom and a walk-in closet. The bathroom provides convenient space for daily routines, while the closet offers storage for clothing, shoes, and personal belongings.
Secondary Bedrooms and Bathrooms
The two secondary bedrooms are positioned together on the opposite side of the home. They share a conveniently located full bathroom, making the arrangement practical for children or overnight guests.
The home also includes a separate half bathroom for visitors. Together, the three bathrooms provide useful flexibility for a household with several occupants.
Three-Car Garage, Mudroom and Laundry
The attached garage provides approximately 899 square feet of unheated space and accommodates three vehicles. Its additional storage area is useful for tools, bicycles, and household equipment.
A mudroom creates a practical transition between the garage and the interior. The main-floor laundry room is conveniently positioned nearby, helping keep everyday household routines organized.
Quick Specifications
| Architectural style | Modern Farmhouse |
| Heated living area | 1,797 sq. ft. |
| Bedrooms | 3 |
| Full bathrooms | 2 |
| Half bathrooms | 1 |
| Stories | 1 |
| Garage | 3 cars, 899 sq. ft. |
| House width | 76 ft. 6 in. |
| House depth | 54 ft. 10 in. |
| Overall height | 24 ft. |
| First-floor ceiling height | 9 ft. |
| Main roof pitch | 9:12 |
| Exterior framing | 2×4 wood framing |
| Foundation options | Slab, crawlspace, basement, or walkout basement |
| Interior features | Foyer, formal dining room, kitchen island, walk-in pantry, mudroom |
| Outdoor features | Covered front and rear porches |
Estimated U.S. Construction Cost
A preliminary U.S. construction budget for this 1,797-square-foot modern farmhouse could range from approximately $360,000 to $490,000. The estimate considers the heated living area, three-car garage, and the additional construction involved in the home’s porches and exterior features.
Actual costs will depend on location, labor rates, materials, foundation type, and finish quality. Land, permits, professional fees, utility connections, landscaping, and unusual site preparation may increase the total investment. This is a broad planning estimate, not a contractor quotation. A local builder should prepare a detailed estimate using the final construction drawings.
Why This Home Works So Well
This modern farmhouse makes excellent use of its 1,797 square feet. Three bedrooms provide comfortable family accommodation, while the split-bedroom layout gives the primary suite additional privacy.
The separate dining room, open great room, and centrally positioned kitchen create a practical arrangement for everyday living. The walk-in pantry, mudroom, and main-floor laundry also help keep the home organized.
The three-car garage is a particularly valuable feature for households that need extra parking or storage. Combined with the covered front and rear porches, it gives the home a useful balance of indoor comfort and outdoor living.
For homeowners looking for a three-bedroom modern farmhouse with two and a half bathrooms, generous garage space, and a convenient single-story layout, this design offers an attractive combination of practicality, comfort, and timeless farmhouse appeal.














