
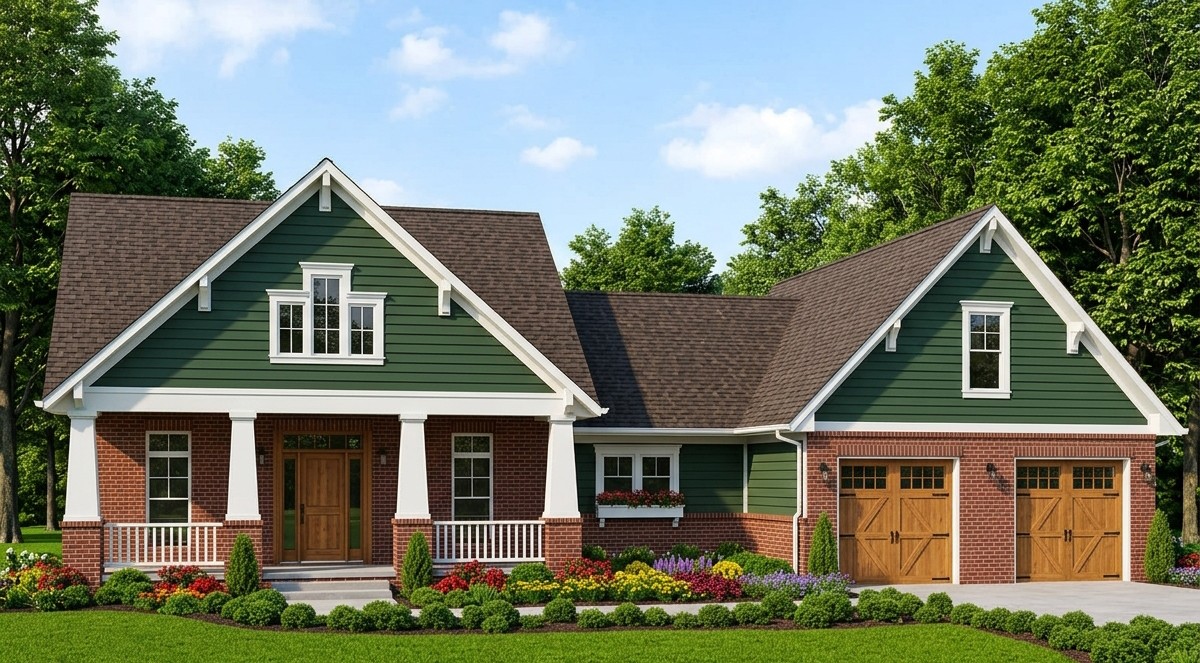
This charming country-style home combines comfortable family living with practical spaces and plenty of room to grow.
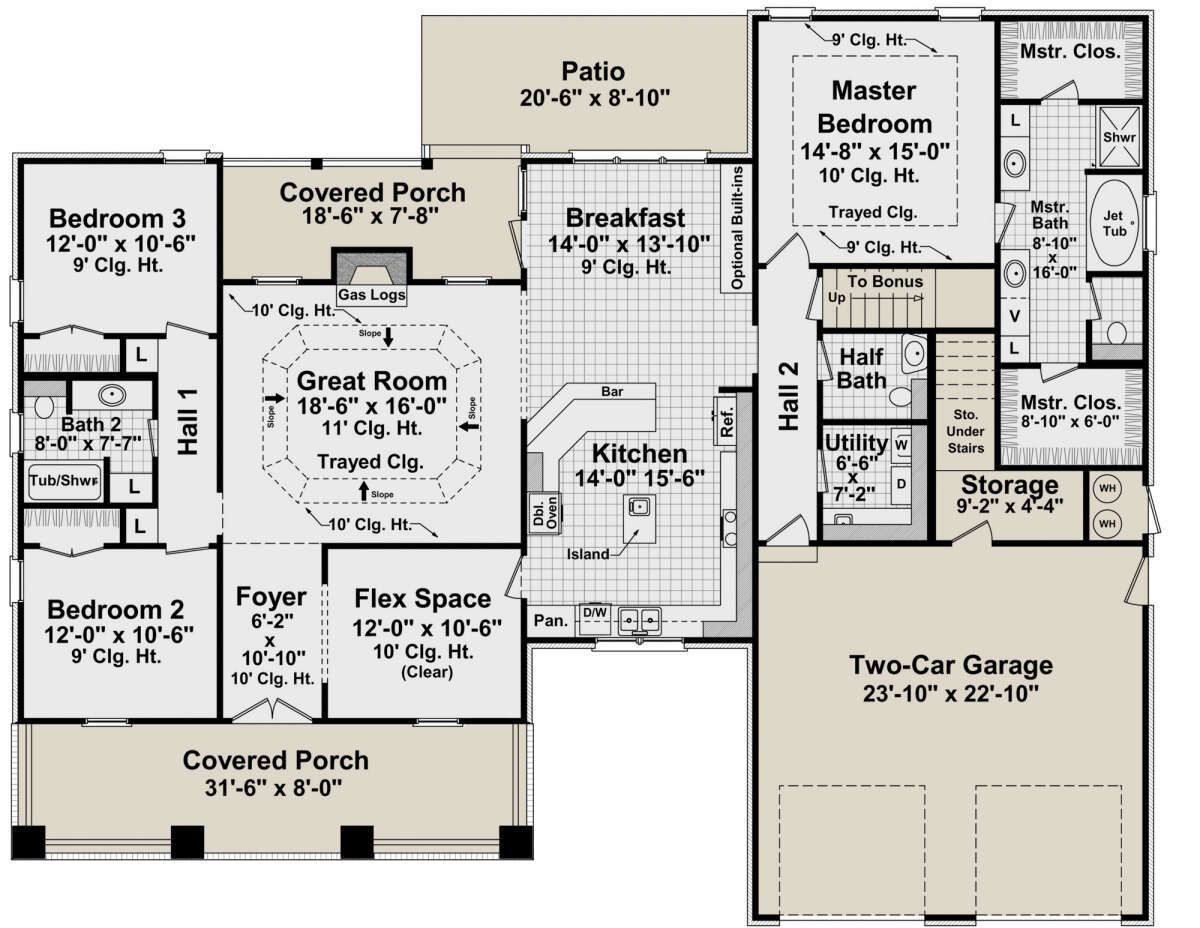
Offering 2,067 square feet of heated living space, three bedrooms, two full bathrooms, and one half bathroom, the design brings together a welcoming exterior and a thoughtfully arranged interior.
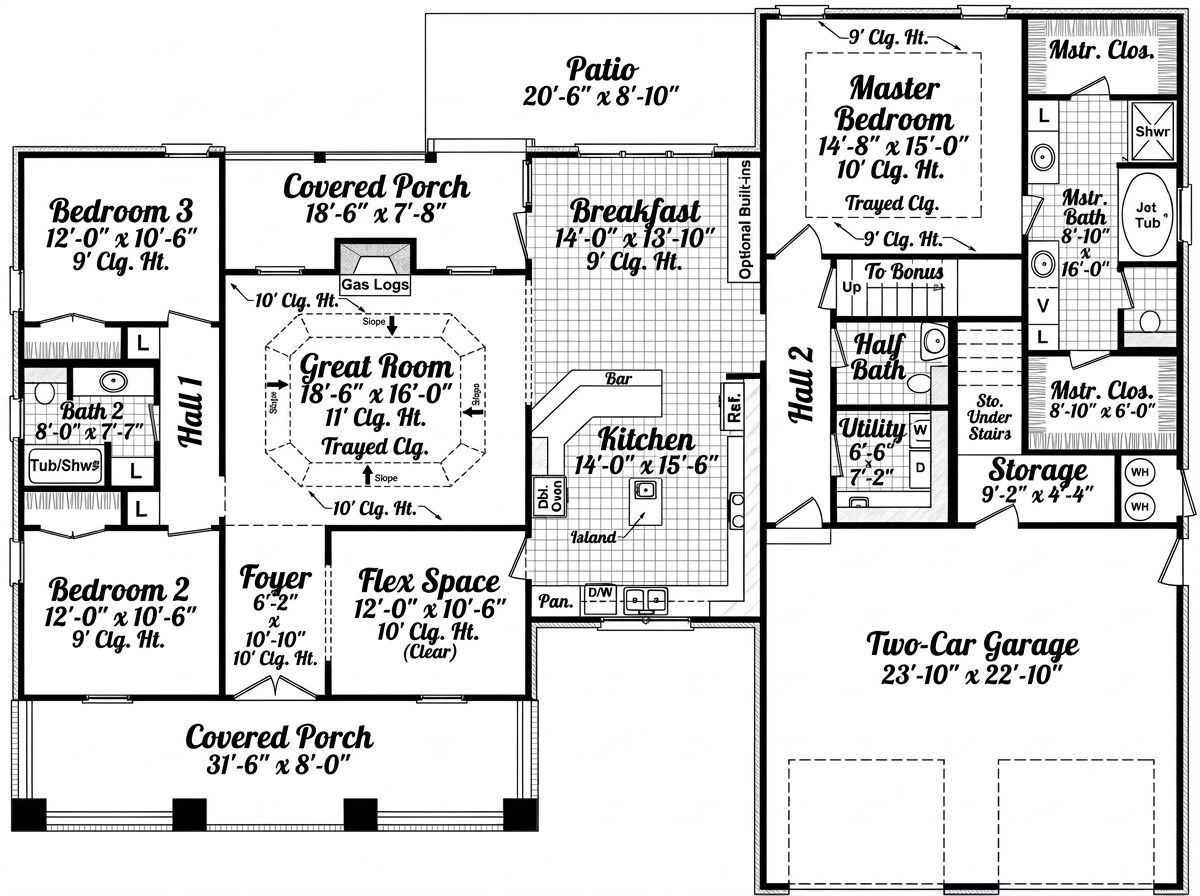
A large great room, flexible living space, breakfast area, and generous covered porches make everyday life feel relaxed and connected.
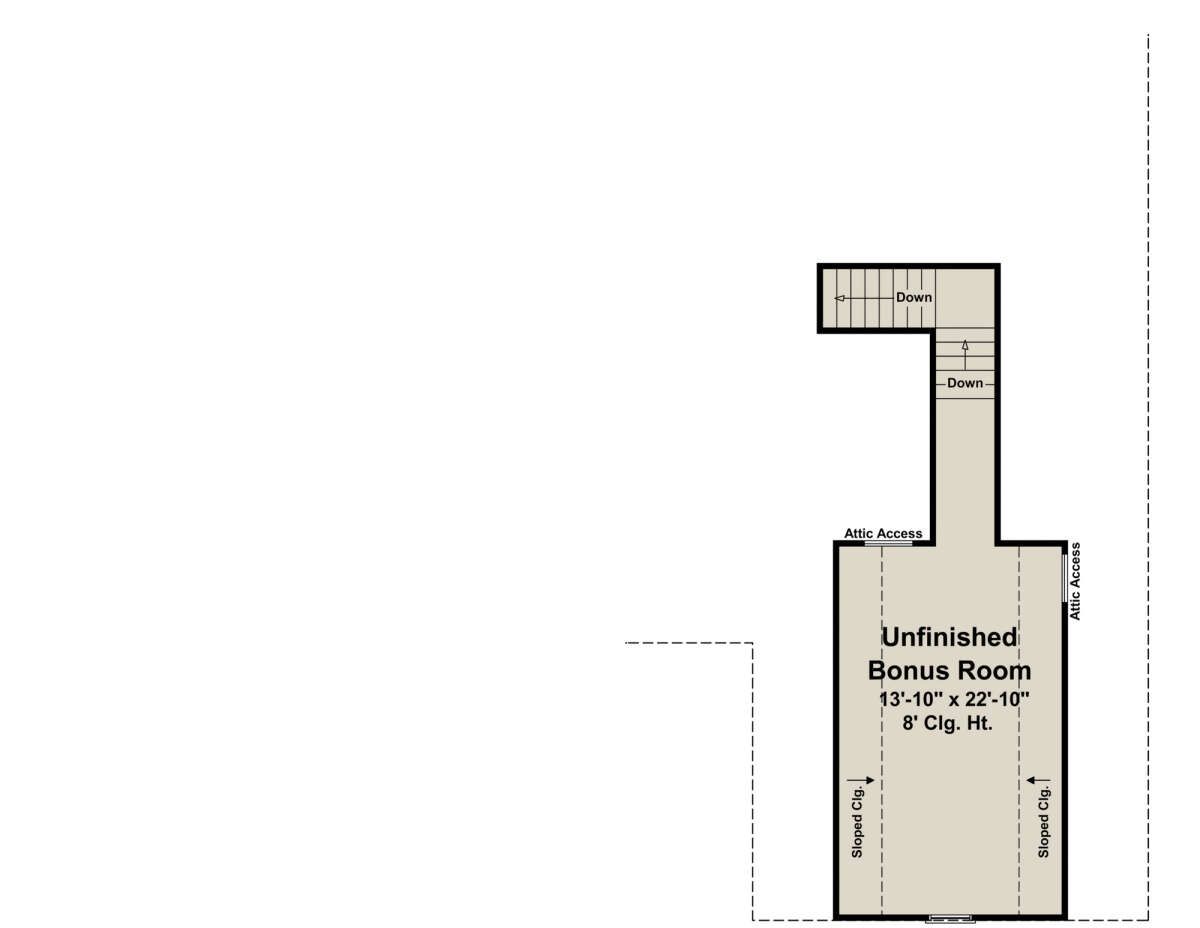
The home also includes a two-car garage and an unfinished bonus room that provides exciting possibilities for future use.
Whether you need a home office, hobby room, playroom, or additional storage, this design gives you room to adapt as your family’s needs change.
Exterior & First Impressions
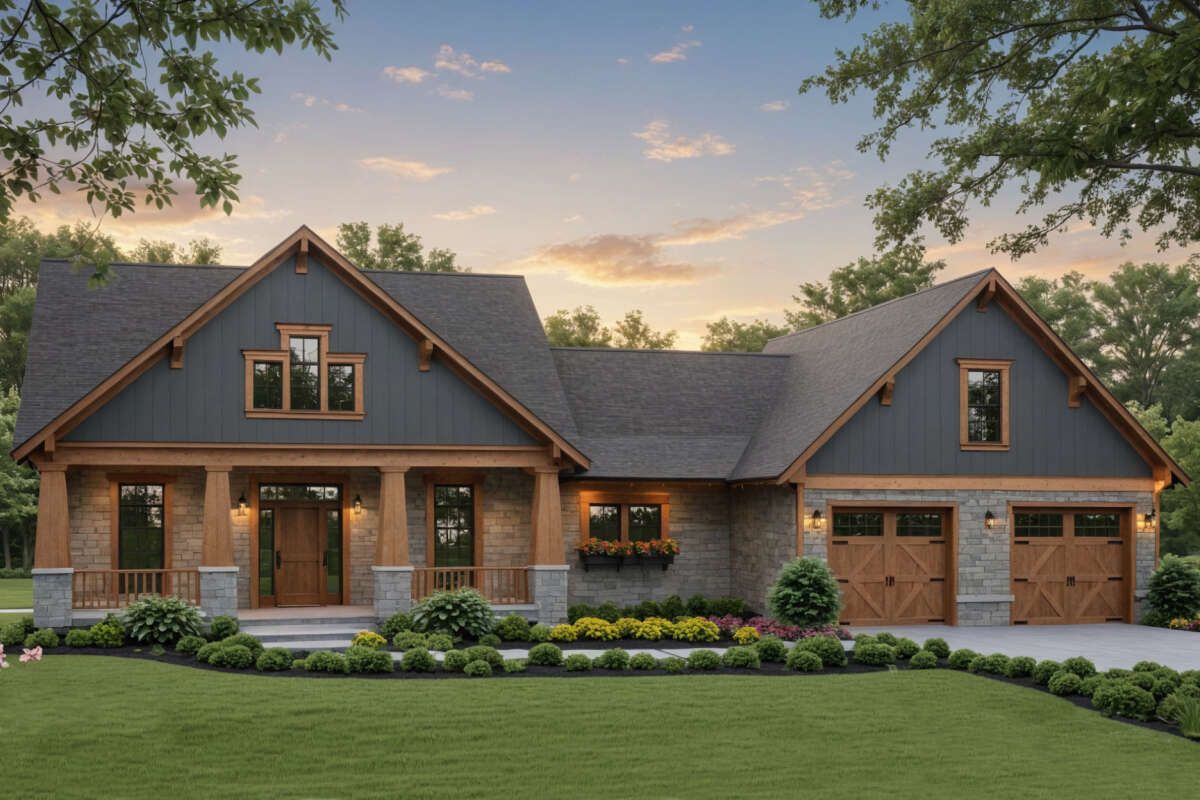
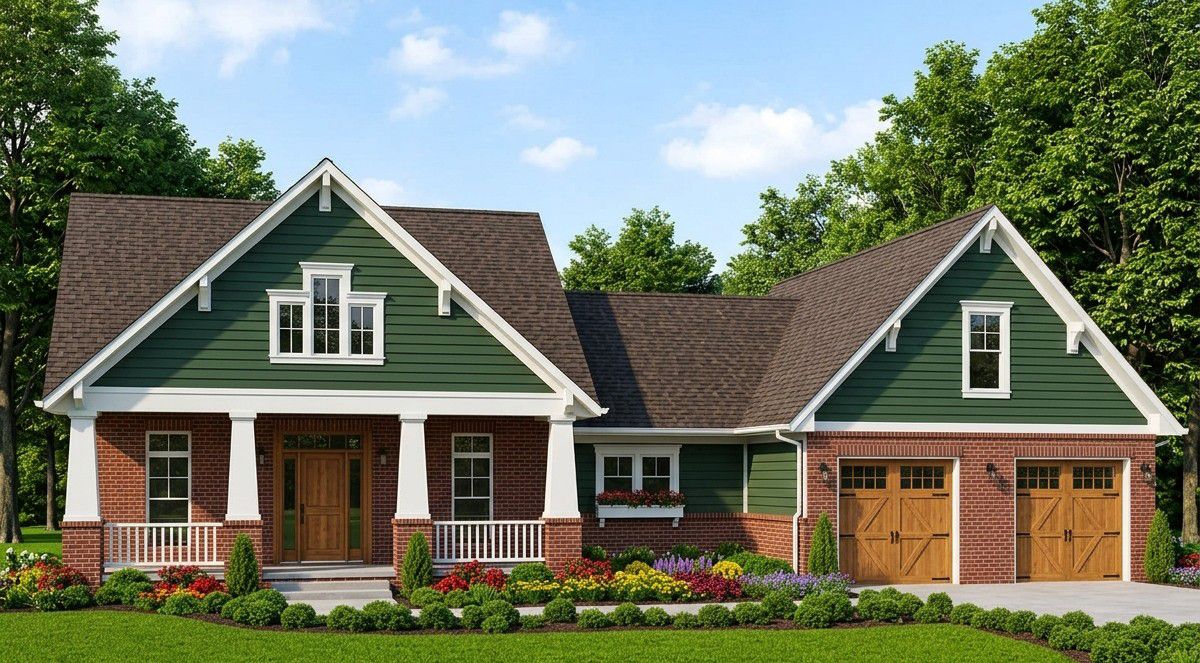
The exterior has the welcoming character associated with traditional country homes. Its broad footprint, covered outdoor areas, and practical two-car garage create a home that feels substantial without becoming unnecessarily complicated.
The house measures approximately 70 feet wide and 56 feet deep, making it suitable for a property with a reasonably generous building area. Its overall height is approximately 24 feet 3 inches, while the main roof has an 8:12 pitch that contributes to its traditional appearance.
Front Porch & Outdoor Living
Outdoor living is an important part of this design. The front covered porch measures approximately 189 square feet, providing a comfortable place for outdoor seating, welcoming visitors, or enjoying a quiet morning.
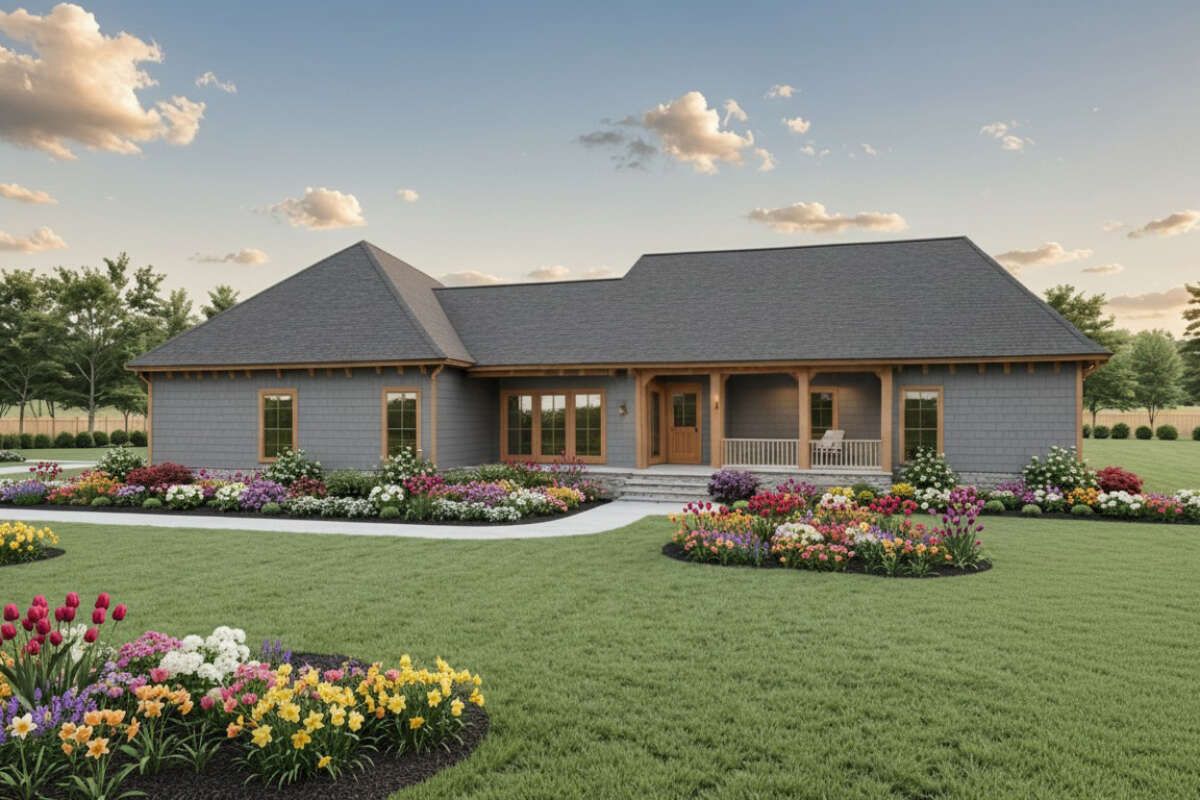
At the back, a covered porch measuring approximately 129 square feet creates another useful outdoor space. It connects naturally with the home’s interior living areas and offers a convenient place to relax or enjoy meals outside when the weather is pleasant.
Together, the front and rear porches provide approximately 318 square feet of covered outdoor space. That is a valuable addition for homeowners who enjoy spending time outside without leaving the comfort of home.
Interior Layout & Great Room
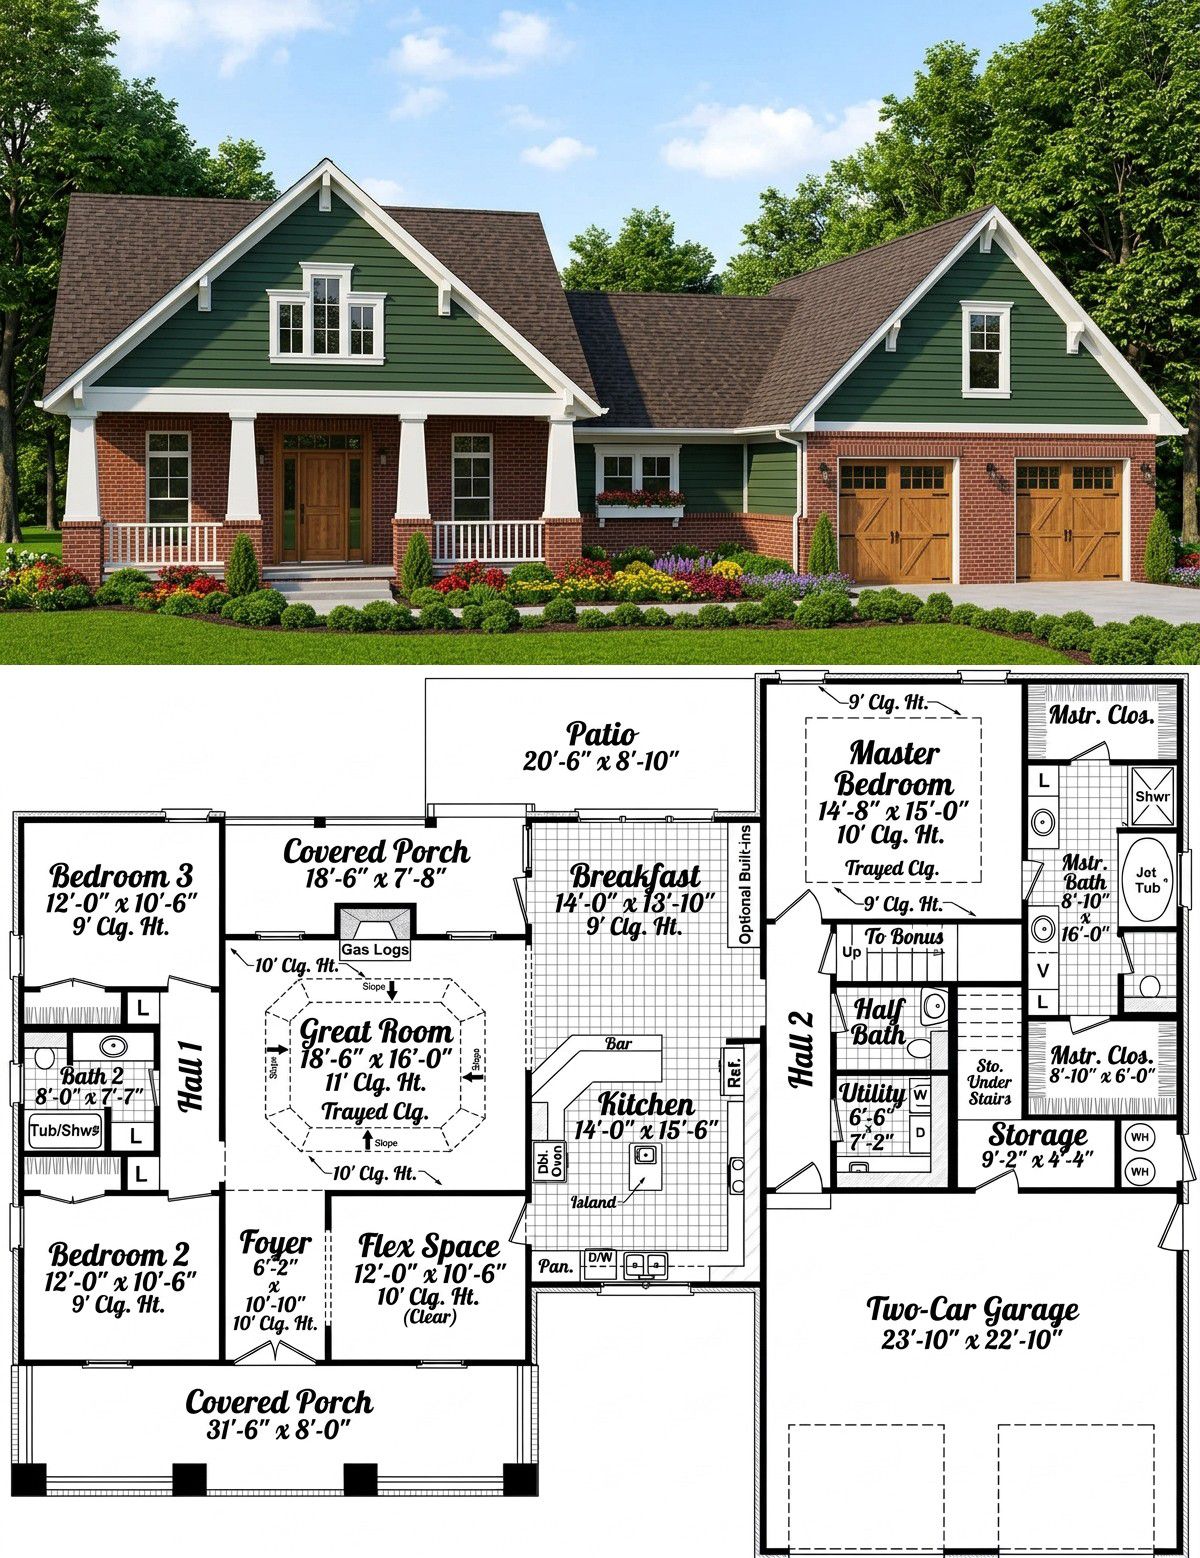
The home is arranged on one main floor, with all 2,067 square feet of heated living space located on the first level. A foyer provides an organized entrance and leads toward the central living spaces.
The great room is one of the main attractions. Measuring approximately 18 feet 6 inches by 16 feet, it offers a comfortable gathering area for family members and guests. A fireplace creates a natural focal point, while the tray ceiling adds architectural interest and makes the room feel more distinctive.
The great room also enjoys views toward the covered rear porch, helping connect indoor and outdoor living. Its central position makes it convenient to reach the kitchen and other shared spaces.
Kitchen & Breakfast Area
The kitchen measures approximately 14 feet by 15 feet 6 inches and is designed to support everyday cooking without feeling disconnected from the rest of the home.
A kitchen island provides additional preparation space and can become a convenient spot for quick meals or casual conversation. The nearby breakfast area measures approximately 14 feet by 13 feet 10 inches, creating a dedicated place for relaxed family dining.
The kitchen’s relationship with the great room and breakfast area makes the main living space feel connected. The layout is practical for busy mornings, family meals, and entertaining friends.
Dining & Flexible Living Space
One particularly useful feature is the flex space near the foyer. Measuring approximately 12 feet by 10 feet 6 inches, this room can serve several purposes depending on the household’s lifestyle.
It could become a home office, a quiet reading room, a playroom, or even a more formal dining area. This flexibility is especially helpful for families who want a dedicated space for activities without committing to only one use.
Primary Bedroom & Bathroom
The primary bedroom is positioned separately from the secondary bedrooms, creating a more private retreat for the homeowners. It measures approximately 14 feet by 15 feet and includes a tray ceiling that adds a refined touch to the room.
The adjoining primary bathroom is designed with practical everyday comfort in mind. The suite also includes generous closet space, giving homeowners useful storage for clothing and personal belongings.
Having the primary suite on the main floor makes the home convenient for homeowners who prefer not to use stairs as part of their daily routine.
Secondary Bedrooms & Shared Bathroom
The two additional bedrooms are located together on the opposite side of the home, creating a split-bedroom arrangement. This separation helps provide privacy between the primary suite and the secondary sleeping area.
Both secondary bedrooms have room for beds, storage furniture, and personal belongings. A nearby full bathroom serves these rooms and is conveniently positioned for family members and overnight guests.
The home also includes a separate half bathroom, giving visitors access to facilities without needing to enter the private bedroom areas.
Laundry, Storage & Two-Car Garage
The laundry area is located on the main floor, making washing and household chores easier to manage. Its position near the garage and storage areas helps create a practical service zone away from the main gathering spaces.
The attached two-car garage provides approximately 699 square feet of unheated space. Measuring about 23 feet 10 inches by 22 feet, it offers room for two vehicles along with additional space for everyday equipment and storage.
A dedicated storage area adds another useful feature, helping keep household supplies and seasonal belongings organized instead of allowing them to take over the garage.
Bonus Room for Future Expansion
Above the main living area, the design includes an unfinished bonus room measuring approximately 379 square feet. This additional space is not included in the main heated living area, but it creates an opportunity to expand the home’s usable space in the future.
Depending on the homeowner’s needs and the requirements of the building design, the bonus room could become a home office, entertainment room, hobby area, children’s playroom, or additional storage space.
Because it is unfinished, homeowners can decide whether and when to complete it. This makes the room a useful option for families who want the possibility of future expansion without immediately paying to finish every area.
Quick Specifications
| Architectural style | Country |
| Heated living area | 2,067 sq. ft. |
| Main-floor area | 2,067 sq. ft. |
| Bonus room | 379 sq. ft. unfinished |
| Bedrooms | 3 |
| Full bathrooms | 2 |
| Half bathrooms | 1 |
| Stories | 1 |
| Garage | 2-car, approximately 699 sq. ft. |
| Front porch | 189 sq. ft. |
| Rear porch | 129 sq. ft. |
| Total porch area | 318 sq. ft. |
| Overall width | 70 ft. |
| Overall depth | 56 ft. |
| Overall height | 24 ft. 3 in. |
| First-floor ceiling height | 9 ft. |
| Main roof pitch | 8:12 |
| Exterior framing | 2×4 wood framing |
| Foundation options | Slab or crawlspace |
Estimated U.S. Construction Cost
Building this country-style home in the United States could require an estimated construction budget of approximately $400,000 to $550,000 for the main 2,067-square-foot living area, depending on the location, labor costs, material choices, and quality of finishes.
This is a broad planning estimate rather than a contractor quotation. The final cost may change significantly depending on foundation conditions, site preparation, local building requirements, kitchen and bathroom selections, roofing materials, and other construction decisions.
The unfinished 379-square-foot bonus room may require an additional budget if the homeowner decides to complete it as living space. Landscaping, furniture, utility connections, and other site-specific expenses may also increase the overall project budget.
Why This Home Works So Well
This country-style home succeeds because it combines comfortable everyday living with flexibility for the future. The three-bedroom layout provides a practical arrangement for families, while the split-bedroom design gives the primary suite a welcome sense of privacy.
The great room, kitchen, and breakfast area create a connected central living space, making it easier for family members to spend time together. Meanwhile, the flex room offers a valuable extra area that can change purpose as household needs evolve.
The covered front and rear porches extend the living experience outdoors, and the two-car garage with additional storage helps keep daily life organized. The unfinished bonus room is another advantage, giving homeowners the option to expand without changing the home’s main layout.
For anyone looking for a spacious one-story country home with inviting outdoor areas, practical family spaces, and room for future possibilities, this design offers a well-balanced combination of comfort and functionality.














