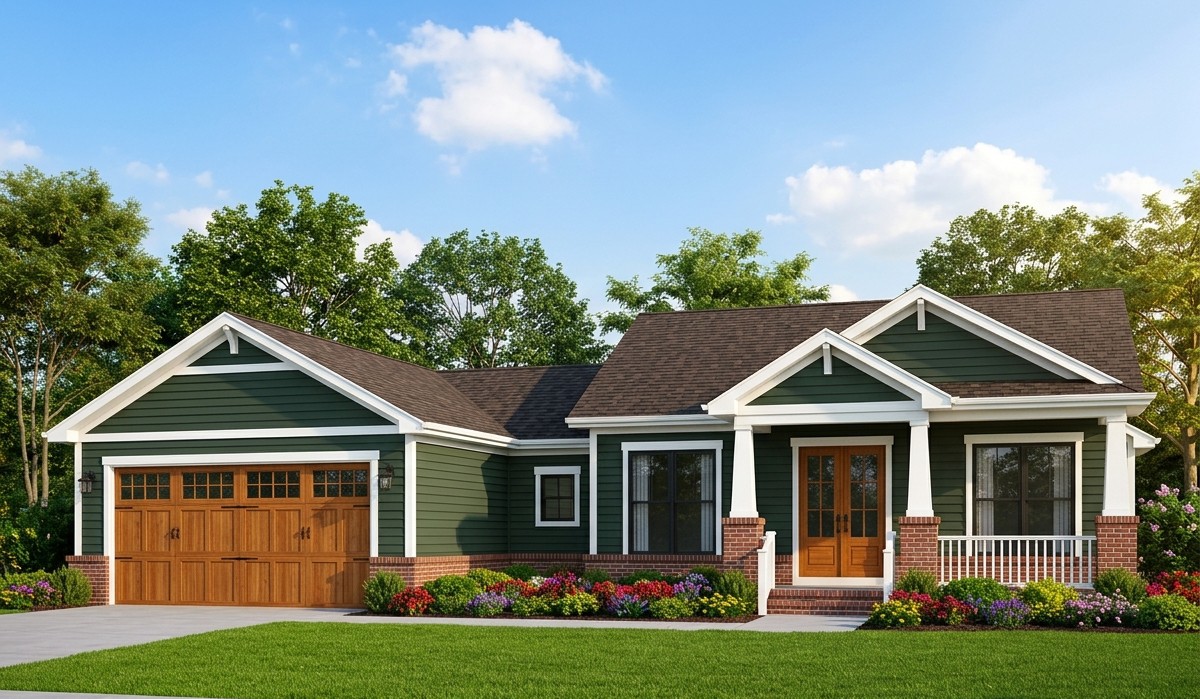
This inviting modern farmhouse proves that a comfortable family home does not need an enormous footprint.
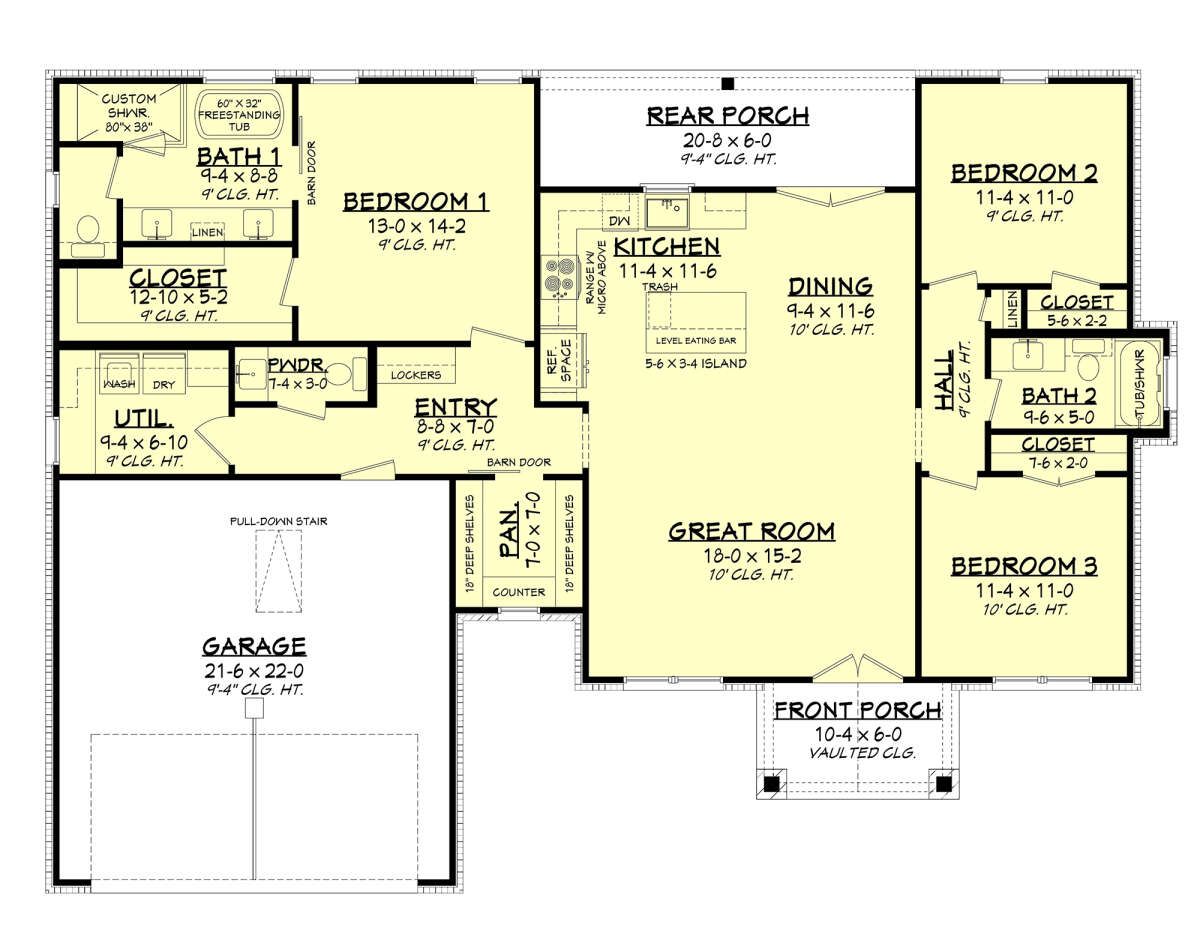
With 1,599 square feet of heated living space, three bedrooms, two full bathrooms, and one half bathroom, this single-story design combines practical everyday living with attractive farmhouse character.
The layout features an open great room, a well-organized kitchen, a breakfast nook, and a private owner’s suite. A two-car garage, walk-in pantry, mudroom, and covered outdoor living areas add convenience. Whether you are planning a home for a small family or looking for a manageable property with plenty of character, this design offers a thoughtful balance of space and functionality.
Exterior & First Impressions
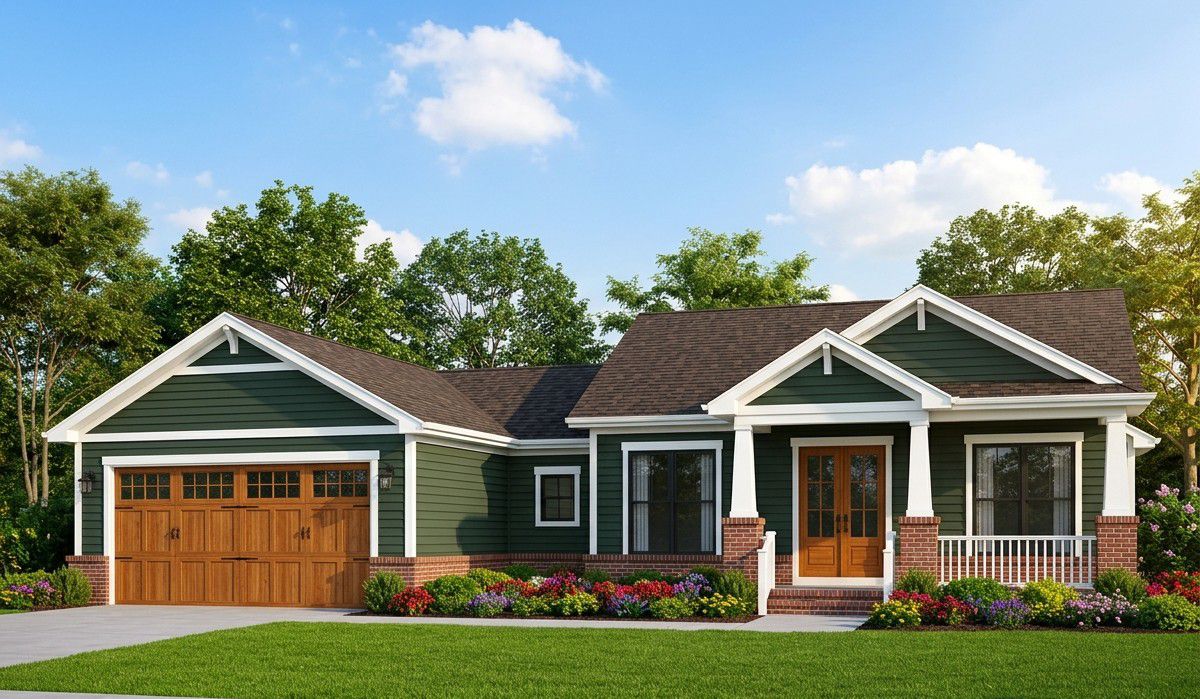
The exterior combines modern farmhouse styling with subtle Craftsman influences. Its front gable, attractive window arrangement, and warm wood details create a welcoming appearance. Tall stone-supported porch columns and rustic wood accents give the entrance a distinctive architectural character.
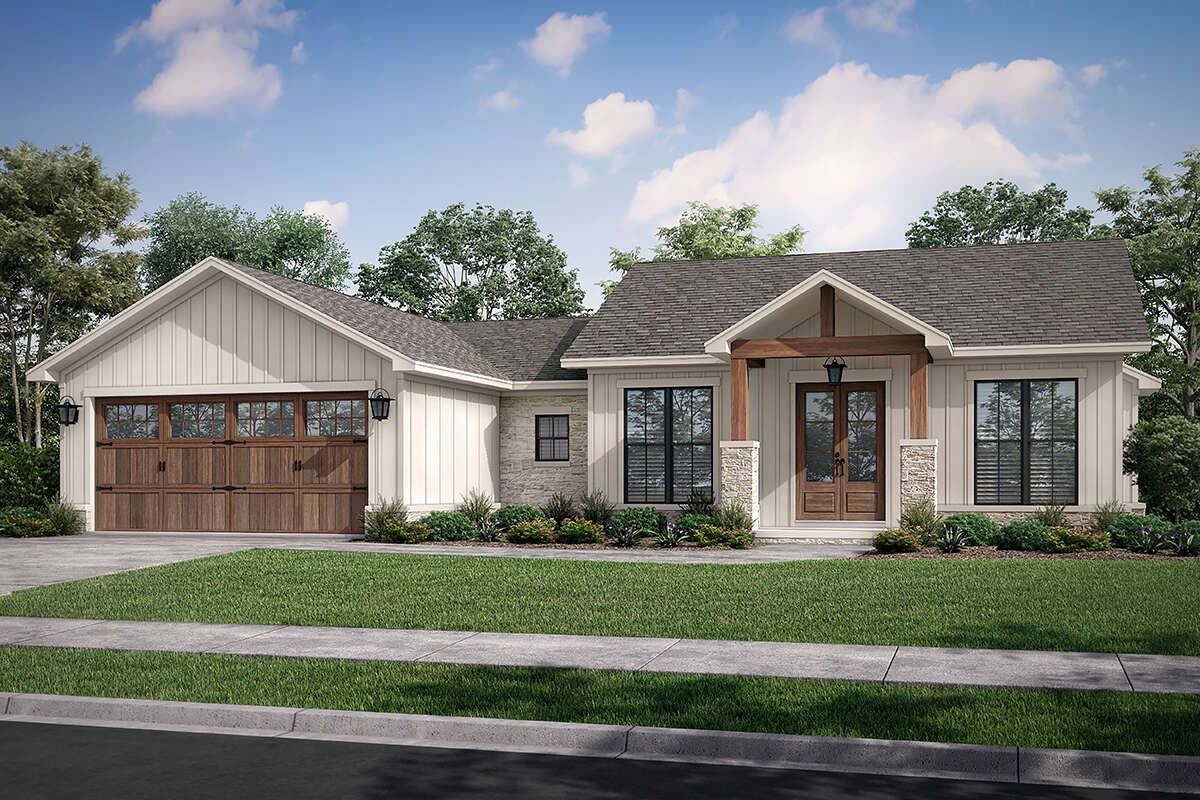
The front-facing two-car garage continues the home’s rustic design language while providing convenient access. The overall dimensions are approximately 61 feet 6 inches wide and 44 feet 6 inches deep, creating a relatively compact footprint for a three-bedroom home.
The main roof features a 6:12 pitch, giving the house a balanced roofline that complements its farmhouse appearance. The exterior uses conventional 2×4 wood framing, with an optional upgrade to 2×6 framing.
Welcoming Front Porch
The front porch creates an attractive entrance and provides a sheltered place to welcome visitors. Its substantial columns add visual character while supporting the covered roof area.
Homeowners can make the porch more inviting with a pair of comfortable chairs, decorative lighting, and potted plants. It is a simple outdoor space, but one that helps give the home its welcoming personality.
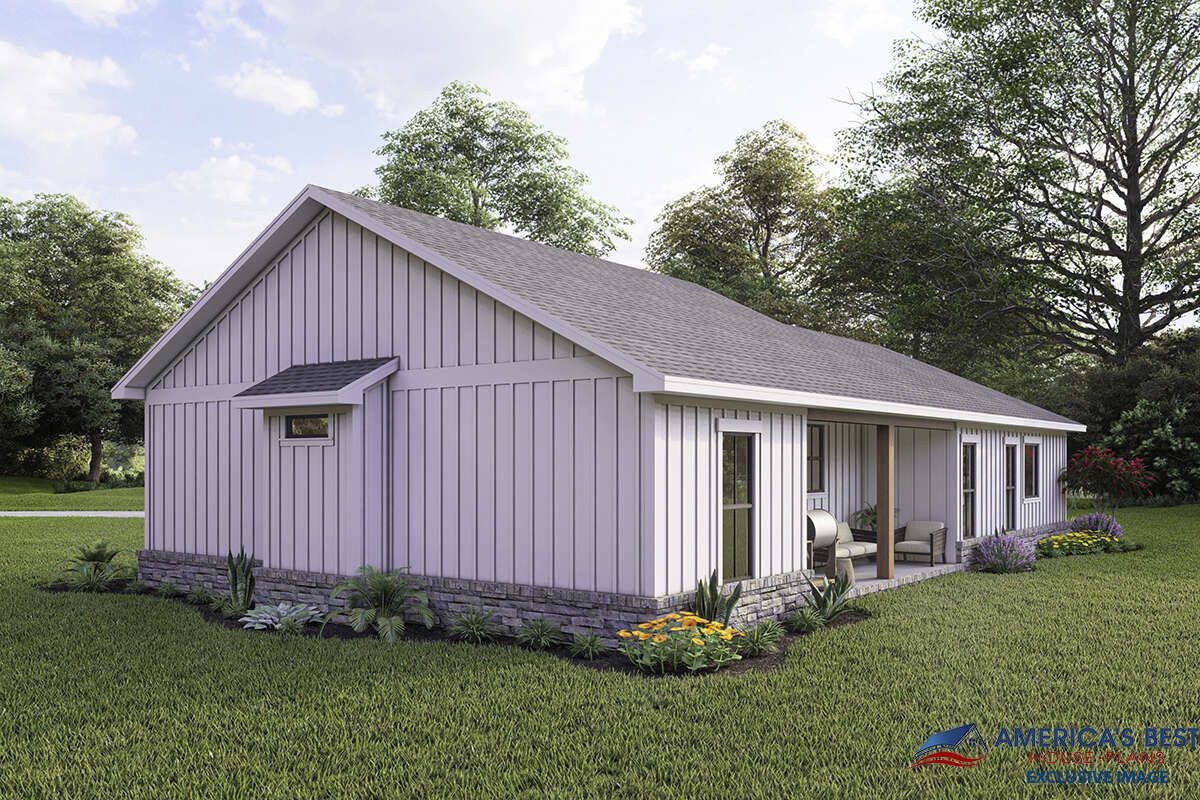
Rear Covered Porch
The rear covered porch is an important extension of the home’s living space. It connects directly with the dining area, making it convenient to enjoy meals outdoors or move between indoor and outdoor entertaining areas.
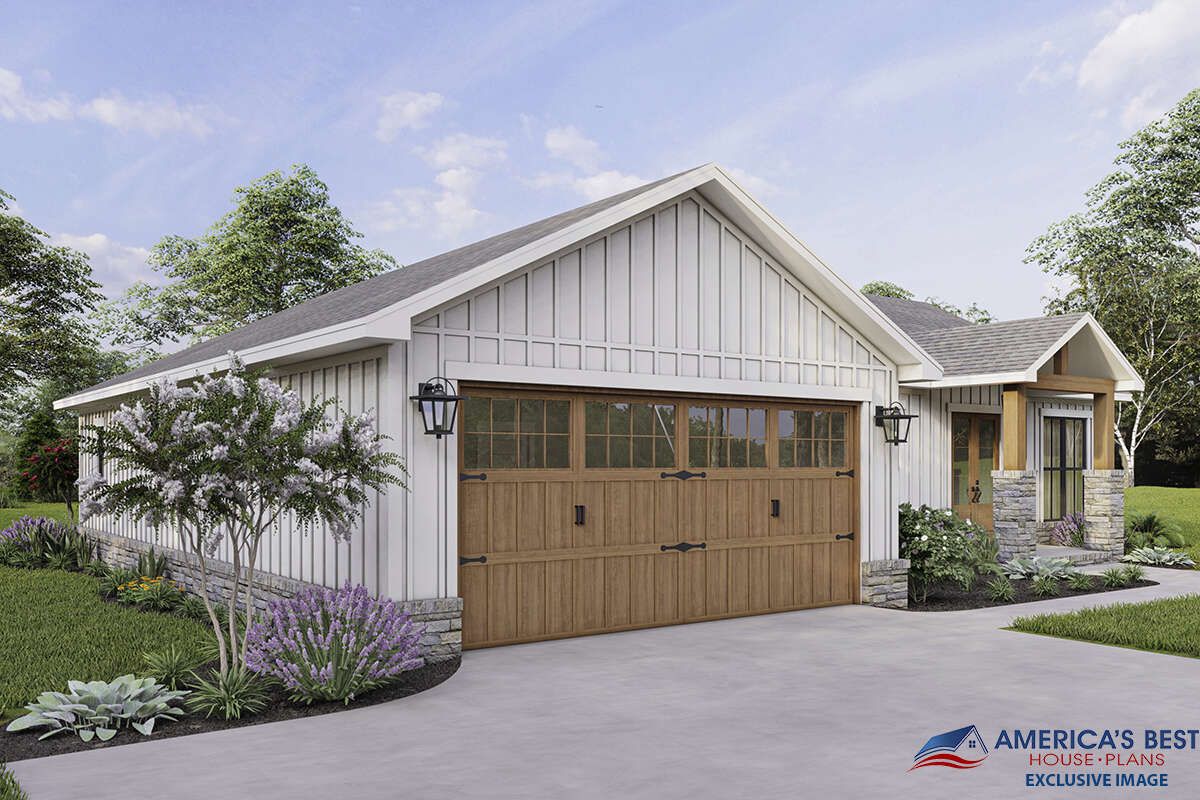
There is room to arrange outdoor furniture and create a comfortable place for relaxing with family. During pleasant weather, the porch can become an everyday gathering spot rather than an outdoor area used only on special occasions.
Foyer and Open Interior Layout
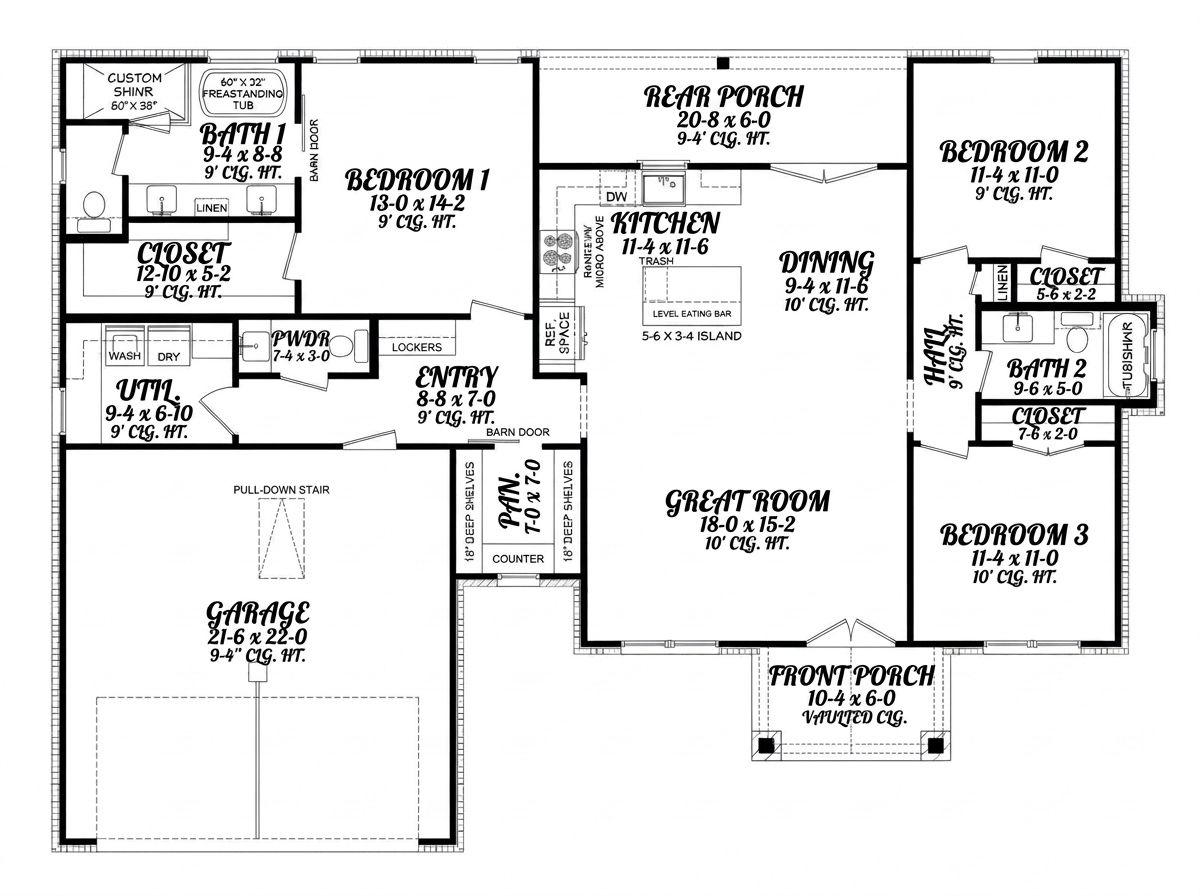
Inside, the home opens into a spacious great room with a ceiling height of approximately 10 feet. This creates a bright and comfortable atmosphere while making the main living area feel larger than its square footage might suggest.
The open floor plan connects the great room, kitchen, and dining area. This arrangement allows family members to interact easily while preparing meals, relaxing, or entertaining guests.
The bedrooms follow a split-bedroom layout. The owner’s suite is positioned separately from the two secondary bedrooms, providing additional privacy for the homeowners.
Great Room
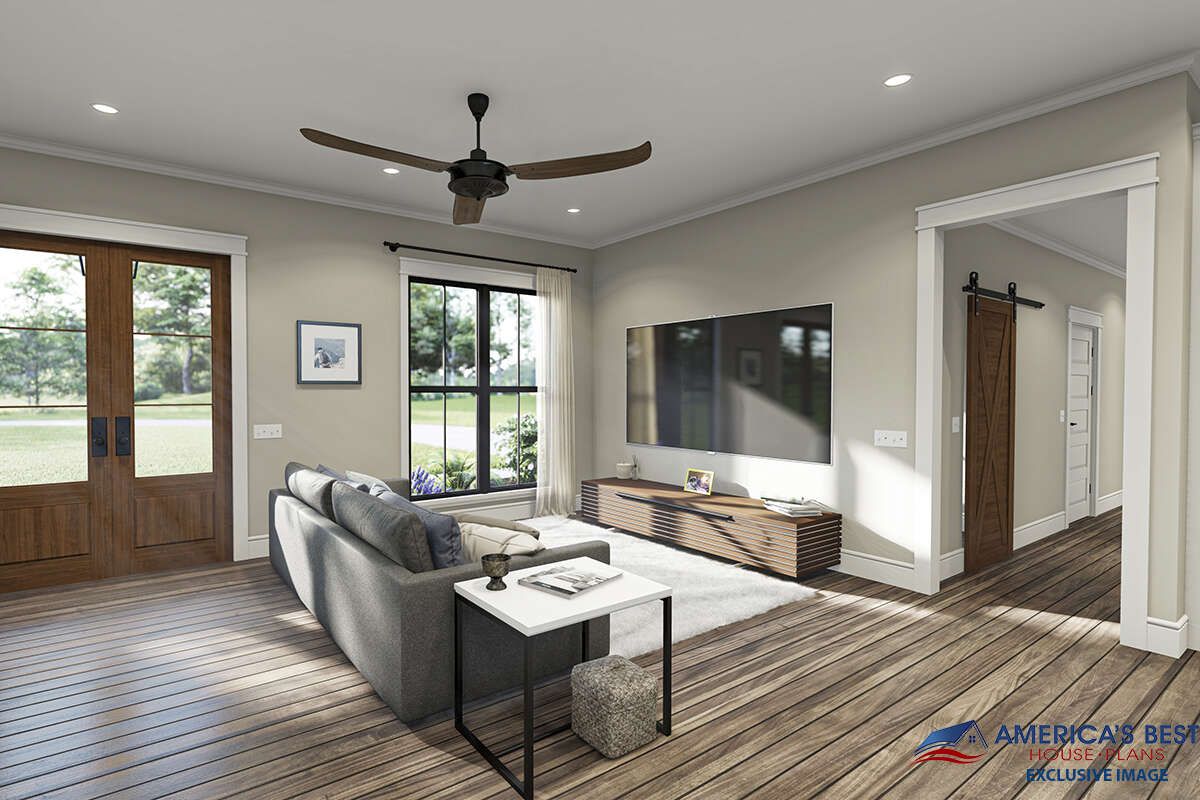
The great room serves as the main gathering space of the house. Its generous proportions and 10-foot ceiling create a comfortable setting for everyday family activities.
There is space for a large sofa, additional seating, and a television without making the room feel crowded. The open connection to the kitchen and dining area also makes it easier to host visitors while keeping everyone connected.
Large windows help bring natural light into the interior, contributing to a welcoming atmosphere throughout the day.
Kitchen with Island and Walk-In Pantry
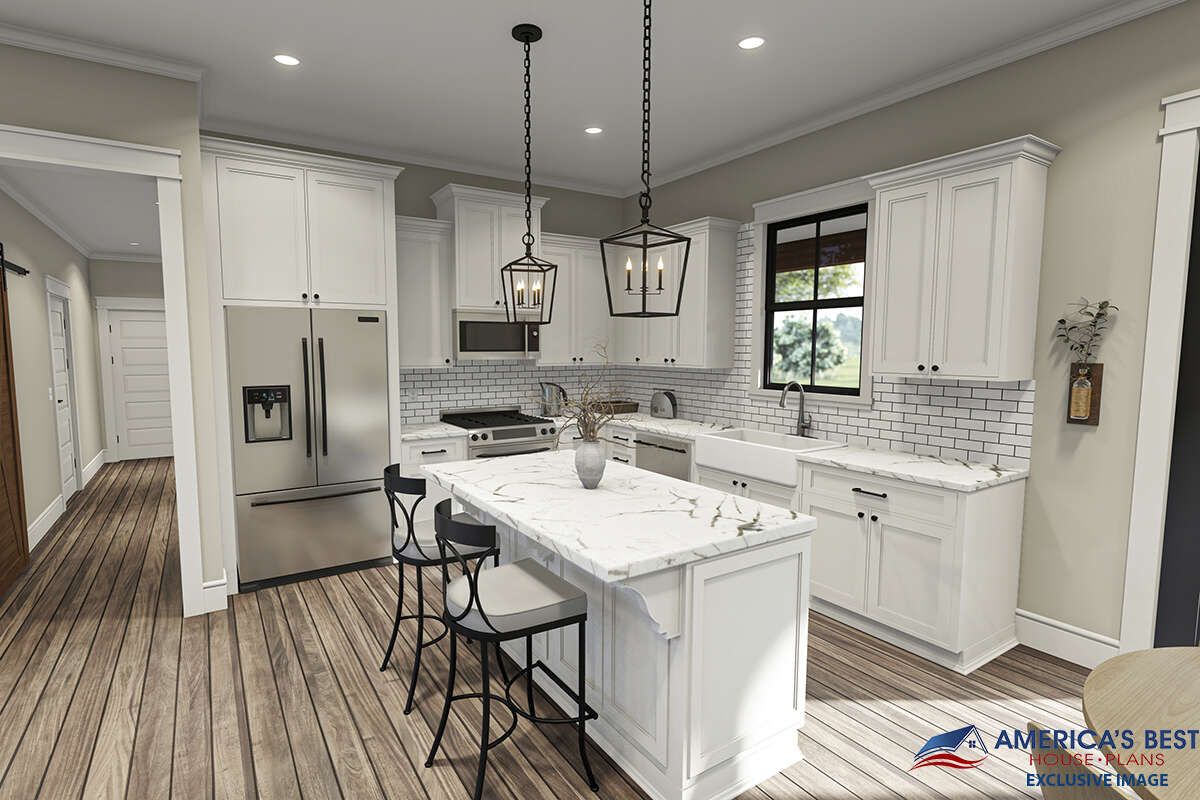
The kitchen is positioned beside the great room and dining area, creating a convenient arrangement for everyday cooking and entertaining. A central island provides additional countertop space and a practical place for quick breakfasts or informal conversations.
The walk-in pantry is one of the most useful storage features. It is accessed through a barn-style door and provides room for groceries, small appliances, and other kitchen supplies. Keeping these items in a dedicated storage area helps maintain a neat and organized kitchen.
Breakfast Nook and Dining Area
A breakfast nook provides a comfortable place for everyday meals. Rather than using the main dining area for every occasion, the nook offers a more relaxed setting for breakfast, coffee, or quick family meals.
The dining area is conveniently connected to the kitchen and has direct access to the rear covered porch. This arrangement makes it easy to serve meals indoors or take dining outside when the weather is pleasant.
Private Owner’s Suite
The owner’s suite is located on the main floor and separated from the secondary bedrooms. This arrangement creates a quieter and more private sleeping area.
The bedroom includes attractive window views and a spacious walk-in closet. Its private bathroom features a freestanding bathtub, a custom shower, and dual vanities. Having two sinks makes the bathroom more convenient when both homeowners are getting ready at the same time.
The combination of a generous closet and well-appointed bathroom gives the owner’s suite the feeling of a comfortable private retreat.
Two Additional Bedrooms
The two secondary bedrooms are positioned on the opposite side of the house. They are approximately equivalent in size and include ample closet space, making them suitable for children, guests, or other family members.
A shared full bathroom is located between the two bedrooms. This arrangement provides convenient access while keeping the secondary sleeping spaces separate from the owner’s suite.
Mudroom, Laundry, and Two-Car Garage
The garage connects to the interior through a rear entry area designed to help keep the home organized. Built-in lockers provide space for coats, backpacks, shoes, and everyday belongings.
A nearby half bathroom is convenient for visitors and family members returning from the garage or outdoor activities. The main-floor laundry room is also located close to this entry area, making household chores easier to manage.
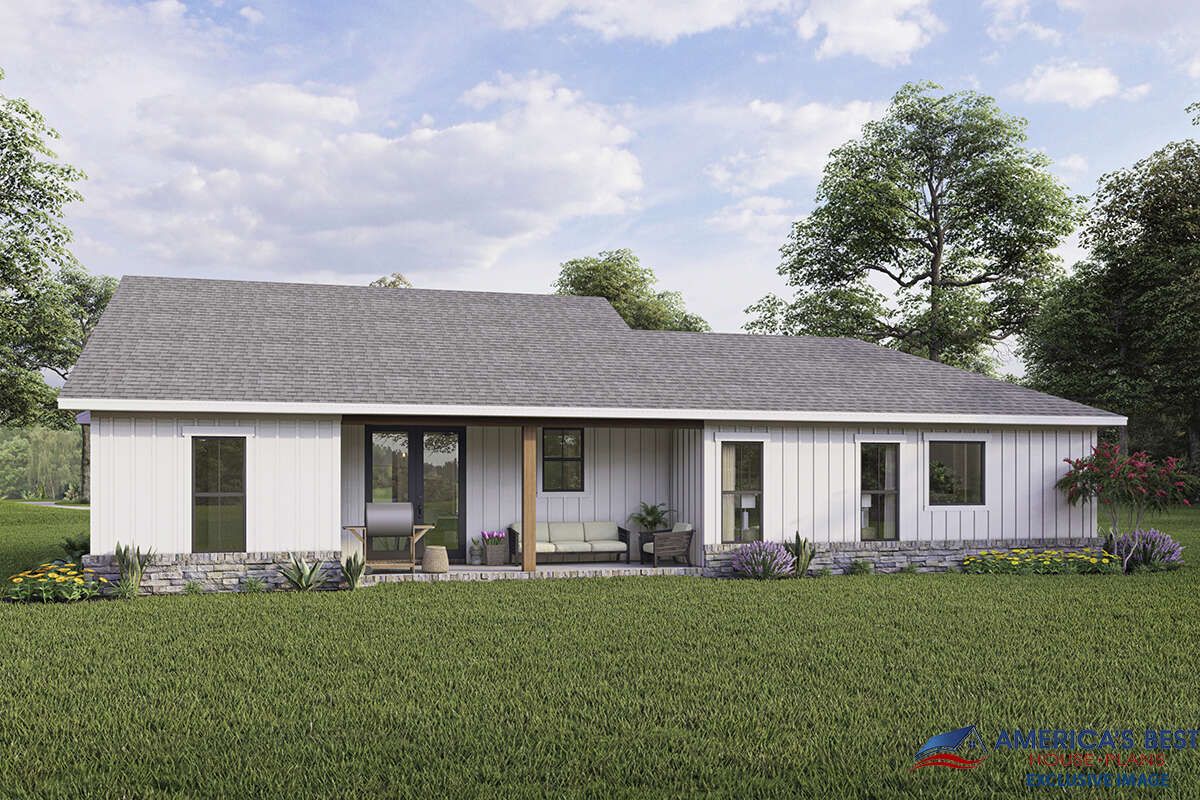
The front-entry garage measures approximately 493 square feet and accommodates two vehicles. It provides practical covered parking while maintaining convenient access to the kitchen and other main living spaces.
Quick Specifications
| Feature | Details |
|---|---|
| Architectural style | Modern Farmhouse with Craftsman influences |
| Heated living area | 1,599 sq. ft. |
| First-floor area | 1,599 sq. ft. |
| Garage area | 493 sq. ft. |
| Bedrooms | 3 |
| Full bathrooms | 2 |
| Half bathrooms | 1 |
| Stories | 1 |
| Garage capacity | 2 cars |
| House width | 61 ft. 6 in. |
| House depth | 44 ft. 6 in. |
| Overall height | 19 ft. |
| First-floor ceiling height | 9 ft. |
| Great room ceiling height | Approximately 10 ft. |
| Main roof pitch | 6:12 |
| Exterior framing | 2×4 wood framing |
| Optional framing upgrade | 2×6 conversion |
| Foundation options | Slab, crawlspace, basement, or walkout basement |
| Special features | Kitchen island, breakfast nook, walk-in pantry, barn-style pantry door, mudroom lockers, freestanding tub, custom shower, dual vanities, and rear covered porch |
Estimated U.S. Construction Cost
Building this 1,599-square-foot modern farmhouse in the United States could cost approximately $320,000 to $460,000 for the standard home, depending on the location and quality of construction.
The final budget will depend on local labor rates, foundation type, material prices, and interior finishes. A basement foundation will generally require a larger investment than a basic slab. The custom primary bathroom, kitchen cabinetry, windows, roofing materials, and exterior stone details can also influence the total cost.
The two-car garage should be included in the overall construction budget even though it is not part of the heated living area. Homeowners should also account for permits, site preparation, utility connections, landscaping, and other location-specific expenses.
This is an approximate planning estimate, not a contractor quotation. A local builder should prepare a detailed cost breakdown before construction begins.
Why This Home Works So Well
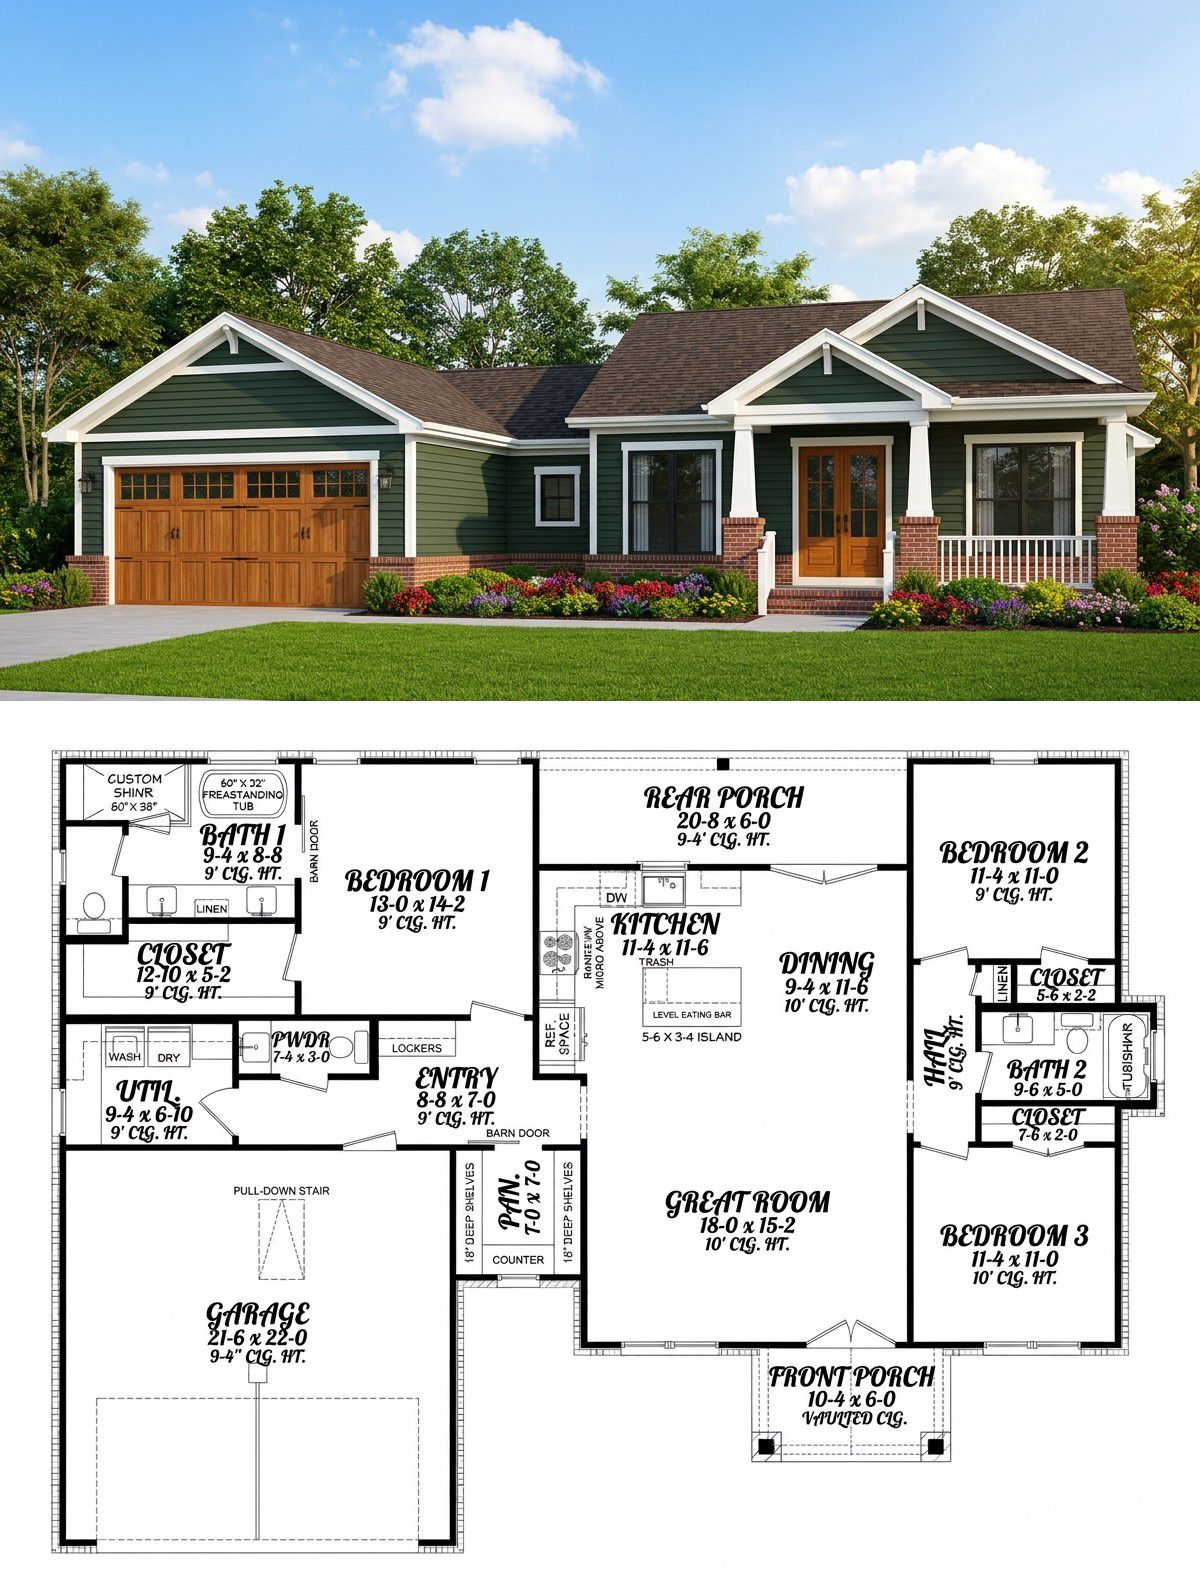
This modern farmhouse offers an excellent balance between comfortable living space and practical design. Its three bedrooms and two-and-a-half bathrooms provide suitable accommodation for a small family, while the split-bedroom layout gives the owner’s suite additional privacy.
The open great room, kitchen, and dining arrangement makes the home feel connected and welcoming. The breakfast nook adds a convenient everyday dining option, while the walk-in pantry, mudroom lockers, and main-floor laundry help keep household routines organized.
The primary bathroom adds a touch of luxury with its freestanding bathtub, custom shower, and dual vanities. Outside, the front and rear covered porches create opportunities to enjoy fresh air and outdoor meals.
For homeowners who want a manageable single-story home with modern farmhouse charm, a two-car garage, and thoughtfully arranged family spaces, this design offers a comfortable and attractive solution.