This beautiful modern farmhouse combines classic country charm with spacious, comfortable family living. Offering 3,086 square feet of heated living space, four bedrooms, three full bathrooms, and one half bathroom, this single-story home is designed for families who appreciate generous rooms, practical features, and inviting outdoor spaces.
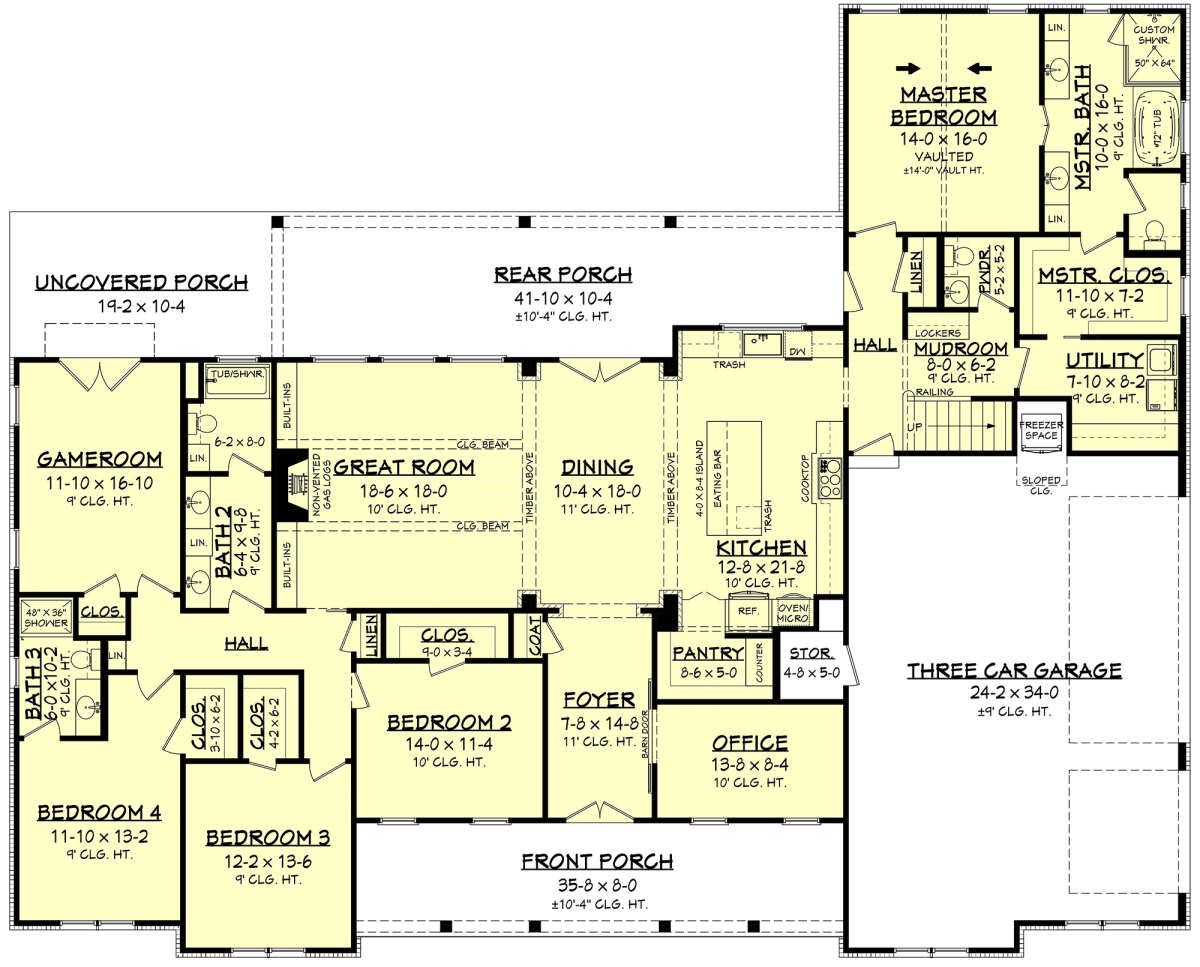
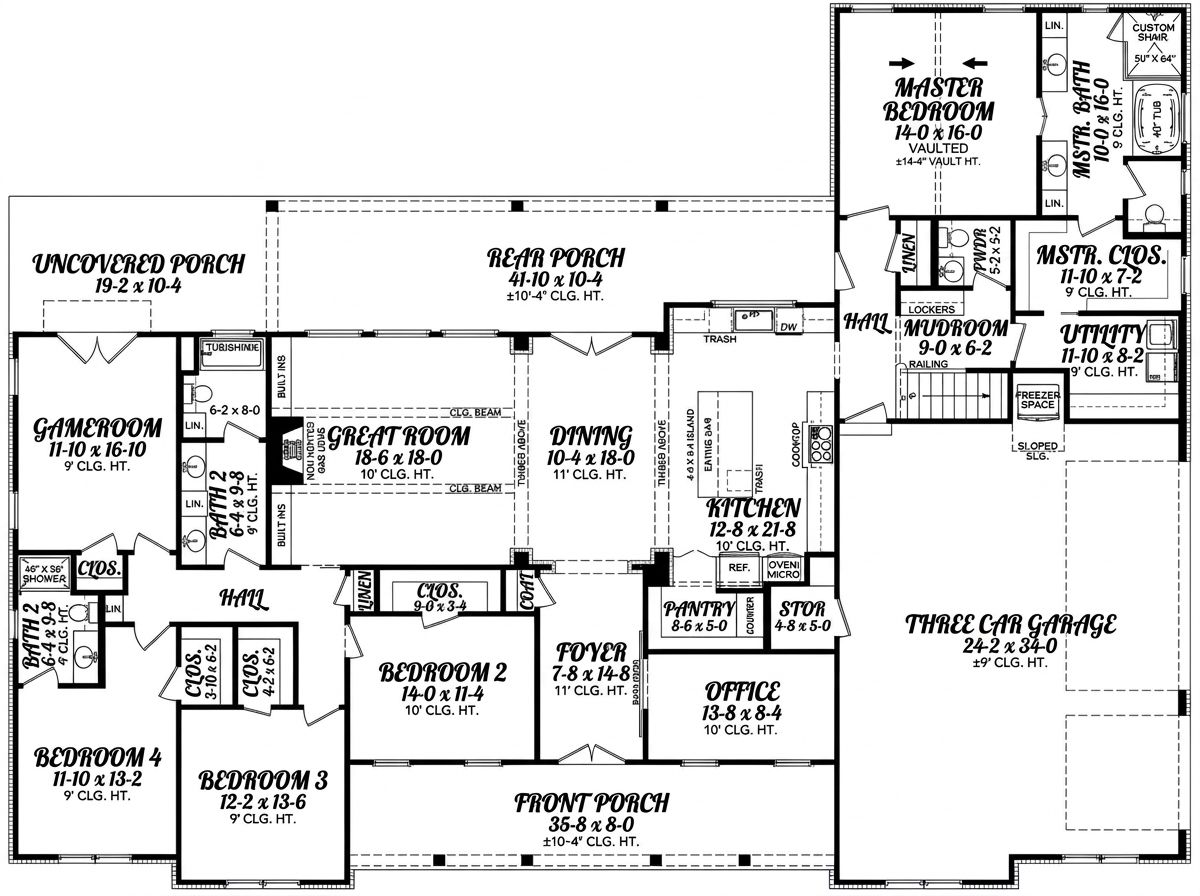
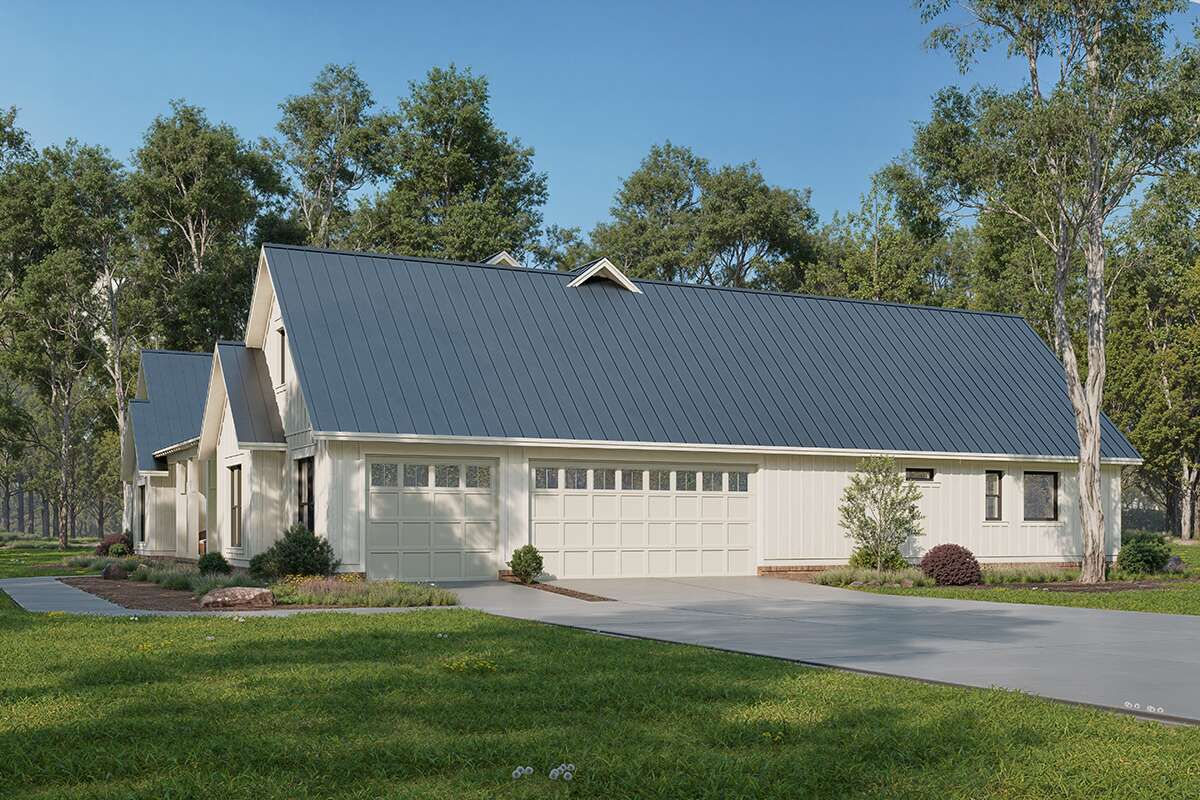
The design features a symmetrical farmhouse exterior, double porches, an open-concept interior, and a spacious three-car garage.
Inside, a large kitchen, impressive great room, dedicated home office, game room, and private owner’s suite create a home that works for everyday family routines as well as entertaining guests.
Exterior & First Impressions
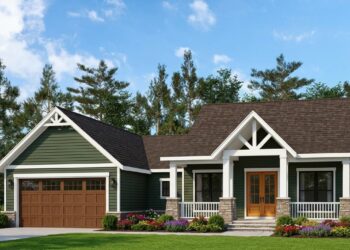
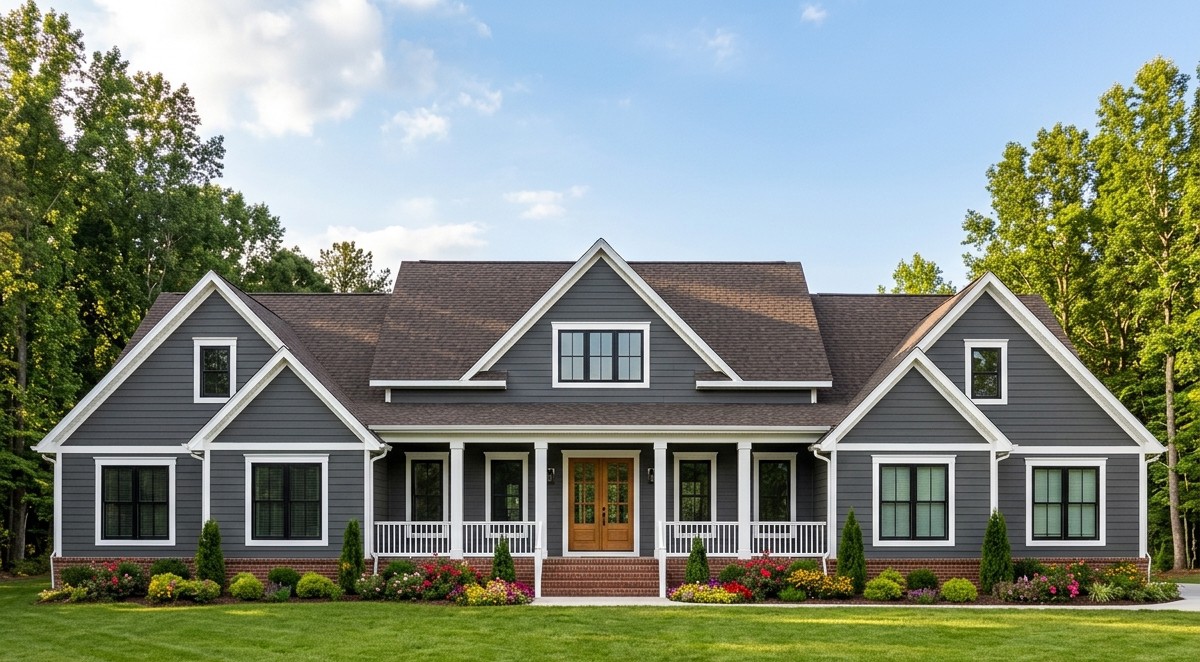
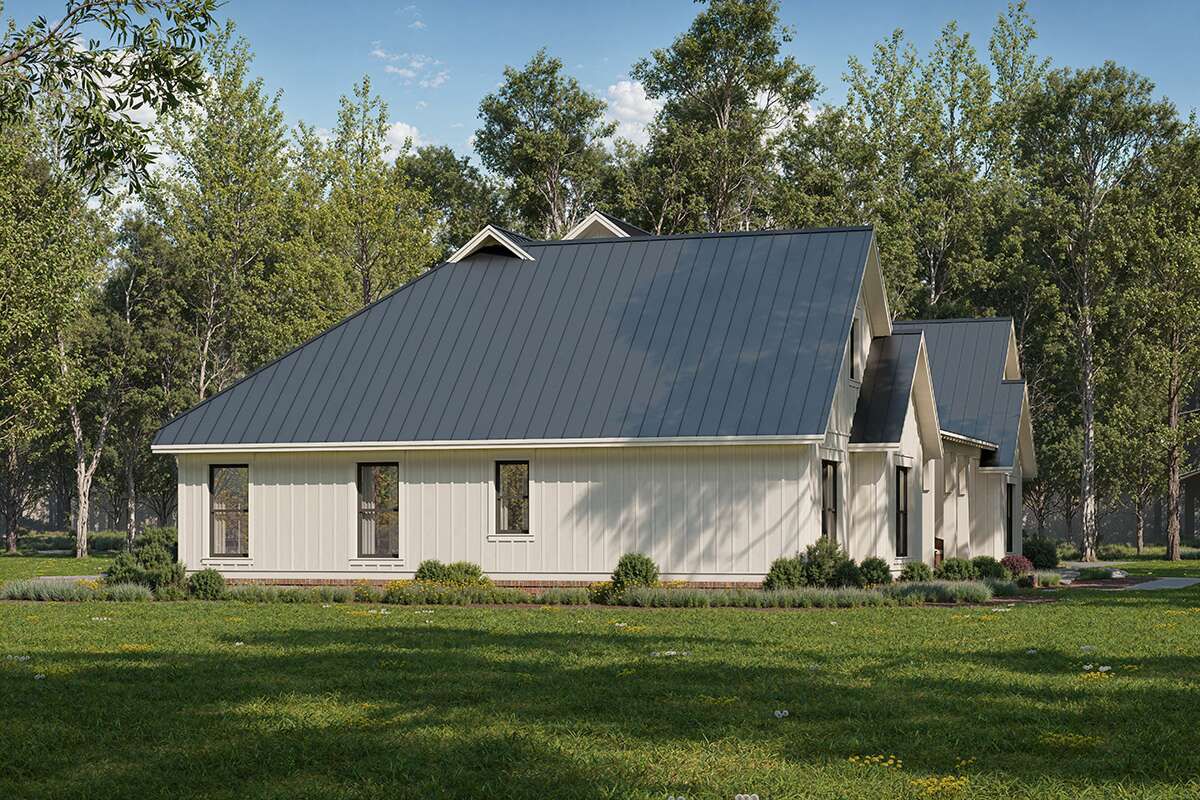
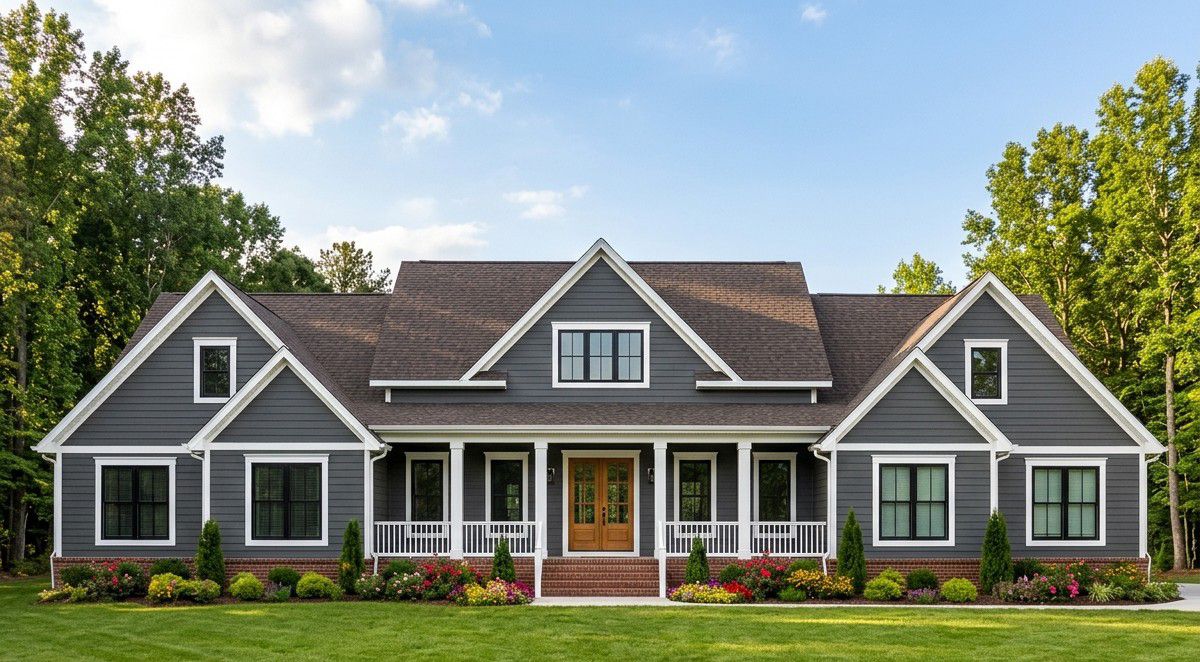
The exterior makes a strong impression with its traditional white board-and-batten siding, four-column porch supports, and tall multi-panel windows. Its symmetrical appearance gives the house a timeless farmhouse character, while the clean architectural details keep the design looking fresh and modern.
The home measures approximately 85 feet 8 inches wide and 69 feet deep. Its broad footprint accommodates the four-bedroom layout, spacious shared living areas, and three-car garage without requiring a second story for the main living spaces.
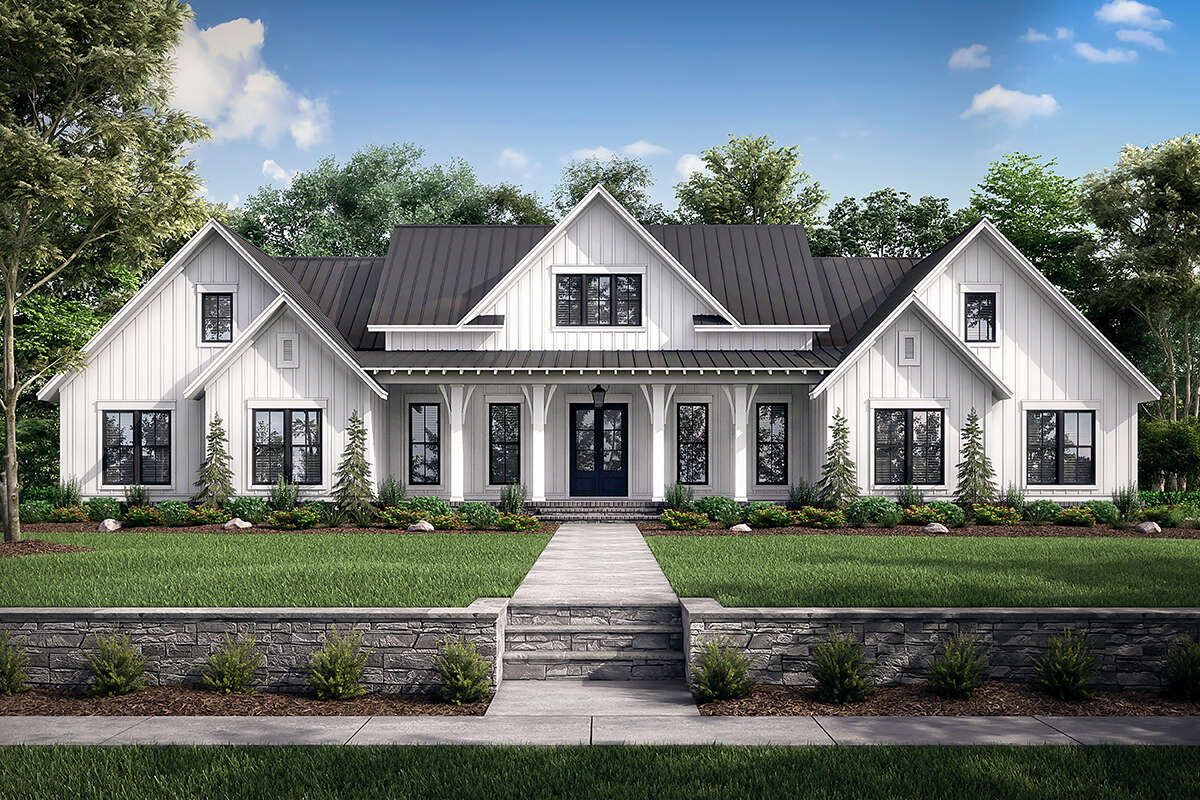
The main roof has a 9:12 pitch, creating the steep, attractive roofline often associated with traditional farmhouse architecture.
Welcoming Front Porch and Rear Porch
The front porch is an important part of the home’s architectural character. Four substantial columns support the covered entrance, creating a welcoming place to greet visitors or relax outside. There is plenty of opportunity to add rocking chairs, potted plants, and comfortable outdoor furniture.
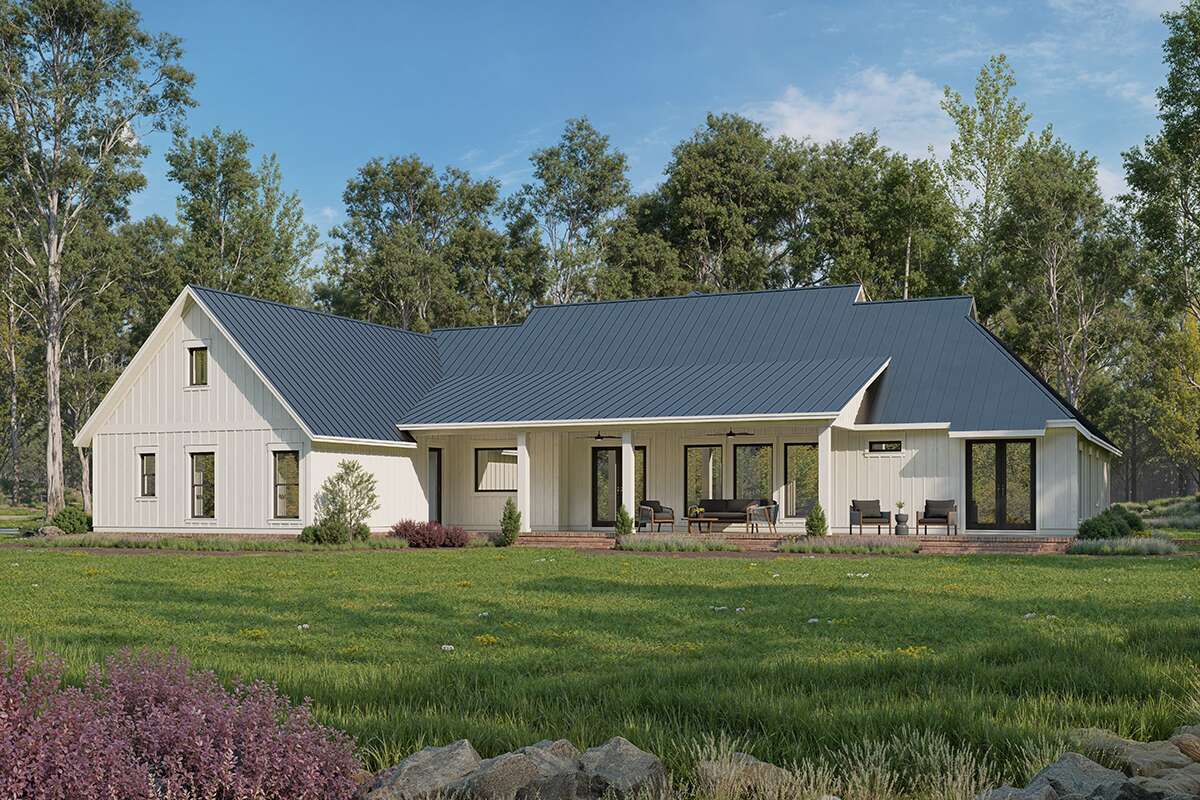
The rear porch provides another outdoor living area, with access from the dining space. It includes both covered and uncovered sections, allowing homeowners to choose between shaded relaxation and enjoying direct sunlight.
These double porches make the house particularly appealing for families who enjoy spending time outdoors. They also create a natural connection between the indoor living areas and the surrounding garden.
Foyer and Open Interior Layout
Entering through the front door, you arrive in an elongated foyer with an impressive 11-foot ceiling and a coat closet. The foyer provides a welcoming introduction to the interior while offering access to the dedicated home office behind attractive barn-style doors.
Moving farther inside, the home opens into a spacious central living arrangement. The dining area sits between the kitchen and great room, creating an easy connection between the main gathering spaces.
The open floor plan helps family members remain connected while cooking, dining, relaxing, or entertaining. The split-bedroom arrangement also separates the private owner’s suite from the three secondary bedrooms.
Great Room with Beamed Ceiling and Fireplace
The great room is one of the home’s most impressive interior spaces. Its beamed ceiling adds architectural character and emphasizes the room’s generous proportions. A wall of windows allows natural light to enter, creating a bright and welcoming atmosphere.
A gas-log fireplace provides a comfortable focal point, while built-in shelving on either side offers space for books, family photographs, and decorative accessories. The arrangement creates a warm setting for movie nights, conversations, and relaxing with family.
The great room’s open connection to the dining area makes it easy to accommodate guests without separating the different activities taking place throughout the home.
Kitchen with Large Island and Walk-In Pantry
The kitchen is designed to be a practical workspace as well as a social gathering point. A large central island includes an eating bar, giving family members a convenient place for breakfast, snacks, or informal conversations.
The farmhouse sink is positioned to enjoy window views, while generous countertop space provides room for preparing meals. Cabinet storage helps keep everyday kitchen equipment organized, and the large walk-in pantry provides additional space for groceries and small appliances.
The kitchen’s position beside the dining area makes serving meals convenient. It also allows the person preparing dinner to remain part of the conversation in the great room.
Central Dining Area
The dining area occupies a central position between the kitchen and great room. Its 11-foot ceiling gives the space an open feeling, while the layout provides room for a long farmhouse-style dining table.
Rear porch access is another useful feature. During family gatherings, meals can easily extend outdoors, making the dining area a natural connection between indoor and outdoor entertaining.
Private Owner’s Suite
The owner’s suite is positioned in a private corner of the home, away from the three secondary bedrooms. This arrangement gives homeowners a quieter retreat while maintaining convenient access to the main living areas.
The bedroom features a vaulted ceiling that adds height and visual interest. Its five-fixture bathroom provides a generous personal-care space, while the large owner’s closet offers plenty of room for clothing and accessories.
One particularly convenient detail is the sliding-door connection between the owner’s closet and laundry room. This thoughtful arrangement makes handling everyday laundry more efficient and reduces unnecessary trips through the house.
Three Additional Bedrooms and Game Room
The opposite side of the home contains three secondary bedrooms, each featuring a walk-in closet. This arrangement provides comfortable accommodation for children, relatives, or overnight guests while keeping the primary suite separate.
A dedicated game room gives children and other family members their own place to play, watch television, or enjoy hobbies. It includes closet space for storing toys, games, and other belongings, helping keep the main living areas organized.
With three full bathrooms and an additional half bathroom, the home provides convenient bathroom access for a busy household and visiting guests.
Home Office, Mudroom, and Three-Car Garage
The dedicated home office is located near the foyer and can be closed off with barn-style doors. It provides a useful workspace for remote work, studying, or managing household responsibilities without occupying a bedroom.
The mudroom creates a practical transition between the garage and the main interior. It helps keep shoes, coats, bags, and everyday belongings from spreading into the main living spaces.
The three-car garage measures approximately 890 square feet. Its side-entry configuration helps maintain the attractive front elevation while providing parking for three vehicles. The garage also includes space for a freezer, a storage closet, and additional windows that bring in natural light.
Optional Bonus Room and Media Room
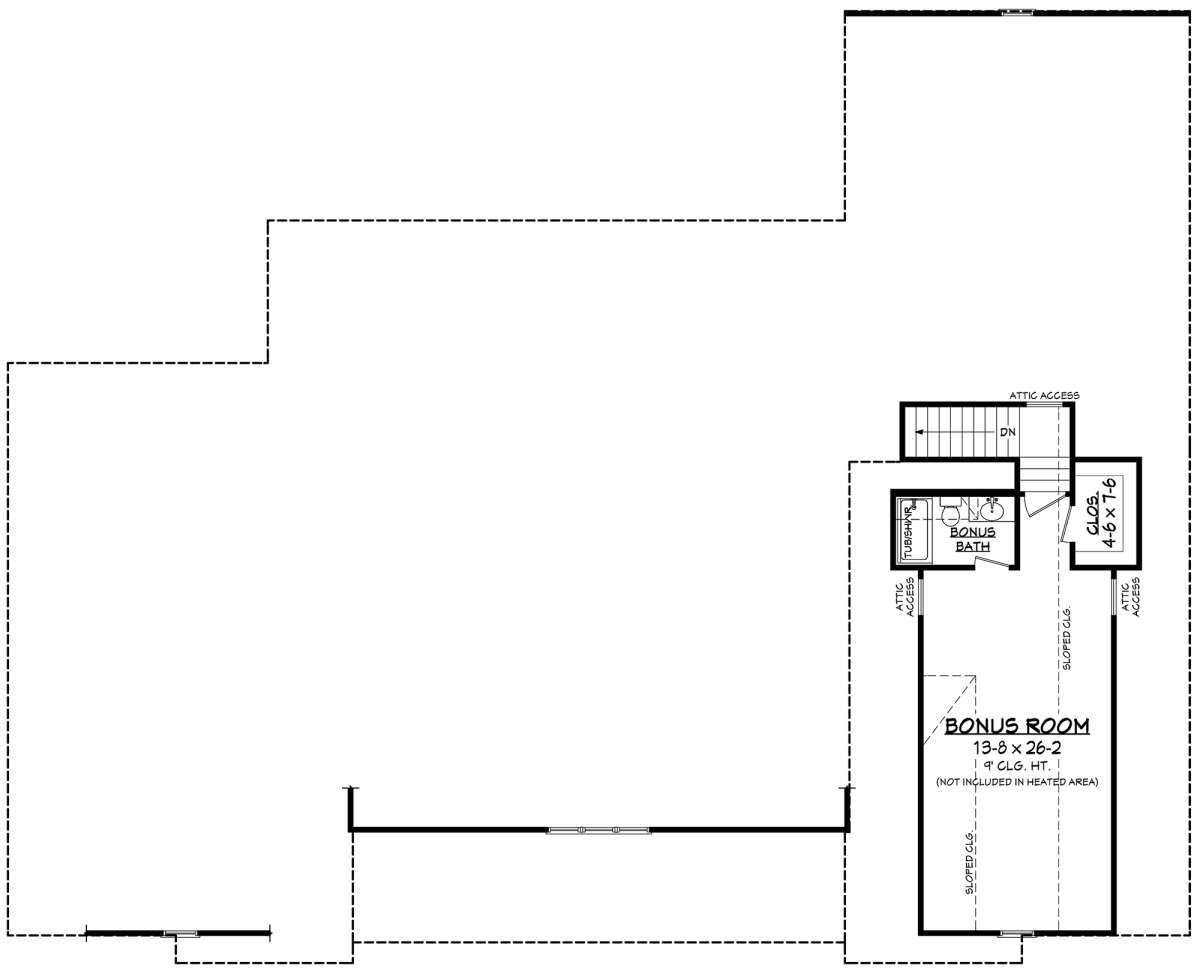
The design includes an optional 525-square-foot bonus room, providing additional flexibility for homeowners who need more living space. This upper-level area can serve as a media room, entertainment space, hobby room, or private retreat.
The bonus room includes a full bathroom and closet, making it more versatile than a simple storage loft. It could also accommodate occasional overnight guests or become a separate space for older children.
The optional bonus area is separate from the standard 3,086-square-foot heated living area and should be considered separately when planning the construction budget.
Quick Specifications
| Feature | Details |
|---|---|
| Architectural style | Modern Farmhouse |
| Main heated living area | 3,086 sq. ft. |
| Optional bonus room | 525 sq. ft. |
| Garage area | 890 sq. ft. |
| Bedrooms | 4 |
| Full bathrooms | 3 |
| Half bathrooms | 1 |
| Stories | 1, plus optional bonus room |
| Garage capacity | 3 cars |
| House width | 85 ft. 8 in. |
| House depth | 69 ft. |
| Overall height | 27 ft. |
| First-floor ceiling height | 9 ft., with 11-ft. foyer and dining areas |
| Bonus-room ceiling height | 9 ft. |
| Main roof pitch | 9:12 |
| Exterior framing | 2×4 wood framing |
| Foundation options | Slab, crawlspace, basement, or walkout basement |
| Special features | Office, game room, media room, fireplace, beamed great-room ceiling, kitchen island, walk-in pantry, mudroom, and double porches |
Estimated U.S. Construction Cost
Building this 3,086-square-foot modern farmhouse in the United States could require an estimated budget of approximately $650,000 to $900,000 for the standard home. This is a broad planning estimate, not a contractor quotation. Actual costs will depend on the building location, labor rates, foundation requirements, materials, and quality of finishes.
The three-car garage, large kitchen, multiple bathrooms, and generous exterior footprint all contribute to the overall construction budget. Premium windows, custom cabinetry, upgraded flooring, elaborate fireplace finishes, and high-end bathroom fittings can increase the final amount.
Finishing the optional 525-square-foot bonus room would require an additional allowance, particularly because it includes a full bathroom. Homeowners should also budget for site preparation, permits, utility connections, landscaping, and other expenses that may not be included in a basic building estimate.
Why This Home Works So Well
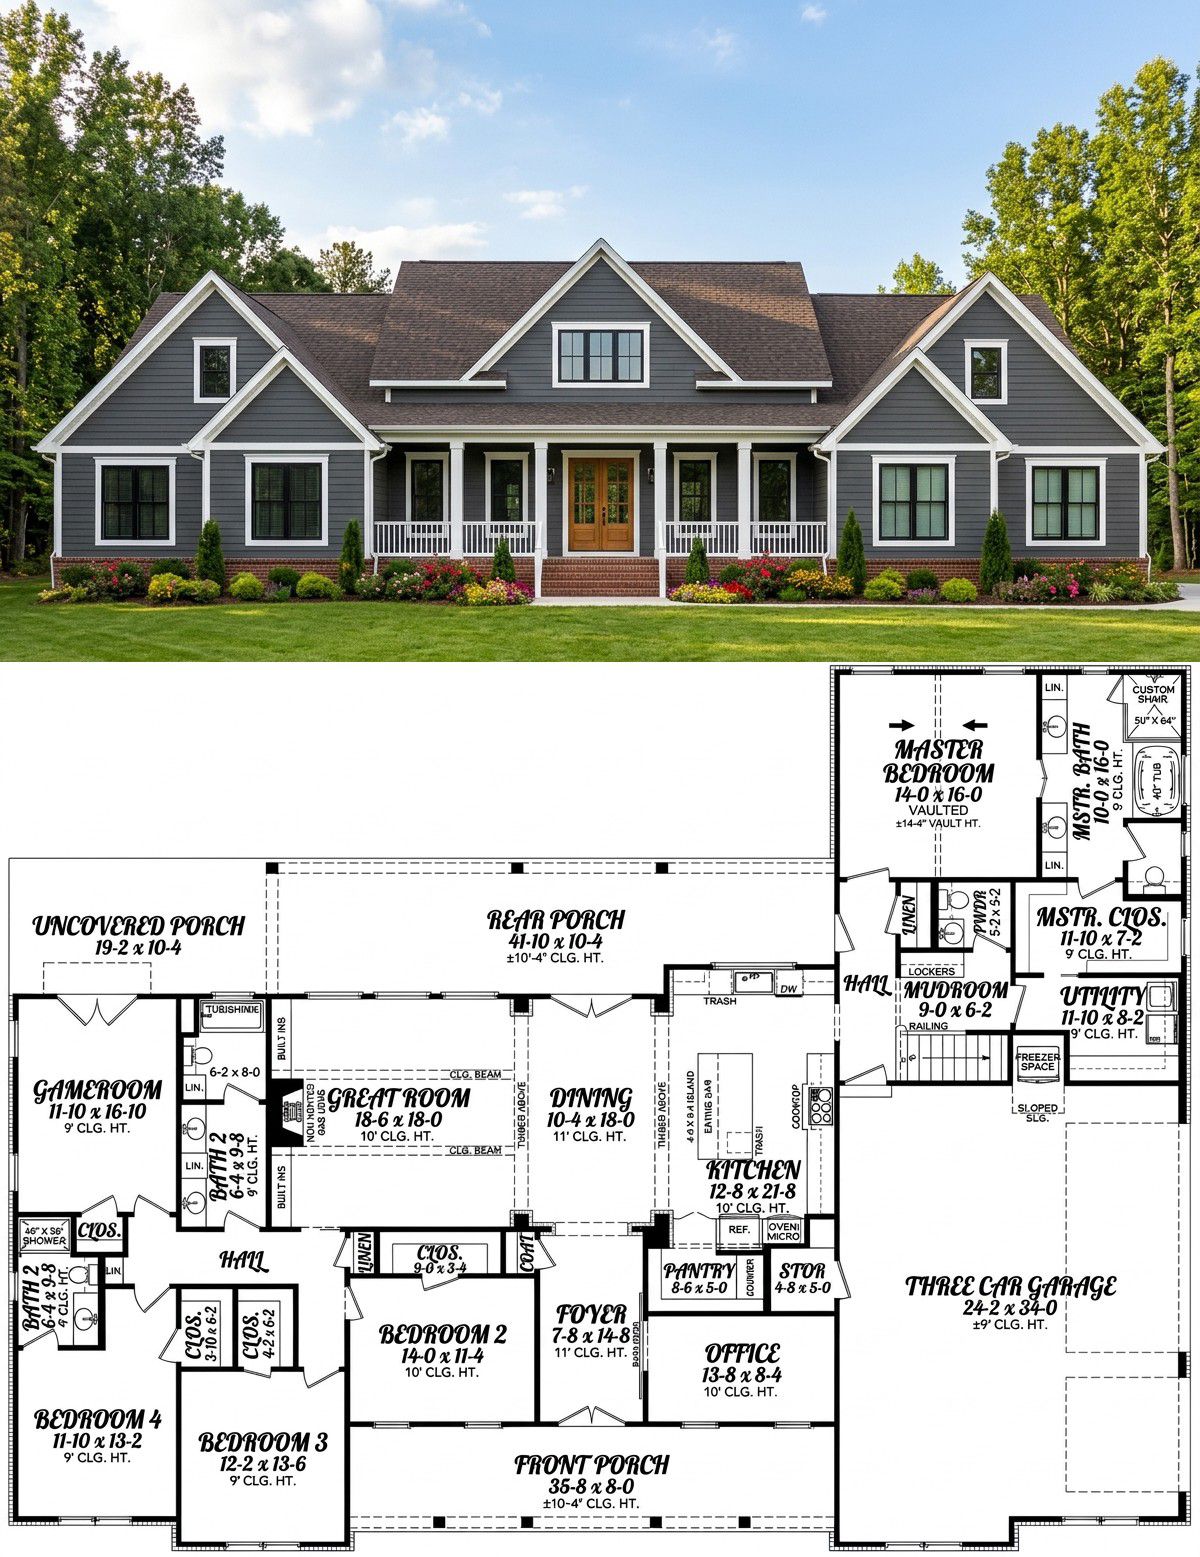
This modern farmhouse succeeds because it combines spacious family living with thoughtful details that make everyday routines easier. Four bedrooms and three-and-a-half bathrooms provide comfortable accommodation, while the split-bedroom arrangement gives the owner’s suite a private position.
The great room, central dining area, and large kitchen create a welcoming environment for family interaction. The office provides a dedicated place to work, while the game room gives children a separate area for entertainment. The mudroom, walk-in pantry, and laundry connection from the owner’s closet add practical convenience.
Outside, the double porches extend the living experience beyond the walls of the house. The three-car garage provides generous parking and storage, while the optional bonus room offers space to grow as the family’s needs change.
For homeowners who love traditional farmhouse character but want the comfort of a modern open layout, this design offers an excellent combination of architectural charm, generous space, and family-friendly functionality.