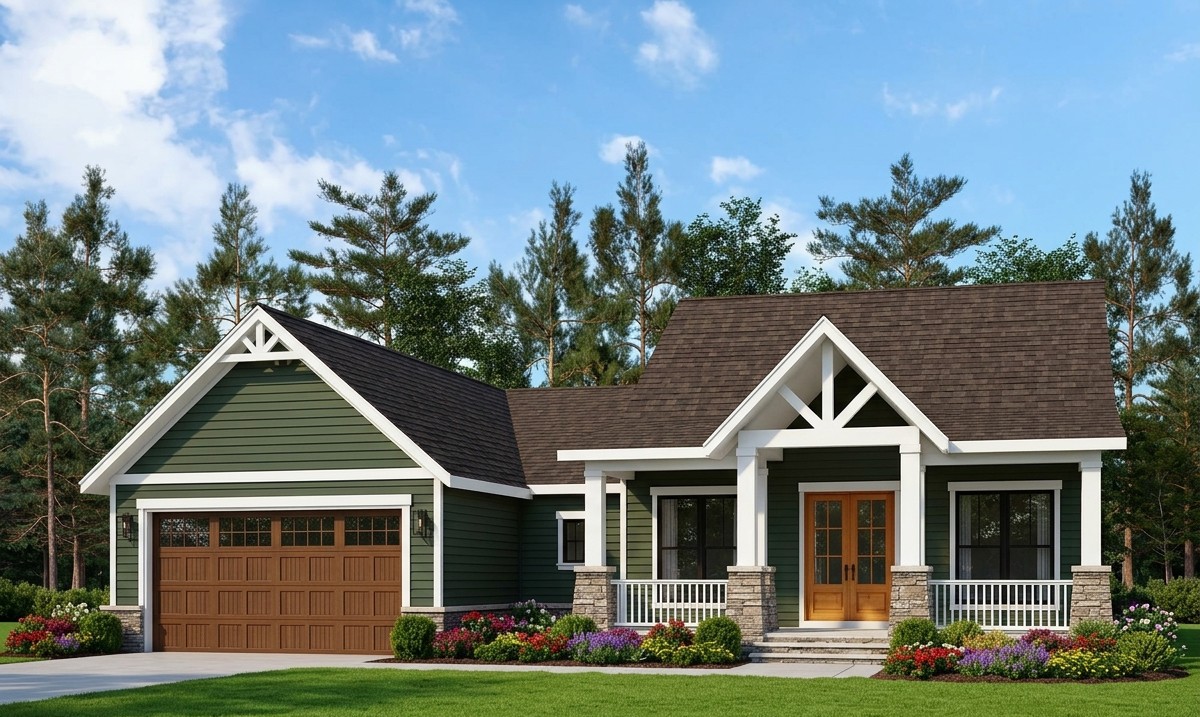
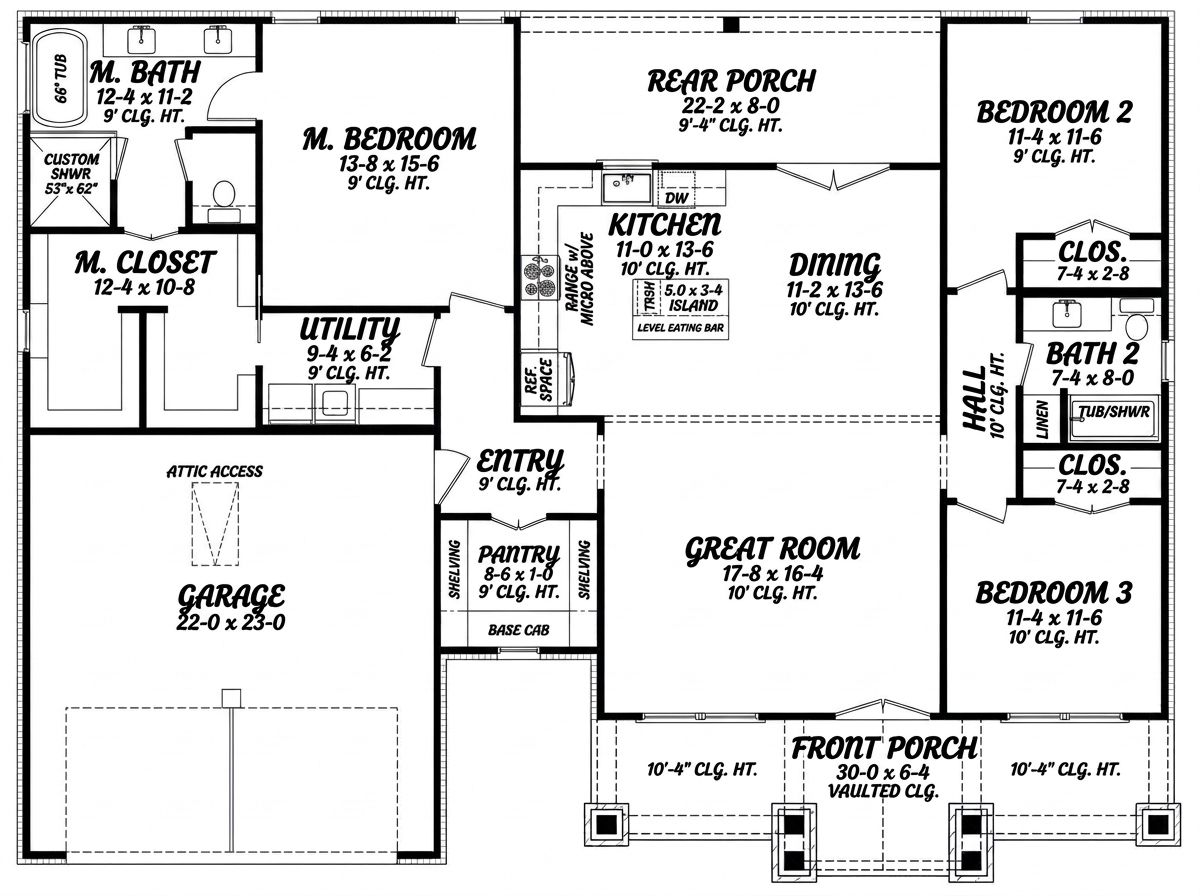
A comfortable home does not need an enormous floor plan to provide everything a family needs. This attractive Modern Farmhouse combines 1,795 square feet of heated living space with three bedrooms, two full bathrooms, and a practical single-story layout.
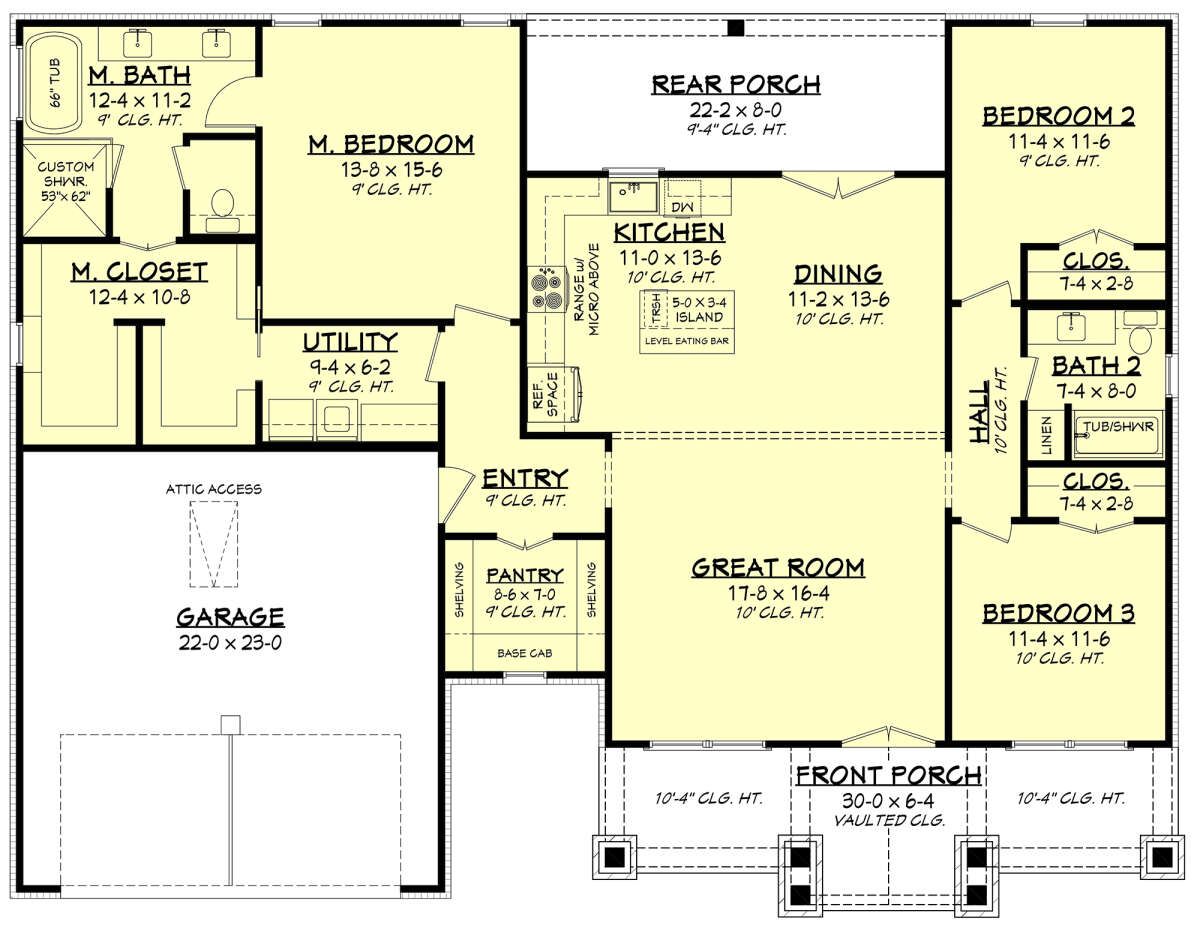
It also includes an attached two-car garage, an open living area, a kitchen island, and generous front and rear porches.
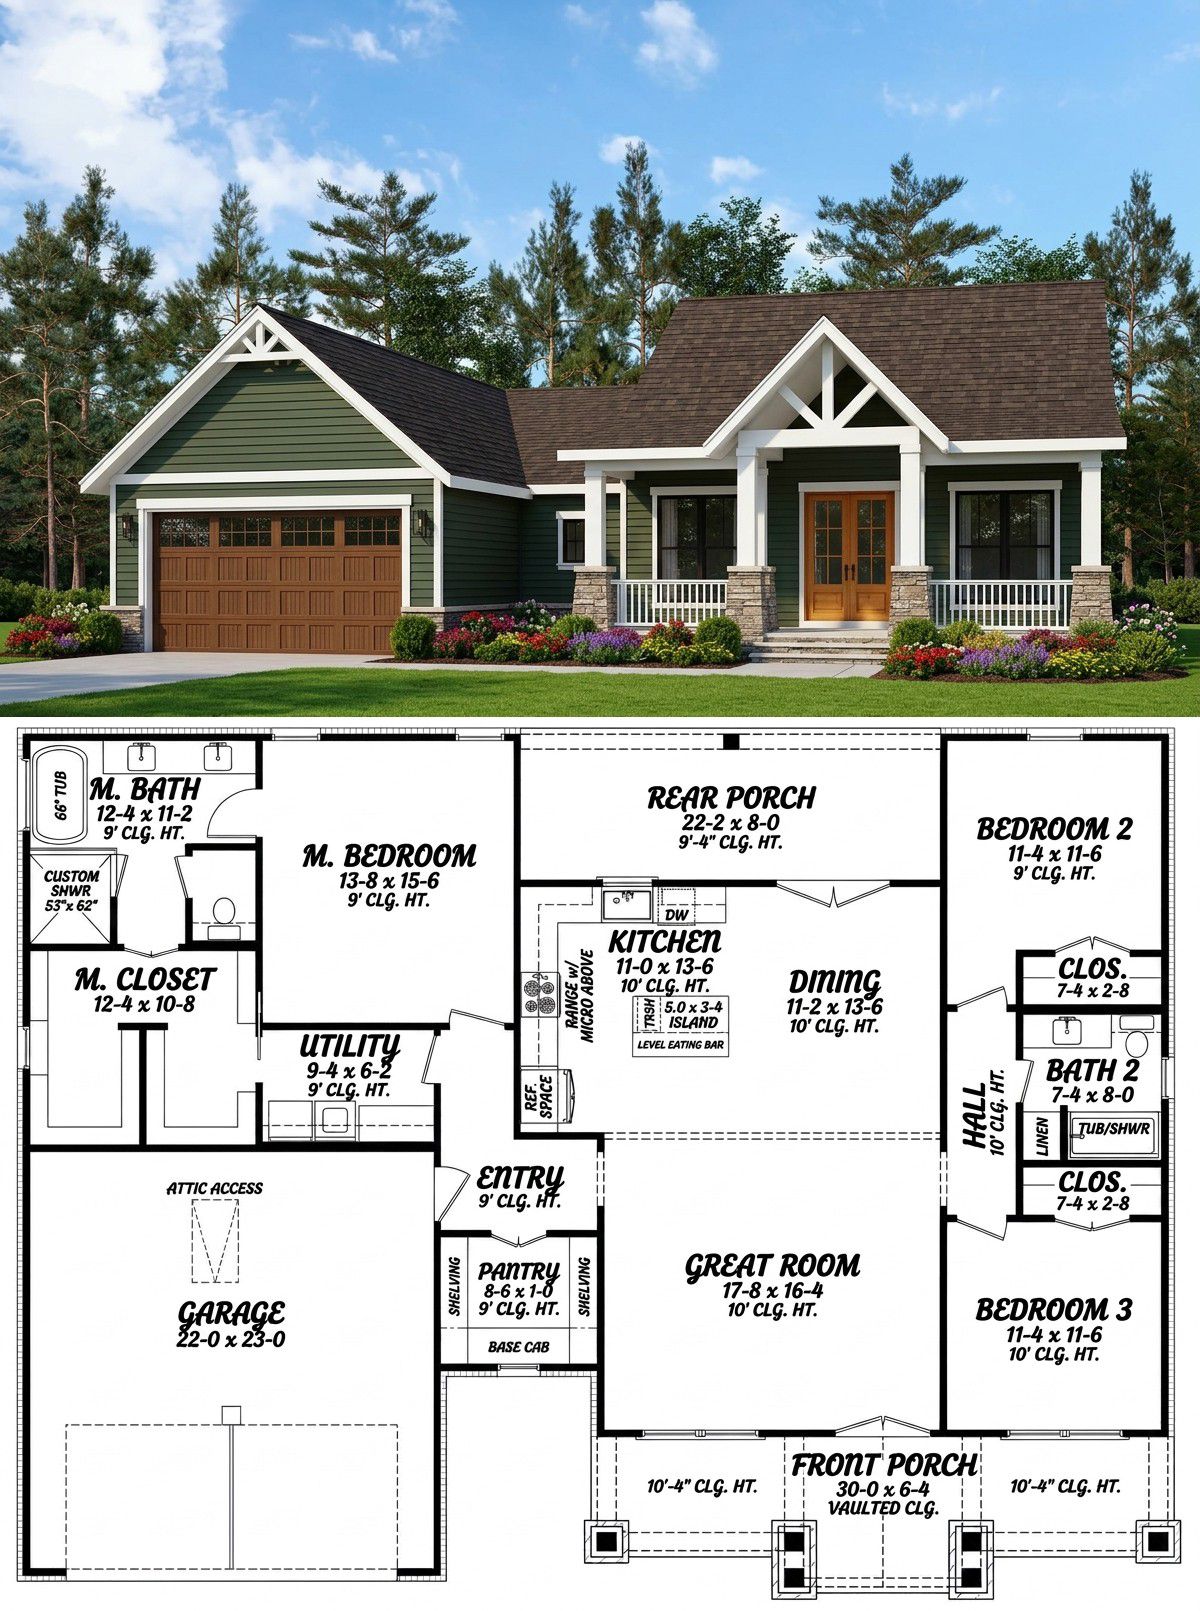
The design focuses on making everyday living simple and comfortable. The kitchen connects with the main living area, creating a welcoming environment for family activities and entertaining. Meanwhile, the split-bedroom arrangement separates the primary suite from the other two bedrooms, giving homeowners additional privacy.
Outdoor living is another highlight. The front porch offers approximately 211 square feet of covered space, while the rear porch provides another 177 square feet. Together, these areas give the home a pleasant connection to its surroundings and provide extra room for relaxing outside.
Exterior & First Impressions
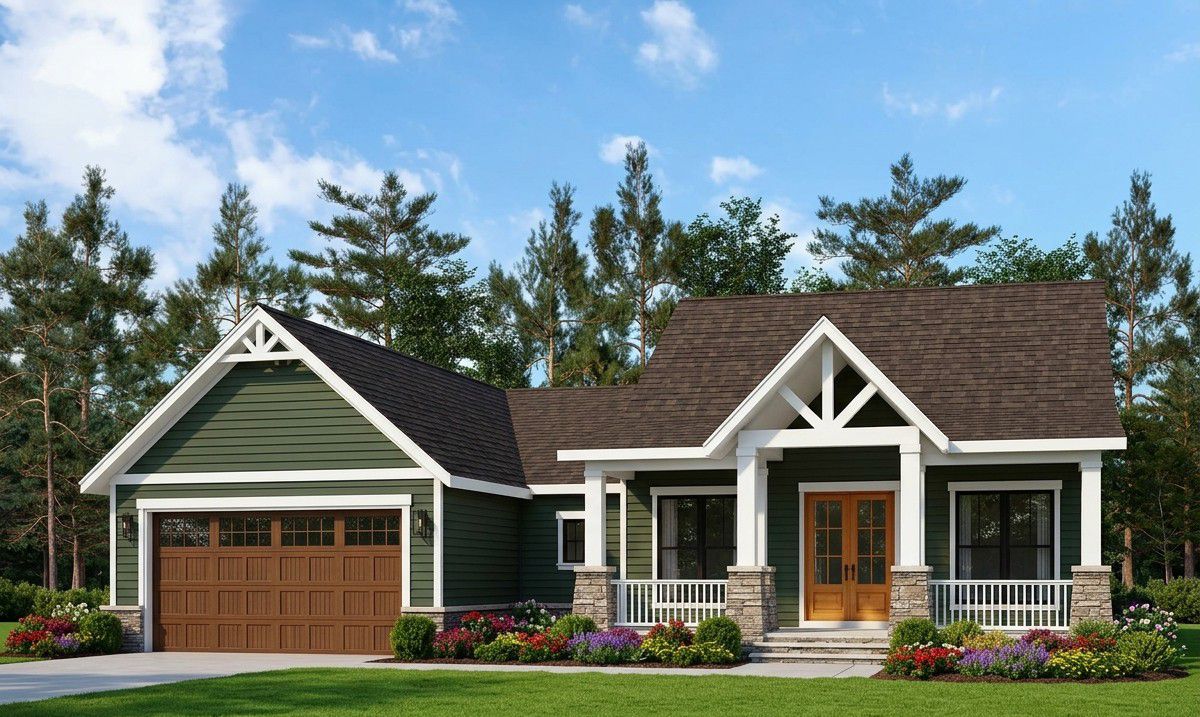
The exterior follows the Modern Farmhouse style, combining traditional farmhouse character with a clean and practical design. Its single-story arrangement gives the house a comfortable residential appearance while keeping the main living areas conveniently accessible.
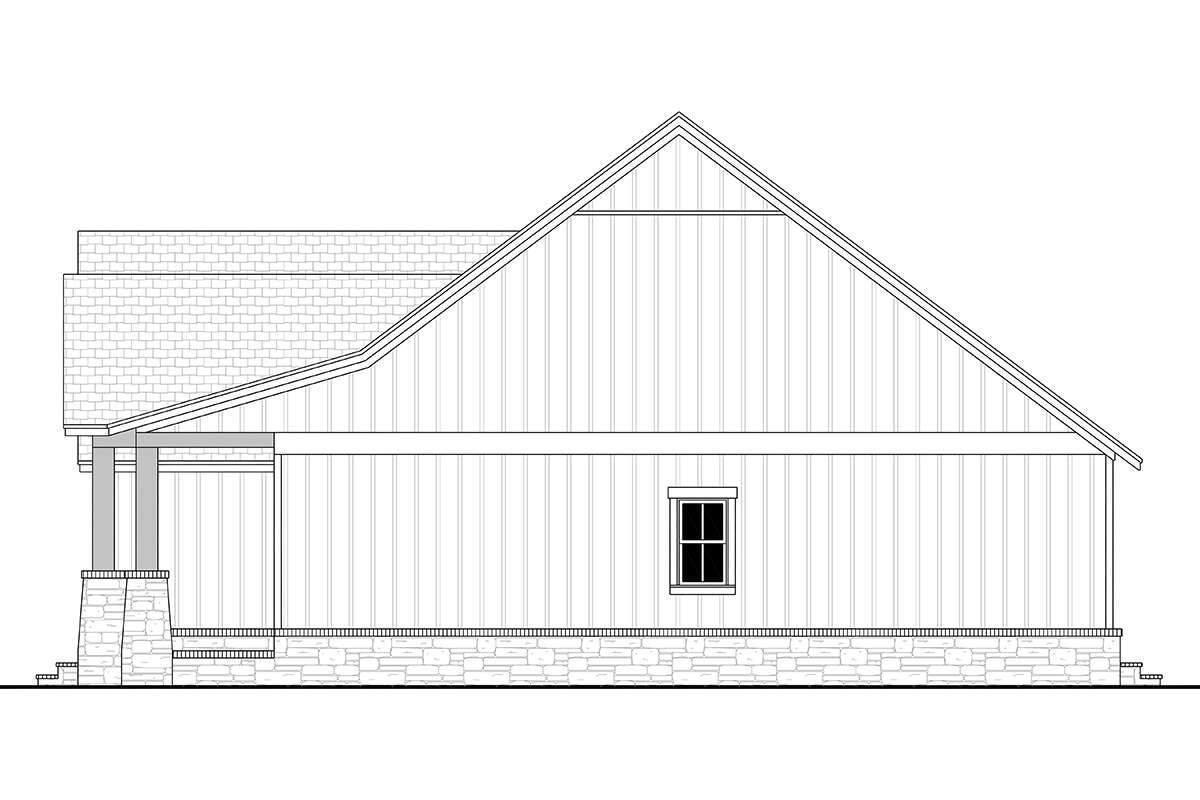
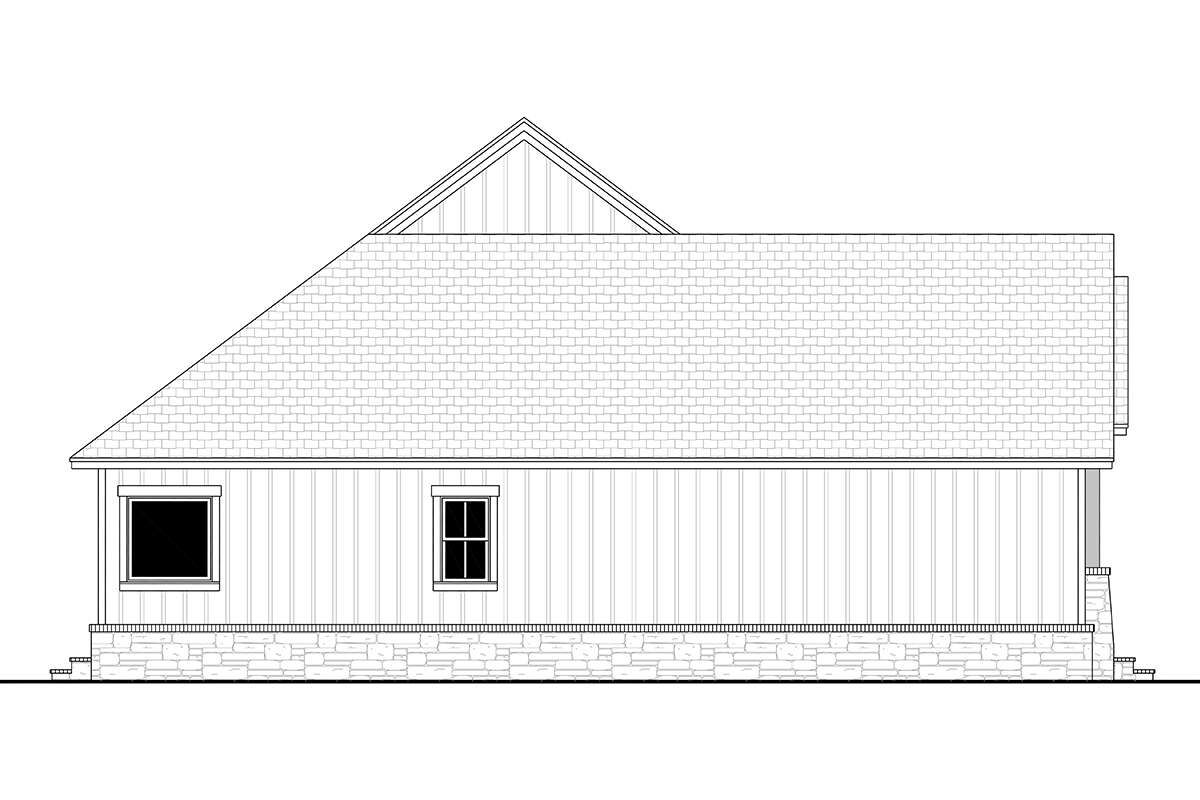
The house measures approximately 61 feet 2 inches wide and 46 feet 10 inches deep, with an overall height of about 24 feet 5 inches. Its main roof has a 9:12 pitch, creating a relatively steep roofline that complements the farmhouse appearance.
The front-facing garage is integrated into the overall structure, providing covered parking for two vehicles. The front porch helps balance the exterior composition, making the entrance feel welcoming rather than allowing the garage to become the only prominent feature.
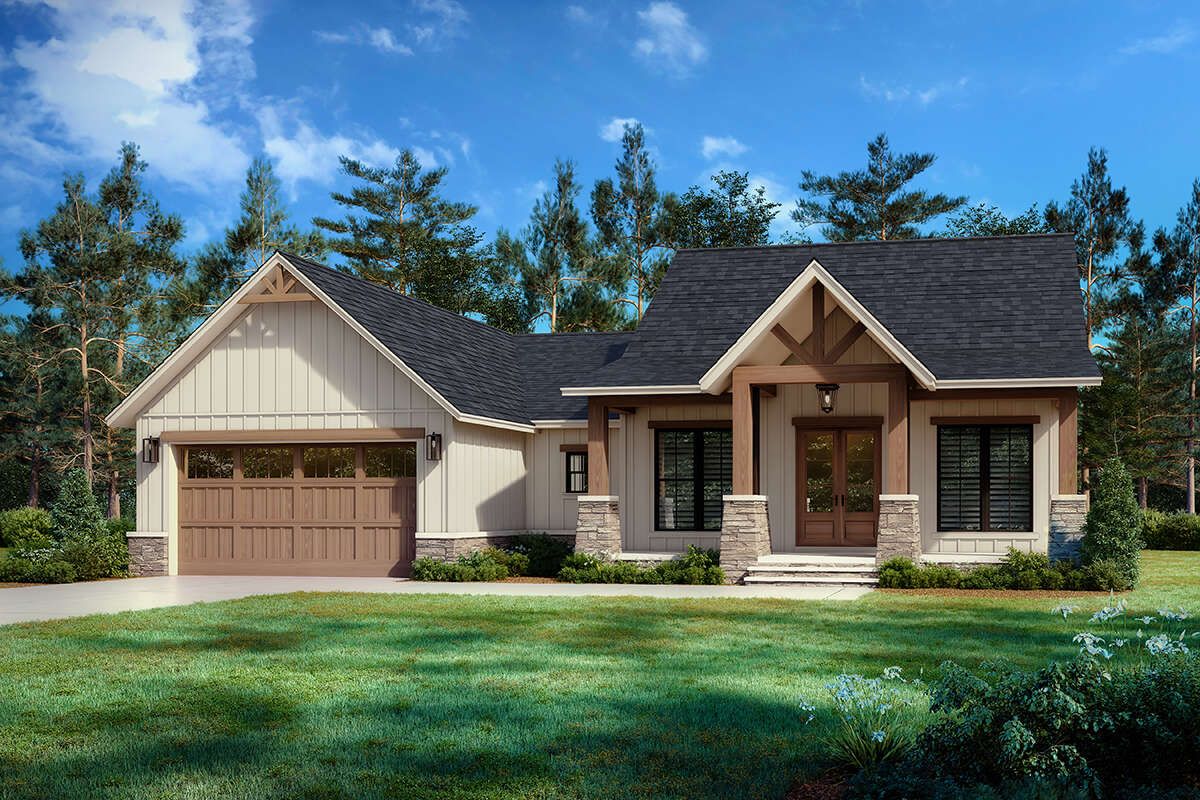
The exterior could look particularly attractive with light-colored siding, dark window frames, natural wood accents, and a contrasting roof finish. Simple landscaping and a neat walkway would complete the look without requiring an elaborate garden.
Welcoming Front Porch
The front porch measures approximately 211 square feet, providing a generous sheltered area for a home of this size. It creates a comfortable transition between the outdoors and the interior while adding character to the front elevation.
There is enough room to arrange outdoor chairs, a small table, and decorative plants. Homeowners could create a relaxed sitting area where they can enjoy morning coffee, read a book, or welcome visitors.
The porch also offers protection from direct sunlight and rain, making it useful throughout the year. With suitable outdoor lighting and weather-resistant furniture, it can become a favorite place to relax at the end of the day.
For a classic farmhouse appearance, timber-style flooring, simple columns, and warm exterior lighting would complement the design beautifully.
Open Living Room
The living room is the main gathering space of the home. Its open connection with the kitchen creates a shared environment where family members can relax, talk, and enjoy everyday activities without feeling separated into individual rooms.
The arrangement makes the most of the available floor area. Instead of using unnecessary walls to divide the main living spaces, the design allows the kitchen and living room to work together.
A comfortable sofa, a pair of accent chairs, a coffee table, and an entertainment unit would create a practical furniture arrangement. Homeowners should choose furniture that fits the room’s proportions while preserving clear walking routes.
The open layout is especially convenient when entertaining guests. Someone preparing food in the kitchen can still participate in conversations with people sitting in the living room.
Warm flooring, neutral wall colors, and carefully planned lighting would help create a relaxed atmosphere. A few farmhouse-inspired decorative details could add character without making the interior feel overly traditional.
Kitchen with Central Island
The kitchen is designed as part of the main shared living area. Its central island provides additional countertop space for food preparation, serving snacks, and organizing everyday cooking activities.
The island can also become a convenient gathering point for family members. A few stools would provide informal seating where someone can enjoy breakfast or chat while another person prepares a meal.
The open arrangement makes the kitchen practical for entertaining. Food can be prepared and served without isolating the person cooking from the rest of the household.
Homeowners could finish the kitchen with shaker-style cabinetry, durable stone countertops, a simple backsplash, and modern appliances. Pendant lights above the island would add a decorative feature while providing useful task lighting.
Good cabinet organization is important in a kitchen of this size. Deep drawers, practical shelves, and dedicated spaces for small appliances can help keep the countertops clear and make daily cooking more convenient.
Dining Area
The dining area is positioned close to the kitchen, creating a practical arrangement for everyday family meals. Its connection to the main living space allows the household to remain together while dining, cooking, or relaxing.
A family-sized dining table can provide comfortable seating for everyday use. Homeowners who frequently entertain could select a larger table, provided the final furniture arrangement allows enough room to move around it.
Having the dining space close to the kitchen also makes serving meals easier. There is no need to carry dishes through long corridors or across the house.
A pendant light above the table, comfortable chairs, and a small sideboard could give the dining area its own identity while maintaining the open character of the interior.
Private Primary Bedroom Suite
The primary bedroom is located separately from the two secondary bedrooms. This split-bedroom arrangement provides additional privacy for the homeowners and creates a quieter sleeping area away from the other bedrooms.
The bedroom is designed for comfortable everyday use, with room for a bed, bedside tables, and additional furniture. Its position on the main floor also makes it convenient for homeowners who prefer to avoid stairs.
A walk-in closet provides dedicated storage for clothing, shoes, and personal belongings. This helps keep the bedroom organized and reduces the need for large wardrobes that occupy valuable floor space.
The private primary bathroom is positioned close to the bedroom. Having a dedicated bathroom means the homeowners do not need to share the main bathroom used by children or visitors.
For the interior finishes, neutral colors, warm flooring, soft lighting, and simple window treatments would create a comfortable retreat. The room can feel stylish without requiring excessive decoration.
Two Secondary Bedrooms
The home includes two additional bedrooms grouped together on the opposite side of the layout from the primary suite. This arrangement is particularly useful for families with children or homeowners who regularly host overnight guests.
The bedrooms can accommodate comfortable beds, wardrobes, bedside tables, and additional furniture according to the needs of their occupants. One could serve as a child’s bedroom, while the other could become a guest room or a teenager’s private space.
Keeping the secondary bedrooms together makes the layout practical for family routines. Children can share the same general bedroom area while the homeowners enjoy a more private primary suite on the opposite side of the house.
The secondary bedrooms also have convenient access to the shared full bathroom, reducing unnecessary movement through the main living spaces.
Shared Bathroom and Primary Bathroom
The home includes two full bathrooms. The primary suite has its own private bathroom, while the second bathroom serves the other bedrooms and general household needs.
This arrangement is practical for a three-bedroom home because it gives the homeowners a private bathroom while providing convenient facilities for children and visitors.
The bathrooms can be finished with durable porcelain or ceramic tiles, modern faucets, practical vanity storage, and well-planned lighting. A large mirror and good ventilation would also help make the spaces more comfortable.
For the shared bathroom, storage cabinets and organized towel space can make everyday use easier, especially when several family members need to get ready at the same time.
Laundry Room and Everyday Convenience
The dedicated laundry room is located on the main floor, making household washing convenient. Keeping laundry facilities on the same level as the bedrooms means there is no need to carry clothes between floors.
The room can accommodate a washer and dryer, laundry baskets, storage shelves, and cleaning supplies. A small folding counter would be another useful addition if the available arrangement allows.
Having a separate laundry area also helps keep washing equipment away from the kitchen and living room. This makes the main shared spaces easier to maintain and keeps household chores organized.
Rear Porch for Outdoor Relaxation
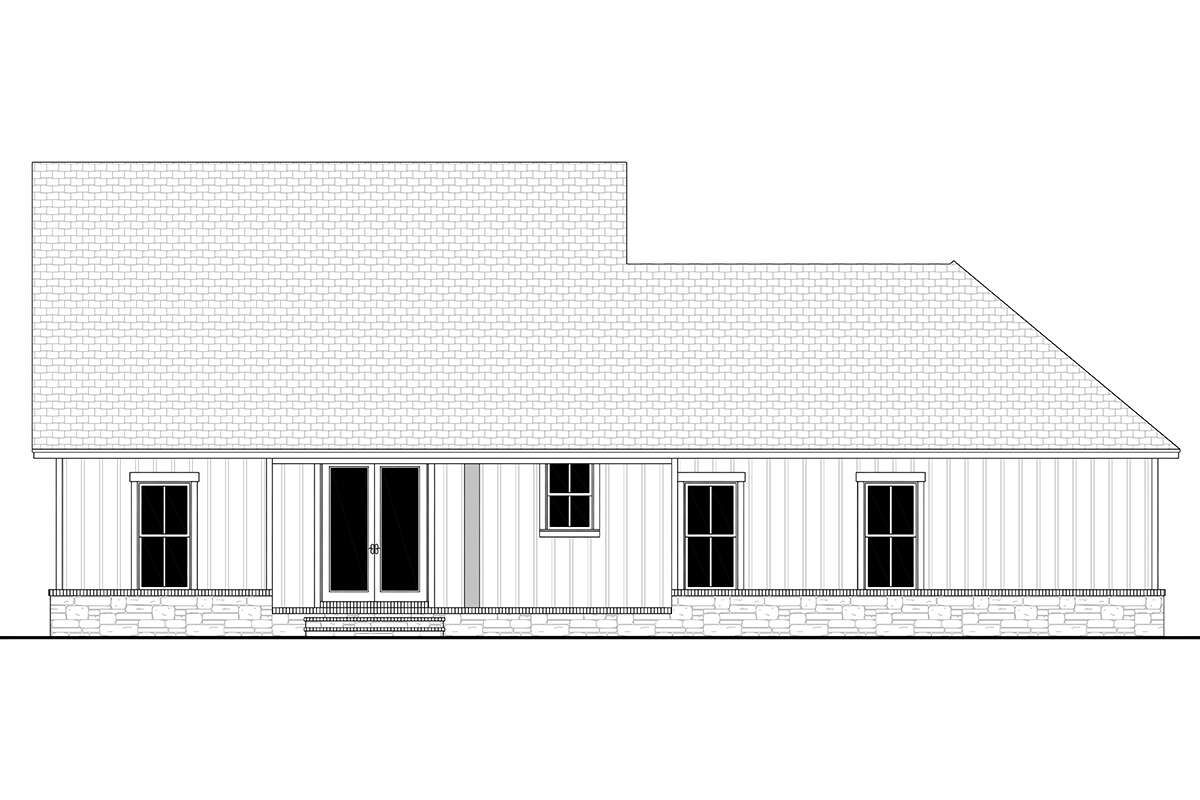
The rear porch provides approximately 177 square feet of additional outdoor living space. It is a useful complement to the larger front porch, giving homeowners another place to relax outside.
Its position at the back of the house can make it feel more private than the front entrance. Homeowners could arrange comfortable chairs, a small table, or a compact outdoor dining arrangement.
The rear porch is suitable for morning coffee, evening conversations, or casual meals when the weather is pleasant. It also creates a convenient connection between the interior living spaces and the backyard.
With weather-resistant furniture, attractive lighting, and a few plants, this area can become a comfortable outdoor retreat.
Combined with the front porch, it gives the home approximately 388 square feet of porch and patio space. That is a generous amount of outdoor living area for a house with 1,795 square feet of heated space.
Two-Car Garage
The attached two-car garage provides approximately 525 square feet of unheated space. It offers covered parking for two vehicles and provides additional room for everyday equipment and household storage.
The garage is integrated into the front of the house, making it convenient to enter after parking. This is particularly useful when carrying groceries or household supplies.
Homeowners can improve the garage’s organization with wall-mounted shelves, storage cabinets, and hooks for tools and outdoor equipment. Keeping items organized helps preserve enough space for comfortable vehicle access.
The garage also provides protection for vehicles from direct sunlight, rain, and other weather conditions. Its practical size makes it a useful addition to the home’s everyday functionality.
Foundation and Construction Options
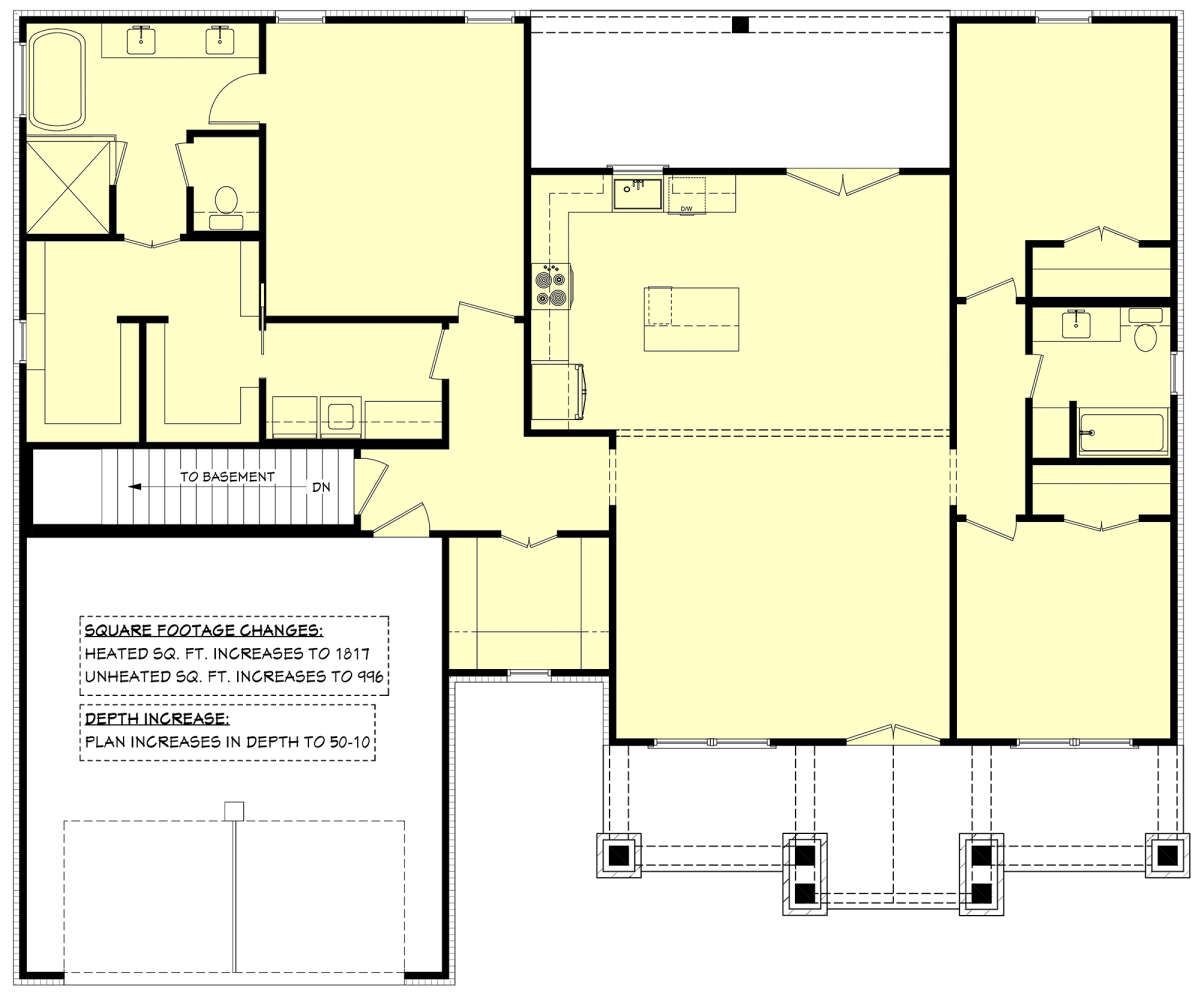
The design offers several foundation choices, including slab, crawlspace, basement, and walkout basement foundations. This provides flexibility when adapting the home to different building sites and construction requirements.
A slab foundation may be suitable for a relatively level site with appropriate soil and drainage conditions. A crawlspace can provide access beneath the home for certain services, while a basement or walkout basement can create additional opportunities for storage or future living space.
The standard exterior framing specification is 2×4 wood construction, with an optional conversion to 2×6 exterior walls. The first-floor ceiling height is 9 feet, providing comfortable proportions throughout the main living spaces.
The main roof pitch is 9:12, giving the roofline a relatively steep profile that complements the Modern Farmhouse style.
Before construction, the foundation and structural details should be reviewed by qualified local professionals. Soil conditions, drainage, climate, and local building regulations all influence which construction approach is appropriate.
Quick Specifications
| Feature | Details |
|---|---|
| Architectural Style | Modern Farmhouse |
| Heated Living Area | 1,795 sq. ft. |
| First-Floor Heated Area | 1,795 sq. ft. |
| Unheated Area | 525 sq. ft. |
| Bedrooms | 3 |
| Full Bathrooms | 2 |
| Half Bathrooms | 0 |
| Stories | 1 |
| Garage | Attached 2-car garage |
| Garage Area | 525 sq. ft. |
| Front Porch | 211 sq. ft. |
| Rear Porch | 177 sq. ft. |
| Total Porch and Patio Area | 388 sq. ft. |
| Overall Width | 61 ft. 2 in. |
| Overall Depth | 46 ft. 10 in. |
| Overall Height | 24 ft. 5 in. |
| First-Floor Ceiling Height | 9 ft. |
| Main Roof Pitch | 9:12 |
| Exterior Framing | 2×4 wood, optional 2×6 conversion |
| Foundation Options | Slab, crawlspace, basement, or walkout basement |
| Kitchen Features | Central island and open floor plan |
| Primary Suite | Main-floor bedroom with private bathroom and walk-in closet |
| Additional Features | Main-floor laundry, split bedrooms, and front-entry garage |
| Outdoor Features | Front porch and rear porch |
Estimated U.S. Construction Cost
Building a 1,795-square-foot Modern Farmhouse in the United States requires a budget that accounts for the heated living area, garage, porches, foundation, and selected finishes. The final cost will depend on the state, local labor rates, material prices, site conditions, and quality of construction.
For preliminary budgeting, a broad estimated construction range for the main heated living area is approximately $323,000 to $449,000, based on an illustrative allowance of $180 to $250 per square foot.
This is a general planning estimate rather than a contractor quotation. Actual costs may be lower in some U.S. markets or considerably higher in locations with expensive labor, strict building requirements, or premium construction materials.
The 525-square-foot garage should also be included when preparing the full project budget. Although it is not heated living space, it still requires a foundation, structural framing, roofing, garage doors, and other construction materials.
The two porches add another cost consideration. Together, they provide 388 square feet of outdoor space, requiring additional roofing, structural support, flooring, and finishing work.
Other expenses to consider include site preparation, permits, engineering adjustments, utility connections, driveway construction, landscaping, and contingency funds. Selecting a basement or walkout basement foundation may increase the overall project cost compared with a standard slab foundation.
For a more accurate budget, request detailed estimates from local contractors using the complete construction drawings, the actual building location, and the finishes you intend to use.
Why This Home Works So Well
This Modern Farmhouse works particularly well because it combines an efficient single-story layout with the features that make everyday family life comfortable. Its 1,795 square feet provide three bedrooms, two full bathrooms, an open living area, and a practical kitchen without requiring a large footprint.
The split-bedroom arrangement gives the primary suite additional privacy, while the two secondary bedrooms remain conveniently grouped together. The kitchen island and open floor plan make the shared living spaces particularly useful for family activities and entertaining.
The dedicated laundry room and attached two-car garage add practical convenience, while the front and rear porches provide generous outdoor living opportunities. Together, the porches create more than 380 square feet of sheltered outdoor space.
The variety of foundation options also gives homeowners flexibility when adapting the home to their property. Whether they prefer a slab, crawlspace, or basement arrangement, the design provides several possibilities to explore with local construction professionals.
Overall, this is a practical Modern Farmhouse for a family that wants comfortable single-story living, three well-arranged bedrooms, covered parking, and generous outdoor spaces. Its greatest strength is its balance between everyday functionality and the relaxed farmhouse character that makes a home feel welcoming.