
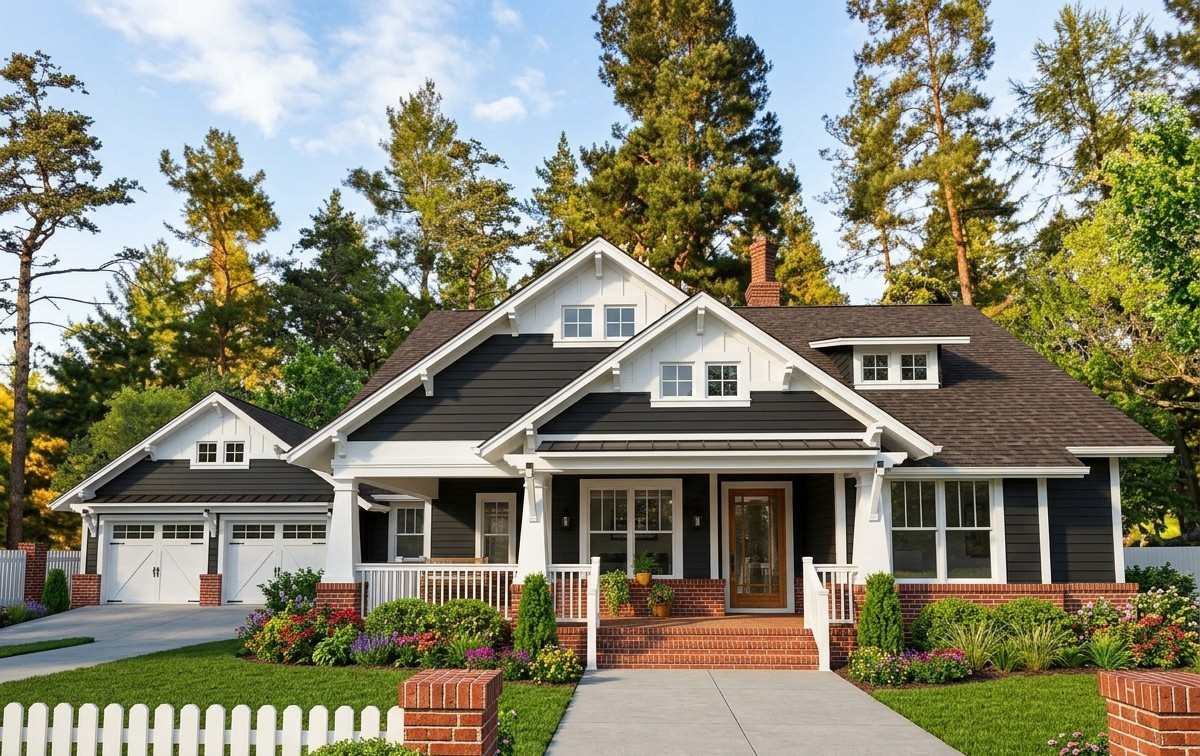
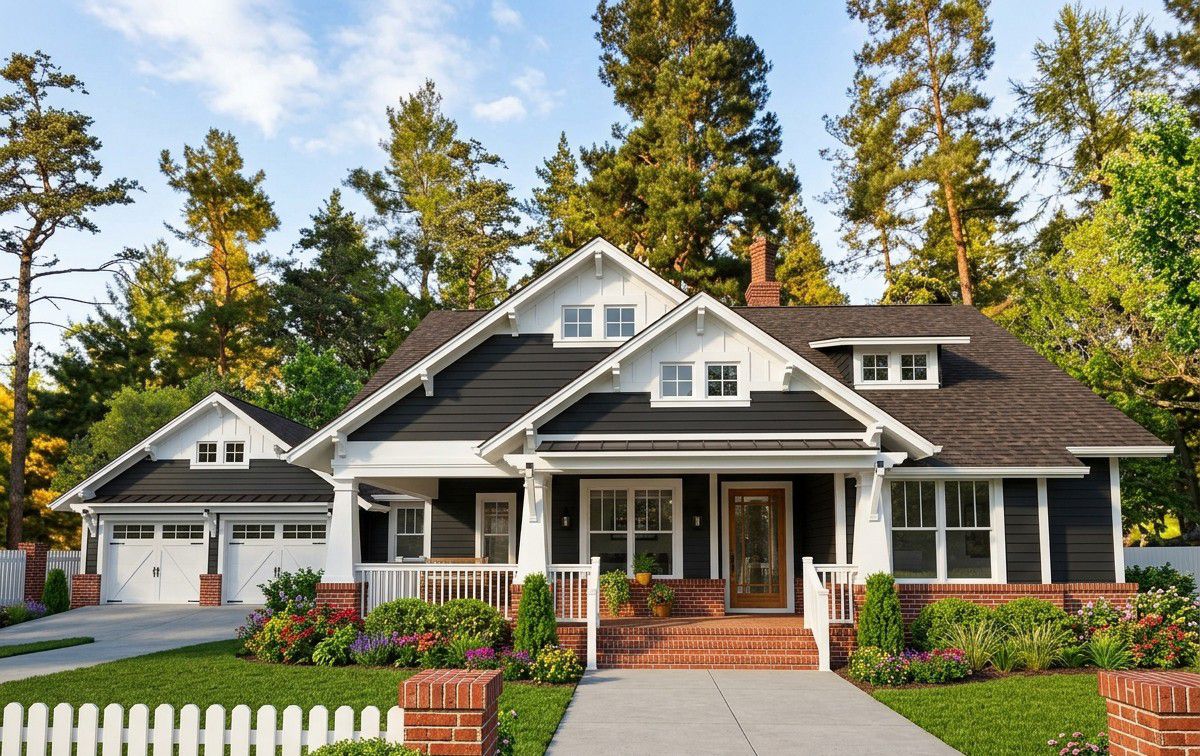
This charming bungalow combines classic architectural details with a comfortable, family-friendly layout.
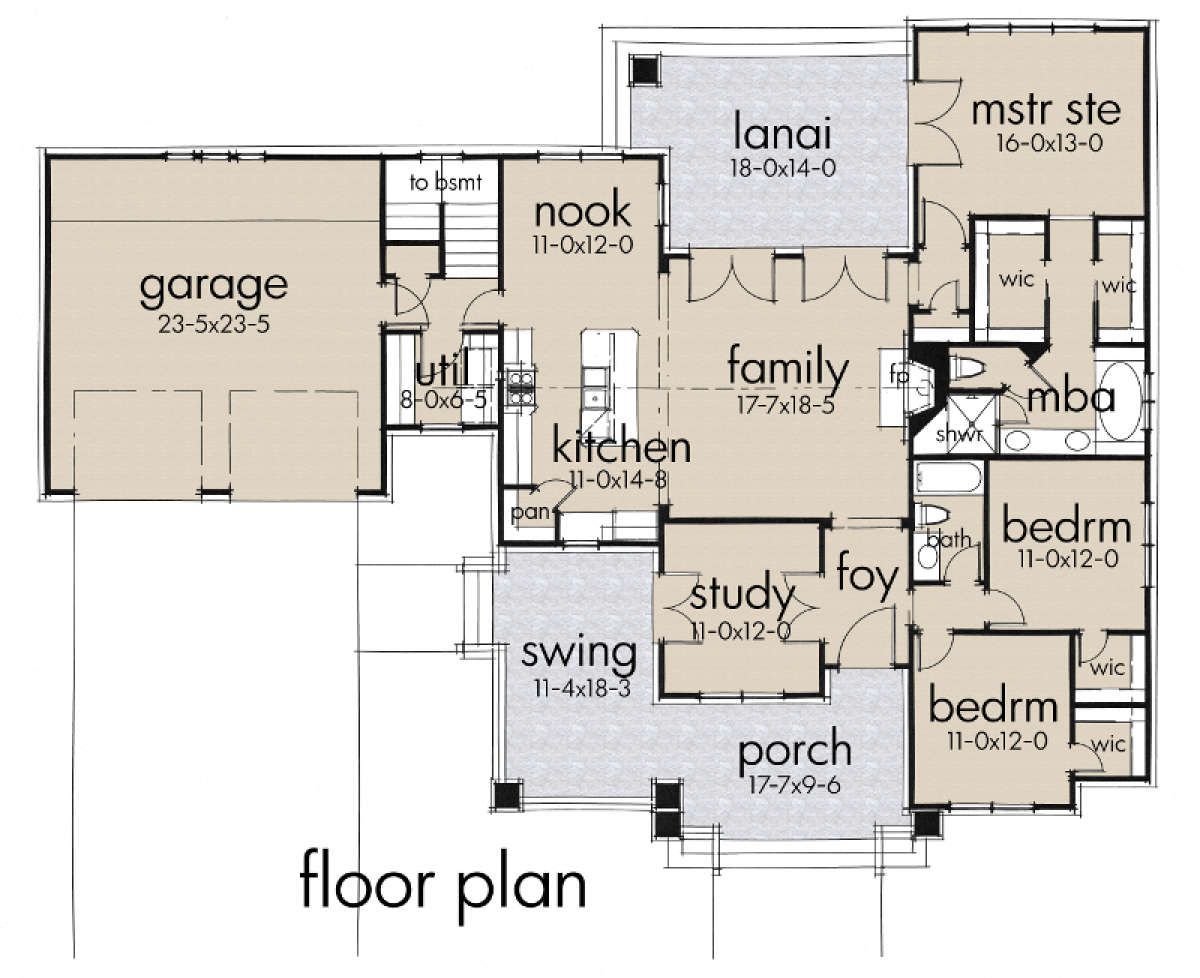
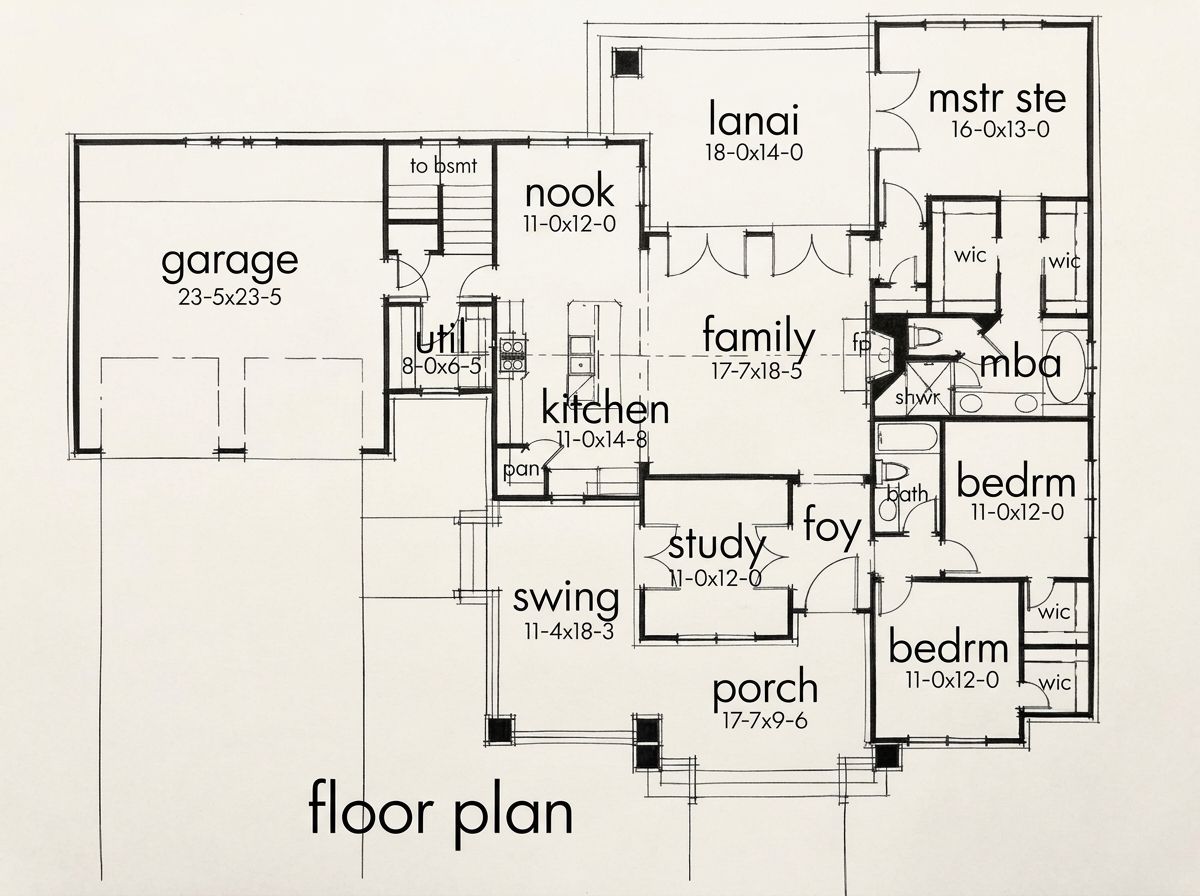
With 1,879 square feet of heated living space, three bedrooms, and two full bathrooms, it offers a practical single-story design with plenty of character.
A private study, open kitchen, inviting family room, and generous covered outdoor spaces make this home especially appealing to families who appreciate indoor comfort and outdoor living.
Exterior & First Impressions
The exterior showcases traditional bungalow and Craftsman influences, with exposed rafters, decorative gables, brick porch pillars, tapered beams, and open porch railings. These details create a welcoming appearance without making the home feel overly formal.
Measuring approximately 78 feet 11 inches wide and 57 feet 11 inches deep, the house has a broad layout that accommodates its bedrooms, shared living spaces, and attached garage. The roof features an 8:12 pitch, adding definition to the roofline and complementing the home’s traditional character.
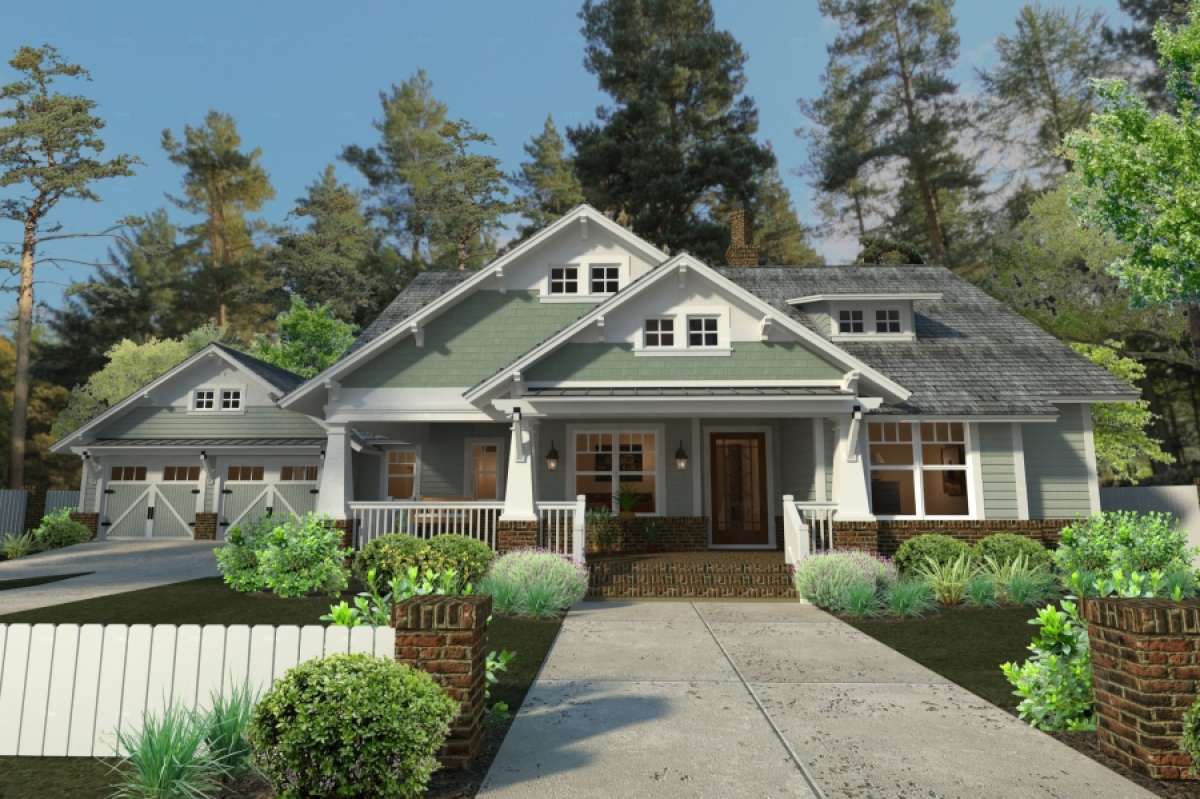
The combination of brick and siding creates opportunities for attractive exterior finishes. Homeowners could use warm neutral siding, natural wood accents, and carefully chosen landscaping to enhance the bungalow’s timeless appearance.
Wraparound Front Porch and Outdoor Living
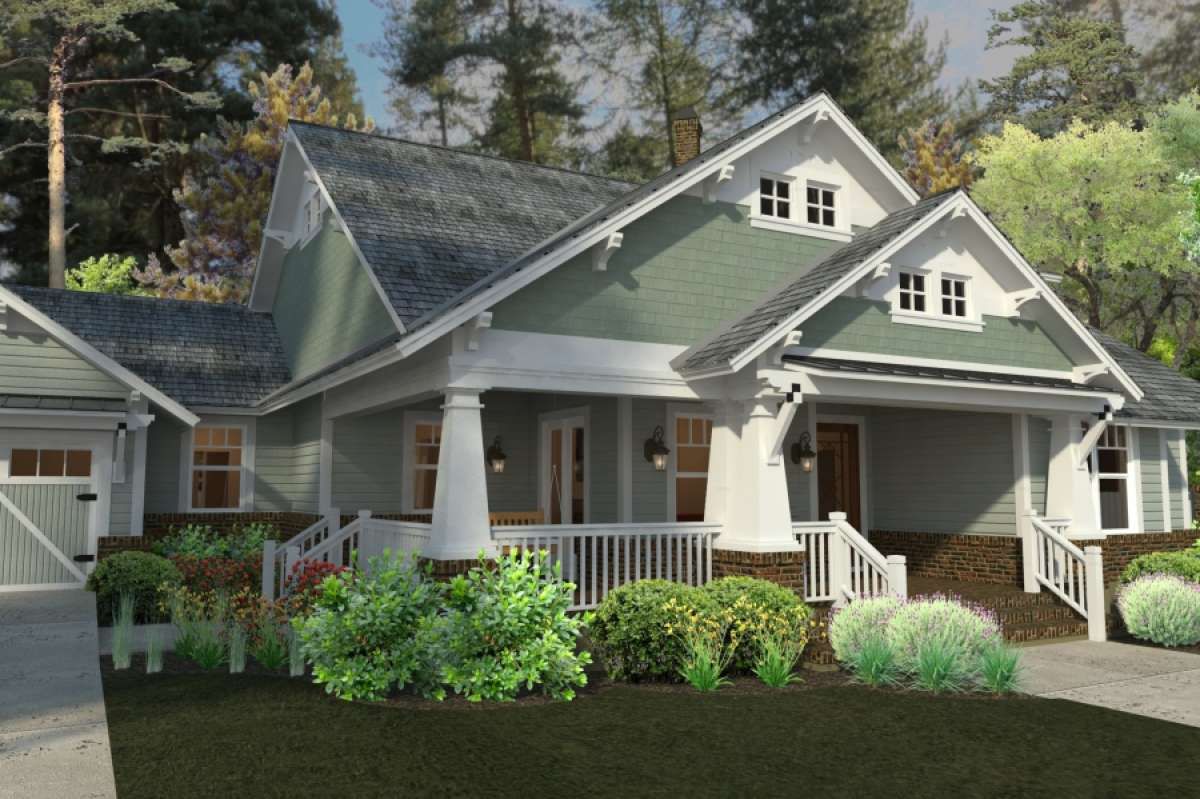
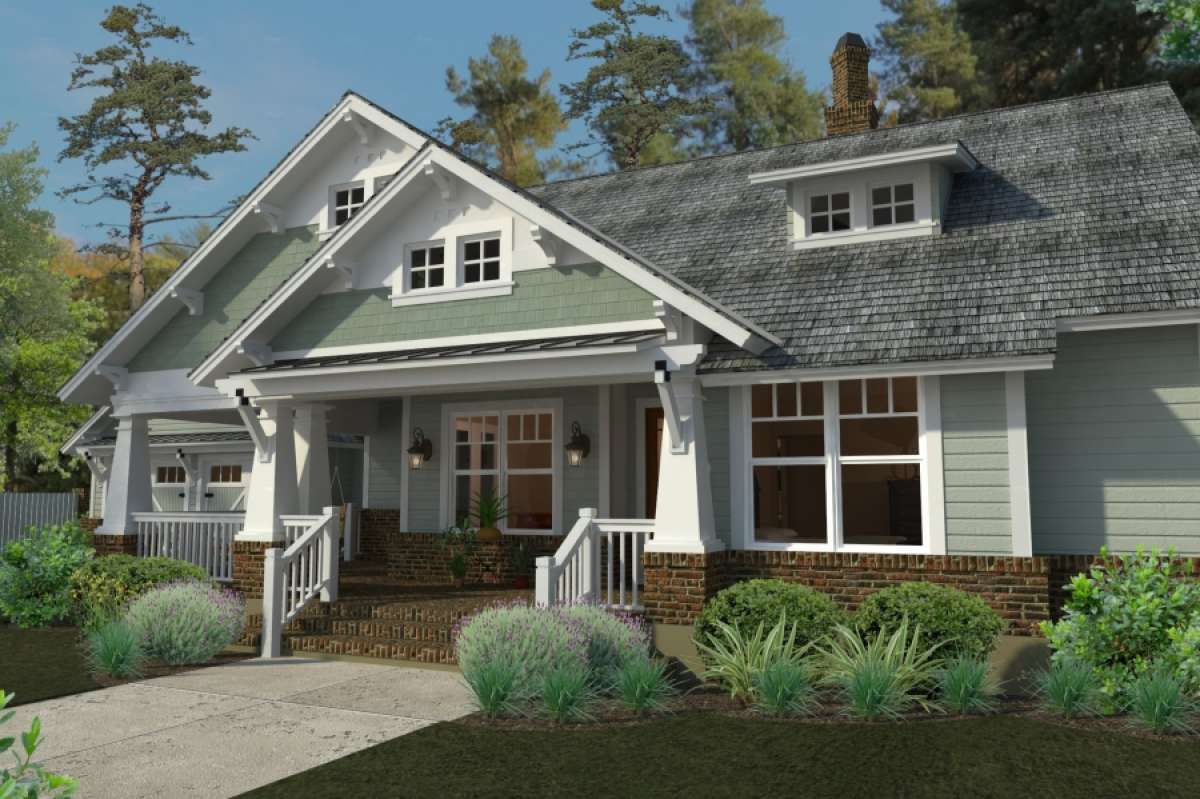
The covered front porch is one of this home’s most appealing features. Extending along the side of the house, it provides generous space for relaxing, greeting visitors, or enjoying a quiet afternoon outdoors.
The brick pillars and tapered beams give the porch a distinctive Craftsman character. Comfortable chairs, a porch swing, and a few planters can make it a favorite gathering place without overcrowding the entrance.
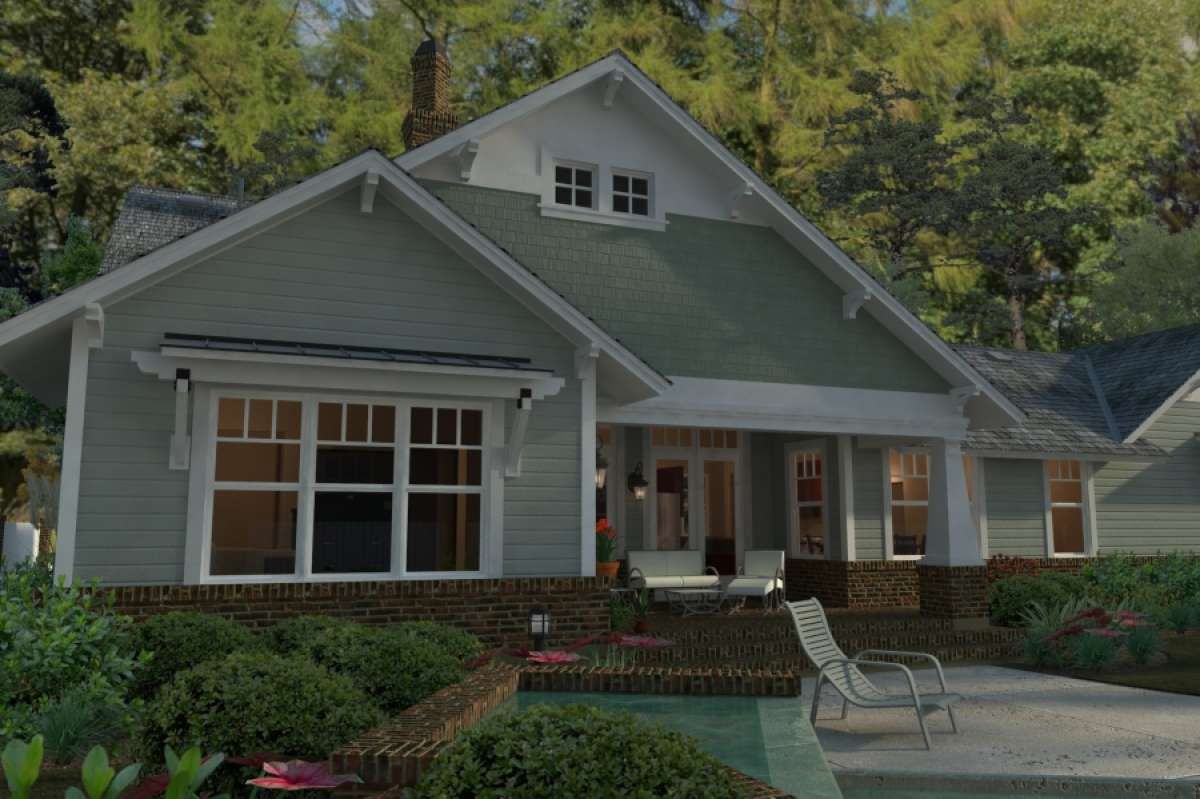
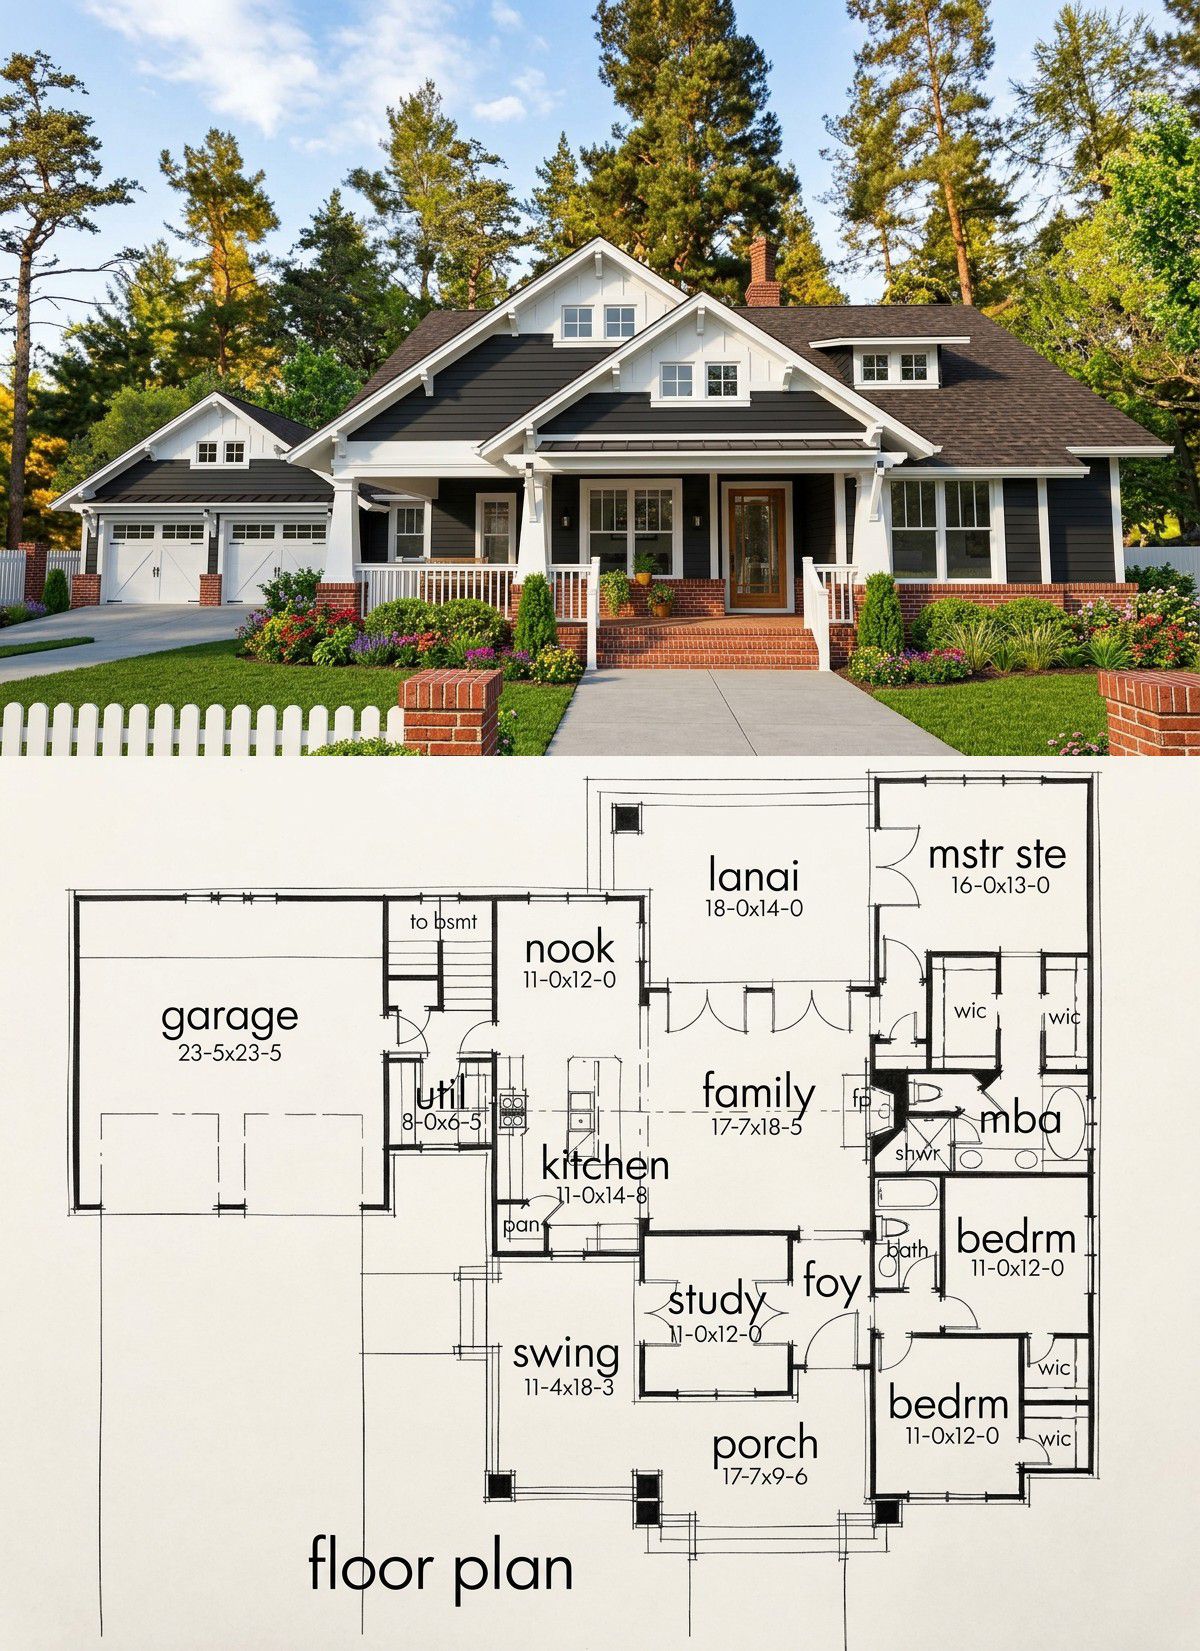
The rear lanai extends the home’s living space outdoors. Accessible from both the family room and the primary bedroom, it provides a convenient setting for morning coffee, outdoor reading, or casual entertaining. With weather-resistant furniture and suitable lighting, the lanai can become a natural extension of the interior.
Foyer and Private Study
The foyer creates a clear entrance and helps organize movement into the main living areas. One particularly distinctive feature is the study, which has French-door access from both the foyer and the side porch.
This arrangement allows the study to function as a home office, reading room, or quiet hobby space. Natural light entering through the French doors can make the room feel bright and inviting, while a desk, bookshelves, and comfortable chair can turn it into a productive workspace.
The separate study is especially useful for households that need a dedicated place to work or manage daily responsibilities without taking over a bedroom or the family room.
Family Room and Fireplace
The family room provides a comfortable setting for relaxing, watching television, and spending time together. A fireplace creates a natural focal point, while double French doors connect the room to the rear lanai.
The room’s open relationship with the kitchen makes everyday family life feel connected. Someone preparing dinner can still participate in conversations, and guests can move comfortably between the living area and the kitchen.
Thoughtful furniture placement can create a welcoming seating arrangement while maintaining a clear path toward the kitchen and outdoor area. Soft lighting, coordinated finishes, and comfortable seating can enhance the room without making it feel cluttered.
Kitchen and Breakfast Nook
The kitchen is designed around a large central island with double sinks, generous preparation space, and a breakfast bar. The island provides a convenient place to prepare meals while also giving family members a spot for quick breakfasts or casual conversation.
A corner pantry and plentiful cabinetry provide useful storage for groceries, cookware, and small appliances. Keeping frequently used items organized can make the kitchen more efficient and help maintain clear countertops.
The breakfast nook sits beside windows overlooking the lanai and backyard. This bright dining area is ideal for morning coffee, relaxed family breakfasts, and everyday meals. Its connection to the kitchen makes serving food simple and convenient.
Owner’s Suite
The primary bedroom is positioned at the rear of the home, away from the other bedrooms. This location creates a more private retreat while keeping the suite on the main floor for convenient everyday access.
French doors open directly onto the lanai, providing a pleasant connection to the outdoors. A wall of windows brings additional natural light into the bedroom, helping the space feel bright and comfortable.
Two walk-in closets provide separate storage areas for clothing, shoes, and accessories. The private bathroom includes dual vanities, a separate shower, and a garden tub, creating a practical arrangement for daily routines and relaxation.
Secondary Bedrooms and Bathroom
The two secondary bedrooms are located together on one side of the house. Their similar proportions make them suitable for children, visiting relatives, or a guest room and hobby space.
Each bedroom includes a walk-in closet and double-window views, providing useful storage and natural light. The nearby shared bathroom features a tub-and-shower combination, making it practical for family members of different ages.
With all three bedrooms on one level, the layout is convenient for families who prefer to avoid stairs. The arrangement also keeps the private sleeping spaces separate from the busiest shared areas.
Laundry, Garage, and Storage
The main-floor laundry room is directly accessible from the garage, creating a practical route for bringing groceries inside and managing everyday household tasks. Shelving, laundry baskets, and a folding counter can help keep the space organized.
The attached garage provides approximately 573 square feet of unheated space and accommodates two vehicles in the standard configuration. An optional three-car garage arrangement is available for homeowners who need additional parking or storage.
An additional storage area of approximately 58 square feet provides room for household equipment and seasonal belongings. Well-planned shelving and wall-mounted organizers can help keep the garage functional while preserving space for vehicles.
Optional Bonus Room
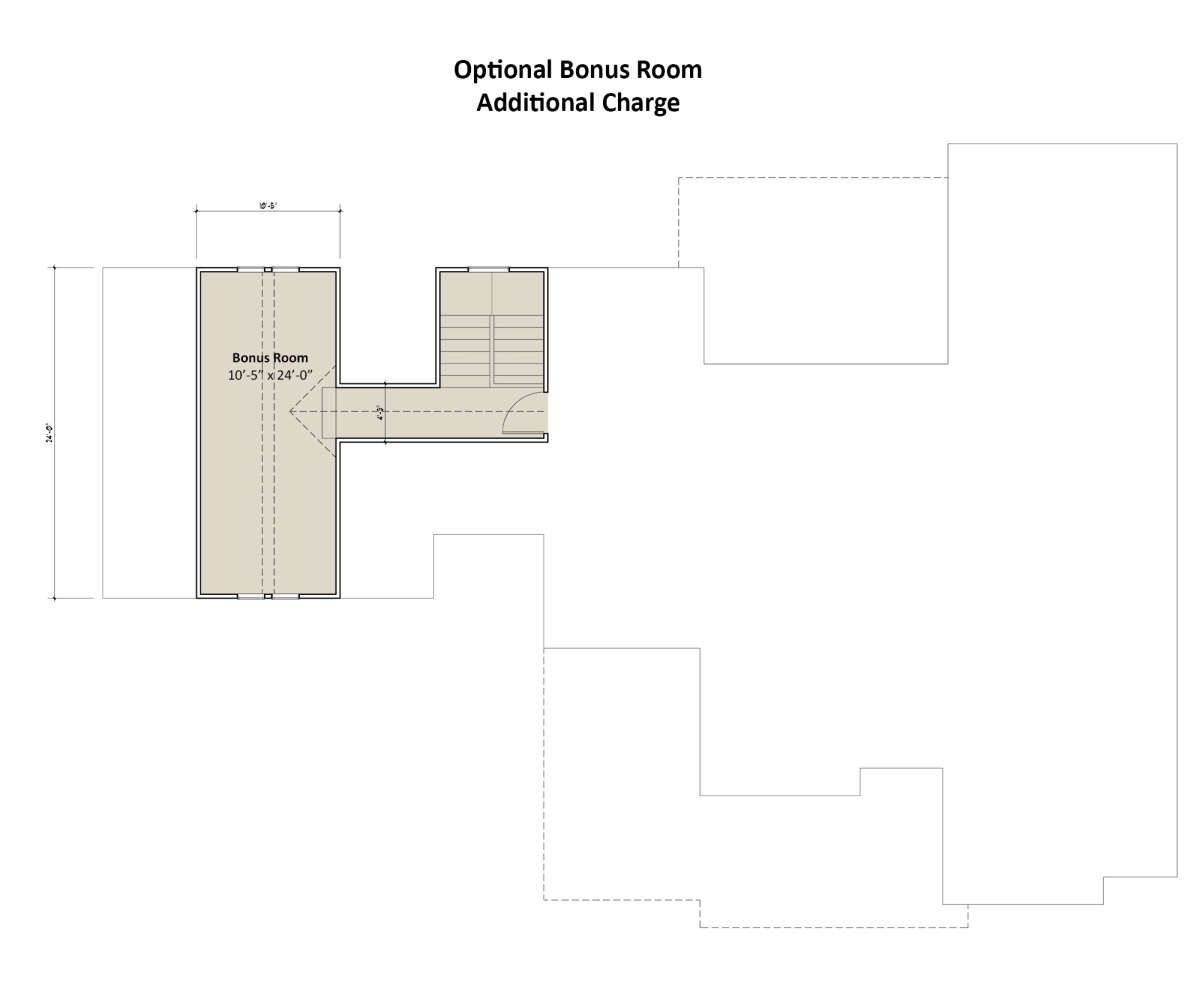
An optional bonus room is available for homeowners who want additional flexibility. Depending on the selected configuration, it could become a media room, home office, hobby studio, playroom, or quiet retreat.
This additional space can be useful as family needs change, especially for households that want a separate area for activities that might otherwise occupy the main living room. Confirm the room’s final dimensions, access, and construction requirements before deciding how to use it.
Quick Specifications
| Feature | Details |
|---|---|
| Architectural style | Bungalow with Craftsman influences |
| Heated living area | 1,879 sq. ft. |
| Bedrooms | 3 |
| Full bathrooms | 2 |
| Half bathrooms | 0 |
| Stories | 1 |
| Garage | 2-car, optional 3-car configuration |
| Garage area | 573 sq. ft. |
| Additional storage | 58 sq. ft. |
| Overall width | 78 ft. 11 in. |
| Overall depth | 57 ft. 11 in. |
| Overall height | 24 ft. 11 in. |
| Main-floor ceiling height | 10 ft. |
| Family-room ceiling height | 11 ft. |
| Main roof pitch | 8:12 |
| Exterior materials | Brick and siding |
| Foundation options | Slab, crawlspace, basement, or walkout basement |
| Interior features | Private study, fireplace, kitchen island, breakfast nook, walk-in pantry, main-floor laundry |
| Outdoor features | Covered wraparound front porch and rear lanai |
Estimated U.S. Construction Cost
Building this 1,879-square-foot bungalow in the United States could cost approximately $350,000 to $550,000 for the main house and standard construction components. Actual costs will depend on the location, labor rates, foundation type, materials, and quality of finishes.
The extensive covered porch, rear lanai, brick detailing, and optional three-car garage can increase the overall budget. Premium kitchen cabinetry, upgraded windows, custom woodwork, and landscaping may add further expenses.
This is a preliminary planning estimate rather than a contractor’s quotation. Obtain local estimates that clarify whether the garage, porches, foundation, utility connections, permits, and site preparation are included. The final cost may vary considerably between construction markets.
Why This Home Works So Well
This bungalow combines traditional Craftsman character with a practical layout that supports comfortable family living. The three bedrooms are conveniently grouped on one side, while the primary suite occupies a private position at the rear of the home.
The large kitchen island, bright breakfast nook, and welcoming family room create a natural center for everyday activities. The dedicated study adds valuable flexibility for working from home, while the garage-connected laundry room helps keep household routines organized.
The wraparound porch and rear lanai are standout features that make outdoor relaxation part of the home’s everyday experience. For homeowners seeking a single-story bungalow with timeless character, useful storage, and inviting indoor and outdoor spaces, this design offers a thoughtful balance of comfort and functionality.














