
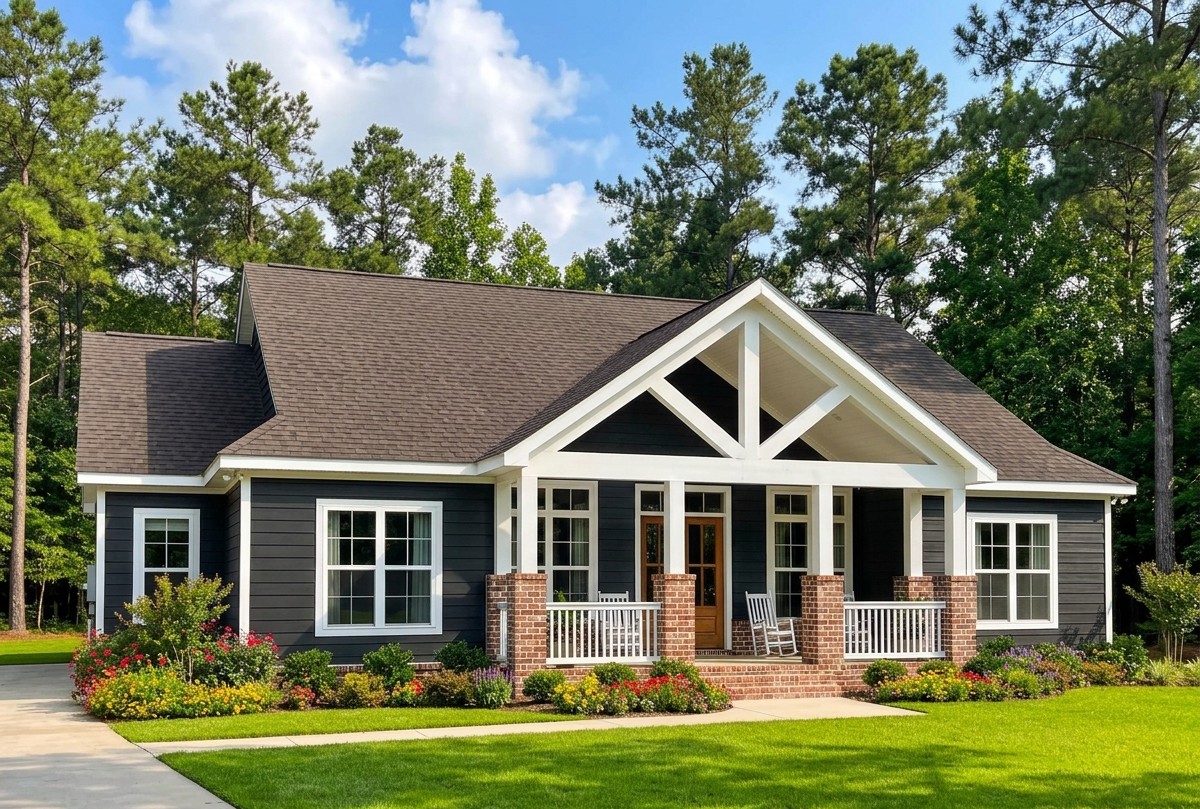
This charming Craftsman home combines traditional architectural details with a practical layout designed for comfortable family living.
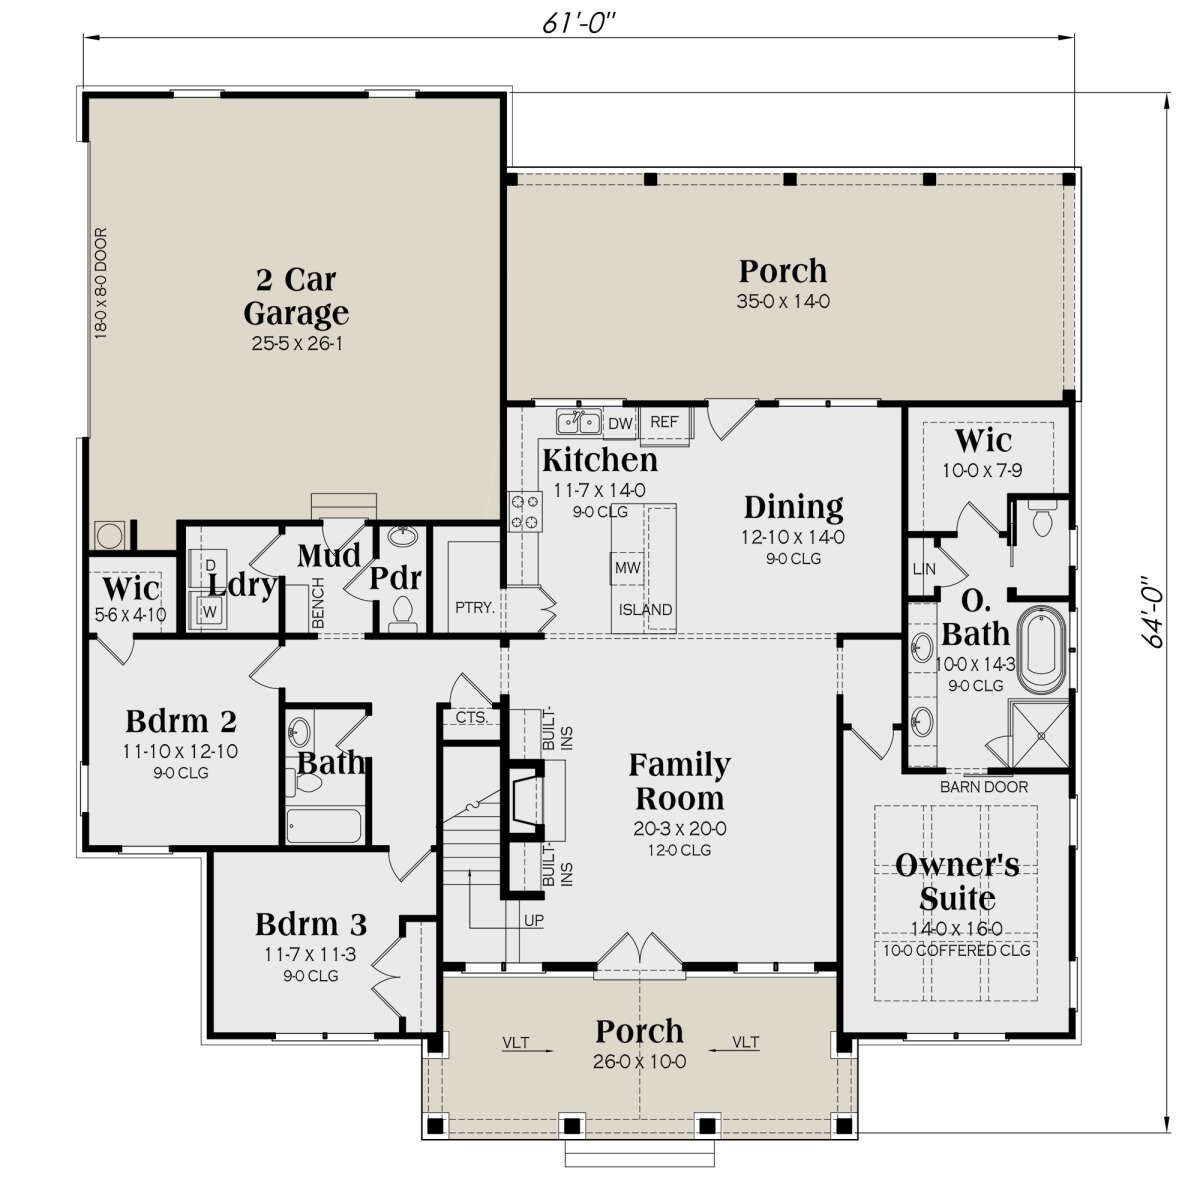
With 2,000 square feet of heated living space, three bedrooms on the main floor, two full bathrooms, and a half bathroom, it provides an appealing balance of comfort and functionality.
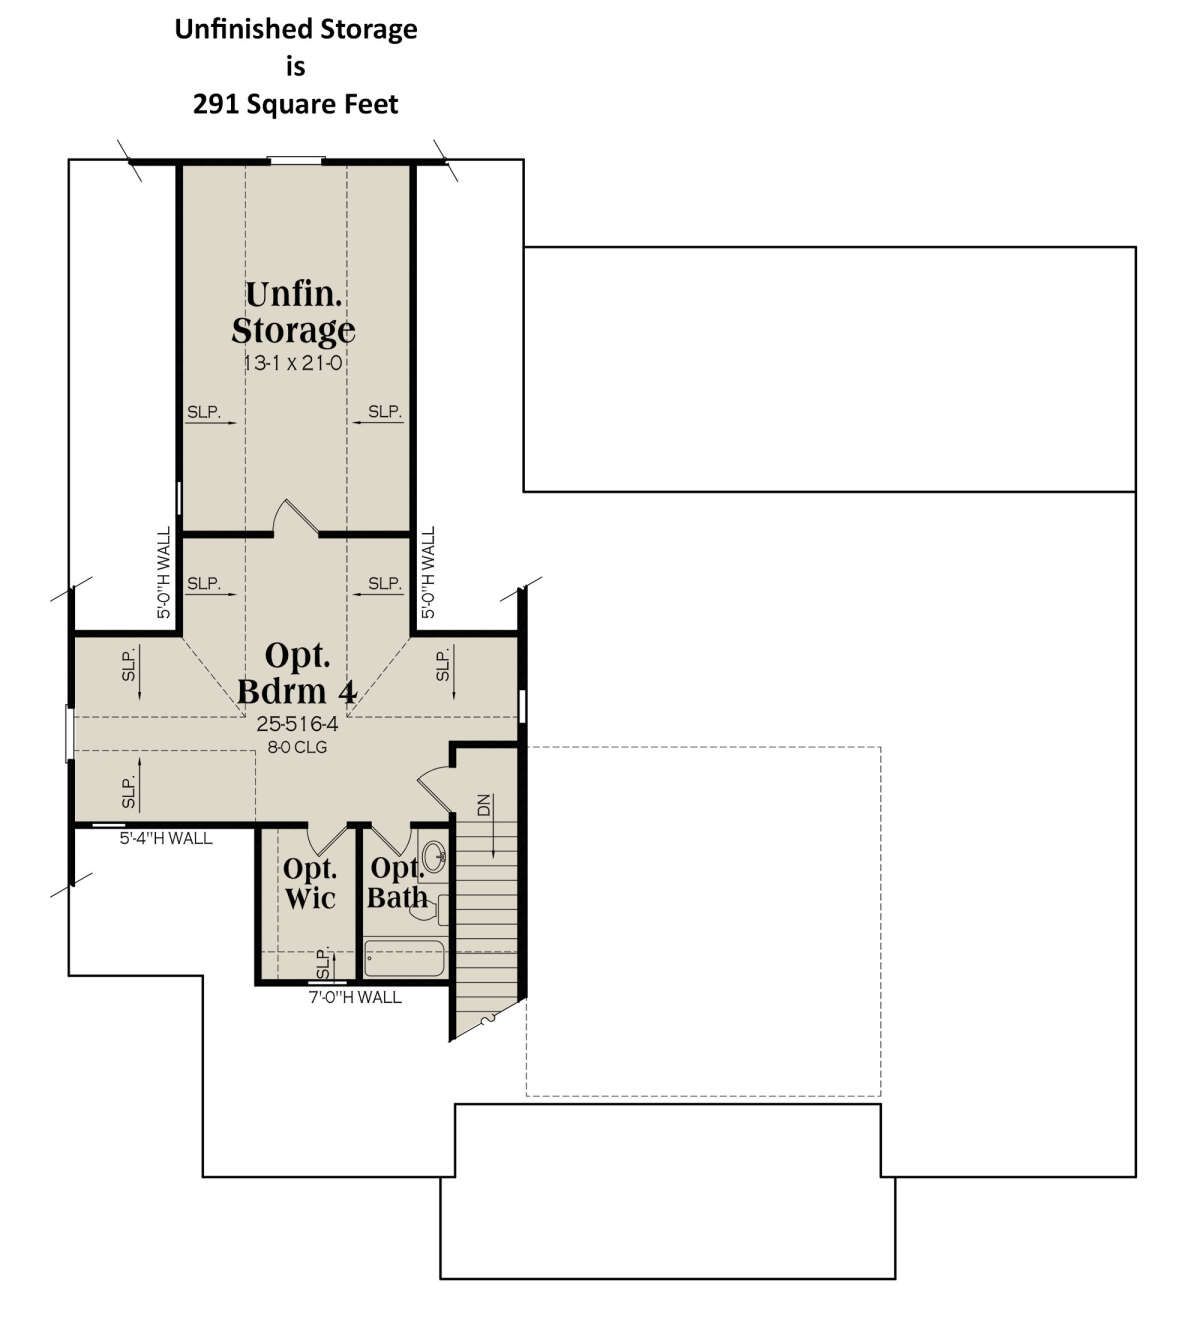
An optional second-floor bedroom creates the possibility of a fourth bedroom, while the generous covered porches, open living areas, and side-entry garage add even more versatility.
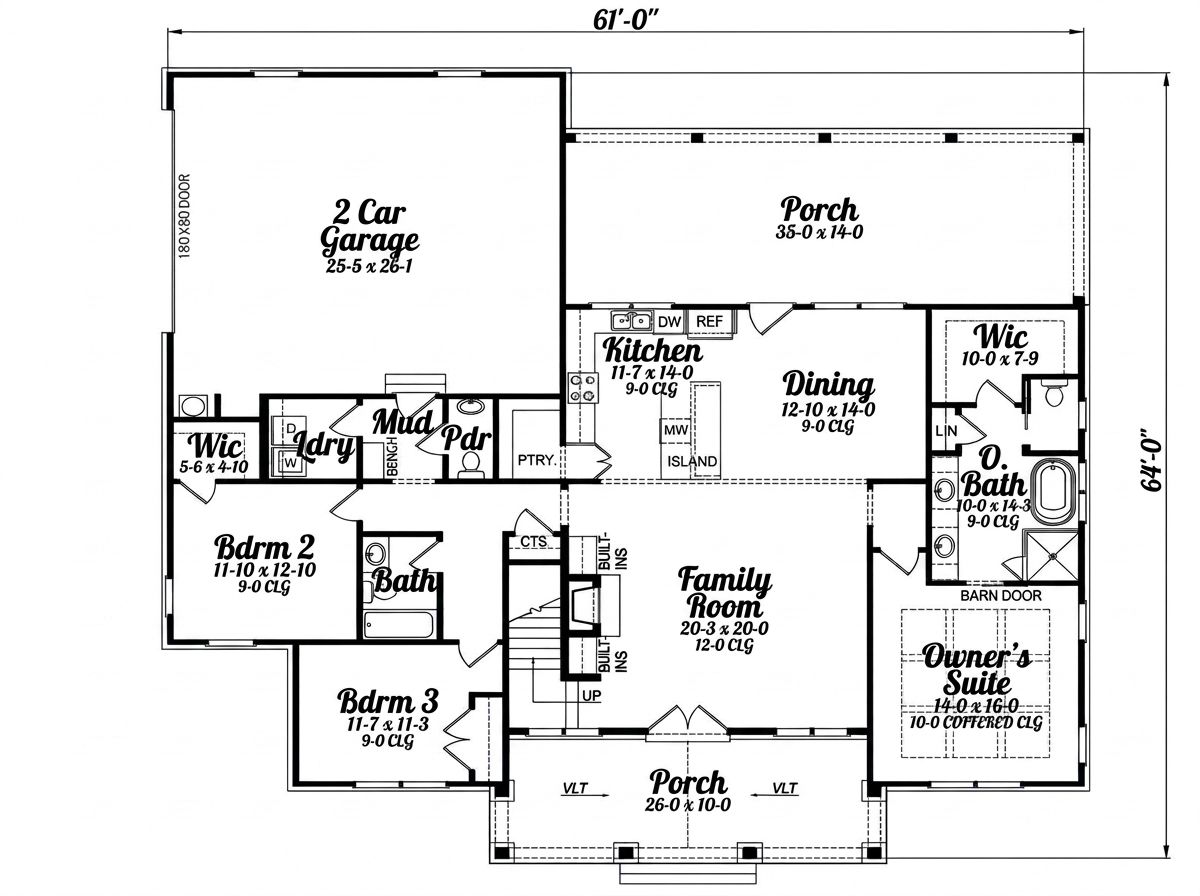
Exterior & First Impressions
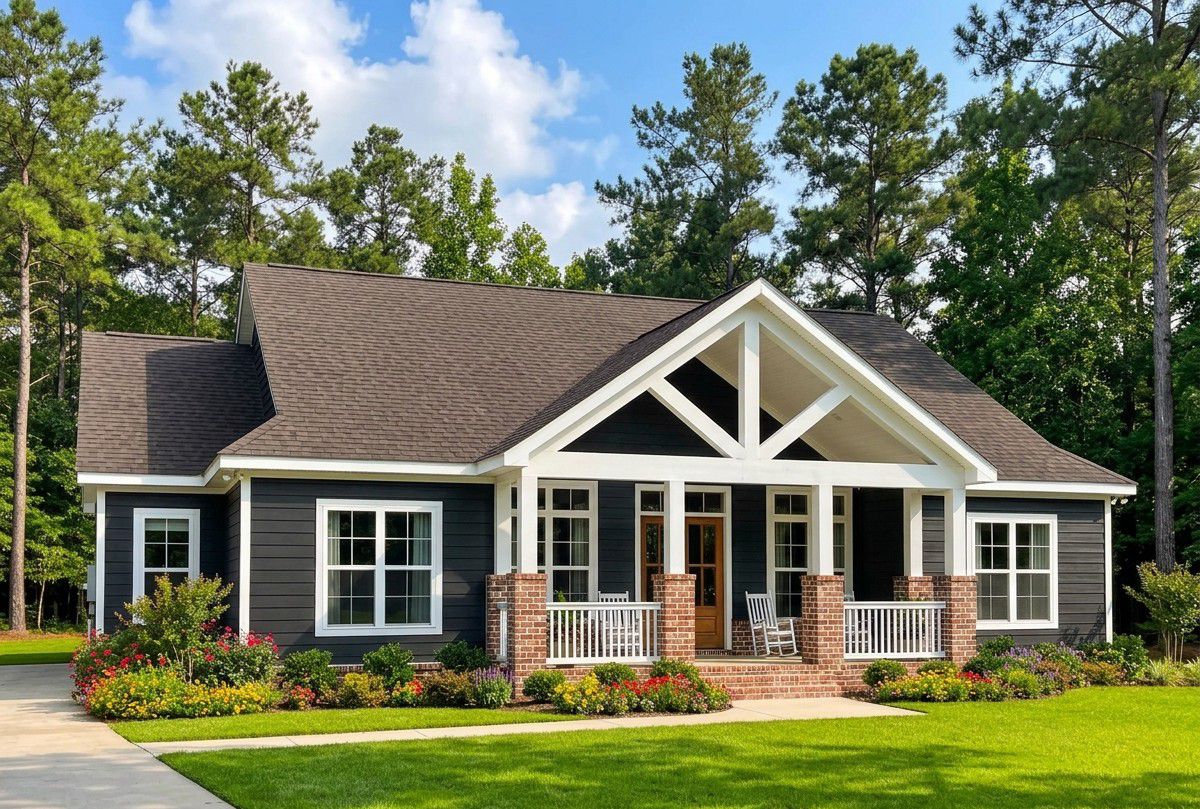
The exterior showcases the welcoming character of Craftsman architecture. A prominent front-facing gable, board-and-batten siding, brick accents, and decorative porch pillars give the home a distinctive appearance. The combination of traditional materials and carefully arranged windows creates a facade that feels both inviting and substantial.
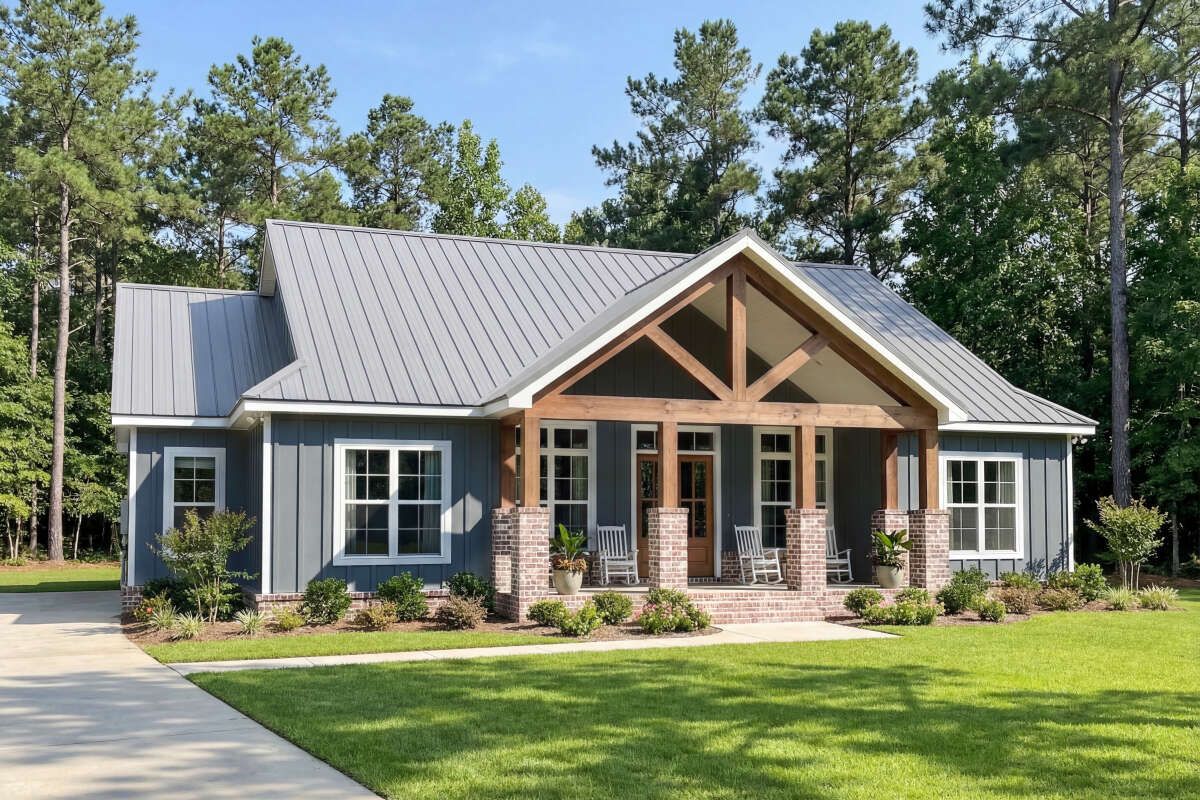
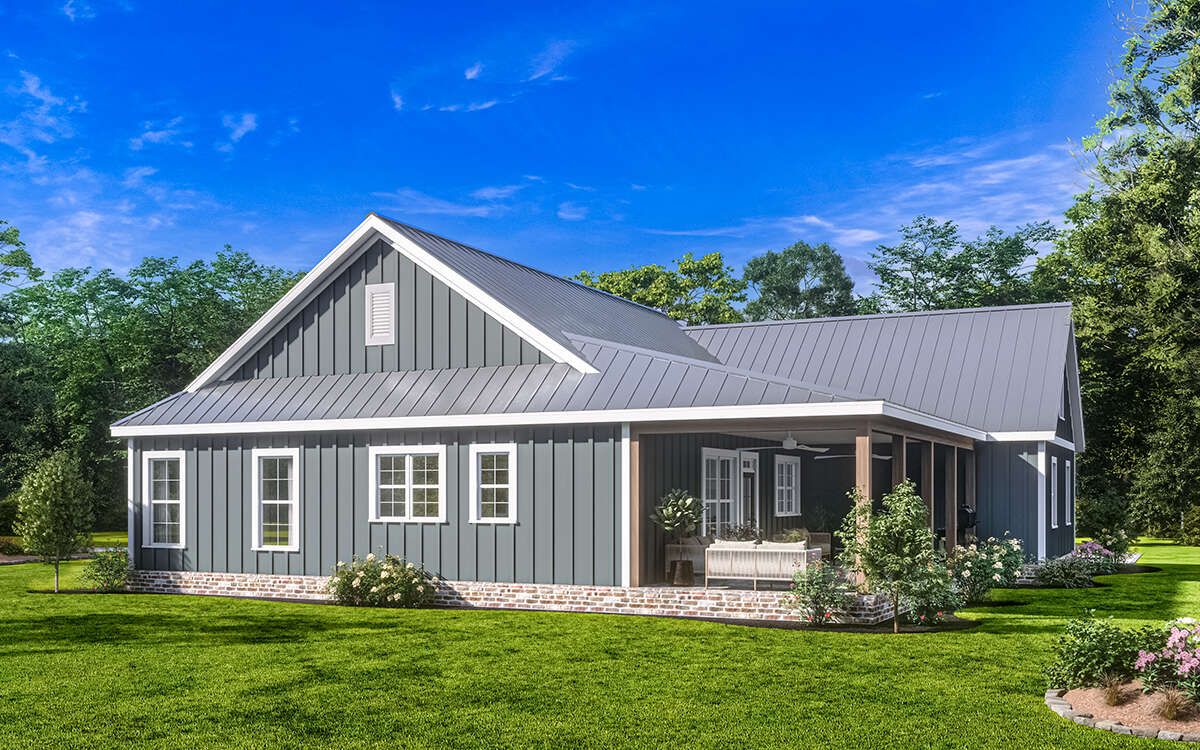
Measuring approximately 61 feet wide and 64 feet deep, the house has a practical footprint for a family home. The roof features an 8:12 pitch, adding character to the silhouette while complementing the traditional Craftsman style.
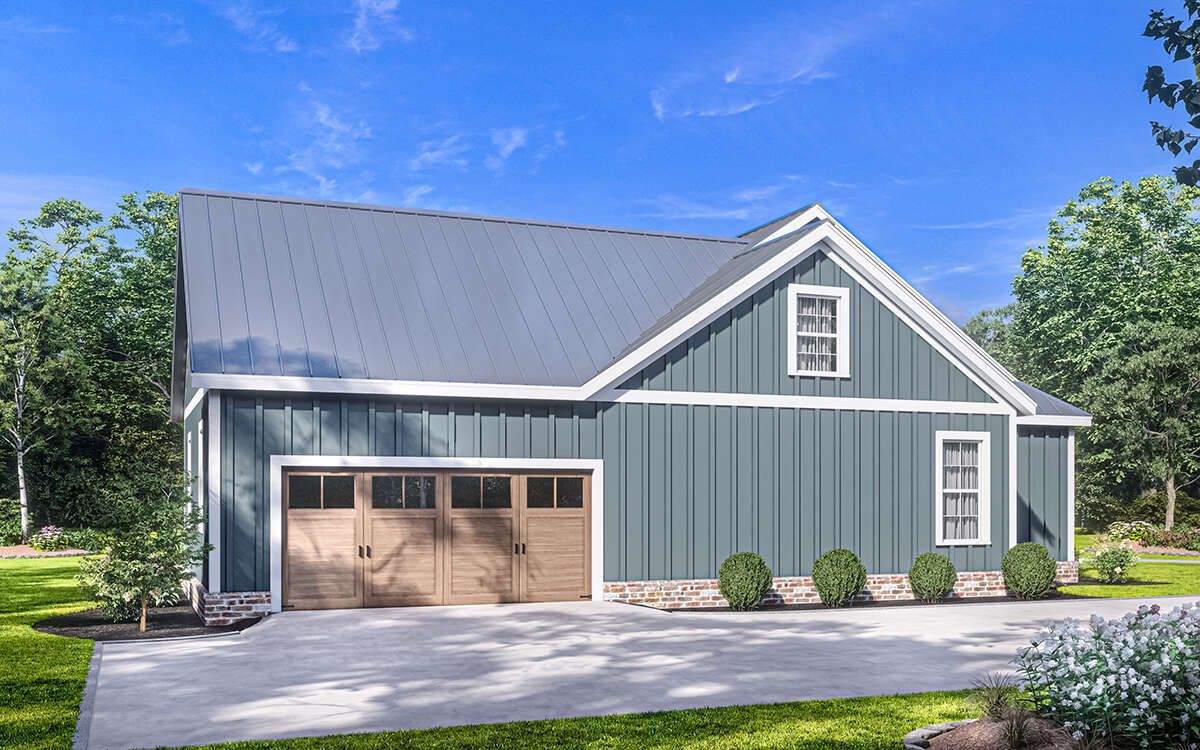
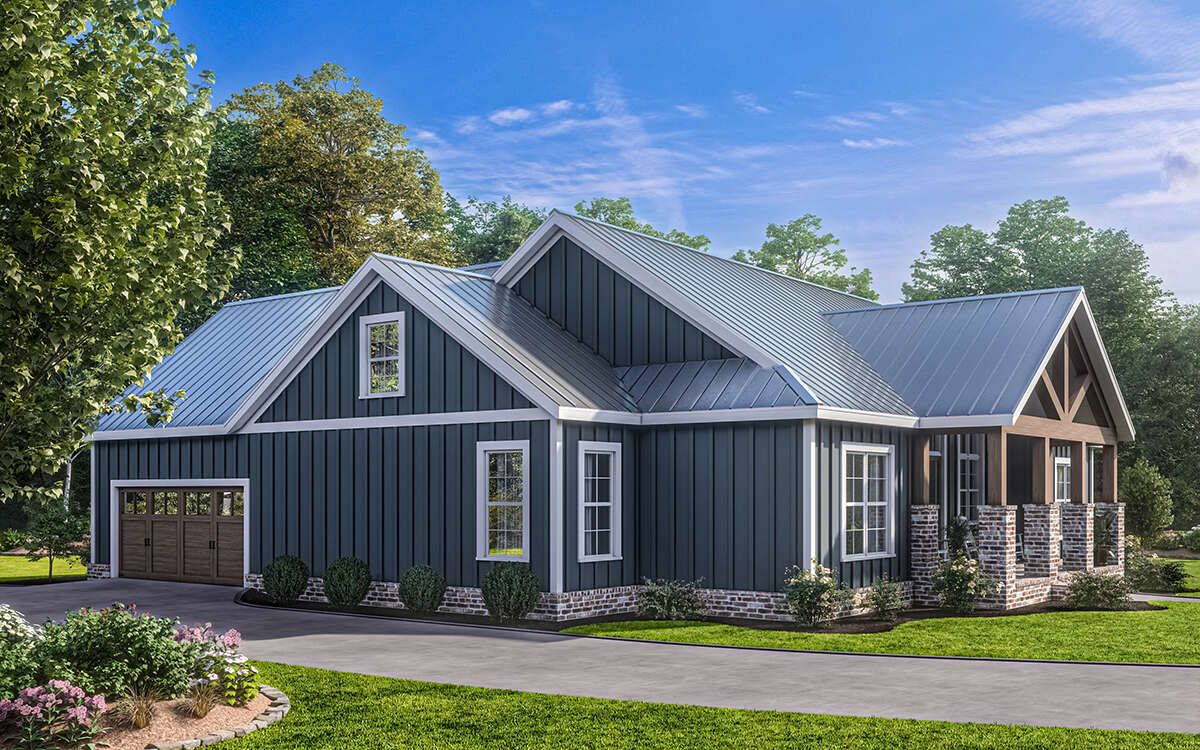
The side-entry garage is an especially useful design feature. By positioning the garage entrance away from the front facade, the plan allows the porch, gable, and exterior detailing to remain the main visual attractions.
Front Porch and Outdoor Living
The covered front porch creates a welcoming entrance and provides a comfortable place to relax outdoors. A pair of chairs, a small table, and several planters can make the space feel personal without overcrowding it.
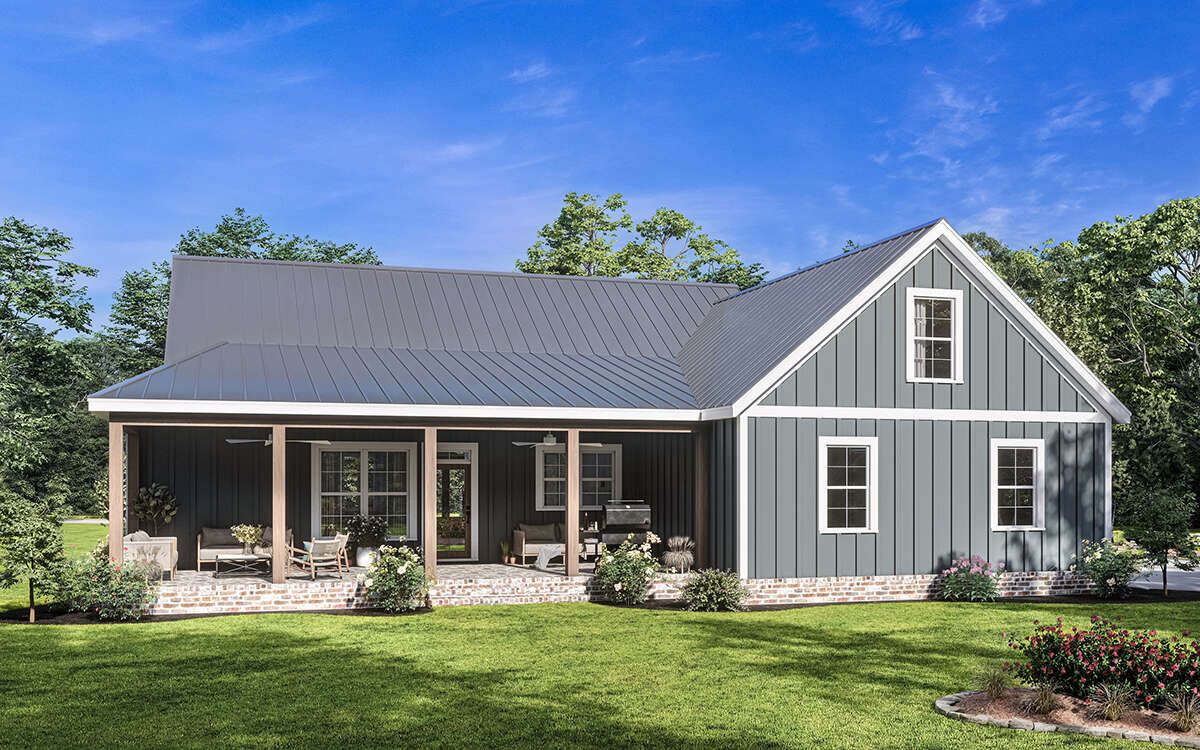
The rear covered porch is even larger, offering valuable room for outdoor dining, family gatherings, and quiet evenings. Its connection to the interior dining area makes carrying meals outside convenient, while its generous proportions provide flexibility for different furniture arrangements.
Homeowners can create separate outdoor zones for dining and lounging. Weather-resistant furniture, warm lighting, and attractive landscaping can make the rear porch a favorite place to spend time throughout the year.
Foyer, Mudroom, and Interior Layout
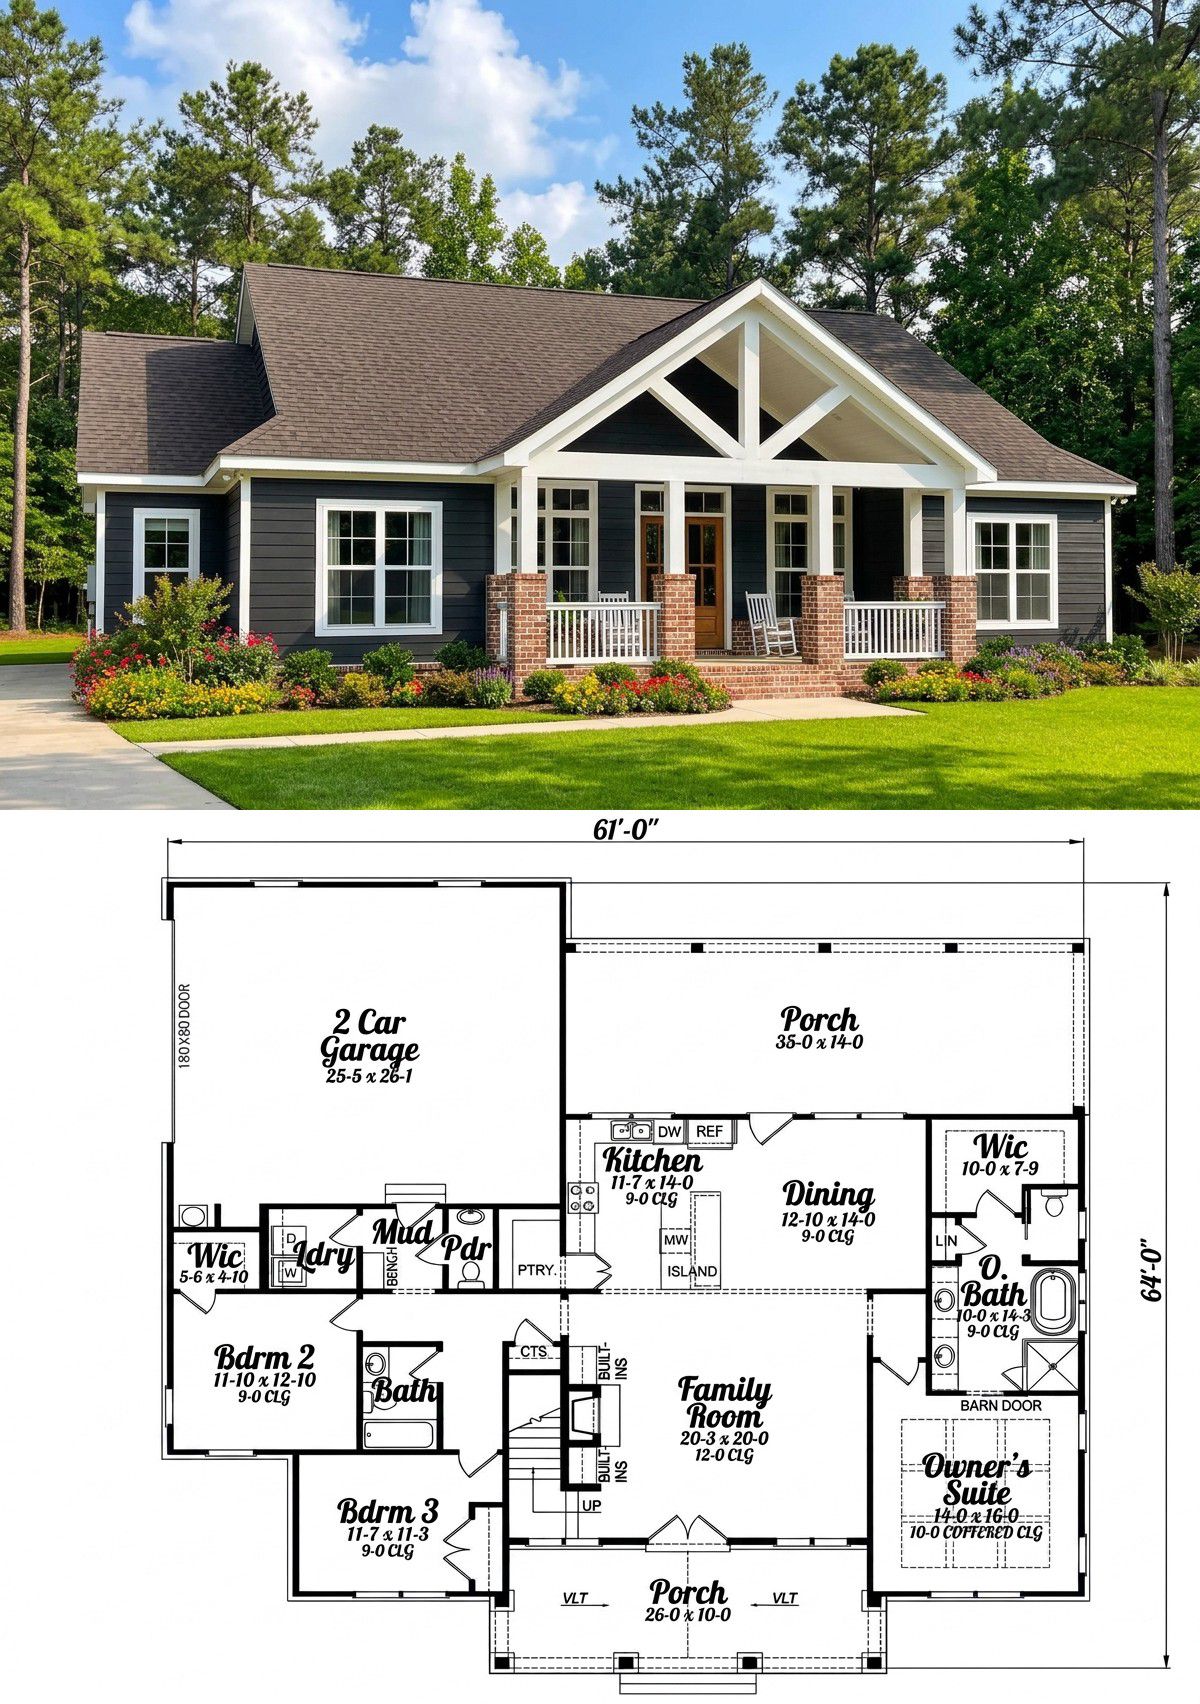
The foyer provides a clear entrance into the home and helps organize movement toward the main living spaces. The floor plan separates the private bedroom areas from the shared family spaces, creating a practical arrangement for everyday life.
The mudroom sits near the garage entrance, making it a convenient place to remove shoes, hang coats, and store bags before entering the main living area. Adding a storage bench, hooks, and cabinets can help prevent everyday clutter from spreading through the house.
The main floor has nine-foot ceilings, creating a comfortable sense of space while keeping the home’s overall proportions manageable. The open arrangement connects the family room, kitchen, and dining area, allowing family members to interact naturally during daily activities.
Family Room and Fireplace
The family room provides a comfortable setting for relaxing, watching television, and spending time together. Built-in shelving offers space for books, photographs, decorative objects, and entertainment equipment while helping the room remain organized.
A fireplace creates a natural focal point and adds character to the living area. The furniture can be arranged around it to encourage conversation while leaving convenient pathways to the kitchen and dining room.
The open connection between these rooms also makes entertaining easier. Hosts can prepare food in the kitchen while remaining part of the conversation in the family room, which is a welcome feature when friends and relatives visit.
Kitchen and Breakfast Nook
The kitchen is designed for everyday practicality, with a central island that provides additional workspace and a convenient place for quick meals. It can also become a natural gathering point for family members while dinner is being prepared.
A separate walk-in pantry offers valuable storage for groceries, dry ingredients, and small appliances. Organizing shelves by category makes it easier to locate ingredients and helps keep the main countertops clear.
The breakfast nook provides a relaxed setting for morning coffee and casual family meals. It complements the more formal dining space, giving the household options for different occasions without requiring a separate dining arrangement for every meal.
Dining Area
The dining area sits between the kitchen and rear porch, creating a convenient arrangement for both indoor meals and outdoor entertaining. Its position helps connect the main living spaces while allowing the dining table to remain the center of family celebrations.
A well-proportioned table, comfortable chairs, and a statement light fixture can give the dining area a polished appearance. For a more relaxed atmosphere, homeowners can choose natural wood furniture and neutral finishes that complement the Craftsman exterior.
Owner’s Suite
The primary bedroom is located on the main floor and separated from the secondary bedrooms. This split-bedroom arrangement provides privacy for homeowners while keeping the entire main living area accessible without stairs.
The bedroom features a coffered ceiling that adds architectural interest and gives the room a more refined appearance. A comfortable bed, bedside tables, soft lighting, and a dresser can complete the space without making it feel crowded.
The private bathroom and large walk-in closet provide convenient storage and personal space. With carefully selected finishes, good lighting, and practical organization, the suite can become a comfortable retreat at the end of a busy day.
Secondary Bedrooms and Bathrooms
Two additional bedrooms are located on the main floor, making the design suitable for families with children or homeowners who want a guest room close to the shared living spaces.
The nearby full bathroom provides convenient access for the secondary bedrooms. A separate half bathroom near the shared areas is useful when visitors come over because they can access the facilities without entering the private bedroom wing.
The plan also offers an optional second-floor arrangement that can accommodate a fourth bedroom and an additional bathroom. This option is particularly helpful for families who need more sleeping space but prefer to keep most daily activities on the main floor.
Laundry, Garage, and Storage
The main-floor utility room is positioned near the garage and mudroom, creating a practical arrangement for household tasks. Shelving, laundry baskets, and a folding counter can help keep clothing organized and make the room easier to use.
The attached garage provides approximately 693 square feet of unheated space. The standard configuration accommodates two vehicles, while an optional three-car side-entry garage is available for households needing additional parking or storage.
An additional storage area of approximately 291 square feet offers space for seasonal belongings, tools, and household equipment. Depending on the selected layout, this area can be particularly useful for keeping the garage organized and preserving room for vehicles.
Optional Second Floor
The optional second floor adds approximately 471 square feet of heated living space. It can accommodate a fourth bedroom, a bathroom, a walk-in closet, and additional unfinished storage.
This arrangement gives the home room to adapt as a family grows or household needs change. The extra bedroom could accommodate an older child, a visiting relative, or a guest who would benefit from more privacy.
The unfinished storage area can also be useful for luggage, seasonal decorations, and other items that do not need to occupy the main living spaces. The final configuration will depend on the chosen construction option.
Quick Specifications
| Feature | Details |
|---|---|
| Architectural style | Craftsman |
| Main-floor heated area | 2,000 sq. ft. |
| Optional second-floor heated area | 471 sq. ft. |
| Bedrooms | 3–4 |
| Full bathrooms | 2 on the main floor; optional additional bathroom upstairs |
| Half bathrooms | 1 |
| Main-floor stories | 1, with optional second floor |
| Garage | 2-car, optional 3-car side-entry |
| Garage area | 693 sq. ft. |
| Additional storage area | 291 sq. ft. |
| Overall width | 61 ft. |
| Overall depth | 64 ft. |
| Overall height | 23 ft. 8 in. |
| Main-floor ceiling height | 9 ft. |
| Optional upper-floor ceiling height | 8 ft. |
| Main roof pitch | 8:12 |
| Foundation options | Slab, crawlspace, basement, or walkout basement |
| Interior features | Open floor plan, fireplace, built-in shelving, kitchen island, walk-in pantry, breakfast nook, mudroom |
| Outdoor features | Covered front porch and larger rear covered porch |
Estimated U.S. Construction Cost
Building this 2,000-square-foot Craftsman home in the United States could cost approximately $400,000 to $600,000 for the main house and standard construction components. Actual costs depend on the region, labor rates, foundation, materials, and finish quality.
The optional second floor, three-car garage, and any extensive porch upgrades can increase the overall budget. Premium cabinetry, stonework, upgraded windows, and extensive landscaping may add further costs.
This is a preliminary planning estimate rather than a contractor’s quotation. Before construction, obtain local estimates that clarify whether the garage, covered porches, foundation, utility connections, permits, and site preparation are included.
Why This Home Works So Well
This Craftsman design combines traditional exterior character with an efficient main-floor layout. The three-bedroom arrangement supports comfortable family living, while the optional second floor allows the home to grow into a four-bedroom design when additional space is needed.
The open kitchen, breakfast nook, dining area, and family room create a natural center for daily activities. Meanwhile, the private primary suite, mudroom, laundry room, and generous storage areas make the practical side of household life easier to manage.
The covered front and rear porches are equally appealing, offering room to relax and entertain without requiring a large indoor entertaining area. For homeowners who want a home with Craftsman charm, flexible bedroom options, and practical modern conveniences, this design offers a comfortable and adaptable solution.














