
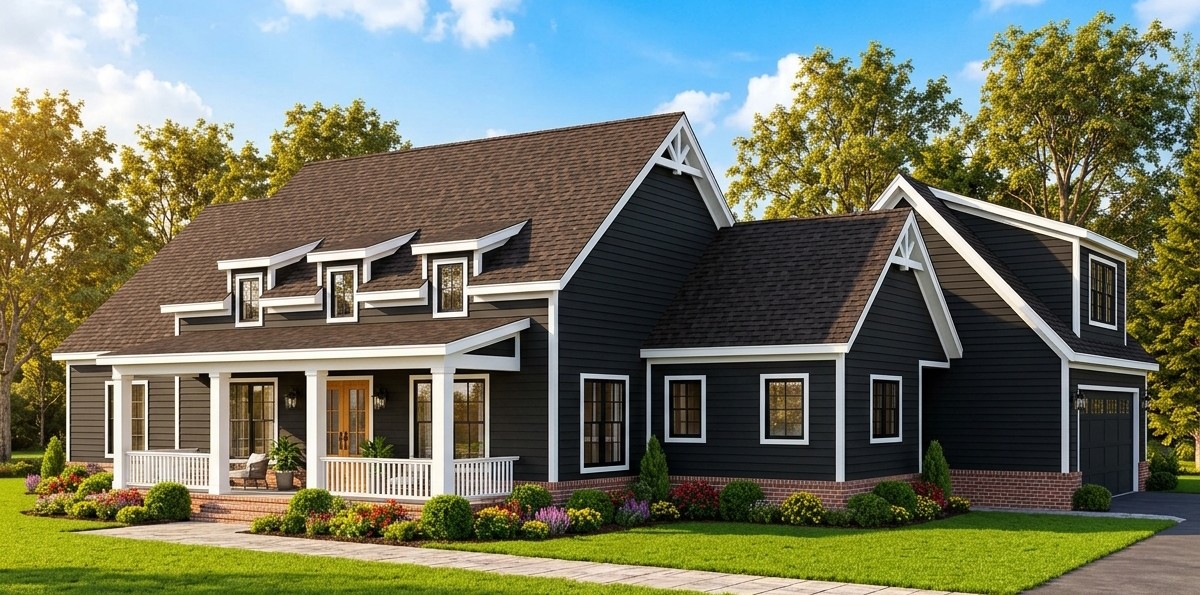
This modern farmhouse combines classic country charm with practical features for comfortable family living.
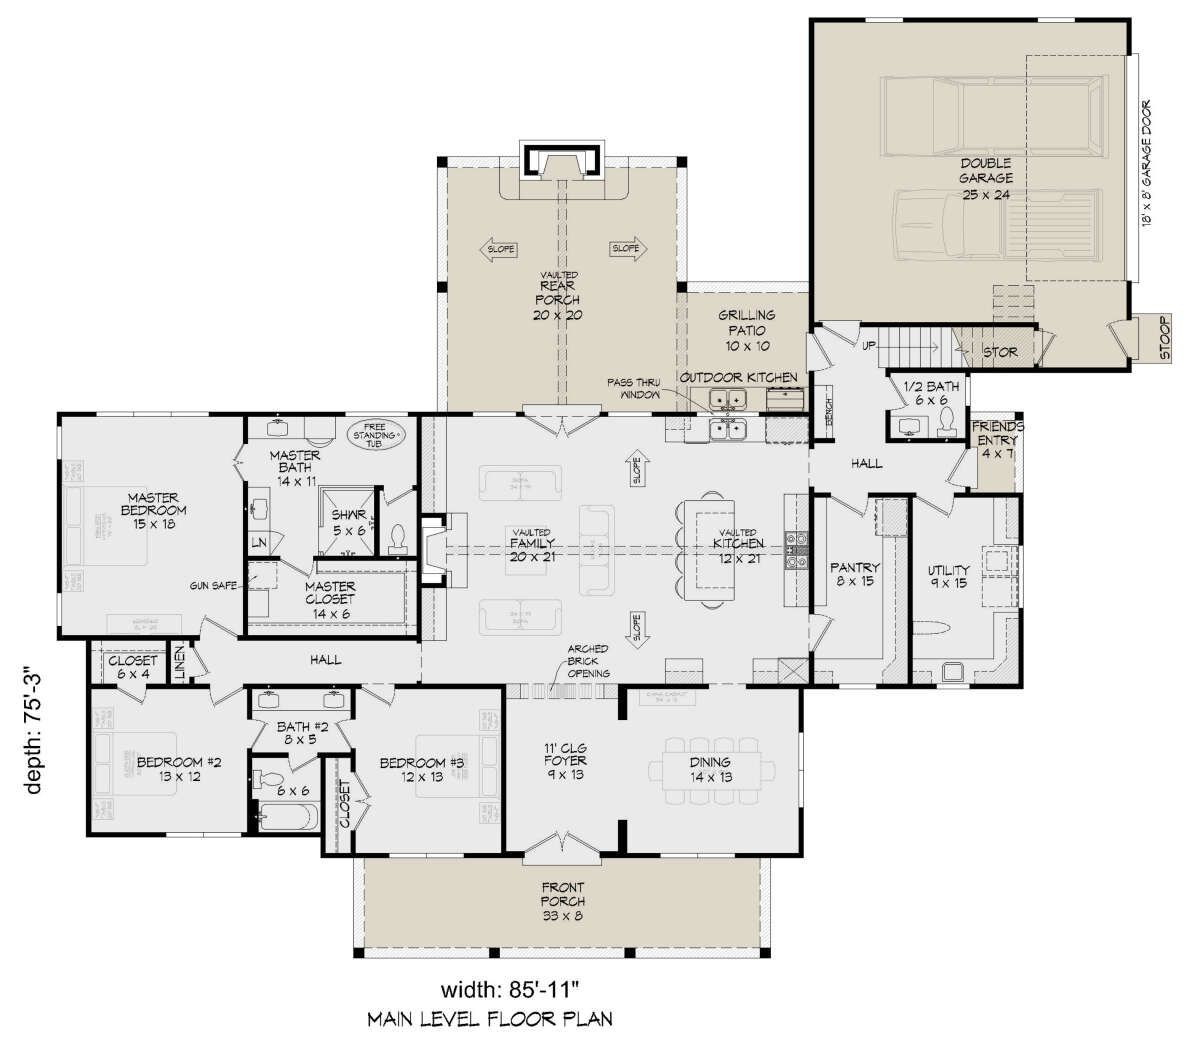
With 2,500 square feet of heated living space, a flexible three-to-four-bedroom layout, two full bathrooms, and a half bathroom, it offers generous room for everyday activities, entertaining, and relaxation.
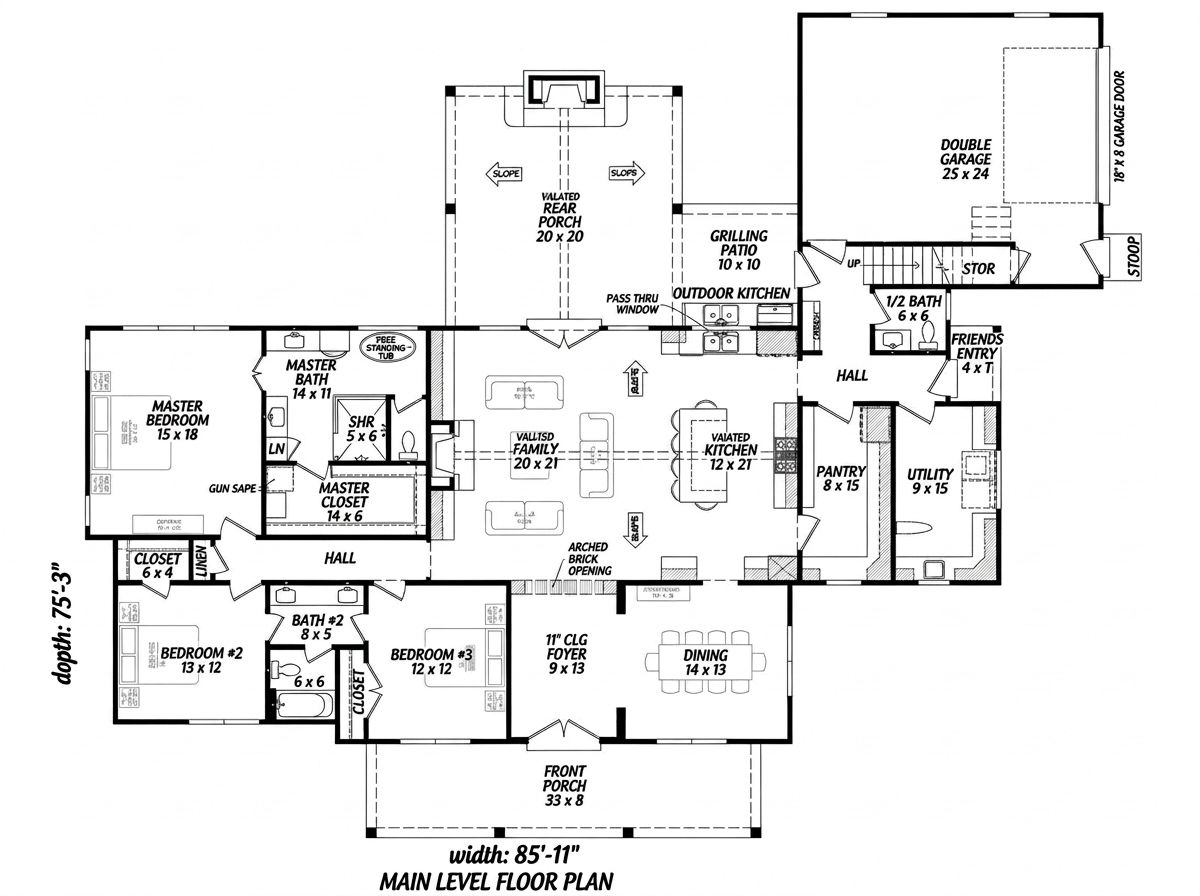
The single-story design keeps the main living areas conveniently accessible, while the bonus room provides extra flexibility for a growing household.
Exterior & First Impressions
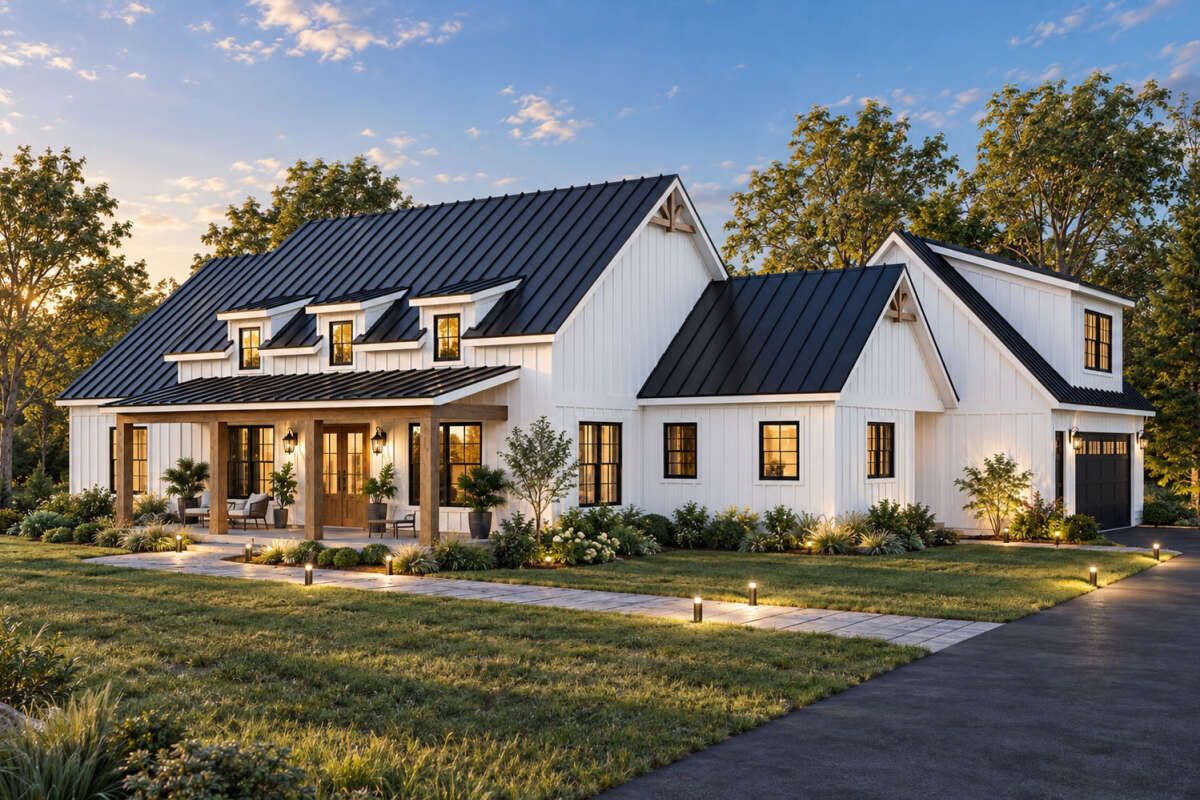
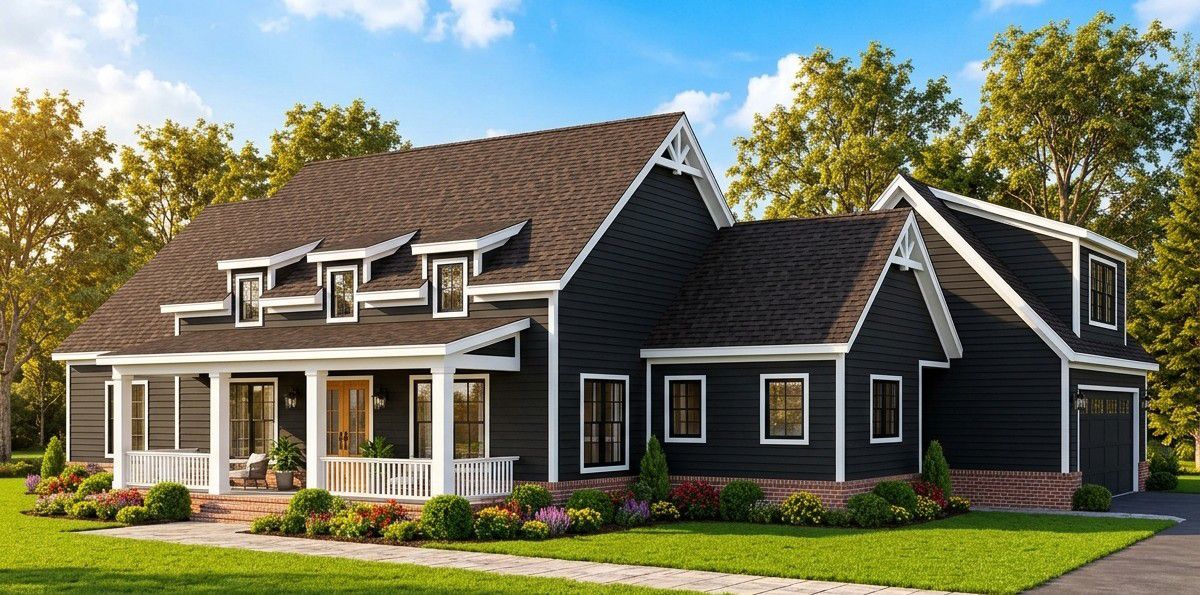
The exterior reflects the welcoming character of modern farmhouse architecture, with a broad roofline, attractive windows, and a covered front porch. Its balanced proportions create a home that feels substantial without losing the relaxed appeal associated with country-inspired design.
Measuring approximately 85 feet 11 inches wide and 75 feet 3 inches deep, the house requires a generous building lot. White siding, dark window frames, natural wood accents, and carefully selected stone details would complement its architectural style while creating an attractive exterior.
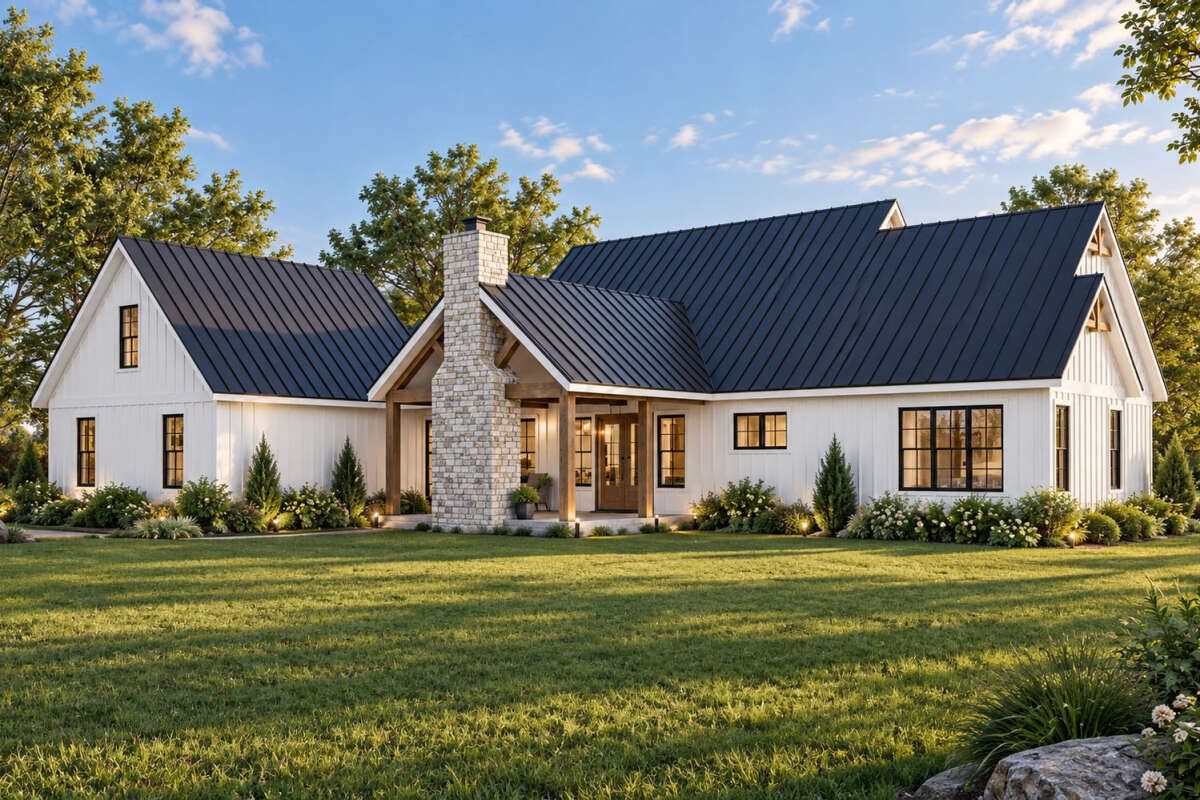
The side-entry garage helps preserve the appearance of the front elevation. Rather than allowing garage doors to dominate the entrance, this arrangement keeps attention on the porch, windows, and other architectural details.
Front Porch and Outdoor Living
The covered front porch provides a welcoming place to greet visitors or relax outdoors. A pair of comfortable chairs, a small table, and decorative planters can create a pleasant setting for morning coffee or quiet evenings.
The rear porch is considerably larger, offering approximately 527 square feet of covered outdoor space. A side porch adds another 27 square feet, bringing the combined porch and patio area to approximately 821 square feet.
The outdoor living area includes an outdoor kitchen and fireplace, making it well suited to family gatherings and weekend entertaining. A dining table near the cooking area and lounge seating beside the fireplace can create separate spaces for eating and relaxing.
With thoughtful lighting, weather-resistant furniture, and attractive landscaping, the rear porch can function as an extension of the home’s interior living space.
Interior Layout and Great Room
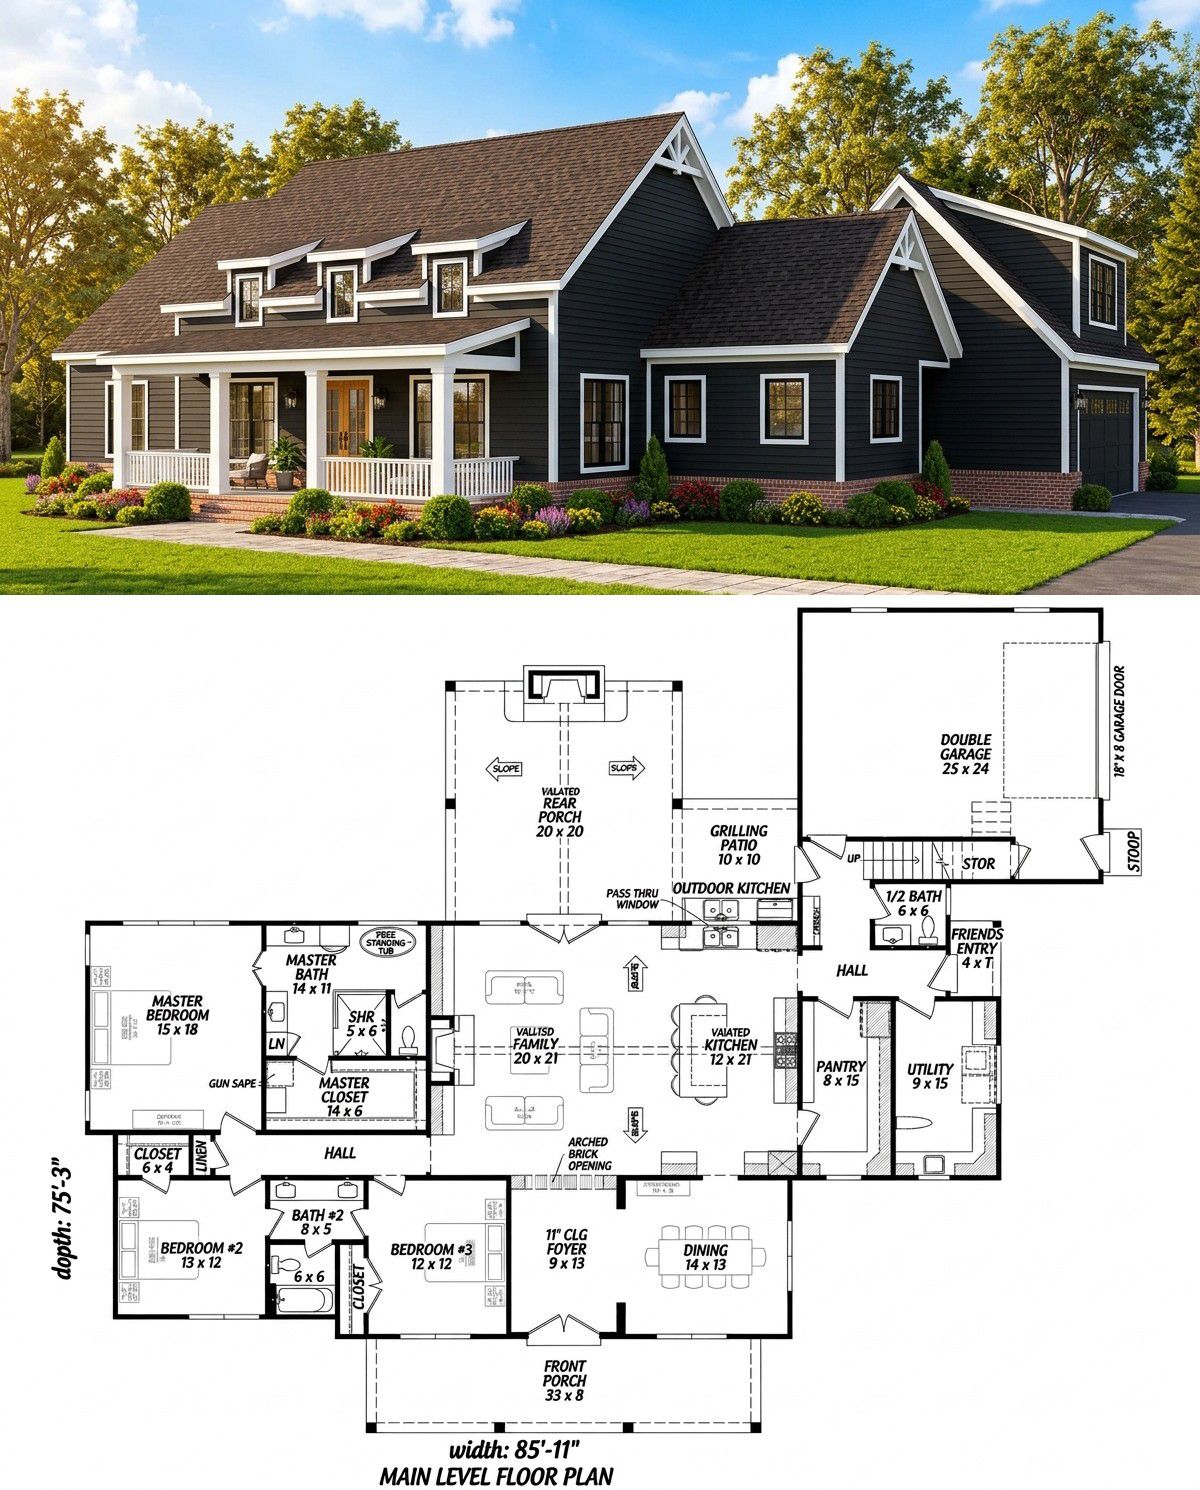
The single-story layout keeps the main living spaces on one level, making daily movement convenient. Ten-foot ceilings on the first floor contribute to an open atmosphere, while the connected floor plan allows the main gathering areas to flow naturally into one another.
The foyer provides a defined entrance and leads toward the shared living spaces. The family room offers a comfortable setting for relaxing, watching television, and spending time with family. A fireplace provides a natural focal point for the furniture arrangement and adds character to the room.
The open layout allows people in the kitchen and dining area to remain connected to conversations in the family room. This arrangement is particularly useful when entertaining because guests can move easily between the main spaces.
Kitchen and Dining Area
The kitchen features a central island that provides additional preparation space and a convenient place for casual meals. It can also become a natural gathering point where family members chat while someone prepares dinner.
A walk-in pantry offers useful storage for groceries, cooking ingredients, and small appliances. Organizing the pantry with shelves and labeled containers can help keep frequently used items accessible while reducing clutter on the main countertops.
The kitchen’s connection to the dining and family areas makes serving meals straightforward. Pendant lighting, durable countertops, generous cabinetry, and well-positioned task lighting can complete the room while keeping it practical for everyday use.
Owner’s Suite
The primary bedroom is located on the main floor and separated from the secondary bedrooms. This arrangement gives homeowners a greater sense of privacy while keeping the rest of the family comfortably accommodated on the same level.
The en-suite bathroom and closet space support everyday convenience. Thoughtful storage, good lighting, and durable finishes can make the private suite comfortable and easy to maintain.
The bedroom can accommodate a comfortable bed, bedside tables, a dresser, and a reading chair if space permits. Soft lighting and a coordinated color palette can create a restful atmosphere without requiring elaborate decoration.
Secondary Bedrooms and Bathrooms
The main-floor layout accommodates three bedrooms, with the option of a fourth bedroom depending on the selected configuration. This flexibility allows the home to adapt to different household needs, whether for children, visiting relatives, or a dedicated hobby room.
The plan includes a Jack-and-Jill bathroom, providing shared access for two bedrooms. This arrangement can be especially useful for siblings, helping make bathroom access more convenient during busy mornings.
The second full bathroom serves additional household needs, while the half bathroom provides convenient facilities for visitors without requiring them to enter private bedroom areas.
Mudroom, Laundry, and Garage
The mudroom helps create an organized transition between the garage and the home’s interior. Hooks, a storage bench, shoe compartments, and cabinets can keep bags, coats, and outdoor equipment from spreading into the kitchen and family room.
The main-floor laundry room makes washing and drying more convenient. Shelving, baskets, and a folding counter can help turn laundry into a more organized household task.
The attached two-car garage measures approximately 682 square feet. It provides covered parking for two vehicles, with additional potential for storing tools, bicycles, and seasonal belongings. Wall-mounted organizers and carefully arranged shelving can help preserve parking space.
Bonus Room
The bonus room offers approximately 495 square feet of additional heated space. It provides flexibility beyond the main floor and can be adapted to suit changing household needs.
Depending on the family’s lifestyle, this room could become a media room, playroom, home gym, hobby studio, or quiet retreat. It may also serve as an occasional guest area if the final layout and local building requirements allow.
The bonus room is particularly useful for families who want additional space without changing the main floor’s bedroom arrangement. Its final configuration and access should be confirmed from the construction drawings.
Quick Specifications
| Feature | Details |
|---|---|
| Architectural style | Modern farmhouse |
| Heated living area | 2,500 sq. ft. |
| Bedrooms | 3–4 |
| Full bathrooms | 2 |
| Half bathrooms | 1 |
| Main-floor stories | 1 |
| Bonus room | 495 sq. ft. |
| Garage | Attached two-car, side-entry |
| Garage area | 682 sq. ft. |
| Overall width | 85 ft. 11 in. |
| Overall depth | 75 ft. 3 in. |
| Overall height | 27 ft. 8 in. |
| Main-floor ceiling height | 10 ft. |
| Bonus-room ceiling height | 8 ft. |
| Main roof pitch | 10:12 |
| Front porch | 267 sq. ft. |
| Side porch | 27 sq. ft. |
| Rear porch | 527 sq. ft. |
| Outdoor features | Outdoor kitchen and outdoor fireplace |
| Interior features | Open floor plan, kitchen island, walk-in pantry, Jack-and-Jill bathroom |
| Foundation options | Slab, crawlspace, basement, or walkout basement |
Estimated U.S. Construction Cost
Building this 2,500-square-foot modern farmhouse in the United States could cost approximately $500,000 to $750,000 for the house and standard construction components. Actual costs depend on the region, labor rates, foundation type, material choices, and finish quality.
The large rear porch, outdoor kitchen, fireplace, and bonus room can increase the overall budget. A finished bonus room, premium cabinetry, upgraded windows, and extensive landscaping may add further expenses.
This is a preliminary budgeting estimate rather than a contractor’s quotation. Before construction, obtain local estimates that clarify whether the garage, porches, outdoor cooking facilities, permits, utility connections, and site preparation are included.
Why This Home Works So Well
This modern farmhouse combines generous living space with practical features that support everyday family life. The flexible bedroom arrangement makes it adaptable to different household sizes, while the open living areas provide a natural setting for meals, conversations, and entertaining.
The large rear porch, outdoor kitchen, and fireplace are standout features for homeowners who enjoy spending time outside. Inside, the kitchen island, walk-in pantry, Jack-and-Jill bathroom, and mudroom help keep daily routines organized.
The additional bonus room provides valuable flexibility as family needs change. For homeowners seeking a single-story modern farmhouse with traditional character, generous outdoor living space, and room to grow, this design offers a comfortable balance of style and functionality.














