
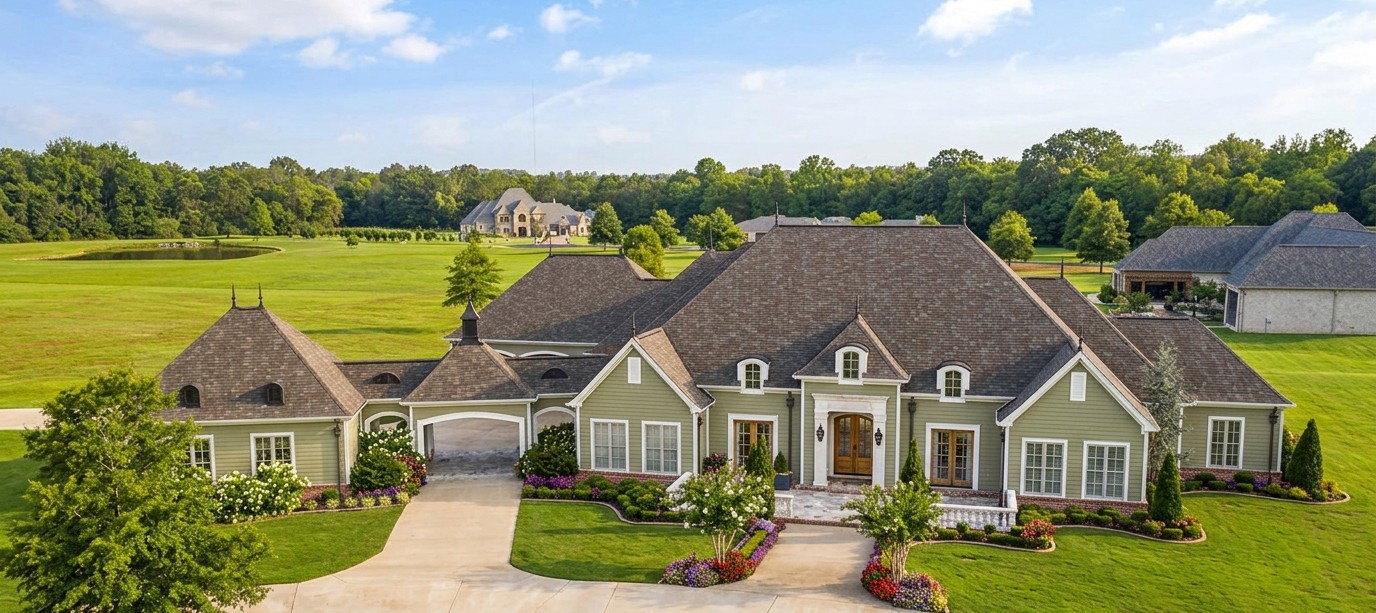
This impressive European-style estate combines timeless architectural elegance with generous living spaces designed for large families and entertaining.
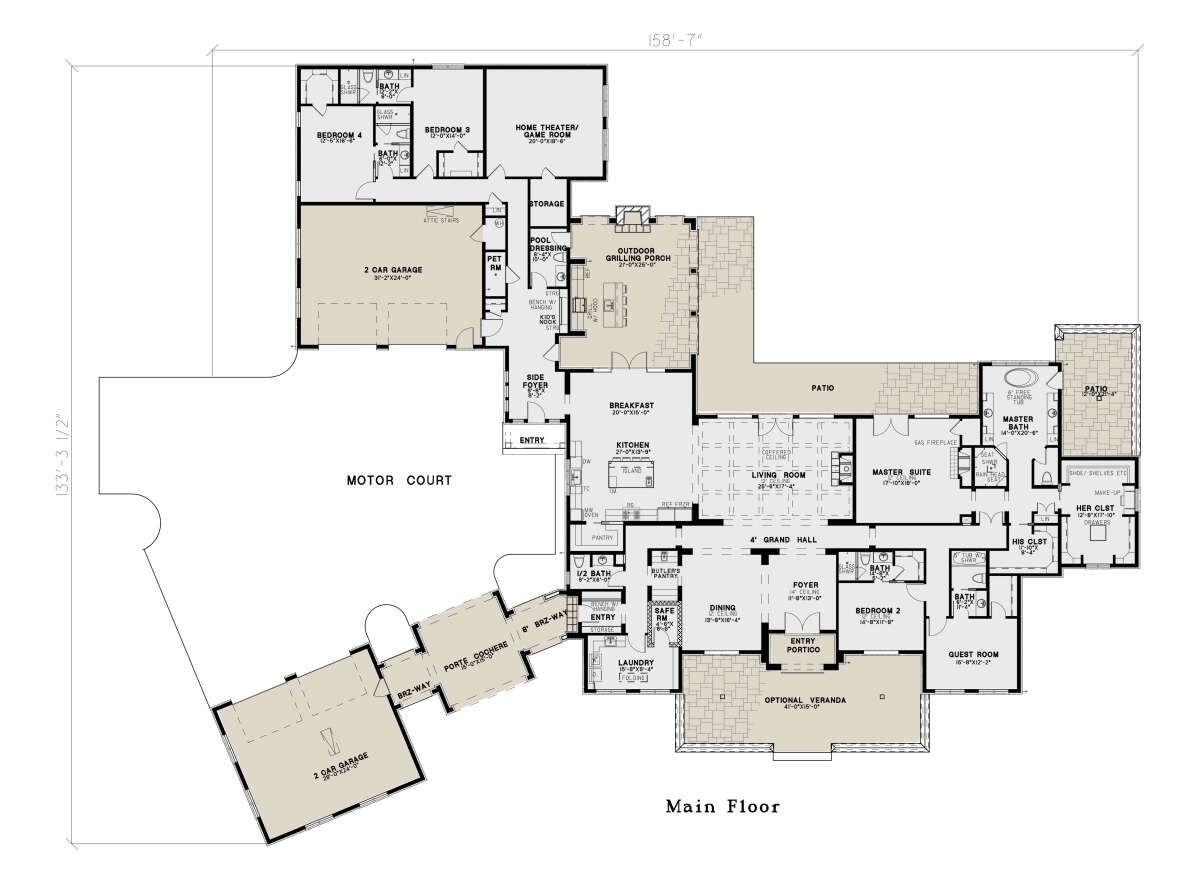
With 5,739 square feet of heated living space, five bedrooms, five full bathrooms, and two half bathrooms, this single-story home offers an exceptional amount of room for everyday comfort. A four-car garage, grand foyer, formal dining room, home theater, and expansive outdoor entertaining areas make this design particularly appealing to homeowners who want luxury and functionality under one roof.
Exterior & First Impressions
The exterior draws inspiration from traditional European architecture, with substantial rooflines, carefully balanced proportions, and a formal entrance that gives the home an estate-like presence. Its broad footprint and coordinated architectural details create a distinguished appearance suited to a large property.
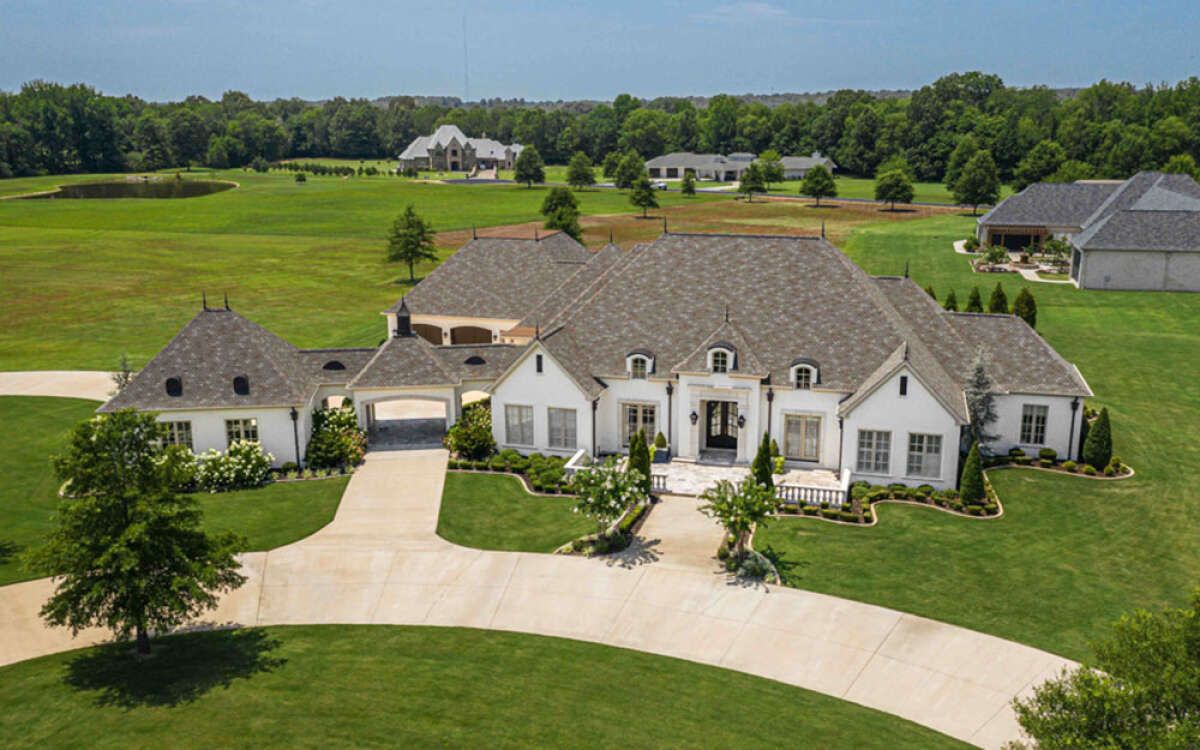
Measuring approximately 158 feet 7 inches wide and 133 feet 4 inches deep, this residence requires a very spacious building site. The covered front porch and porte cochere add character while providing sheltered areas for arriving guests and accessing the home. The design also includes a courtyard-entry garage arrangement that helps organize vehicle access.
Entry & Interior Flow
The grand foyer establishes an impressive first impression and connects the principal living areas. Ten-foot ceilings throughout the main floor provide a comfortable sense of openness, while the single-story layout keeps the main rooms accessible without requiring stairs for everyday movement.
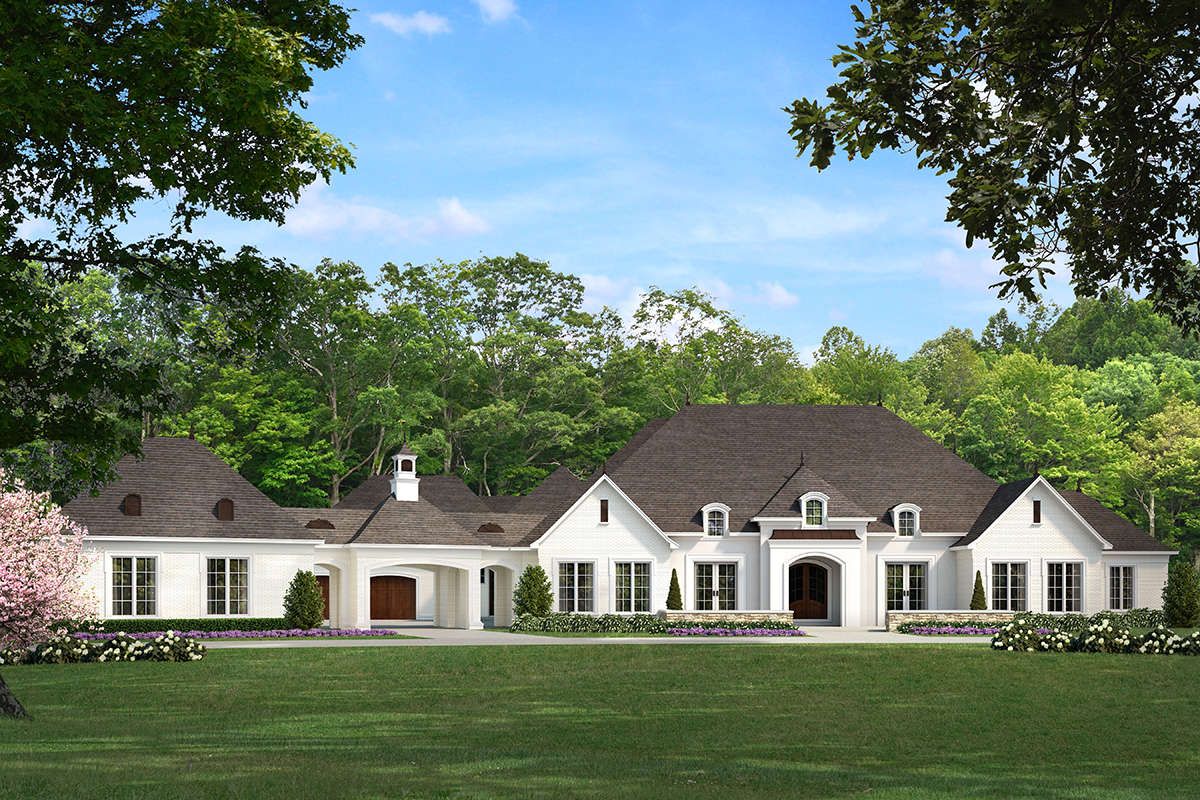
The floor plan separates the bedroom areas from the main gathering spaces, helping family members enjoy privacy even when the home is busy. The spacious circulation areas also make movement between rooms more comfortable during family celebrations and larger gatherings.
Great Room & Fireplace
The great room serves as the central gathering space, offering generous room for comfortable seating and entertaining. A fireplace provides a natural focal point, while a coffered ceiling adds architectural detail and visual interest.
The room connects naturally with the kitchen and surrounding living spaces, allowing conversations to continue while meals are prepared or guests gather. Its generous proportions make it suitable for everyday family relaxation as well as formal occasions.
Kitchen & Dining
The kitchen is designed to accommodate substantial meal preparation. A large central island provides extra countertop space and a convenient place for casual seating. A walk-in pantry offers storage for groceries, cookware, and small appliances, helping keep the main kitchen organized.
A butler’s pantry provides a separate preparation and serving area, making it especially useful when hosting large dinners. The breakfast nook offers a relaxed setting for everyday meals, while the formal dining room creates a more traditional environment for celebrations, holiday dinners, and entertaining guests.
Owner’s Suite & Additional Bedrooms
The owner’s suite is located on the main floor and benefits from the split-bedroom arrangement. Its private position creates a peaceful retreat away from the busiest shared spaces. The suite is designed to provide generous room for bedroom furniture and a comfortable seating area.
The private bathroom and walk-in closet support convenient daily routines, while the home’s overall layout provides separation between the owner’s space and the other bedrooms.
Four additional bedrooms accommodate children, extended family members, and overnight guests. With five full bathrooms and two half bathrooms throughout the home, residents and visitors have convenient access to bathroom facilities. The arrangement is well suited to a household that frequently hosts family and friends.
Home Theater & Everyday Convenience
A dedicated theater room provides a separate place for movie nights, sports, and gaming without taking over the great room. The plan also includes a safe room, offering a designated secure space within the house.
The main-floor laundry room helps simplify household chores, while the open living areas make it easier for family members to spend time together. The combination of specialized rooms and practical service spaces helps this large home function efficiently rather than simply offering impressive square footage.
Garage & Outdoor Living
The four-car garage provides approximately 1,934 square feet of unheated space for vehicles, tools, and additional storage. The courtyard-entry arrangement and porte cochere help organize arrivals and departures, creating a more formal approach to the residence.
Outdoor living is another major feature. The home includes a front porch, rear porch, patio, outdoor kitchen, and outdoor fireplace. These spaces provide opportunities for outdoor dining, relaxing, and entertaining, allowing the property to function as an extension of the indoor living areas.
Quick Specifications
| Feature | Details |
|---|---|
| Heated living area | 5,739 sq. ft. |
| Bedrooms | 5 |
| Bathrooms | 5 full, 2 half |
| Stories | 1 |
| Garage | 4-car, 1,934 sq. ft. |
| Width | 158 ft. 7 in. |
| Depth | 133 ft. 4 in. |
| Main-floor ceiling height | 10 ft. |
| Main roof pitch | 12:12 |
| Key features | Theater room, safe room, butler’s pantry, outdoor kitchen, porte cochere |
Estimated U.S. Construction Cost
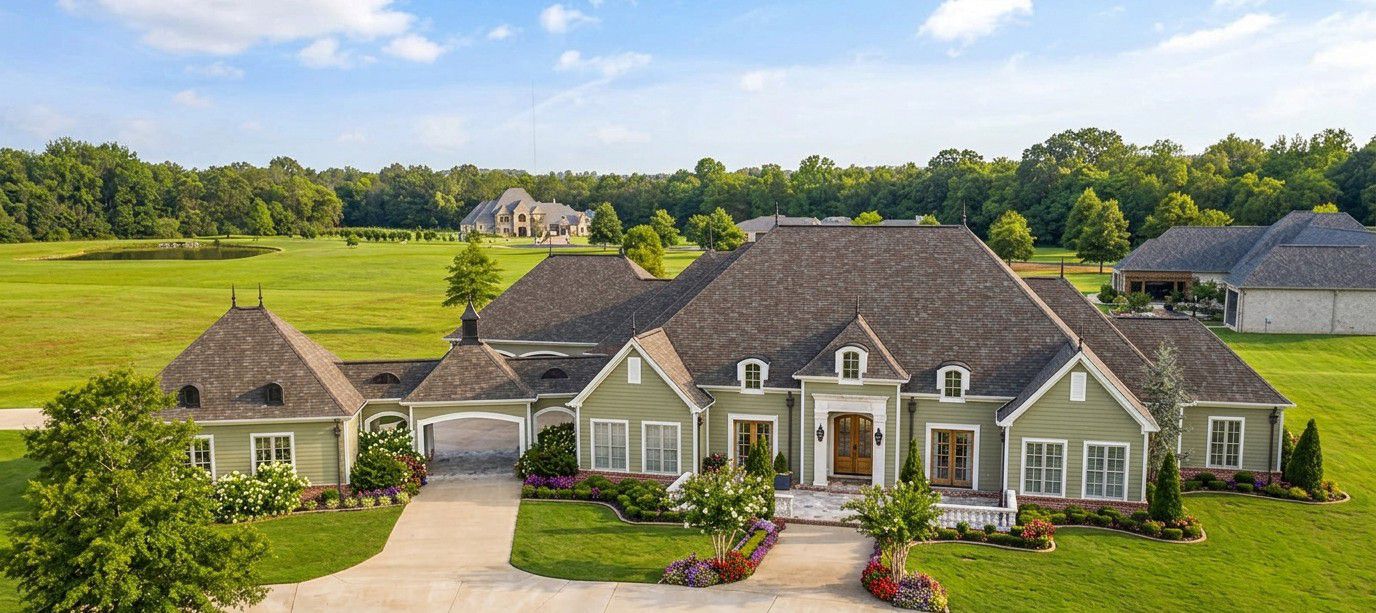
Using a broad U.S. luxury-home construction estimate of $250–$450 per heated square foot, building this residence could cost approximately $1.43 million–$2.58 million. This is an early budgeting range, not a contractor quote. Regional labor costs, structural complexity, premium finishes, site preparation, and local building requirements can substantially affect the final price. The garage, outdoor kitchen, porches, landscaping, permits, and other project expenses may add considerably to the overall budget.
Why This Home Works So Well
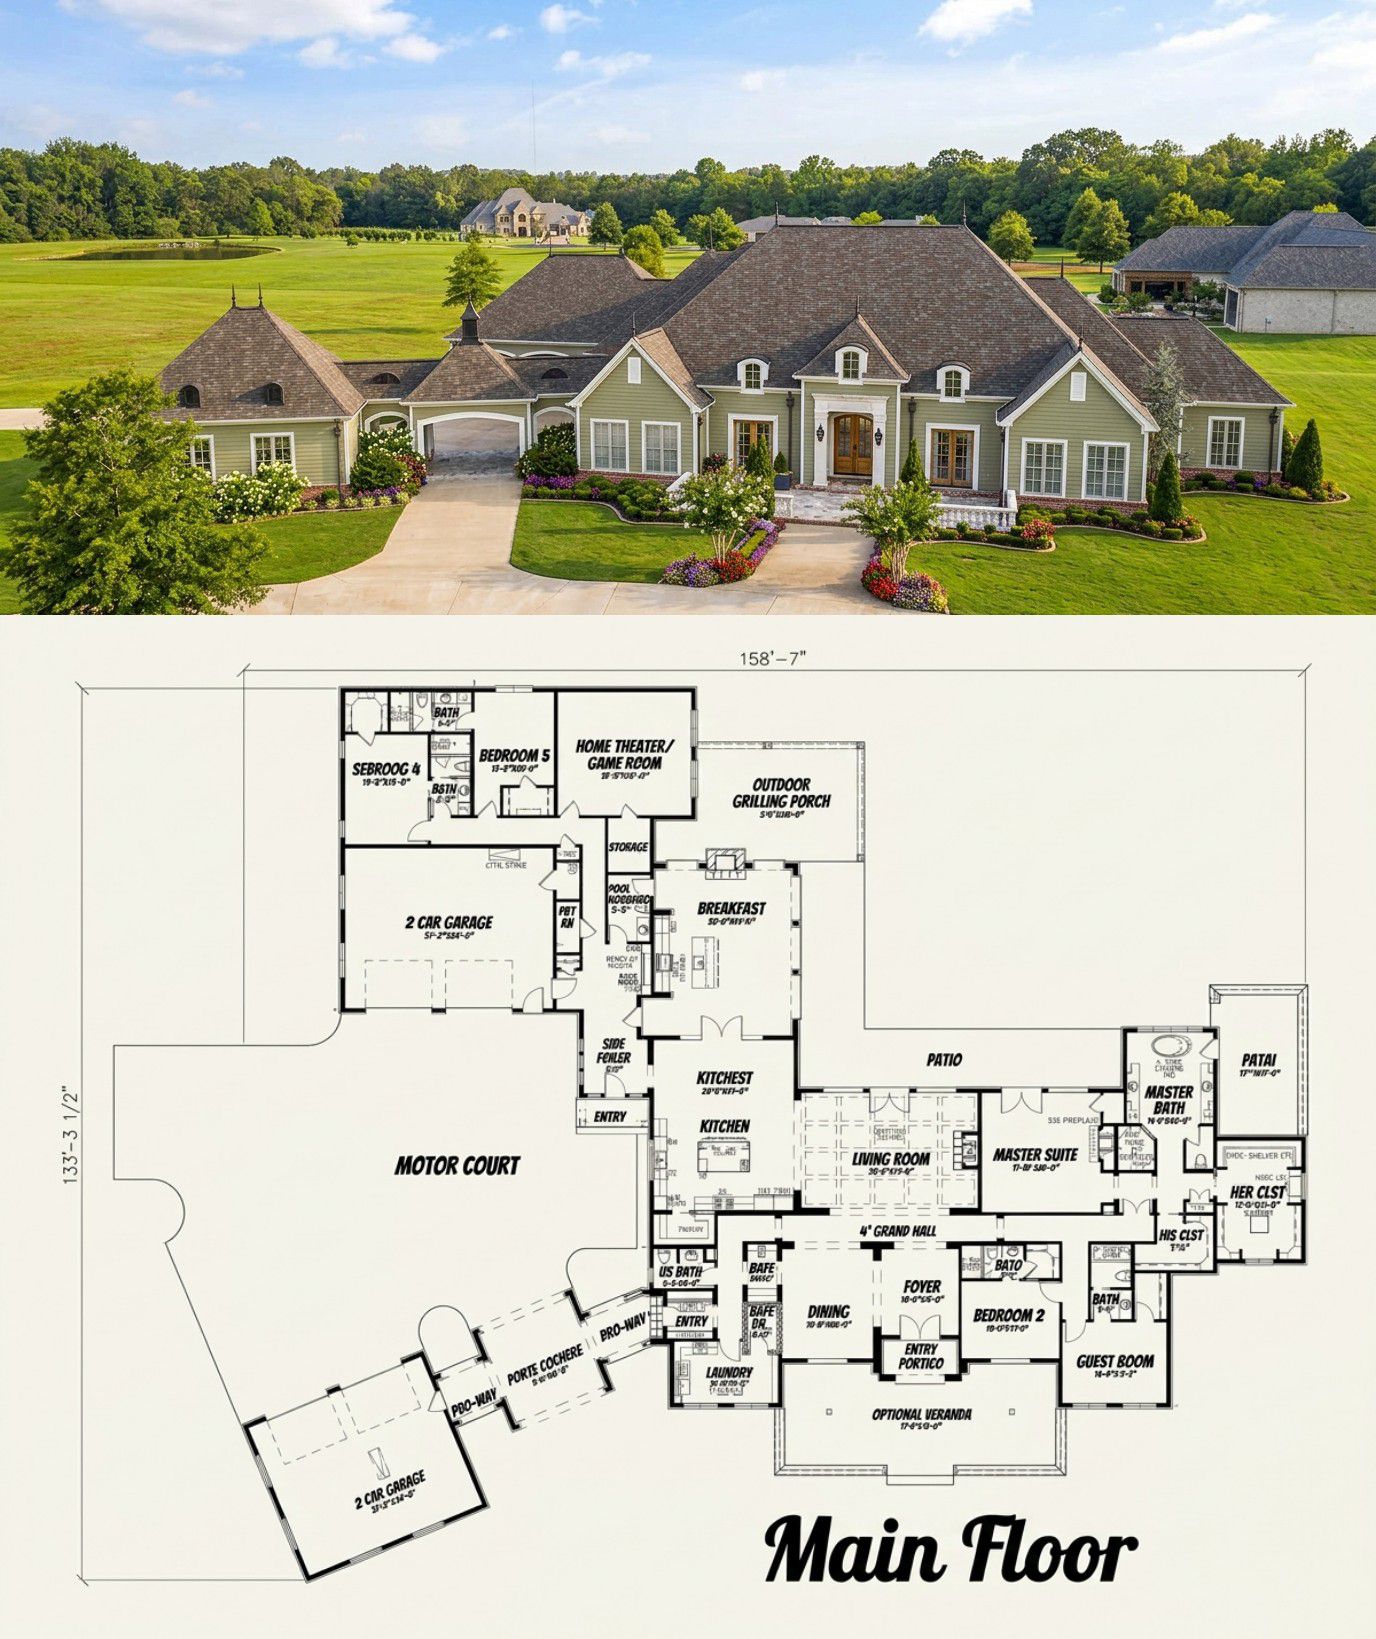
This European estate combines impressive scale with spaces designed around real household needs. The single-story layout keeps daily movement convenient, while the split-bedroom arrangement provides privacy.
The kitchen, breakfast nook, butler’s pantry, and formal dining room support everything from ordinary family meals to large celebrations. A dedicated theater, safe room, four-car garage, and multiple outdoor entertaining areas complete a design that brings together luxury, convenience, and generous space for family life.














