This modern farmhouse combines welcoming country character with a thoughtfully arranged interior for comfortable family living.
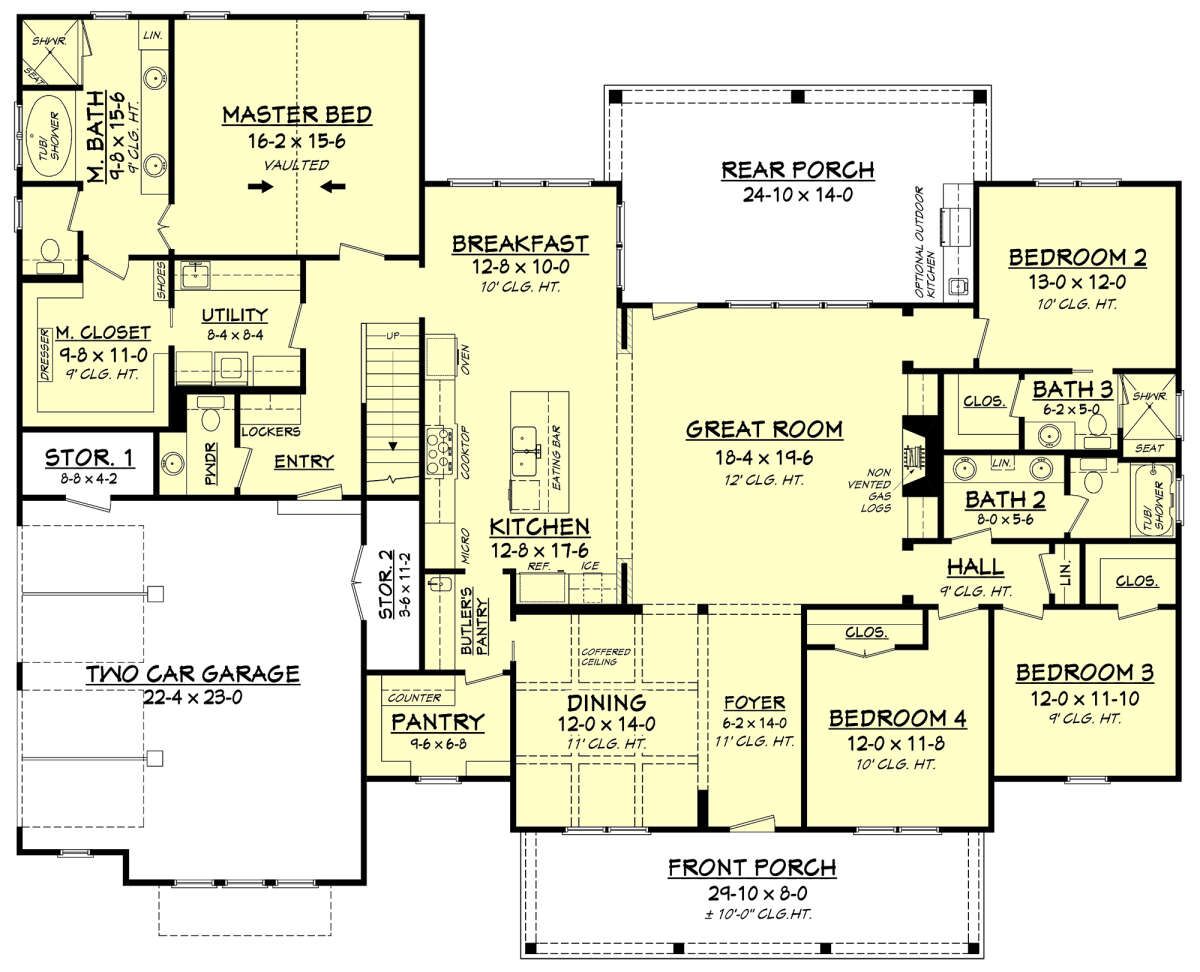
With 2,742 square feet of heated living space, four bedrooms, three full bathrooms, and a half bathroom, it offers room for family routines, guests, and entertaining.
A formal dining room, breakfast nook, dedicated pantry spaces, and a generous rear porch make this design especially appealing to homeowners who appreciate practical details alongside attractive architecture.
Exterior & First Impressions
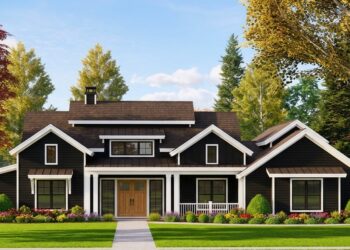
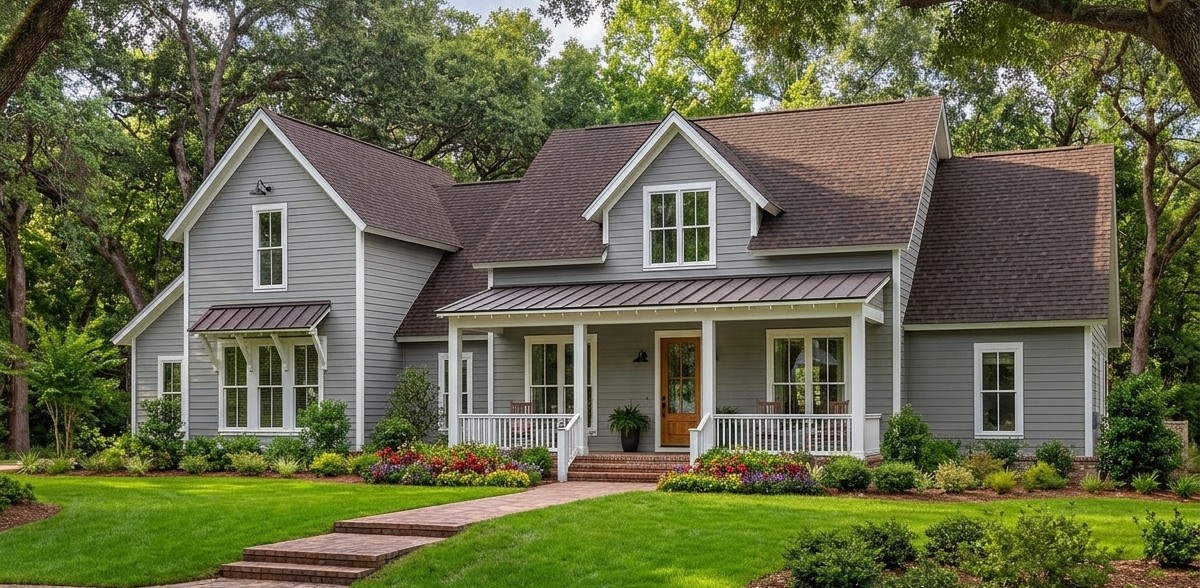
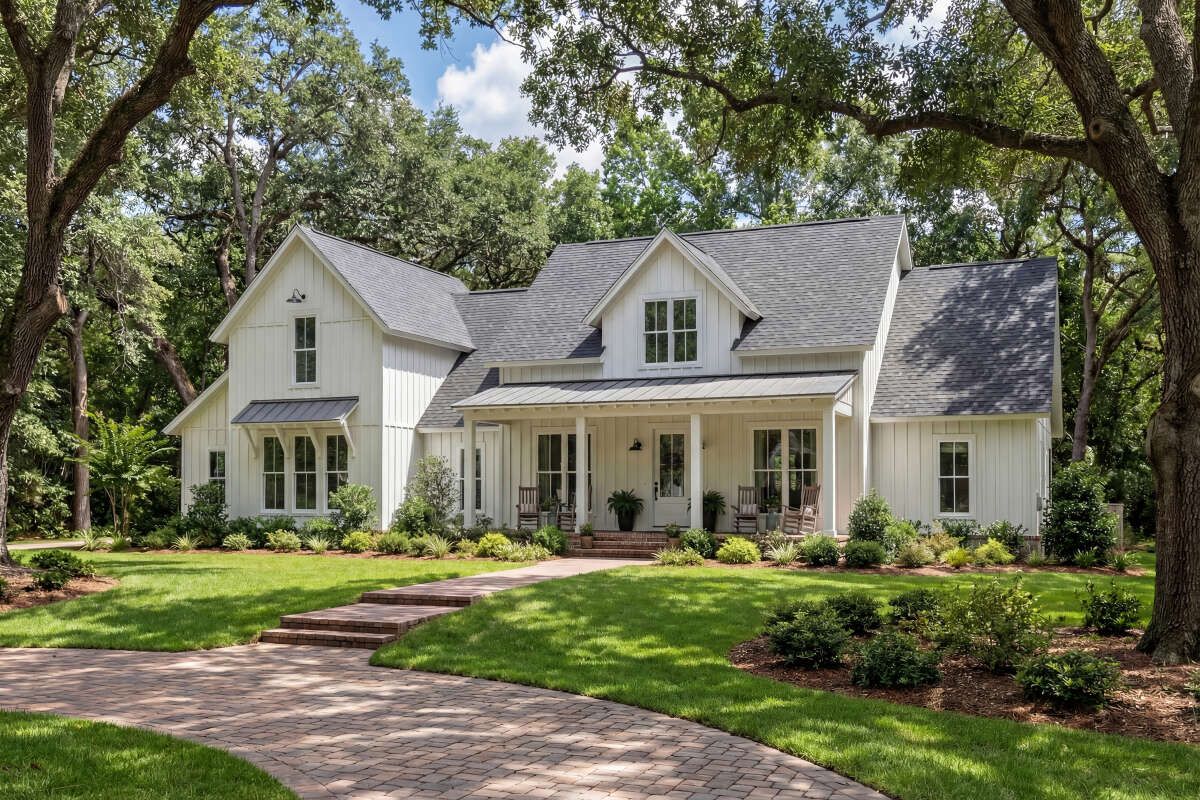
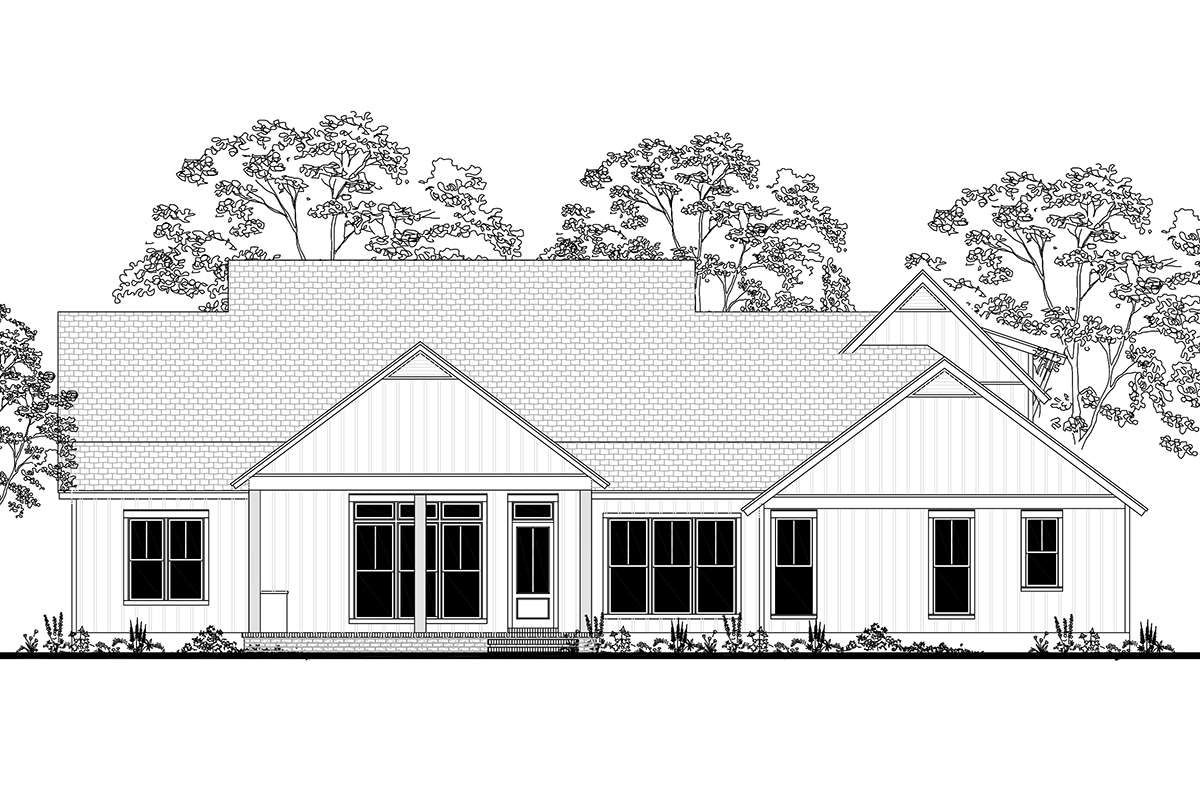
The exterior features classic farmhouse styling with board-and-batten siding, prominent gables, broad roof eaves, and a welcoming covered front porch. Exposed rafters and substantial porch beams add texture, while generous windows bring natural light into the home. The overall look is clean and inviting, combining traditional rural character with a fresh, modern finish.
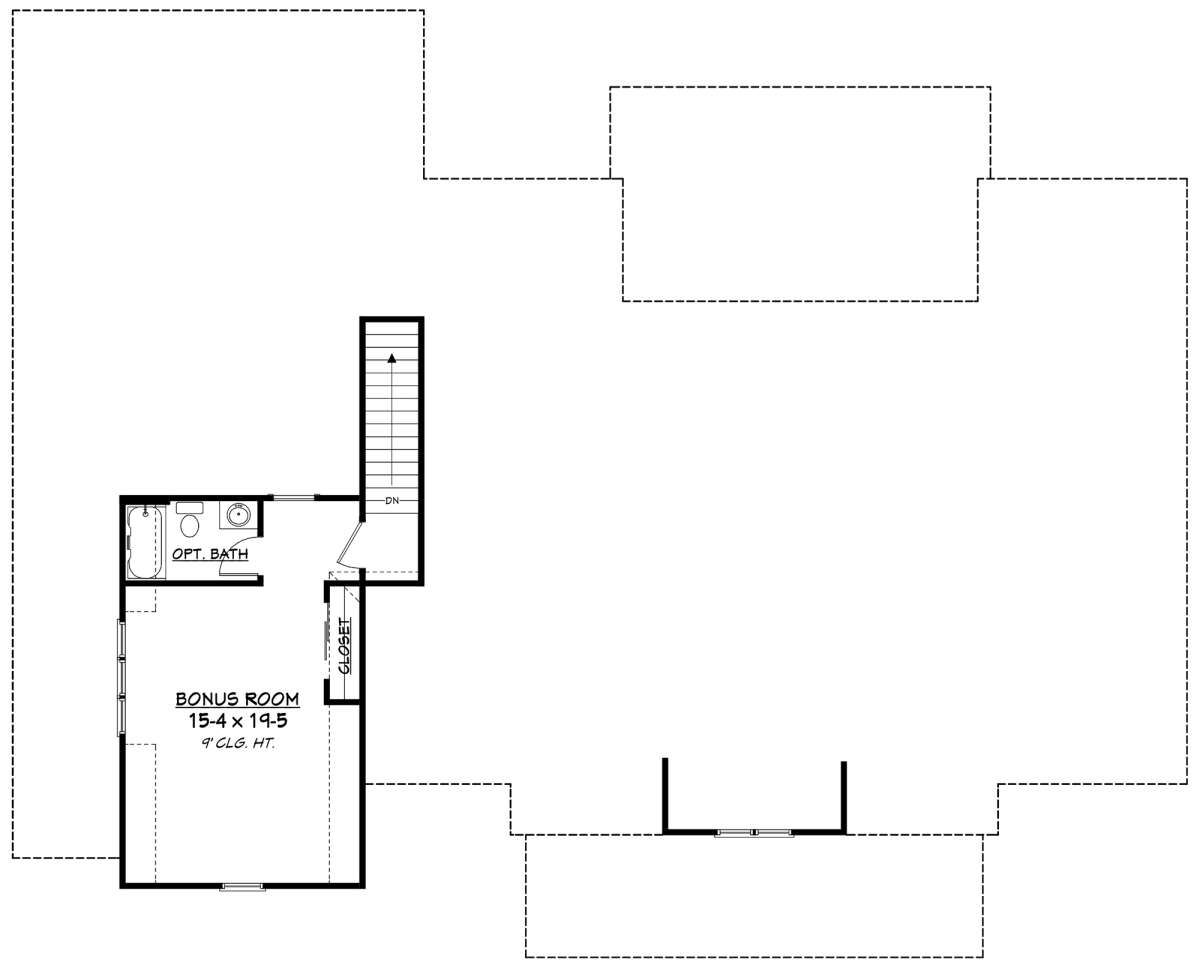
Measuring approximately 76 feet 8 inches wide and 61 feet 10 inches deep, this home needs a suitably sized lot. Its one-story layout keeps the main living spaces together, while an optional bonus room provides additional space above the main floor.
Entry & Interior Flow
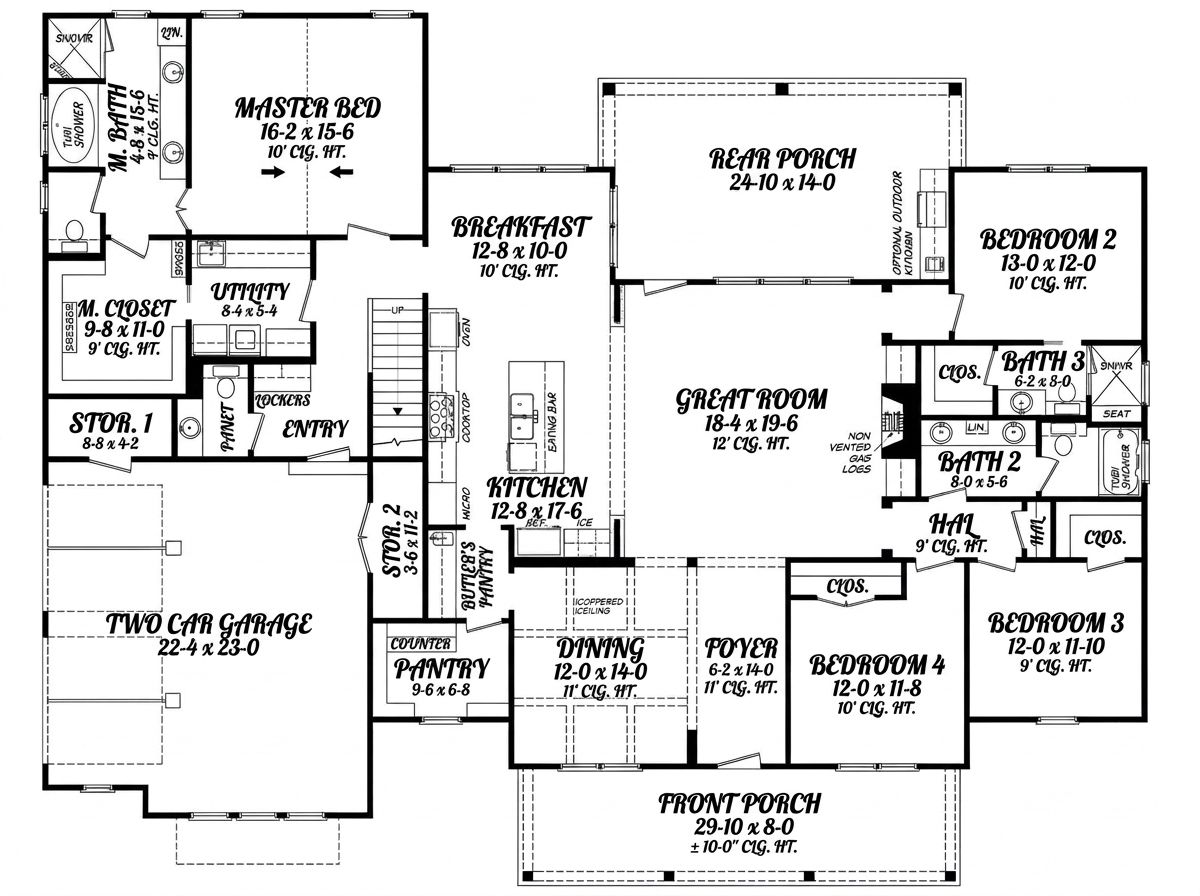
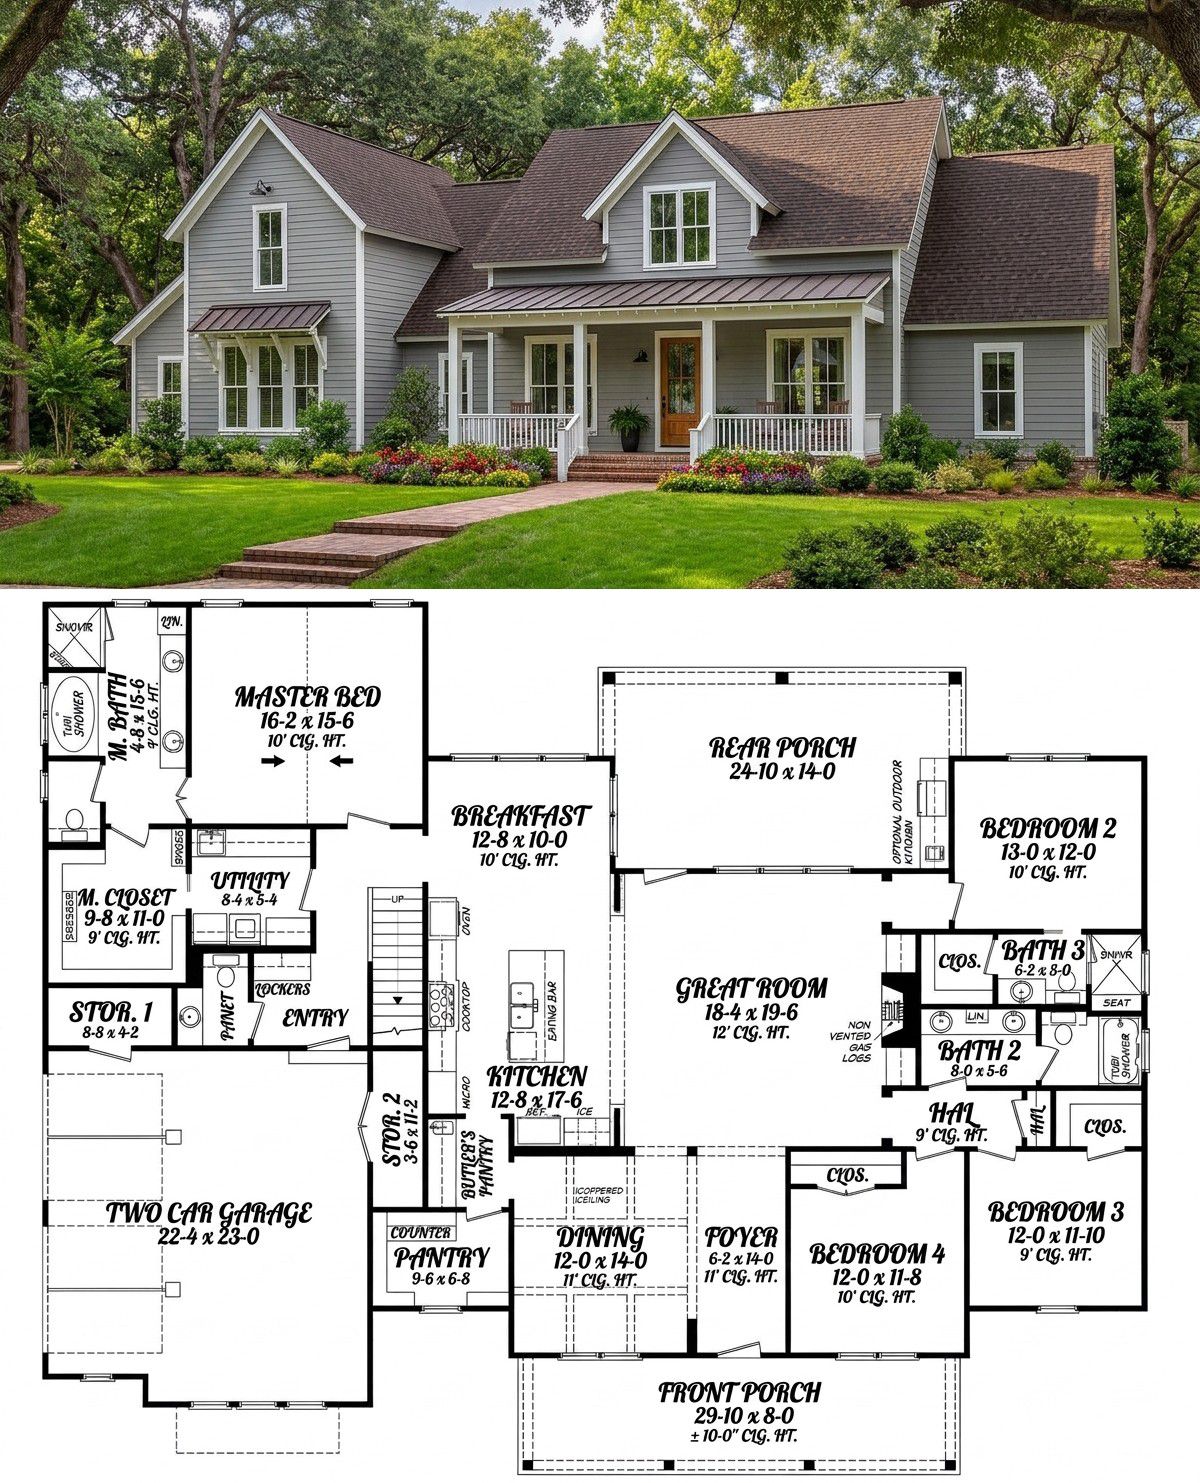
The front entrance opens into a foyer beside the formal dining room. The dining room features a coffered ceiling and front-facing windows, creating an elegant first impression without making the home feel overly formal.
The main floor has nine-foot ceilings, while the split-bedroom arrangement places the owner’s suite on one side of the house and three secondary bedrooms on the opposite side. This layout gives adults a private retreat while keeping the household’s shared spaces centrally located.
Great Room & Fireplace
The great room provides a comfortable gathering space for family evenings, conversations, and entertaining. Its tall ceiling, built-in cabinetry, and gas-log fireplace create a warm focal point. Large rear-facing windows bring in natural light, while access to the rear porch helps connect indoor living with the outdoors.
The room’s open relationship with the kitchen and breakfast area makes it easy to stay connected while cooking, relaxing, or hosting visitors.
Kitchen & Dining
The kitchen is designed for both serious meal preparation and casual family interaction. A large central island offers extra workspace and a convenient place for quick breakfasts or conversation while meals are being prepared. A walk-in pantry provides storage for groceries, cookware, and small appliances.
A separate butler’s pantry creates additional room for organizing serving dishes, drinks, and entertaining essentials. The bright breakfast nook is surrounded by windows, making it a pleasant spot for morning coffee and everyday meals. The nearby formal dining room offers a more traditional setting for celebrations and special occasions.
Owner’s Suite & Secondary Bedrooms
The owner’s suite features a vaulted ceiling and rear-facing windows that help create a peaceful atmosphere. Its private bathroom includes dual sinks, a garden tub, a separate shower, a private toilet area, and a linen closet. The walk-in closet features a built-in dresser and room for shoes and accessories.
A connecting door between the owner’s closet and laundry area makes clothing care more convenient. The three additional bedrooms provide flexible accommodation for children, relatives, or overnight guests. One bedroom has its own private bathroom, while the remaining two share a hallway bathroom with dual vanities and a tub-and-shower combination.
Mudroom, Laundry & Garage
The side-entry garage accommodates two vehicles and offers approximately 563 square feet of unheated space. A separate storage area provides room for tools, outdoor equipment, and household supplies. The garage connects to a mudroom with lockers, helping keep shoes, bags, and jackets organized.
A nearby guest powder room and spacious utility room make this part of the house especially practical. The laundry area includes a sink and countertop space for sorting and folding clothes.
Outdoor Living & Bonus Room
The covered front porch provides a welcoming outdoor entrance, while the large rear porch creates space for relaxing, dining, and entertaining. An optional outdoor kitchen makes grilling and serving food more convenient, allowing the backyard to function as an extension of the home.
The 433-square-foot bonus room offers flexibility for changing household needs. It could become an additional bedroom, a family recreation room, a home office, or a craft studio. Finishing this space can also be considered separately from the main construction, subject to the building plans and local requirements.
Quick Specifications
| Feature | Details |
|---|---|
| Heated living area | 2,742 sq. ft. |
| Bedrooms | 4 |
| Bathrooms | 3 full, 1 half |
| Stories | 1, plus optional bonus room |
| Garage | 2-car, 563 sq. ft. |
| Bonus room | 433 sq. ft. |
| Width | 76 ft. 8 in. |
| Depth | 61 ft. 10 in. |
| Overall height | 27 ft. |
| Main-floor ceiling height | 9 ft. |
| Roof pitch | 12:12 main roof |
Estimated U.S. Construction Cost
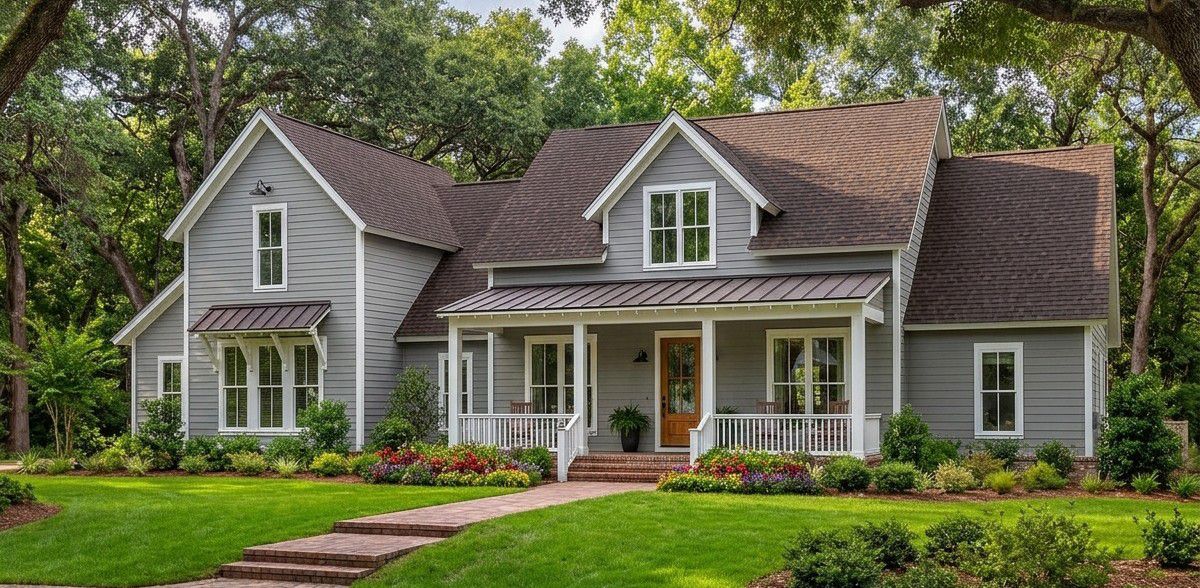
Using a broad U.S. construction estimate of $180–$300 per heated square foot, the main home could cost approximately $494,000–$823,000 to build. This is an early budgeting estimate rather than a contractor quote. Actual costs depend on location, labor rates, material choices, site preparation, finishes, and local building requirements. Garage construction, porches, landscaping, permits, the outdoor kitchen, and finishing the bonus room may increase the total project budget.
Why This Home Works So Well
This modern farmhouse balances attractive curb appeal with features that simplify everyday living. The split-bedroom layout provides privacy, the large kitchen island and pantry spaces support busy family routines, and the owner’s closet connects conveniently to the laundry room. The mudroom helps control clutter, while the formal dining room offers a dedicated space for celebrations. With its covered porches and flexible bonus room, this design provides a comfortable home that can adapt to a family’s changing needs.