
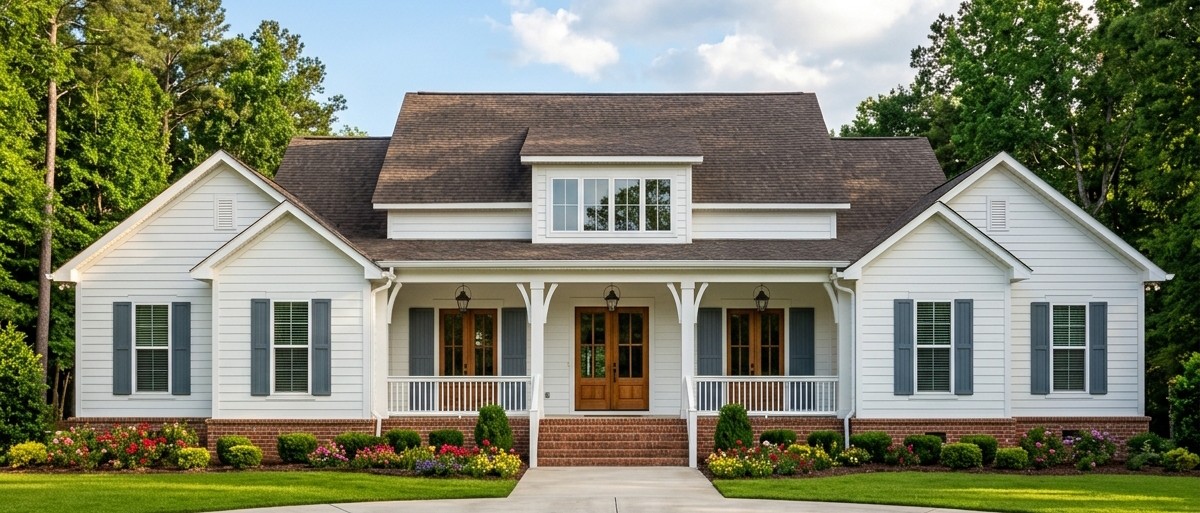
This spacious modern farmhouse combines timeless country charm with a practical layout designed for comfortable family living.
With 3,076 square feet of heated living space, four bedrooms, three full bathrooms, and a half bathroom, it offers room for family routines, entertaining, and relaxing.
A two-car garage, dedicated home office, open-concept living area, and generous rear porch make this single-story home an appealing choice for homeowners who appreciate both style and functionality.
Exterior & First Impressions
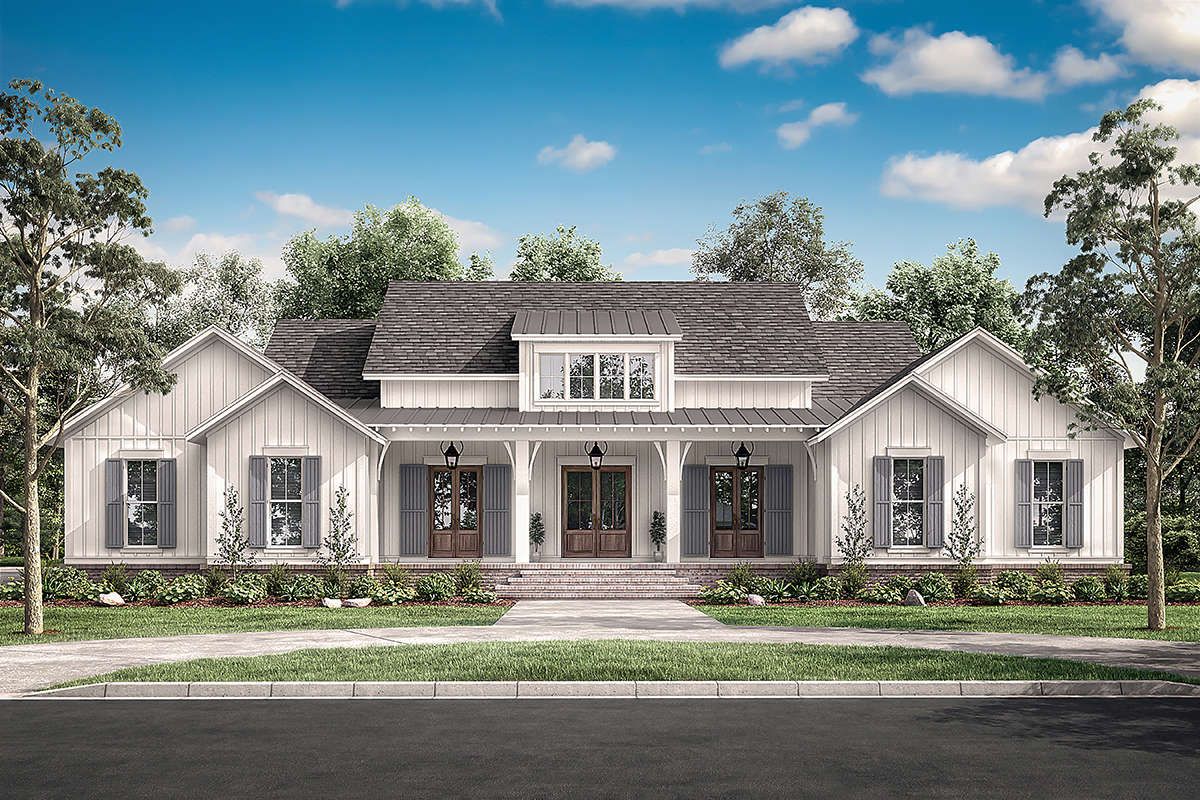
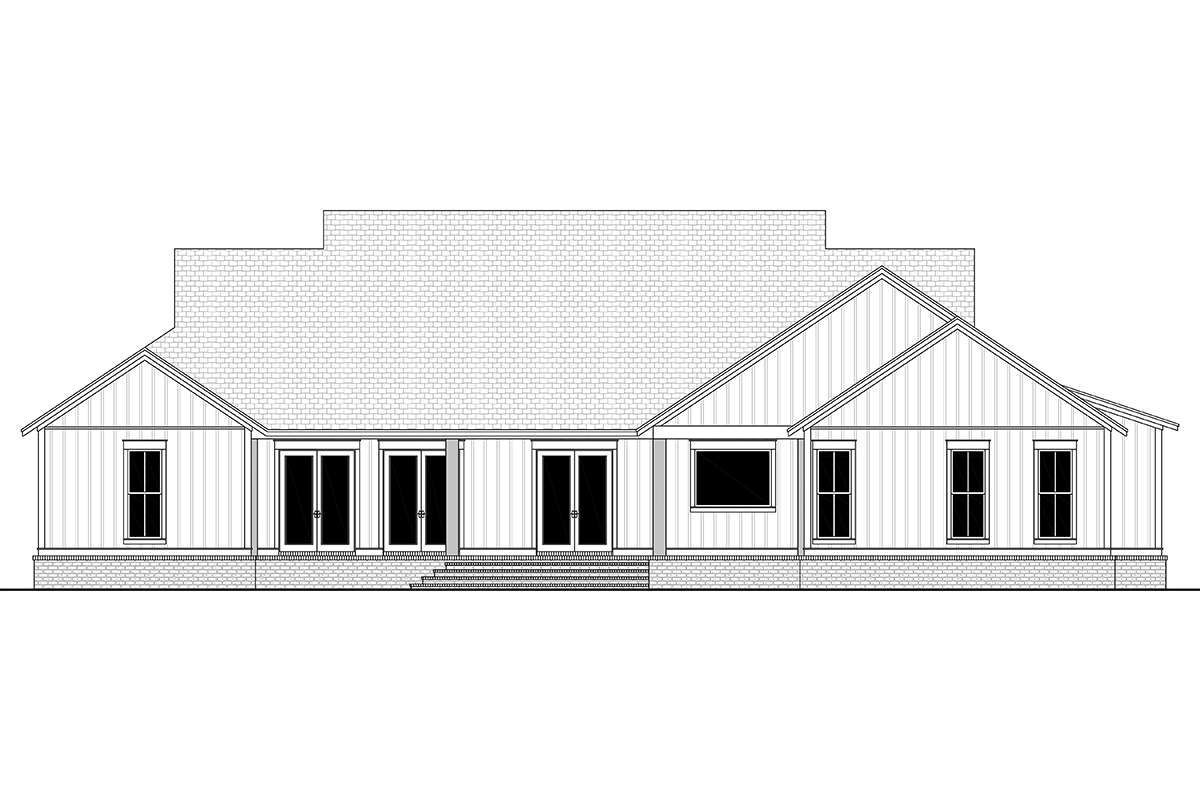
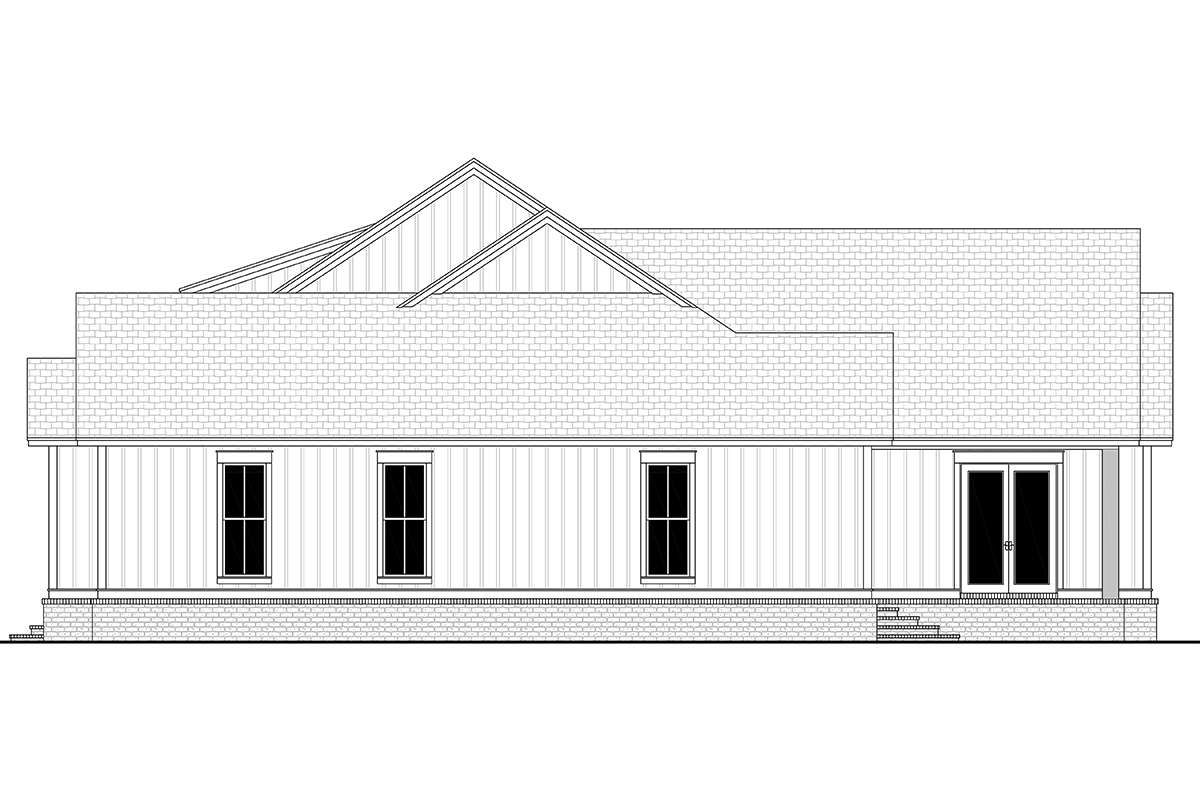
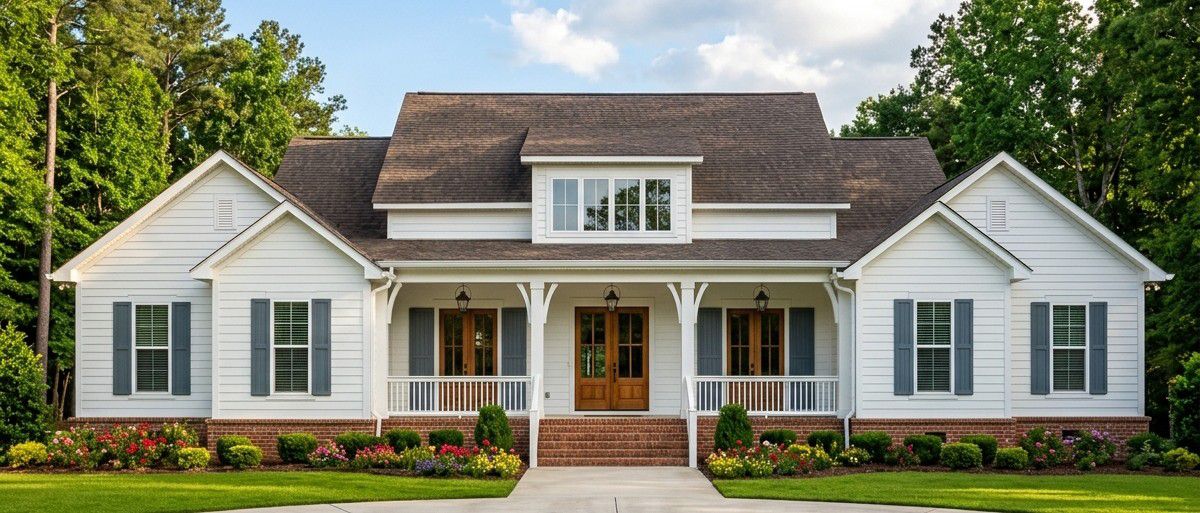
The exterior features a symmetrical farmhouse design with attractive rooflines, traditional siding, brick accents, and a welcoming covered front porch. Three coordinated entrance openings create visual interest and give the facade a distinctive appearance. The combination of classic details and clean lines helps the home feel both familiar and modern.
Measuring approximately 88 feet wide and 67 feet 8 inches deep, this house requires a reasonably spacious building lot. Its single-story footprint places all the principal living spaces on one level, making everyday movement convenient for different ages and stages of family life.
Entry & Interior Flow
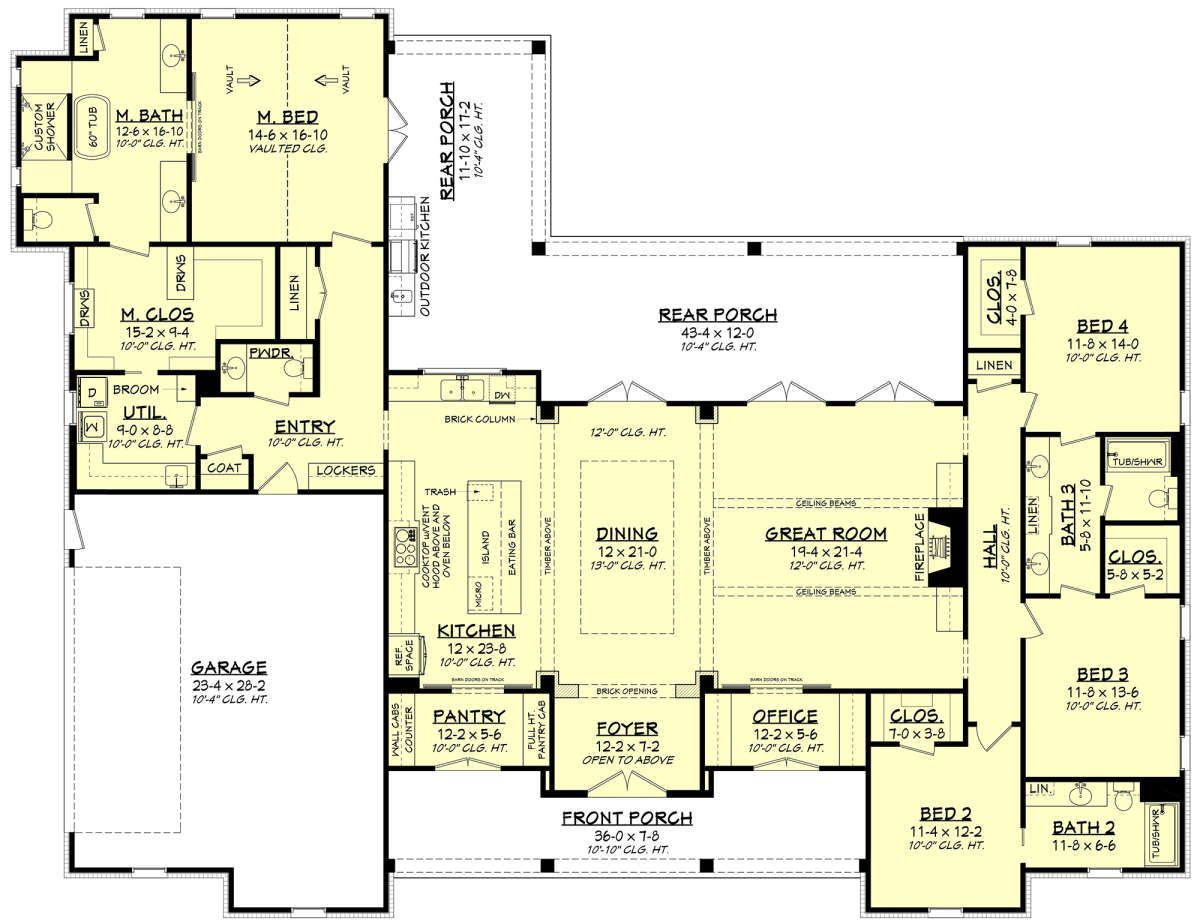
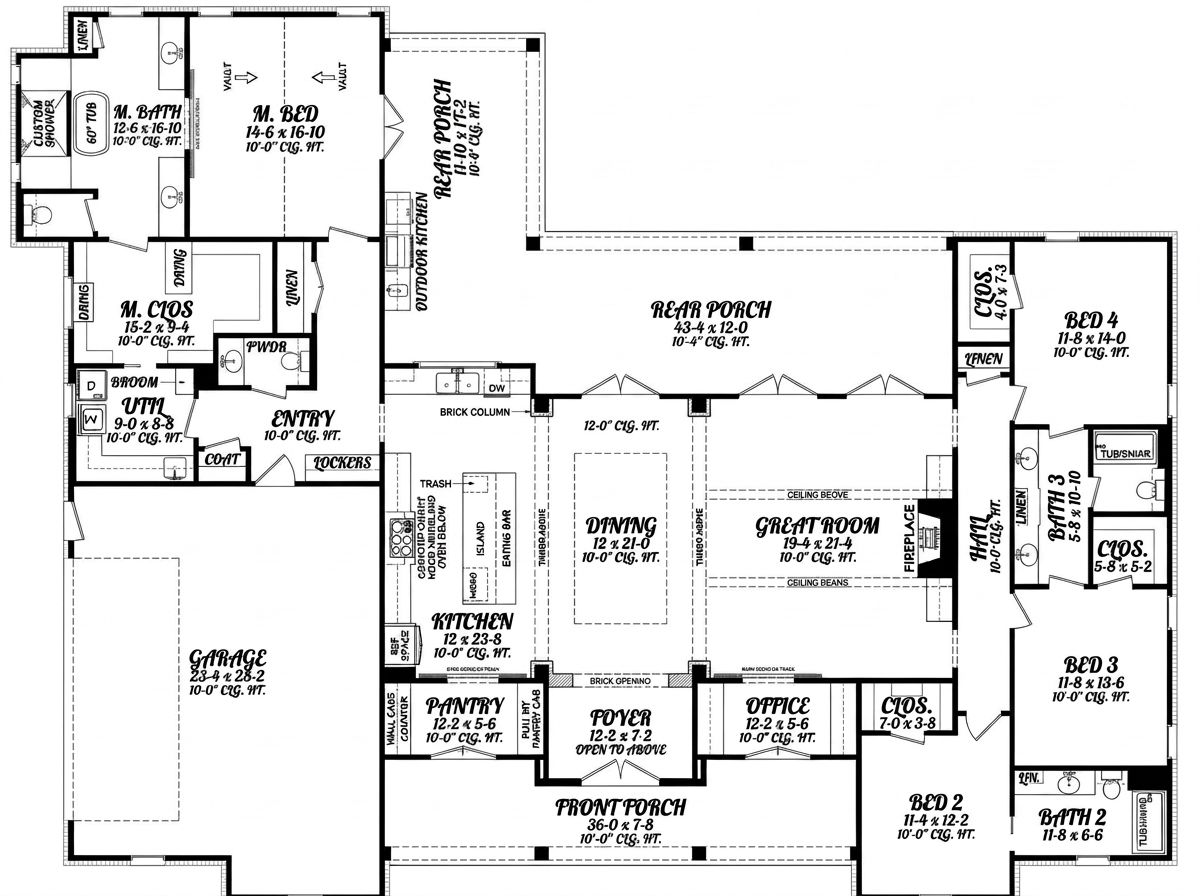
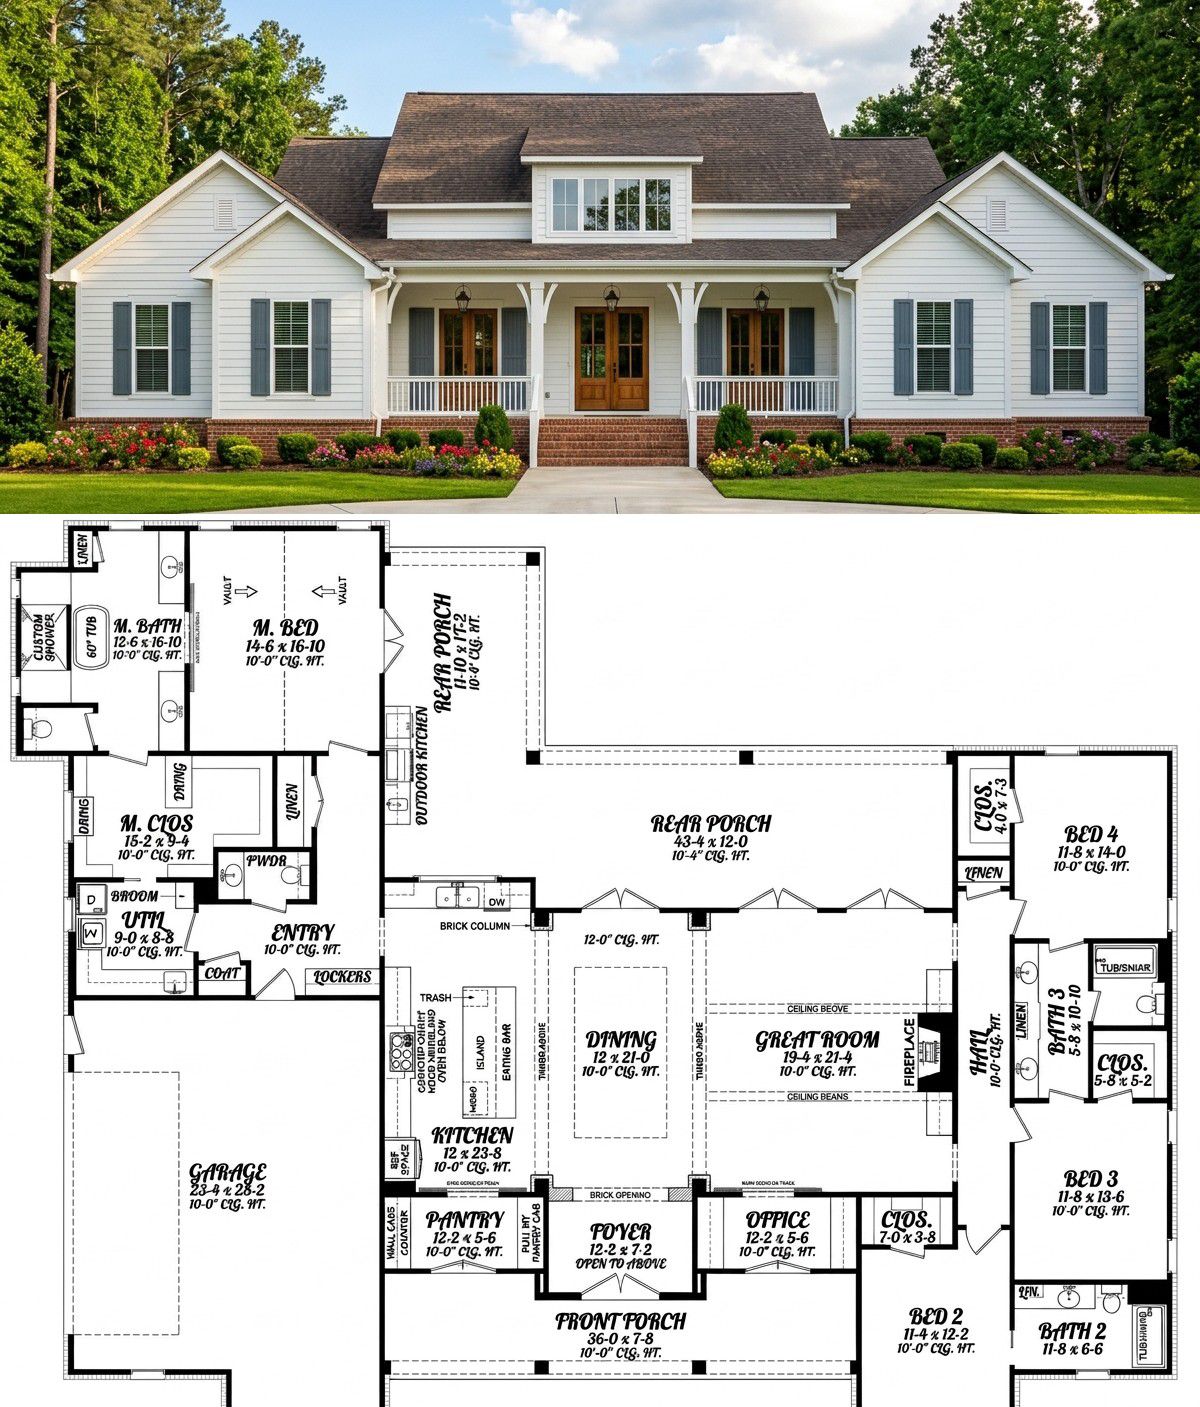
The front entrance opens into a foyer with raised ceilings and decorative brick details that help define the transition into the main living area. The layout then opens toward the great room, kitchen, and dining area, allowing family members to stay connected throughout the day.
The main floor features 10-foot ceilings, giving the rooms a comfortable sense of openness. The split-bedroom arrangement places the owner’s suite away from the secondary bedrooms, providing privacy without separating the household too much.
Great Room & Fireplace
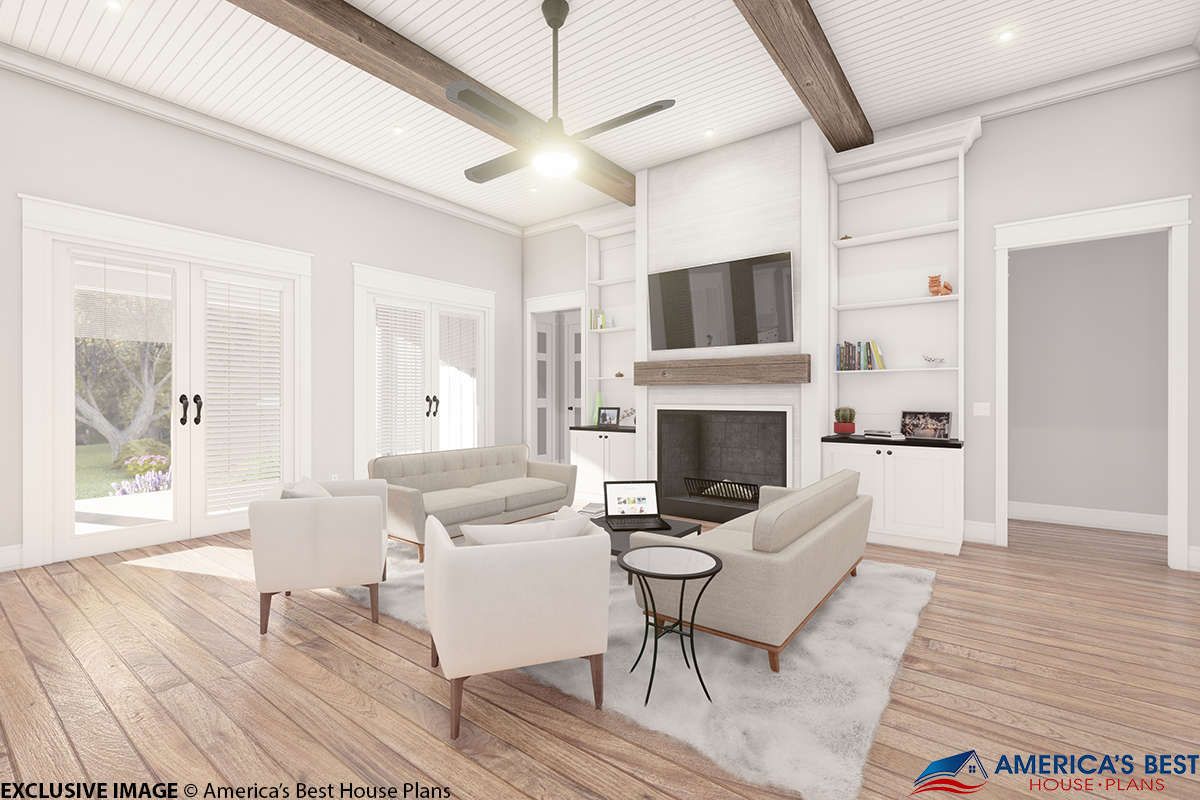
The great room is the heart of the home, offering a spacious setting for family gatherings, movie nights, and entertaining friends. Its beamed ceiling adds architectural character, while the centrally positioned fireplace creates a natural focal point.
The open connection with the kitchen and dining area makes conversation easy, even when different family members are busy with different activities. Access to the rear porch also helps extend the living space outdoors when the weather is pleasant.
Kitchen & Dining
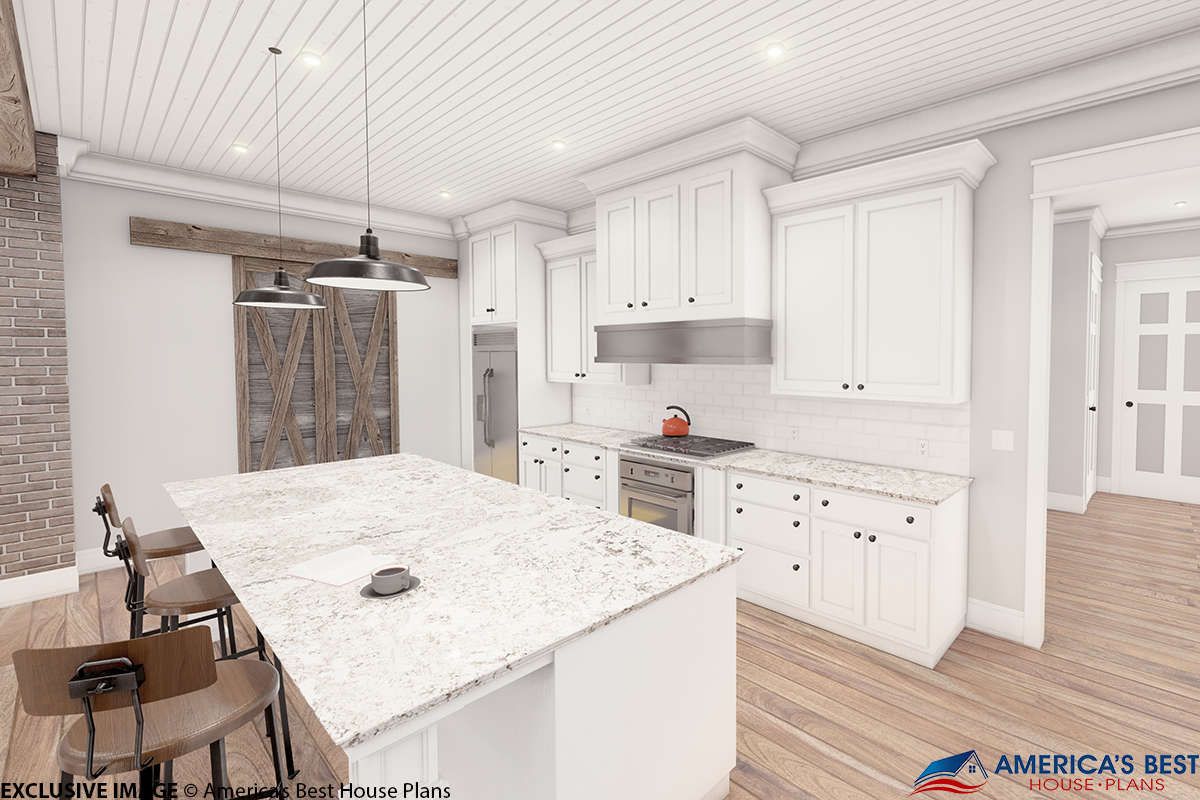
The kitchen is designed for everyday cooking and larger family gatherings. A generous central island provides additional preparation space and high-top seating, creating a convenient place for breakfast, snacks, or casual conversation.
A large walk-in pantry offers storage for groceries, cookware, and small appliances, helping keep the main countertops organized. The kitchen sink is positioned near a window, bringing natural light into the workspace.
The dining area features a tray ceiling approximately 13 feet high, adding a touch of architectural elegance. Its location near the kitchen makes serving meals convenient while keeping the space connected to the rest of the home.
Owner’s Suite & Secondary Bedrooms
The owner’s suite occupies a private corner of the house and features a vaulted ceiling that creates an airy bedroom atmosphere. Direct access to the rear porch provides a convenient way to enjoy fresh air without walking through the main living areas.
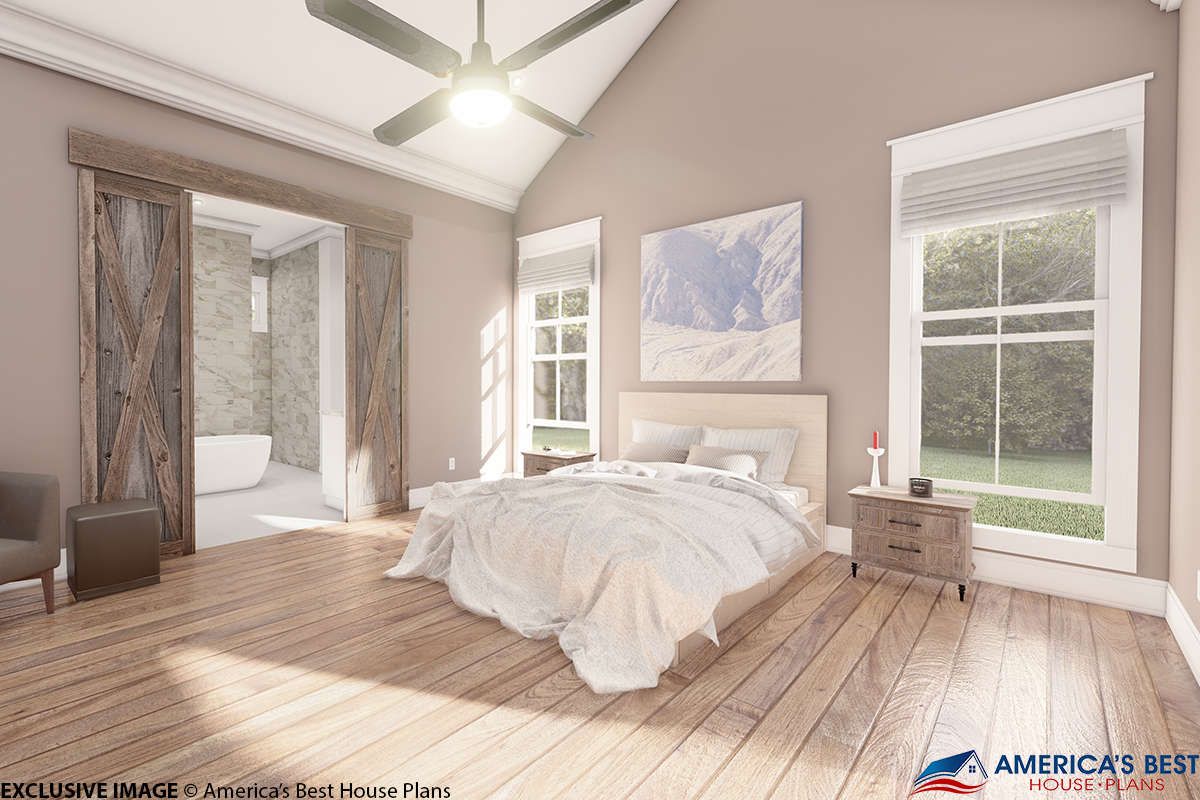
The private bathroom includes a 60-inch bathtub, a custom shower, separate dual vanities, and generous storage. The large walk-in closet includes built-in drawers and additional countertop space. A connecting door leads to the utility room, making laundry routines easier to manage.
Three additional bedrooms provide flexible accommodation for children, relatives, or overnight guests. Each has a walk-in closet and convenient access to a bathroom. A Jack-and-Jill arrangement allows two bedrooms to share bathroom facilities while maintaining practical access for the occupants.
Home Office, Mudroom & Garage
A dedicated home office near the great room provides a quieter place for working remotely, studying, or managing household paperwork. Its 10-foot ceiling helps it feel comfortable rather than cramped.
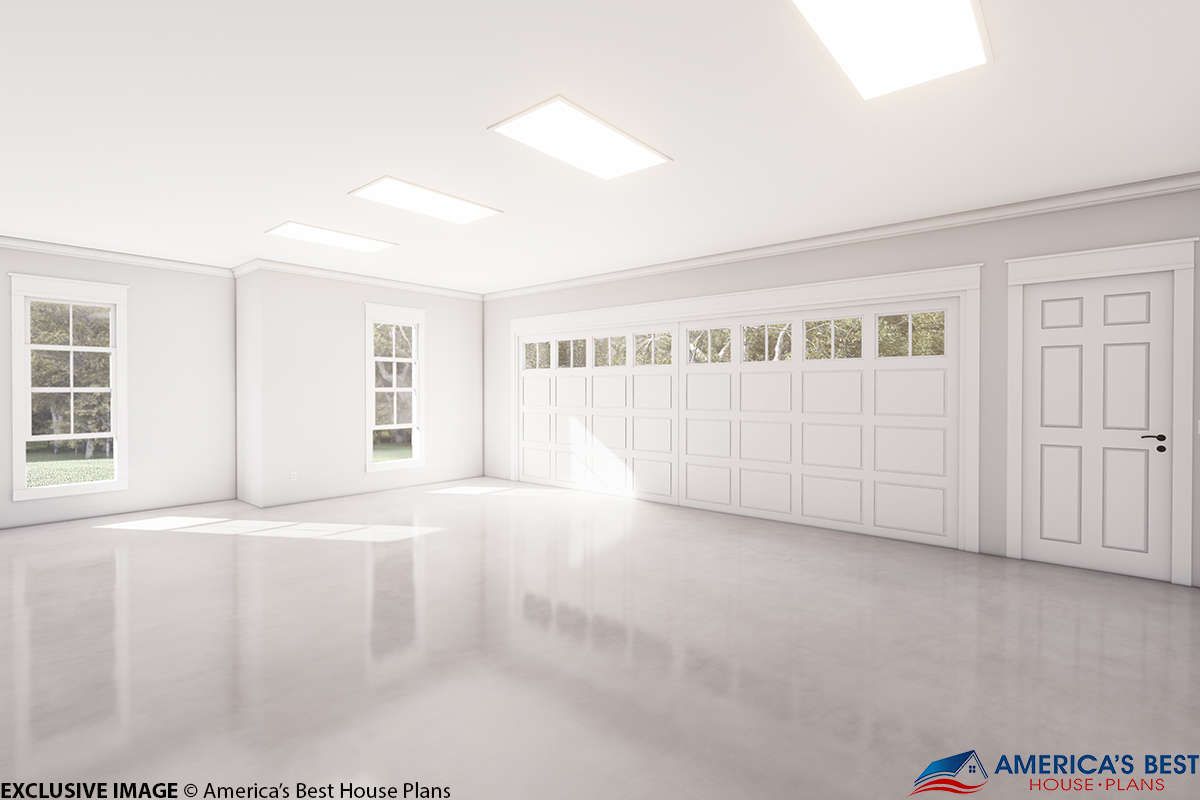
The entrance from the garage includes a drop zone with lockers and a coat closet, creating a useful place for shoes, jackets, backpacks, and everyday belongings. The two-car side-entry garage provides approximately 713 square feet of unheated space for vehicles, tools, and additional storage.
Outdoor Living
The expansive rear porch provides valuable covered space for relaxing and entertaining. An optional outdoor kitchen makes grilling and serving food convenient, while the covered setting offers protection from direct sun and light rain. The front porch adds another comfortable place to sit outside and enjoy the surroundings.
Quick Specifications
| Feature | Details |
|---|---|
| Heated living area | 3,076 sq. ft. |
| Bedrooms | 4 |
| Bathrooms | 3 full, 1 half |
| Stories | 1 |
| Garage | 2-car, 713 sq. ft. |
| Width | 88 ft. |
| Depth | 67 ft. 8 in. |
| Main-floor ceiling height | 10 ft. |
| Roof pitch | 8:12 main roof |
| Key features | Home office, walk-in pantry, split bedrooms, covered porches |
Estimated U.S. Construction Cost
Using a broad U.S. construction estimate of $180–$300 per heated square foot, the home could cost approximately $554,000–$923,000 to build. This is a preliminary budgeting range rather than a contractor quote. Final costs depend on location, labor rates, materials, site preparation, finishes, and local building requirements. The garage, porches, outdoor kitchen, landscaping, permits, and other project expenses may increase the total.
Why This Home Works So Well
This modern farmhouse balances attractive architecture with features that make everyday life easier. The open living area encourages family connection, the split-bedroom layout creates privacy, and the owner’s closet connects conveniently to the utility room. A dedicated office supports working from home, while the mudroom helps control clutter. With its covered porches, generous kitchen, and practical two-car garage, this design offers a comfortable setting for family life and entertaining.














