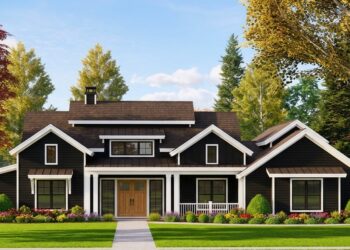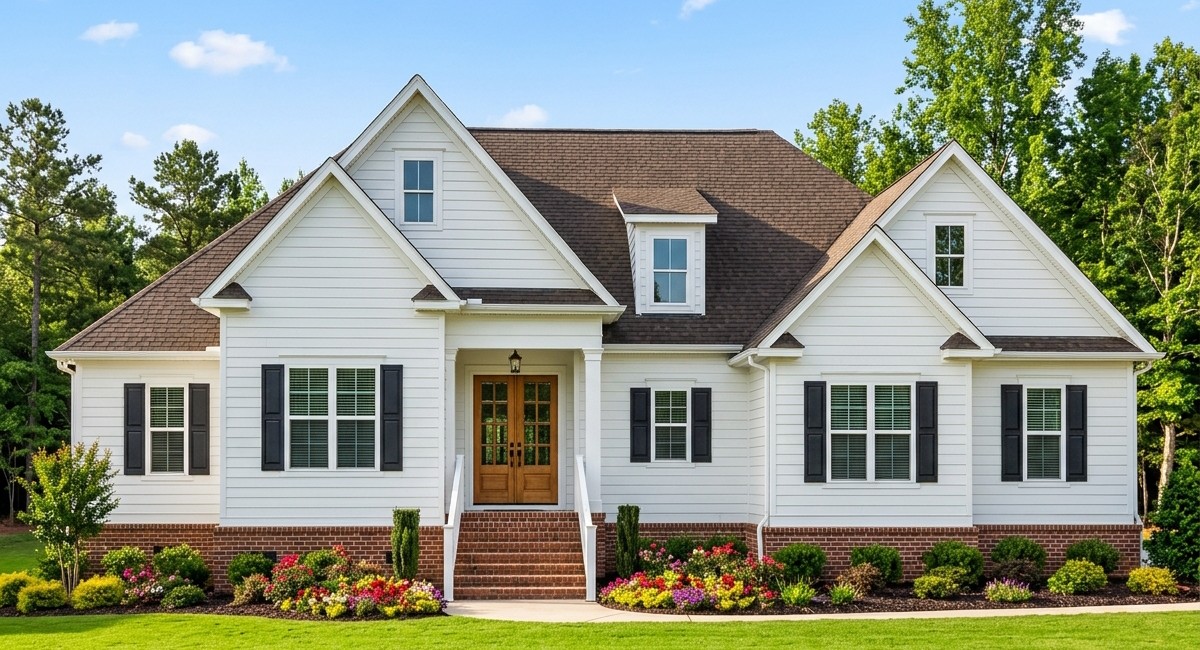
This charming French Country home combines European-inspired character with a practical layout for modern family living.
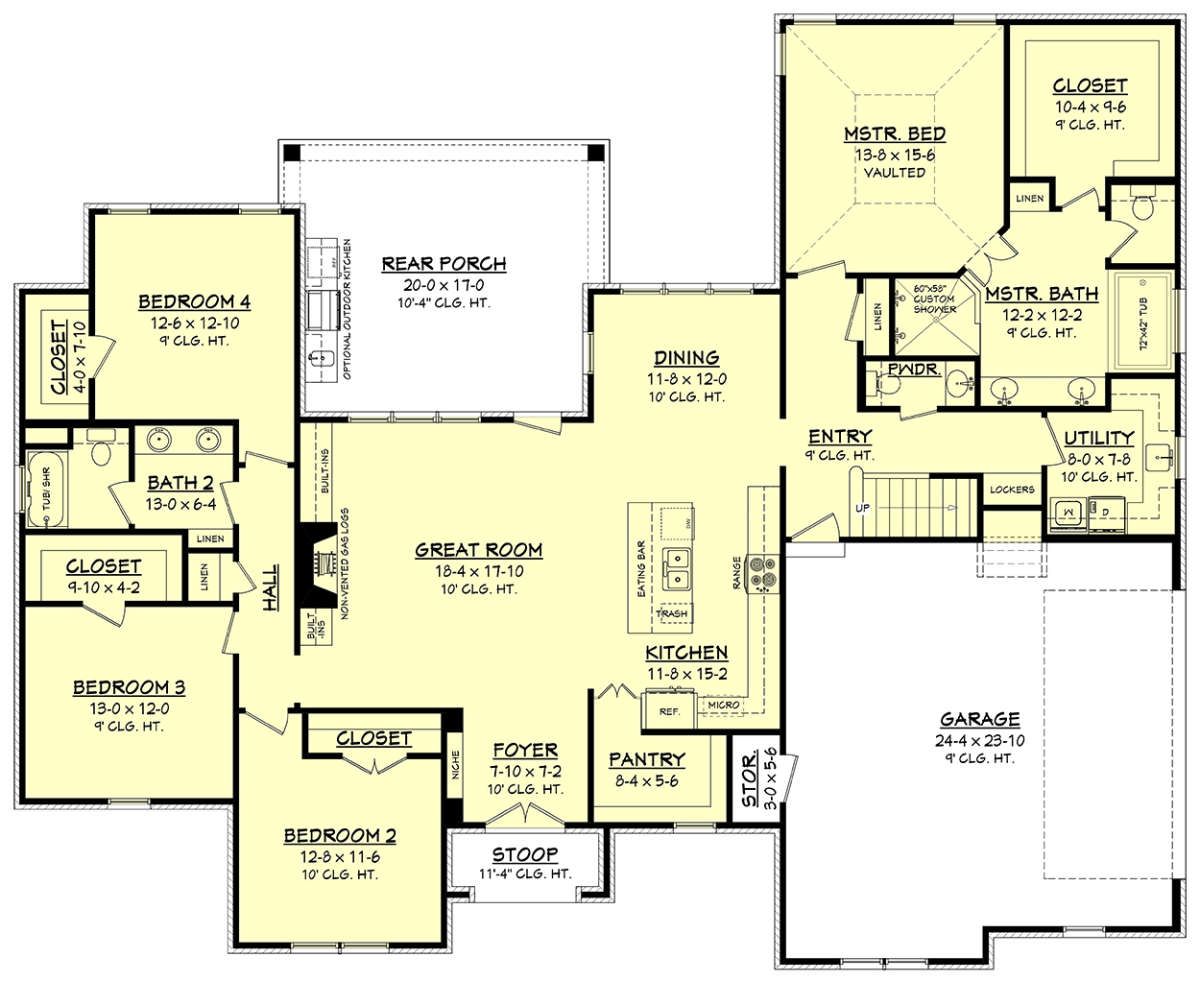
With 2,404 square feet of heated living space, four bedrooms with the option for a fifth, two full bathrooms, and a half bath, it offers flexibility for families who need comfortable living areas and room to grow.
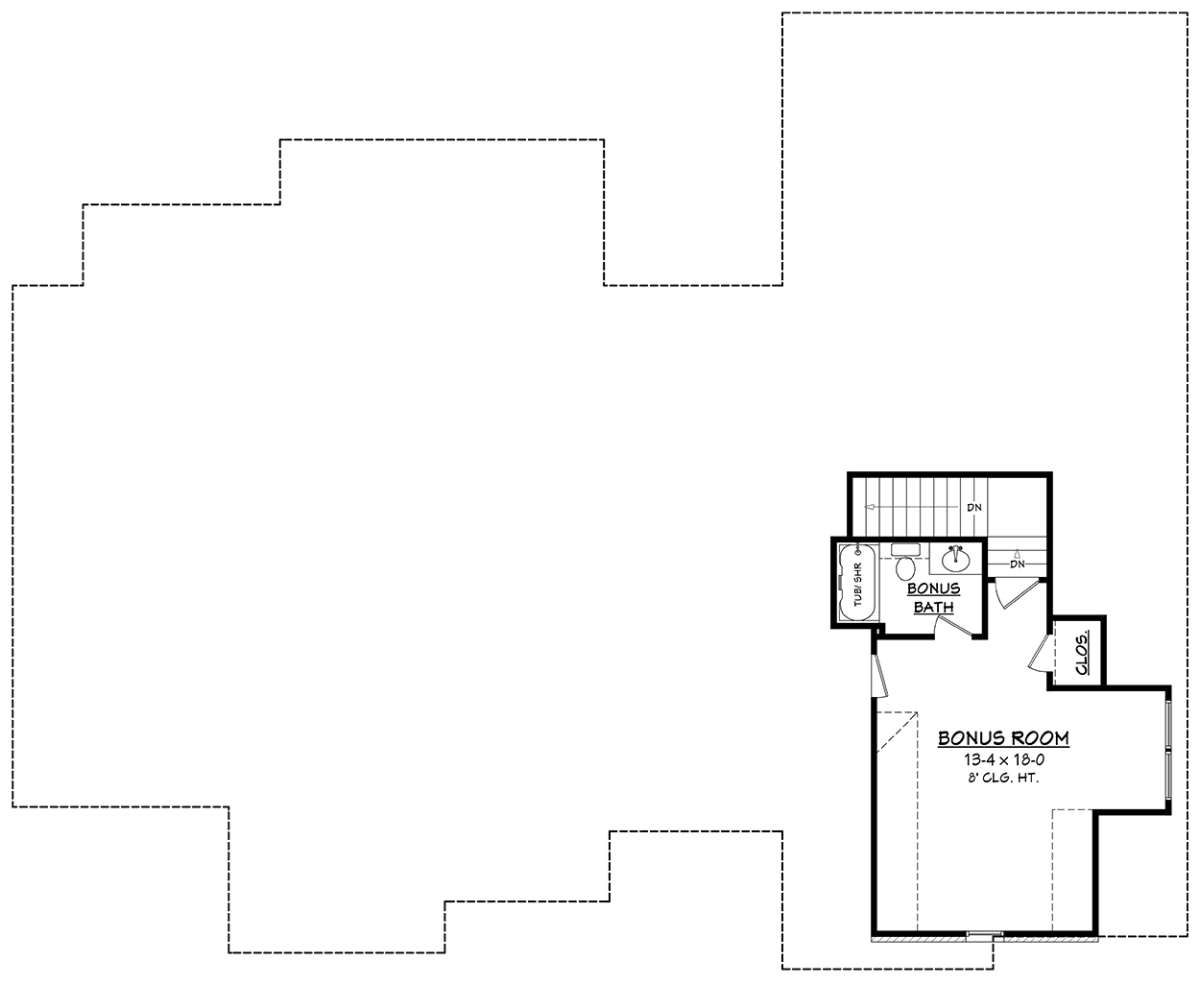
A two-car garage, walk-in pantry, mudroom, and bonus room add useful features without making the main floor feel unnecessarily complicated.
Exterior & First Impressions
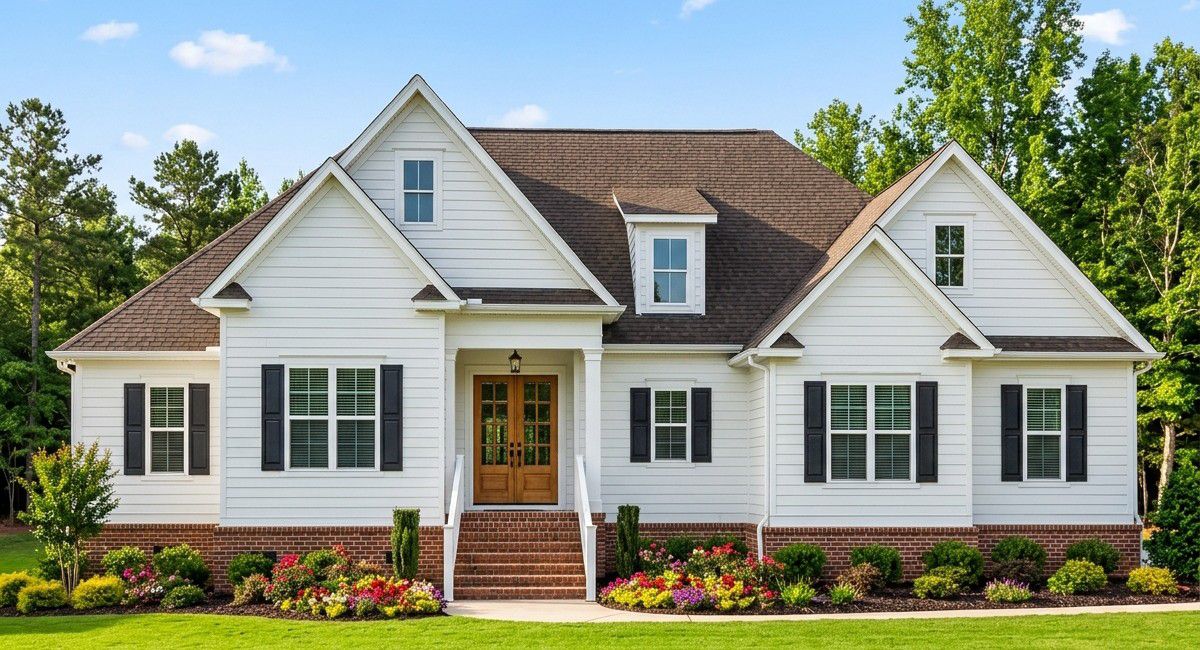
The exterior reflects the welcoming character of French Country architecture, with a steeply pitched roof, carefully balanced proportions, and an inviting entrance. The roof pitch of 12:12 creates a distinctive silhouette, giving the house a traditional European appearance. Its overall dimensions of approximately 72 feet 6 inches wide and 59 feet deep make it suitable for a moderately spacious building lot.
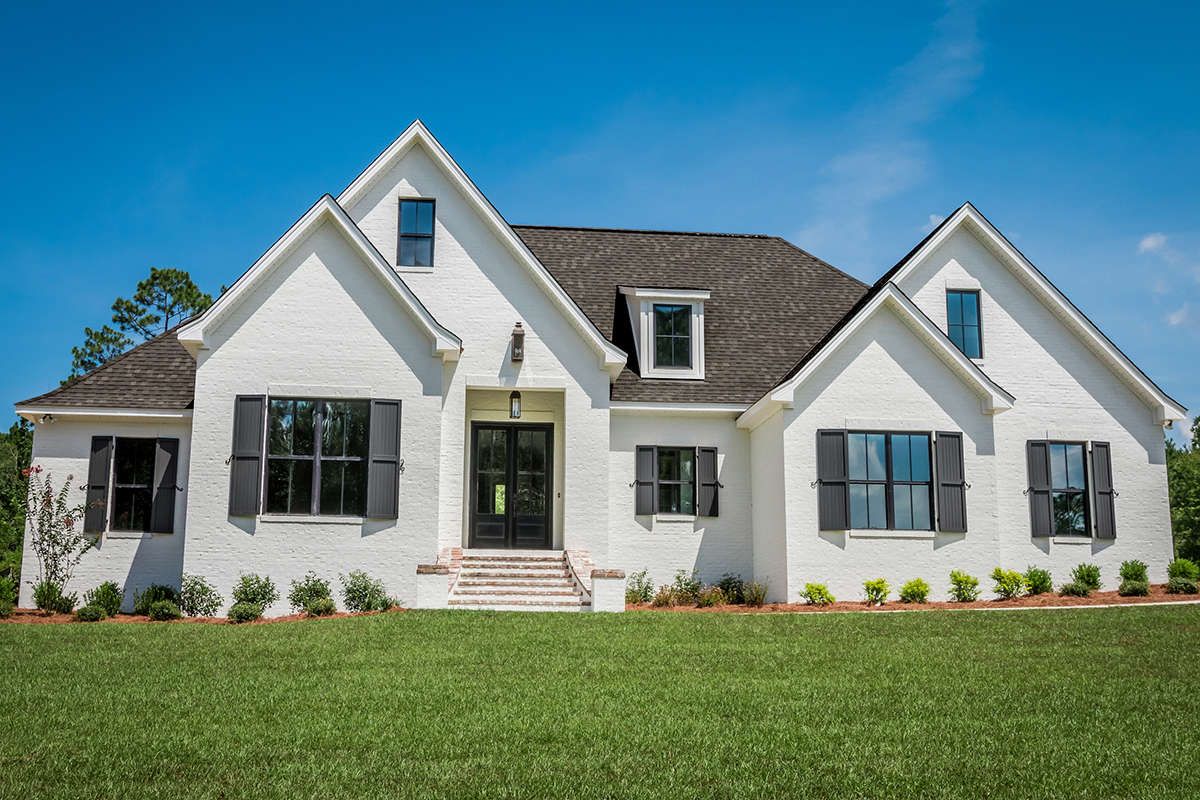
The covered front entrance provides a sheltered place to welcome visitors. The design balances decorative charm with practical features, creating a home that feels established and comfortable rather than overly formal.
Entry & Interior Flow
The foyer introduces the home’s main living areas and helps establish a natural transition between the entrance and the family spaces. The main floor has nine-foot ceilings, creating a comfortable sense of openness while keeping the rooms practical to furnish and maintain.
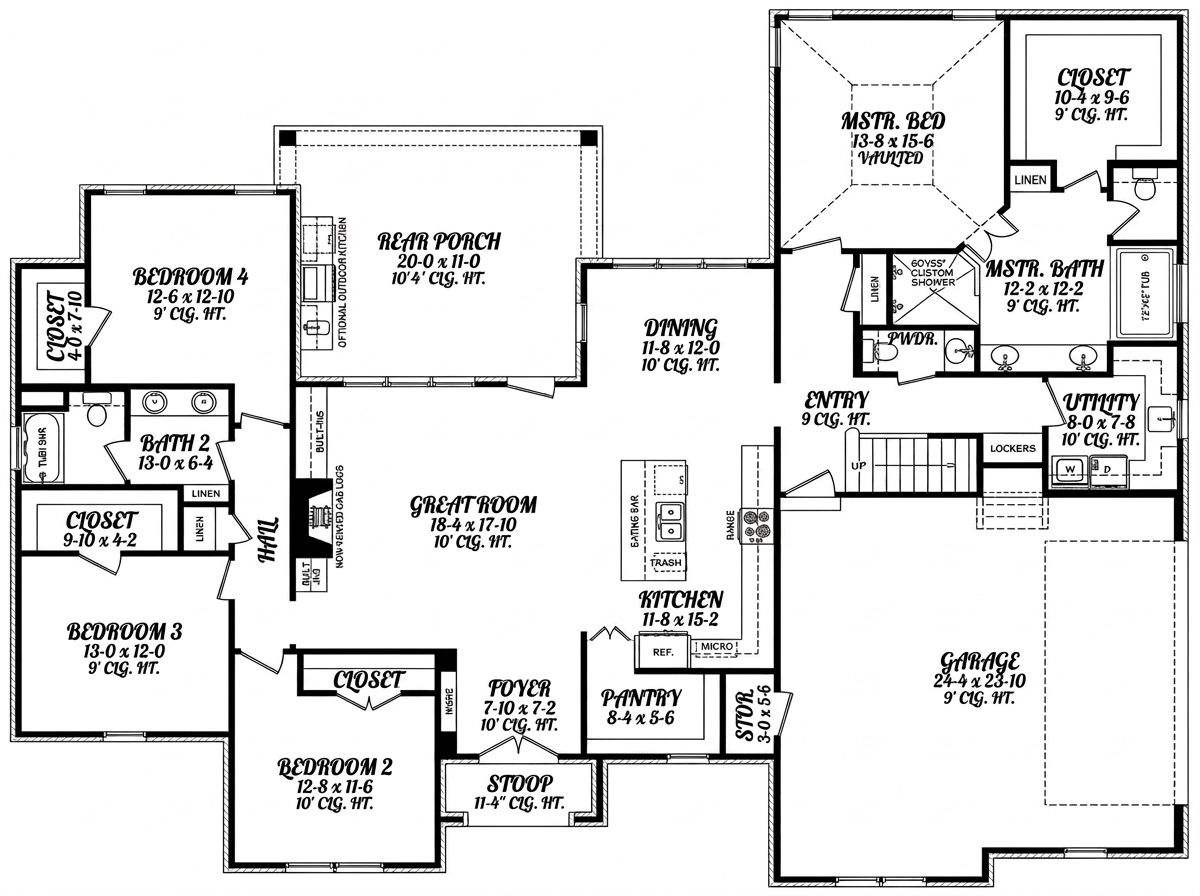
The open floor plan connects the shared living areas, allowing family members to move easily between the kitchen, dining space, and living room. The split-bedroom arrangement places the owner’s suite away from the other bedrooms, giving adults more privacy.
Great Room & Fireplace
The great room serves as the central gathering place for everyday family life. It offers space for comfortable seating, conversations, and relaxing evenings. A fireplace adds warmth and creates a natural focal point for the room.
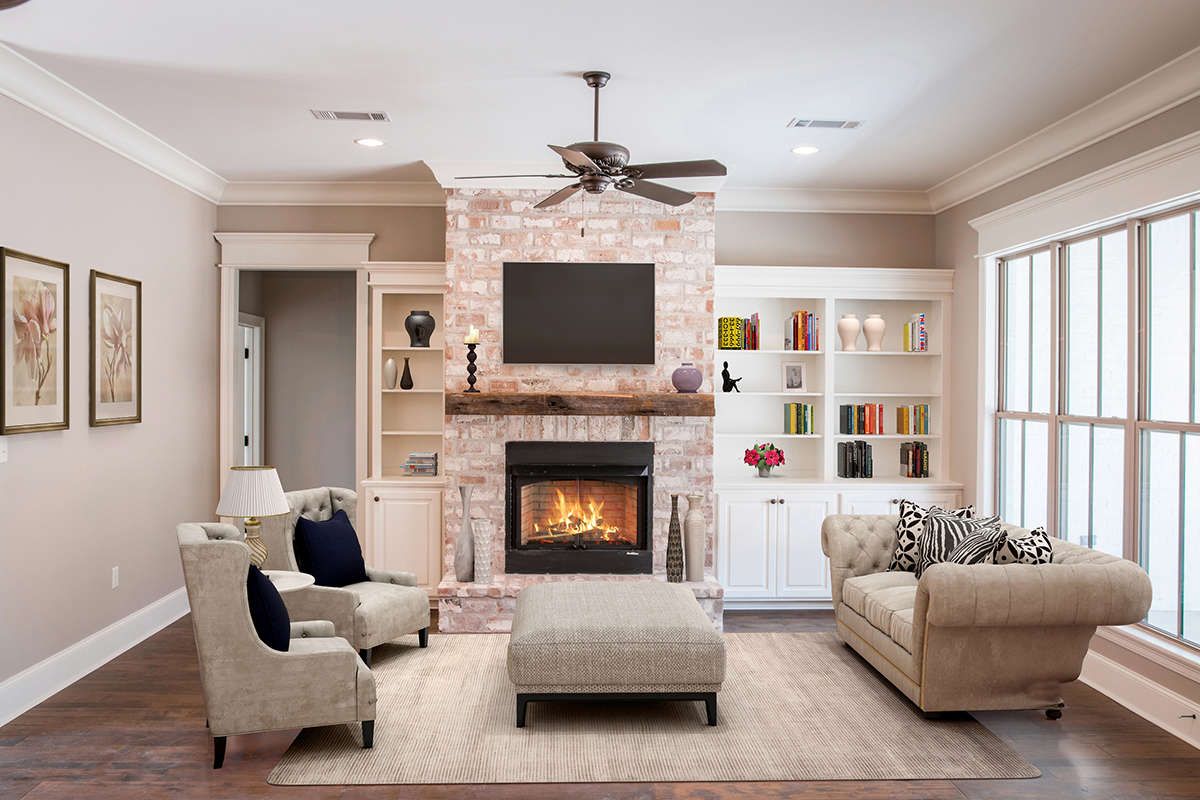
The open arrangement makes the living area feel connected to the rest of the home. Whether the family is watching television, entertaining friends, or simply unwinding after a busy day, the room provides a welcoming setting.
Kitchen & Dining
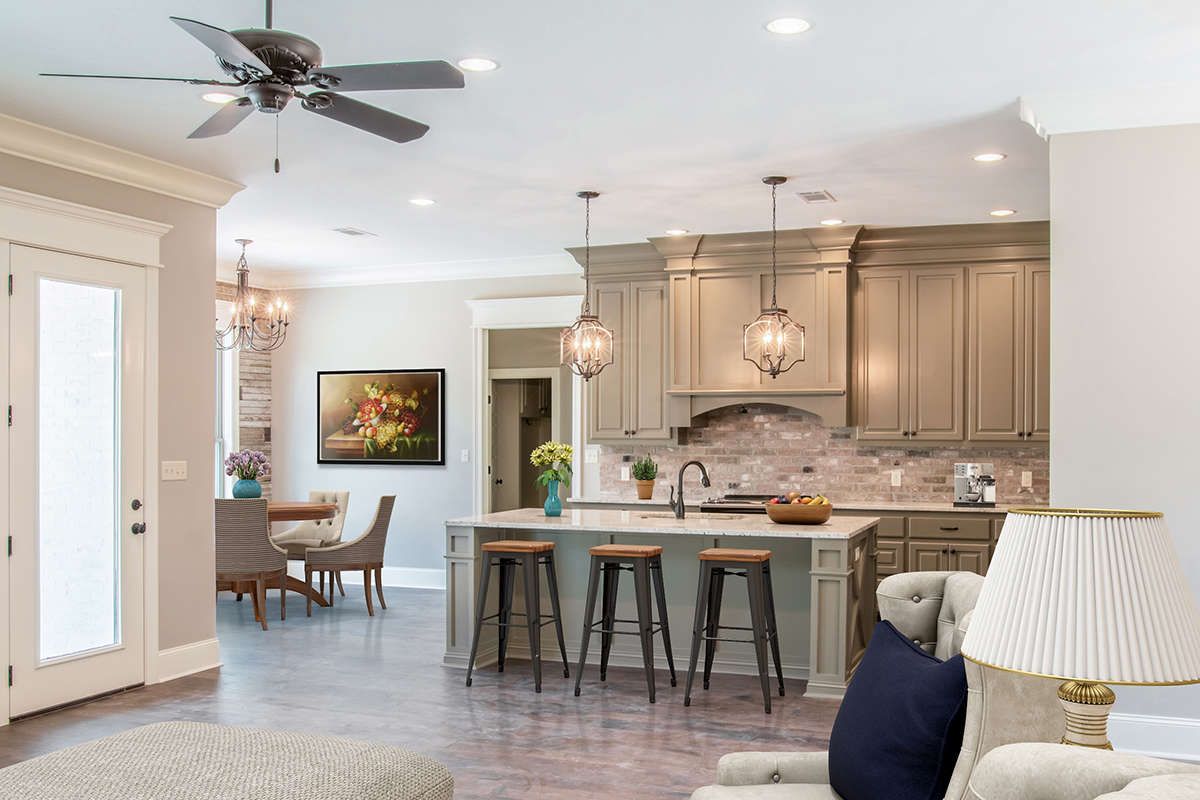
The kitchen features a central island that provides additional preparation space and a convenient place for casual meals. A walk-in pantry helps keep groceries, cookware, and small appliances organized, leaving the main countertops available for cooking.
The kitchen’s connection to the dining and living areas makes serving meals easier and keeps conversations flowing. This arrangement works well for busy weekday routines as well as family celebrations. Instead of isolating the person preparing dinner, the open layout makes cooking part of the shared household experience.
Owner’s Suite & Secondary Bedrooms
The owner’s suite is located on the main floor and benefits from the split-bedroom layout. Its separate position provides a quieter retreat, while the private bathroom offers convenience for daily routines.
Three additional bedrooms on the main floor provide accommodation for children, relatives, or overnight guests. The two full bathrooms serve the household, while the half bath offers convenient facilities for visitors. The flexible arrangement of the bedrooms makes this design suitable for different family sizes and changing needs.
Mudroom, Laundry & Garage
The mudroom provides a practical transition between the garage and the interior. It offers a place to manage shoes, coats, bags, and outdoor equipment before they spread through the house. The main-floor laundry room keeps washing and household chores convenient without requiring trips upstairs.
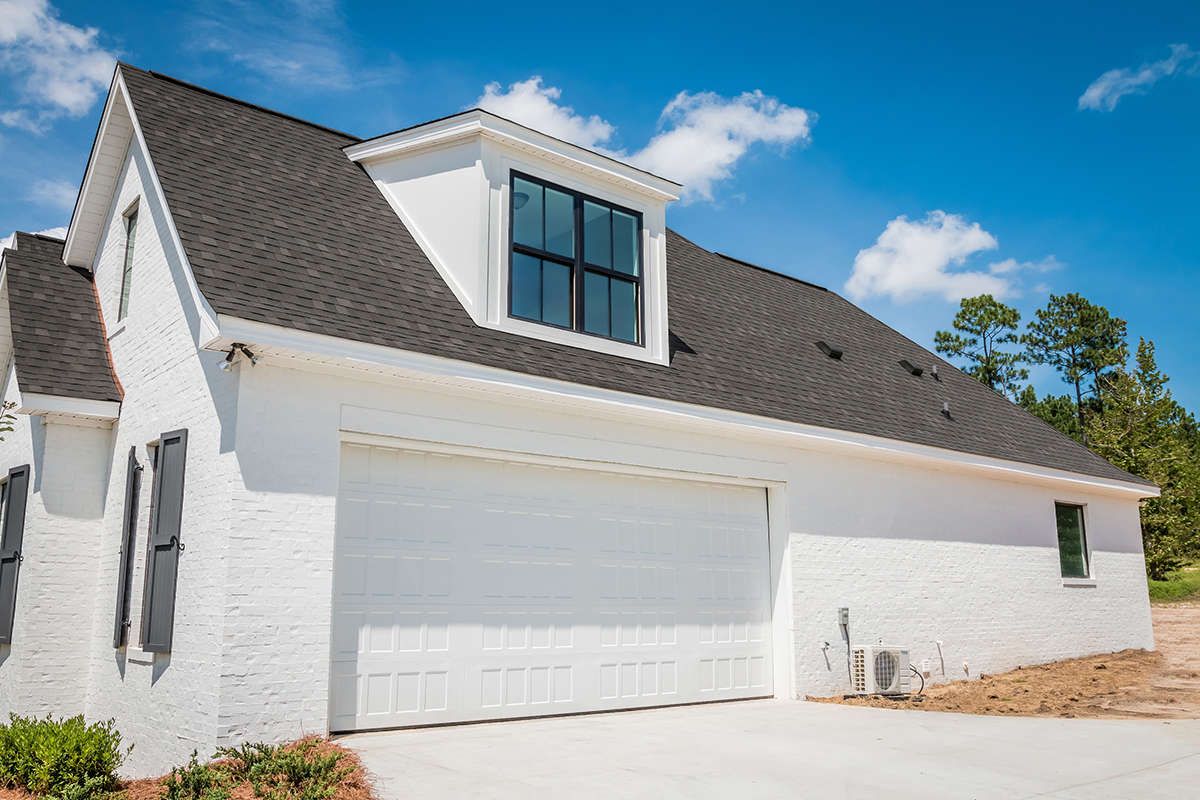
The attached two-car garage provides approximately 630 square feet of unheated space for vehicles, tools, and storage. Its side-entry arrangement helps maintain the home’s attractive front appearance while offering convenient access for everyday arrivals.
Outdoor Living & Bonus Room
The rear porch extends the home’s living space outdoors, providing a sheltered setting for relaxing, enjoying meals, or spending time with family. An outdoor kitchen can make entertaining more convenient and reduce the need to carry food and equipment between the indoor kitchen and the backyard.
The 384-square-foot bonus room offers additional flexibility. Depending on the family’s needs, it could become a fifth bedroom, hobby room, home office, playroom, or media space. Its upstairs location allows homeowners to create a separate activity area while keeping the main floor focused on everyday living.
Quick Specifications
| Feature | Details |
|---|---|
| Heated living area | 2,404 sq. ft. |
| Bedrooms | 4, with optional fifth |
| Bathrooms | 2 full, 1 half |
| Stories | 1.5 |
| Garage | 2-car, 630 sq. ft. |
| Bonus room | 384 sq. ft. |
| Width | 72 ft. 6 in. |
| Depth | 59 ft. |
| Overall height | 28 ft. |
| Main-floor ceiling height | 9 ft. |
| Roof pitch | 12:12 |
Estimated U.S. Construction Cost
Using a broad U.S. construction estimate of $180–$300 per heated square foot, building this home could cost approximately $433,000–$721,000. This is an early budgeting range, not a contractor quote. Actual costs depend on location, labor rates, materials, site preparation, finishes, and local building requirements. The garage, porches, outdoor kitchen, landscaping, permits, and finishing the bonus room may increase the overall budget.
Why This Home Works So Well
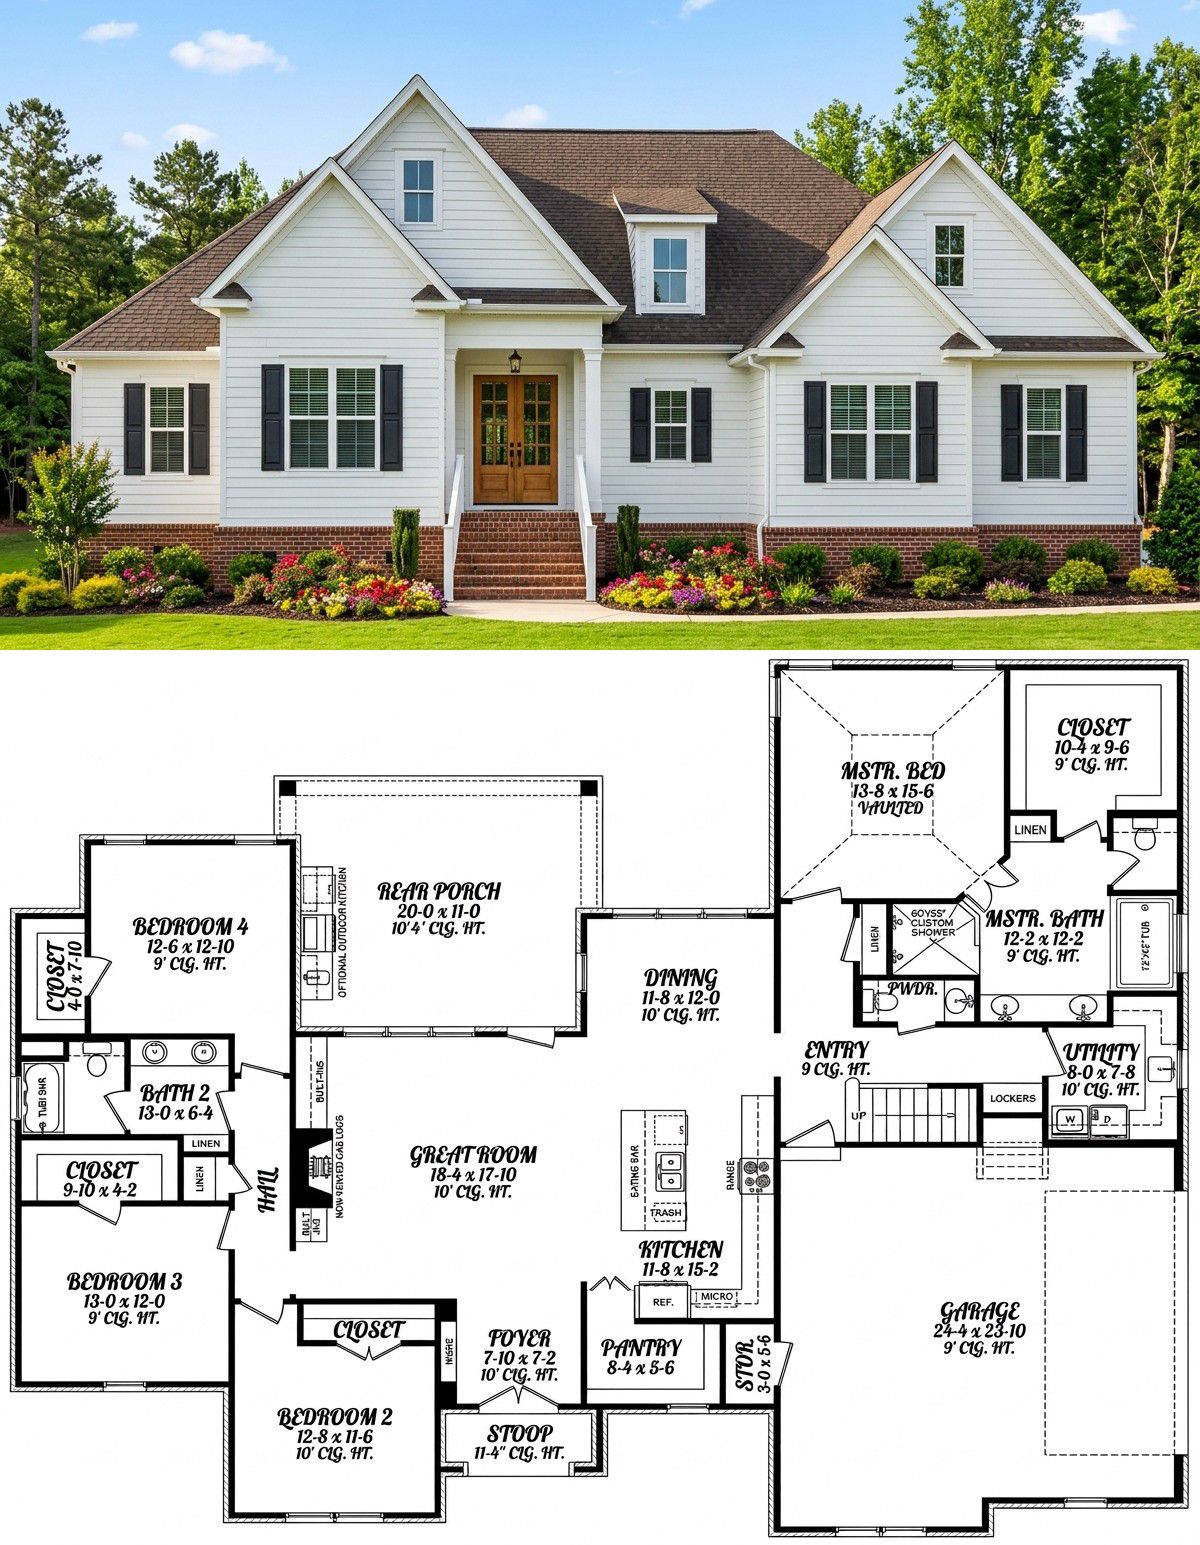
This French Country design combines traditional architectural charm with practical family features. The open living areas make daily life more connected, while the split-bedroom layout provides privacy. A walk-in pantry, mudroom, and main-floor laundry room help keep household routines organized. The bonus room offers space to adapt as the family grows, and the rear porch provides an inviting place to enjoy outdoor living. For homeowners seeking a comfortable home with European-inspired character and flexible spaces, this design offers a thoughtful balance of style and function.