
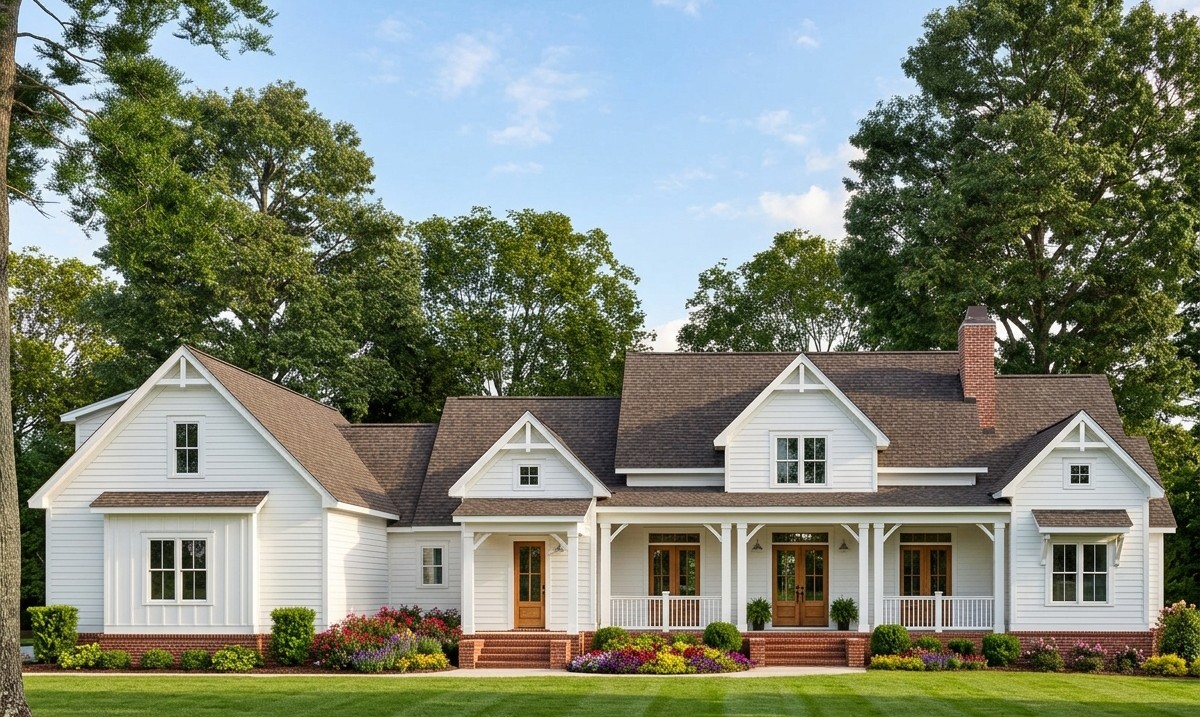
This spacious modern farmhouse combines classic country charm with the comfort and convenience of contemporary living.
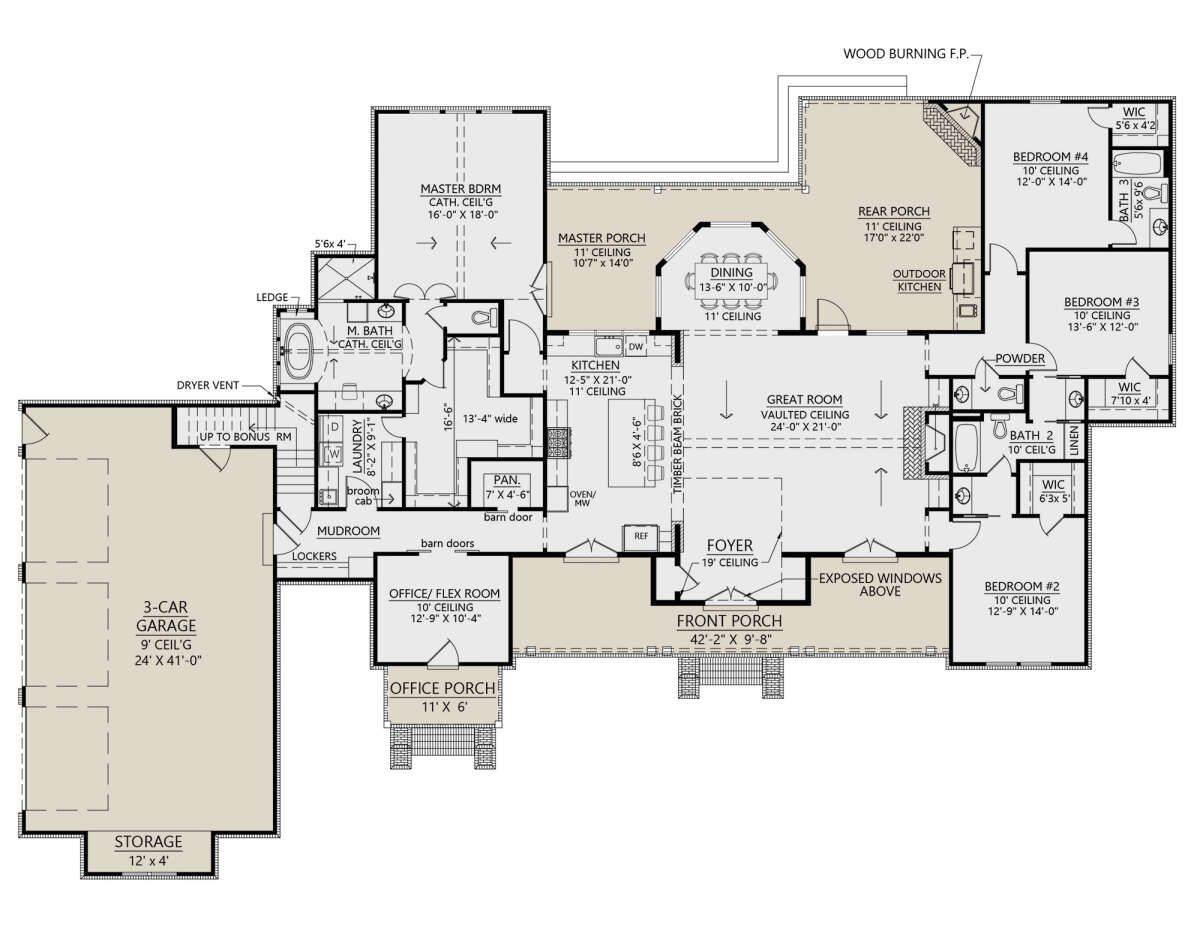
With 3,095 square feet of heated living space, four to five bedrooms, three full bathrooms, and two half bathrooms, it offers flexibility for growing families and homeowners who enjoy entertaining.
A three-car garage, vaulted great room, dedicated office, and expansive rear porch make this single-story design especially appealing for anyone who wants comfortable living with room to grow.
Exterior & First Impressions
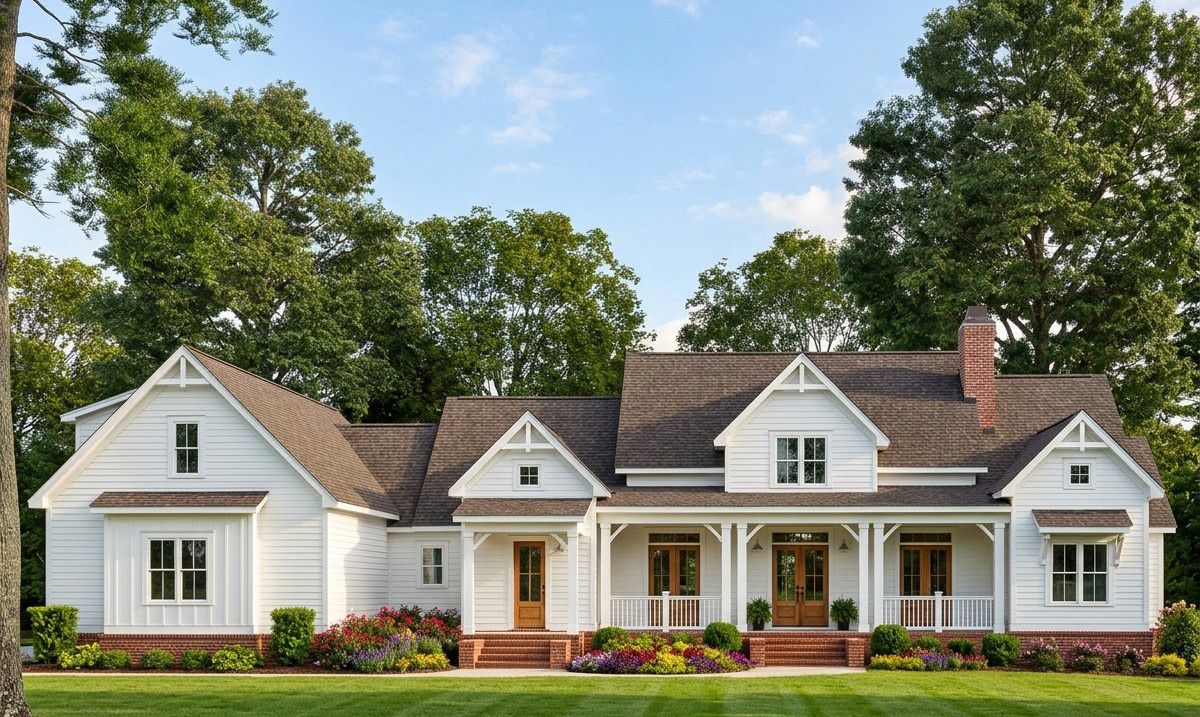
The exterior blends traditional farmhouse character with clean, modern details. White siding, board-and-batten accents, a brick perimeter skirt, decorative roof gables, and contrasting door materials create a welcoming appearance. Two covered front porches add depth to the facade, providing spaces for relaxing outdoors or enjoying a quiet conversation with neighbors.
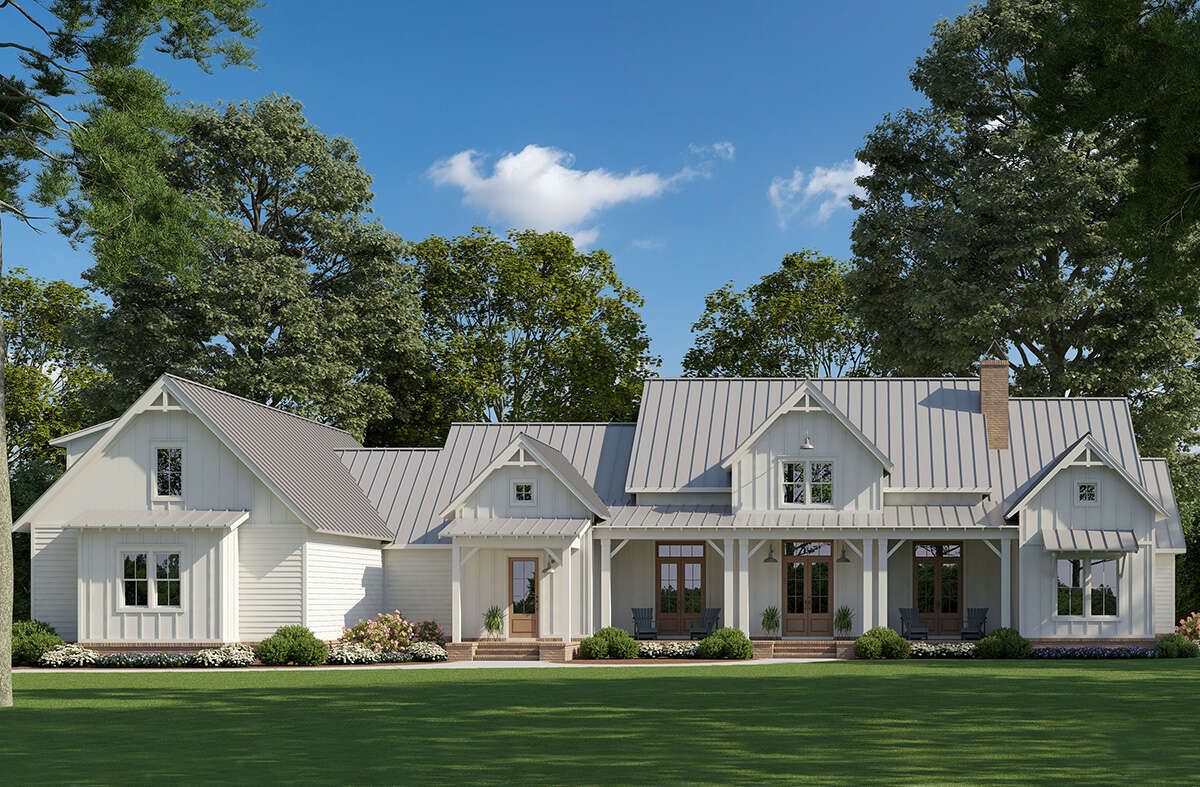
The home measures approximately 111 feet 5 inches wide and 75 feet 2 inches deep. Its generous footprint makes it best suited to a large lot with enough space for the house, garage access, and outdoor living areas.
Entry & Interior Flow
The foyer creates a memorable entrance with a ceiling approximately 19 feet high and a convenient coat closet. From here, the layout opens toward the main living spaces, giving visitors an immediate sense of the home’s spacious design.
The single-story arrangement keeps the primary living areas on one level, while the split-bedroom layout separates the owner’s suite from the secondary bedrooms. This arrangement offers privacy without making the home feel disconnected.
Great Room & Fireplace
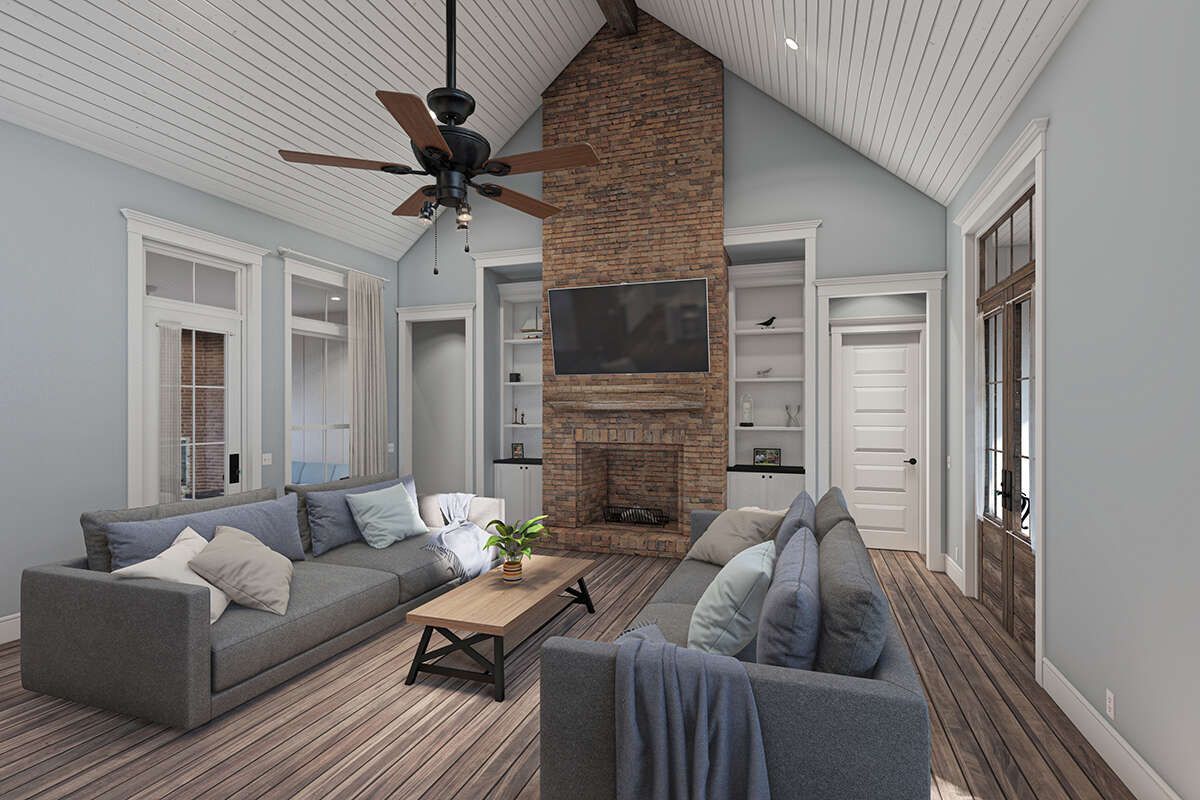
The vaulted great room forms the heart of the home. A fireplace creates a comfortable focal point, while built-in shelving offers room for books, photographs, and decorative accessories. French doors provide access to the front porch, and another connection leads to the rear porch, helping the living area feel open and connected to the outdoors.
The generous ceiling height gives the room an airy atmosphere, making it suitable for family gatherings, entertaining friends, or simply relaxing at the end of the day.
Kitchen & Dining
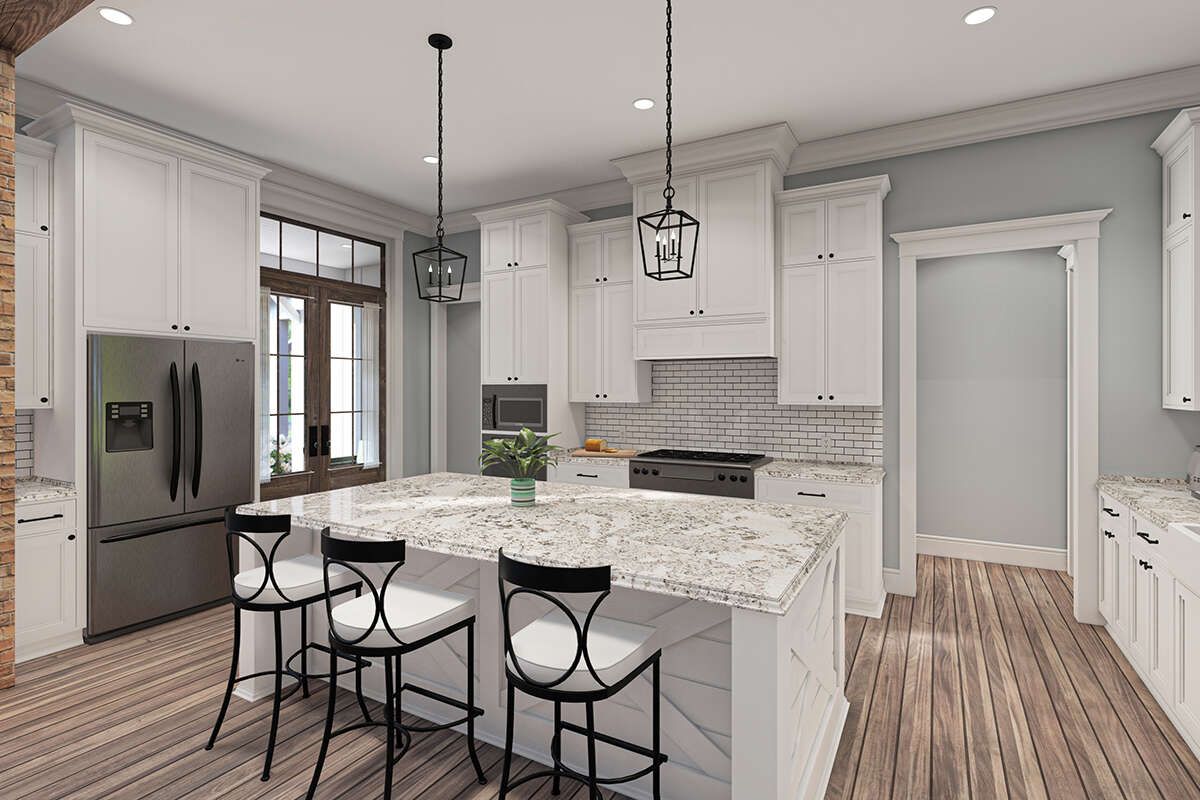
The kitchen features an oversized island with seating for approximately four people. It provides additional preparation space and a natural gathering spot for quick breakfasts, snacks, and conversations while meals are being prepared.
A walk-in pantry keeps groceries and small appliances organized, while the farmhouse sink enjoys a window view. The adjoining dining room sits in a window-surrounded bump-out, allowing natural light to brighten family meals and special occasions.
Owner’s Suite & Additional Bedrooms
The owner’s suite is positioned away from the secondary bedrooms for added privacy. A cathedral ceiling gives the bedroom a spacious feel, while French doors open directly onto the rear porch for convenient outdoor access.
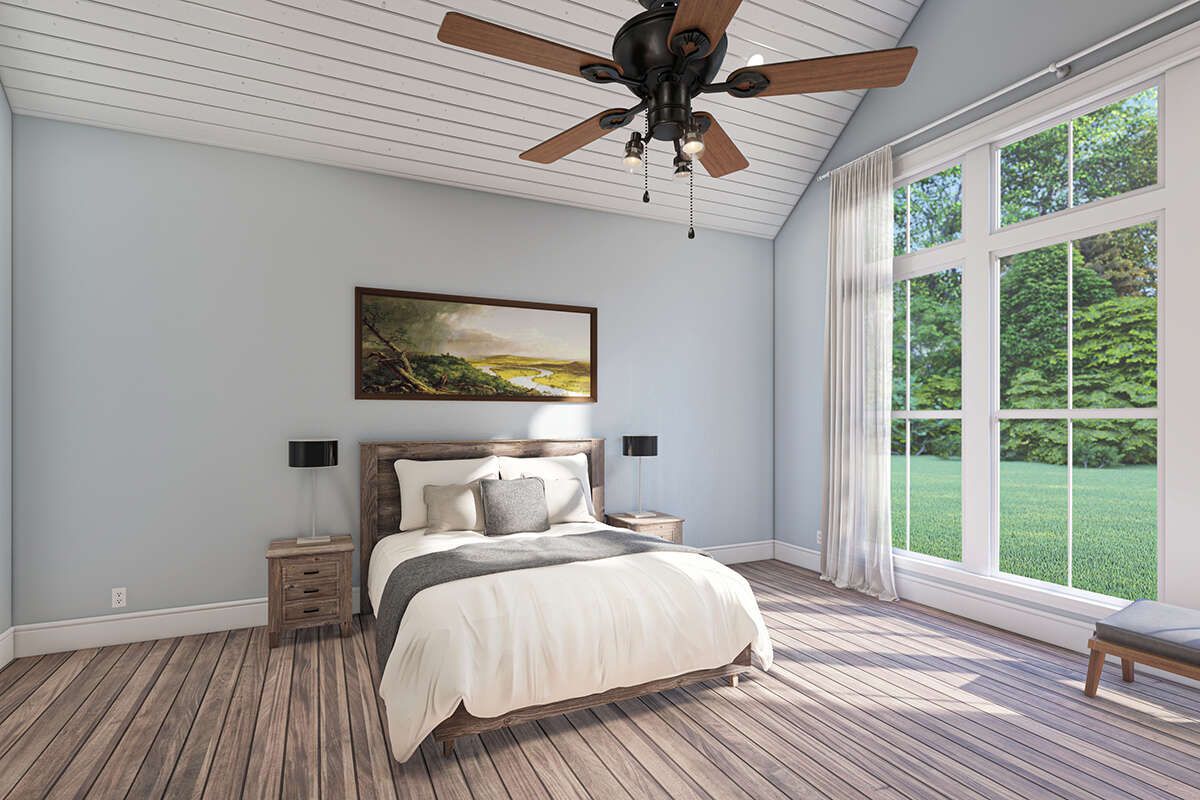
The private bathroom features five main fixtures, including a walk-in shower, and a cathedral ceiling that enhances the room’s open atmosphere. The large walk-in closet connects directly to the laundry room, making clothing care and daily routines more convenient.
Three additional bedrooms occupy the opposite side of the house. Two share a Jack-and-Jill bathroom, while the third has its own full bathroom. The optional bonus room can provide space for a fifth bedroom, depending on how it is finished.
Office, Mudroom & Garage
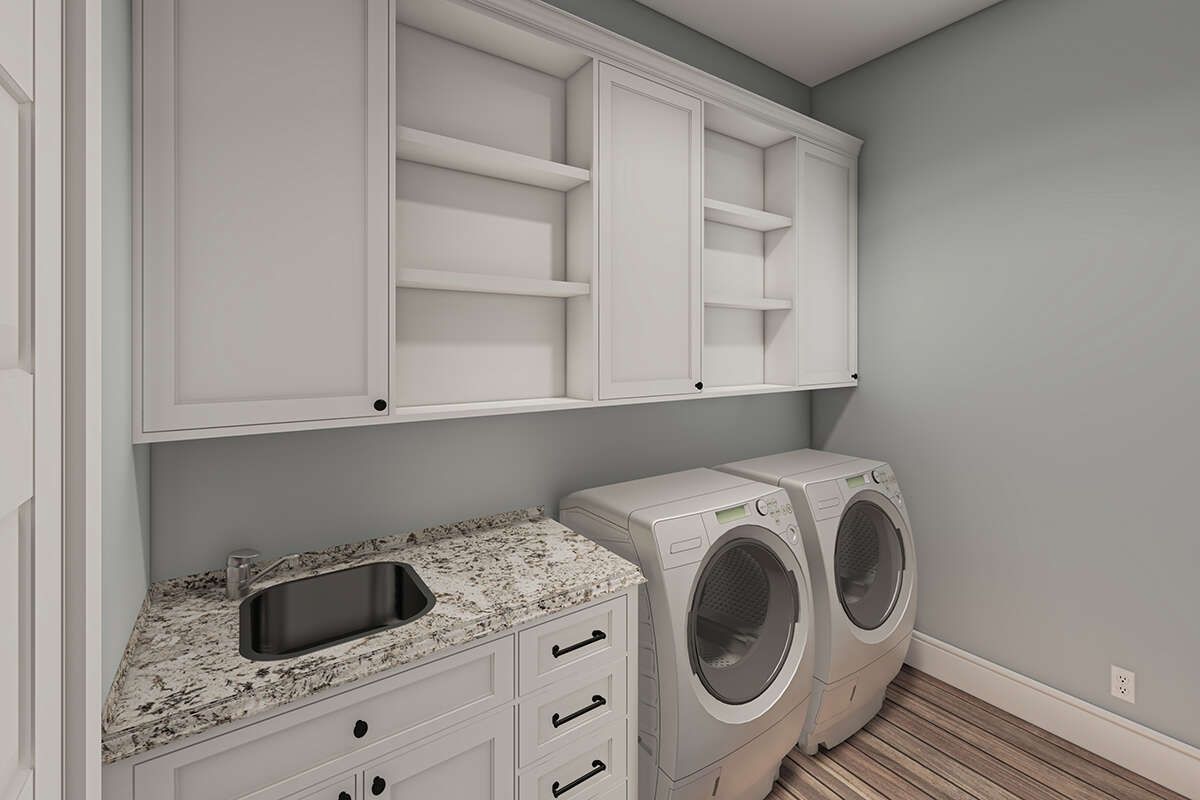
A flexible office near the kitchen can serve as a home workspace, study room, or hobby area. Barn doors help distinguish this space from the main living areas. The nearby mudroom provides a practical drop-off point for shoes, bags, and outdoor gear, while the main-floor laundry room supports everyday household tasks.
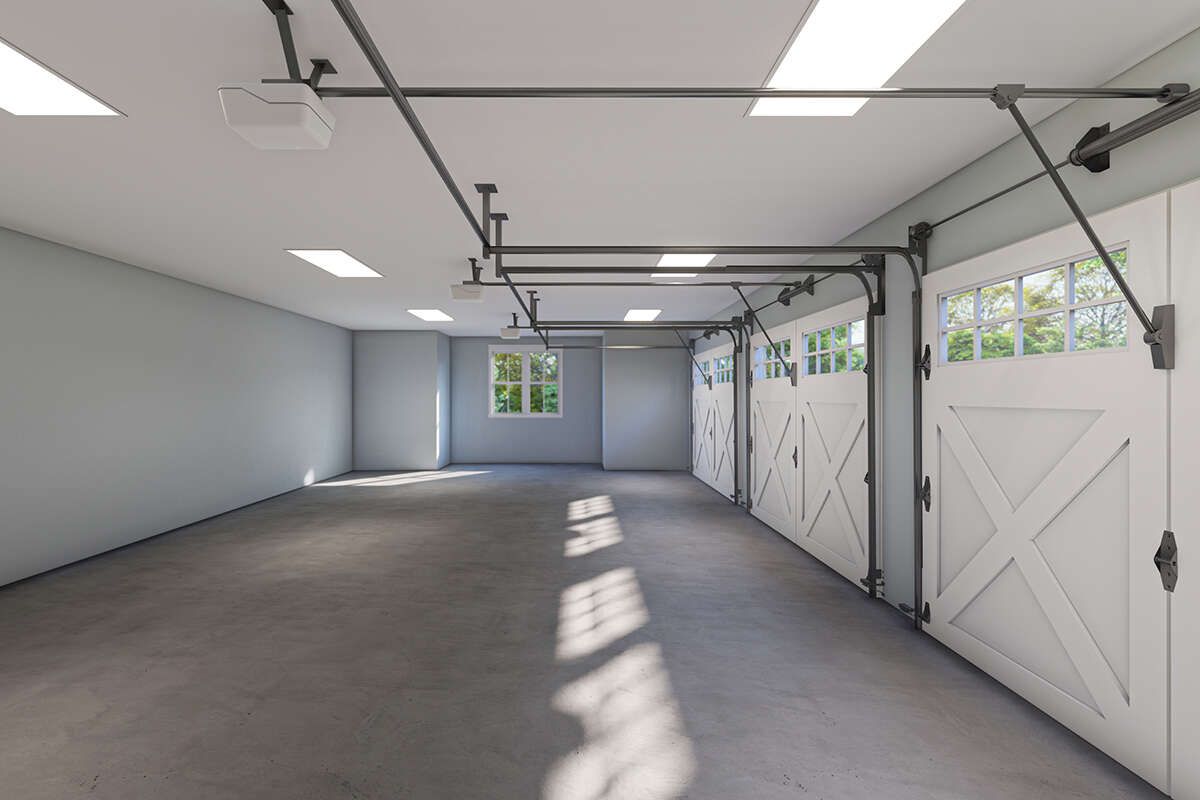
The three-car garage offers approximately 1,118 square feet of unheated space, including a storage bump-out for lawn equipment and other belongings. Its side-entry arrangement helps maintain the home’s attractive front elevation.
Outdoor Living & Bonus Room
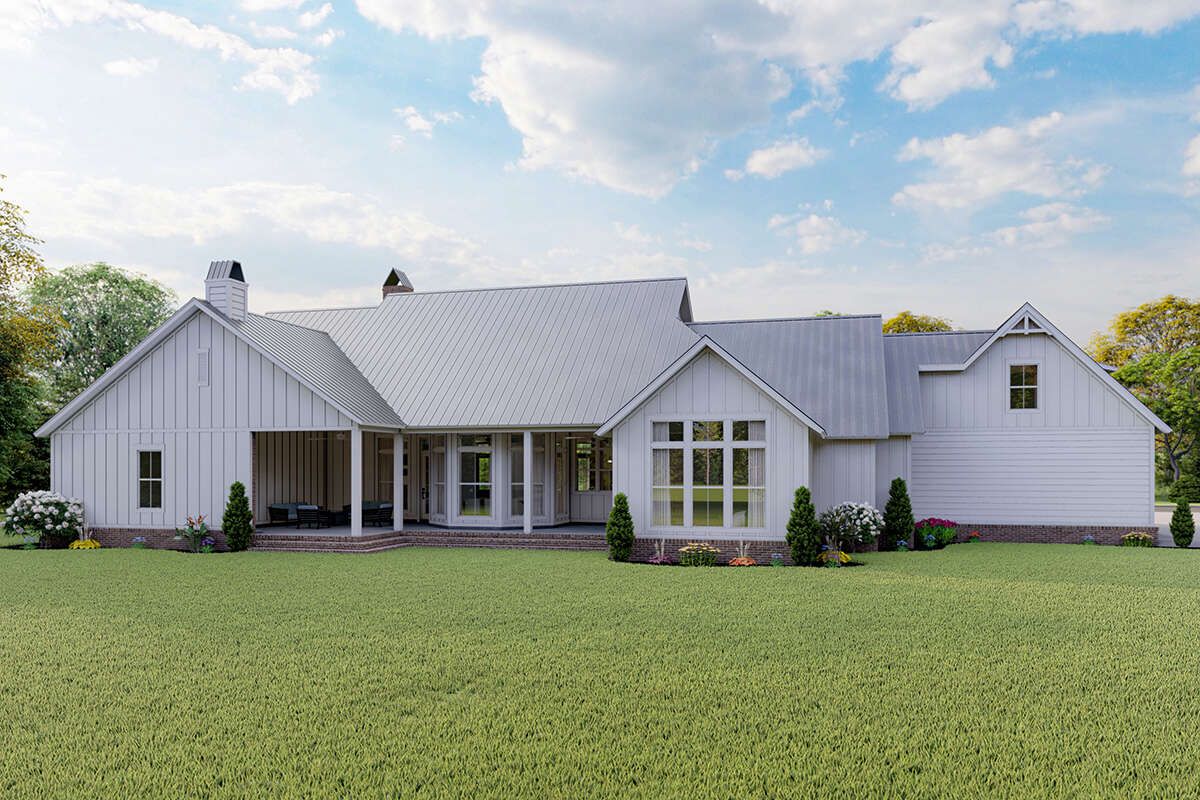
The rear porch is designed for entertaining, with an outdoor kitchen, a wood-burning fireplace, and an approximately 11-foot ceiling. Covered protection makes the space useful for outdoor meals and relaxed gatherings, while the front porches offer quieter places to unwind.
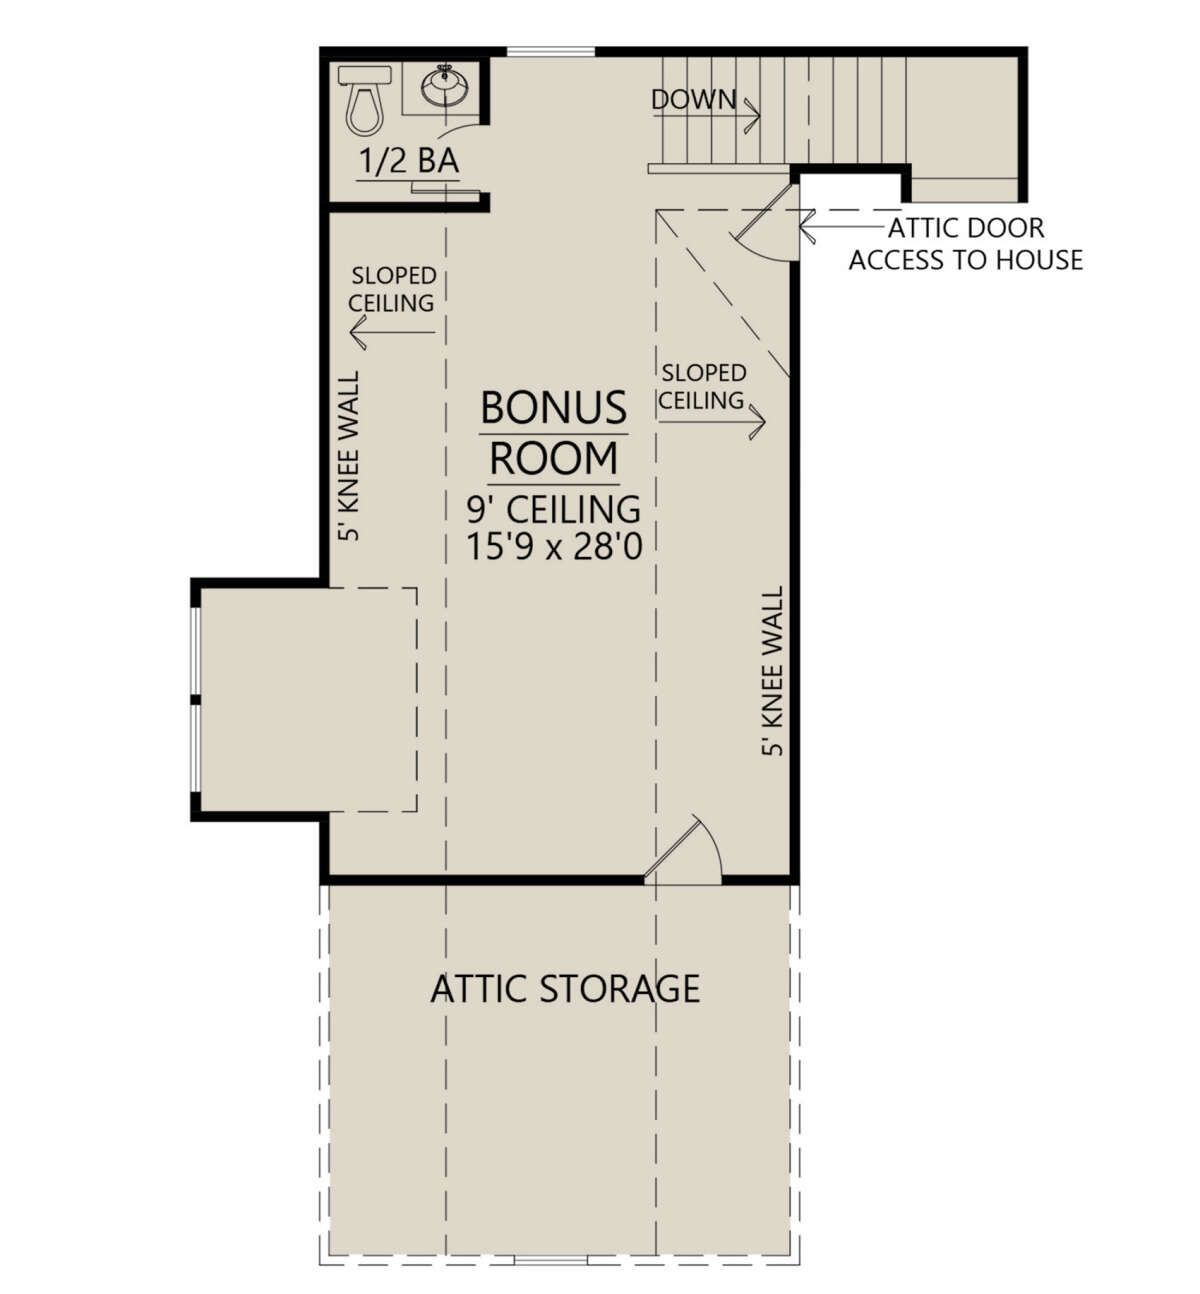
The 490-square-foot bonus room above the garage provides valuable flexibility. It could become a fifth bedroom, media room, playroom, gym, or hobby space, depending on household needs and finishing choices.
Quick Specifications
| Feature | Details |
|---|---|
| Heated living area | 3,095 sq. ft. |
| Bedrooms | 4, with optional fifth |
| Bathrooms | 3 full, 2 half |
| Stories | 1, plus bonus room |
| Garage | 3-car, 1,118 sq. ft. |
| Bonus room | 490 sq. ft. |
| Width | 111 ft. 5 in. |
| Depth | 75 ft. 2 in. |
| Overall height | 28 ft. 10 in. |
| Main-floor ceiling | 10 ft. in principal areas |
Estimated U.S. Construction Cost
Using a broad U.S. construction estimate of $180–$300 per heated square foot, the main home could cost approximately $557,000–$929,000 to build. This is a preliminary estimate, not a contractor quote. Local labor rates, material choices, site preparation, finish quality, and building requirements can significantly affect the final budget. Garage construction, porches, outdoor kitchen features, landscaping, and finishing the bonus room may add further expenses.
Why This Home Works So Well
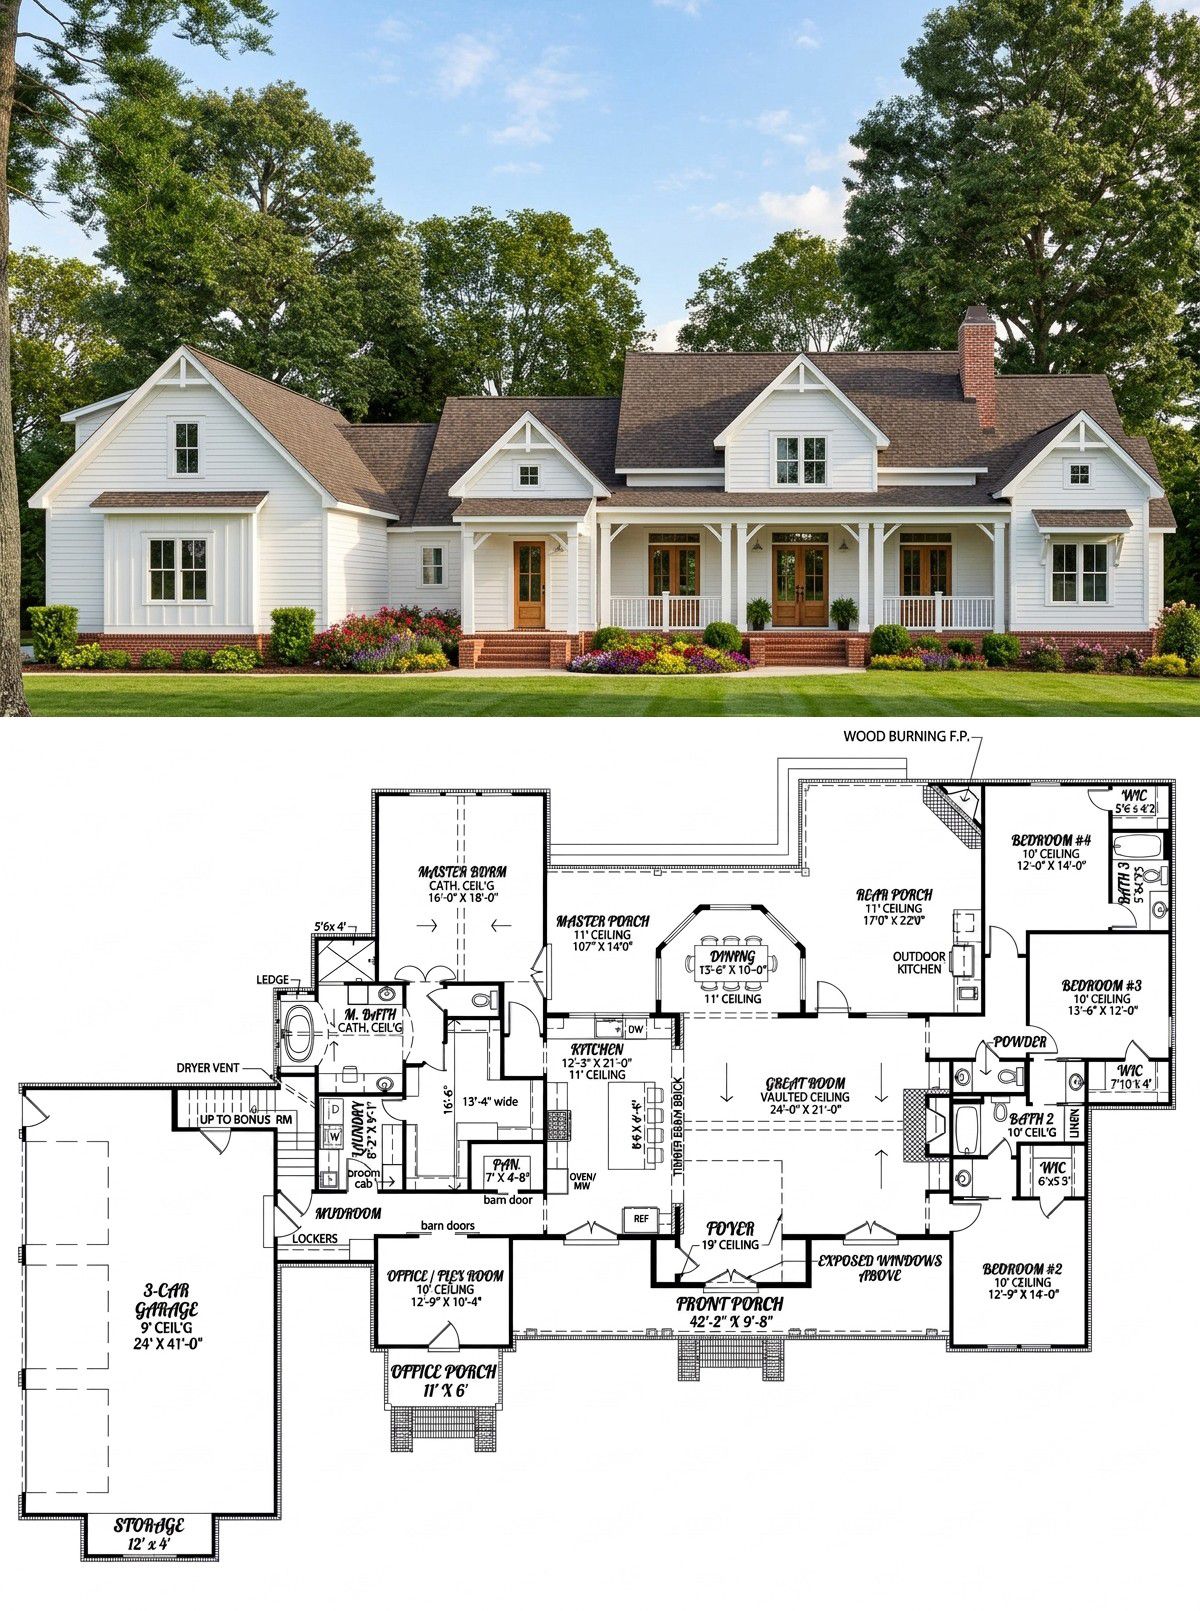
This modern farmhouse balances striking design with features that simplify daily life. The split-bedroom arrangement creates privacy, the oversized kitchen island encourages family interaction, and the owner’s closet connects conveniently to the laundry room. Meanwhile, the office supports working from home, the garage provides generous storage, and the rear porch makes outdoor entertaining easy. With an optional bonus room for future needs, the home offers a flexible layout that can adapt as the family grows.














