
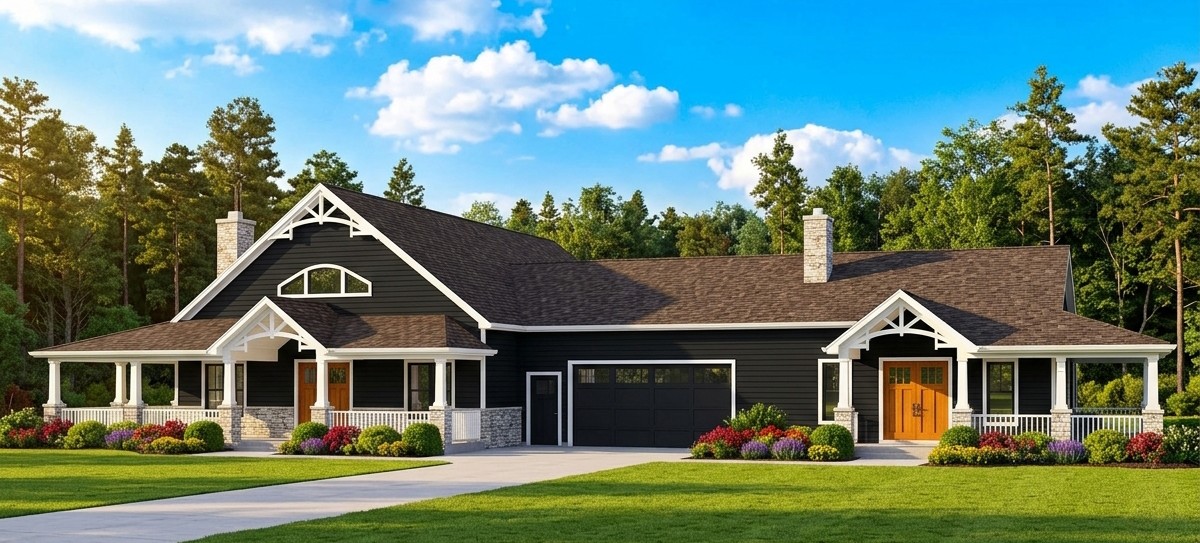
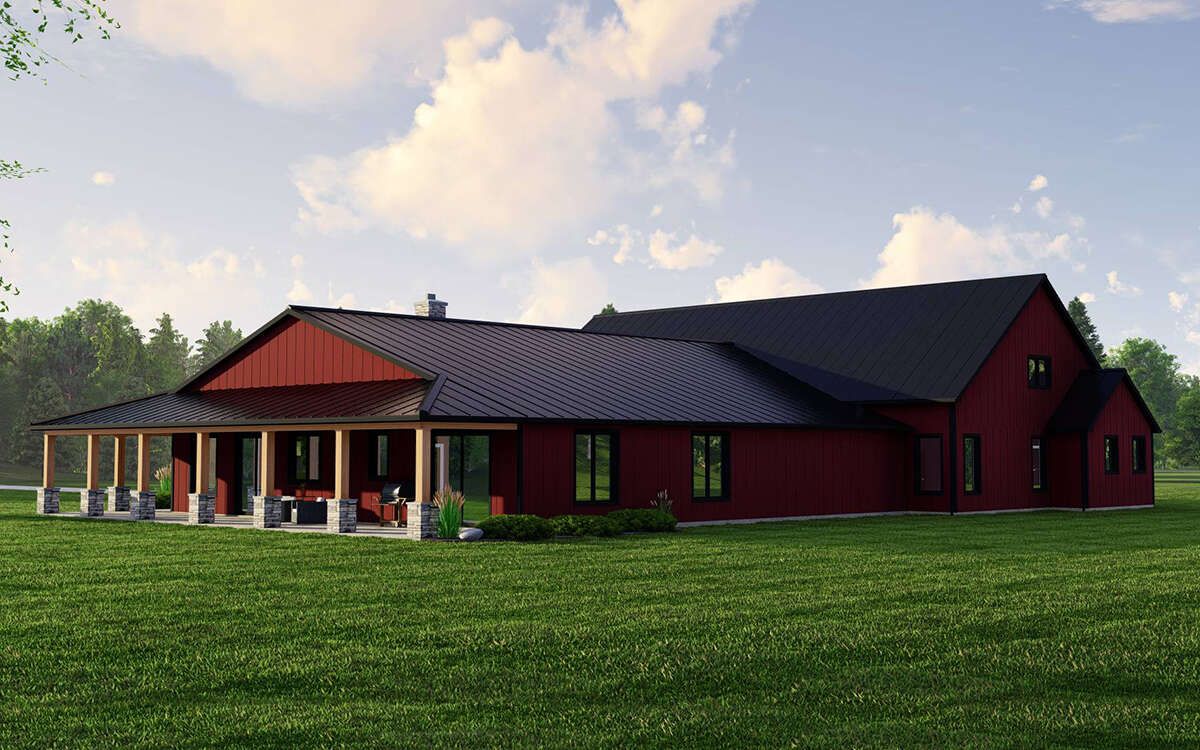
This impressive barn-style home combines the spacious character of traditional barn architecture with the comfort and functionality of a modern family residence.
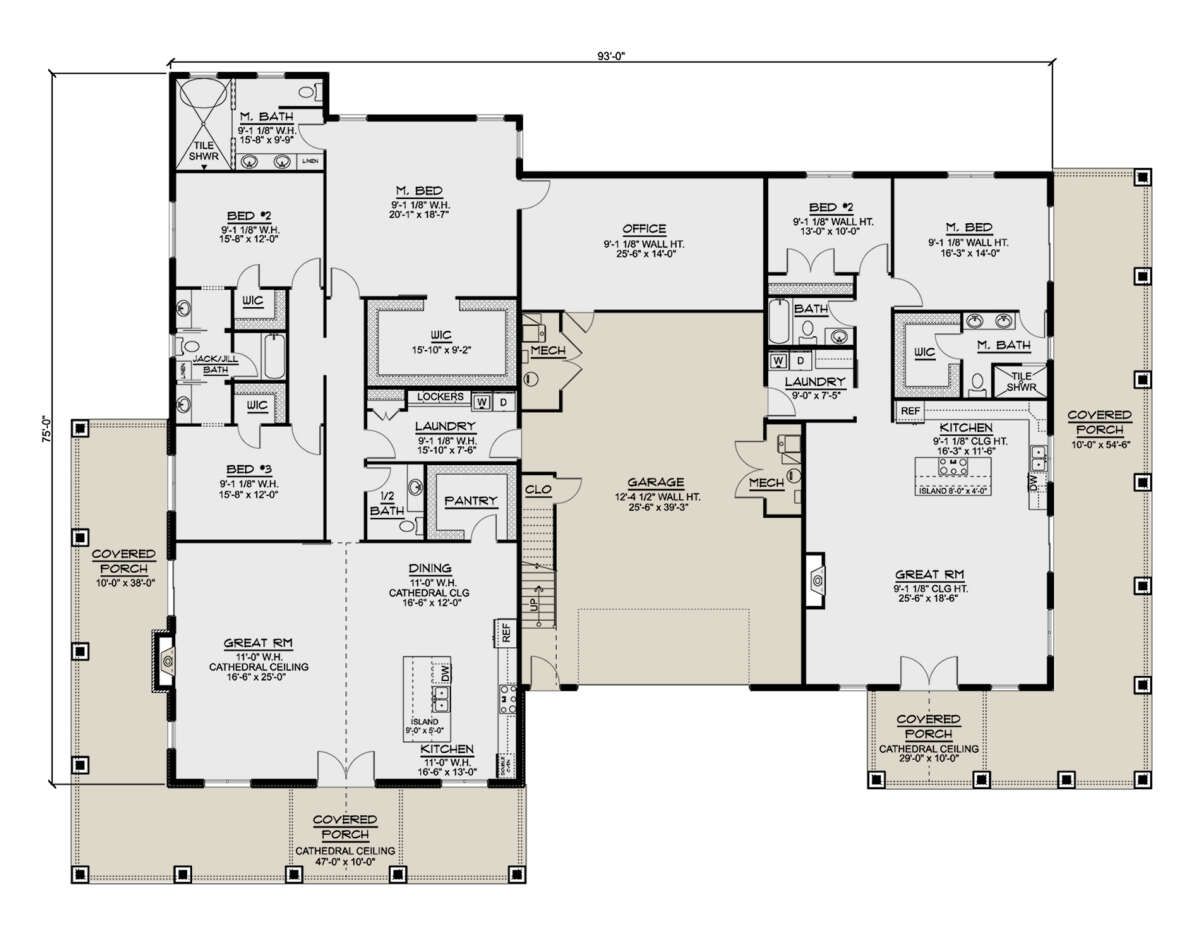
With 4,665 square feet of heated living space, five bedrooms, four full bathrooms, and one half bathroom, it offers generous accommodation for a large family, multi-generational household, or homeowners who regularly welcome guests.
One of the most interesting features is the combination of a private in-law suite, a dedicated office, and a large loft measuring 1,025 square feet.
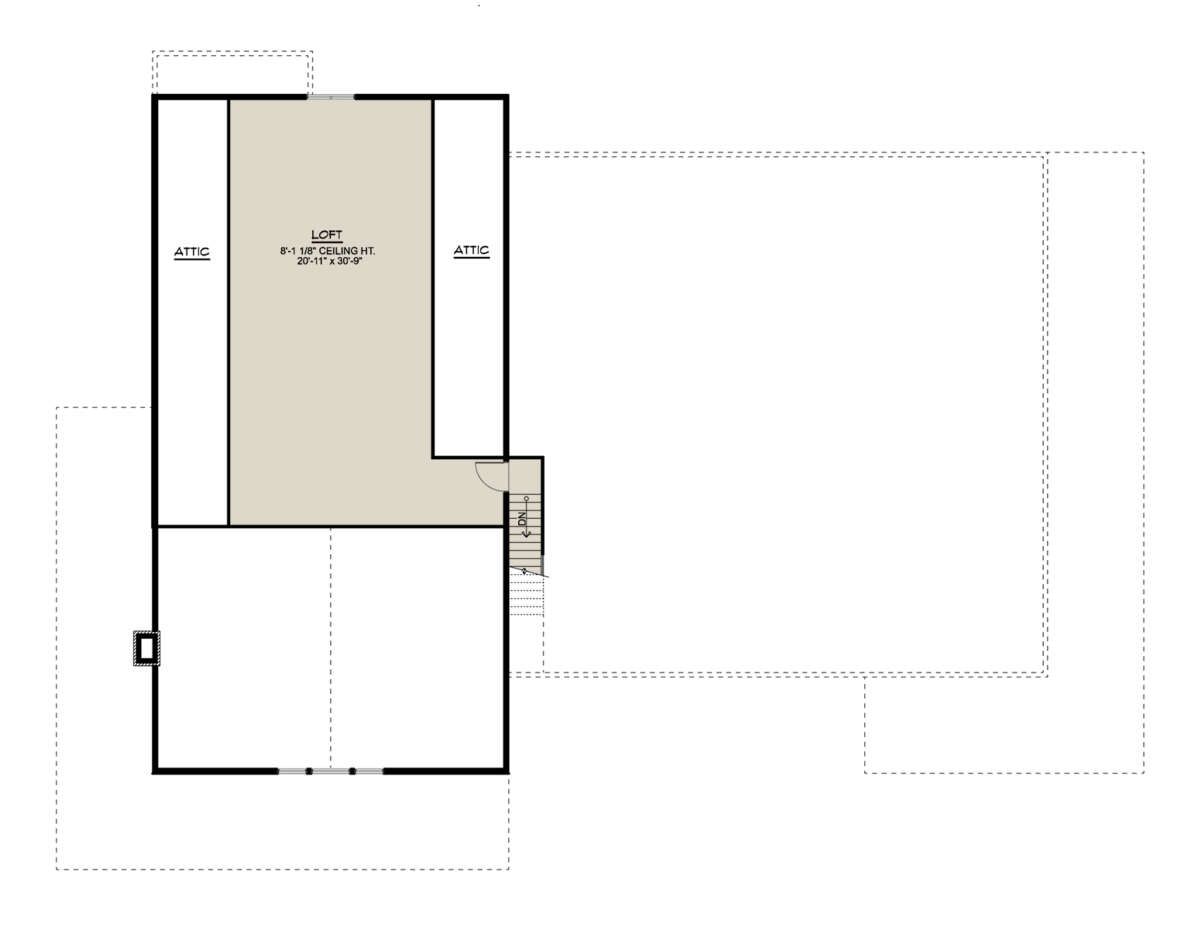
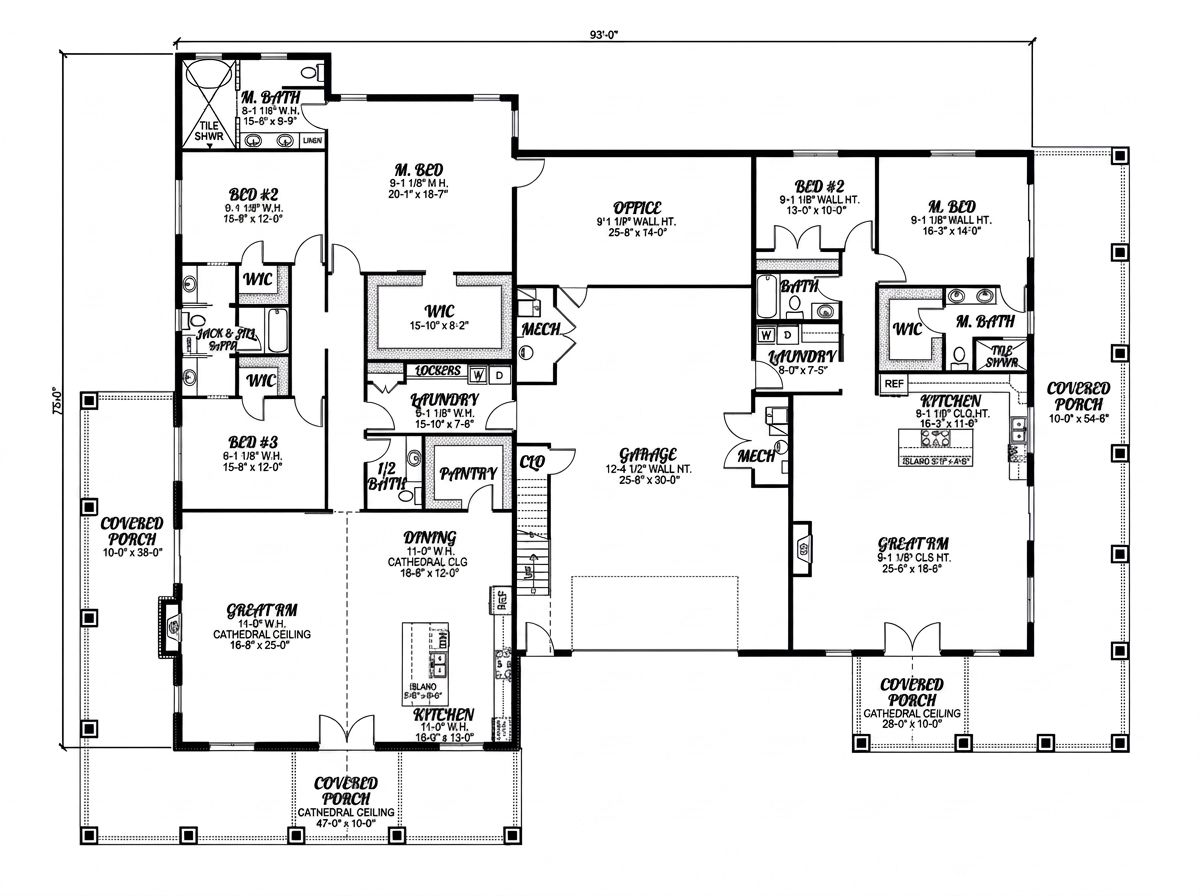
The main floor also includes an open living arrangement, a kitchen island, a Jack-and-Jill bathroom, and a two-car garage measuring 1,147 square feet.
The home has an expansive footprint and generous outdoor areas, including a front porch and wraparound porch. It is a design for homeowners who want substantial indoor living space, private accommodation for different family members, and additional areas for work, relaxation, and entertaining.
Exterior & First Impressions
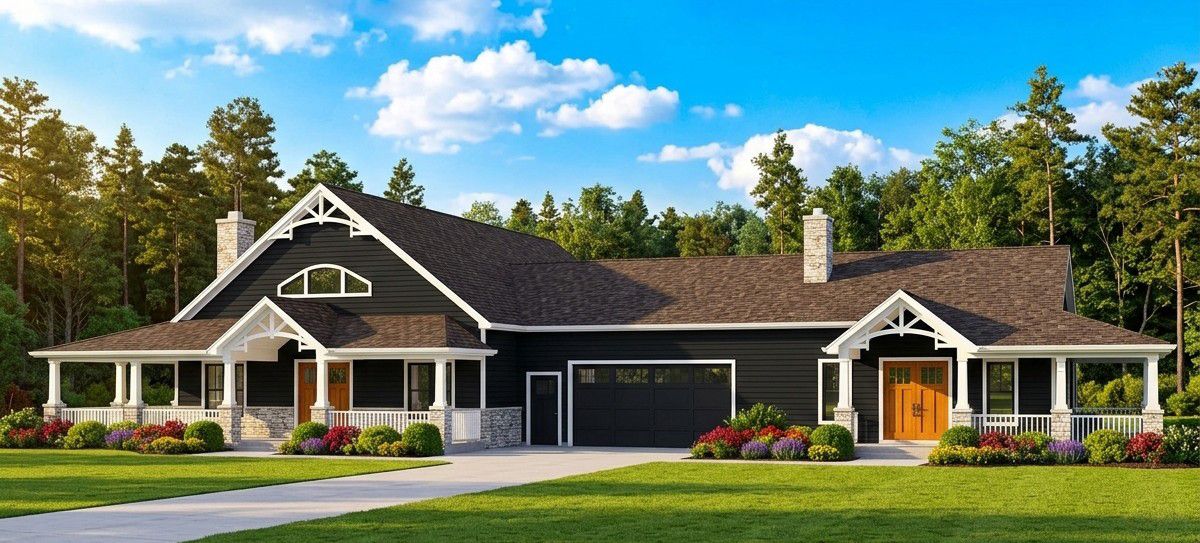
The exterior takes inspiration from traditional barn architecture, with a broad roofline and a substantial overall footprint. Its barn-style appearance gives the home a distinctive identity while the generous porch arrangement adds a welcoming residential character.
The house measures approximately 113 feet wide and 85 feet deep. This is a very large footprint, so the property will require a spacious building lot with sufficient room for the house, driveway, landscaping, and outdoor activities.
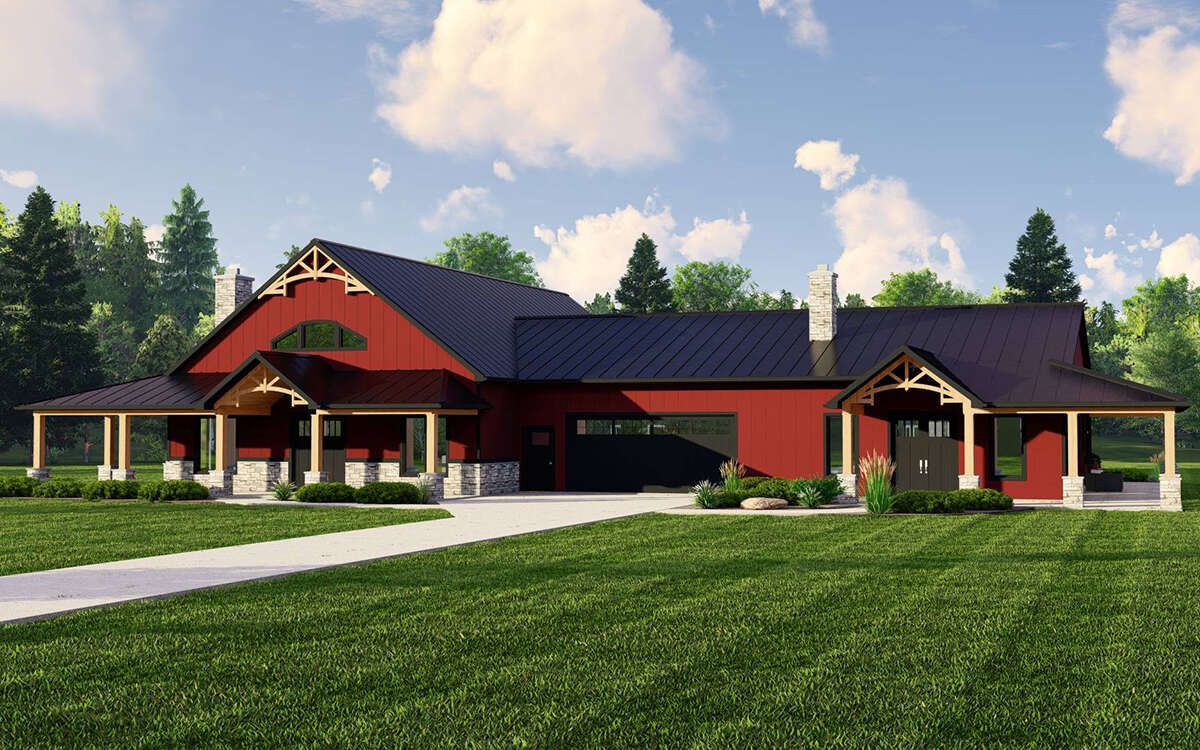
The main roof has a 9:12 pitch, giving the roofline a steep and prominent profile. The exterior uses 2×6 wood framing, providing a substantial wall-framing specification.
The two-car front-entry garage is integrated into the overall structure. Its generous area provides more than basic vehicle parking, leaving opportunities for storage and household equipment.
Welcoming Front Porch
The front porch creates a comfortable entrance and helps soften the home’s substantial exterior appearance. It provides a sheltered place to welcome visitors, enjoy a quiet morning, or relax outdoors.
Homeowners can furnish the porch with comfortable chairs, a small table, and decorative planters. The arrangement can be kept simple or expanded with additional seating depending on the available porch space.
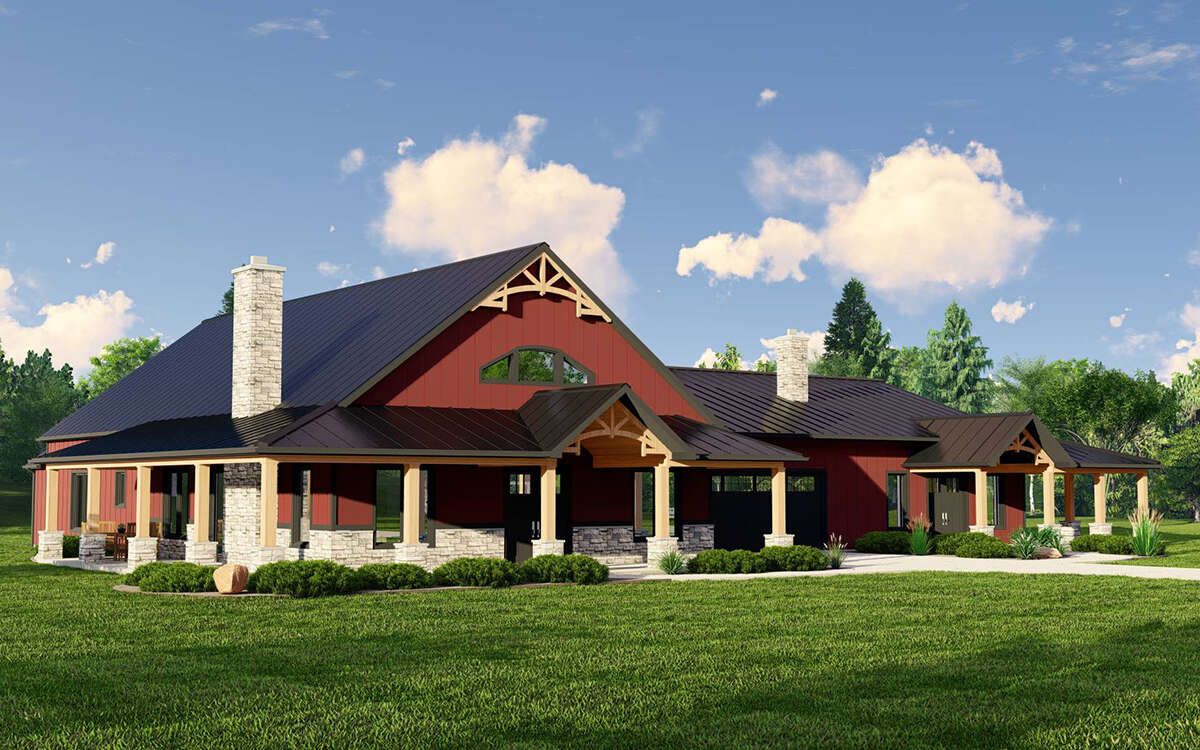
For a barn-style home, a welcoming porch is an important feature because it gives the exterior a more relaxed residential feeling. It also creates a pleasant transition between the front yard and the interior.
Wraparound Porch for Outdoor Living
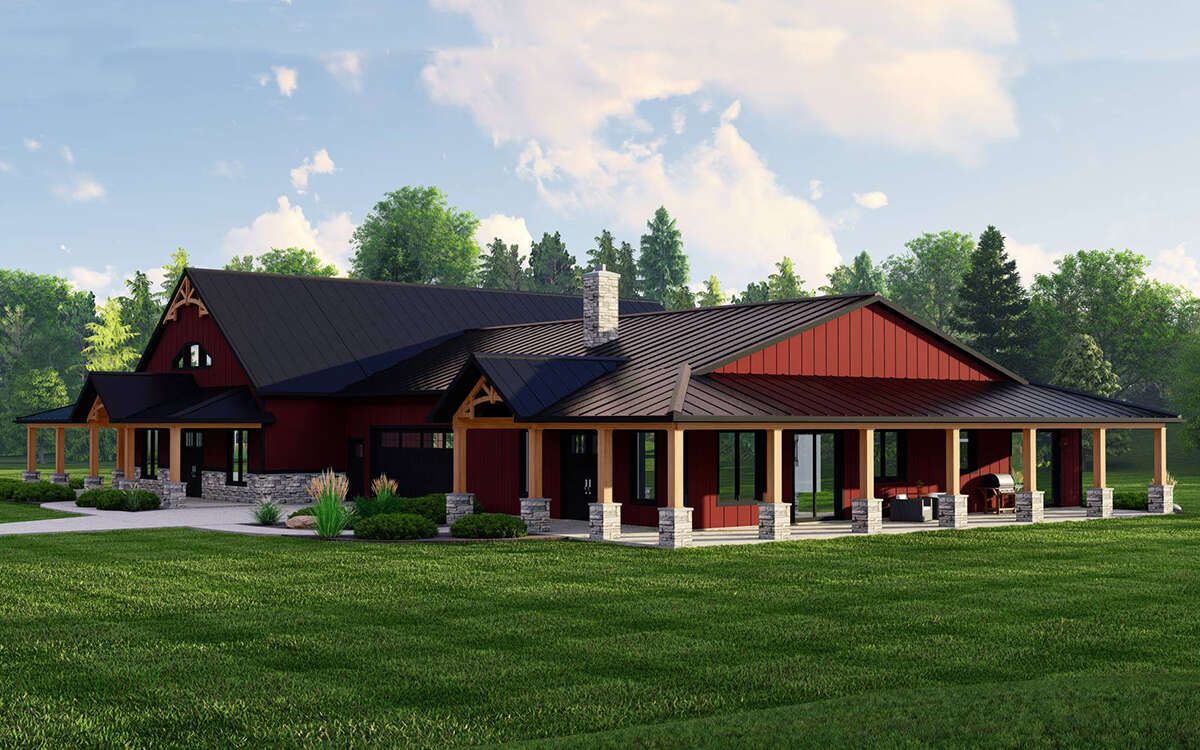
The wraparound porch gives the home a stronger connection with the surrounding property. Rather than limiting outdoor living to one small entrance area, it creates additional opportunities to enjoy fresh air and outdoor views.
Different sections of the porch can serve different purposes. One area could be arranged for quiet relaxation, while another could accommodate outdoor chairs and a table for family conversations.
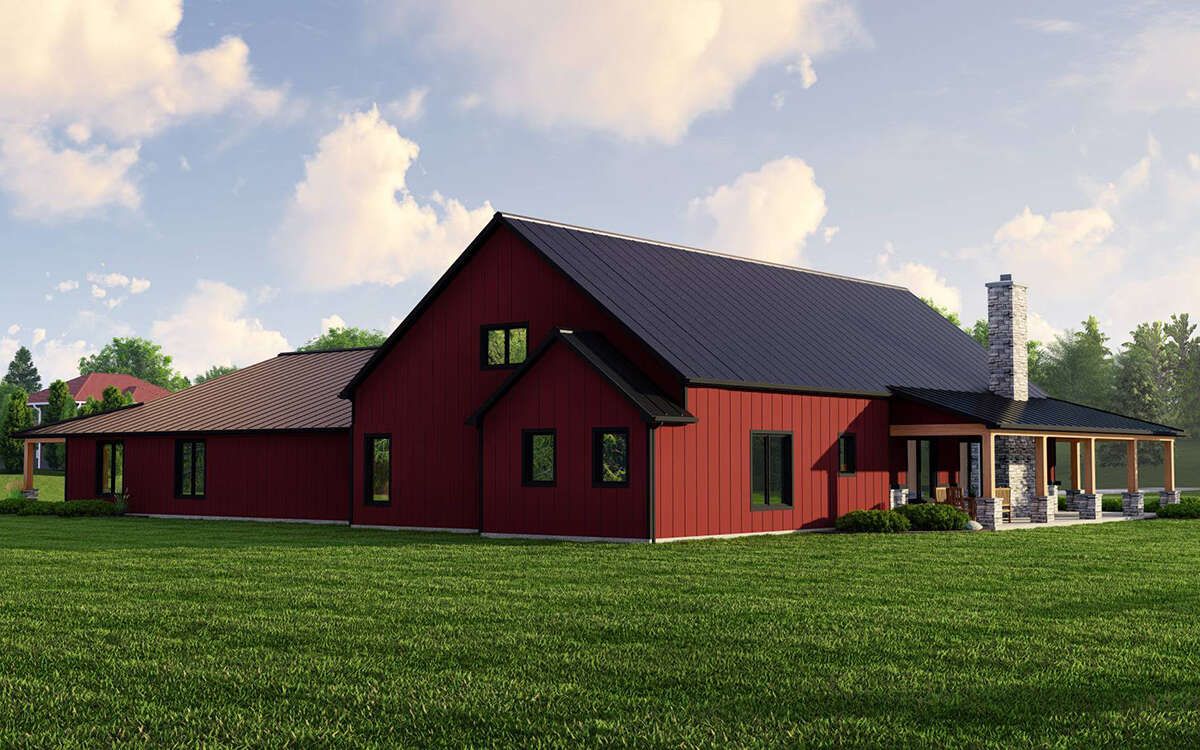
Homeowners can also add weather-resistant furniture, outdoor lighting, and ceiling fans where appropriate. With thoughtful landscaping, the porch can become an attractive extension of the home’s shared living spaces.
Spacious Foyer and Main-Floor Layout
The home provides 4,665 square feet of heated living space, all arranged on the first floor. This is a major advantage for a residence with five bedrooms and several dedicated living areas.
The first-floor ceiling height is 9 feet, creating comfortable vertical space throughout the main level. The layout combines connected shared spaces with separate private rooms, allowing the household to enjoy both family interaction and individual privacy.
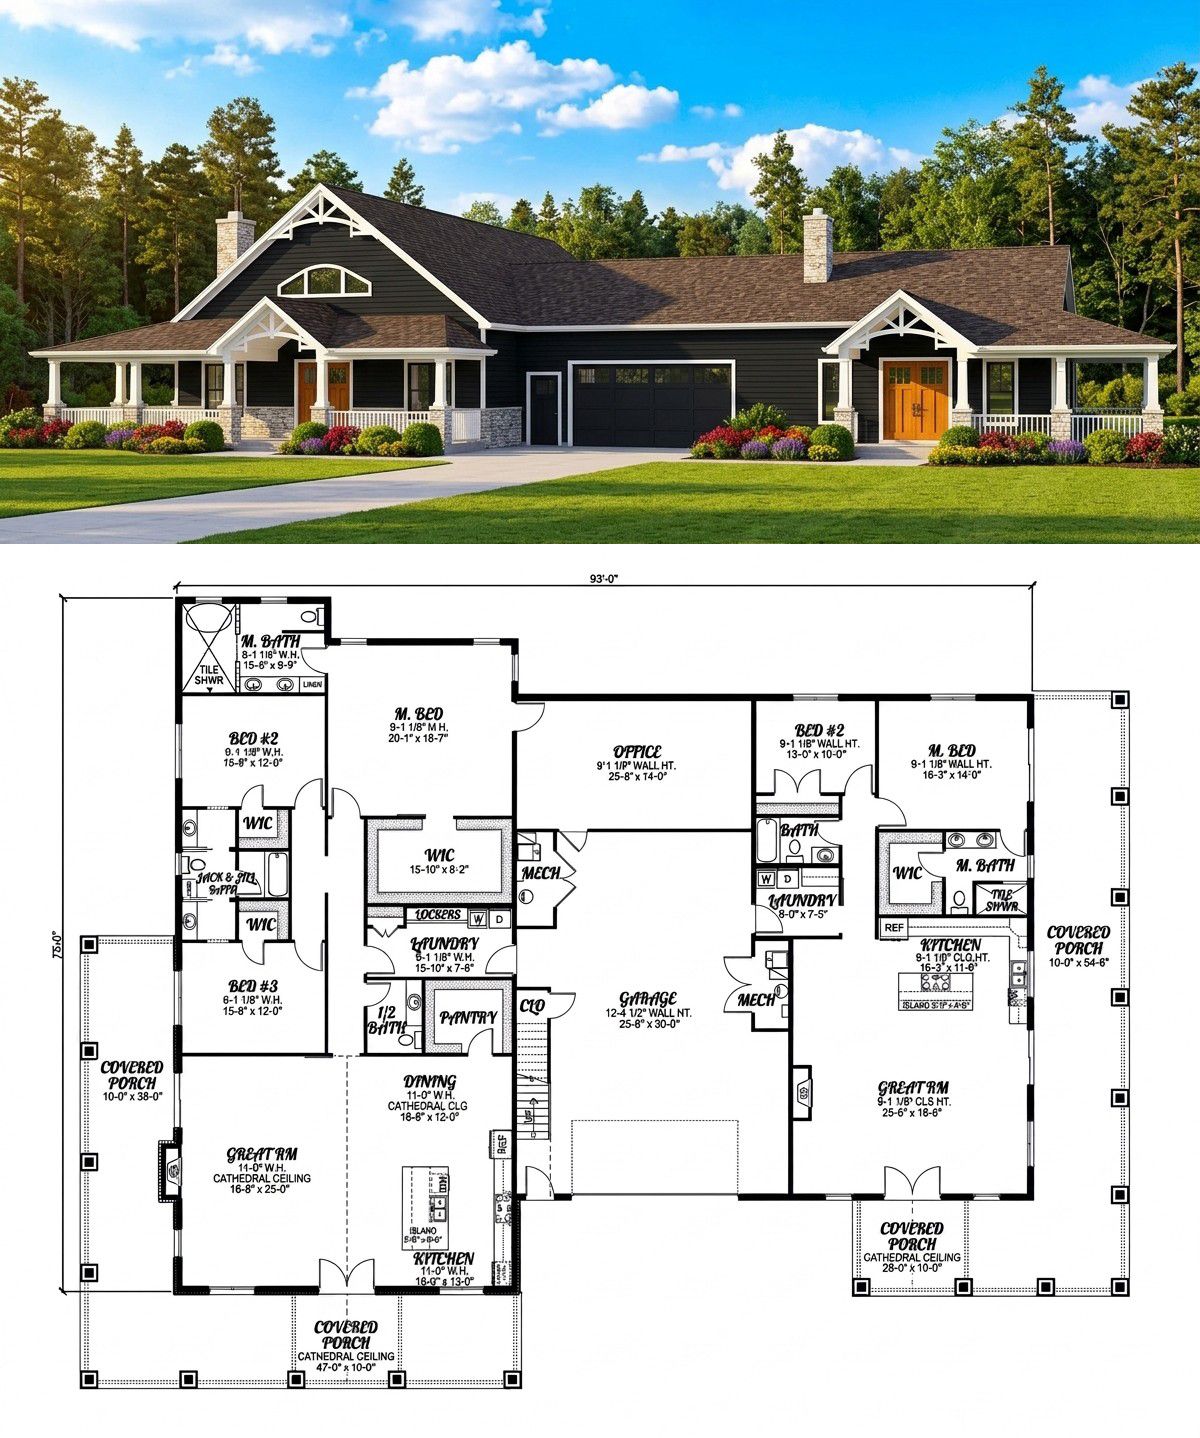
The floor plan also includes an open arrangement around the main living areas. The kitchen, dining area, and great room form the central part of the home, while the bedroom wings and dedicated office provide more private spaces.
Although the main heated living area is single-story, the design includes an additional loft above. This creates another useful area without changing the fact that the five main bedrooms and everyday living facilities are on the first floor.
Great Room for Family Gatherings
The great room is the central gathering area of the house. Its position within the open floor plan makes it easy for family members to spend time together while enjoying different activities.
A large sofa arrangement, accent chairs, and a central coffee table can create a comfortable seating area. The generous floor space also provides flexibility when choosing furniture and planning the entertainment arrangement.
The open connection with the kitchen and dining area makes the room particularly useful when entertaining. Guests can move between the shared spaces naturally, while the person preparing food remains part of the conversation.
Kitchen with Center Island
The kitchen includes a central island, providing additional countertop space for food preparation, serving, and everyday activities. In a large family home, an island can become one of the most frequently used features in the kitchen.
It can serve as a convenient place to prepare ingredients, organize serving dishes, or enjoy a quick snack. Depending on the final cabinetry arrangement, homeowners may also include seating for informal meals.
The kitchen’s relationship with the open living areas makes it a social part of the home rather than an isolated cooking room. This is particularly useful when preparing meals for a large family or entertaining several guests.
Homeowners can personalize the kitchen with generous cabinetry, durable countertops, modern appliances, and practical storage solutions. Good organization will help keep the space efficient even when several people are using it.
Dining Area for Everyday Meals and Entertaining
The dining area sits within the main shared living arrangement, providing a convenient place for family meals and gatherings.
A large dining table can accommodate everyday meals as well as special occasions. Its connection to the kitchen makes serving food easier, while its position within the open layout allows the dining area to remain connected to the rest of the household.
For a family that enjoys entertaining, this arrangement makes it easier to host visitors without separating the cooking, dining, and relaxation activities into disconnected rooms.
Dedicated Home Office
A dedicated office is a valuable feature in a home of this size. It provides a separate place for working, studying, reading, or managing household responsibilities.
The room can accommodate a full-size desk, an ergonomic chair, bookshelves, and storage cabinets. Homeowners who work remotely will appreciate having a designated workspace away from the busiest family areas.
It can also serve as a study room for older children or a private reading space. This flexibility makes the office useful even when the household’s working arrangements change.
Private Primary Bedroom Suite
The primary bedroom is located on the main floor, making it convenient to access the home’s everyday living facilities. Its position within the layout provides a private sleeping area separate from some of the other household spaces.
The room can be furnished with a large bed, bedside tables, a dresser, and additional furniture according to personal preferences. A carefully planned arrangement will help create a relaxing retreat within the large home.
The primary suite has access to private bathroom facilities and closet space. This provides homeowners with a more personal area for dressing and daily routines.
Private In-Law Suite
One of the most valuable features of this design is the dedicated in-law suite. It provides an additional private accommodation area within the main house, making the home particularly suitable for multi-generational living.
An in-law suite can be useful when an older parent or relative lives with the family but still needs a degree of independence. It can also provide comfortable accommodation for long-term guests.
Having this separate living arrangement means family members can share the same home while enjoying more privacy than they might have in a conventional bedroom arrangement.
For homeowners planning a multi-generational household, this feature can be a major reason to consider the design. It allows relatives to remain close to the family without necessarily sharing the same private spaces.
Five Bedrooms for Flexible Family Accommodation
The home includes five bedrooms, providing substantial sleeping accommodation for a large household. The primary bedroom and in-law suite add flexibility beyond the standard arrangement of bedrooms for children or guests.
The additional bedrooms can accommodate children, relatives, and overnight visitors. They can also be adapted as household needs change, with one room potentially becoming a hobby room or private study if fewer sleeping spaces are required.
Having all five main bedrooms on the first floor is particularly convenient. Family members can access their sleeping areas without needing to use the staircase leading to the loft.
Jack-and-Jill Bathroom
The design includes a Jack-and-Jill bathroom, which provides shared bathroom access between two bedrooms. This arrangement is particularly useful for families with children or siblings who occupy nearby rooms.
Rather than requiring every bedroom to have a separate bathroom, a Jack-and-Jill arrangement provides convenient access while making efficient use of the available floor area.
The home also includes additional full bathrooms and a half bathroom. Together, these facilities provide useful capacity for a household with five bedrooms and regular visitors.
Four Full Bathrooms and a Guest Half Bathroom
With four full bathrooms and one half bathroom, the house is well equipped for a large family. Multiple bathroom facilities can make busy mornings easier and reduce the inconvenience of several people getting ready at the same time.
The full bathrooms serve the household’s private sleeping areas, while the half bathroom provides convenient facilities for visitors. This helps guests avoid entering private bedroom areas when they need to use the facilities.
Homeowners can personalize the bathrooms with modern vanities, durable flooring, quality shower fittings, and practical storage. Good lighting and ventilation will also help keep the spaces comfortable and easy to maintain.
Main-Floor Laundry Area
The laundry room is located on the main floor, making household chores easier to manage. This is particularly useful in a large home where several bedrooms generate regular laundry.
Homeowners can add cabinets, shelves, and a folding counter to organize detergents, cleaning products, towels, and laundry accessories.
Keeping laundry facilities on the same level as the bedrooms also reduces the need to carry clothes between different floors. It is a practical feature that supports the home’s single-level living arrangement.
Two-Car Front-Entry Garage
The house includes a substantial 1,147-square-foot garage designed for two vehicles. This is considerably more space than many standard two-car garages provide.
In addition to vehicle parking, the garage can accommodate storage cabinets, bicycles, tools, gardening equipment, and other household belongings. Depending on the final arrangement, homeowners may also have room for a small workbench or project area.
The front-entry configuration provides direct driveway access. With the garage integrated into the main structure, it offers a convenient connection to the home, particularly when carrying groceries or moving household equipment.
Large 1,025 Sq Ft Loft
One of the most interesting additional spaces in this design is the 1,025-square-foot loft. It is an unheated area and is not included in the standard 4,665-square-foot heated living area.
The loft provides substantial potential for additional activities. It could become a recreation room, hobby space, home gym, storage area, or private entertainment room, depending on the homeowner’s requirements and the final construction arrangements.
Because the loft is located above the main floor, it offers separation from the everyday activities taking place in the bedrooms and shared living areas. This can be particularly useful for hobbies or entertainment that benefit from a more private setting.
The listed second-floor ceiling height is 8 feet. Homeowners should review the construction drawings and local building requirements before deciding how to use or finish the loft. If it is intended to become regular living space, appropriate insulation, ventilation, heating, electrical services, and access arrangements will need to be considered.
Foundation Options and Construction Flexibility
This design offers several foundation options, including slab, crawlspace, basement, and walkout basement foundations. The most suitable option will depend on the building site, soil conditions, drainage, local construction practices, and the homeowner’s intended use of the property.
A slab foundation may be suitable for a relatively level site with appropriate soil conditions. A crawlspace can provide access beneath the floor for certain building services, while a basement can create additional opportunities for storage or usable space.
A walkout basement may be particularly useful on a sloping property because it can provide direct access to the outdoors from the lower level.
Before selecting a foundation, homeowners should have the site assessed by a qualified local professional. The final foundation design must meet applicable structural and building requirements.
Quick Specifications
| Feature | Details |
|---|---|
| Architectural Style | Barn |
| Total Heated Area | 4,665 sq. ft. |
| First-Floor Heated Area | 4,665 sq. ft. |
| Bedrooms | 5 |
| Full Bathrooms | 4 |
| Half Bathrooms | 1 |
| Stories | 1, with additional loft |
| Garage | 2-car front-entry |
| Garage Area | 1,147 sq. ft. |
| Loft Area | 1,025 sq. ft. unheated |
| Overall Width | 113 ft. |
| Overall Depth | 85 ft. |
| Overall Height | 26 ft. 9 in. |
| First-Floor Ceiling Height | 9 ft. |
| Second-Floor Ceiling Height | 8 ft. |
| Main Roof Pitch | 9:12 |
| Exterior Wall Framing | 2×6 wood framing |
| Foundation Options | Slab, crawlspace, basement, or walkout basement |
| Interior Features | In-law suite, Jack-and-Jill bathroom, office, kitchen island, open floor plan, main-floor laundry, loft |
| Outdoor Features | Front porch and wraparound porch |
Estimated U.S. Construction Cost
Building a 4,665-square-foot barn-style home with five bedrooms, four full bathrooms, one half bathroom, a private in-law suite, and a two-car garage requires a substantial construction budget.
For an initial U.S. budgeting exercise, a broad allowance for the main house and attached garage could be approximately $1,050,000 to $1,500,000. This is an illustrative planning range, not a contractor quotation or guaranteed construction price.
The 1,025-square-foot loft is listed as unheated area and is not included in the standard heated living-space figure. Finishing it for regular use could increase the project cost considerably, depending on insulation, flooring, electrical work, heating and cooling, interior finishes, and the intended use of the space.
The final construction cost will depend on the building location, local labor rates, foundation conditions, materials, roof complexity, window specifications, kitchen cabinetry, bathroom finishes, and mechanical systems. The large garage and porch areas should also be included in the overall project budget.
Land purchase, landscaping, permits, utility connections, professional fees, and unusual site preparation may add further expenses. Homeowners should obtain a detailed estimate from a local builder using the complete construction drawings before starting work.
Why This Home Works So Well
This barn-style home stands out because it combines substantial family accommodation with flexible spaces that support different household needs. Its 4,665 square feet of heated living space provide five bedrooms, four full bathrooms, and a half bathroom, making it suitable for a large family or a multi-generational household.
The in-law suite is one of its strongest features because it creates an additional private accommodation option for relatives or long-term guests. The Jack-and-Jill bathroom also makes the bedroom arrangement practical for children or siblings.
The open living arrangement, kitchen island, and dedicated office support everyday family activities, while the large loft provides an additional 1,025 square feet of unheated space that can be adapted for storage, hobbies, or recreation.
The 1,147-square-foot two-car garage provides generous parking and storage capacity. Outside, the front and wraparound porches create attractive places to relax and enjoy the surrounding property.
Overall, this is a substantial barn-style home for homeowners who want generous accommodation, a private in-law suite, dedicated work space, and additional room for entertainment or hobbies. Its combination of single-level living, a large loft, and flexible family spaces makes it an interesting option for households planning a long-term home with room to grow.














