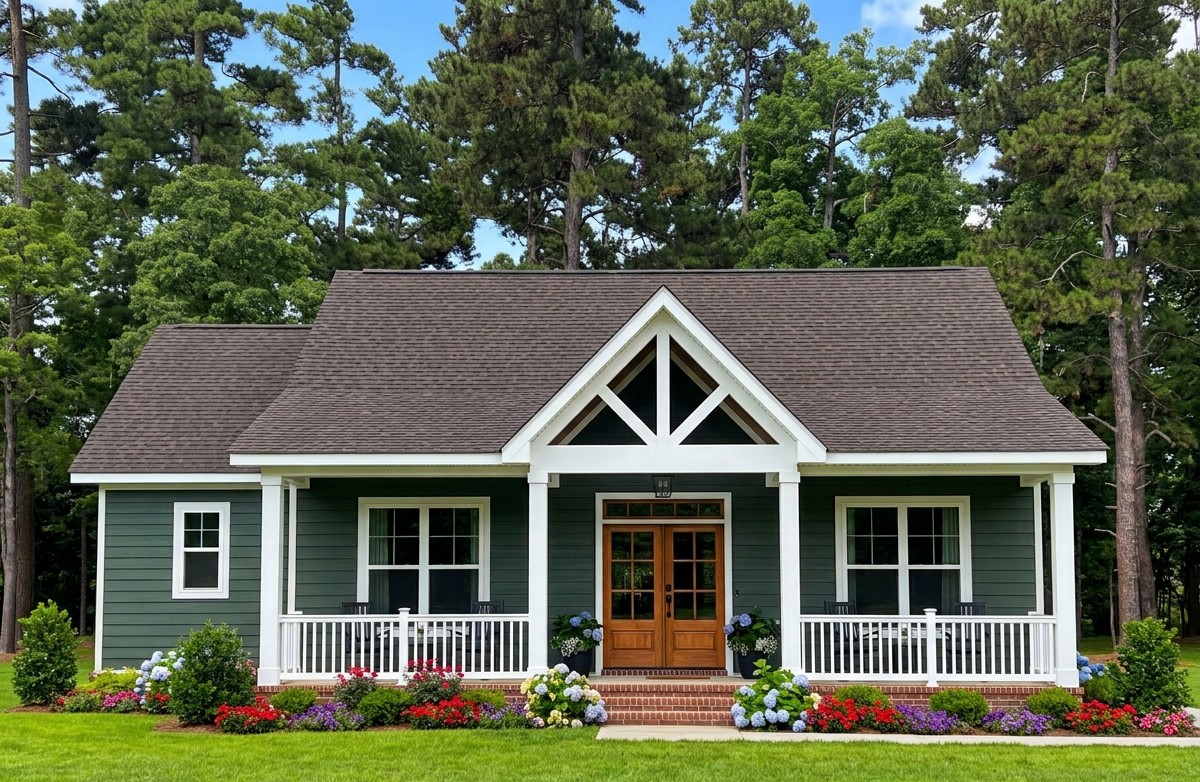
Small homes can deliver an impressive amount of comfort when every square foot is carefully planned. This charming modern farmhouse offers 1,095 square feet of heated living space, two bedrooms, and two full bathrooms in a single-story layout.
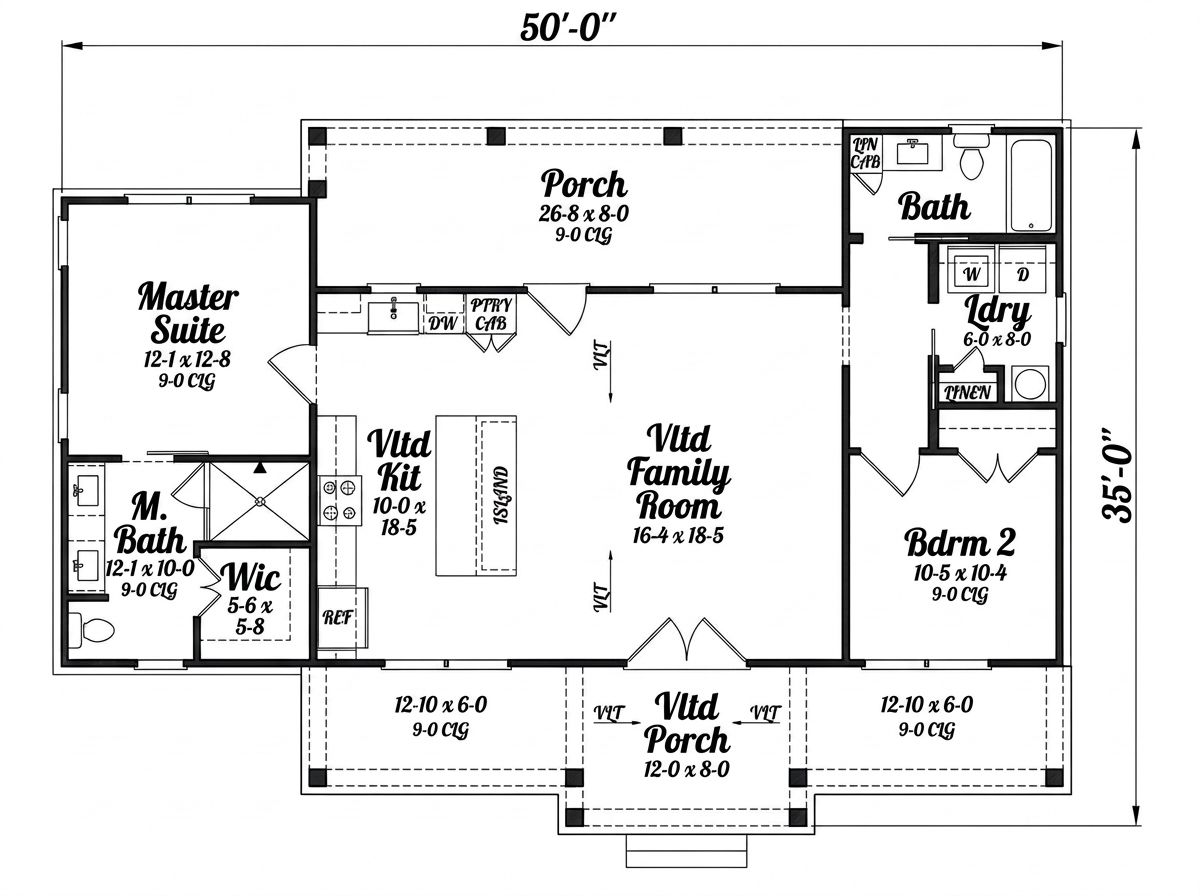
It is an appealing option for couples, small families, retirees, or anyone looking for a manageable home without giving up attractive design and practical living spaces.
One of the most impressive features is the generous outdoor living space.
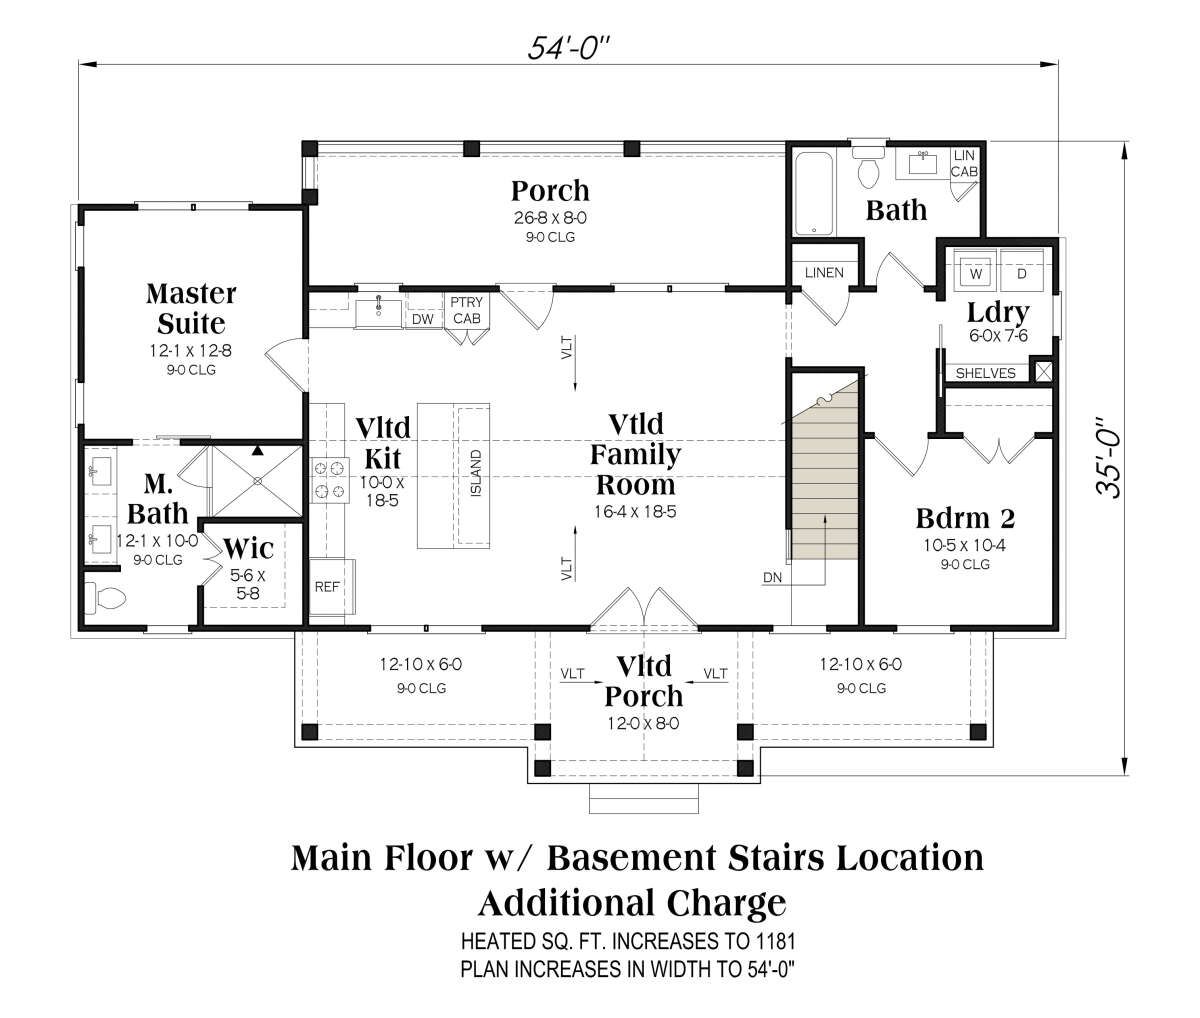
The home includes a 250-square-foot front porch and a 212-square-foot rear porch, giving it a combined 462 square feet of porch space. Inside, vaulted ceilings, an open kitchen and family room, and a split-bedroom arrangement help make the compact layout feel comfortable and inviting.
Exterior & First Impressions
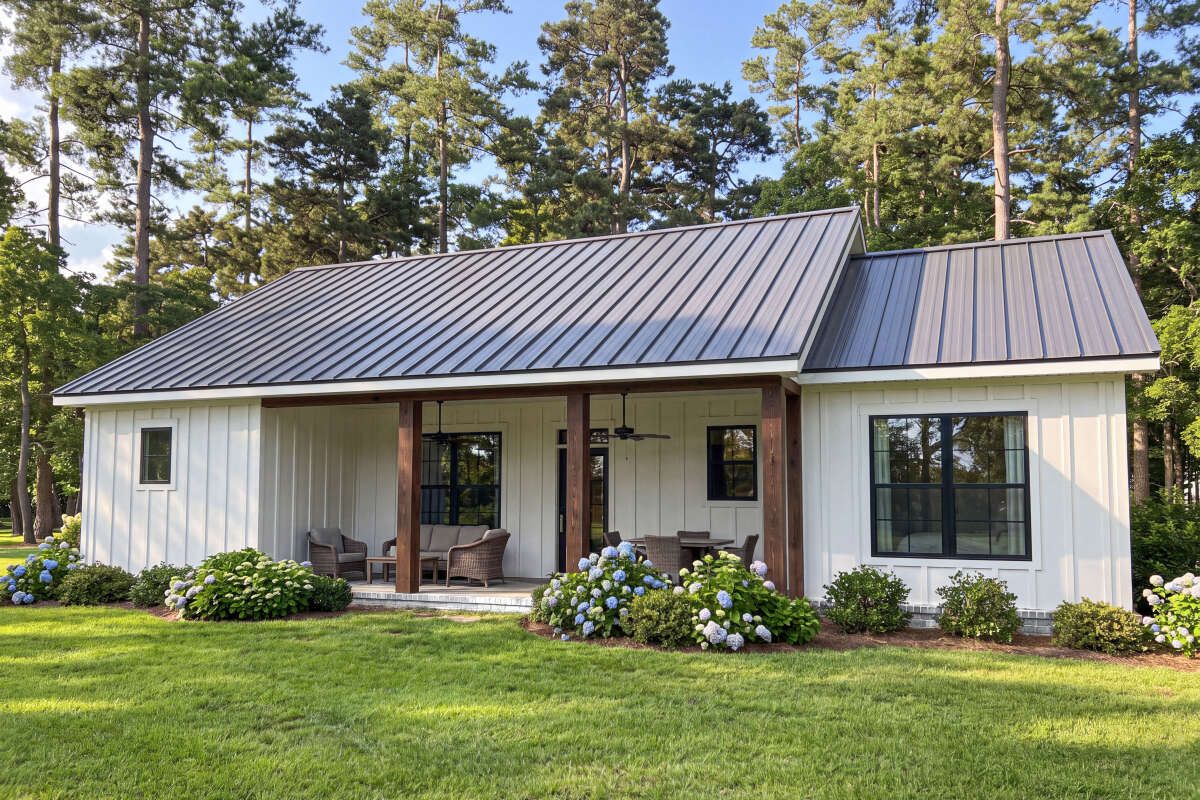
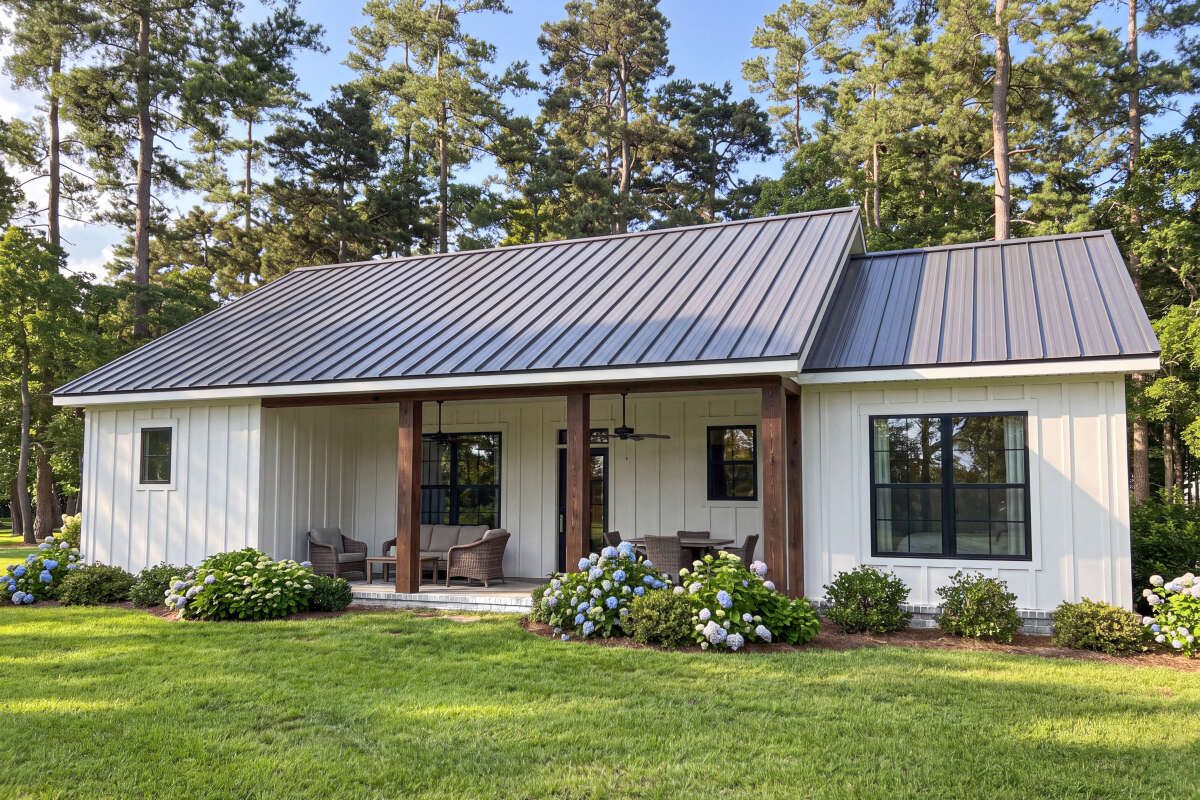
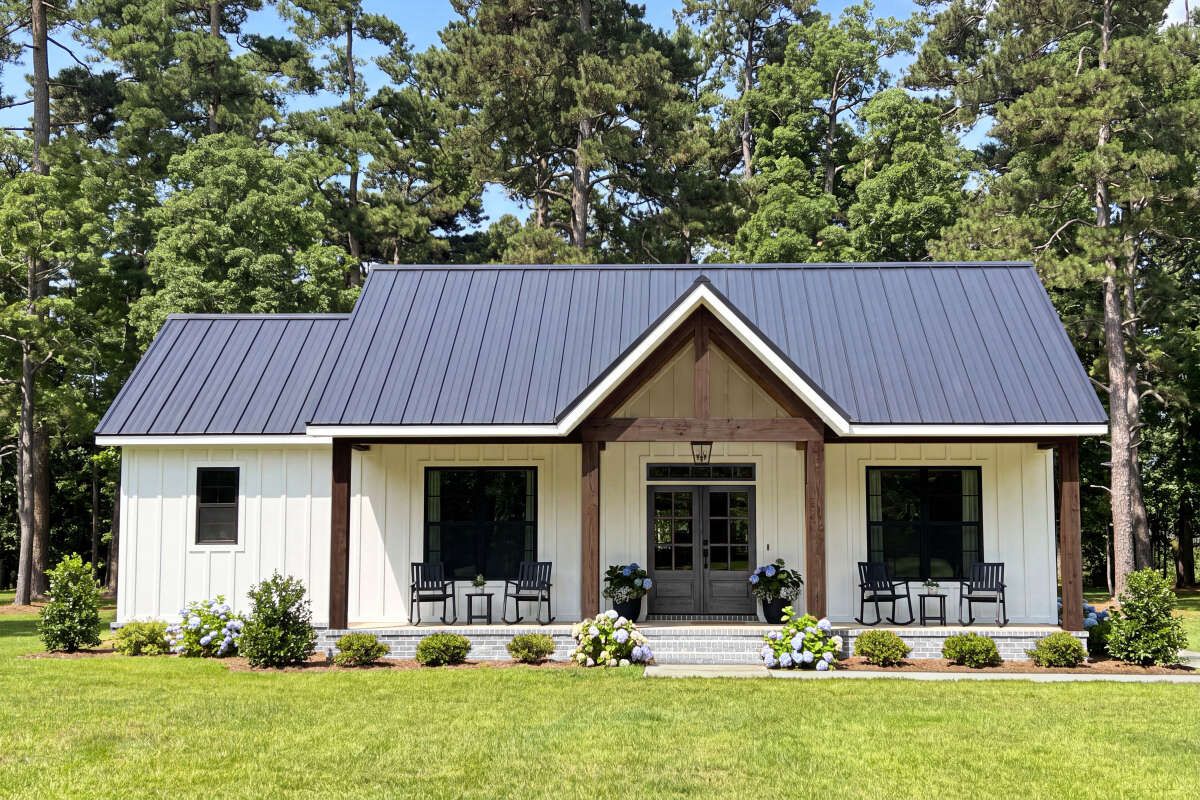
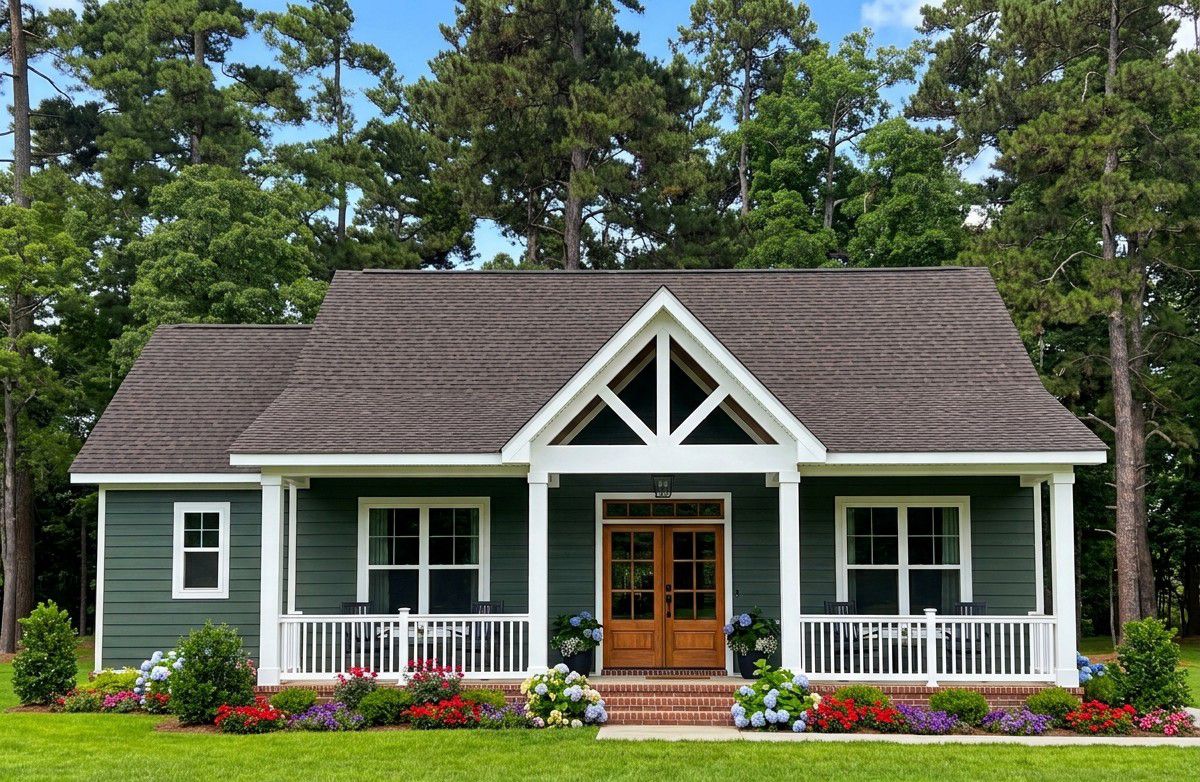
The exterior combines the welcoming character of farmhouse architecture with a simple, modern appearance. Its proportions create a charming residential look without requiring an oversized building footprint. The covered front porch adds depth to the facade and gives the entrance a relaxed, welcoming character.
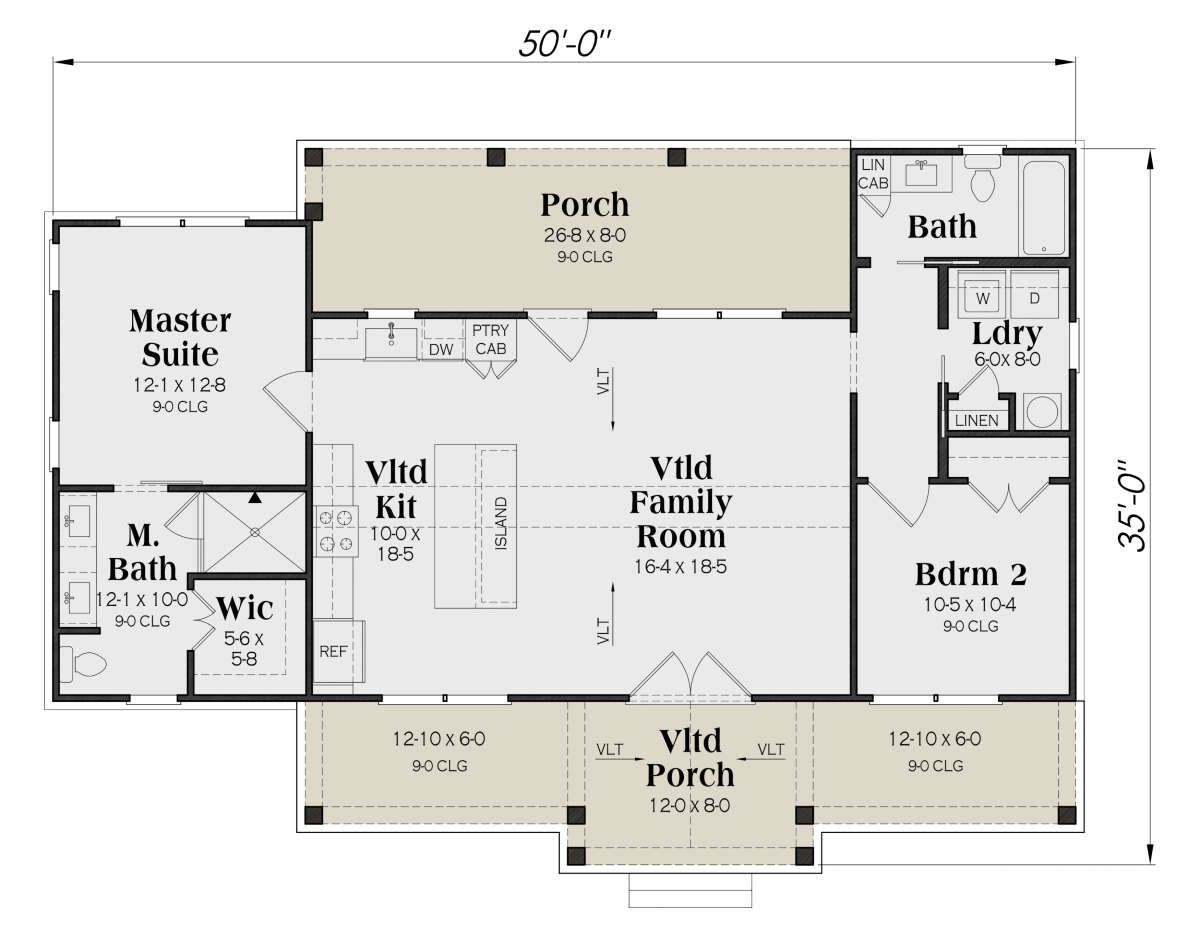
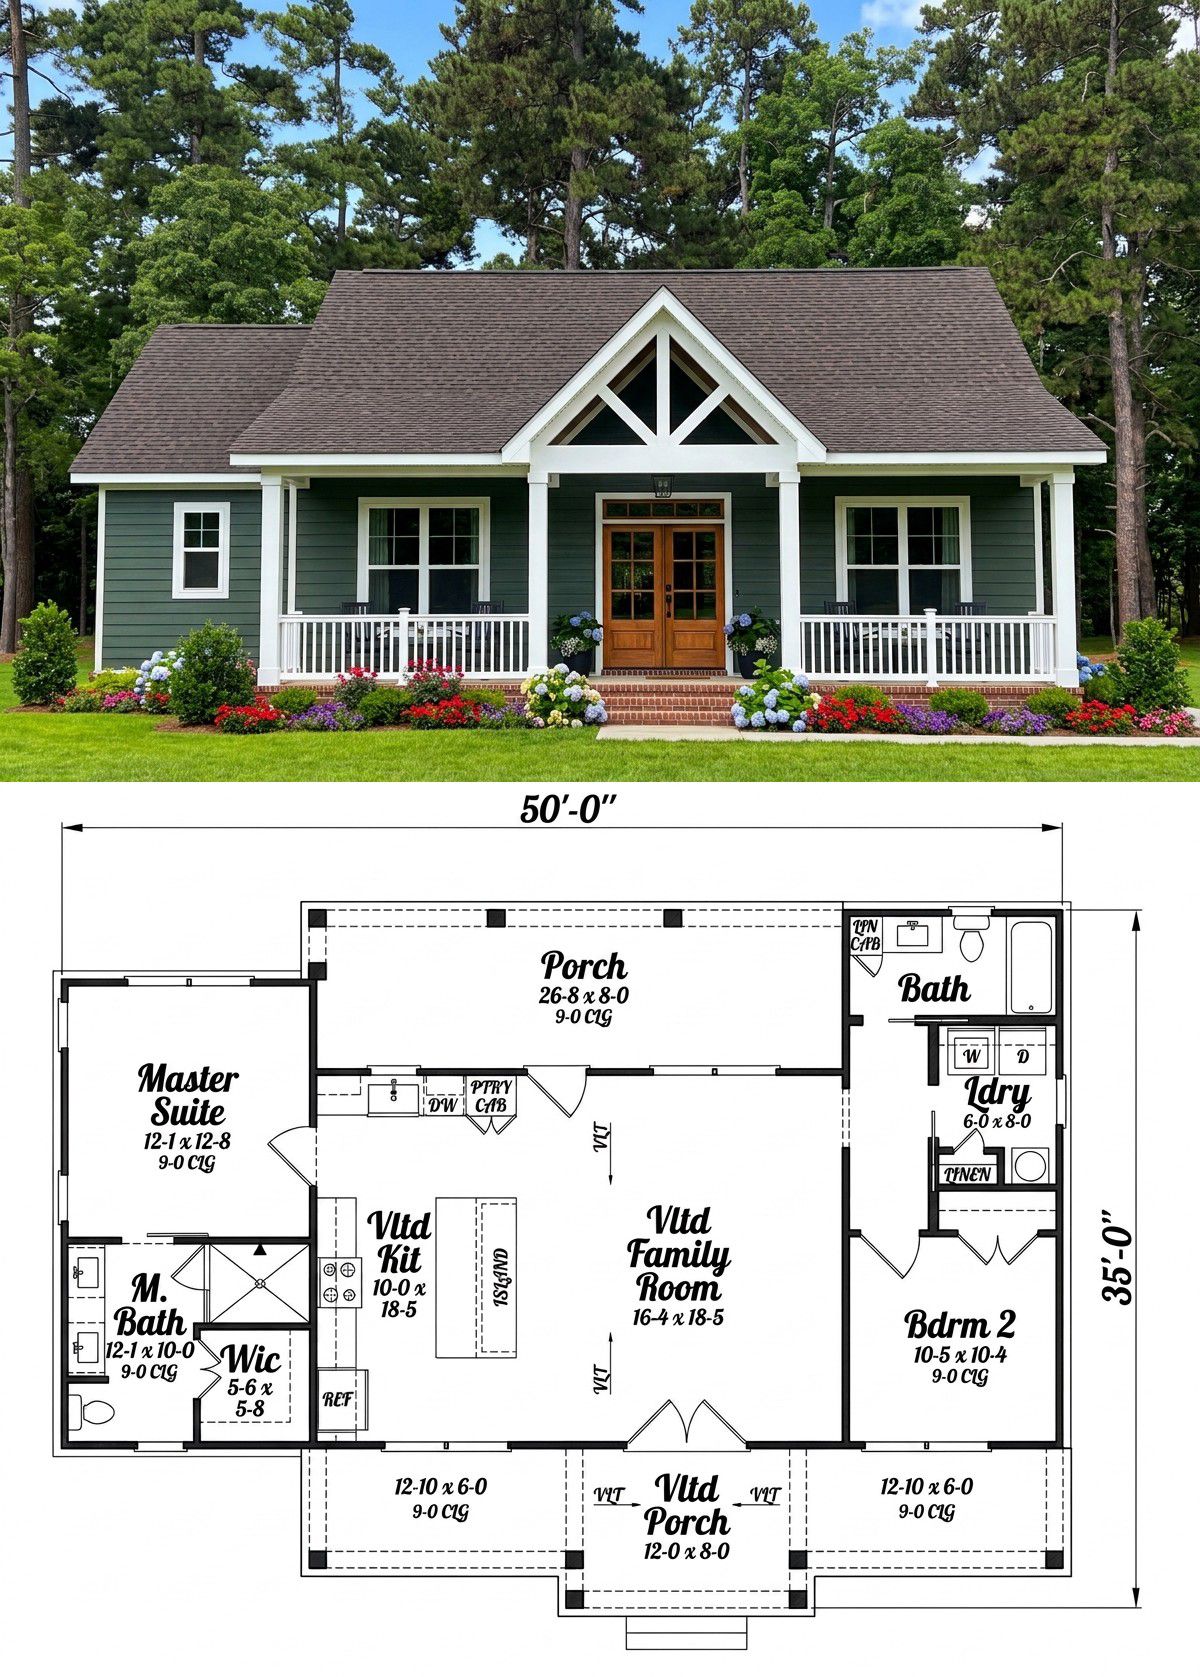
The house measures approximately 50 feet wide and 35 feet deep, making it suitable for homeowners who want a relatively compact building footprint. Its single-story design also keeps the bedrooms and main living spaces conveniently located on one level.
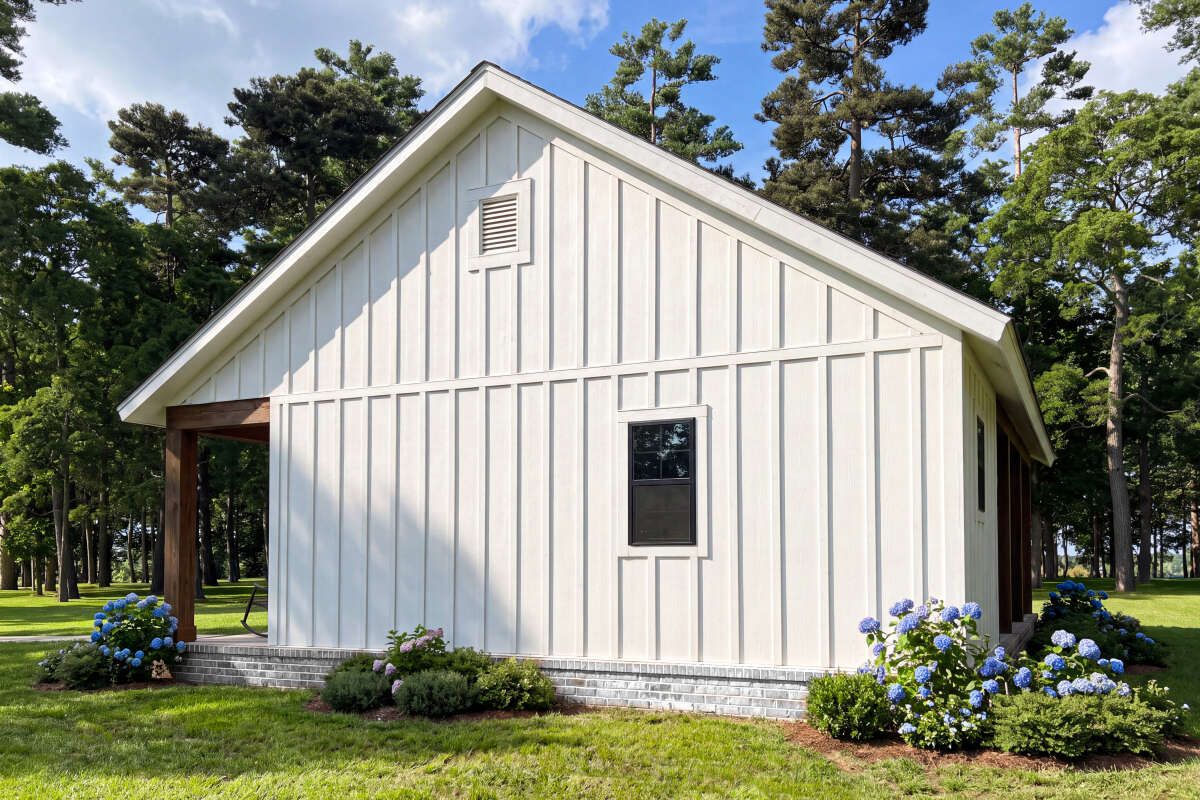
The main roof has a 7:12 pitch, giving the house a traditional sloping roofline. Exterior walls use 2×4 wood framing, with an optional conversion to 2×6 framing available.
Spacious Front Porch
The 250-square-foot front porch is a standout feature of this design. For a home with just over 1,000 square feet of interior space, this is a generous outdoor area. There is room for comfortable chairs, a small table, decorative plants, and perhaps a porch swing.
It creates an ideal place to enjoy morning coffee, read a book, or spend time chatting with visitors. The covered entrance also provides shelter from rain and strong sunlight, making the front of the home more functional throughout the year.
Rear Porch for Relaxation
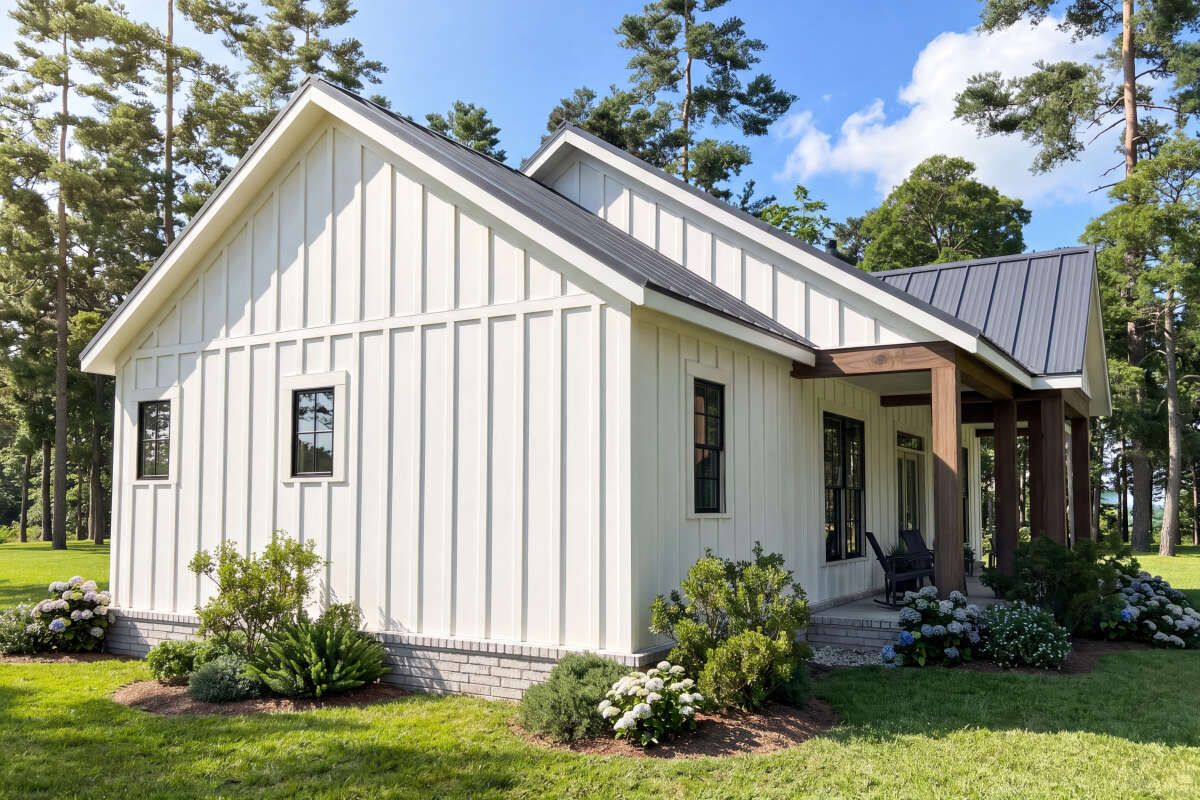
At the back of the house, the 212-square-foot rear porch offers another comfortable outdoor living area. It can accommodate a small outdoor dining arrangement or lounge furniture, providing a more private place to relax.
The rear porch also extends the usable living space beyond the interior walls. Homeowners can enjoy meals outside, entertain a few friends, or simply unwind while looking out toward the garden.
Together, the front and rear porches provide 462 square feet of outdoor covered space. That is a remarkable amount of outdoor living area for a home of this size.
Open Interior Layout with Vaulted Ceilings
Inside, the home follows an open floor plan that connects the kitchen and family room. This arrangement makes the interior feel more spacious and allows family members to interact easily while cooking, relaxing, or entertaining.
The first-floor ceiling height is 9 feet, while vaulted ceilings in the main living areas add extra visual space. Rather than dividing the home into many small rooms, the layout makes the shared areas feel connected and welcoming.
The two bedrooms are arranged in a split-bedroom layout, helping provide privacy between the primary bedroom and the secondary bedroom.
Family Room
The family room serves as the main gathering space. Its vaulted ceiling gives the room a more open atmosphere than a typical compact living room. There is space for a comfortable sofa, television, and a few accent chairs without making the room feel crowded.
Because the family room connects directly with the kitchen, conversations can continue naturally while meals are being prepared. This is a useful arrangement for couples and small households who prefer an open, sociable interior.
Kitchen with Central Island
The kitchen is designed to make good use of the available space. A central island provides additional preparation space and creates a convenient spot for quick breakfasts or casual meals.
Its open connection to the family room makes the kitchen feel like part of the home’s main living area. The arrangement also allows homeowners to prepare meals without feeling separated from guests or other family members.
For a home of this size, keeping the kitchen connected to the main living area is a smart design decision. It helps the interior feel larger and makes everyday movement more convenient.
Private Owner’s Bedroom
The primary bedroom is located on the main floor and benefits from the split-bedroom arrangement. This gives homeowners a more private sleeping area, separated from the second bedroom.
The bedroom includes a walk-in closet, providing useful storage for clothing and personal belongings. Its private full bathroom adds convenience and makes the suite feel more complete.
The single-story arrangement also means there are no stairs to climb when moving between the bedroom and other everyday living spaces.
Second Bedroom and Bathroom
The second bedroom provides a comfortable space for a child, guest, or family member. It can also serve as a flexible room for homeowners who need occasional guest accommodation or a separate hobby space.
A second full bathroom serves this bedroom and provides additional convenience for visitors. Having two full bathrooms in a 1,095-square-foot home is a valuable feature, especially when two people are sharing the property or guests stay overnight.
Laundry Area and Everyday Convenience
The home includes a dedicated laundry area on the main floor, keeping household washing and cleaning tasks conveniently located. This helps prevent laundry equipment from taking up valuable space in the kitchen or bathroom.
The compact layout also reduces unnecessary walking between the main rooms. With the kitchen, family room, bedrooms, bathrooms, and laundry all arranged on one level, everyday household routines can remain simple and efficient.
Quick Specifications
| Feature | Details |
|---|---|
| Architectural style | Modern Farmhouse |
| Heated living area | 1,095 sq. ft. |
| Bedrooms | 2 |
| Full bathrooms | 2 |
| Half bathrooms | 0 |
| Stories | 1 |
| Garage | None |
| House width | 50 ft. |
| House depth | 35 ft. |
| Overall height | 19 ft. 10 in. |
| Front porch | 250 sq. ft. |
| Rear porch | 212 sq. ft. |
| Total porch area | 462 sq. ft. |
| First-floor ceiling height | 9 ft. |
| Basement ceiling height | 9 ft. |
| Main roof pitch | 7:12 |
| Exterior framing | 2×4 wood framing |
| Optional framing upgrade | 2×6 conversion |
| Foundation options | Slab, crawlspace, basement, or walkout basement |
| Special features | Open floor plan, vaulted kitchen and family room, kitchen island, walk-in closet, main-floor laundry, and two porches |
Estimated U.S. Construction Cost
Building this 1,095-square-foot modern farmhouse in the United States could cost approximately $220,000 to $330,000 for the standard home. This is a broad planning estimate based on typical residential construction costs, not a contractor quotation.
The final amount will depend on the building location, local labor rates, foundation type, material choices, and interior finishes. A basement foundation, for example, could cost considerably more than a basic slab foundation. Upgraded kitchen cabinets, premium flooring, custom bathroom finishes, and larger windows may also increase the budget.
The generous porch areas should be included in the overall construction budget. Although they are not part of the heated living area, they still require materials, roofing, foundations, and labor.
This estimate excludes land purchase and may not include major site preparation, landscaping, permits, utility connections, or financing costs. A local builder should provide a detailed quotation before construction begins.
Why This Home Works So Well
This modern farmhouse demonstrates that a comfortable home does not need an enormous interior. Its 1,095 square feet are arranged around two bedrooms, two full bathrooms, and an open living area that makes everyday life convenient.
The split-bedroom layout gives the primary bedroom privacy, while the kitchen island and vaulted family room create a welcoming shared space. The main-floor laundry area and walk-in closet add practical details that make the home easier to live in.
However, the porches are what give this design its special character. With 462 square feet of covered outdoor space, homeowners have plenty of room to relax, enjoy meals outside, and connect with the surrounding garden.
For couples, retirees, or small families looking for a manageable modern farmhouse with generous outdoor living areas, this design offers a thoughtful balance of simplicity, comfort, and charm.