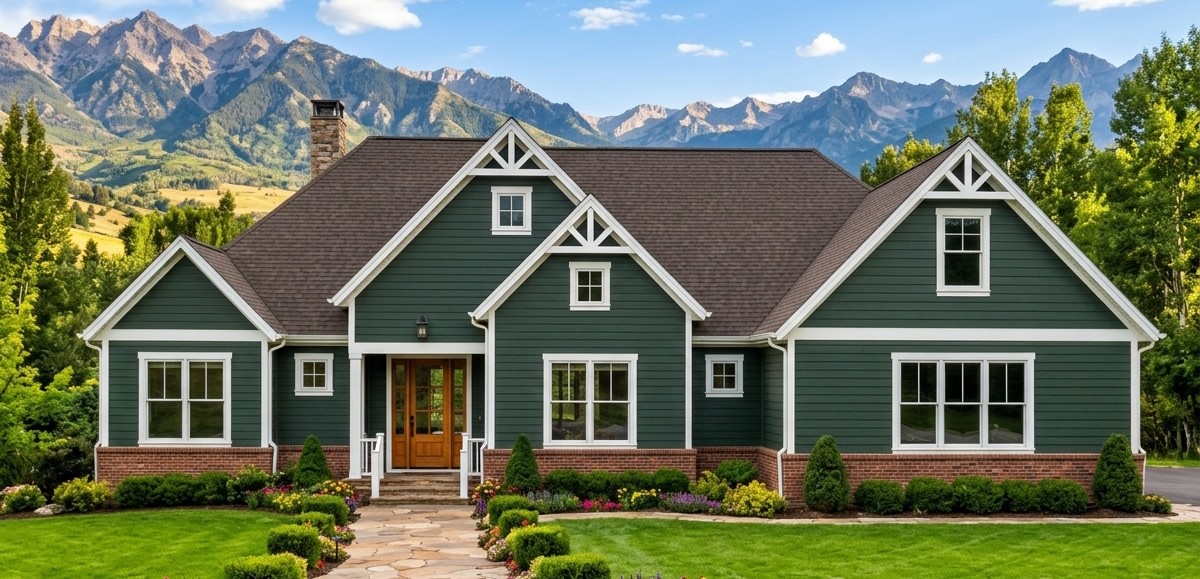
This spacious modern farmhouse combines timeless country character with the convenience of a thoughtfully arranged family home. Offering 2,990 square feet of heated living space, four bedrooms, three full bathrooms, and one half bathroom, the design provides plenty of room for comfortable everyday living. Its single-story main floor brings the essential spaces together, while an optional bonus room adds even more flexibility.
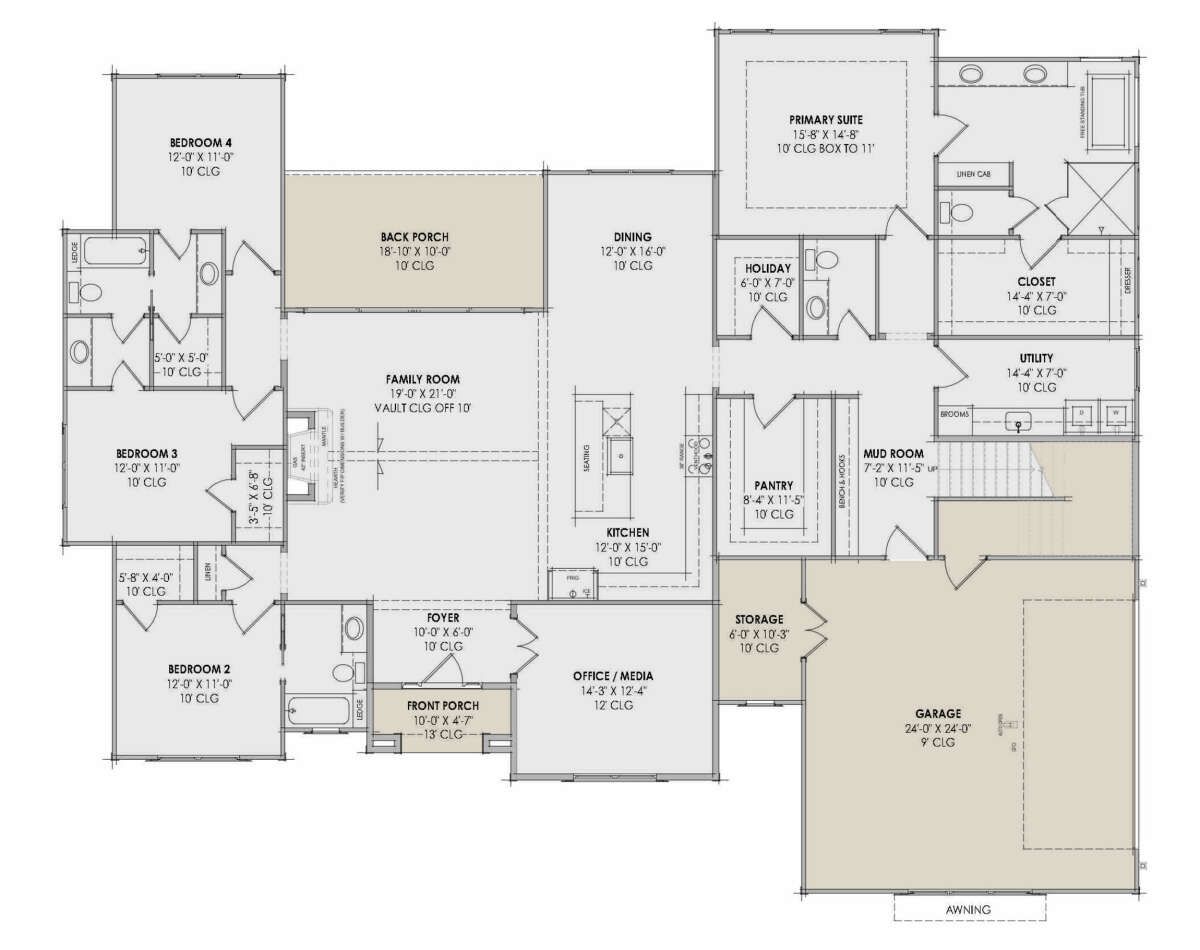
Inside, the home features an open living arrangement, a welcoming foyer, a dedicated home office, and a kitchen designed around a central island. A two-car garage, practical mudroom, walk-in pantry, and generous rear porch complete a layout that balances attractive design with useful family features.
Exterior & First Impressions
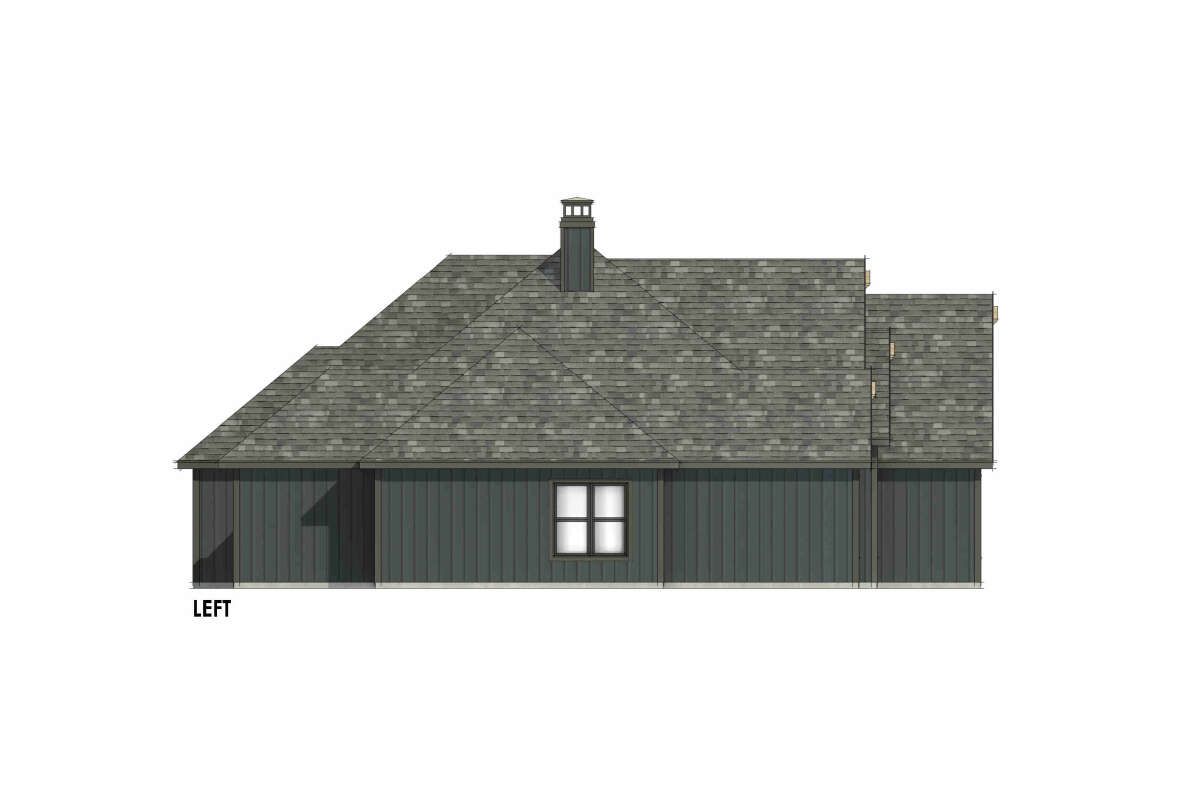
The exterior has the relaxed elegance associated with modern farmhouse architecture. Its broad roofline, balanced proportions, and welcoming front porch create an attractive first impression. The side-entry garage helps keep the main front elevation focused on the home’s architecture rather than garage doors.
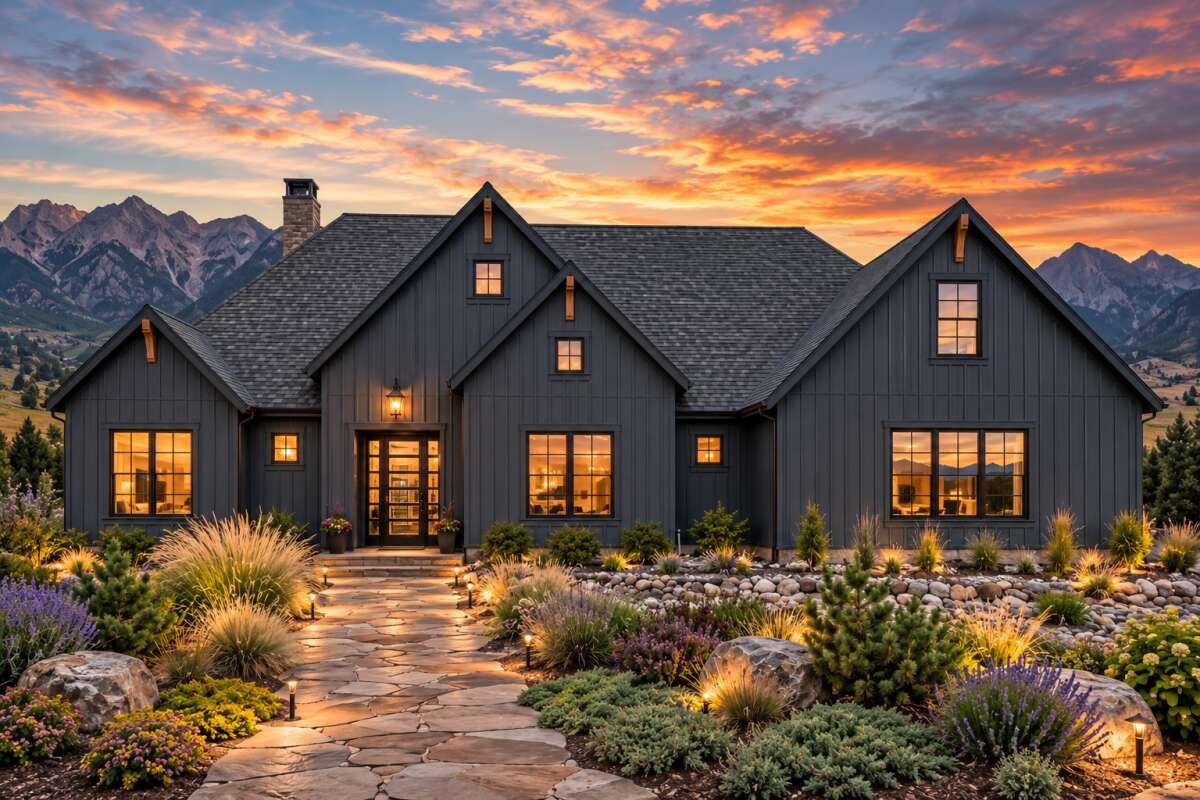
Measuring approximately 78 feet 5 inches wide and 62 feet 11 inches deep, the house has a substantial footprint. Its single-story arrangement makes it particularly convenient for families who prefer having their main living spaces and bedrooms on one level.
The main roof has a 10:12 pitch, giving the roofline a noticeable slope that contributes to the farmhouse appearance.
Front Porch and Rear Outdoor Living
The front porch creates a welcoming transition between the outdoors and the interior. Although relatively compact at 47 square feet, it provides space for a small seating arrangement or decorative touches near the entrance.
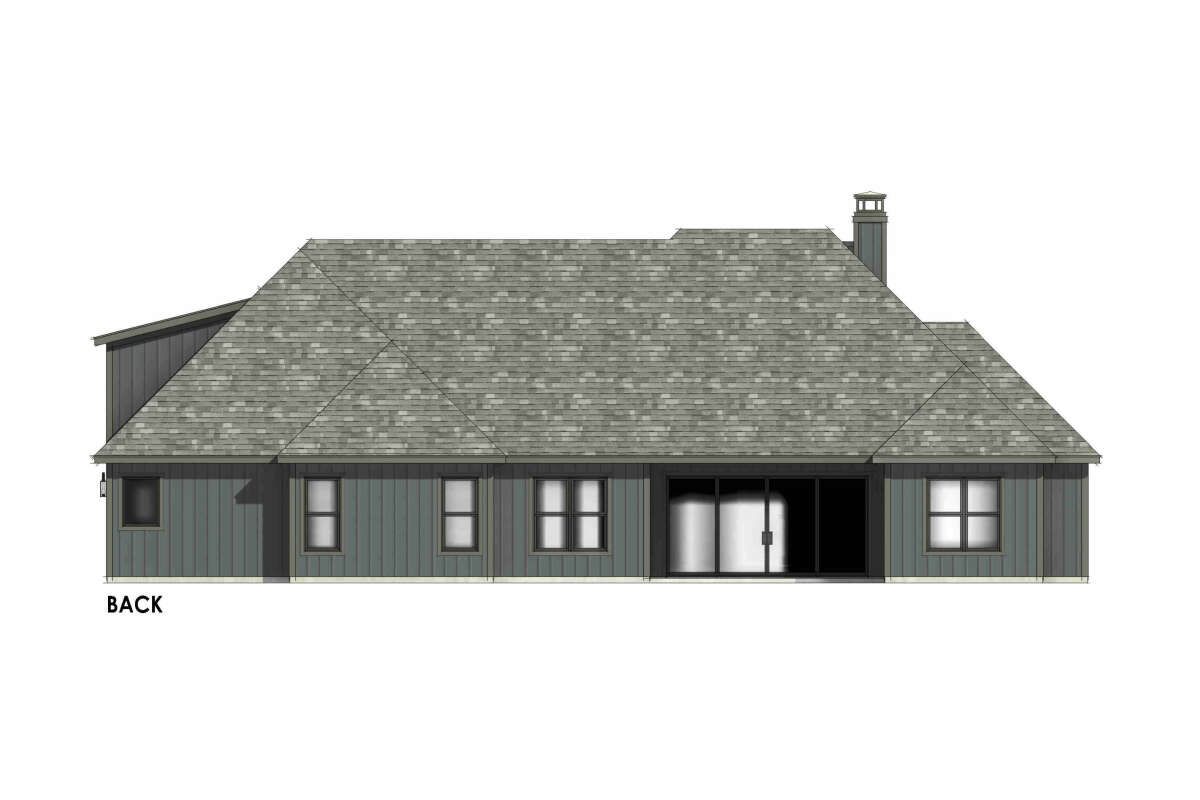
The rear porch is considerably larger, measuring 189 square feet. It offers a more generous setting for outdoor relaxation, casual meals, and conversations with family and friends. Together, the front and rear porch areas provide 236 square feet of outdoor covered space.
Foyer and Open Interior Layout
Inside, the foyer introduces the home’s spacious interior. The first-floor ceilings measure 10 feet, helping the rooms feel open and comfortable.
The main living areas follow an open floor plan, connecting the family room, kitchen, and dining space. This arrangement makes it easier for family members to interact while cooking, relaxing, or entertaining. The split-bedroom layout also separates the primary suite from the other bedrooms, giving everyone a little more privacy.
Great Room and Fireplace
The great room serves as the central gathering place. Its fireplace creates a natural focal point and adds warmth to the living area. The open connection to the kitchen and dining space allows the room to accommodate both quiet family evenings and larger gatherings.
There is also enough flexibility to arrange comfortable sofas, accent chairs, and a television without making the room feel disconnected from the rest of the home.
Kitchen and Walk-In Pantry
The kitchen is designed for everyday convenience and entertaining. A central island provides additional food-preparation space and creates a natural place for quick breakfasts or informal conversations.
The open arrangement keeps the kitchen connected to the dining and living areas, so whoever is preparing dinner does not have to disappear from the family gathering. A walk-in pantry provides valuable storage for groceries, cookware, and small appliances, helping keep the main kitchen counters organized.
Private Owner’s Suite
The primary bedroom is located on the main floor and separated from the secondary bedrooms. This arrangement creates a more private retreat for the homeowners.
The suite includes an attached bathroom and walk-in closet, offering the convenience of having sleeping, dressing, and personal-care spaces together. Its position within the split-bedroom layout also helps reduce disturbance from the other bedrooms.
Three Additional Bedrooms
The home includes three additional bedrooms, making it suitable for families with children, relatives, or overnight guests. Two of the secondary bedrooms are arranged around a Jack-and-Jill bathroom, allowing occupants to share convenient bathroom access while maintaining separate bedroom spaces.
The remaining bedroom is served by the home’s other full bathroom arrangement. With three full bathrooms in total, the design provides useful flexibility for a busy household.
Home Office, Mudroom, Laundry, and Garage
A dedicated home office gives homeowners a quiet place to work, study, or handle household administration. Having this separate room is especially useful for anyone who regularly works from home.
The mudroom creates an organized transition between the garage and the main living area. It provides a practical place to leave shoes, coats, bags, and other everyday belongings before entering the house.
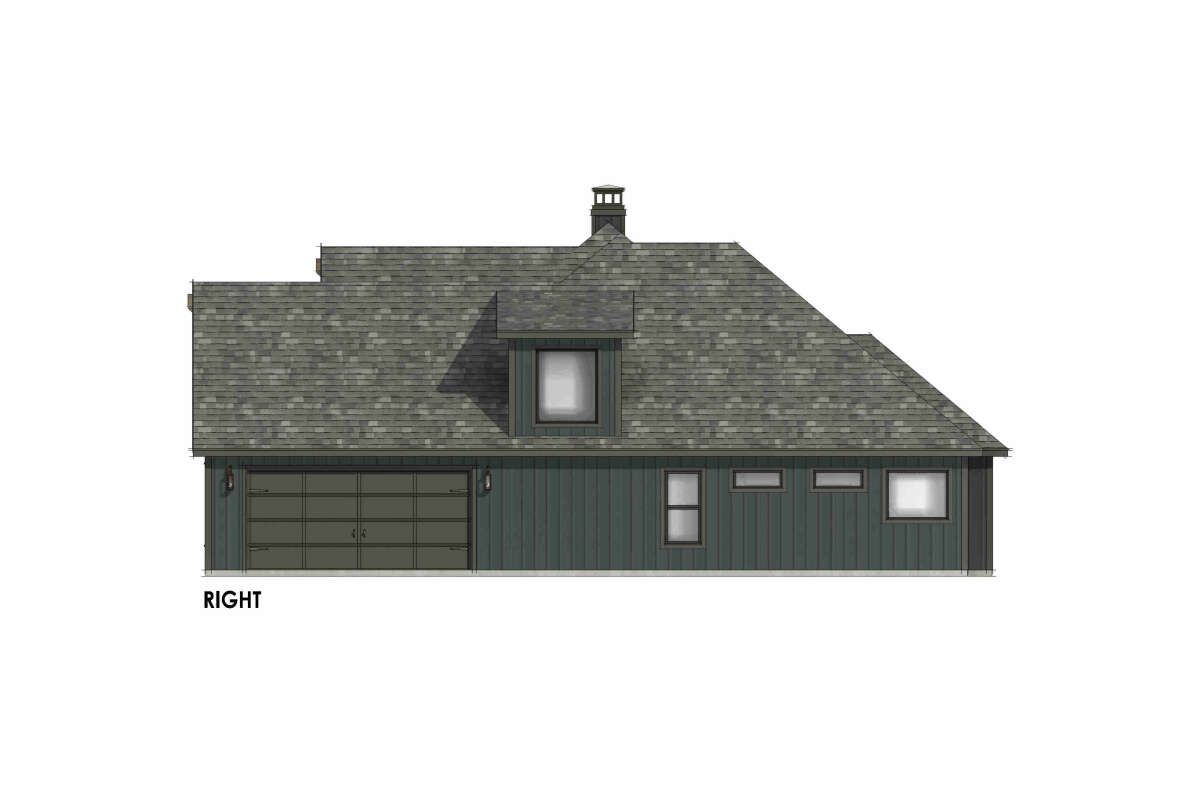
The main-floor laundry room keeps washing and household chores conveniently located. The side-entry garage measures 660 square feet and accommodates two vehicles, with additional storage space for tools, equipment, and seasonal belongings.
Optional Bonus Room and Media Space
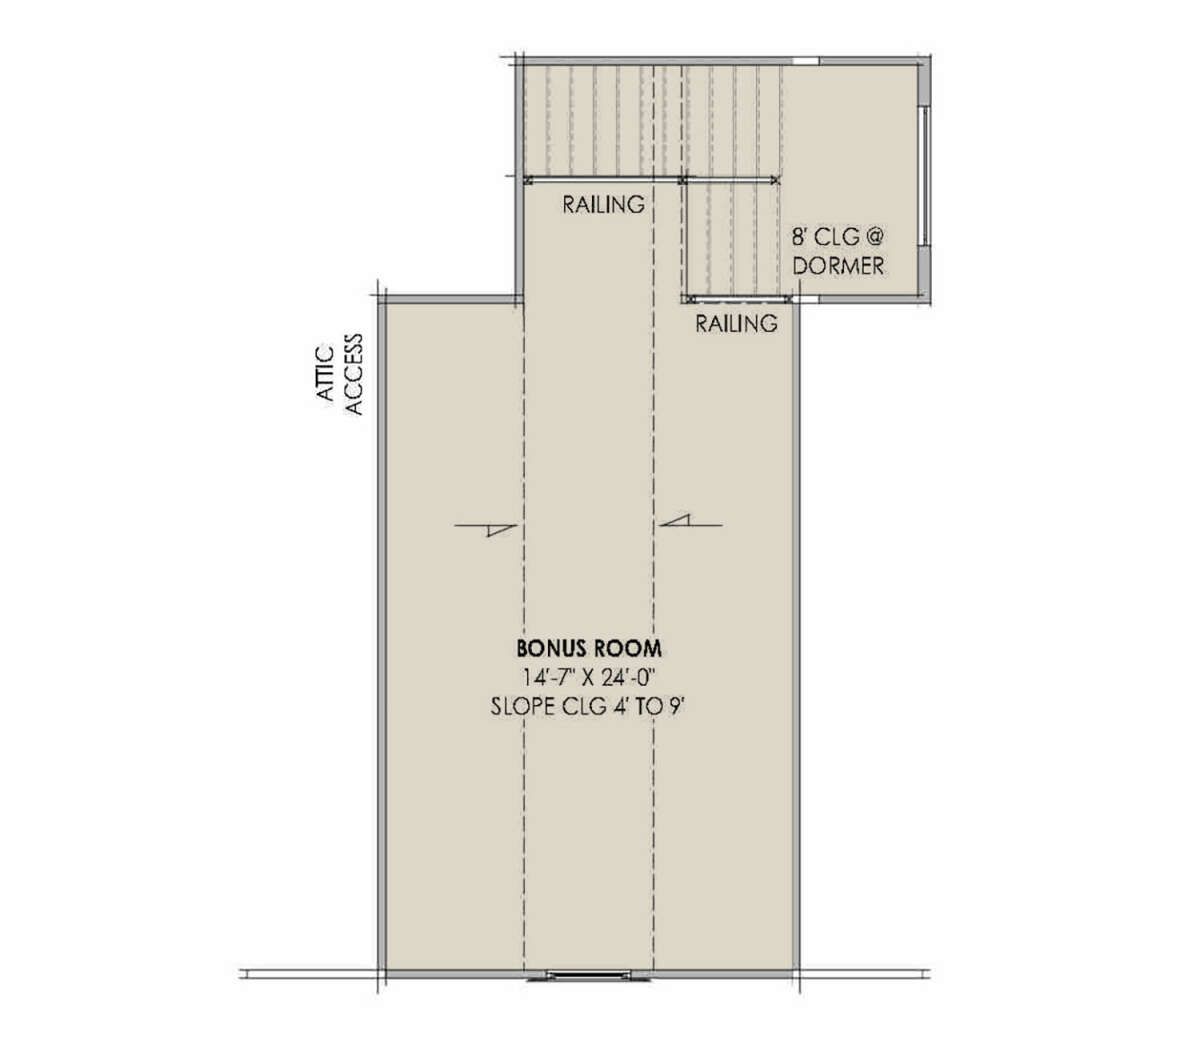
One of the most useful additions is the optional 400-square-foot bonus room. Located above the main floor, this space can serve several purposes depending on the family’s needs.
It could become a media room for movie nights, a children’s playroom, a hobby area, a home gym, or a private space for teenagers. Its flexibility allows the house to adapt as the household changes over time. The bonus room is optional and should be considered separately from the standard heated living area.
Quick Specifications
| Feature | Details |
|---|---|
| Architectural style | Modern Farmhouse |
| Heated living area | 2,990 sq. ft. |
| Main-floor area | 2,990 sq. ft. |
| Optional bonus room | 400 sq. ft. |
| Garage area | 660 sq. ft. |
| Bedrooms | 4 |
| Full bathrooms | 3 |
| Half bathrooms | 1 |
| Stories | 1, plus optional bonus room |
| Garage capacity | 2 cars |
| House width | 78 ft. 5 in. |
| House depth | 62 ft. 11 in. |
| Overall height | 27 ft. 10 in. |
| Front porch | 47 sq. ft. |
| Rear porch | 189 sq. ft. |
| Total porch area | 236 sq. ft. |
| First-floor ceiling height | 10 ft. |
| Bonus-room ceiling height | 9 ft. |
| Main roof pitch | 10:12 |
| Exterior framing | 2×4 wood framing |
Estimated U.S. Construction Cost
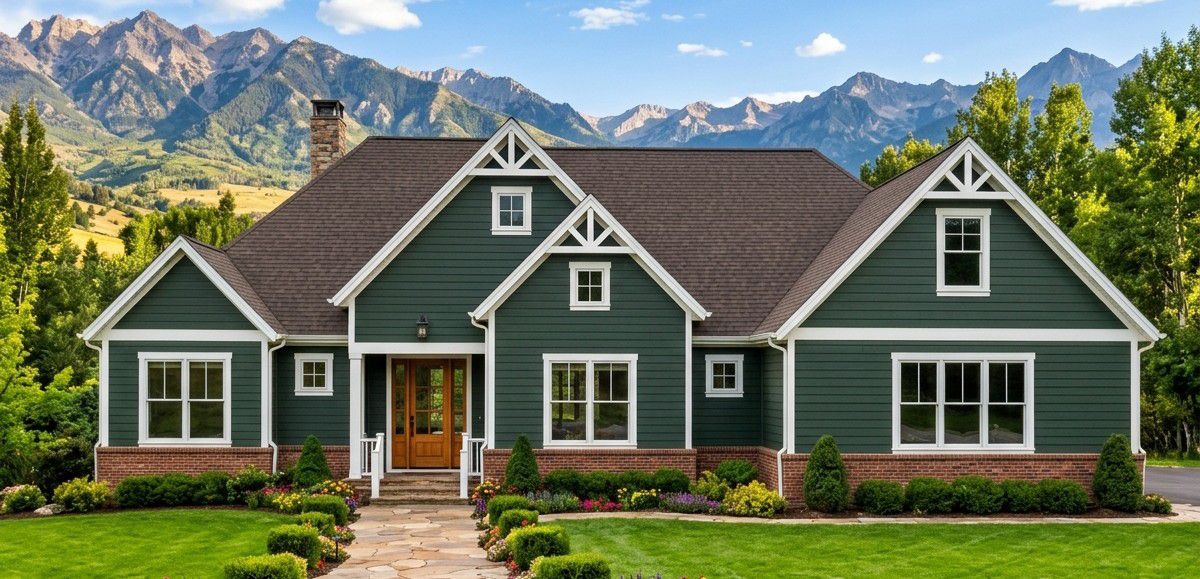
Building this 2,990-square-foot modern farmhouse in the United States could require an estimated budget of approximately $600,000 to $850,000 for the standard home. The actual cost will depend on the state, local labor rates, foundation type, material prices, construction complexity, and quality of finishes.
The optional 400-square-foot bonus room may increase the budget, particularly if it requires additional finishing, insulation, heating, cooling, and electrical work. Premium kitchen cabinetry, upgraded windows, custom bathroom finishes, and extensive outdoor improvements can also raise the total.
This is a broad planning estimate, not a contractor quotation. It excludes land purchase and may not include every site-development, landscaping, permit, or utility expense.
Why This Home Works So Well
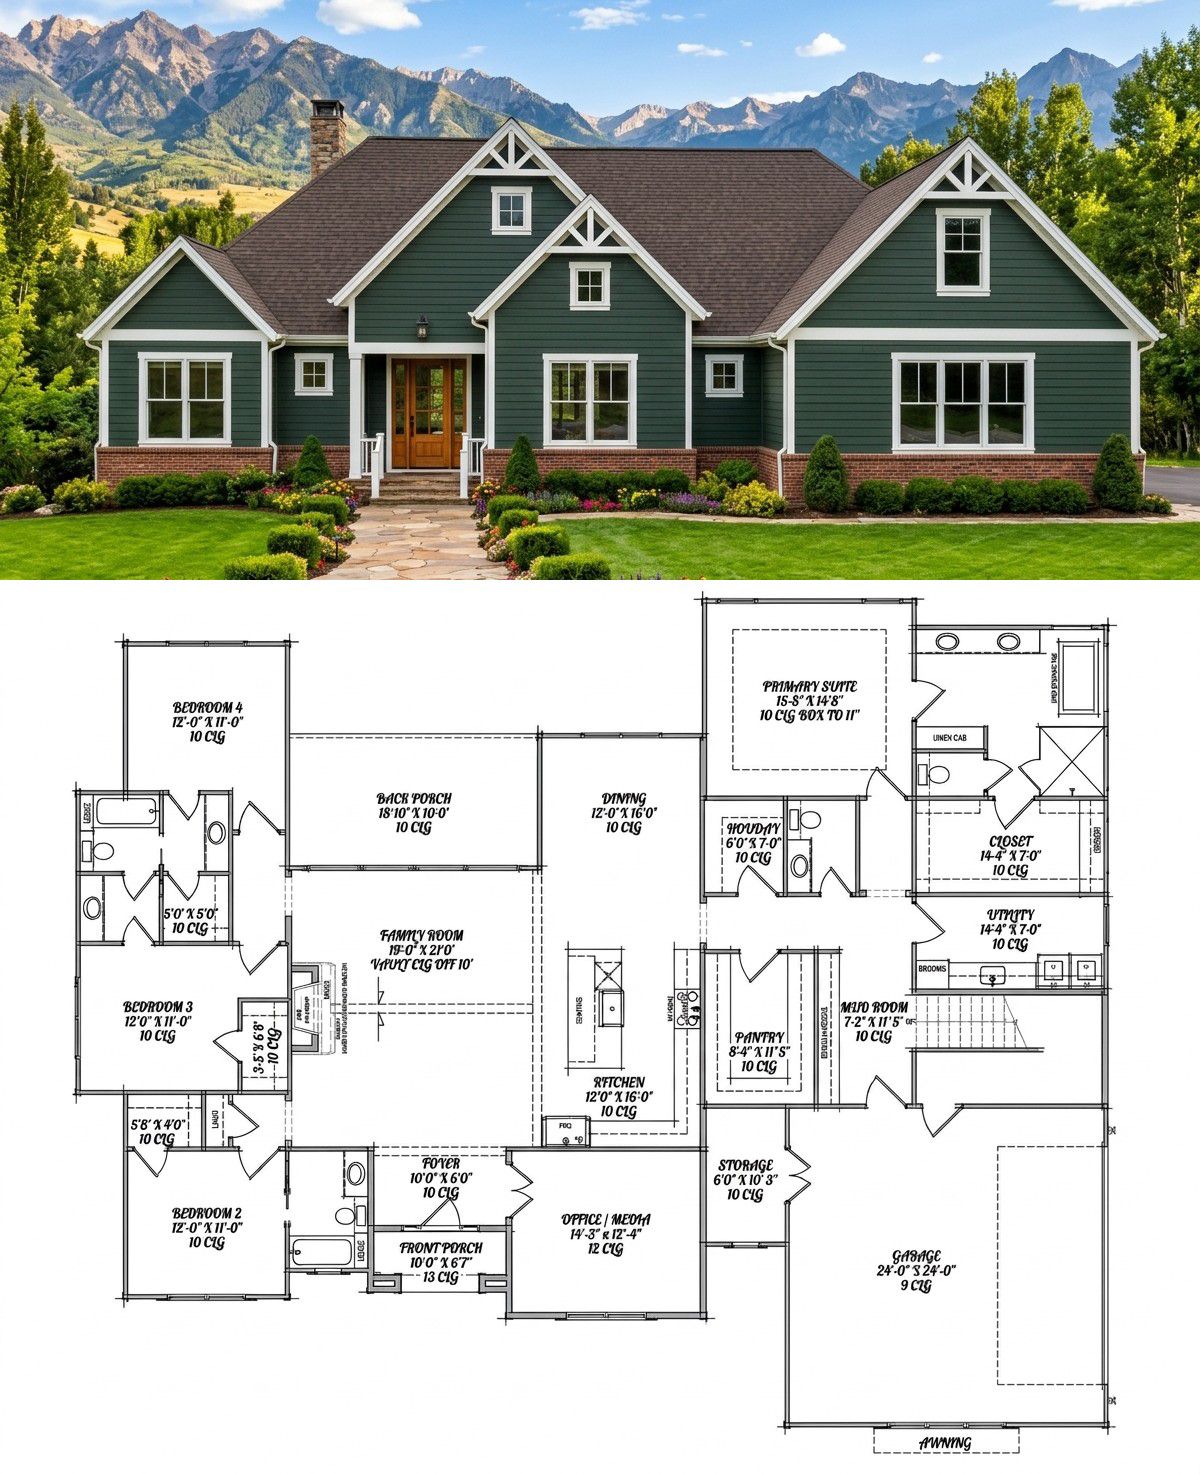
This modern farmhouse offers a strong combination of space, privacy, and everyday practicality. Four bedrooms and three-and-a-half bathrooms make it suitable for a larger household, while the split-bedroom arrangement gives the primary suite its own private position.
The open great room and kitchen create a natural family gathering area, while the office provides a separate place for focused work. The mudroom, walk-in pantry, laundry room, and two-car garage help keep daily routines organized.
There is also room to grow. The optional bonus room can become a media room, playroom, or personal retreat as the family’s needs change. With its farmhouse-inspired exterior, generous interior space, and useful outdoor areas, this design offers a comfortable home that can serve a family for many years.